970 Lorne Street Unit# 16 Kamloops, British Columbia V2C 1W9





$799,900Maintenance, Insurance, Property Management, Recreation Facilities, Sewer, Waste Removal, Water
$647.97 Monthly
Maintenance, Insurance, Property Management, Recreation Facilities, Sewer, Waste Removal, Water
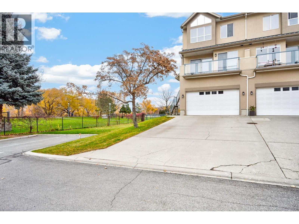
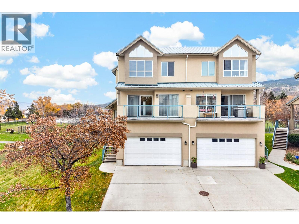
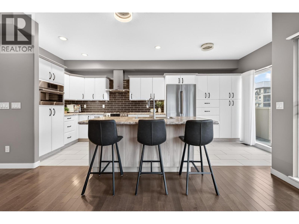
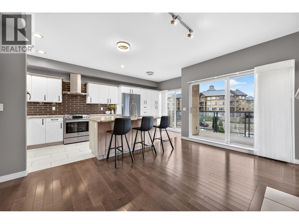
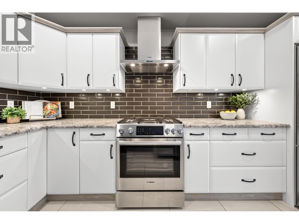
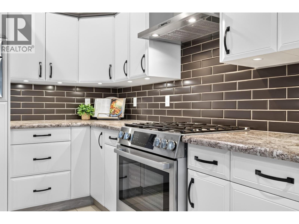
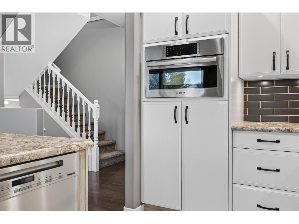
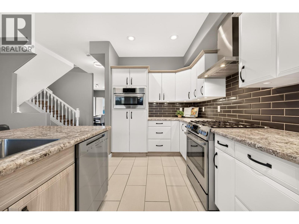
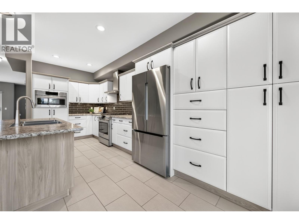
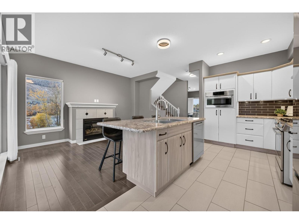
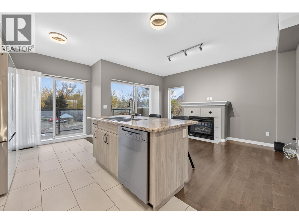
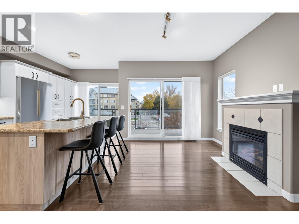
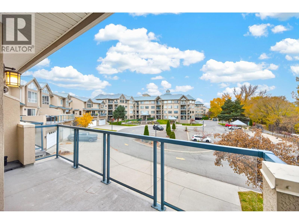
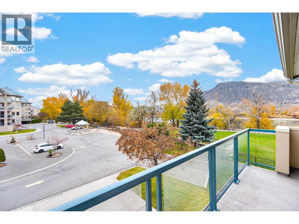
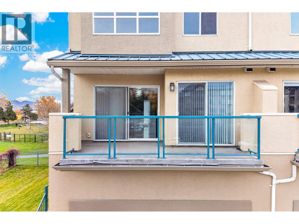
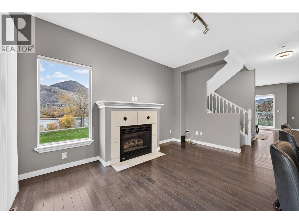
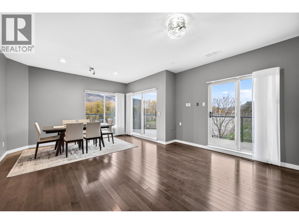
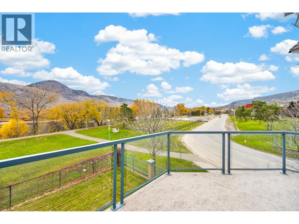
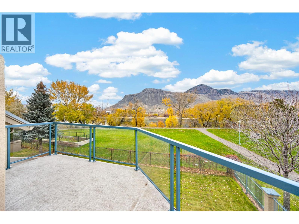
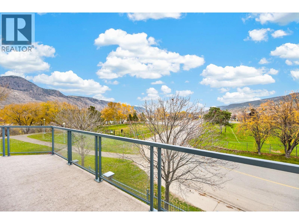
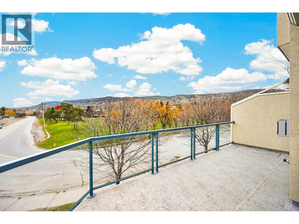
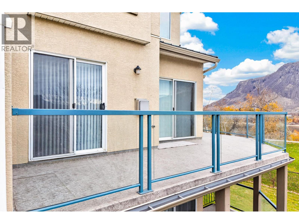
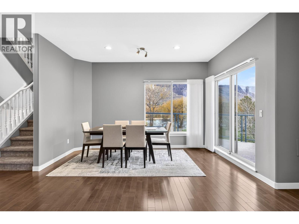
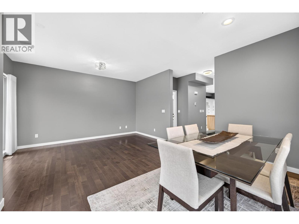
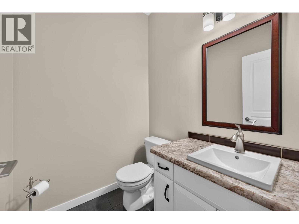
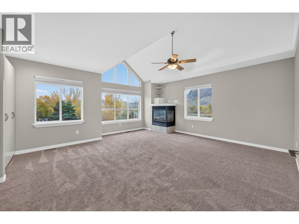
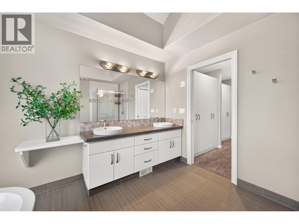
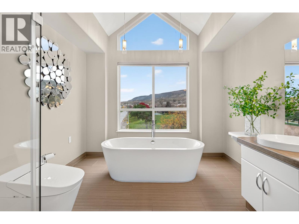
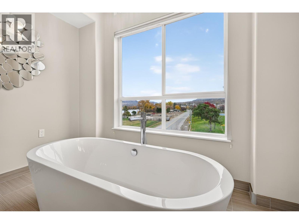
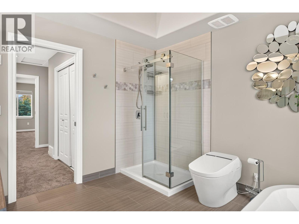
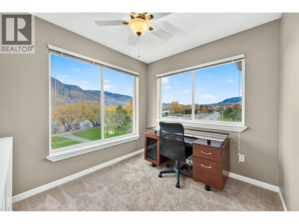
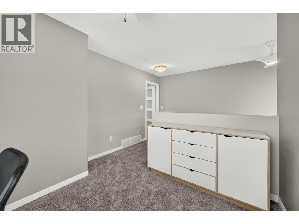
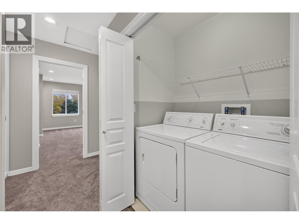
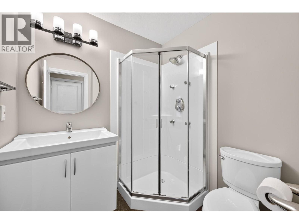
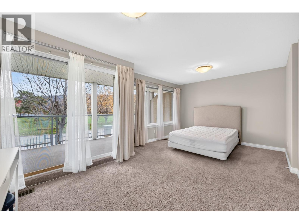
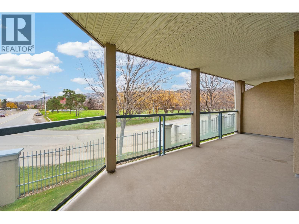
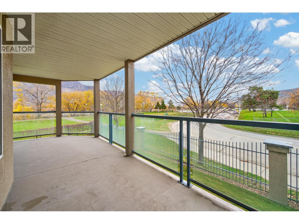
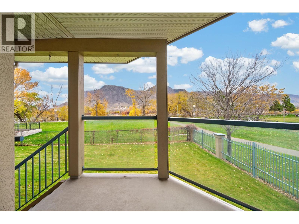
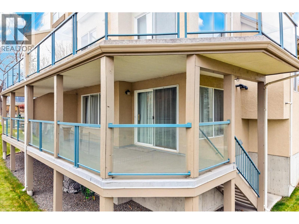
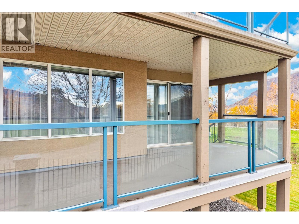
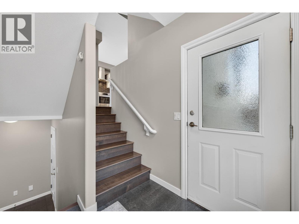
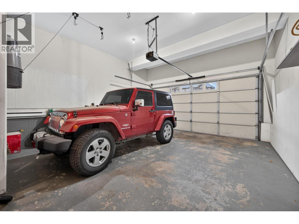
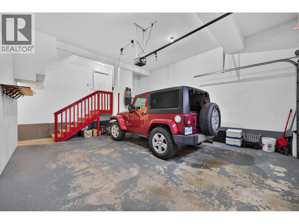
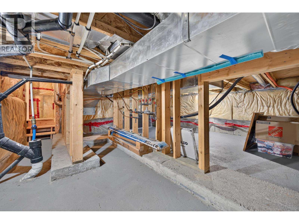
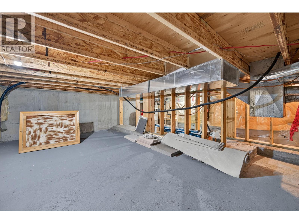
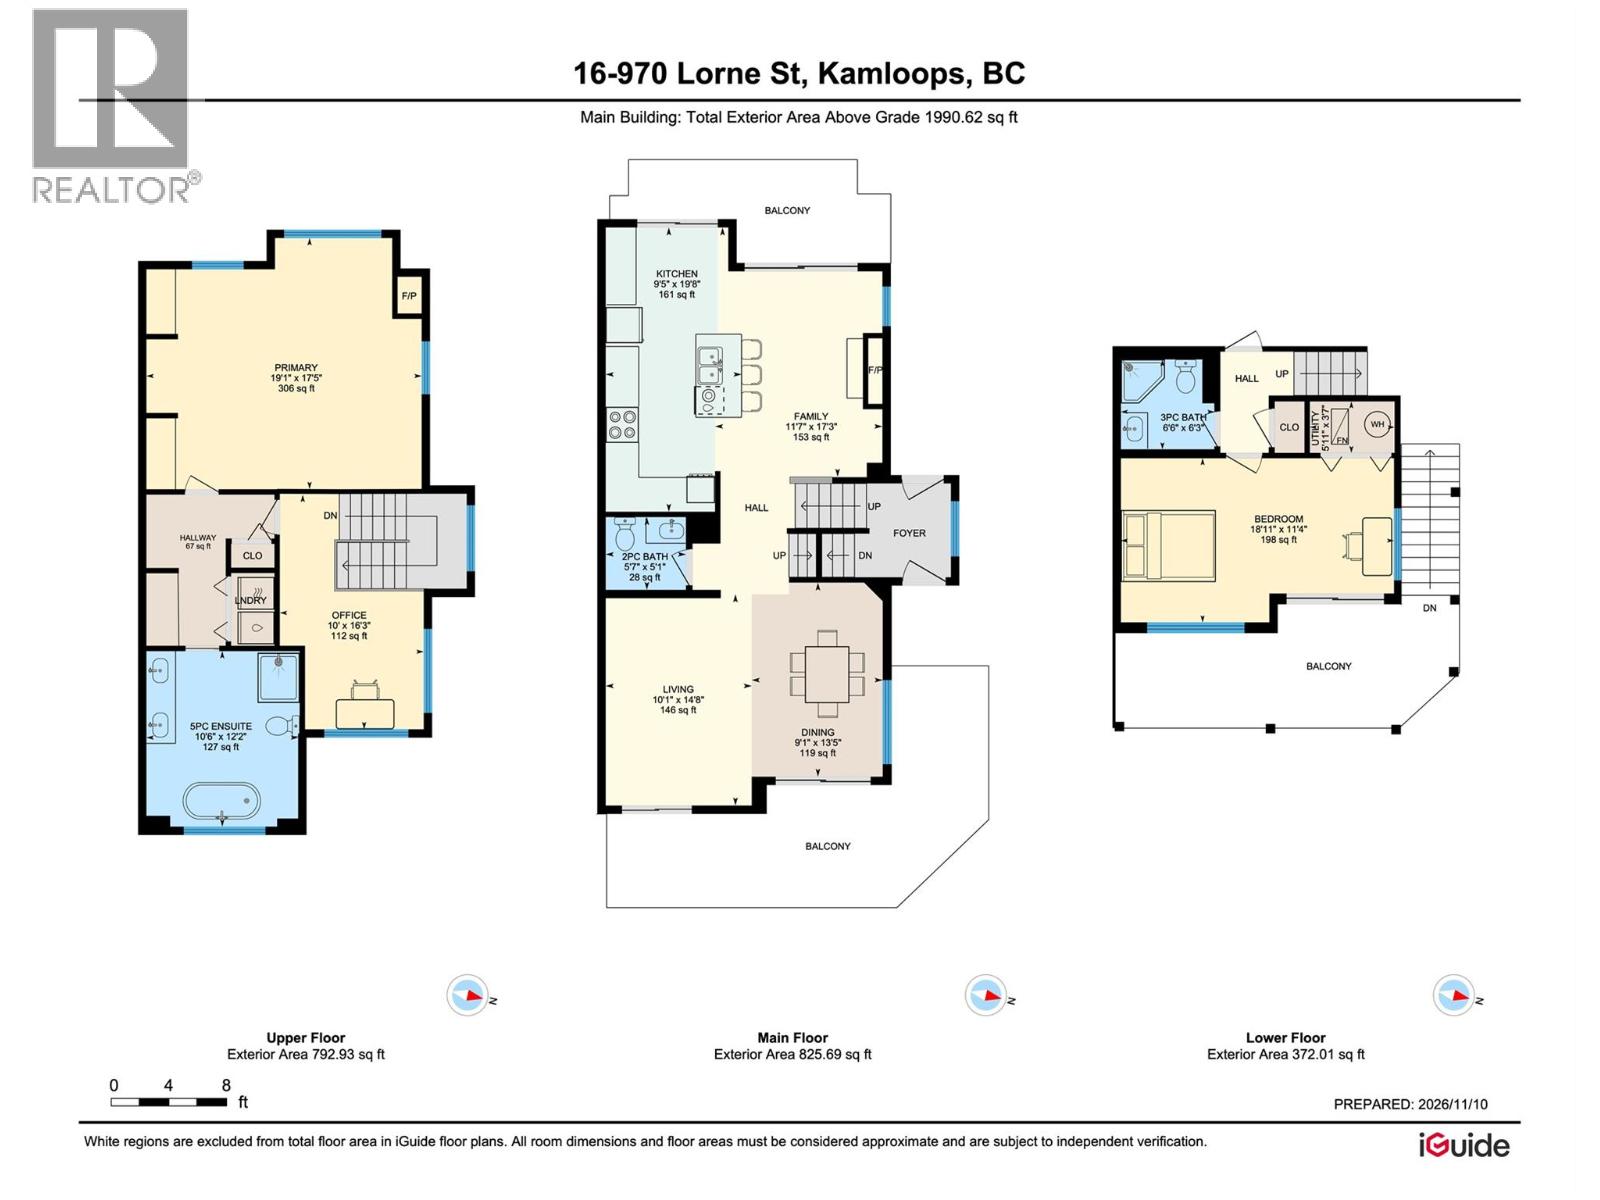
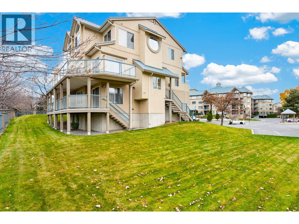
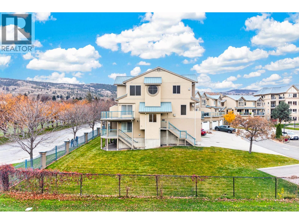
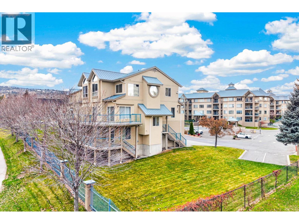
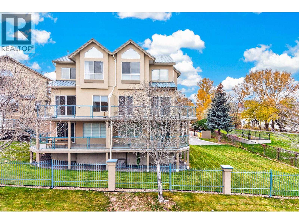
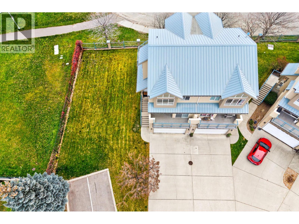
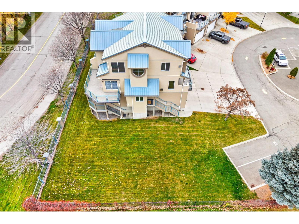
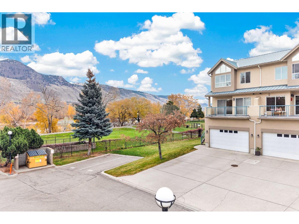
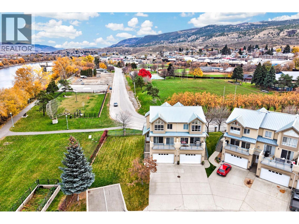
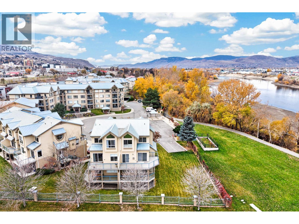
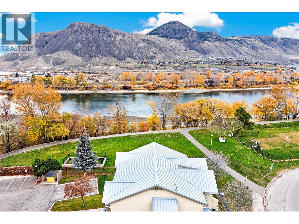
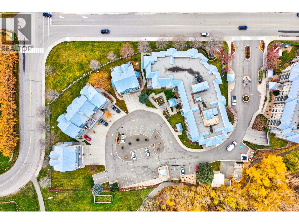
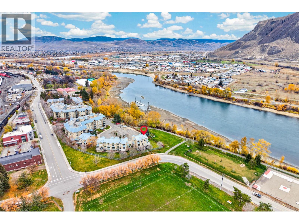
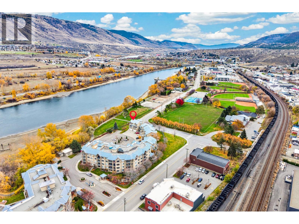
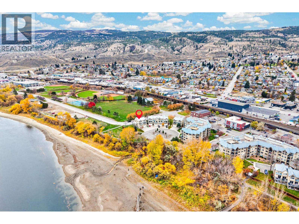
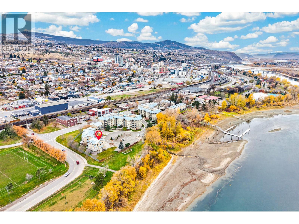
$647.97 MonthlyEasily one of the best locations in Park Place! This end unit offers extra windows w/ park & river views, larger decks & the feel of your own space w/ low-maintenance living. Move-in ready & ideal for retirees, professionals or anyone wanting a standout location. Main level is bright w/ an updated, extended kitchen featuring Bosch appliances, gas F/P & 2 sliders to the large deck. Dining & living rooms also access the wraparound deck overlooking the river. Powder room & rough-in for 2nd gas F/P. Upstairs, the spacious primary suite offers a gas F/P, abundant natural light, lots of storage & laundry. Spa-like ensuite w/ vaulted ceilings, walk-in shower & soaker tub. Open den is perfect for a home office or reading nook. Lower level has a spacious 2nd bdrm/flex room, 3-pce bath & access to the double garage w/ high ceilings. Walk out to the deck & stairs to the grassy yard. Crawl space for plenty of storage. Large driveway for extra parking. Complex amenities include workshop, gym, community room & pool (currently under repair). Steps to park & walking trails, close to downtown & ideal for those who love to walk, bike & easily access Kamloops! Quick possession possible. (id:25164)
Property Details
| MLS® Number | 10405826 |
| Property Type | Single Family |
| Neigbourhood | South Kamloops |
| Community Name | Park Place |
| Community Features | Recreational Facilities, Pets Allowed With Restrictions |
| Features | Central Island, Two Balconies |
| Parking Space Total | 4 |
| Pool Type | Pool |
Building
| Bathroom Total | 3 |
| Bedrooms Total | 2 |
| Amenities | Party Room, Recreation Centre |
| Architectural Style | Multi-level |
| Constructed Date | 2003 |
| Construction Style Attachment | Attached |
| Construction Style Split Level | Other |
| Cooling Type | Central Air Conditioning |
| Exterior Finish | Stucco |
| Half Bath Total | 1 |
| Heating Type | Forced Air, See Remarks |
| Roof Material | Metal |
| Roof Style | Unknown |
| Stories Total | 3 |
| Size Interior | 1,990 Sqft |
| Type | Row / Townhouse |
| Utility Water | Municipal Water |
Parking
| Additional Parking | |
| Attached Garage | 2 |
Land
| Acreage | No |
| Sewer | Municipal Sewage System |
| Size Total Text | Under 1 Acre |
Rooms
| Level | Type | Length | Width | Dimensions |
|---|---|---|---|---|
| Third Level | 5pc Ensuite Bath | Measurements not available | ||
| Third Level | Office | 16'3'' x 10'0'' | ||
| Third Level | Primary Bedroom | 17'5'' x 19'1'' | ||
| Basement | Utility Room | 3'7'' x 5'11'' | ||
| Basement | 3pc Bathroom | Measurements not available | ||
| Basement | Bedroom | 11'4'' x 18'11'' | ||
| Main Level | 2pc Bathroom | Measurements not available | ||
| Main Level | Dining Room | 13'5'' x 9'1'' | ||
| Main Level | Living Room | 14'8'' x 10'1'' | ||
| Main Level | Family Room | 17'3'' x 11'7'' | ||
| Main Level | Kitchen | 19'8'' x 9'5'' |
https://www.realtor.ca/real-estate/30511852/970-lorne-street-unit-16-kamloops-south-kamloops

Personal Real Estate Corporation
(250) 319-4165
www.livekamloops.com/
https://amandamitchellinkamloops/

800 Seymour Street
Kamloops, British Columbia V2C 2H5

800 Seymour Street
Kamloops, British Columbia V2C 2H5
Contact Us
Contact us for more information

The trademarks REALTOR®, REALTORS®, and the REALTOR® logo are controlled by The Canadian Real Estate Association (CREA) and identify real estate professionals who are members of CREA. The trademarks MLS®, Multiple Listing Service® and the associated logos are owned by The Canadian Real Estate Association (CREA) and identify the quality of services provided by real estate professionals who are members of CREA. The trademark DDF® is owned by The Canadian Real Estate Association (CREA) and identifies CREA's Data Distribution Facility (DDF®)
November 16 2026 11:52:46
Association of Interior REALTORS®
Royal LePage Westwin Realty