9652 Benchland Drive Unit# 203 Lake Country, British Columbia V4V 0A4

$1,039,000Maintenance, Reserve Fund Contributions, Heat, Ground Maintenance, Property Management, Other, See Remarks, Recreation Facilities, Sewer, Waste Removal, Water
$586.31 Monthly
Maintenance, Reserve Fund Contributions, Heat, Ground Maintenance, Property Management, Other, See Remarks, Recreation Facilities, Sewer, Waste Removal, Water
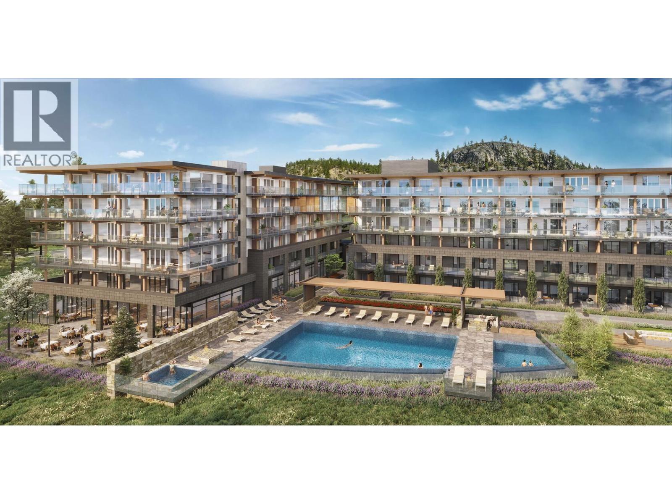
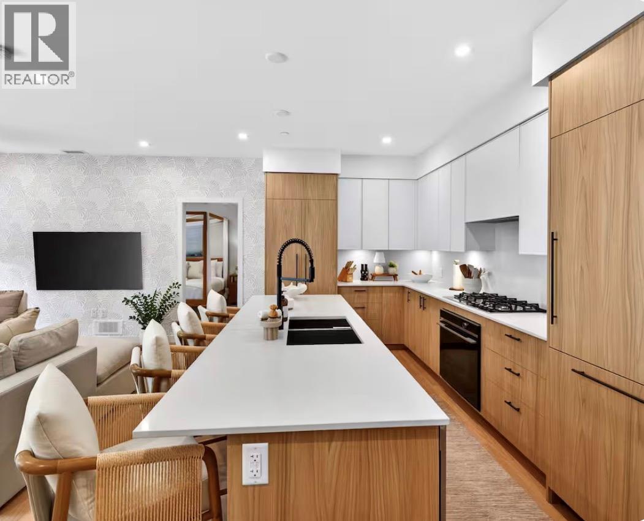
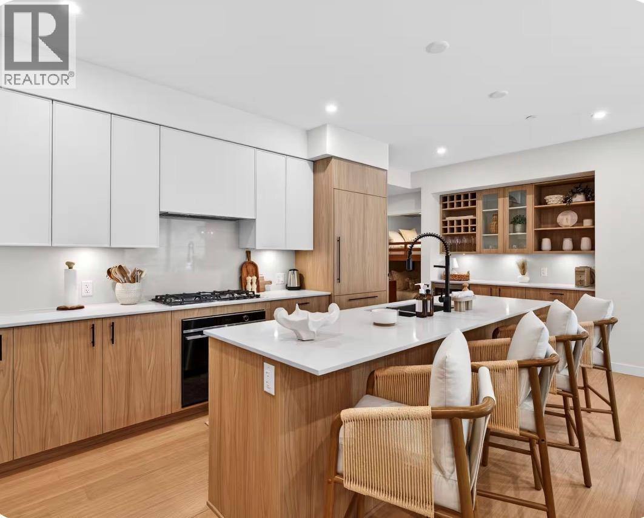
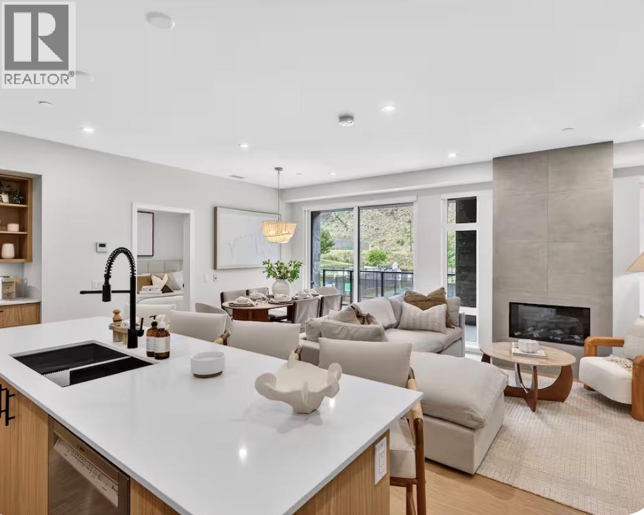
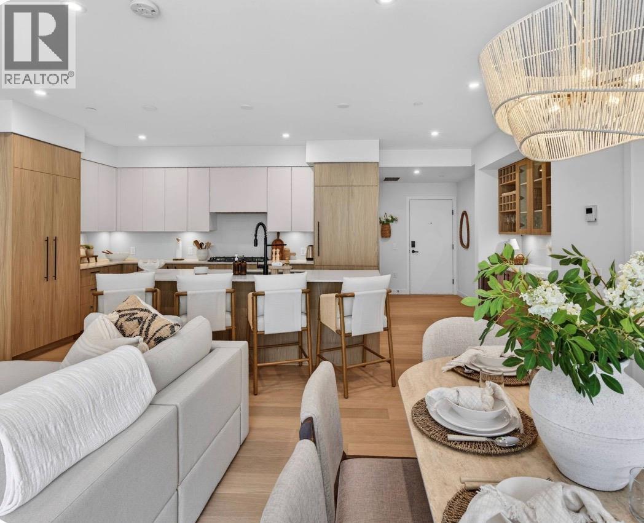
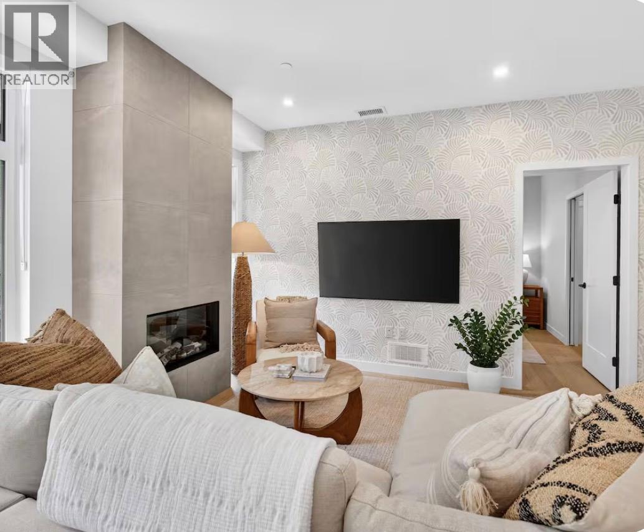
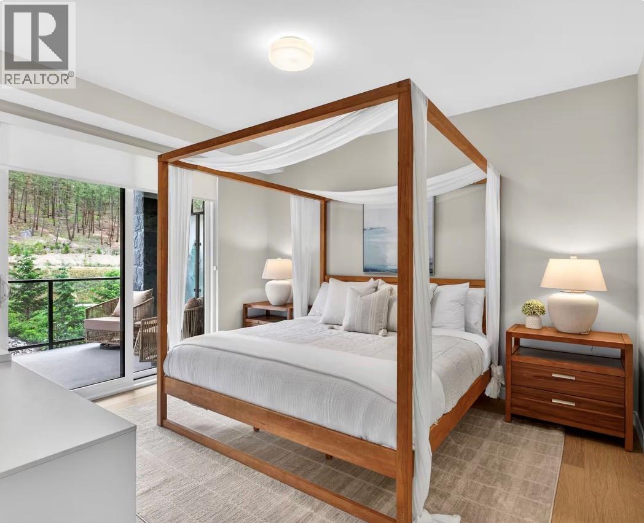
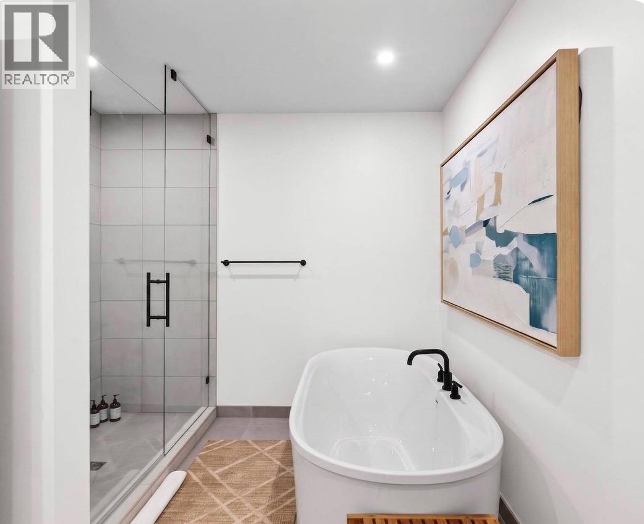
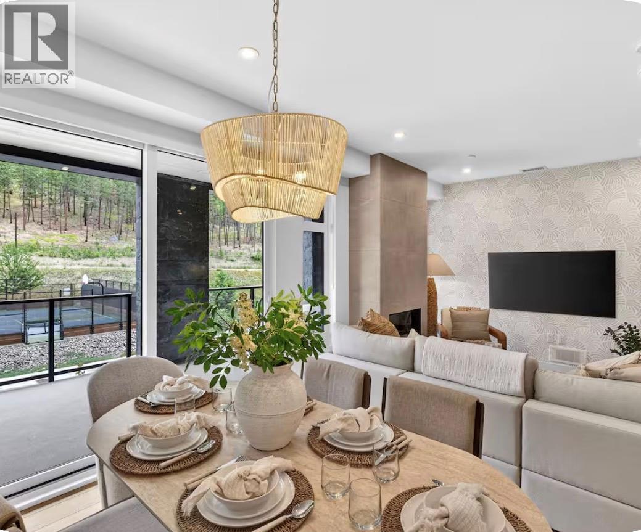
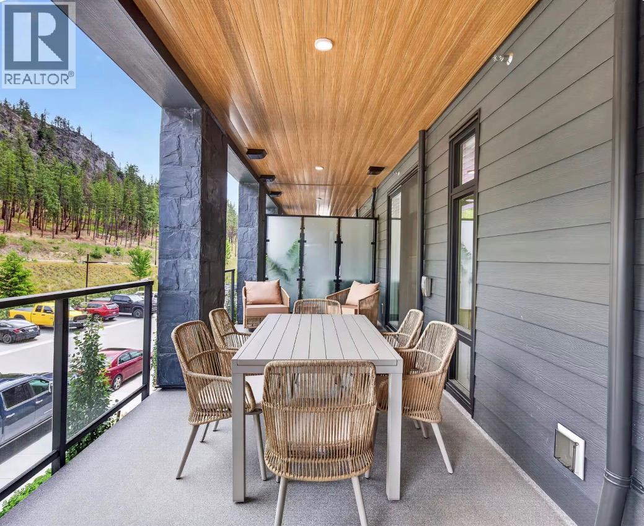
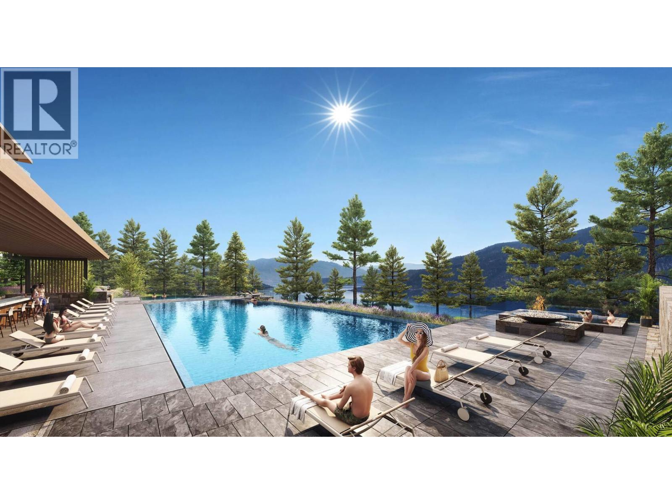
$586.31 MonthlyWelcome to ZARA at LAKESTONE ! This brand-new 3-bedroom, 2.5-bathroom home offers over 1,300 sq. ft. of luxury living . FULLY FURNISHED and TURNKEY with high-end furnishings & accessories throughout. The open-concept design features floor-to-ceiling windows, engineered hardwood floors, a chef-inspired kitchen with premium integrated appliances, spacious island and wine bar, plus an expansive covered patio overlooking the mountains and resort-style amenities . Exceptional amenities include a fitness centre, sauna, steam room, hot tub, tennis and pickleball courts, walking trails and community swim dock. Minutes to wineries, golf and the lake, and just 10 minutes to Kelowna International Airport. An outstanding opportunity for homeowners and investors alike. Purchase price includes GST! (id:25164)
Property Details
| MLS® Number | 10405970 |
| Property Type | Single Family |
| Neigbourhood | Lake Country South West |
| Community Name | Zara |
| Community Features | Recreational Facilities, Pets Allowed With Restrictions, Rentals Allowed |
| Features | Central Island |
| Parking Space Total | 1 |
| Pool Type | Outdoor Pool |
| Storage Type | Storage, Locker |
| View Type | Mountain View |
Building
| Bathroom Total | 3 |
| Bedrooms Total | 3 |
| Amenities | Recreation Centre, Storage - Locker |
| Appliances | Refrigerator, Dishwasher, Cooktop - Gas, Microwave, Washer & Dryer, Wine Fridge, Oven - Built-in |
| Architectural Style | Contemporary |
| Constructed Date | 2025 |
| Cooling Type | Central Air Conditioning |
| Fire Protection | Sprinkler System-fire, Controlled Entry, Smoke Detector Only |
| Fireplace Fuel | Electric |
| Fireplace Present | Yes |
| Fireplace Total | 1 |
| Fireplace Type | Unknown |
| Flooring Type | Ceramic Tile, Hardwood |
| Half Bath Total | 1 |
| Heating Type | Heat Pump |
| Stories Total | 1 |
| Size Interior | 1,305 Sqft |
| Type | Apartment |
| Utility Water | Municipal Water |
Parking
| Heated Garage | |
| Underground | 1 |
Land
| Acreage | No |
| Sewer | Municipal Sewage System |
| Size Total Text | Under 1 Acre |
Rooms
| Level | Type | Length | Width | Dimensions |
|---|---|---|---|---|
| Main Level | 2pc Bathroom | 6'7'' x 4'11'' | ||
| Main Level | Bedroom | 7'7'' x 9'1'' | ||
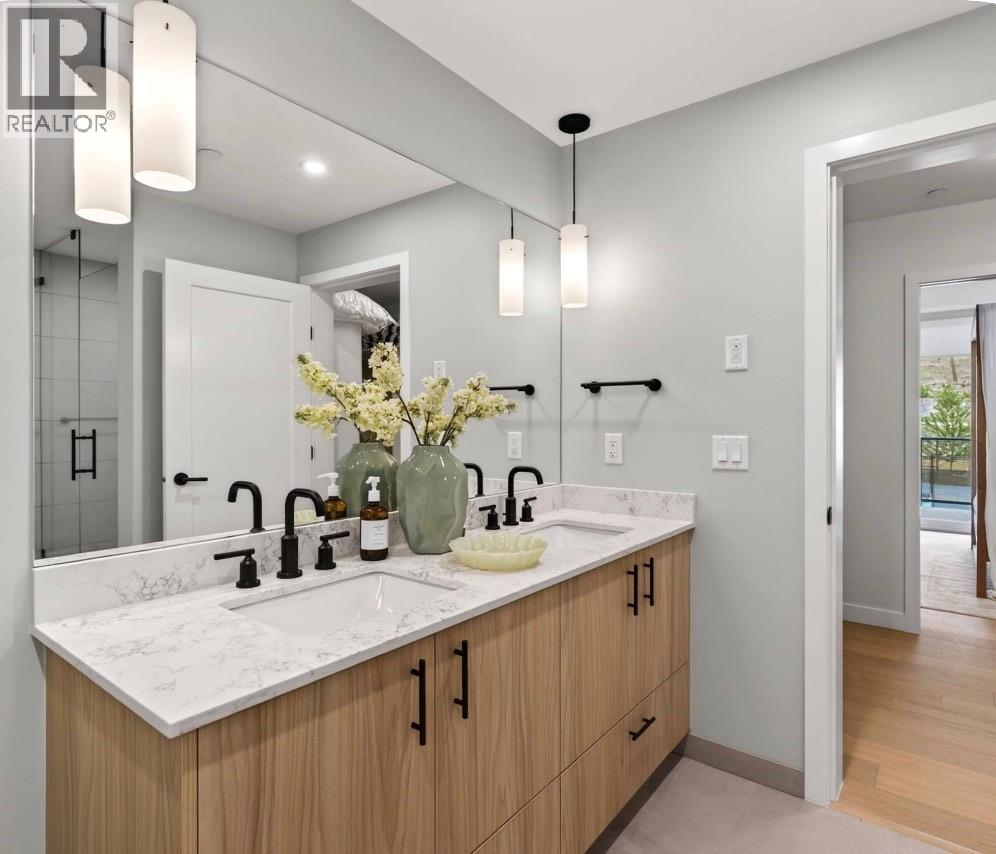
| Main Level | 3pc Ensuite Bath | 5'1'' x 8' | ||
| Main Level | Bedroom | 10' x 9'10'' | ||
| Main Level | 5pc Ensuite Bath | 9' x 12' | ||
| Main Level | Primary Bedroom | 12' x 12'10'' | ||
| Main Level | Living Room | 13' x 10'2'' | ||
| Main Level | Dining Room | 13'10'' x 9'7'' | ||
| Main Level | Kitchen | 8'3'' x 21'9'' |
Contact Us
Contact us for more information

The trademarks REALTOR®, REALTORS®, and the REALTOR® logo are controlled by The Canadian Real Estate Association (CREA) and identify real estate professionals who are members of CREA. The trademarks MLS®, Multiple Listing Service® and the associated logos are owned by The Canadian Real Estate Association (CREA) and identify the quality of services provided by real estate professionals who are members of CREA. The trademark DDF® is owned by The Canadian Real Estate Association (CREA) and identifies CREA's Data Distribution Facility (DDF®)
November 19 2026 08:32:01
Association of Interior REALTORS®
Sutton Centre Realty