900 119 Avenue Dawson Creek, British Columbia V1G 3H8

$125,000
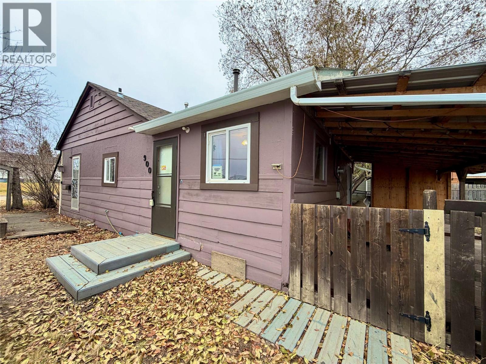
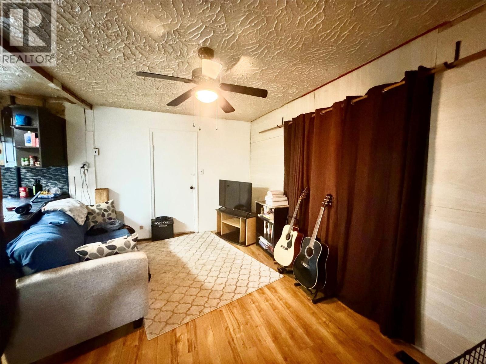
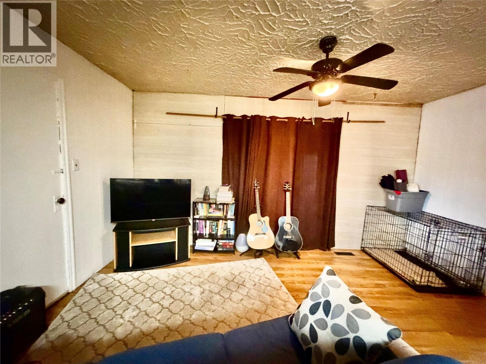
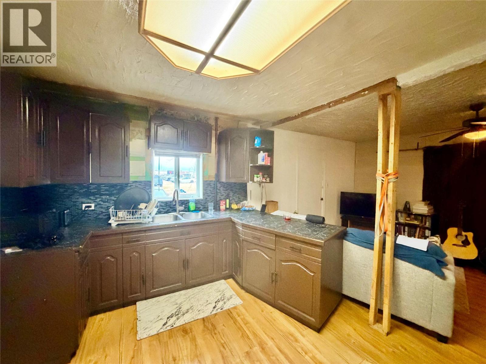
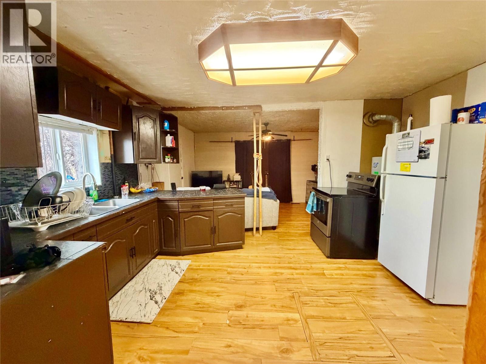
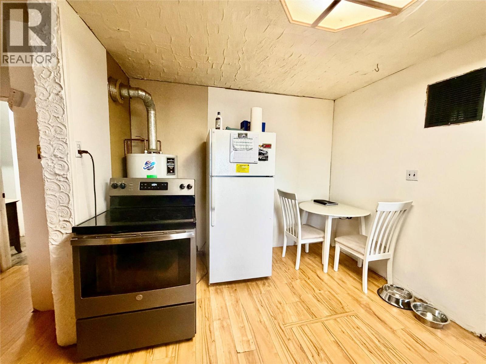
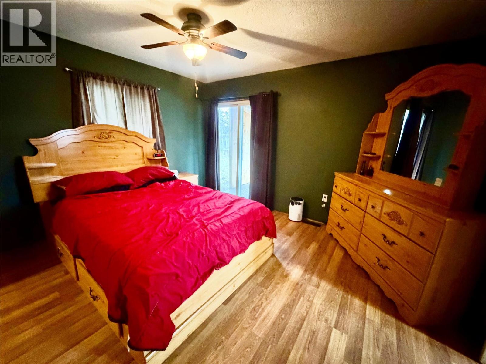
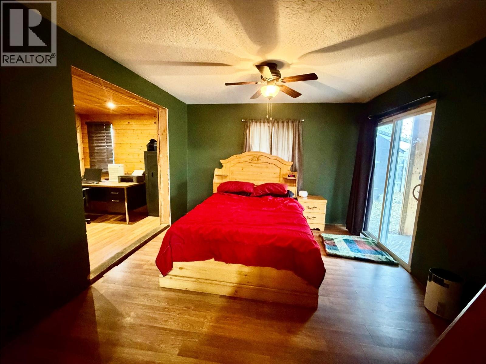
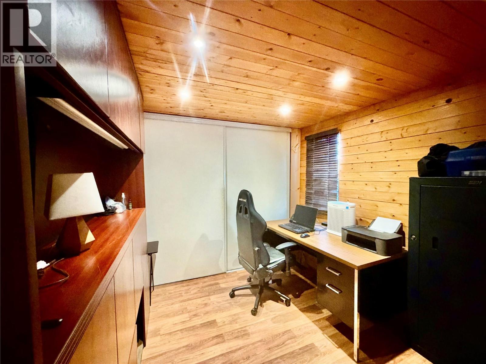
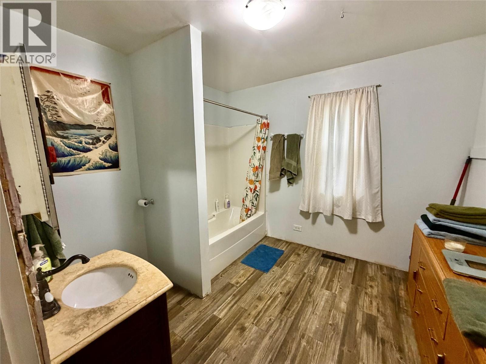
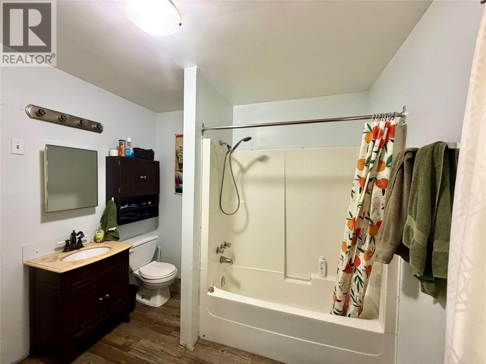
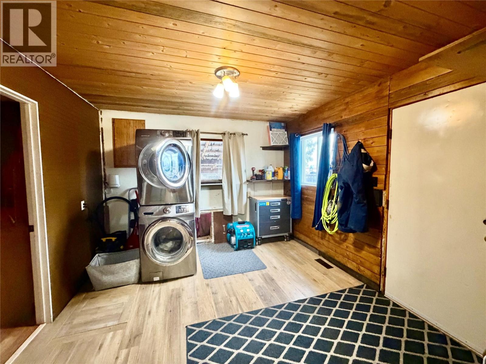
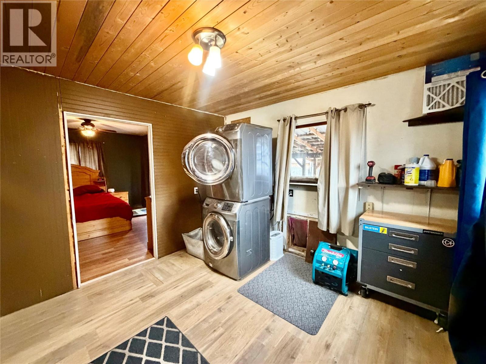
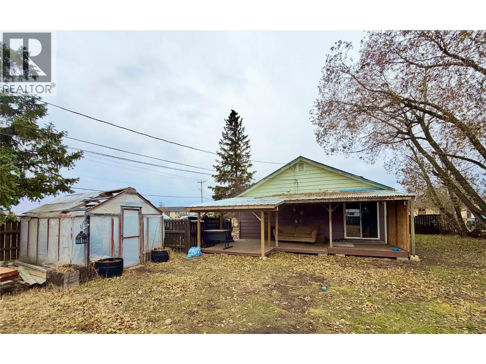
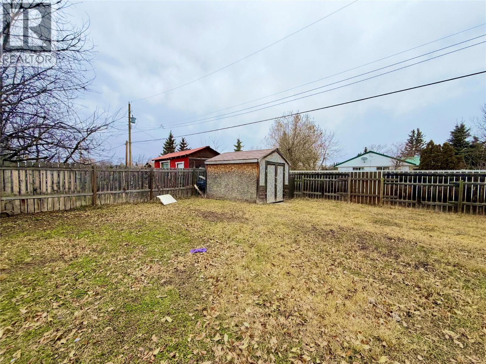
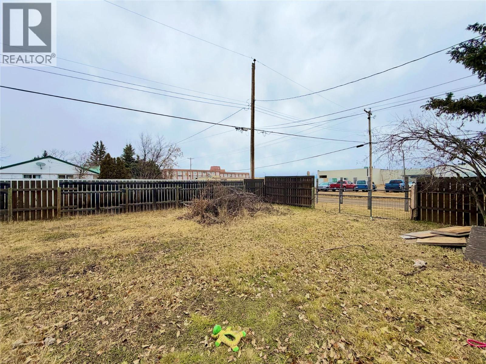
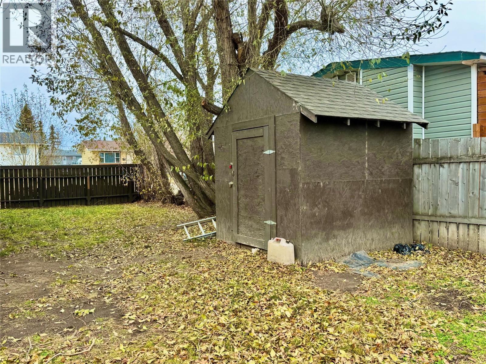
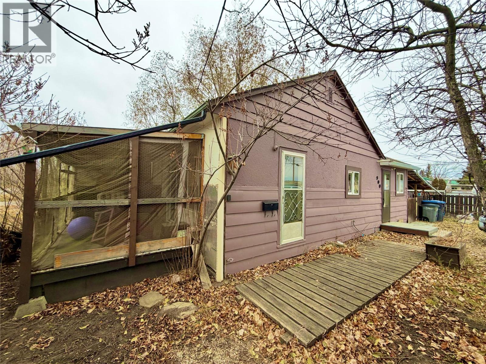
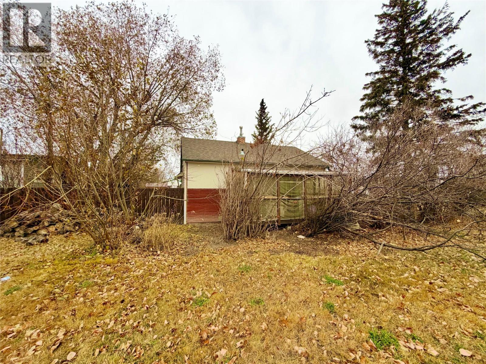
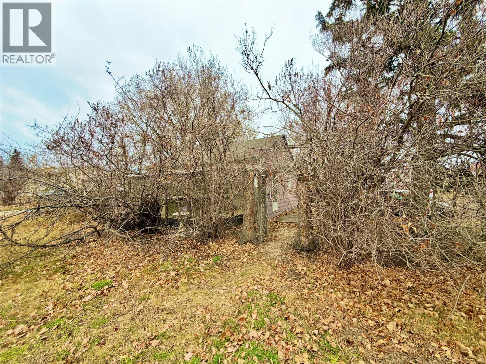
With over 800 sq ft of finished living space, this home offers a wonderful open concept floor plan, and could be converted to a 2 bedroom home as office space hosts a nice size window and closet space. This home is situated on an Oversized Lot , Private and on a No Thru Road. This Ranch style home suits many life styles, the floor plan is suitable for a wheel chair accessibility, great for an investment home , first time or retirement property . This home Features a large living Room with garden doors out to a covered screened porch, living room open to the kitchen. Kitchen is Bright roomy and leads to the oversized Porch/Laundry Utility area. The master bedroom is large enough for a king sized bed , and walk thru the sliding glass doors out of your bedroom into your backyard. If you love to garden there is a green house , 2 storage shed and gates to pull in your RV. Fully fenced private yard and ample parking. Book your showing soon. (id:25164)
Property Details
| MLS® Number | 10405785 |
| Property Type | Single Family |
| Neigbourhood | Dawson Creek |
Building
| Bathroom Total | 1 |
| Bedrooms Total | 1 |
| Architectural Style | Ranch |
| Constructed Date | 1948 |
| Construction Style Attachment | Detached |
| Heating Type | Forced Air, See Remarks |
| Stories Total | 1 |
| Size Interior | 831 Sqft |
| Type | House |
| Utility Water | Municipal Water |
Land
| Acreage | No |
| Sewer | Municipal Sewage System |
| Size Irregular | 0.17 |
| Size Total | 0.17 Ac|under 1 Acre |
| Size Total Text | 0.17 Ac|under 1 Acre |
Rooms
| Level | Type | Length | Width | Dimensions |
|---|---|---|---|---|
| Main Level | Utility Room | 12' x 12'5'' | ||
| Main Level | Full Bathroom | Measurements not available | ||
| Main Level | Primary Bedroom | 14'9'' x 12'7'' | ||
| Main Level | Kitchen | 12' x 14'9'' | ||
| Main Level | Living Room | 15'6'' x 11'9'' |
https://www.realtor.ca/real-estate/30512074/900-119-avenue-dawson-creek-dawson-creek
Personal Real Estate Corporation
(250) 784-6900
www.cindyoldfield.com/
https://www.facebook.com/profile.php?id=100063765961639&mibextid=ZbWKwl
https://www.instagram.com/cindyoldfield.realestste?igsh=MXYyZGhsNGx0Y2g0Nw==

Contact Us
Contact us for more information

The trademarks REALTOR®, REALTORS®, and the REALTOR® logo are controlled by The Canadian Real Estate Association (CREA) and identify real estate professionals who are members of CREA. The trademarks MLS®, Multiple Listing Service® and the associated logos are owned by The Canadian Real Estate Association (CREA) and identify the quality of services provided by real estate professionals who are members of CREA. The trademark DDF® is owned by The Canadian Real Estate Association (CREA) and identifies CREA's Data Distribution Facility (DDF®)
November 14 2026 04:21:25
Association of Interior REALTORS®
Royal LePage Aspire - Dc