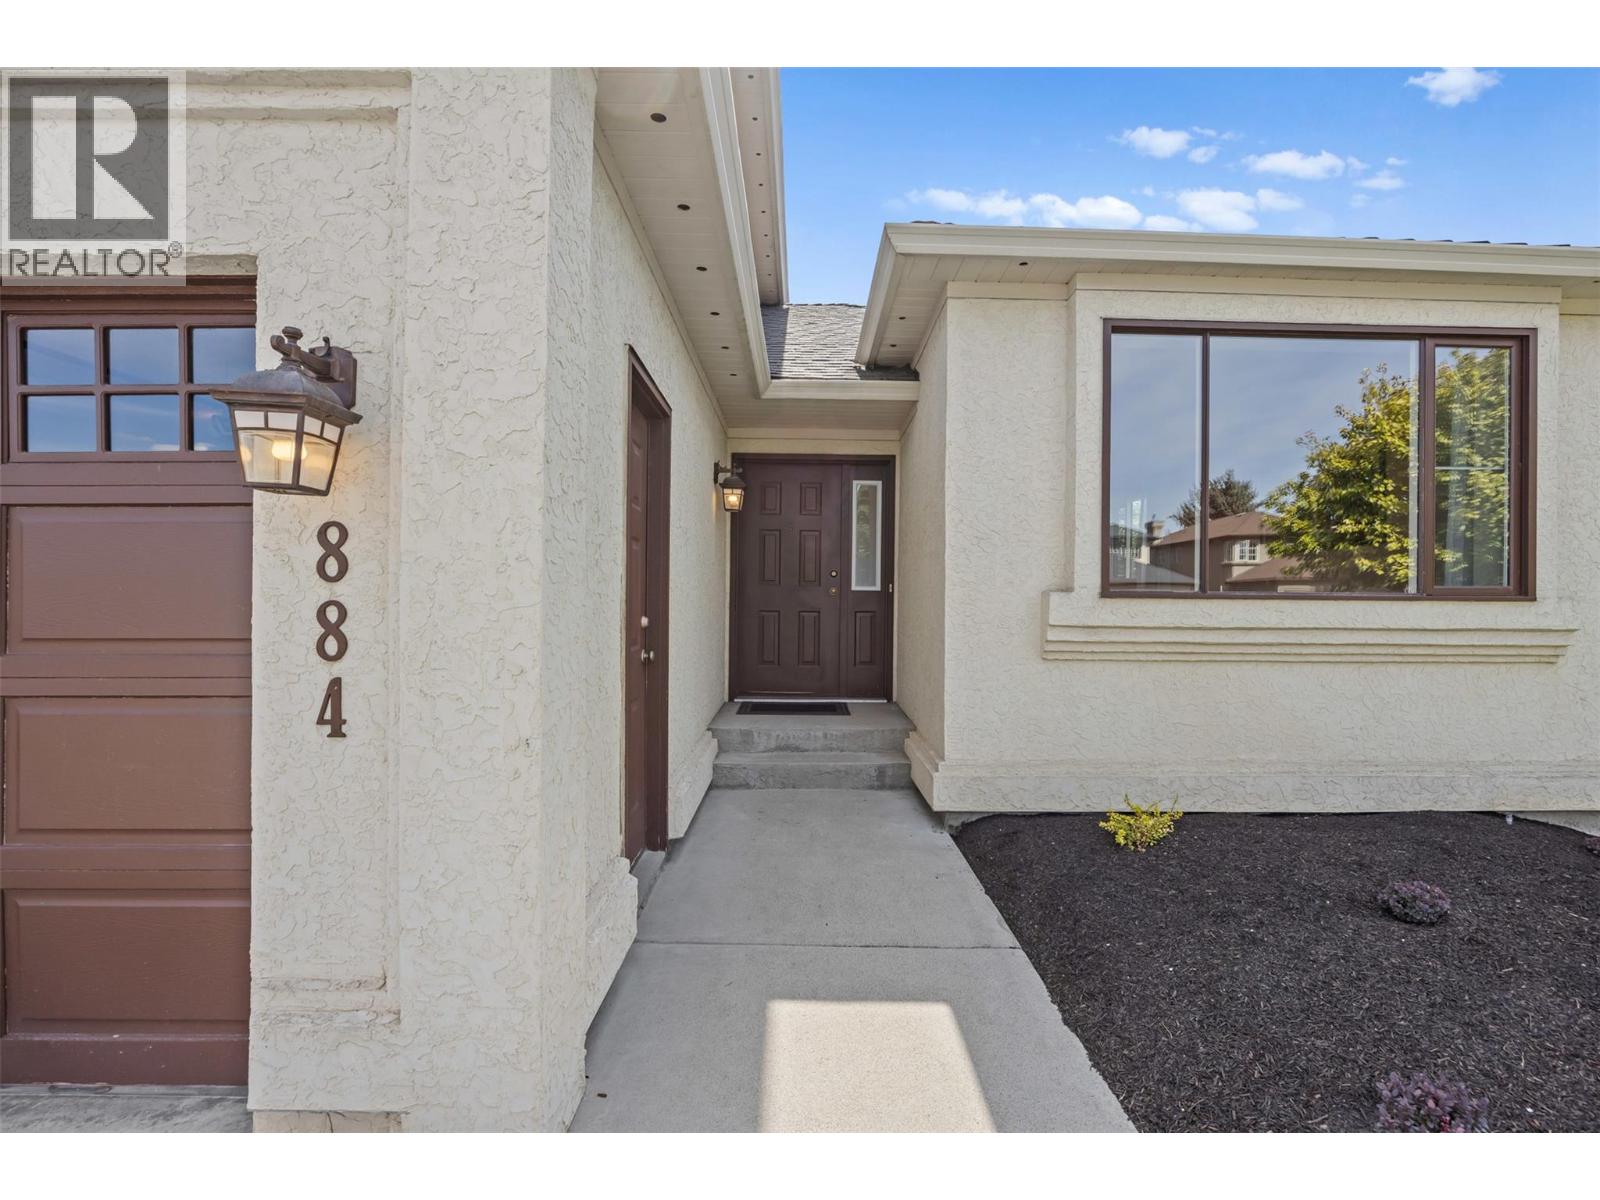
884 Mission Springs Crescent Kelowna, British Columbia V1W 3L9

$998,000
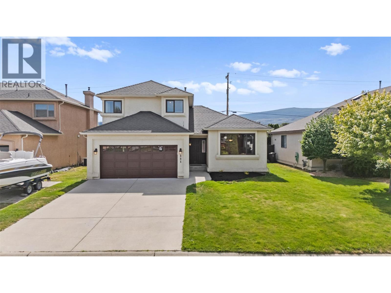
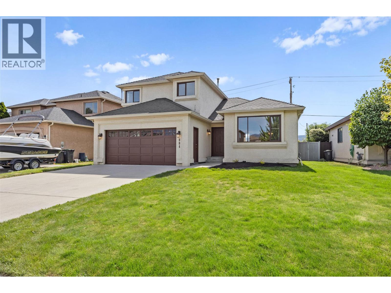
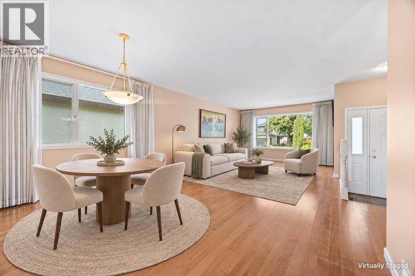
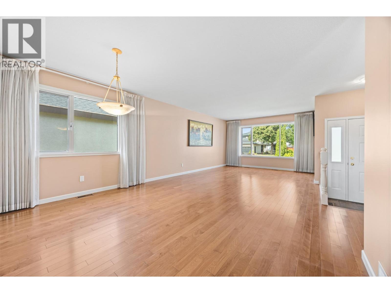
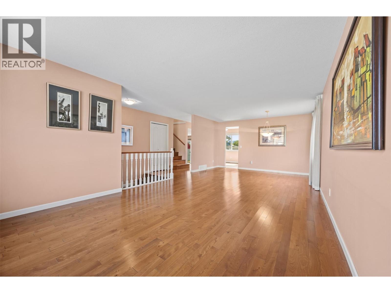
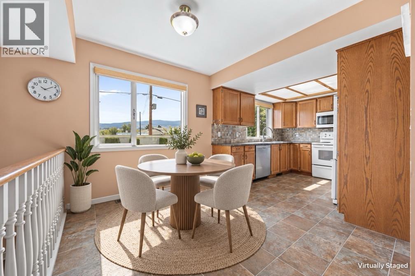
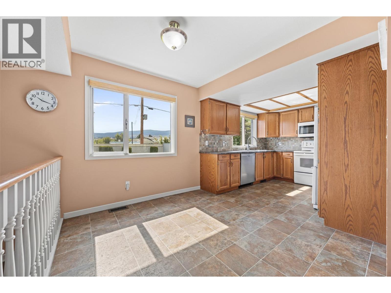
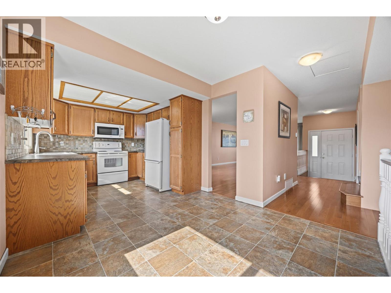
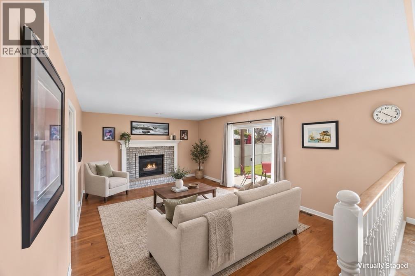
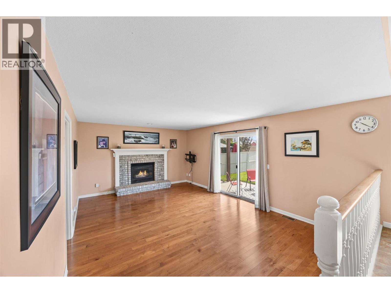
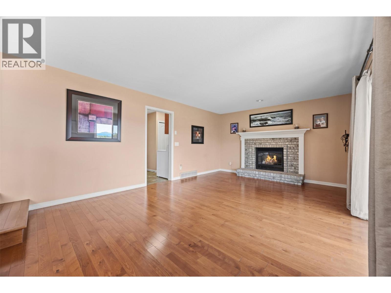
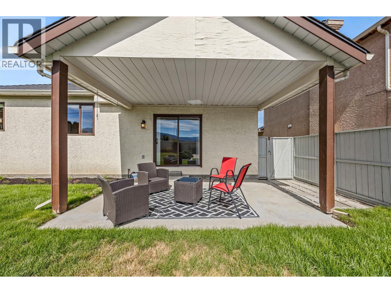
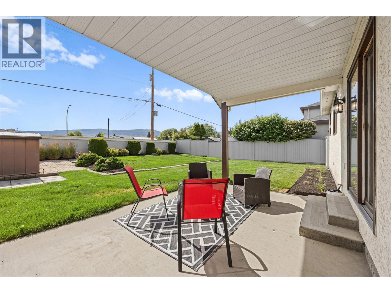
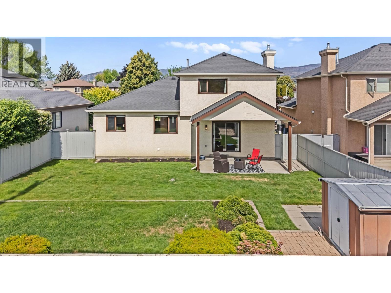
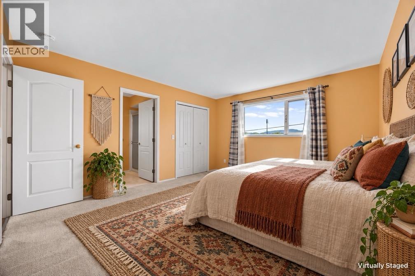
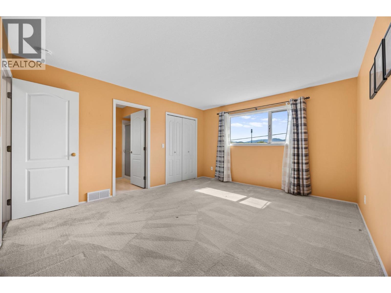
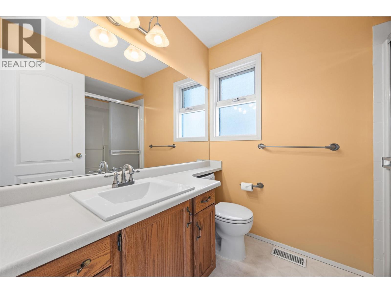
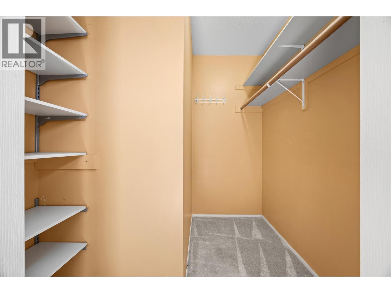
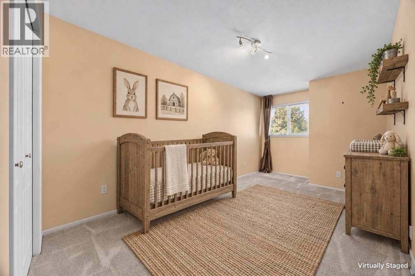
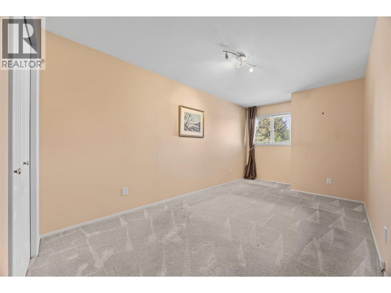
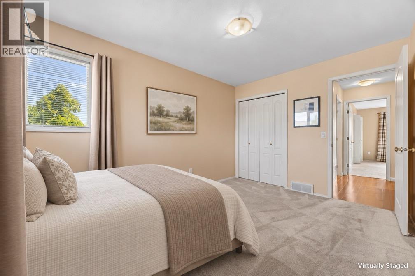
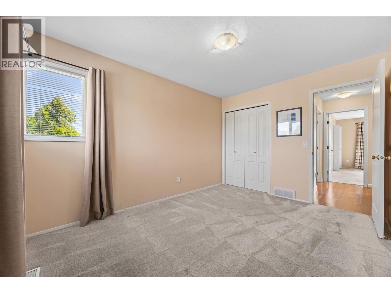
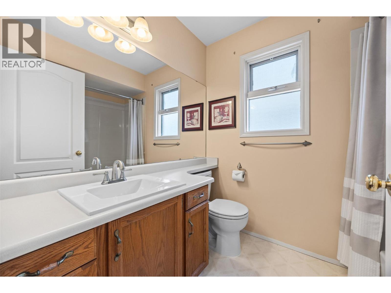
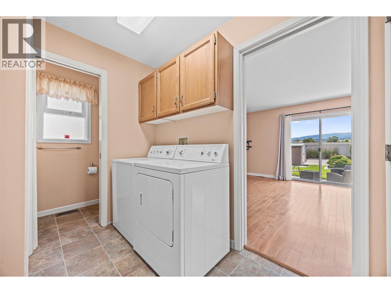
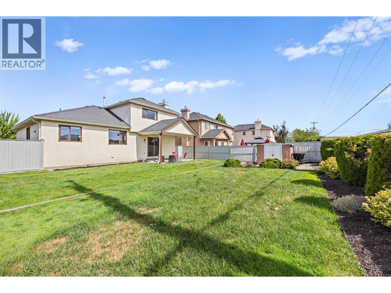
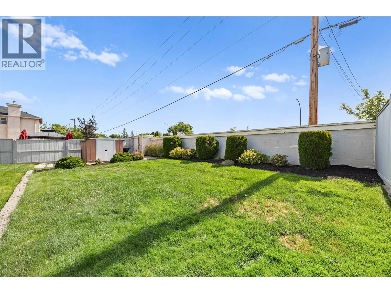
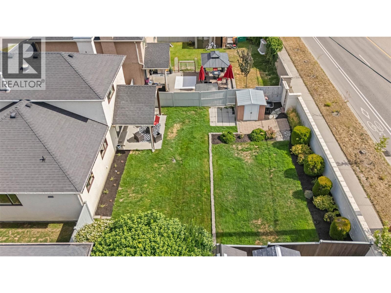
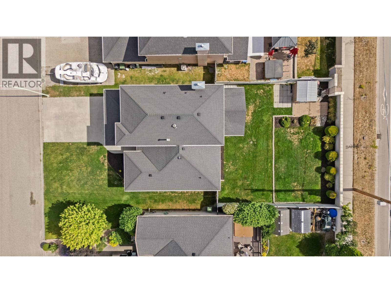
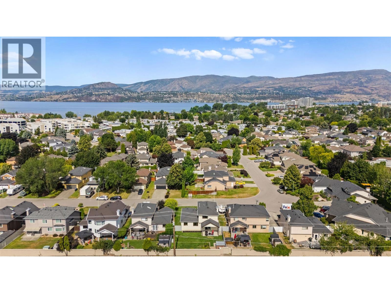
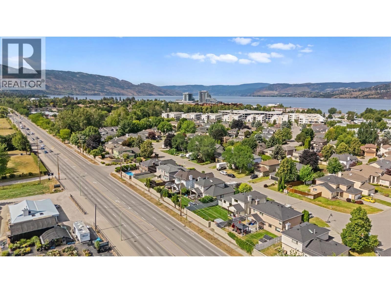
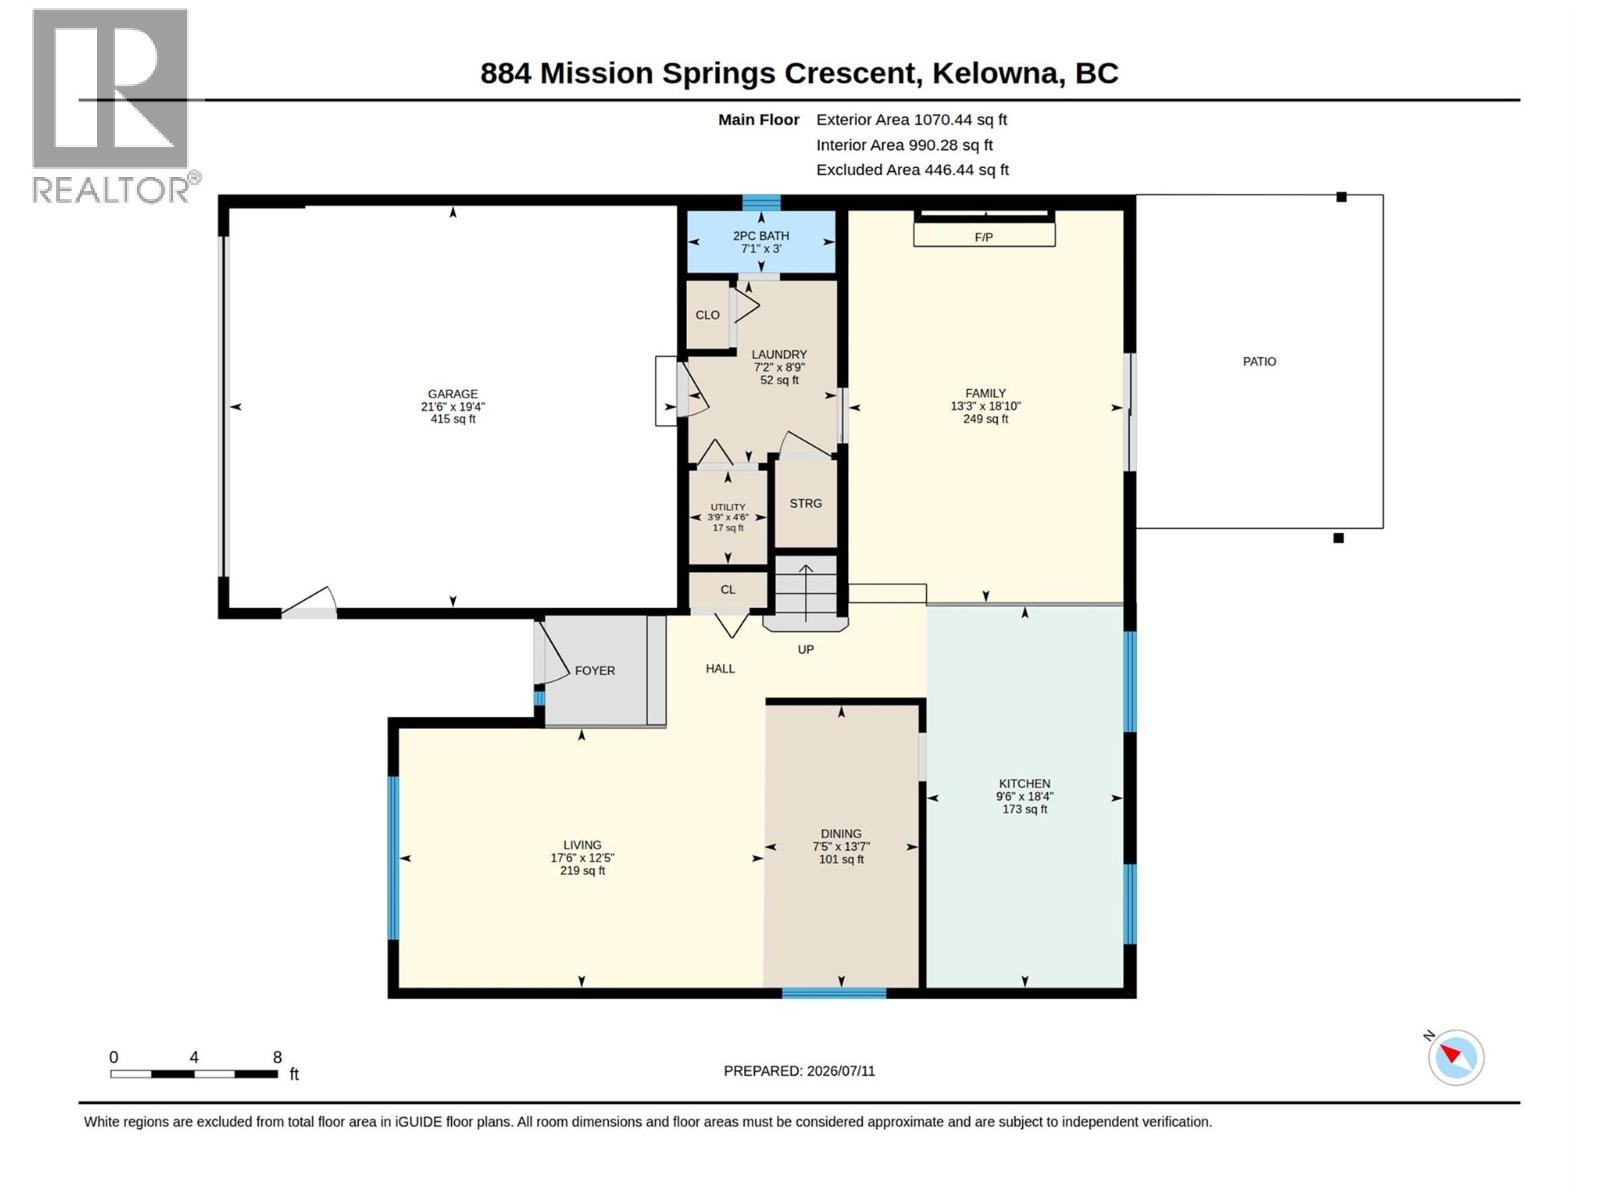
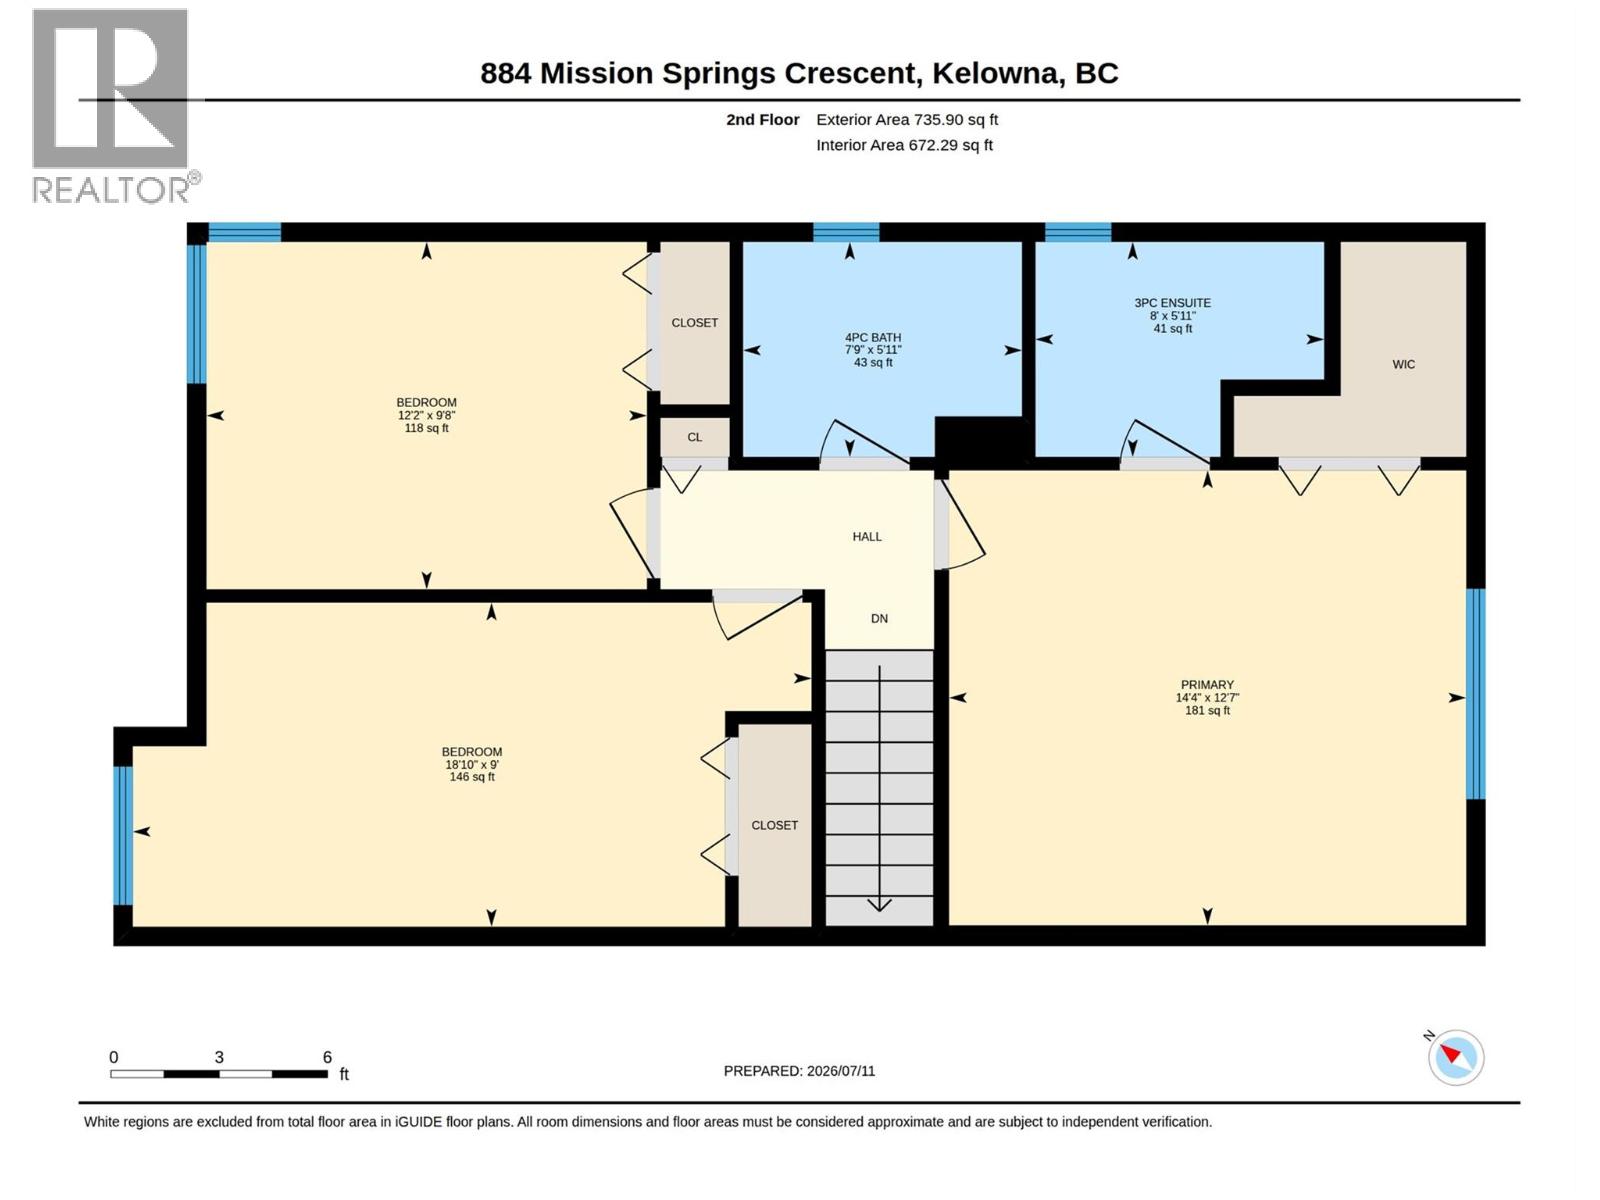
Enjoy family living in the heart of Lower Mission! This lovingly maintained home offers a welcoming layout and a convenient location close to schools, shopping and transit. Beautiful wood flooring adds warmth to the living and dining areas, while the spacious family room off the kitchen opens onto a covered patio and fenced backyard, with plenty of room for kids and pets to play. An attached double garage connects through the laundry room for easy everyday access. Upstairs, three generous bedrooms and a four-piece main bathroom provide comfortable space for the family. The primary bedroom includes a walk-in closet and its own three-piece ensuite. Updates completed in 2024 include a new furnace, air conditioning and an on-demand hot water system. A wonderful opportunity to make yourself at home in this sought-after Lower Mission neighbourhood! (id:25164)
Property Details
| MLS® Number | 10403224 |
| Property Type | Single Family |
| Neigbourhood | Lower Mission |
| Parking Space Total | 4 |
Building
| Bathroom Total | 3 |
| Bedrooms Total | 3 |
| Appliances | Refrigerator, Dishwasher, Dryer, Range - Electric, Microwave, Washer |
| Architectural Style | Multi-level |
| Constructed Date | 1991 |
| Construction Style Attachment | Detached |
| Construction Style Split Level | Other |
| Cooling Type | Heat Pump |
| Fireplace Fuel | Gas |
| Fireplace Present | Yes |
| Fireplace Total | 1 |
| Fireplace Type | Unknown |
| Flooring Type | Carpeted, Laminate, Mixed Flooring, Wood |
| Half Bath Total | 1 |
| Heating Type | See Remarks |
| Stories Total | 2 |
| Size Interior | 1,805 Sqft |
| Type | House |
| Utility Water | Municipal Water |
Parking
| Additional Parking | |
| Attached Garage | 2 |
Land
| Acreage | No |
| Fence Type | Fence |
| Landscape Features | Underground Sprinkler |
| Sewer | Municipal Sewage System |
| Size Irregular | 0.14 |
| Size Total | 0.14 Ac|under 1 Acre |
| Size Total Text | 0.14 Ac|under 1 Acre |
Rooms
| Level | Type | Length | Width | Dimensions |
|---|---|---|---|---|
| Second Level | Bedroom | 12'2'' x 9'8'' | ||
| Second Level | Bedroom | 18'10'' x 9' | ||
| Second Level | 4pc Bathroom | 7'9'' x 5'11'' | ||
| Second Level | 3pc Ensuite Bath | 8' x 5'11'' | ||
| Second Level | Primary Bedroom | 14'4'' x 12'7'' | ||
| Main Level | Laundry Room | 7'2'' x 8'9'' | ||
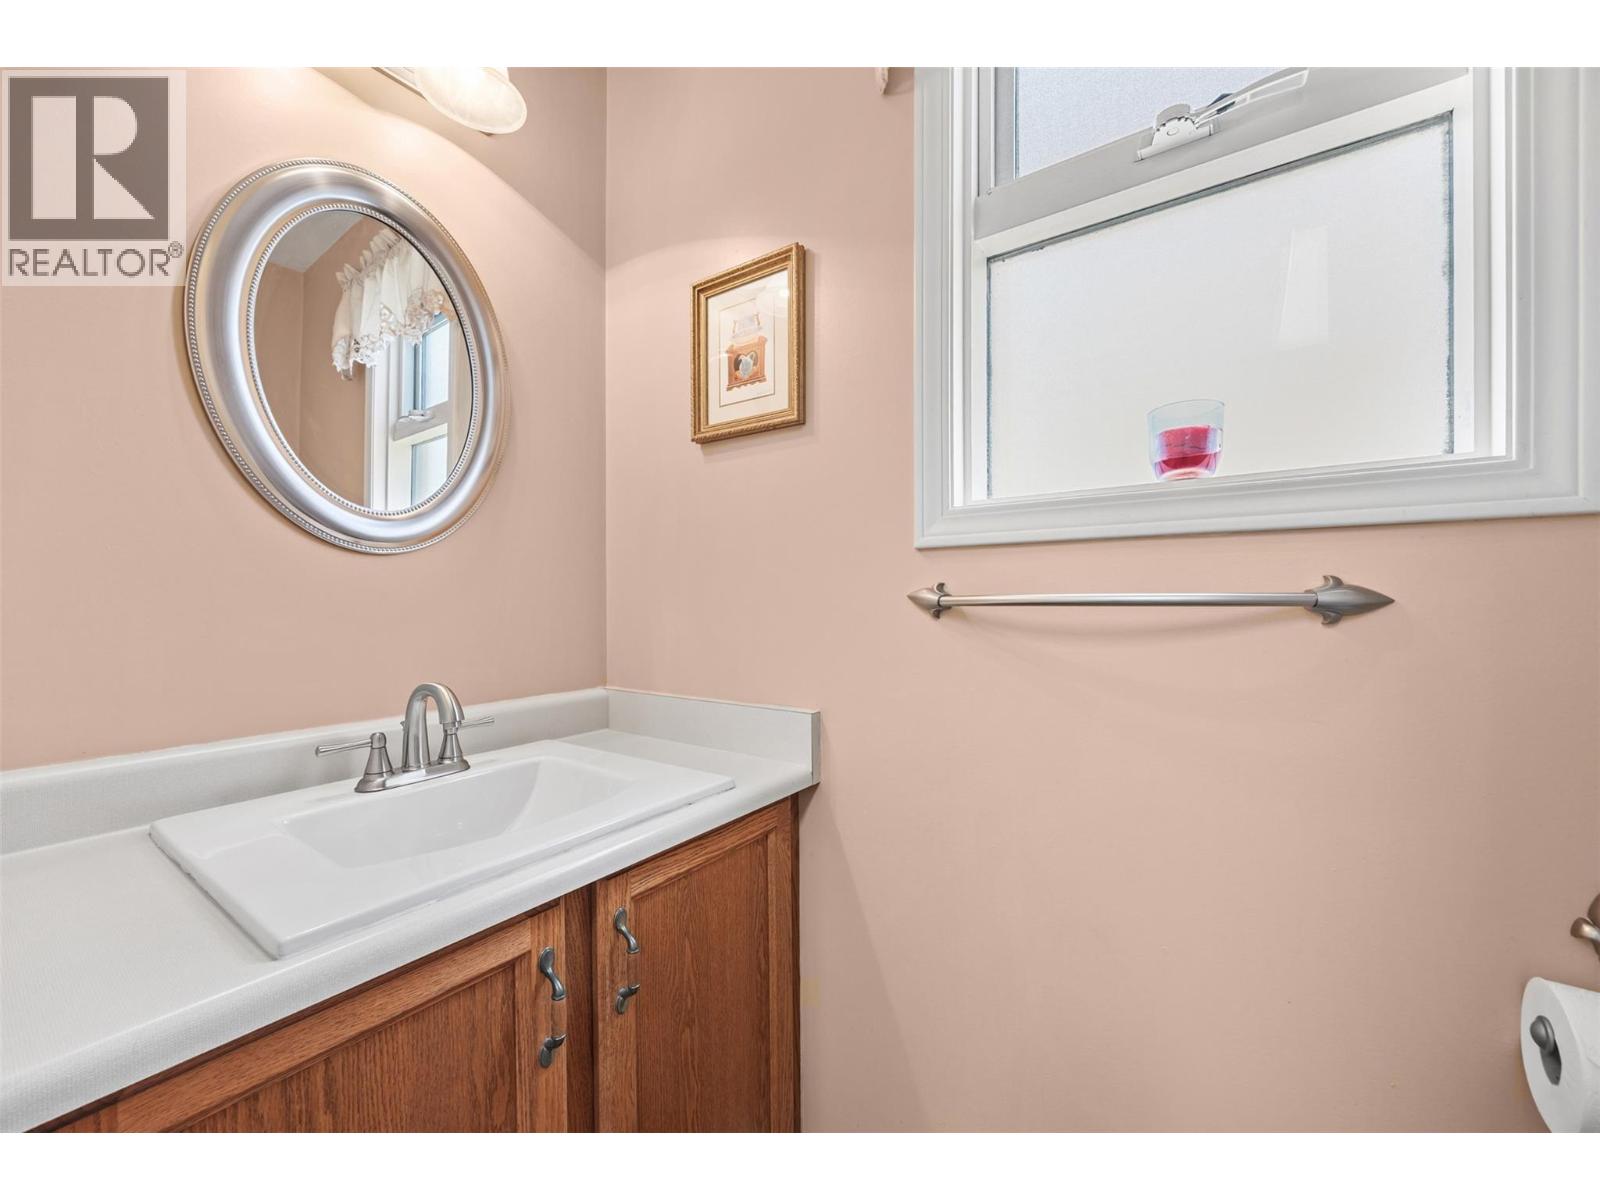
| Main Level | 2pc Bathroom | 7'1'' x 3'0'' | ||
| Main Level | Family Room | 13'3'' x 18'10'' | ||
| Main Level | Dining Room | 7'5'' x 13'7'' | ||
| Main Level | Living Room | 17'6'' x 12'5'' | ||
| Main Level | Kitchen | 9'6'' x 18'4'' |
https://www.realtor.ca/real-estate/30383631/884-mission-springs-crescent-kelowna-lower-mission

1429 Ellis Street
Kelowna, British Columbia V1Y 2A3
Contact Us
Contact us for more information

The trademarks REALTOR®, REALTORS®, and the REALTOR® logo are controlled by The Canadian Real Estate Association (CREA) and identify real estate professionals who are members of CREA. The trademarks MLS®, Multiple Listing Service® and the associated logos are owned by The Canadian Real Estate Association (CREA) and identify the quality of services provided by real estate professionals who are members of CREA. The trademark DDF® is owned by The Canadian Real Estate Association (CREA) and identifies CREA's Data Distribution Facility (DDF®)
October 10 2026 08:17:59
Association of Interior REALTORS®
Engel & Volkers Okanagan