8800 Dallas Drive Unit# 135 Kamloops, British Columbia V2C 0G8

$649,900Maintenance,
$128 Monthly
Maintenance,
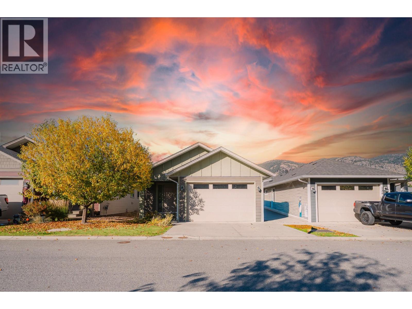
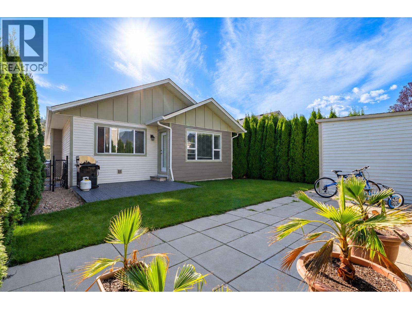
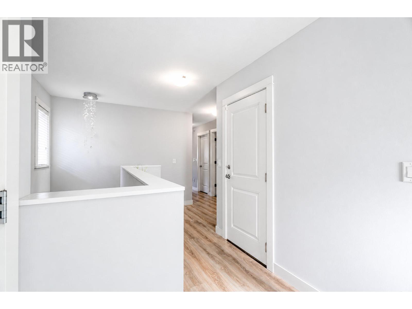
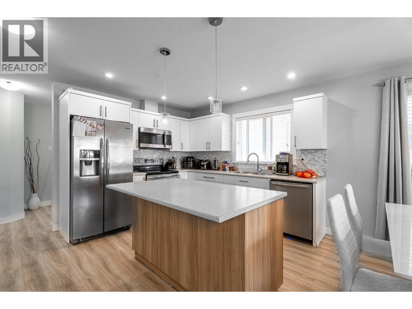
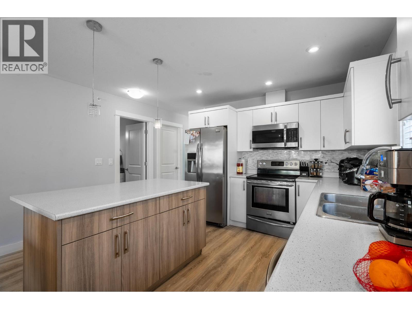
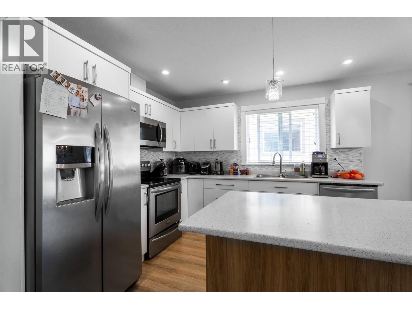
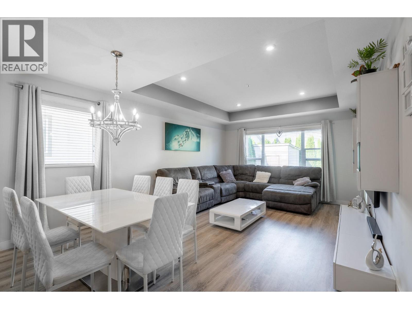
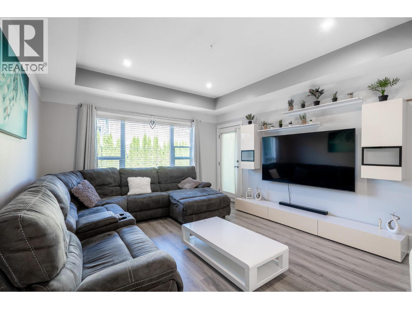
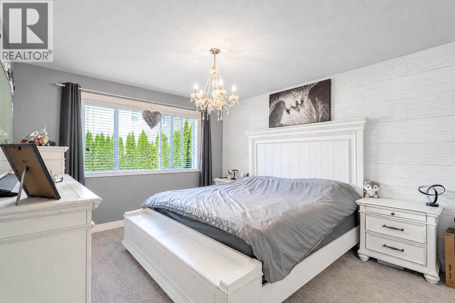
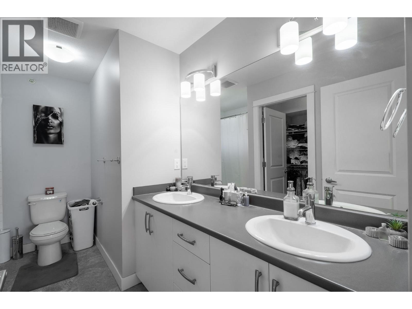
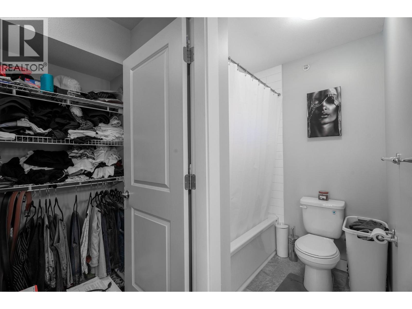
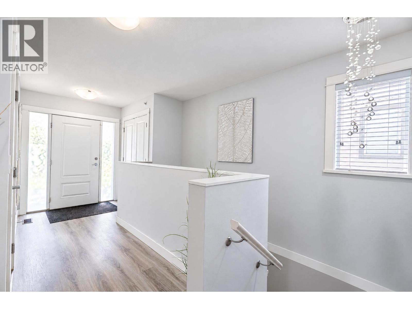
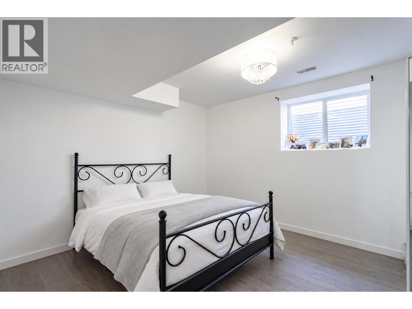
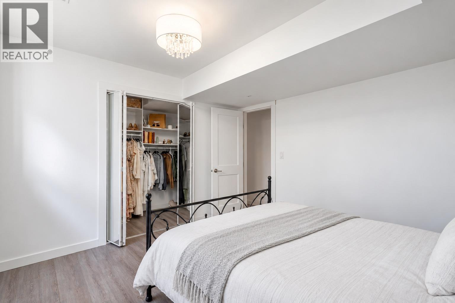
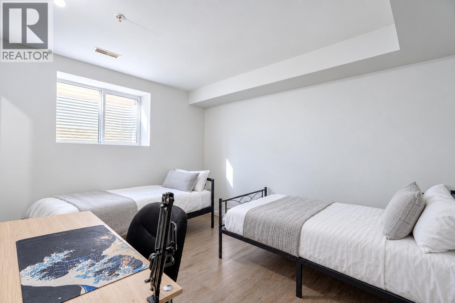
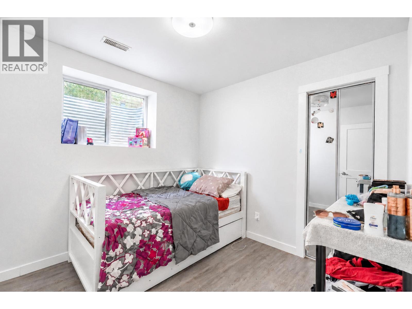
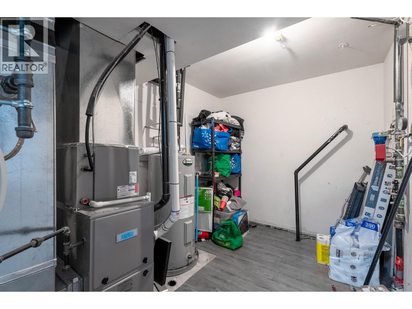
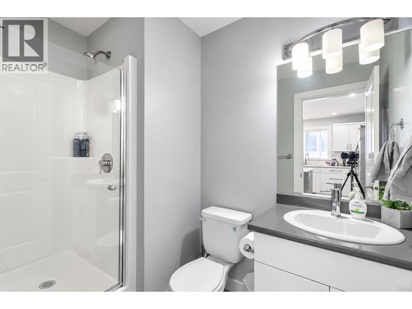
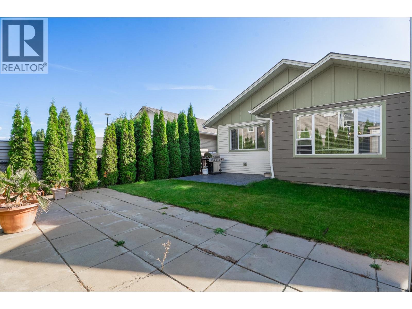
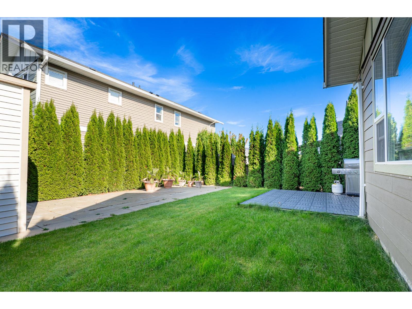
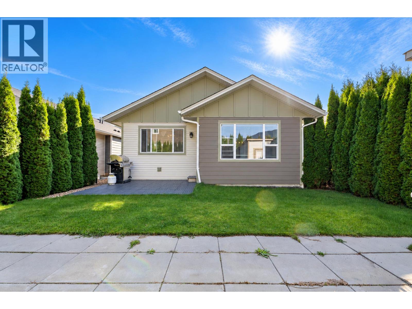
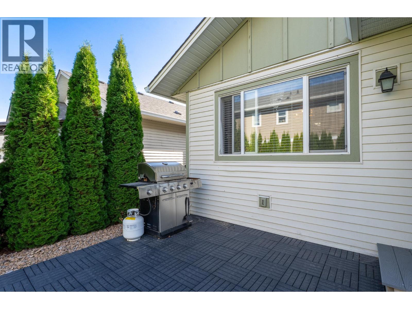
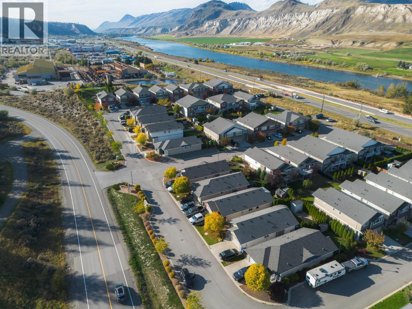
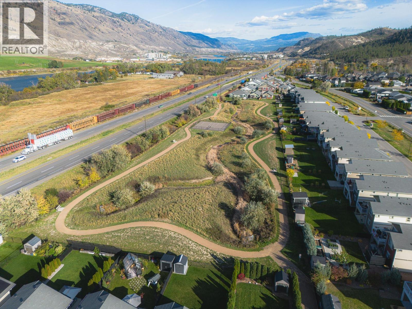
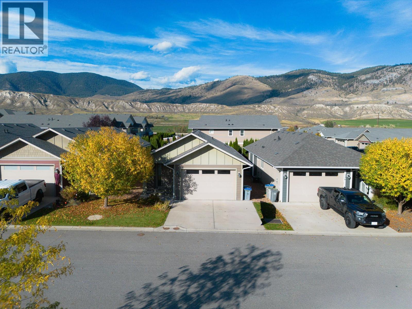
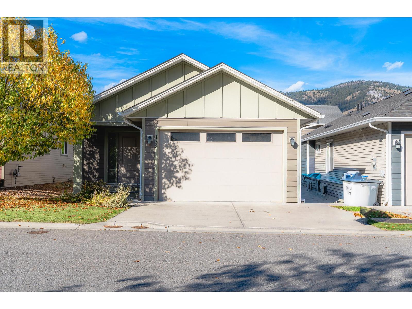
$128 MonthlyWelcome to this rancher-style home in the Burrows community, offering 5 bed and 3 bath. The main floor brings the kitchen, dining, and living areas together, with a door leading to the fully fenced backyard. The primary bedroom features a walk-in closet and ensuite with double sinks, while a second bedroom and full bathroom complete the main level. Enjoy central air conditioning, a heated garage, and a large garden shed. A fully automated irrigation system waters the lawn, hedges, and trees, helping maintain a green yard and added privacy. The $128 monthly strata fee includes access to the community walking path and pickleball court. Nearby Campbell Creek Park, Dallas Elementary, and the BC Wildlife Park add to the appeal of this East Kamloops location. (id:25164)
Property Details
| MLS® Number | 10402928 |
| Property Type | Single Family |
| Neigbourhood | Campbell Creek/Deloro |
| Community Name | Burrows Complex |
| Amenities Near By | Golf Nearby |
| Community Features | Family Oriented |
| Parking Space Total | 2 |
Building
| Bathroom Total | 3 |
| Bedrooms Total | 5 |
| Appliances | Range, Refrigerator, Dishwasher, Dryer, Microwave, Washer, Washer & Dryer |
| Architectural Style | Ranch |
| Basement Type | Full |
| Constructed Date | 2016 |
| Construction Style Attachment | Detached |
| Cooling Type | Central Air Conditioning |
| Exterior Finish | Other |
| Flooring Type | Carpeted, Laminate |
| Heating Type | Other, See Remarks |
| Roof Material | Asphalt Shingle |
| Roof Style | Unknown |
| Stories Total | 2 |
| Size Interior | 2,141 Sqft |
| Type | House |
| Utility Water | Municipal Water |
Parking
| Attached Garage | 2 |
Land
| Acreage | No |
| Fence Type | Fence |
| Land Amenities | Golf Nearby |
| Landscape Features | Landscaped, Underground Sprinkler |
| Sewer | Municipal Sewage System |
| Size Irregular | 0.09 |
| Size Total | 0.09 Ac|under 1 Acre |
| Size Total Text | 0.09 Ac|under 1 Acre |
Rooms
| Level | Type | Length | Width | Dimensions |
|---|---|---|---|---|
| Basement | Bedroom | 11'6'' x 11'5'' | ||
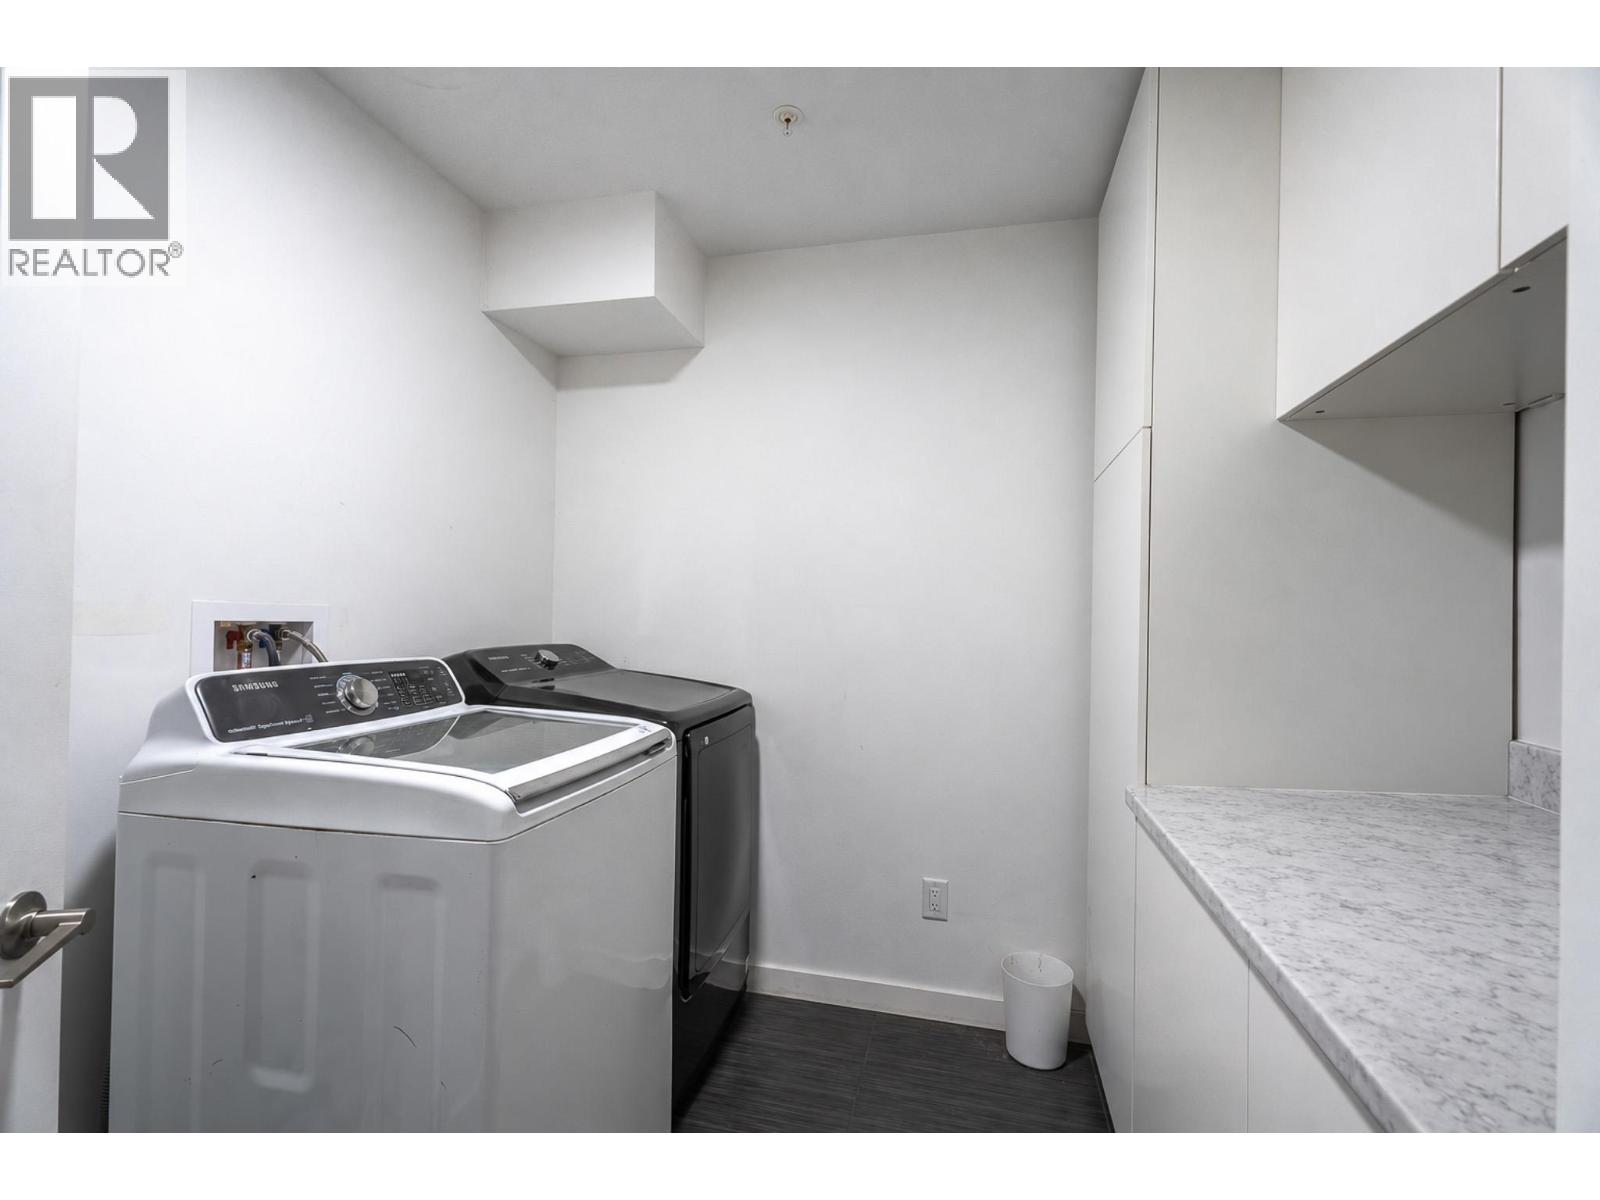
| Basement | Laundry Room | 8'5'' x 4'0'' | ||
| Basement | Bedroom | 10'0'' x 12'0'' | ||
| Basement | Bedroom | 9'0'' x 10'0'' | ||
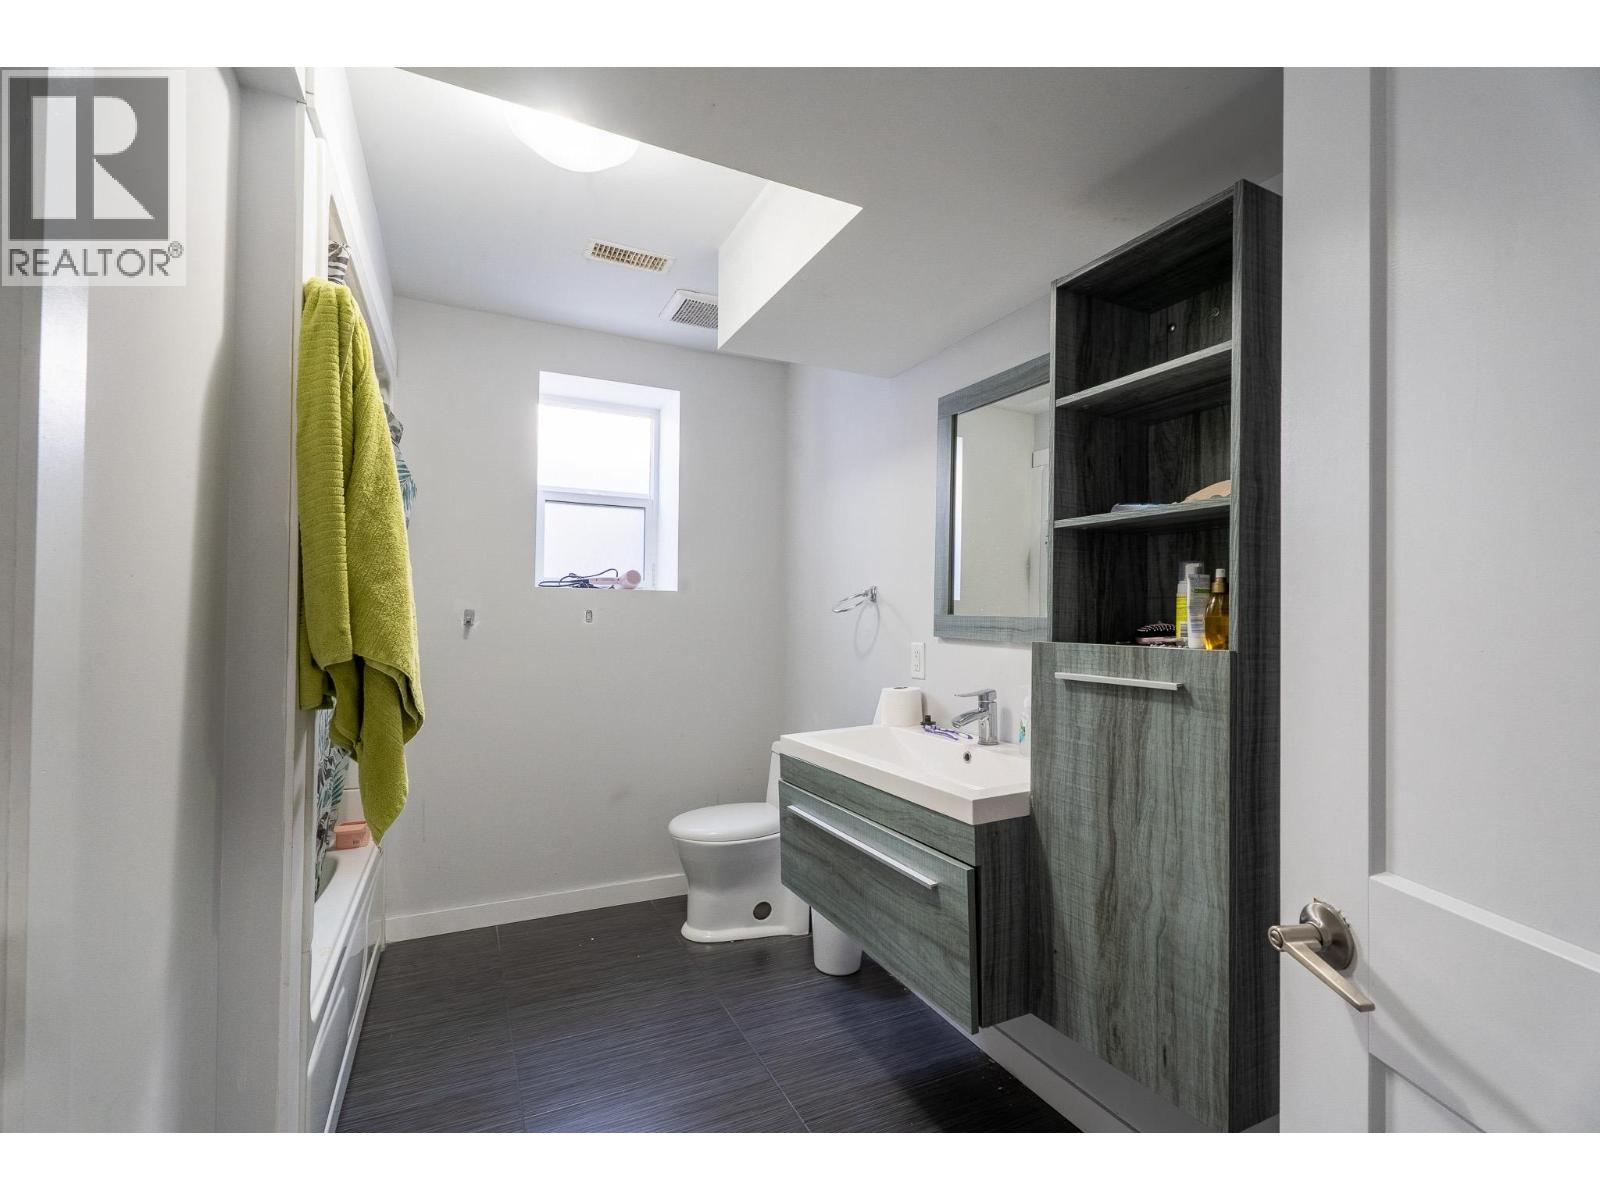
| Basement | 4pc Bathroom | Measurements not available | ||
| Main Level | Bedroom | 13'6'' x 12'0'' | ||
| Main Level | Living Room | 14'5'' x 13'0'' | ||
| Main Level | Kitchen | 13'0'' x 17'0'' | ||
| Main Level | Primary Bedroom | 12'0'' x 9'0'' | ||
| Main Level | Foyer | 17'0'' x 13'0'' | ||
| Main Level | 5pc Ensuite Bath | Measurements not available | ||
| Main Level | 3pc Bathroom | Measurements not available |
https://www.realtor.ca/real-estate/30371672/8800-dallas-drive-unit-135-kamloops-campbell-creekdeloro

864d 8th Street
Kamloops, British Columbia V2B 2X3
Contact Us
Contact us for more information

The trademarks REALTOR®, REALTORS®, and the REALTOR® logo are controlled by The Canadian Real Estate Association (CREA) and identify real estate professionals who are members of CREA. The trademarks MLS®, Multiple Listing Service® and the associated logos are owned by The Canadian Real Estate Association (CREA) and identify the quality of services provided by real estate professionals who are members of CREA. The trademark DDF® is owned by The Canadian Real Estate Association (CREA) and identifies CREA's Data Distribution Facility (DDF®)
October 10 2026 09:18:03
Association of Interior REALTORS®
Stonehaus Realty Corp