854 Rotary Drive Kimberley, British Columbia V1A 1E5

$619,000
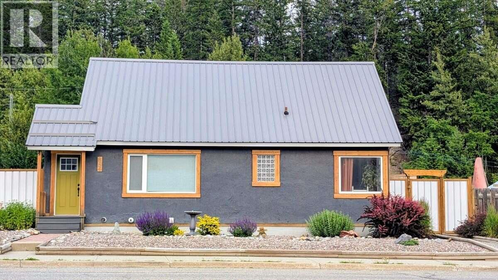
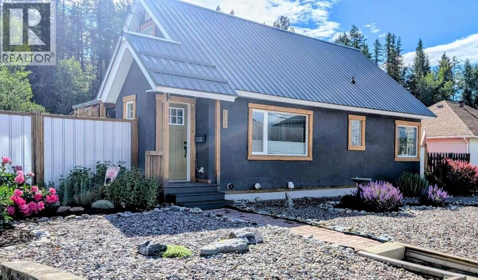
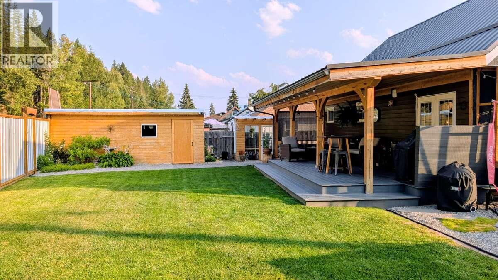
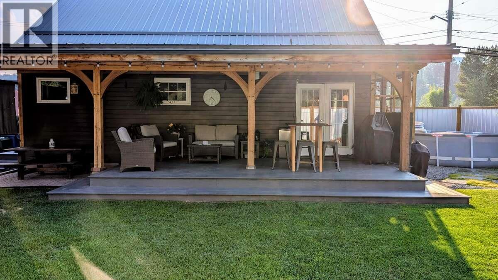
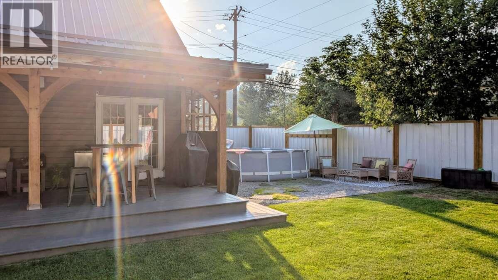
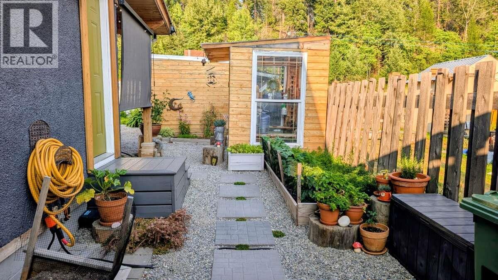
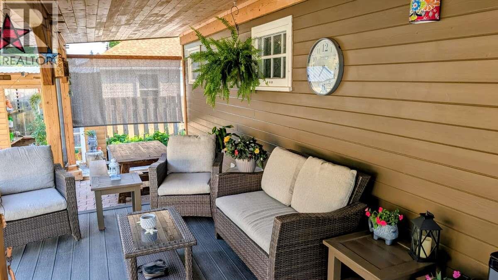
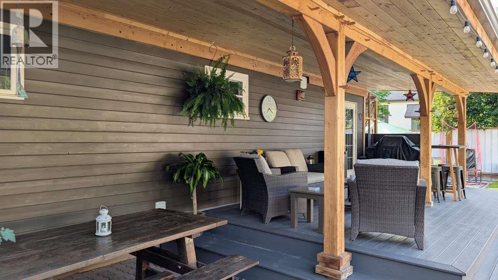
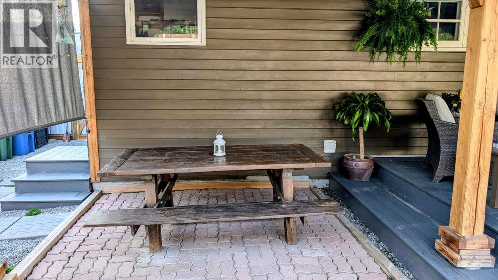
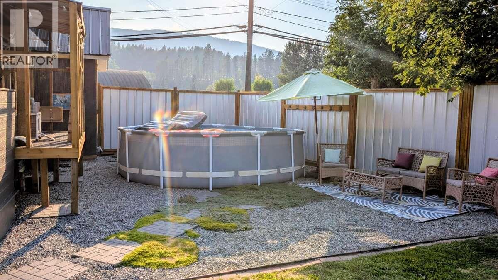
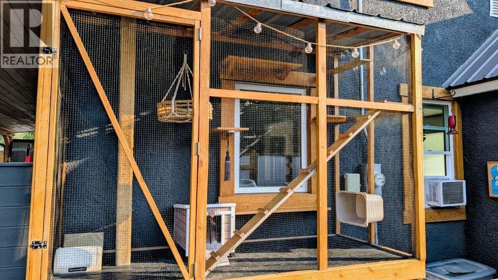
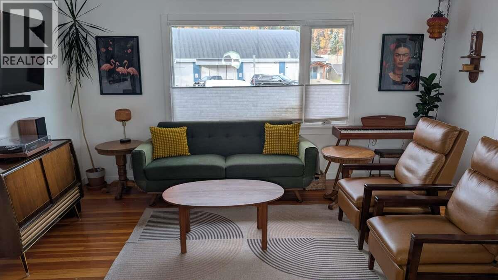
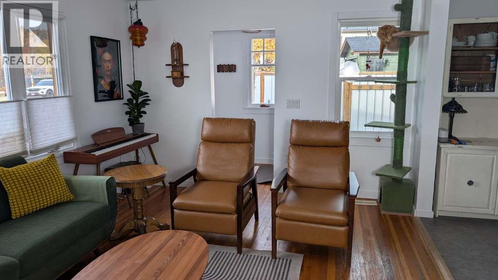
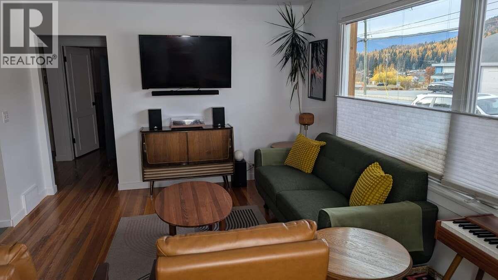
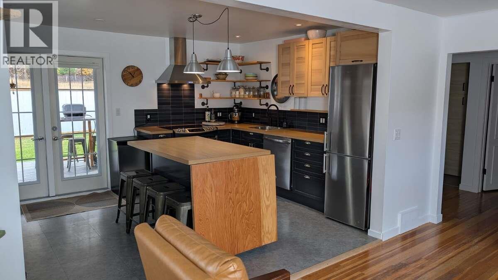
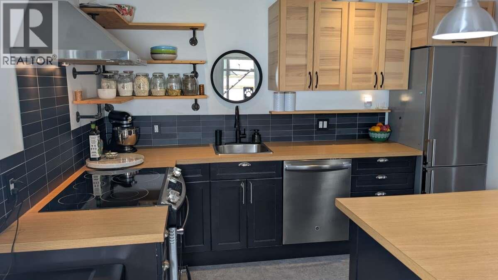
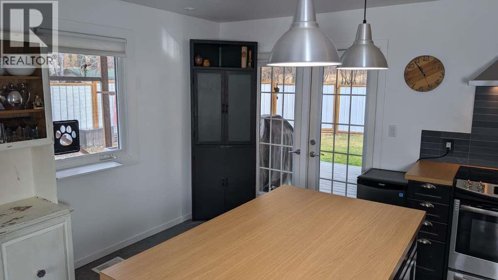
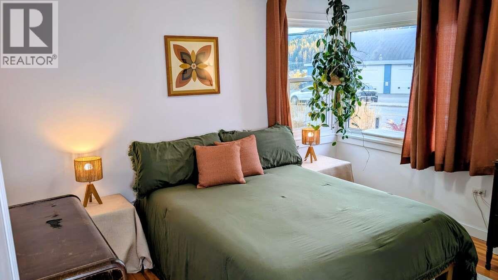
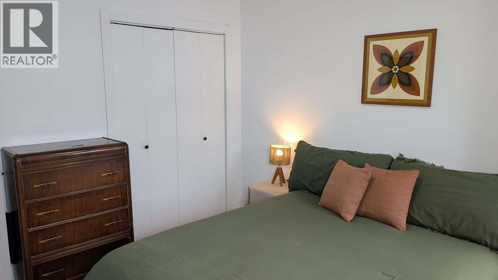
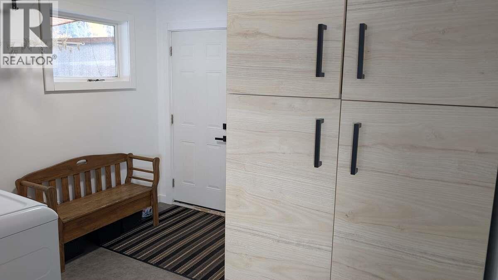
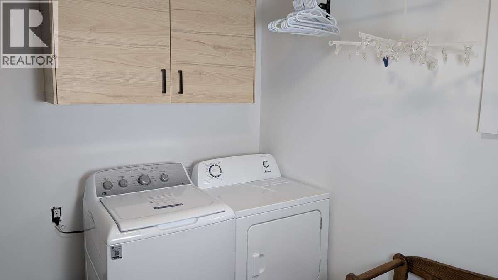
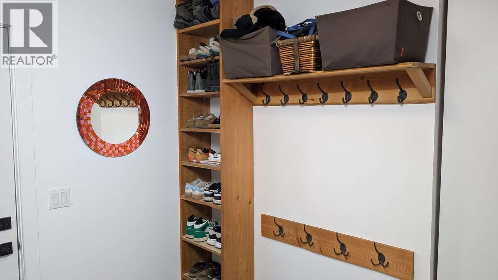
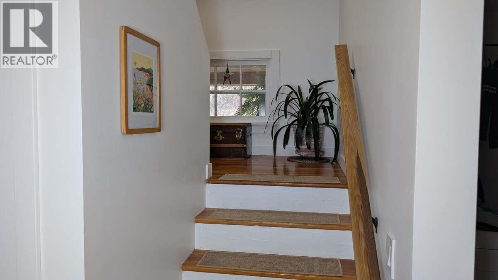
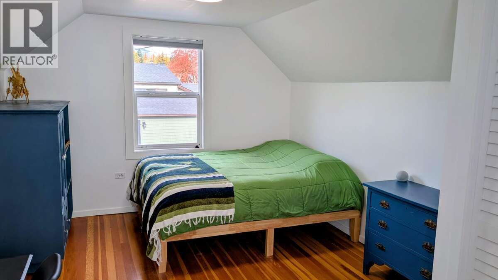
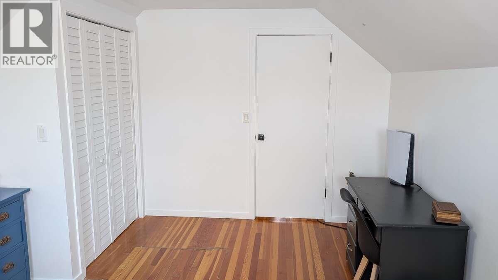
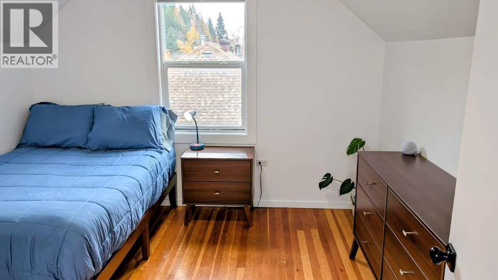
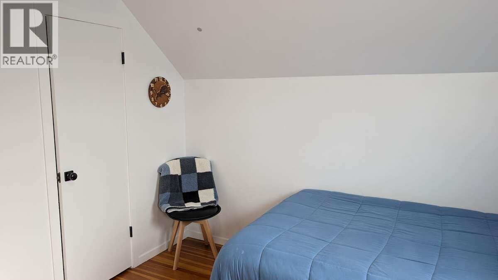
For more information, please click Brochure button. Welcome to 854 Rotary Drive! This charming and thoughtfully updated 3-bedroom home sits on a beautifully landscaped corner lot backing onto forest in Kimberley. Offering 1,156 sq. ft. of finished living space above grade, the home features a bright, updated kitchen, comfortable living areas, a convenient main-floor laundry/mudroom, and an upstairs landing that makes a great home office or study space. Step outside to enjoy the spacious, fully fenced backyard, complete with a large covered timber-frame deck, greenhouse, garden beds with drip irrigation, and a catio. The forest backdrop offers a wonderful sense of privacy, while views of the Kimberley ski hill add to the setting. A detached workshop provides excellent space for projects and storage, and rear-lane access offers parking for two vehicles or an RV. Numerous improvements include a metal roof (2017), updated windows, fresh interior paint, a natural gas furnace (2016), radon mitigation system (2025), and newer washer and dryer. The approximately 600 sq. ft. unfinished basement offers additional storage and future possibilities. Ideally located close to schools, the Aquatic Centre, Civic Centre, Rails-to-Trails, and Kimberley's outdoor recreation opportunities. This property combines everyday convenience with a peaceful, nature-filled setting. A wonderful opportunity to enjoy everything Kimberley has to offer! (id:25164)
Property Details
| MLS® Number | 10405847 |
| Property Type | Single Family |
| Neigbourhood | Kimberley |
| Amenities Near By | Golf Nearby, Public Transit, Airport, Park, Recreation, Schools, Shopping, Ski Area |
| Community Features | Family Oriented |
| Features | Private Setting, Corner Site |
| Parking Space Total | 2 |
| View Type | Mountain View, View (panoramic) |
Building
| Bathroom Total | 1 |
| Bedrooms Total | 3 |
| Appliances | Refrigerator, Dishwasher, Dryer, Oven - Electric, Range - Electric, Hood Fan, Washer |
| Constructed Date | 1944 |
| Construction Style Attachment | Detached |
| Exterior Finish | Stucco |
| Fire Protection | Smoke Detector Only |
| Flooring Type | Hardwood, Laminate |
| Heating Type | Forced Air, See Remarks |
| Roof Material | Metal |
| Roof Style | Unknown |
| Stories Total | 2 |
| Size Interior | 1,156 Sqft |
| Type | House |
| Utility Water | Municipal Water |
Parking
| Additional Parking | |
| Rear | |
| R V |
Land
| Access Type | Easy Access |
| Acreage | No |
| Fence Type | Fence |
| Land Amenities | Golf Nearby, Public Transit, Airport, Park, Recreation, Schools, Shopping, Ski Area |
| Landscape Features | Landscaped, Wooded Area |
| Sewer | Municipal Sewage System |
| Size Irregular | 0.12 |
| Size Total | 0.12 Ac|under 1 Acre |
| Size Total Text | 0.12 Ac|under 1 Acre |
Rooms
| Level | Type | Length | Width | Dimensions |
|---|---|---|---|---|
| Second Level | Office | 5'3'' x 6'5'' | ||
| Second Level | Bedroom | 14'8'' x 10'10'' | ||
| Second Level | Bedroom | 10'3'' x 10'10'' | ||
| Main Level | Foyer | 4'0'' x 5'9'' | ||
| Main Level | Mud Room | 10'1'' x 10'5'' | ||
| Main Level | Primary Bedroom | 10'3'' x 12'3'' | ||
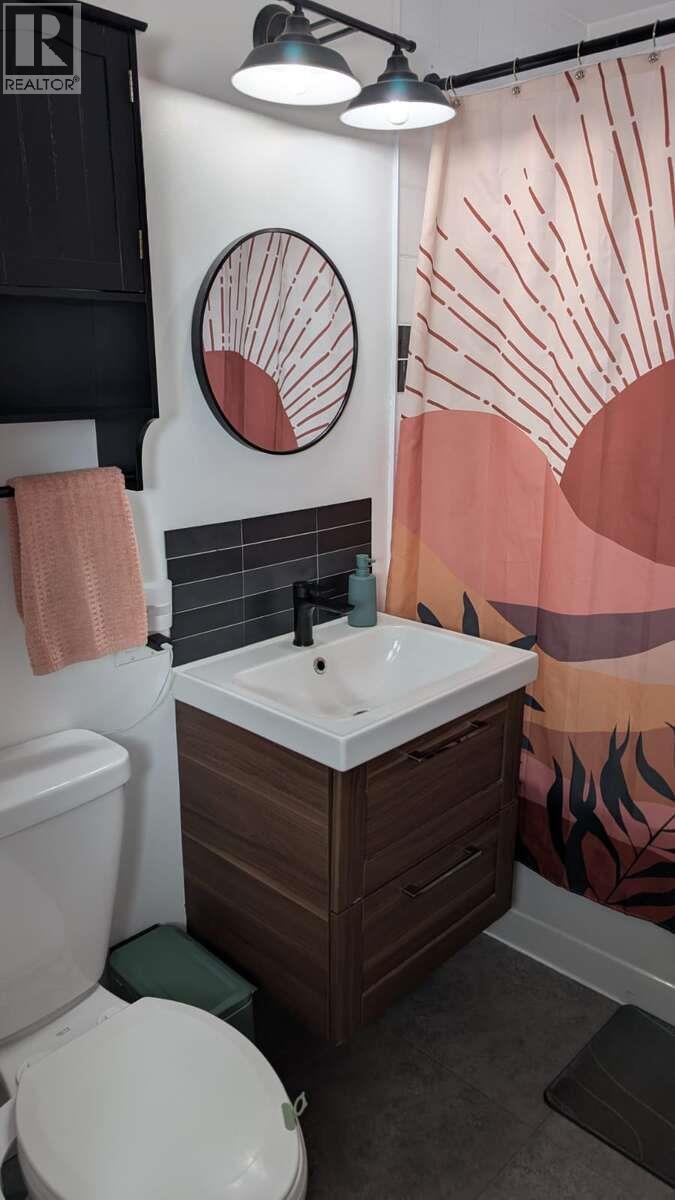
| Main Level | 3pc Bathroom | 7'9'' x 5'5'' | ||
| Main Level | Living Room | 11'5'' x 15'5'' | ||
| Main Level | Kitchen | 12'0'' x 12'9'' |
Utilities
| Cable | Available |
| Electricity | Available |
| Natural Gas | Available |
| Telephone | Available |
| Sewer | Available |
| Water | Available |
https://www.realtor.ca/real-estate/30511695/854-rotary-drive-kimberley-kimberley


Suite # 301 1321 Blanshard St.
Victoria, British Columbia V8W 0B6
Contact Us
Contact us for more information

The trademarks REALTOR®, REALTORS®, and the REALTOR® logo are controlled by The Canadian Real Estate Association (CREA) and identify real estate professionals who are members of CREA. The trademarks MLS®, Multiple Listing Service® and the associated logos are owned by The Canadian Real Estate Association (CREA) and identify the quality of services provided by real estate professionals who are members of CREA. The trademark DDF® is owned by The Canadian Real Estate Association (CREA) and identifies CREA's Data Distribution Facility (DDF®)
November 13 2026 08:44:45
Association of Interior REALTORS®
Easy List Realty