8444 Highway 95a Kimberley, British Columbia V1A 3L6

$749,000
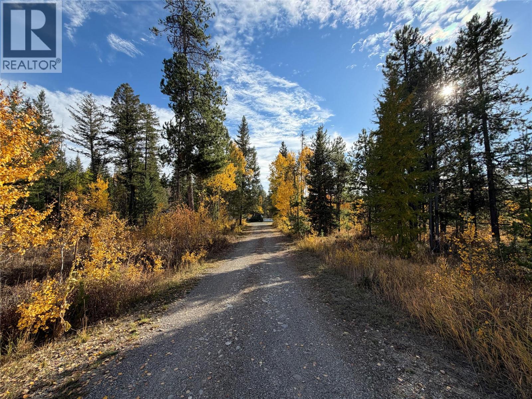
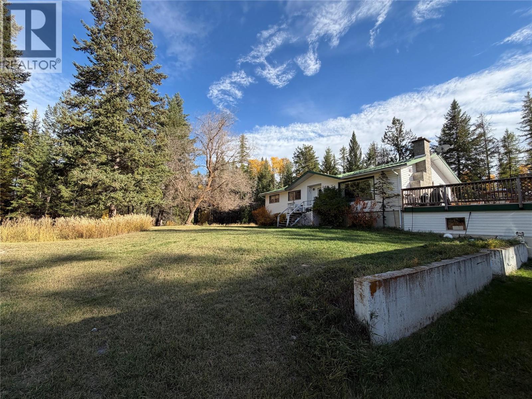
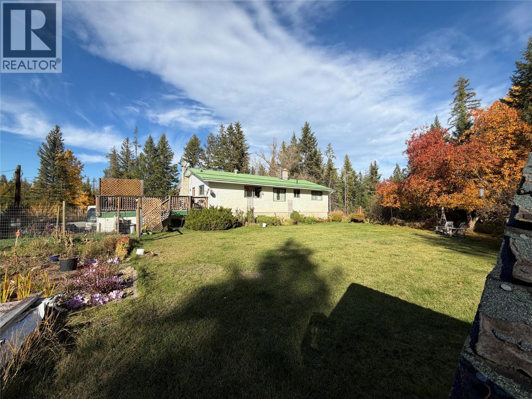
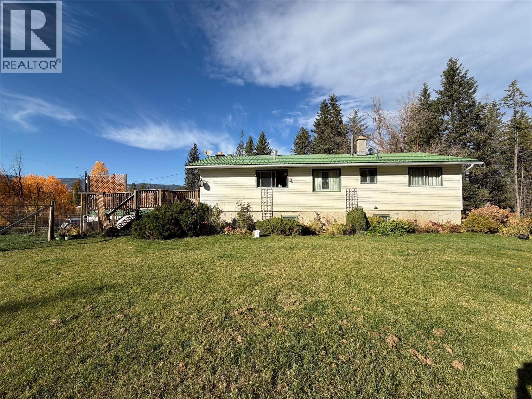
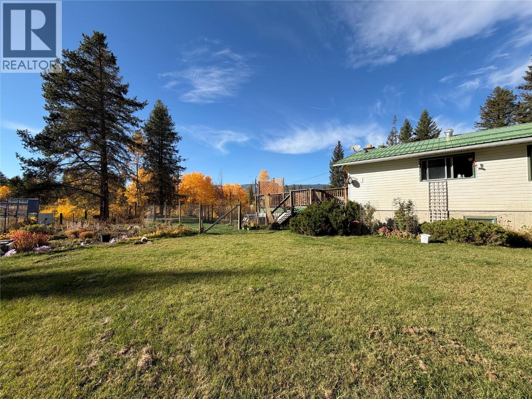
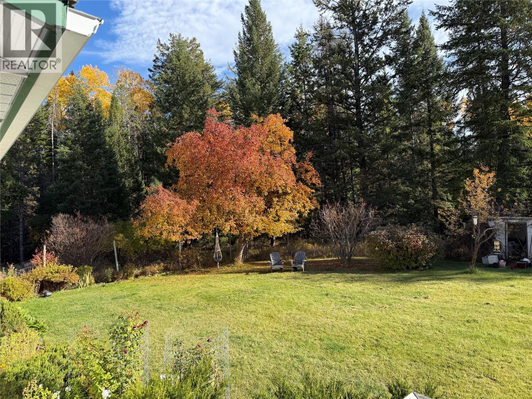
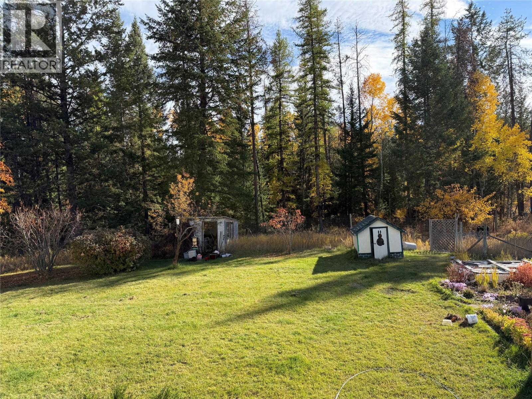
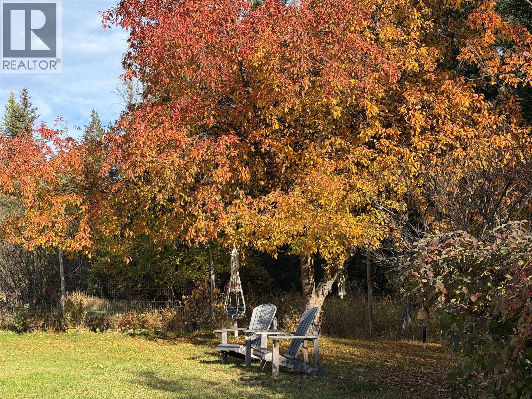
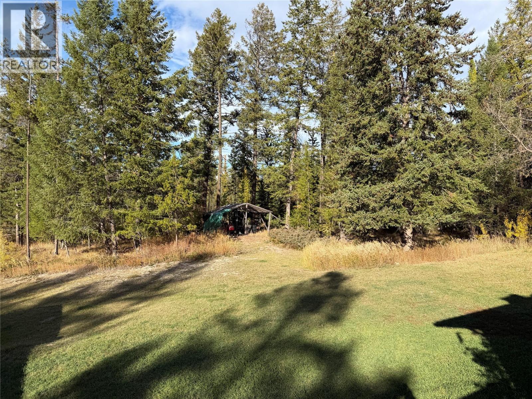
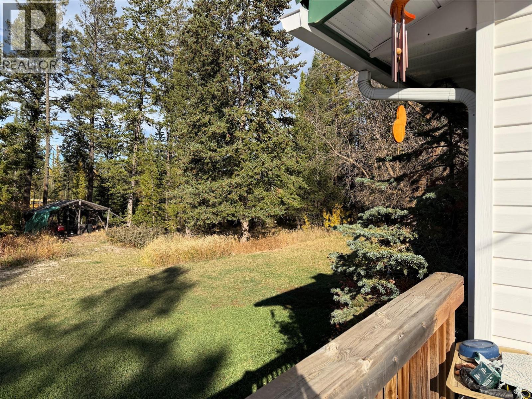
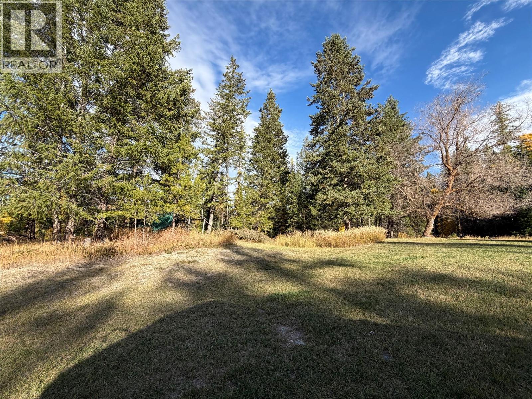
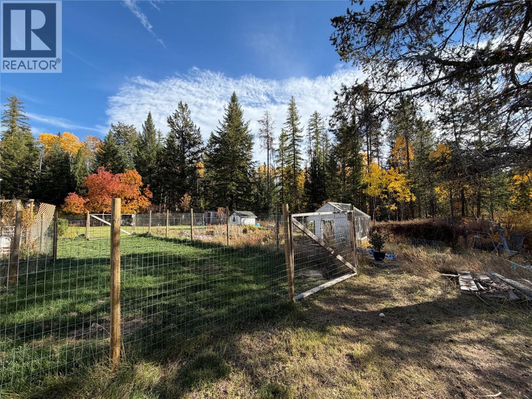
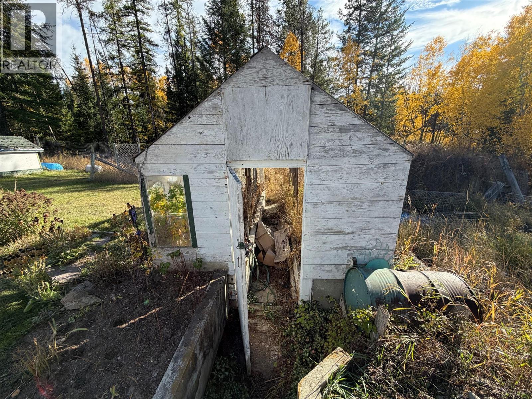
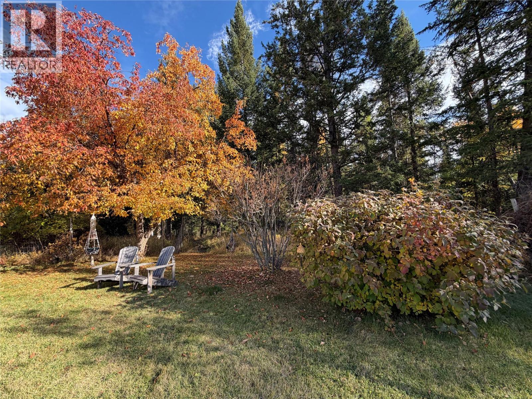
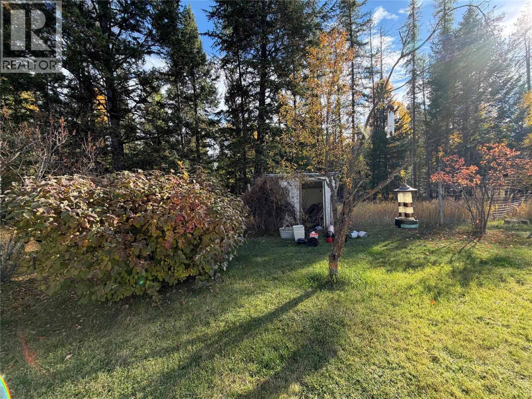
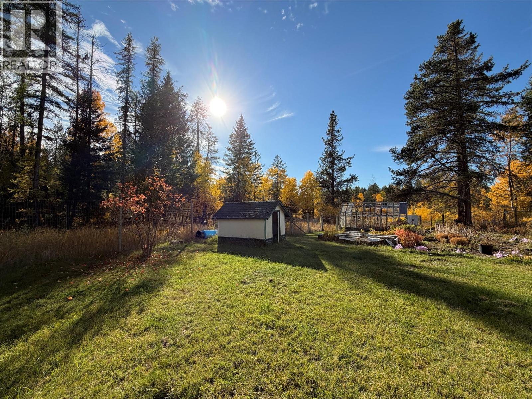
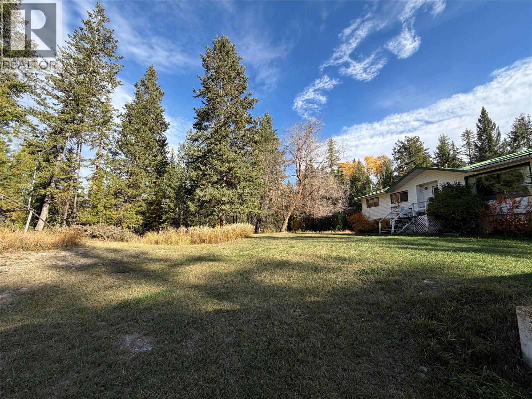
Discover the beauty of country living at 8444 Highway 95A in Kimberley. Situated on an impressive 9.6-acre property backing onto Crown land, this 3-bedroom, 1-bathroom home offers space, privacy, and direct access to the great outdoors. Whether you're looking for room to roam, a peaceful retreat, or a property with potential to make your own, this is an opportunity worth exploring. The home features a walk-out basement, offering flexibility and convenient access to the outdoors, while the large deck provides the perfect place to relax, entertain, enjoy your morning coffee, or take in the surrounding natural setting. With nearly 10 acres at your doorstep and Crown land beyond, outdoor enthusiasts will appreciate the possibilities for exploring and enjoying the East Kootenay lifestyle. Located just outside Kimberley, you're well positioned to enjoy the area's incredible four-season recreation, including hiking, biking, skiing, golfing, and more. If you've been searching for acreage with room to spread out, a connection to nature, and the opportunity to create your own country retreat, this property deserves a closer look. (id:25164)
Property Details
| MLS® Number | 10403199 |
| Property Type | Single Family |
| Neigbourhood | Kimberley Rural |
Building
| Bathroom Total | 1 |
| Bedrooms Total | 3 |
| Constructed Date | 1969 |
| Construction Style Attachment | Detached |
| Fireplace Fuel | Wood |
| Fireplace Present | Yes |
| Fireplace Total | 1 |
| Fireplace Type | Conventional |
| Flooring Type | Mixed Flooring |
| Heating Fuel | Wood |
| Heating Type | Forced Air, Stove, See Remarks |
| Roof Material | Metal |
| Roof Style | Unknown |
| Stories Total | 2 |
| Size Interior | 1,344 Sqft |
| Type | House |
| Utility Water | Well |
Parking
| Carport |
Land
| Acreage | Yes |
| Sewer | Septic Tank |
| Size Irregular | 9.6 |
| Size Total | 9.6 Ac|5 - 10 Acres |
| Size Total Text | 9.6 Ac|5 - 10 Acres |
Rooms
| Level | Type | Length | Width | Dimensions |
|---|---|---|---|---|
| Lower Level | Unfinished Room | 46' x 26' | ||
| Main Level | Laundry Room | 10'10'' x 7' | ||
| Main Level | Dining Room | 12'2'' x 7'9'' | ||
| Main Level | Bedroom | 11'6'' x 10'5'' | ||
| Main Level | Bedroom | 11'6'' x 10'5'' | ||
| Main Level | Full Bathroom | Measurements not available | ||
| Main Level | Primary Bedroom | 12' x 11'7'' | ||
| Main Level | Living Room | 19' x 12' | ||
| Main Level | Kitchen | 12' x 11'5'' |
https://www.realtor.ca/real-estate/30388615/8444-highway-95a-kimberley-kimberley-rural


Unit 2 - 450 Sarah Rd
Invermere, British Columbia V0A 1K3
Contact Us
Contact us for more information

The trademarks REALTOR®, REALTORS®, and the REALTOR® logo are controlled by The Canadian Real Estate Association (CREA) and identify real estate professionals who are members of CREA. The trademarks MLS®, Multiple Listing Service® and the associated logos are owned by The Canadian Real Estate Association (CREA) and identify the quality of services provided by real estate professionals who are members of CREA. The trademark DDF® is owned by The Canadian Real Estate Association (CREA) and identifies CREA's Data Distribution Facility (DDF®)
October 10 2026 01:31:44
Association of Interior REALTORS®
Royal LePage Rockies West