8416 18a Street Dawson Creek, British Columbia V1G 0E2

$495,000
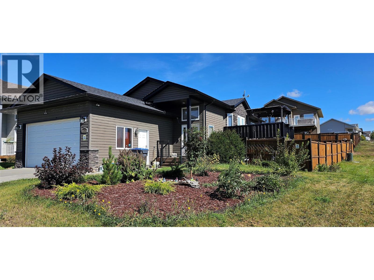
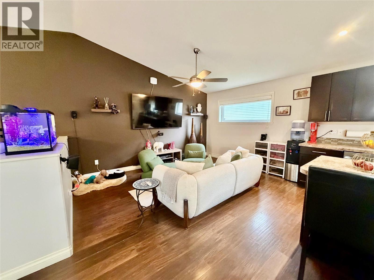
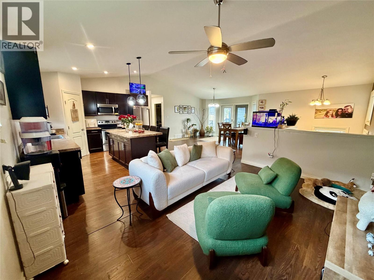
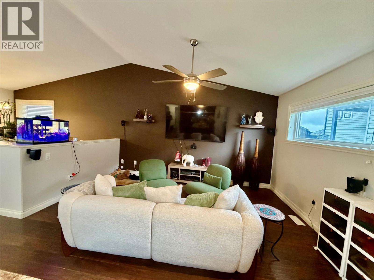
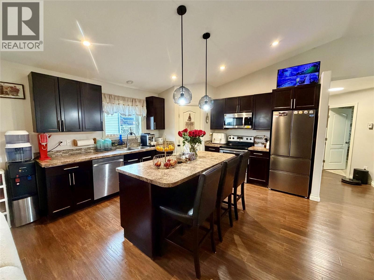
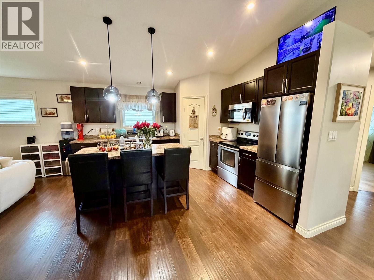
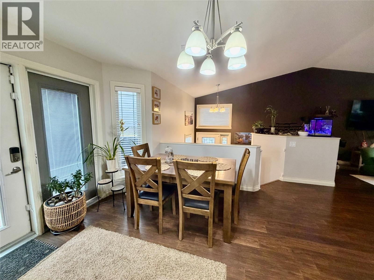
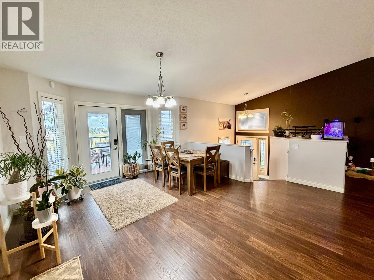
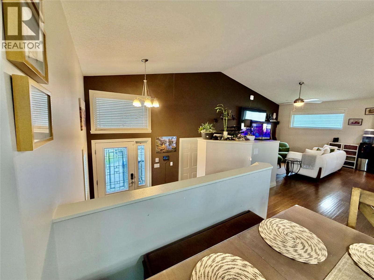
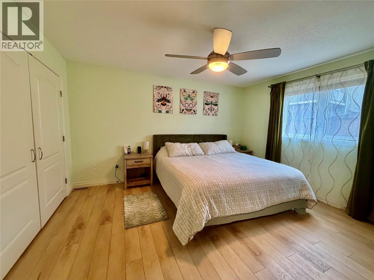
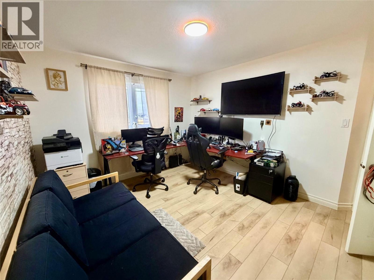
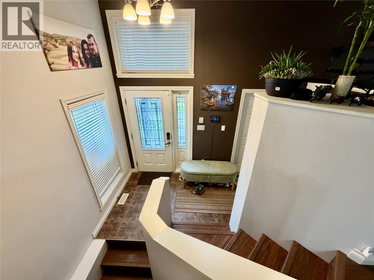
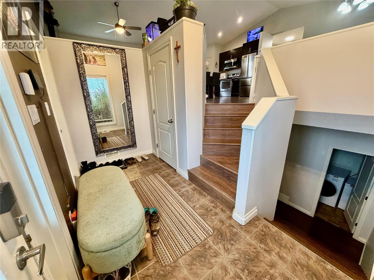
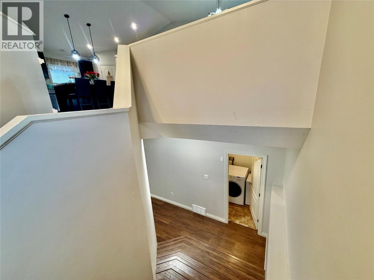
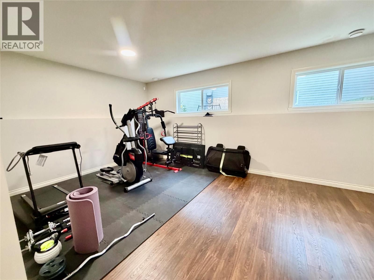
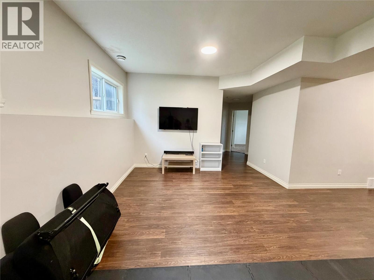
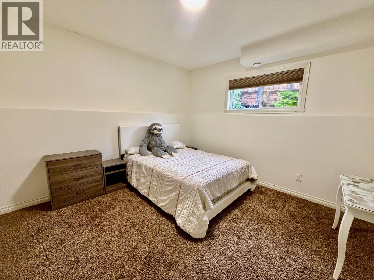
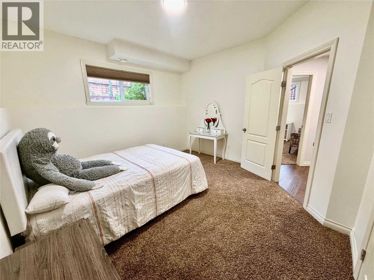
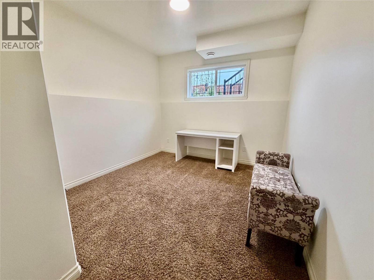
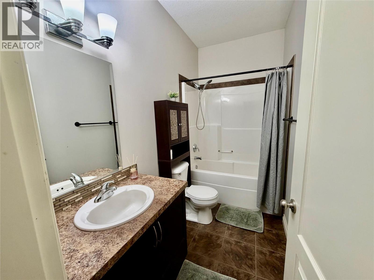
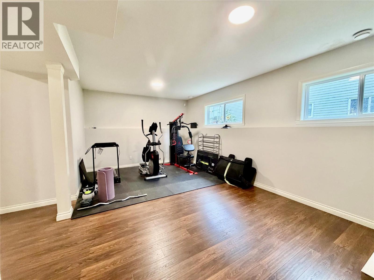
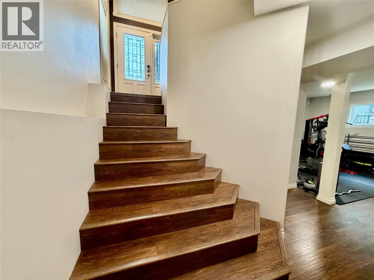
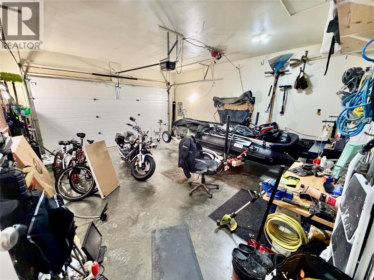
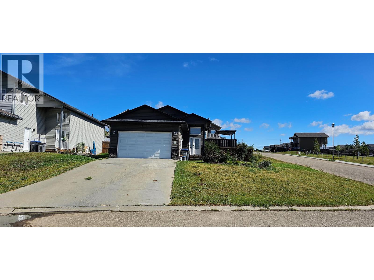
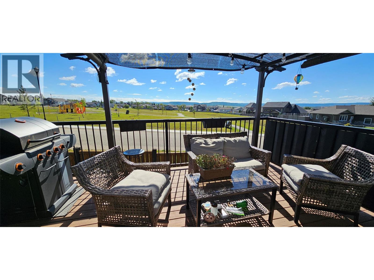
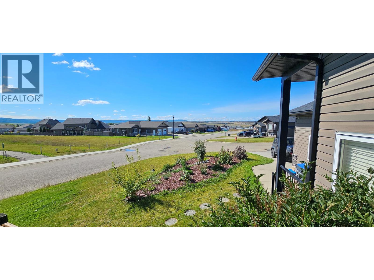
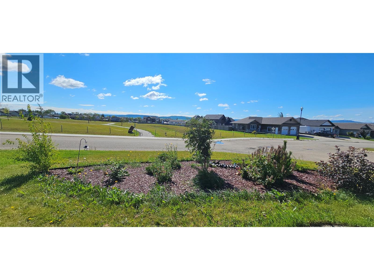
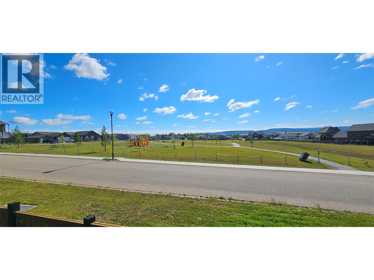
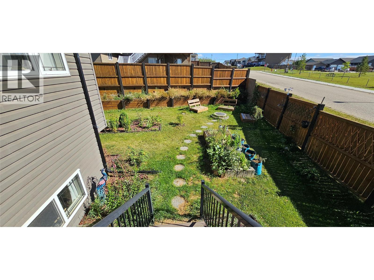
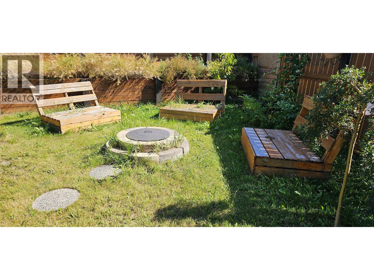
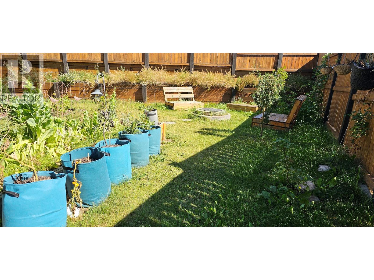
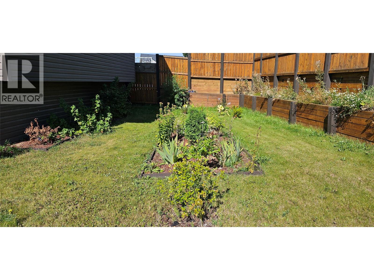
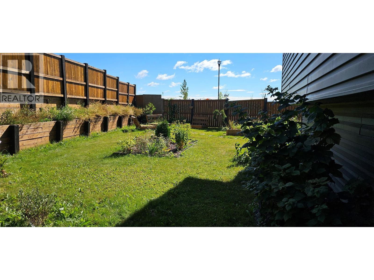
IMMEDIATE POSSESSION! Secure your rate and move into this ultra-efficient, winter-ready 2011 home today. Enjoy an expansive main living area with vaulted ceilings and massive windows, plus four bedrooms (2 up/2 down) and a huge downstairs rec room. Outside, the fully fenced yard features a south-facing deck directly overlooking the adjacent park and children's playground—perfect for monitoring the kids right from home! Situated with only two neighbors, it includes an attached double garage and a 4-car driveway. Big-ticket items are done: updated appliances (2023-24), water heater, and furnace heat exchanger (2022). Skip the slow winter market and move straight in! (id:25164)
Property Details
| MLS® Number | 10401227 |
| Property Type | Single Family |
| Neigbourhood | Dawson Creek |
| Amenities Near By | Recreation, Schools |
| Parking Space Total | 2 |
Building
| Bathroom Total | 2 |
| Bedrooms Total | 4 |
| Appliances | Range, Refrigerator, Dishwasher, Washer & Dryer |
| Architectural Style | Ranch |
| Basement Type | Full |
| Constructed Date | 2011 |
| Construction Style Attachment | Detached |
| Exterior Finish | Vinyl Siding |
| Heating Type | Forced Air, See Remarks |
| Roof Material | Asphalt Shingle |
| Roof Style | Unknown |
| Stories Total | 2 |
| Size Interior | 2,238 Sqft |
| Type | House |
| Utility Water | Municipal Water |
Parking
| Attached Garage | 2 |
Land
| Acreage | No |
| Fence Type | Fence |
| Land Amenities | Recreation, Schools |
| Sewer | Municipal Sewage System |
| Size Irregular | 0.14 |
| Size Total | 0.14 Ac|under 1 Acre |
| Size Total Text | 0.14 Ac|under 1 Acre |
Rooms
| Level | Type | Length | Width | Dimensions |
|---|---|---|---|---|
| Basement | Family Room | 12'6'' x 20' | ||
| Basement | Bedroom | 10'3'' x 10'6'' | ||
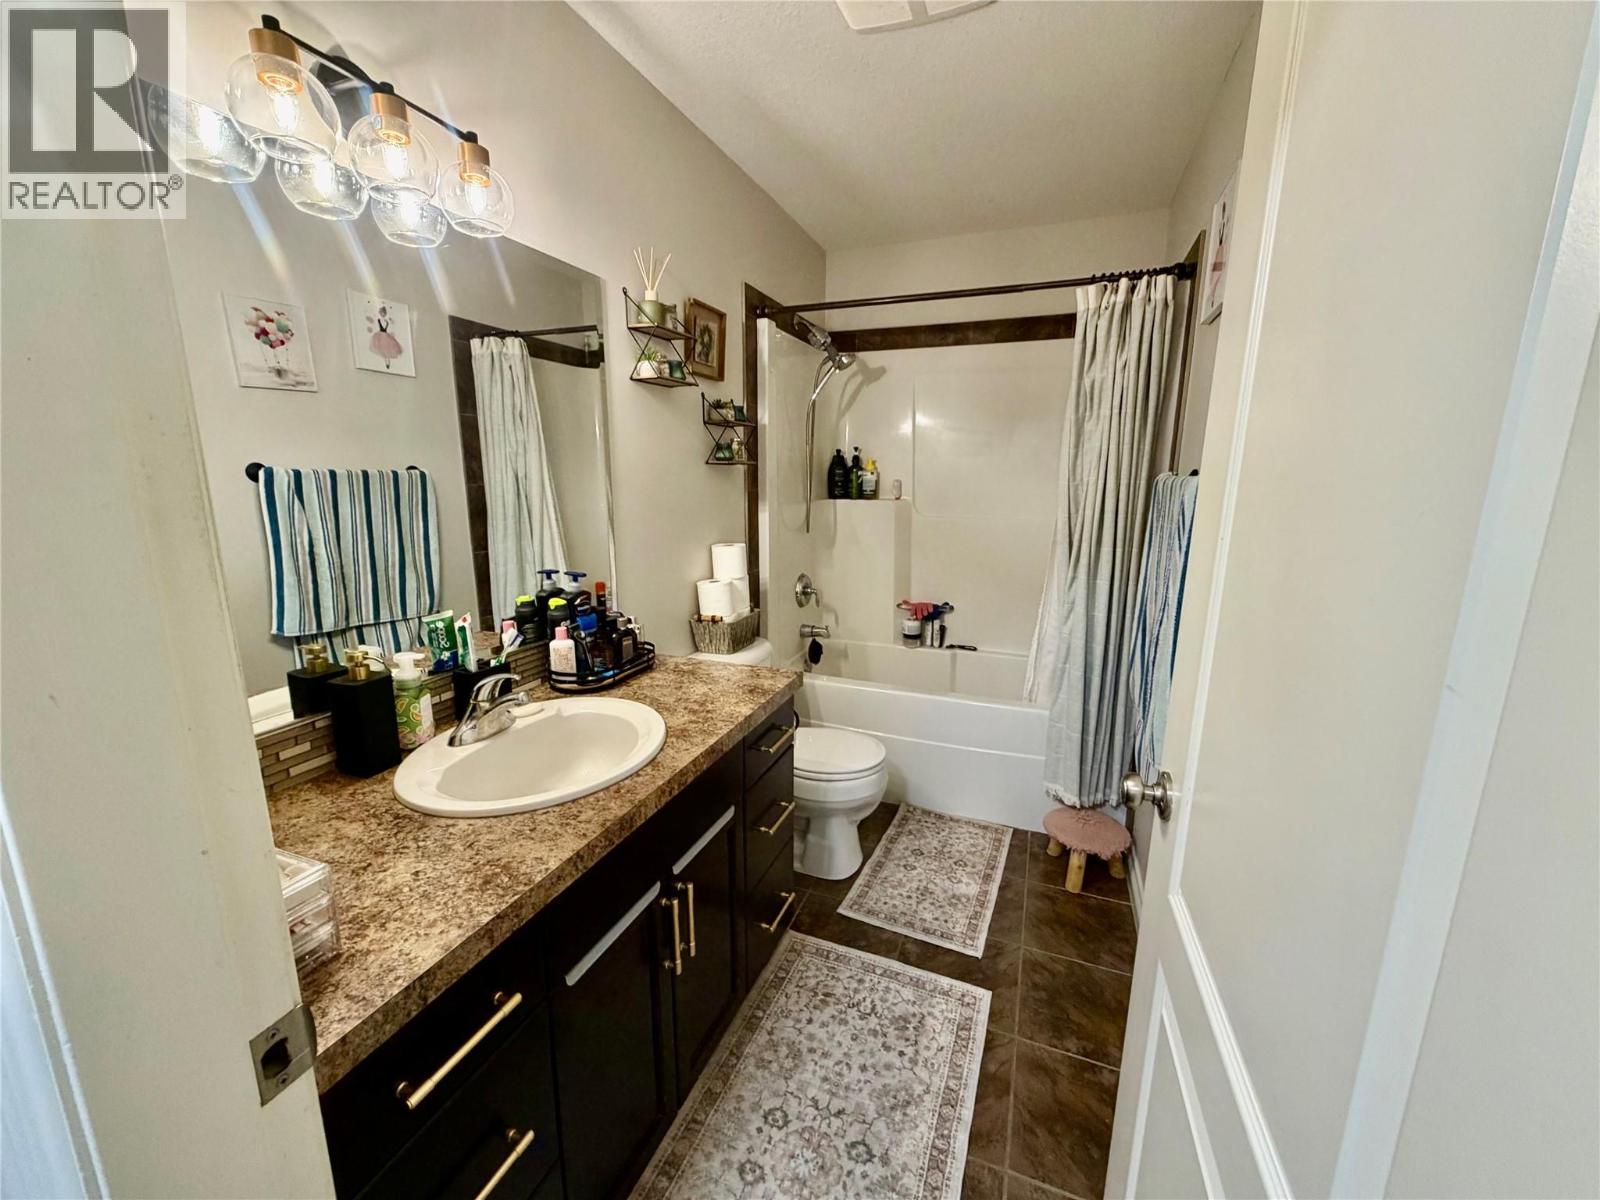
| Basement | 4pc Bathroom | Measurements not available | ||
| Basement | Bedroom | 12'6'' x 13' | ||
| Main Level | Primary Bedroom | 12' x 12'2'' | ||
| Main Level | Living Room | 13'6'' x 13'11'' | ||
| Main Level | Dining Room | 10'4'' x 14'5'' | ||
| Main Level | 4pc Bathroom | Measurements not available | ||
| Main Level | Bedroom | 10'7'' x 12' | ||
| Main Level | Kitchen | 12'6'' x 13' |
https://www.realtor.ca/real-estate/30300576/8416-18a-street-dawson-creek-dawson-creek

Personal Real Estate Corporation
(250) 784-6900
www.cindyoldfield.com/
https://www.facebook.com/profile.php?id=100063765961639&mibextid=ZbWKwl
https://www.instagram.com/cindyoldfield.realestste?igsh=MXYyZGhsNGx0Y2g0Nw==

Contact Us
Contact us for more information

The trademarks REALTOR®, REALTORS®, and the REALTOR® logo are controlled by The Canadian Real Estate Association (CREA) and identify real estate professionals who are members of CREA. The trademarks MLS®, Multiple Listing Service® and the associated logos are owned by The Canadian Real Estate Association (CREA) and identify the quality of services provided by real estate professionals who are members of CREA. The trademark DDF® is owned by The Canadian Real Estate Association (CREA) and identifies CREA's Data Distribution Facility (DDF®)
November 12 2026 06:36:07
Association of Interior REALTORS®
Royal LePage Aspire - Dc