8412 Jubilee Road E Unit# 206 Summerland, British Columbia V0H 1Z5

$385,000Maintenance,
$506 Monthly
Maintenance,
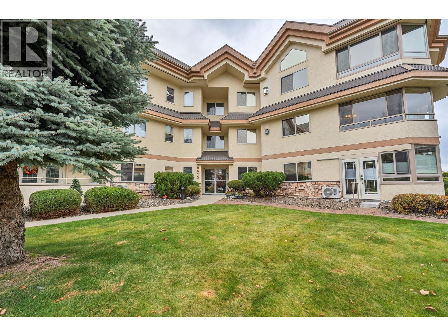
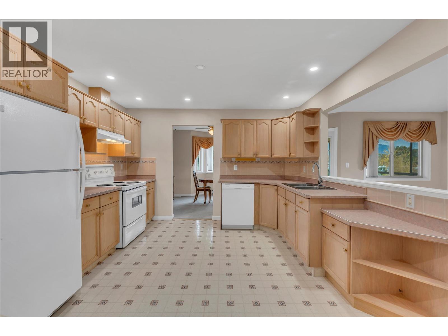
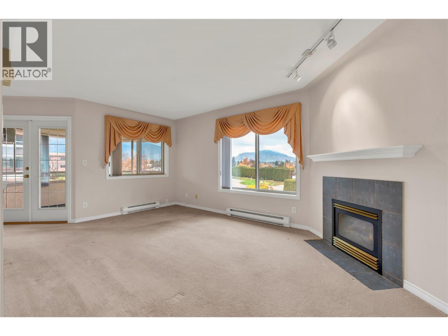
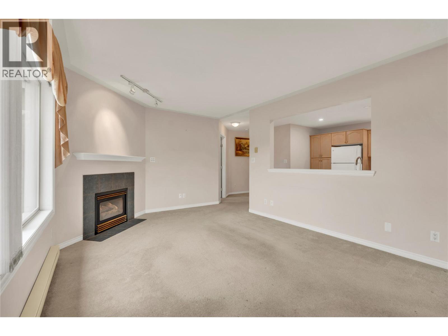
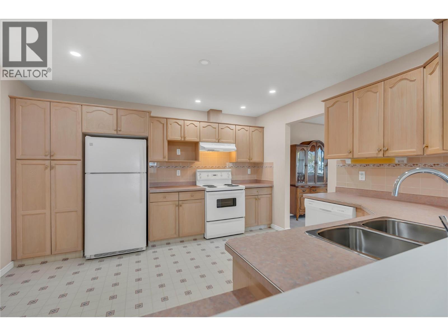
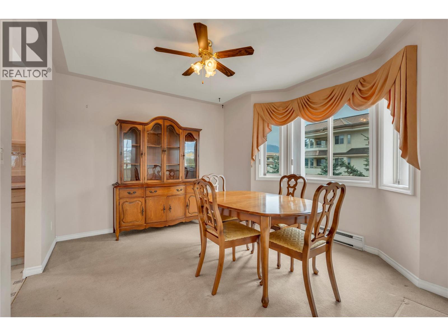
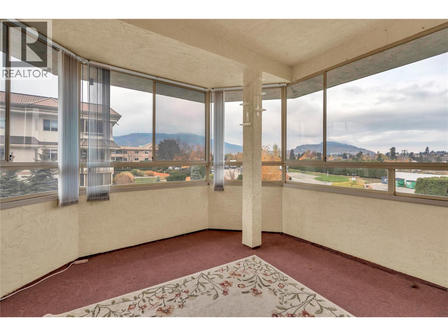
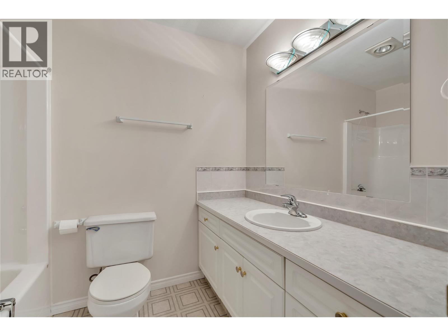
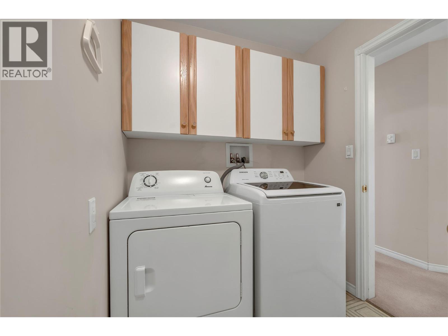
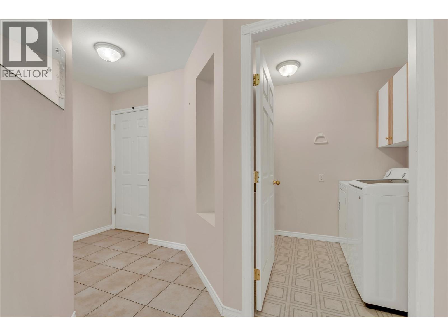
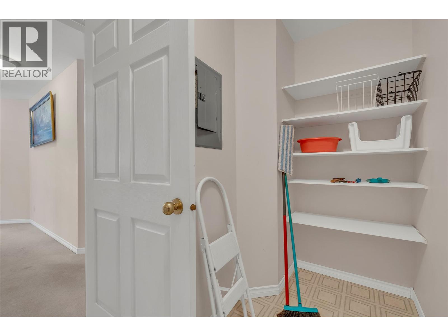
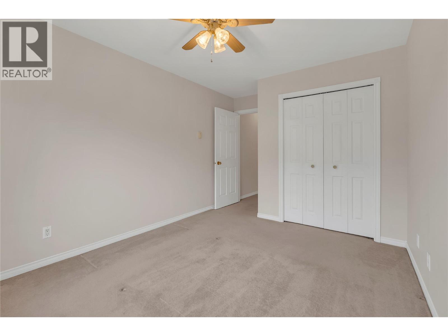
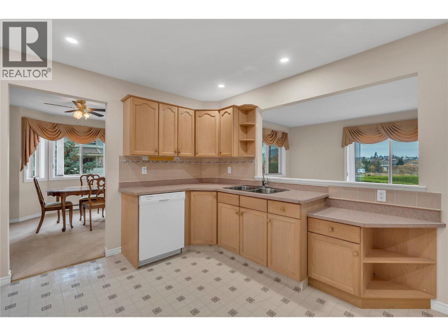
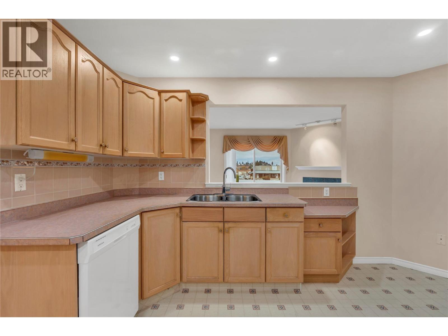
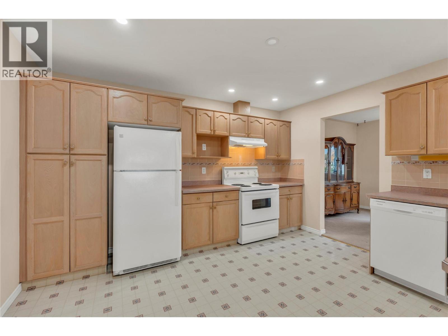
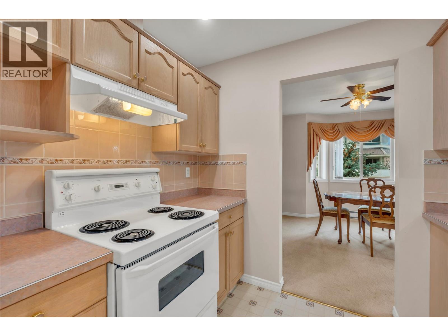
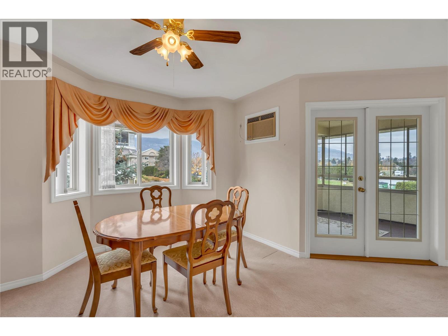
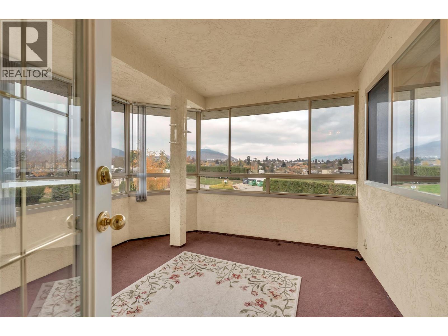
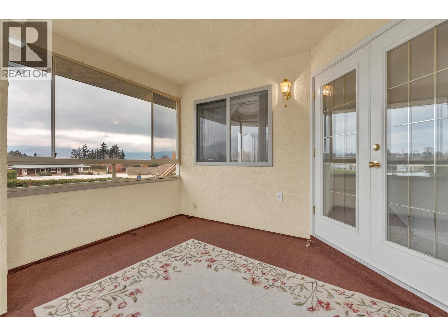
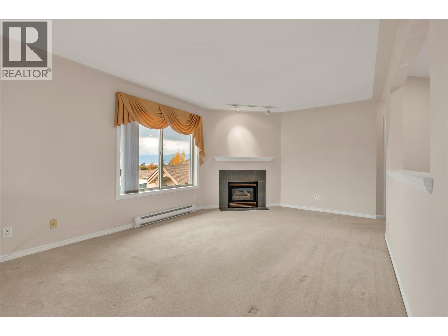
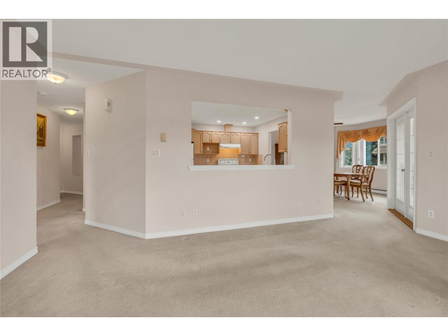
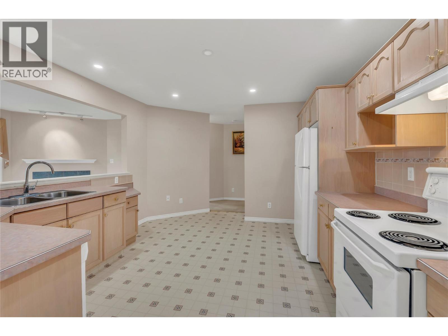
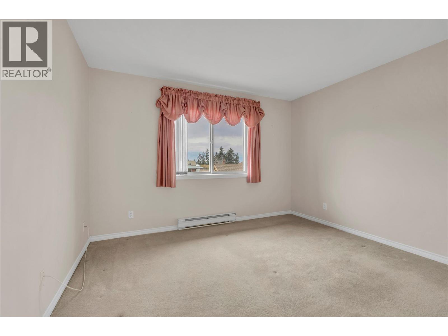
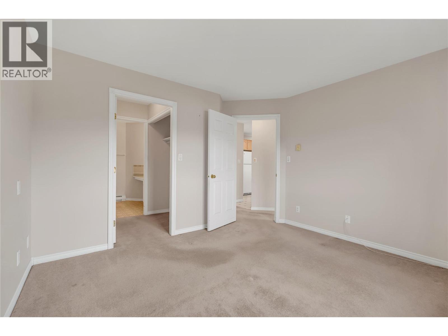
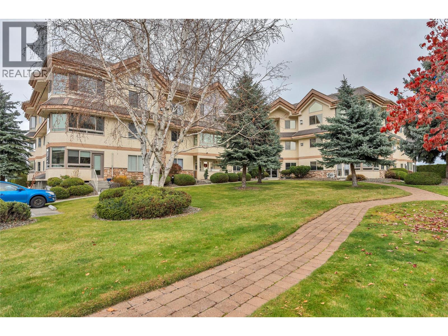
$506 MonthlyEnjoy comfortable, convenient living in this beautifully situated 2-bedroom, 2-bathroom condo offering 1,165 sq. ft. of inviting living space in the desirable Tamarack complex. Ideally located right beside the Silver Birch clubhouse and outdoor swimming pool, this home offers a wonderful opportunity to enjoy a relaxed, low-maintenance lifestyle. The spacious living room features a cozy gas fireplace, while the large glass-enclosed patio provides a versatile bonus space, perfect for a den, reading nook, or home office. Additional conveniences include in-suite laundry, secure underground parking, and a dedicated storage locker conveniently located on the same floor. Just a short walk to downtown, shopping, restaurants, parks, and recreation, this home offers the perfect balance of comfort, convenience, and community. Please note that Silver Birch is a 55+ complex, and small pets are permitted with approval. Whether you're looking to downsize or enjoy an easier lifestyle close to everything, this is a wonderful place to call home! (id:25164)
Property Details
| MLS® Number | 10405560 |
| Property Type | Single Family |
| Neigbourhood | Main Town |
| Community Name | Silver Birch |
| Community Features | Pets Allowed, Seniors Oriented |
| Parking Space Total | 1 |
| Pool Type | Inground Pool, Outdoor Pool |
| Storage Type | Storage, Locker |
| Structure | Clubhouse |
Building
| Bathroom Total | 2 |
| Bedrooms Total | 2 |
| Amenities | Clubhouse |
| Appliances | Refrigerator, Dishwasher, Dryer, Range - Electric, Washer |
| Constructed Date | 1998 |
| Cooling Type | Wall Unit |
| Exterior Finish | Stucco |
| Fireplace Fuel | Gas |
| Fireplace Present | Yes |
| Fireplace Total | 1 |
| Fireplace Type | Unknown |
| Flooring Type | Mixed Flooring |
| Half Bath Total | 1 |
| Heating Type | Baseboard Heaters |
| Stories Total | 1 |
| Size Interior | 1,165 Sqft |
| Type | Apartment |
| Utility Water | Municipal Water |
Parking
| Parkade |
Land
| Acreage | No |
| Sewer | Municipal Sewage System |
| Size Total Text | Under 1 Acre |
Rooms
| Level | Type | Length | Width | Dimensions |
|---|---|---|---|---|
| Main Level | Sunroom | 11'9'' x 11'1'' | ||
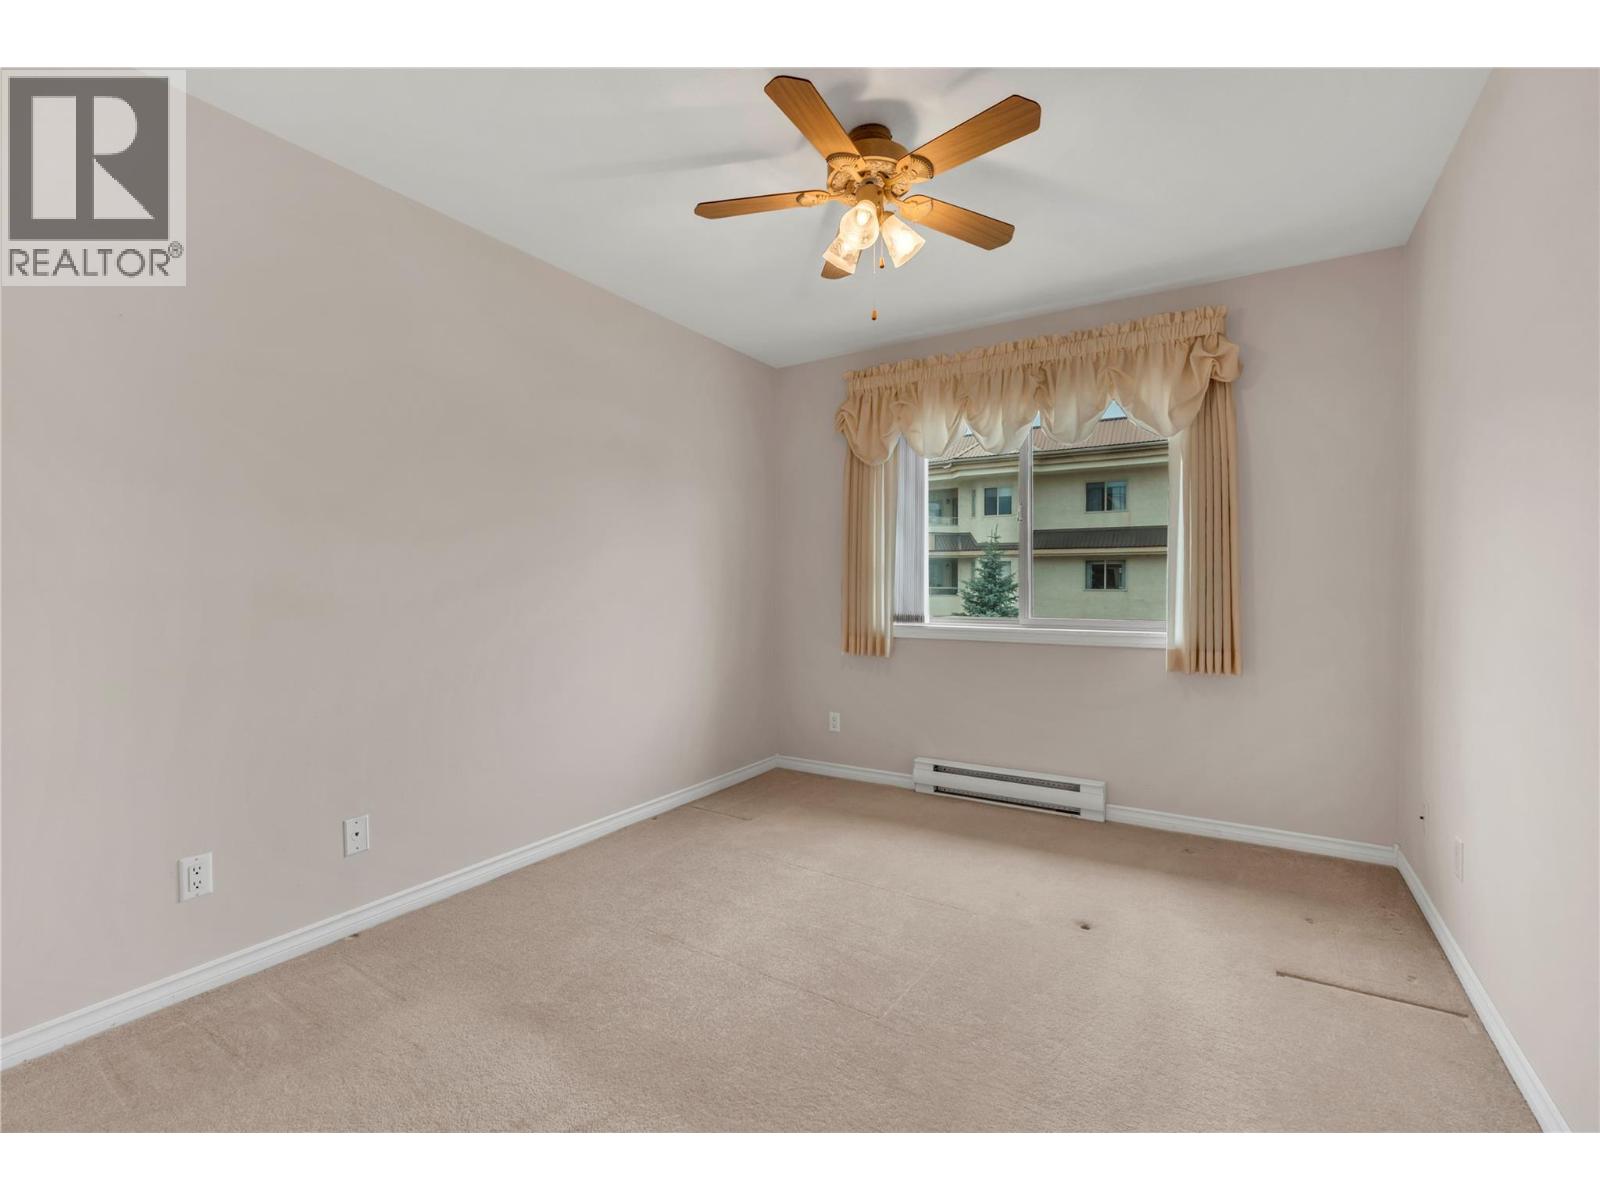
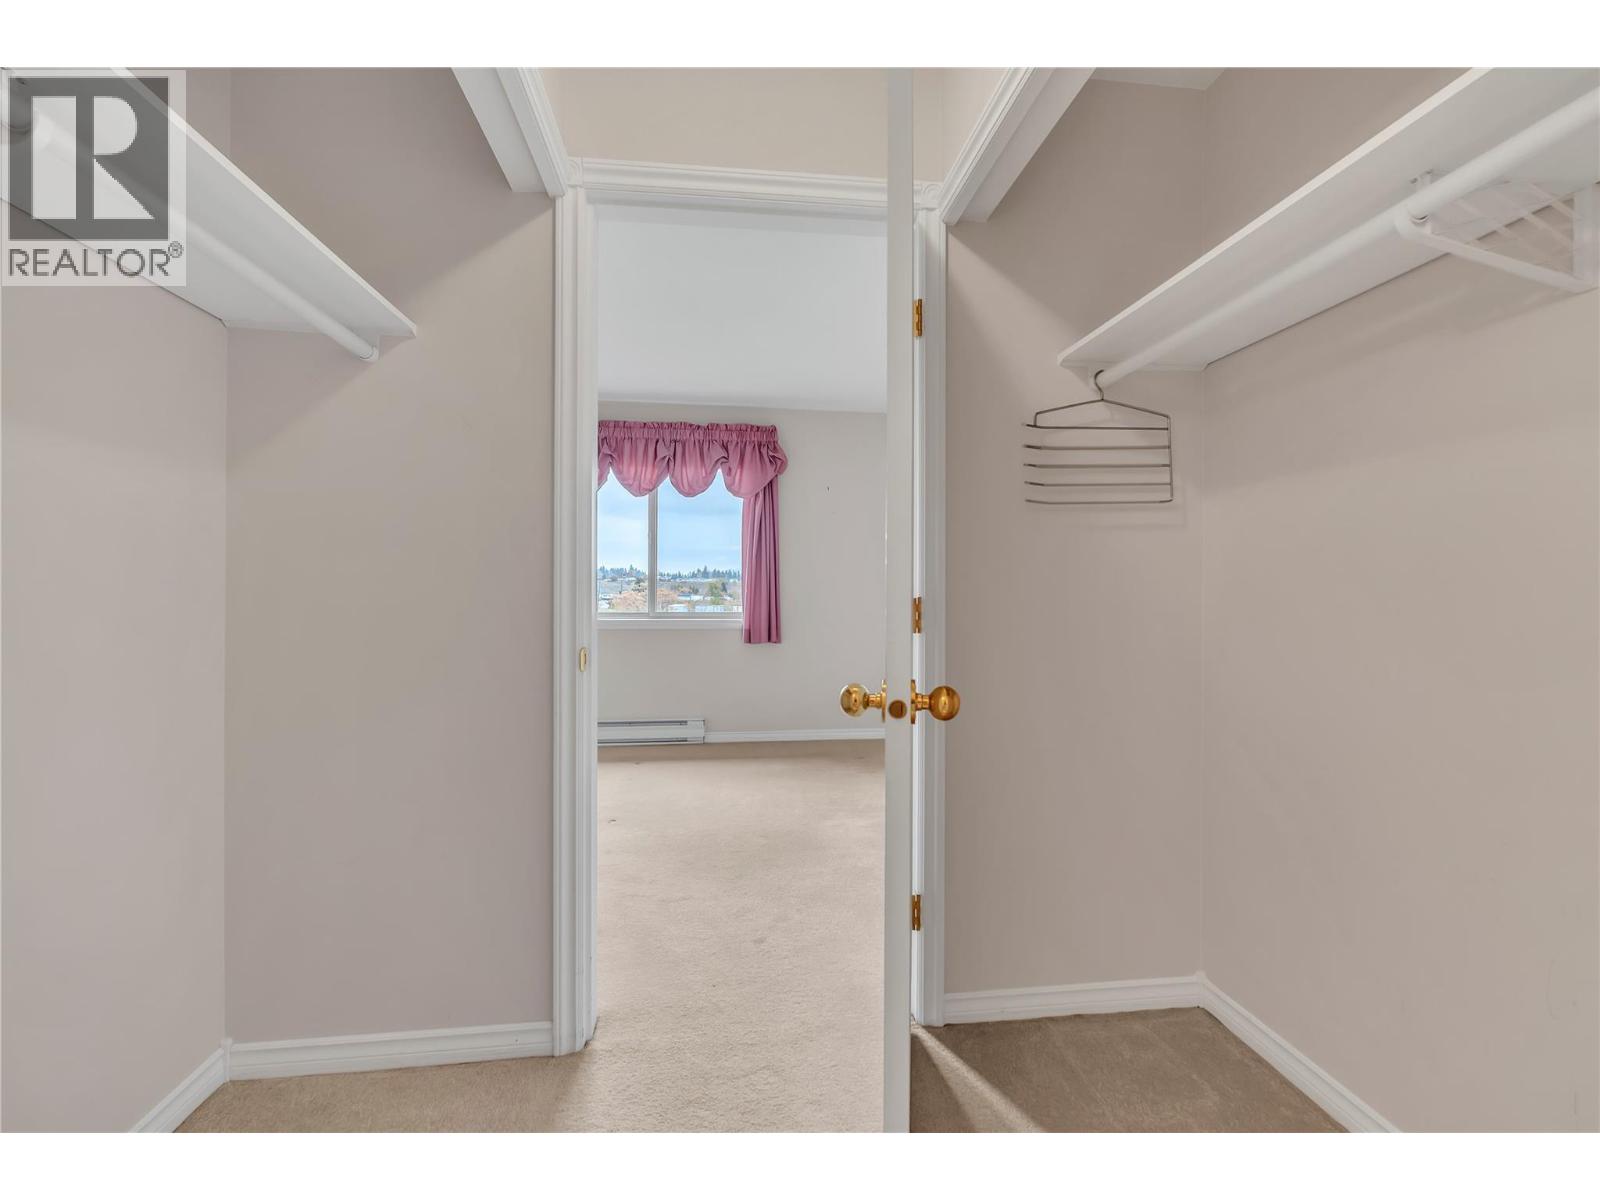
| Main Level | Primary Bedroom | 11'9'' x 11'11'' | ||
| Main Level | Living Room | 11'6'' x 16'10'' | ||
| Main Level | Laundry Room | 6'1'' x 10'7'' | ||
| Main Level | Kitchen | 12'1'' x 15'1'' | ||
| Main Level | Dining Room | 11'11'' x 11'4'' | ||
| Main Level | Bedroom | 9'8'' x 13'11'' | ||
| Main Level | 4pc Bathroom | Measurements not available | ||
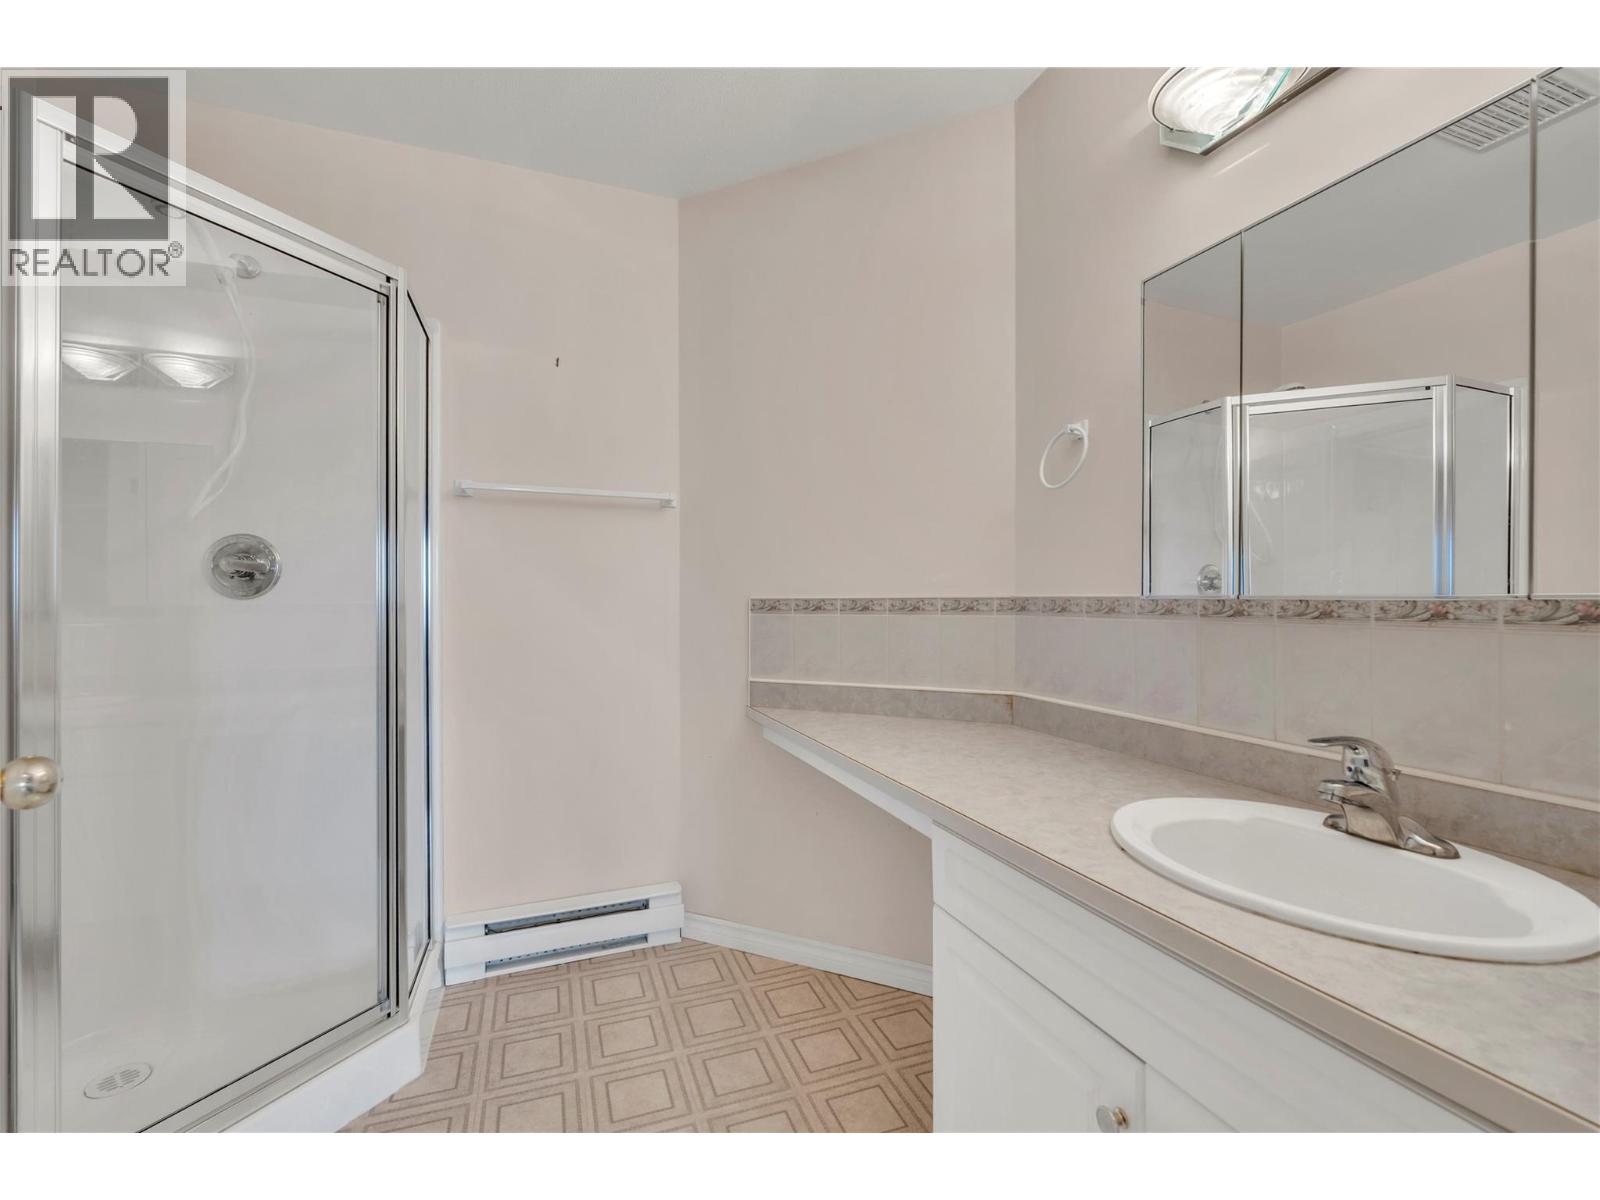
| Main Level | 3pc Ensuite Bath | Measurements not available |
https://www.realtor.ca/real-estate/30496276/8412-jubilee-road-e-unit-206-summerland-main-town


Contact Us
Contact us for more information

The trademarks REALTOR®, REALTORS®, and the REALTOR® logo are controlled by The Canadian Real Estate Association (CREA) and identify real estate professionals who are members of CREA. The trademarks MLS®, Multiple Listing Service® and the associated logos are owned by The Canadian Real Estate Association (CREA) and identify the quality of services provided by real estate professionals who are members of CREA. The trademark DDF® is owned by The Canadian Real Estate Association (CREA) and identifies CREA's Data Distribution Facility (DDF®)
November 11 2026 04:01:08
Association of Interior REALTORS®
RE/MAX Orchard Country