840 Steele Road Kelowna, British Columbia V1W 4P1

$1,549,000
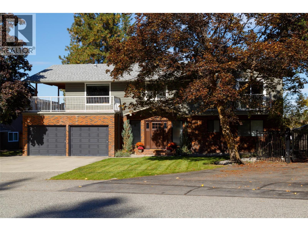
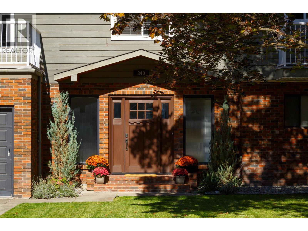
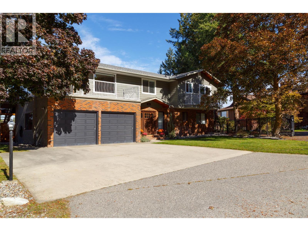
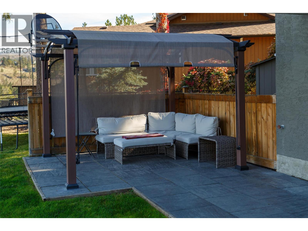
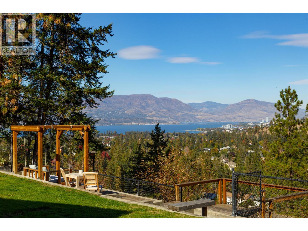
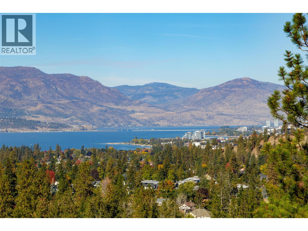
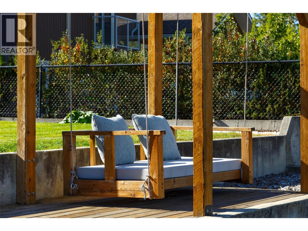
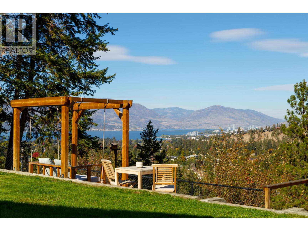
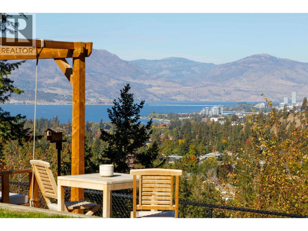
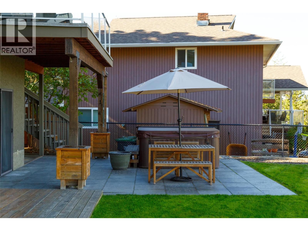
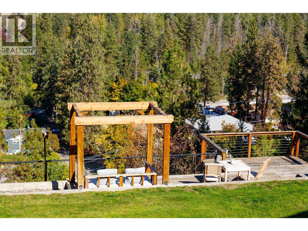
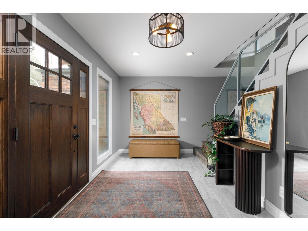
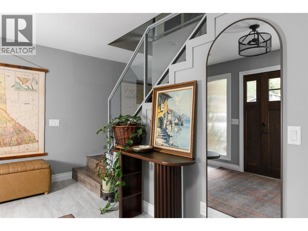
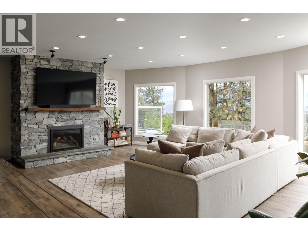
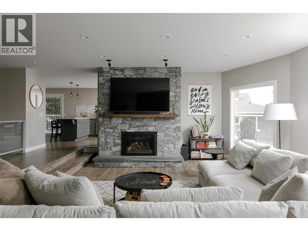
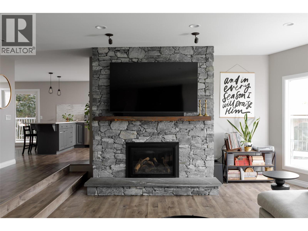
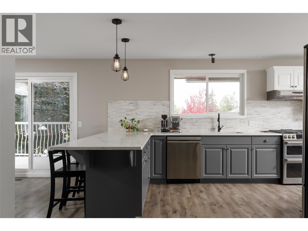
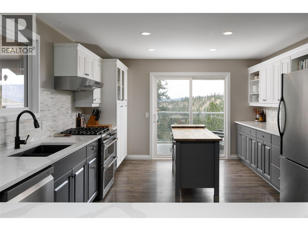
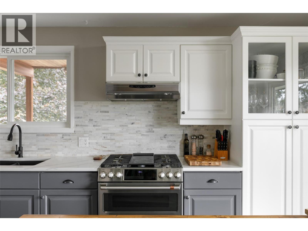
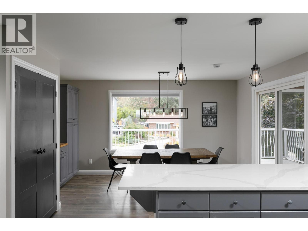
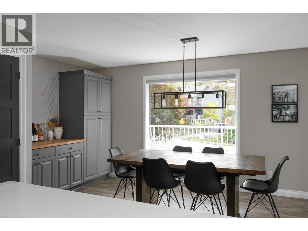
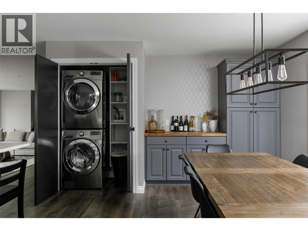
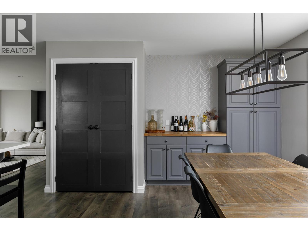
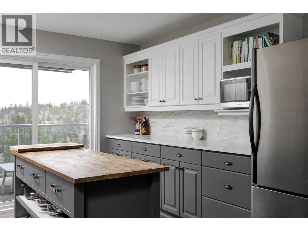
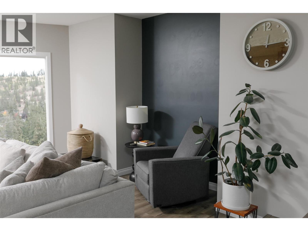
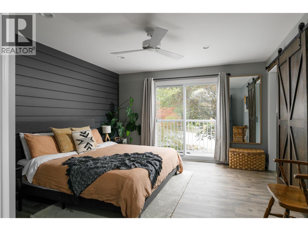
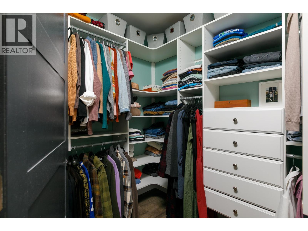
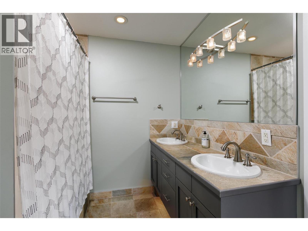
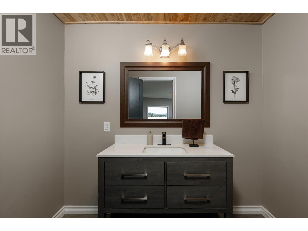
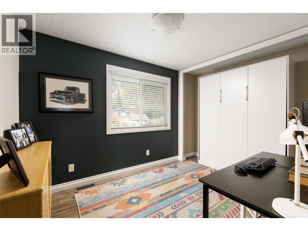
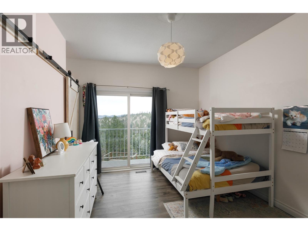
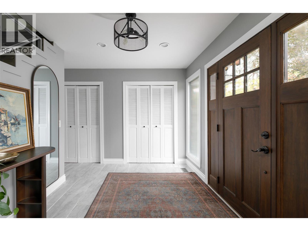
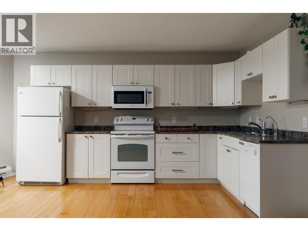
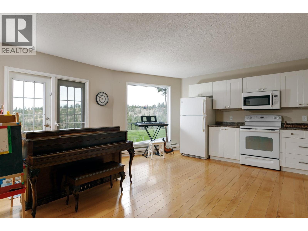
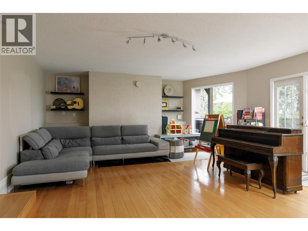
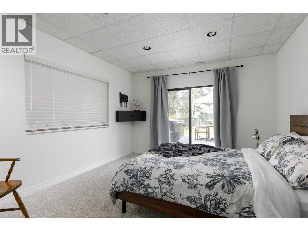
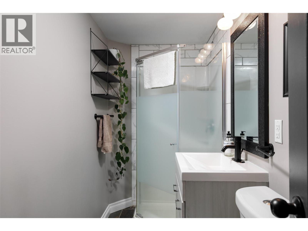
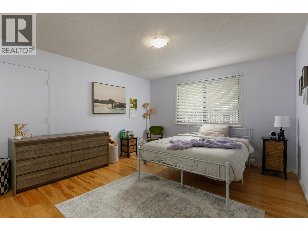
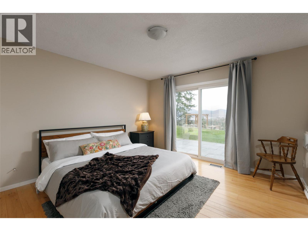
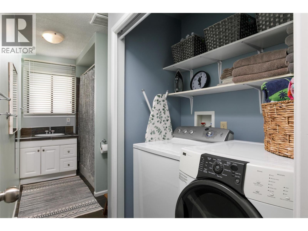
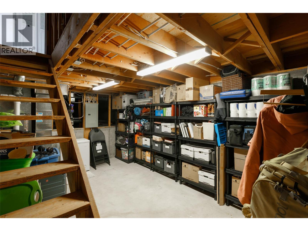
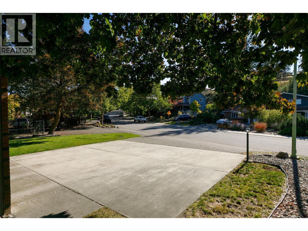
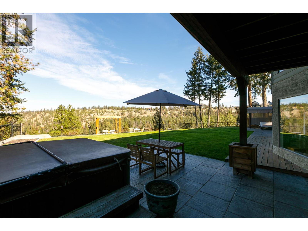
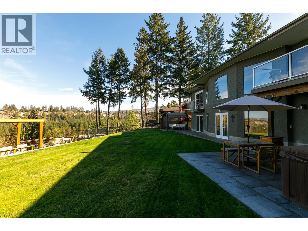
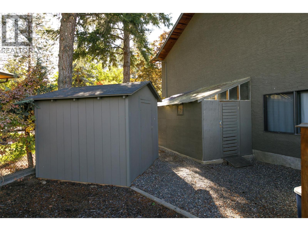
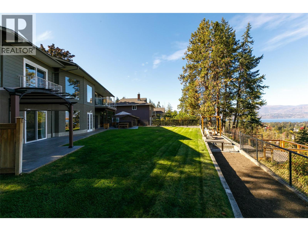
Enjoy the space, views and lifestyle of Upper Mission! Located in the well-established Steele Road area, this property sits on a generous, mature lot with expansive views of Okanagan Lake, Kelowna and the surrounding mountains. Featuring 6 bedrooms and 3.5 bathrooms, the home offers a bright, recently updated interior with an open-concept main living area and oversized windows that showcase the incredible views. The lower level includes a 2-bedroom, 1-bathroom in-law suite, while an unfinished basement provides additional potential to suit your needs. Outside, relax in the hot tub beneath the covered patio overlooking the pool-sized backyard, with even more beautiful views to enjoy. Just minutes from shopping, schools, Okanagan Lake, outdoor recreation and local wineries, this Upper Mission property offers space, versatility and a fantastic location. Contact your REALTOR® today to book your viewing! (id:25164)
Property Details
| MLS® Number | 10403354 |
| Property Type | Single Family |
| Neigbourhood | Upper Mission |
| Amenities Near By | Golf Nearby, Park, Recreation, Schools, Shopping |
| Community Features | Family Oriented |
| Features | Level Lot, Private Setting, Central Island, Three Balconies |
| Parking Space Total | 5 |
| View Type | City View, Lake View, Mountain View, Valley View, View (panoramic) |
Building
| Bathroom Total | 4 |
| Bedrooms Total | 6 |
| Appliances | Refrigerator, Dishwasher, Dryer, Range - Electric, Microwave, Washer |
| Basement Type | Crawl Space, Partial |
| Constructed Date | 1979 |
| Construction Style Attachment | Detached |
| Cooling Type | Central Air Conditioning |
| Exterior Finish | Brick, Cedar Siding |
| Fire Protection | Smoke Detector Only |
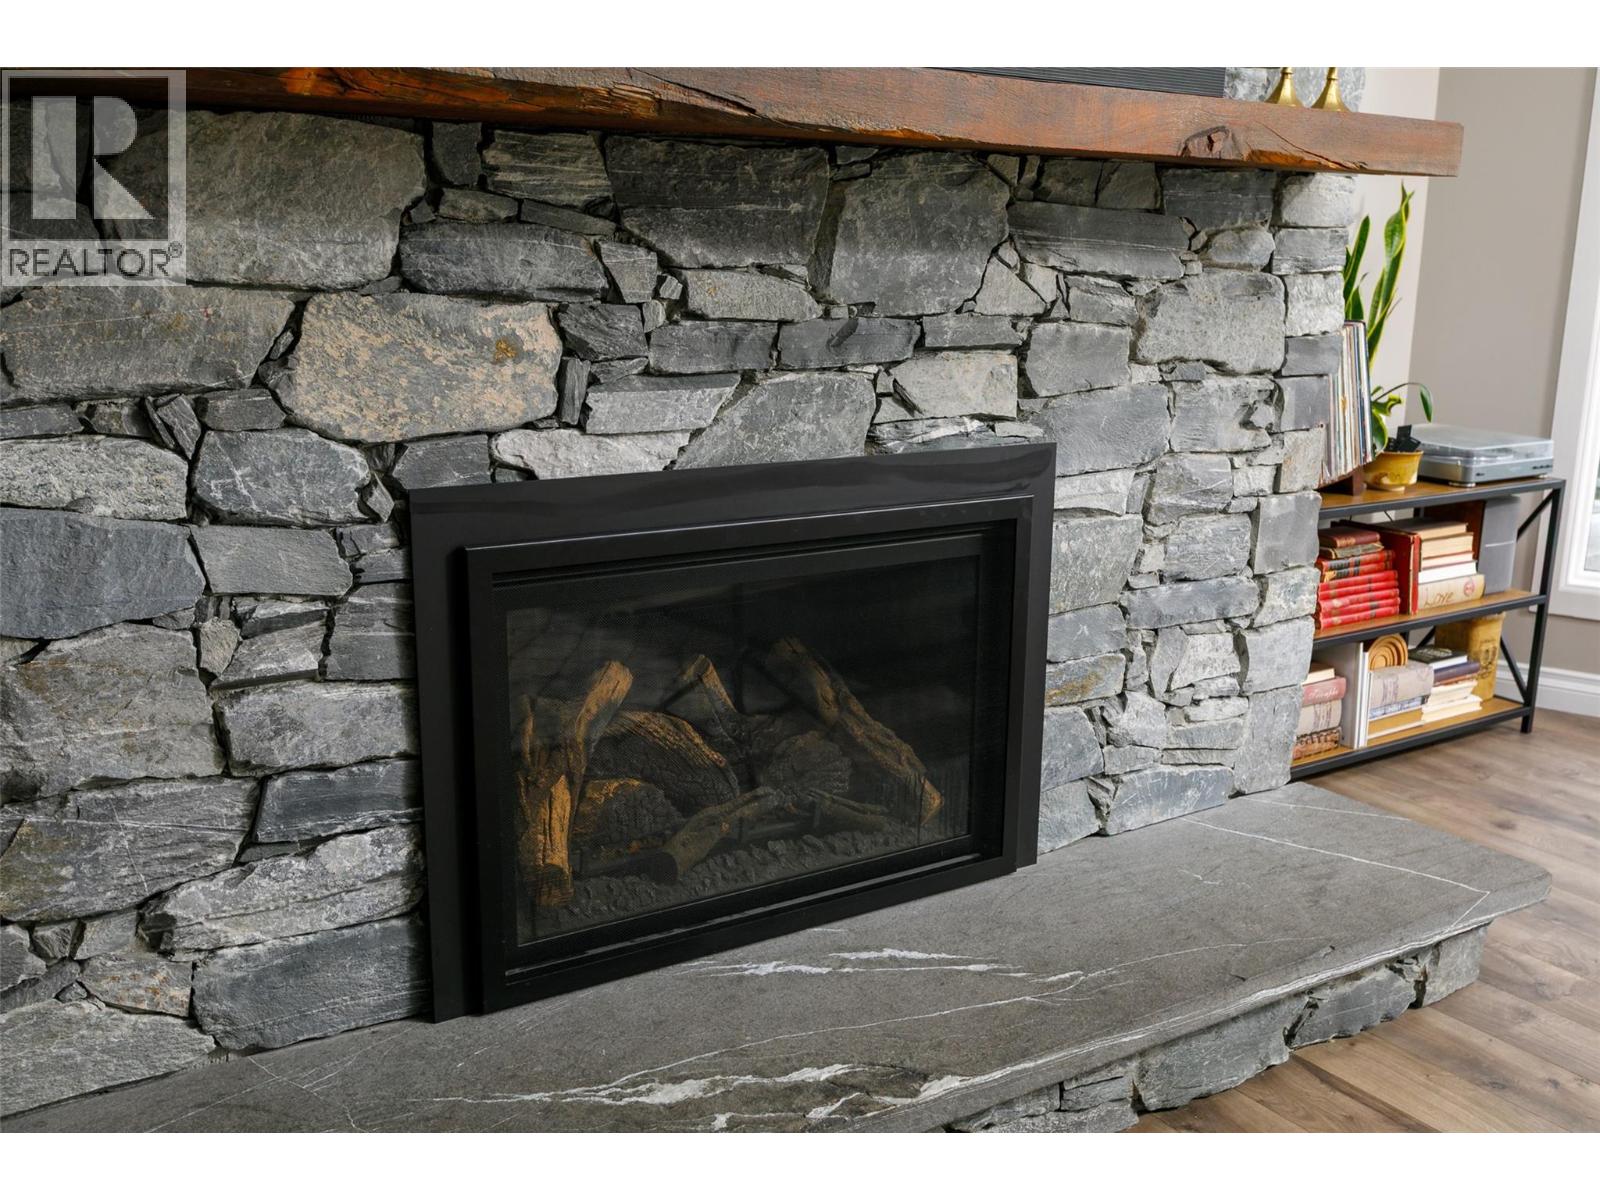
| Fireplace Present | Yes |
| Fireplace Total | 1 |
| Fireplace Type | Insert |
| Flooring Type | Hardwood, Laminate, Tile |
| Half Bath Total | 1 |
| Heating Fuel | Electric |
| Heating Type | Baseboard Heaters, Forced Air, See Remarks |
| Roof Material | Asphalt Shingle |
| Roof Style | Unknown |
| Stories Total | 2 |
| Size Interior | 3,334 Sqft |
| Type | House |
| Utility Water | Municipal Water |
Parking
| Additional Parking | |
| Attached Garage | 2 |
Land
| Access Type | Easy Access |
| Acreage | No |
| Fence Type | Fence |
| Land Amenities | Golf Nearby, Park, Recreation, Schools, Shopping |
| Landscape Features | Landscaped, Level, Underground Sprinkler |
| Sewer | Municipal Sewage System |
| Size Frontage | 42 Ft |
| Size Irregular | 0.61 |
| Size Total | 0.61 Ac|under 1 Acre |
| Size Total Text | 0.61 Ac|under 1 Acre |
Rooms
| Level | Type | Length | Width | Dimensions |
|---|---|---|---|---|
| Second Level | Partial Bathroom | 5' x 8' | ||
| Second Level | Bedroom | 13'0'' x 9'0'' | ||
| Second Level | 5pc Ensuite Bath | 11'0'' x 8'0'' | ||
| Second Level | Bedroom | 14'0'' x 11'0'' | ||
| Second Level | Primary Bedroom | 17'0'' x 13'0'' | ||
| Second Level | Living Room | 26'0'' x 18'0'' | ||
| Second Level | Dining Room | 16'0'' x 12'0'' | ||
| Second Level | Kitchen | 13'0'' x 18'0'' | ||
| Main Level | Bedroom | 14'0'' x 12'0'' | ||
| Main Level | Bedroom | 14'0'' x 13'0'' | ||
| Main Level | 3pc Bathroom | 14'0'' x 6'0'' | ||
| Main Level | Living Room | 17'0'' x 16'0'' | ||
| Main Level | Kitchen | 18'0'' x 8'0'' | ||
| Main Level | Bedroom | 13'0'' x 13'0'' | ||
| Main Level | Foyer | 17'0'' x 12'0'' | ||
| Main Level | 3pc Bathroom | 9'0'' x 4'0'' |
https://www.realtor.ca/real-estate/30388877/840-steele-road-kelowna-upper-mission


100 - 1553 Harvey Avenue
Kelowna, British Columbia V1Y 6G1
Contact Us
Contact us for more information

The trademarks REALTOR®, REALTORS®, and the REALTOR® logo are controlled by The Canadian Real Estate Association (CREA) and identify real estate professionals who are members of CREA. The trademarks MLS®, Multiple Listing Service® and the associated logos are owned by The Canadian Real Estate Association (CREA) and identify the quality of services provided by real estate professionals who are members of CREA. The trademark DDF® is owned by The Canadian Real Estate Association (CREA) and identifies CREA's Data Distribution Facility (DDF®)
October 09 2026 10:47:58
Association of Interior REALTORS®
RE/MAX Kelowna