827 Glenacre Road Mclure, British Columbia V0E 1E0

$749,000
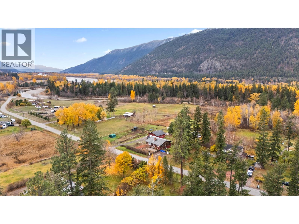
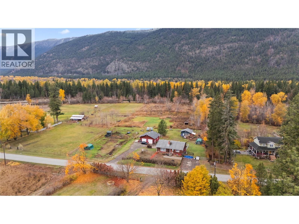
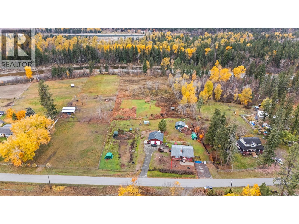
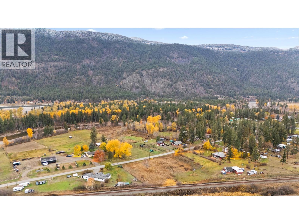
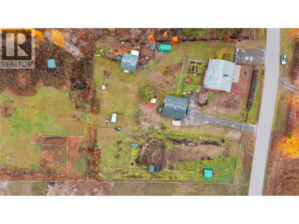
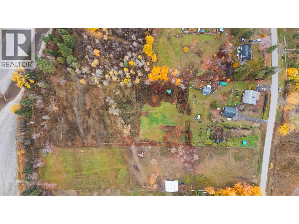
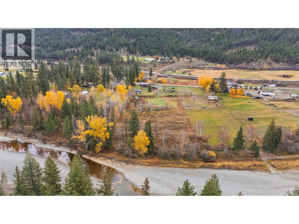
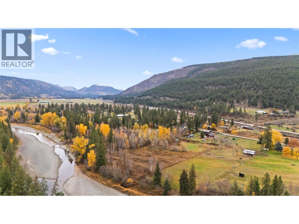
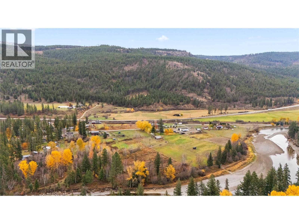
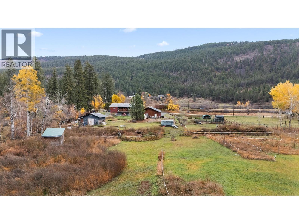
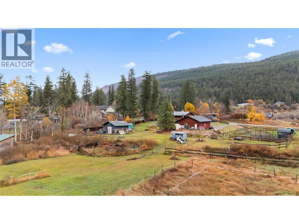
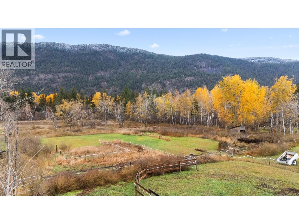
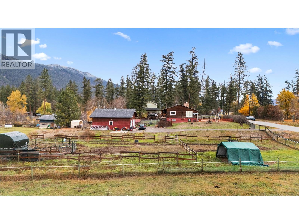
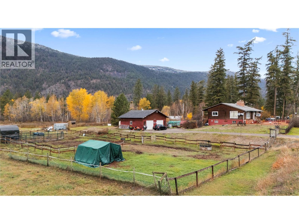
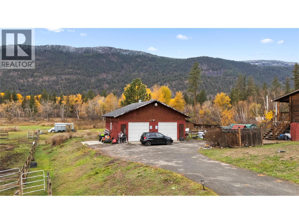
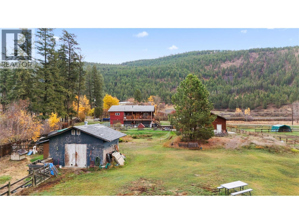
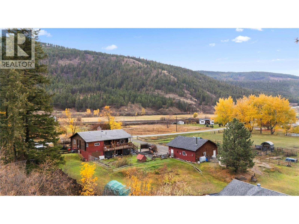
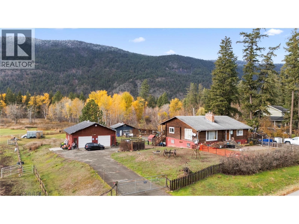
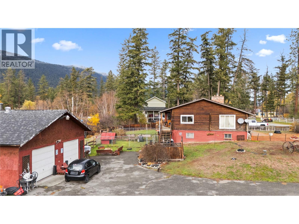
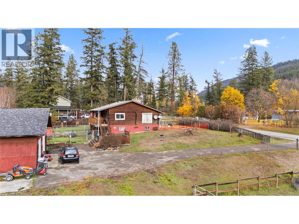
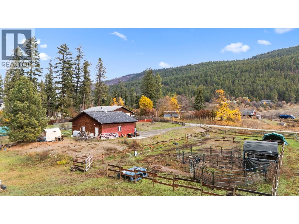
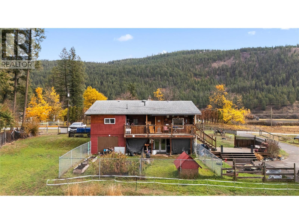
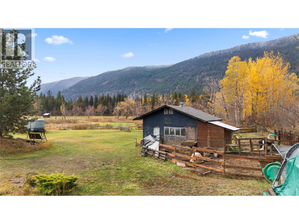
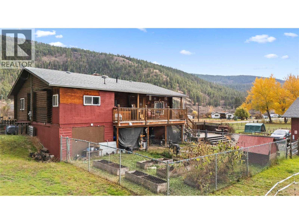
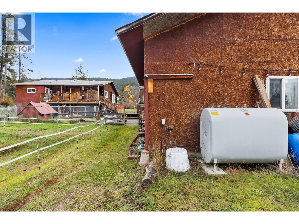
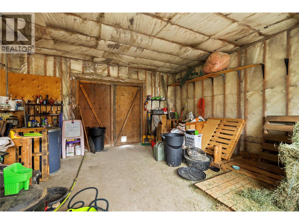
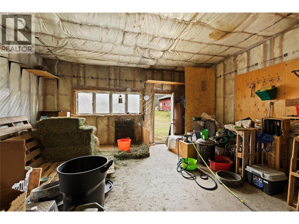
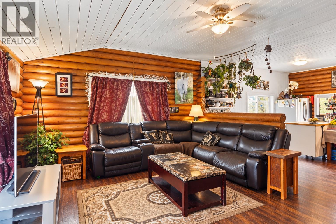
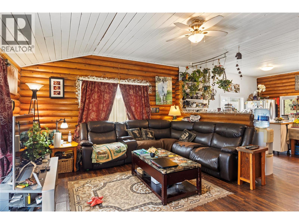
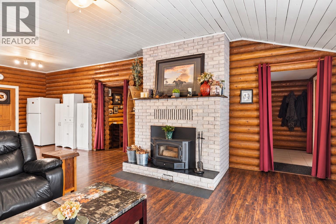
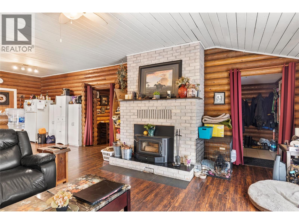
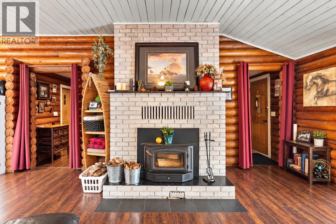
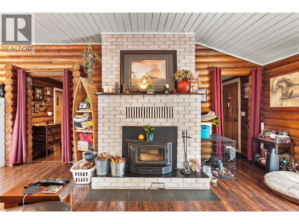
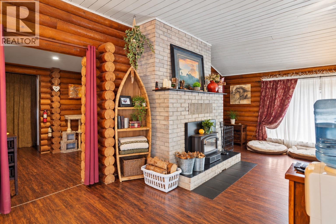
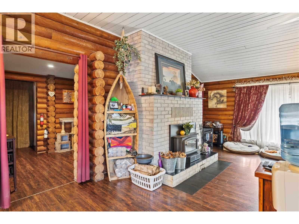
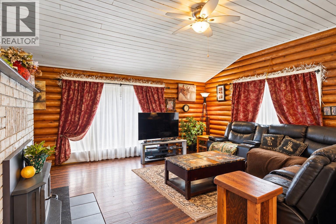
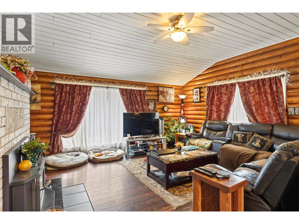
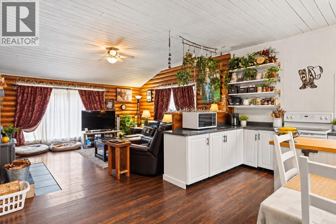
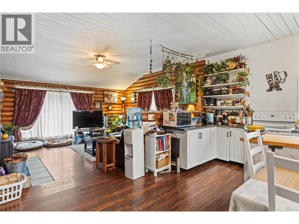
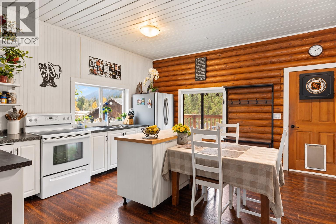
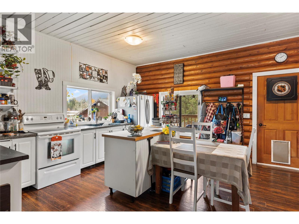
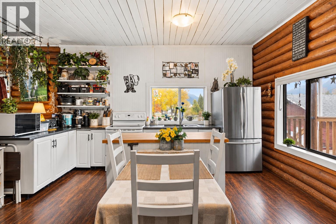
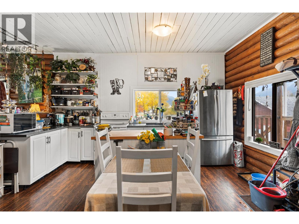
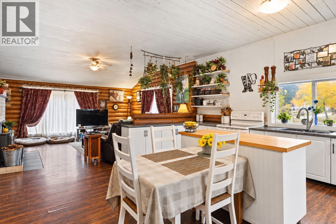
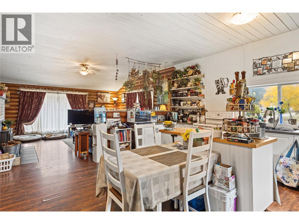
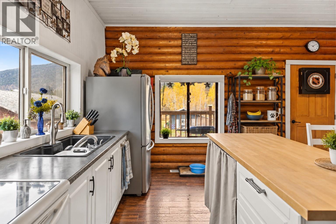
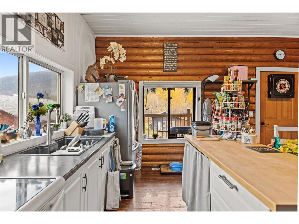
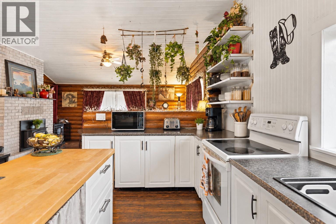
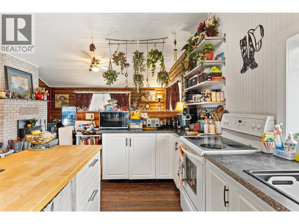
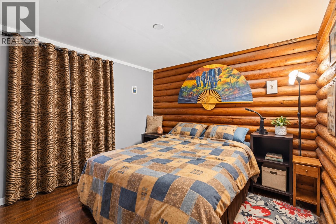
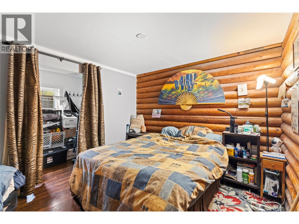
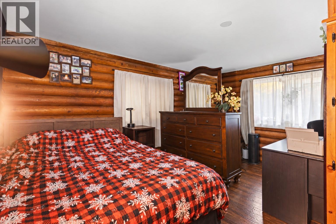
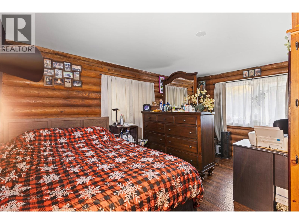
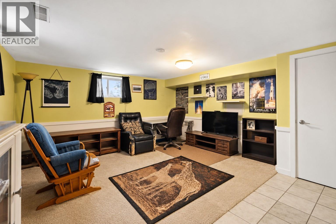
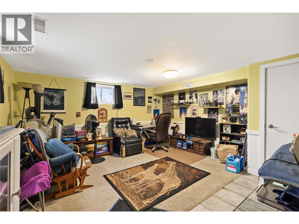
Set on 4.15 acres within the Agricultural Land Reserve (ALR), with approximately 230 feet of frontage along the North Thompson River, this rural property offers usable land, a log home, and substantial outbuildings just 25 minutes from Kamloops. Built in 1973, the home offers approximately 2,542 sq. ft. of finished living space with 3 bedrooms, 2 bathrooms, an open-concept main floor, and a finished basement providing additional living space. Outside, you'll find a detached 30' x 30' garage/shop equipped with an oil heating system that is not currently used, a separate 20' x 20' well shed, and acreage previously developed for horses and livestock. Located on a quiet, no-through road, the property offers privacy, river frontage, and potential for agricultural and recreational uses, subject to applicable regulations. The home and grounds would benefit from some attention and updating, providing an opportunity for buyers looking to make a rural property their own. (id:25164)
Property Details
| MLS® Number | 10404912 |
| Property Type | Single Family |
| Neigbourhood | McLure/Vinsula |
| Features | Level Lot |
| Parking Space Total | 2 |
| View Type | River View, Mountain View, Valley View, View (panoramic) |
| Water Front Type | Waterfront On River |
Building
| Bathroom Total | 2 |
| Bedrooms Total | 3 |
| Architectural Style | Bungalow |
| Constructed Date | 1973 |
| Construction Style Attachment | Detached |
| Exterior Finish | Wood |
| Fireplace Fuel | Wood |
| Fireplace Present | Yes |
| Fireplace Total | 1 |
| Fireplace Type | Conventional |
| Heating Type | Forced Air, See Remarks |
| Roof Material | Asphalt Shingle |
| Roof Style | Unknown |
| Stories Total | 1 |
| Size Interior | 2,542 Sqft |
| Type | House |
| Utility Water | Dug Well |
Parking
| See Remarks | |
| Detached Garage | 2 |
| Heated Garage | |
| R V |
Land
| Acreage | Yes |
| Landscape Features | Level |
| Sewer | Septic Tank |
| Size Irregular | 4.15 |
| Size Total | 4.15 Ac|1 - 5 Acres |
| Size Total Text | 4.15 Ac|1 - 5 Acres |
Rooms
| Level | Type | Length | Width | Dimensions |
|---|---|---|---|---|
| Basement | Full Bathroom | Measurements not available | ||
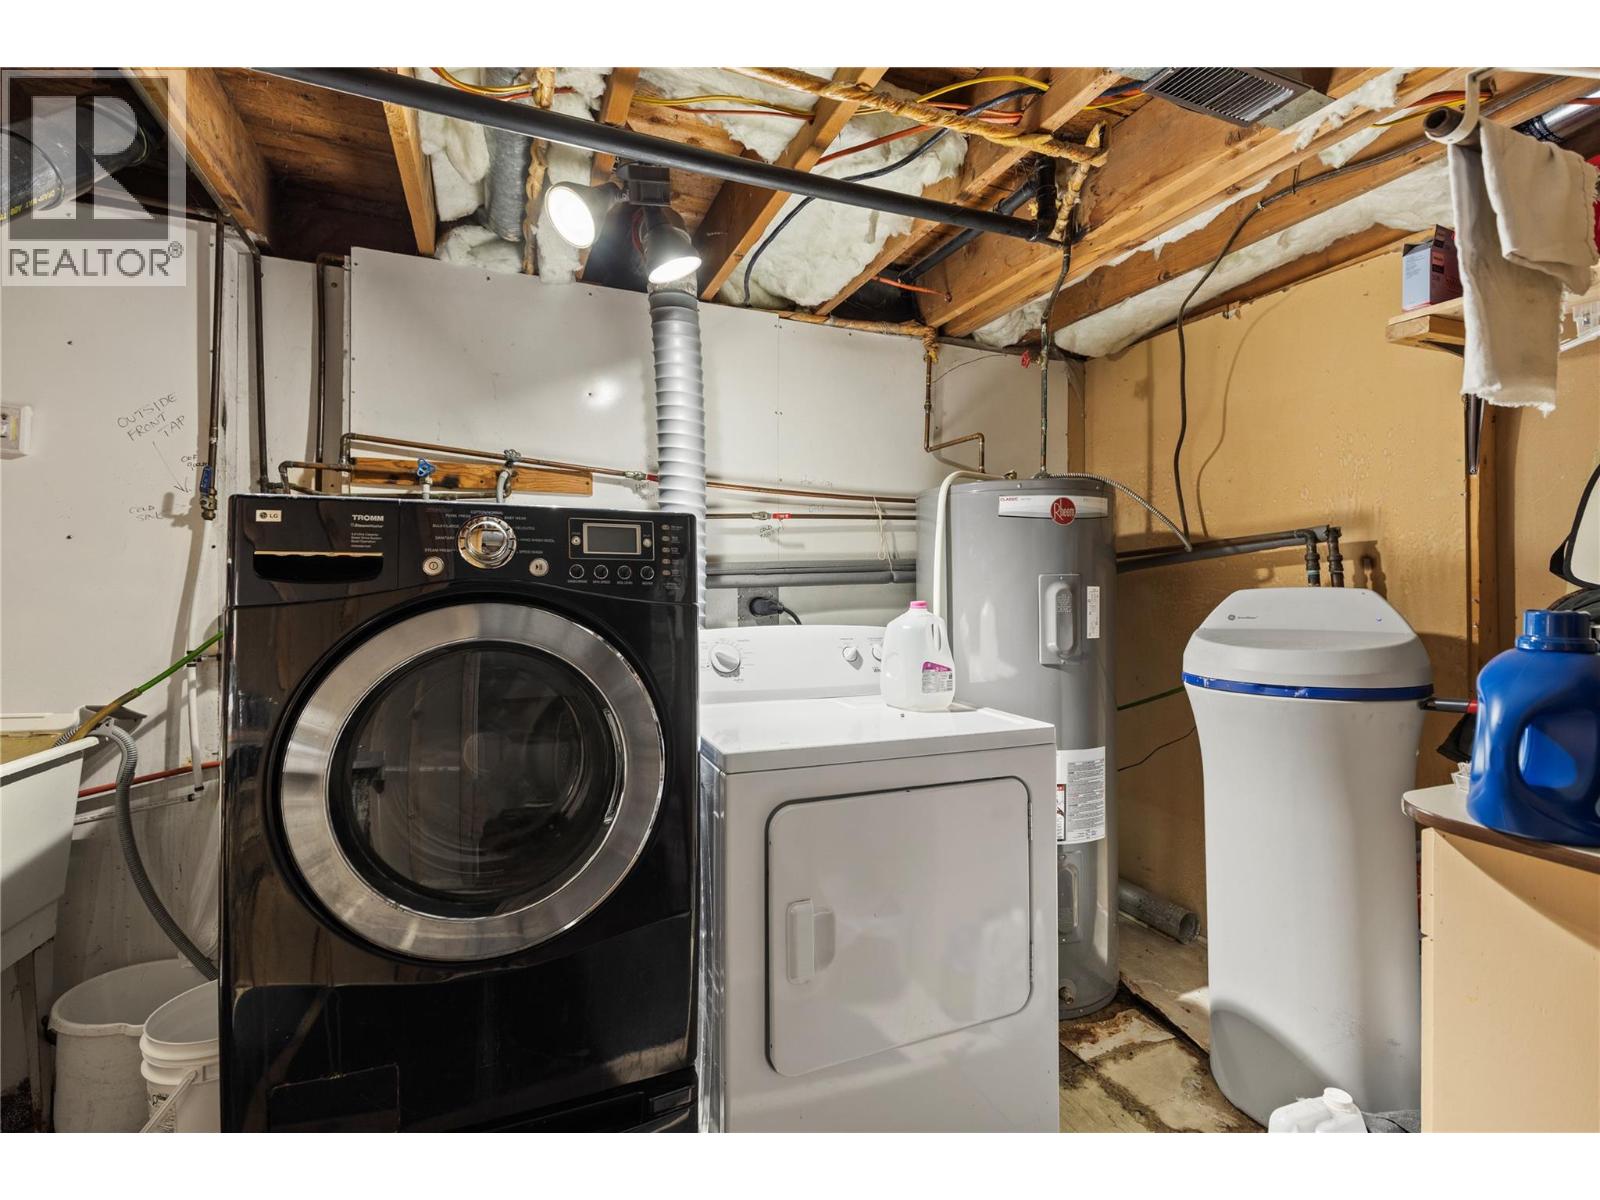
| Basement | Laundry Room | 12'7'' x 7' | ||
| Basement | Recreation Room | 16' x 14' | ||
| Basement | Family Room | 14'4'' x 14'2'' | ||
| Basement | Bedroom | 14' x 11'9'' | ||
| Main Level | Bedroom | 12'2'' x 10' | ||
| Main Level | Primary Bedroom | 14' x 12'2'' | ||
| Main Level | Kitchen | 18' x 15'2'' | ||
| Main Level | Living Room | 18' x 14' | ||
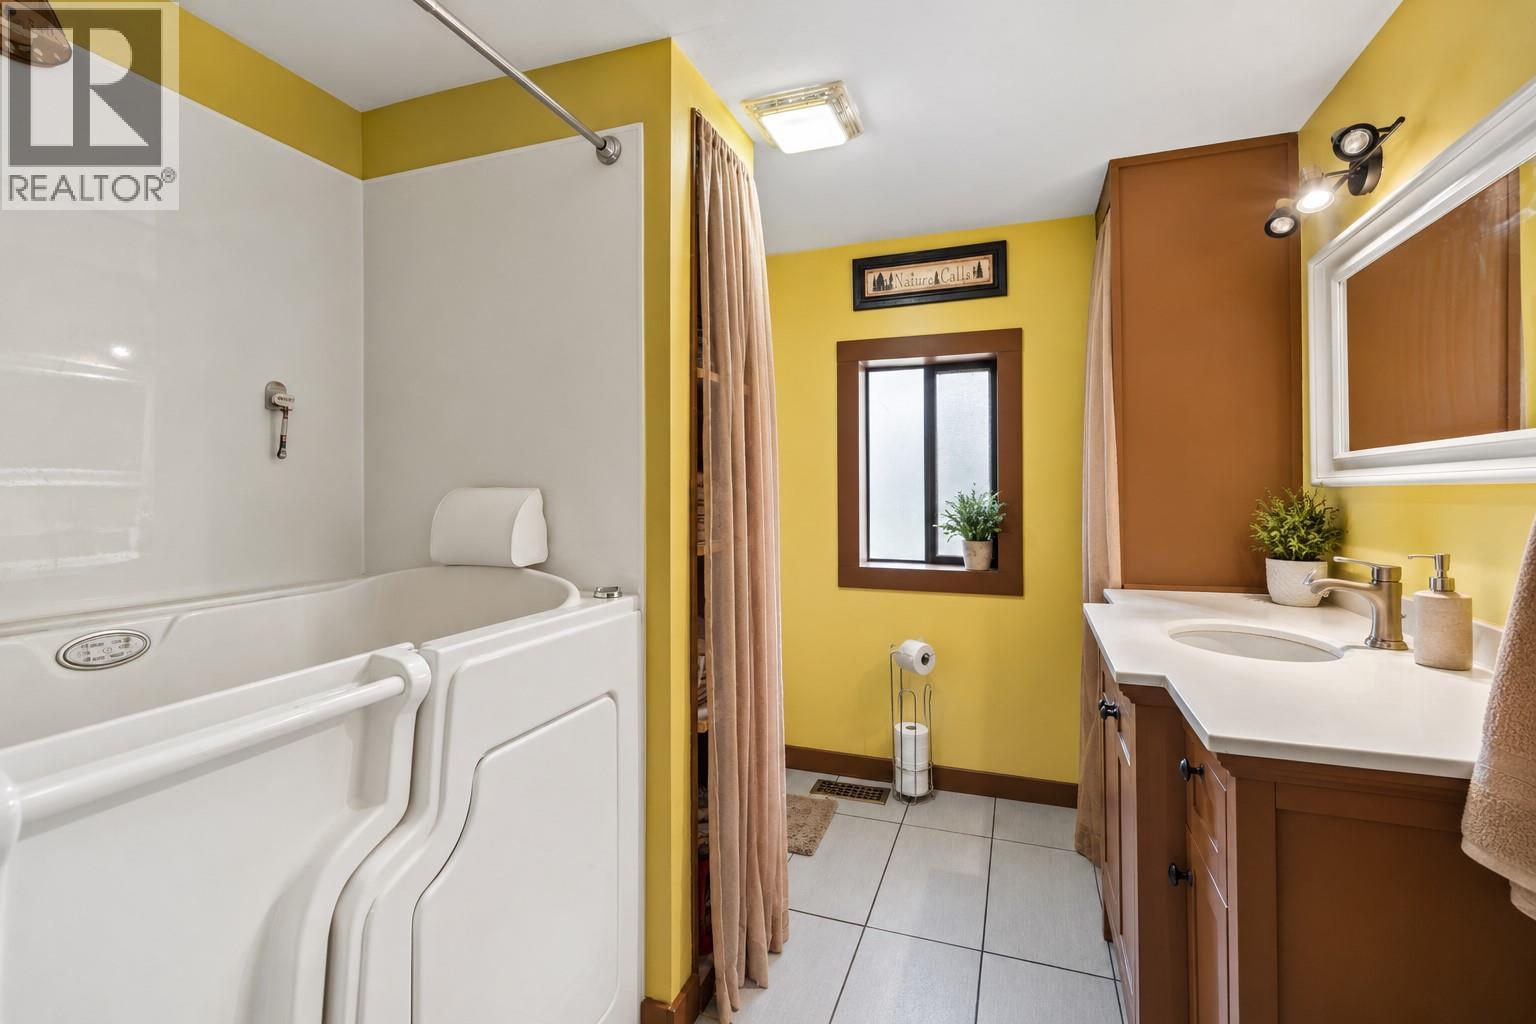
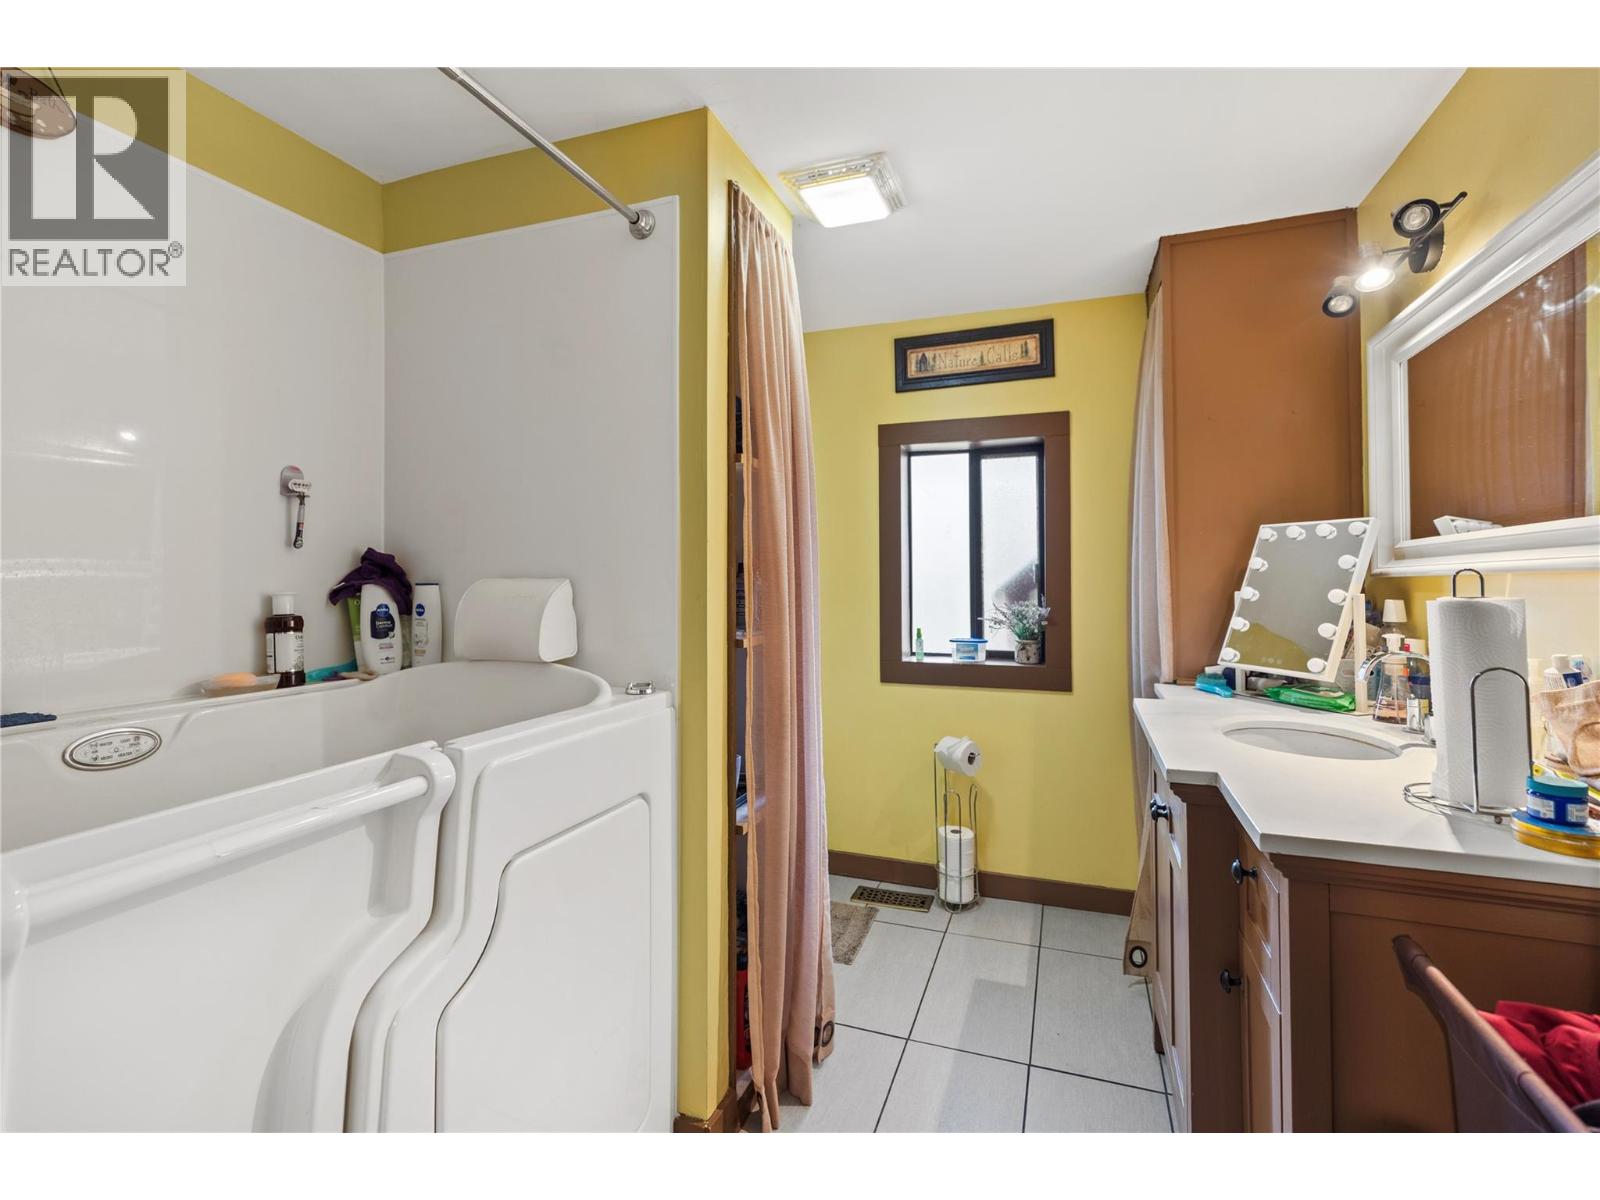
| Main Level | 4pc Bathroom | Measurements not available |
https://www.realtor.ca/real-estate/30462975/827-glenacre-road-mclure-mclurevinsula


258 Seymour Street
Kamloops, British Columbia V2C 2E5
Contact Us
Contact us for more information

The trademarks REALTOR®, REALTORS®, and the REALTOR® logo are controlled by The Canadian Real Estate Association (CREA) and identify real estate professionals who are members of CREA. The trademarks MLS®, Multiple Listing Service® and the associated logos are owned by The Canadian Real Estate Association (CREA) and identify the quality of services provided by real estate professionals who are members of CREA. The trademark DDF® is owned by The Canadian Real Estate Association (CREA) and identifies CREA's Data Distribution Facility (DDF®)
October 30 2026 08:48:04
Association of Interior REALTORS®
RE/MAX Kamloops