801 Comox Street Unit# 110 Penticton, British Columbia V2A 8G5

$870,000Maintenance, Reserve Fund Contributions, Insurance, Ground Maintenance, Other, See Remarks
$150 Monthly
Maintenance, Reserve Fund Contributions, Insurance, Ground Maintenance, Other, See Remarks
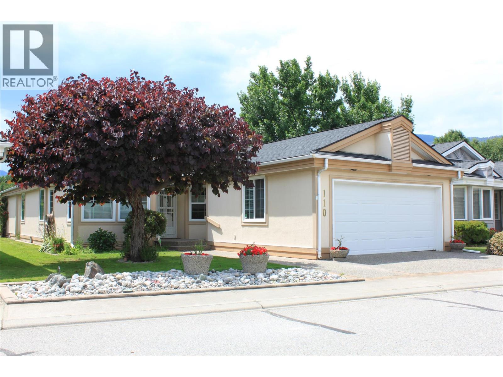
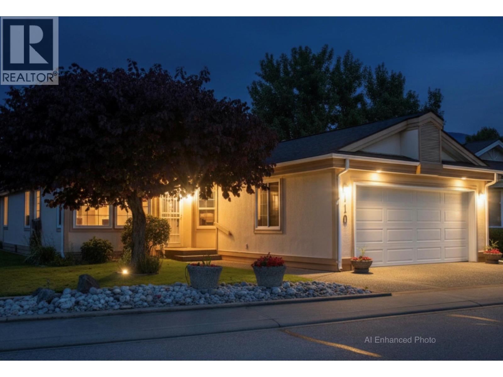
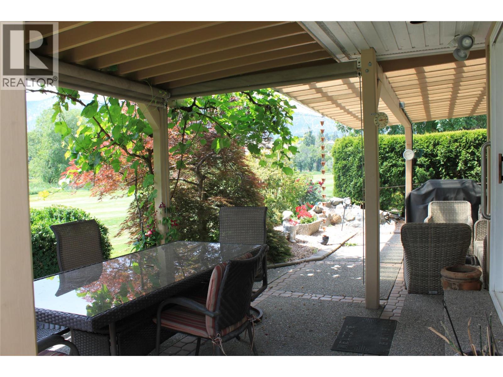
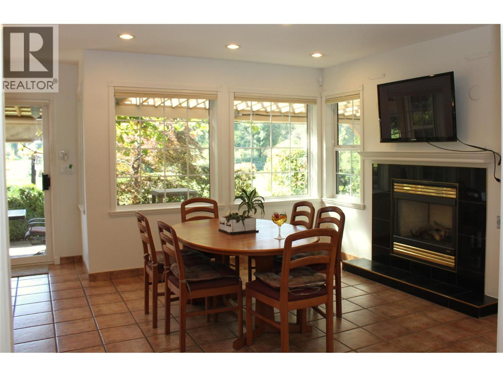
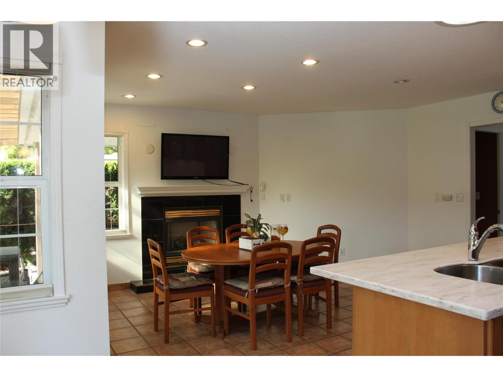
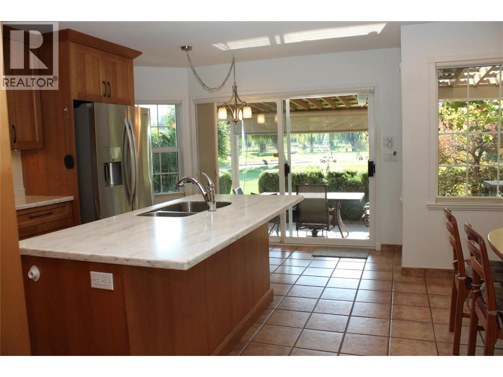
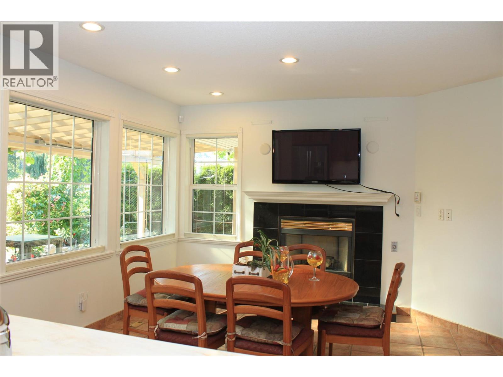
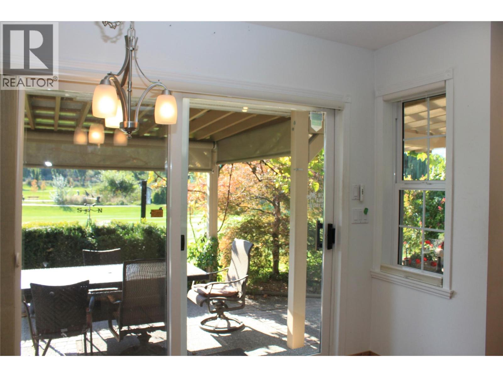
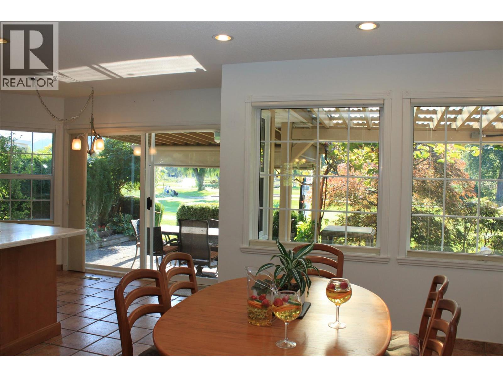
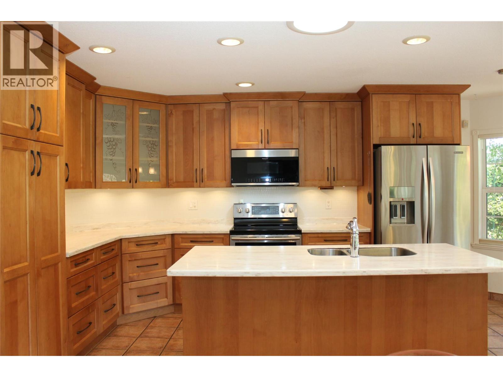
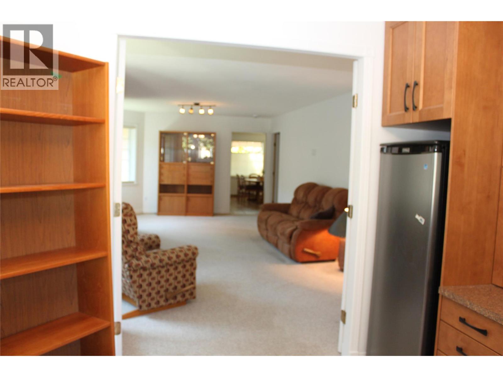
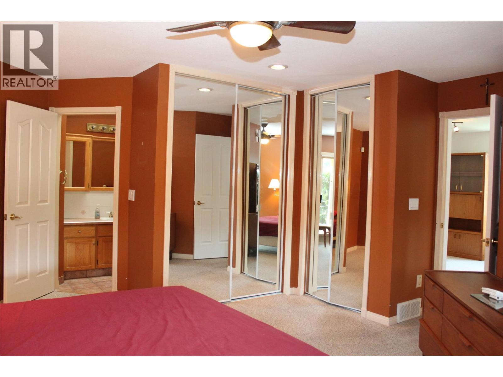
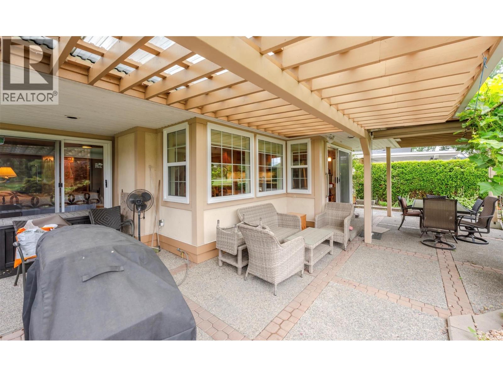
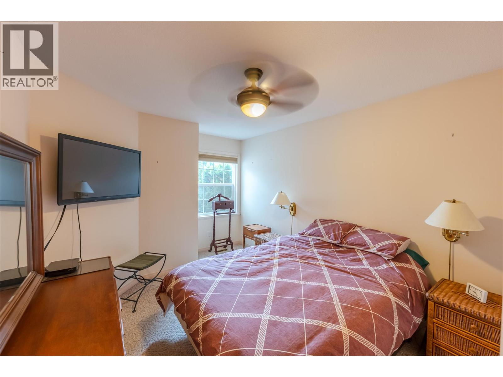
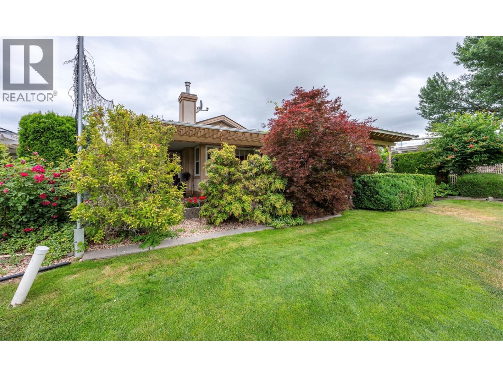
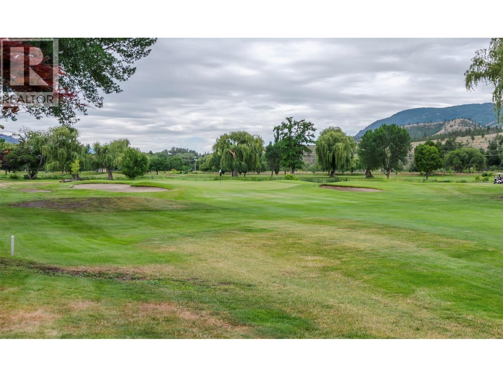
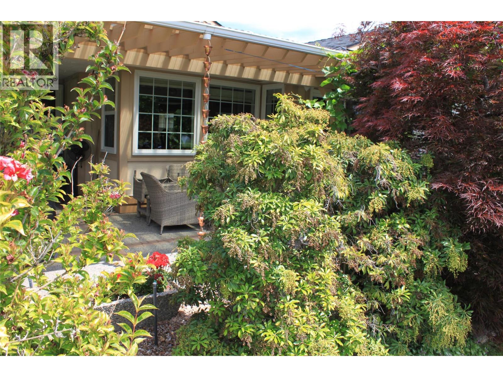
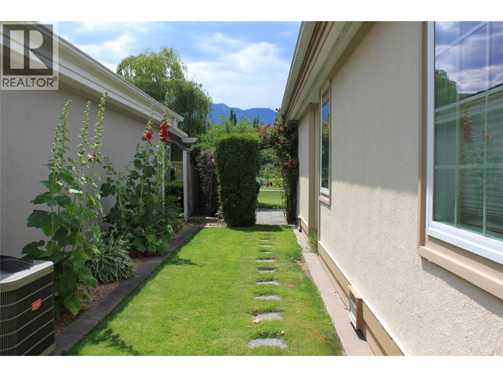
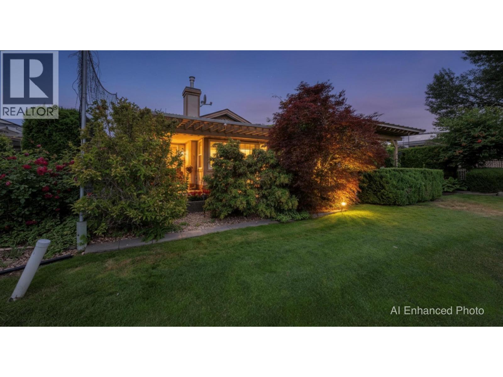
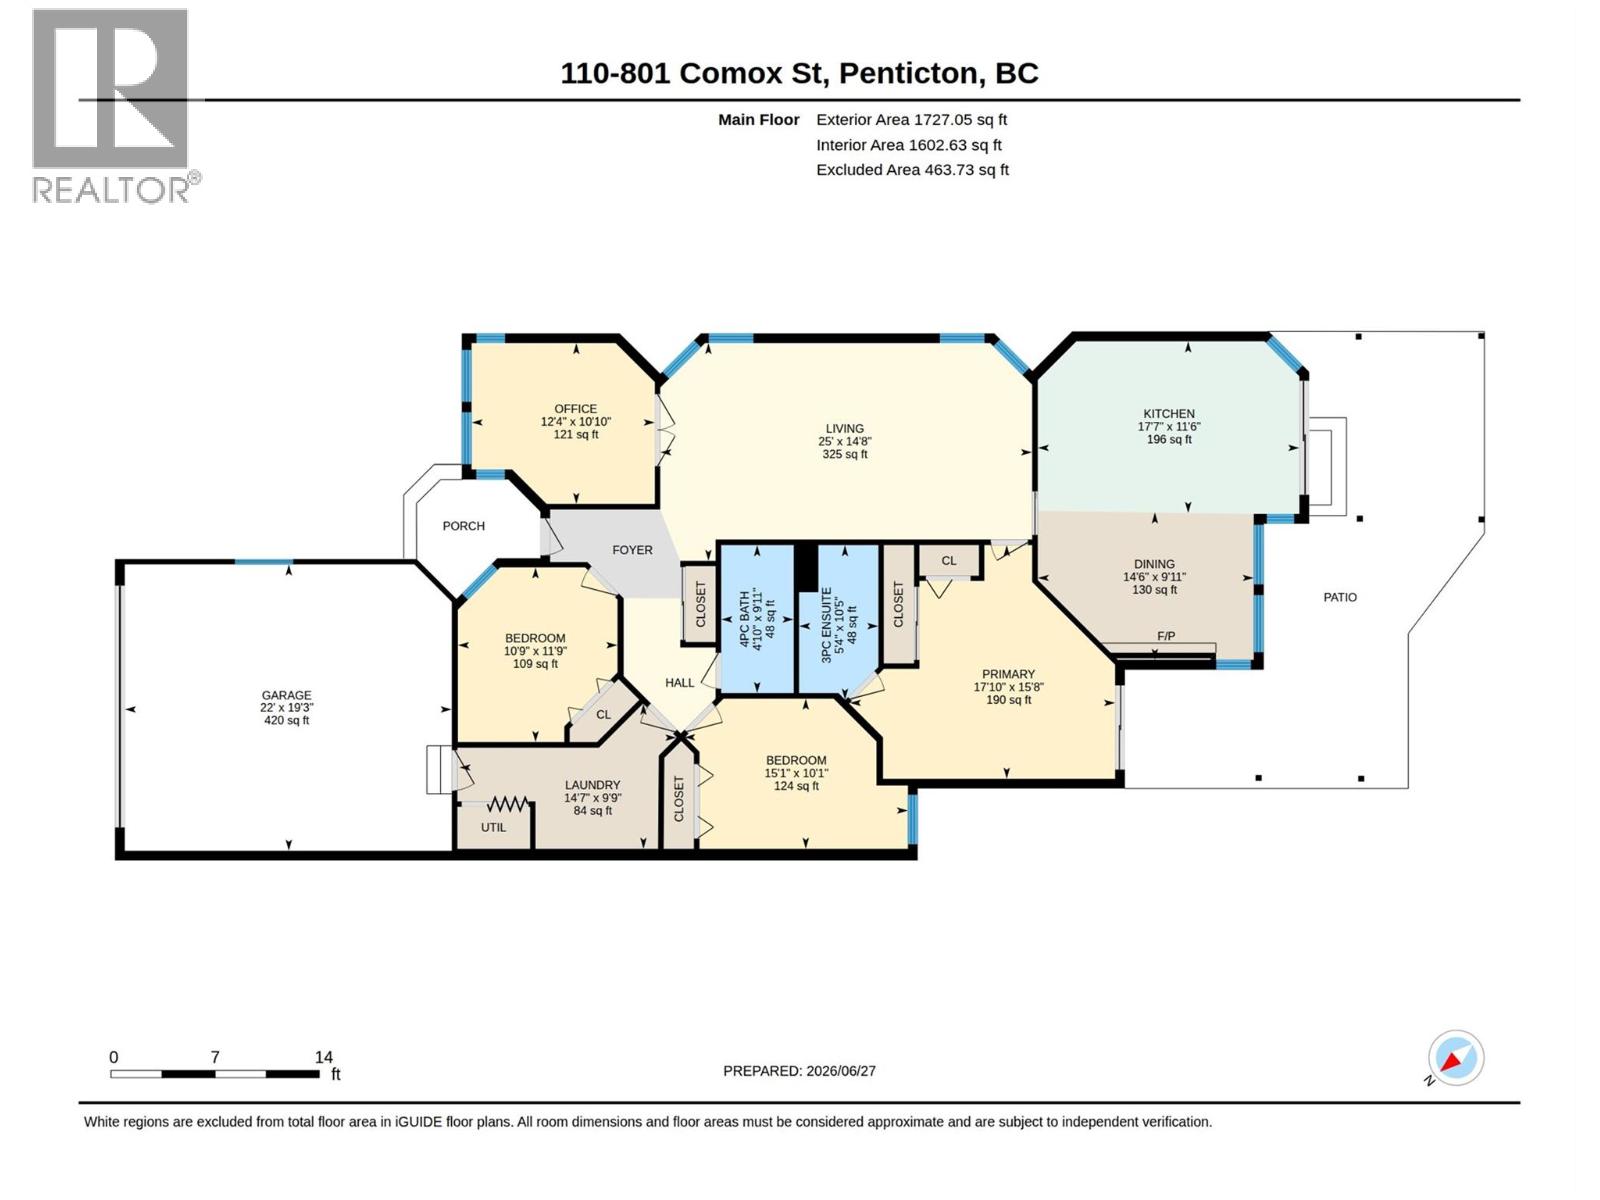
$150 MonthlyEnjoy relaxed golf-course living in this spacious **3-bedroom plus den bungalow** in beautiful Penticton! Featuring comfortable one-level living, this home offers plenty of space for family, guests, a home office, or hobbies. Set in a desirable golf-course setting, it’s the perfect opportunity to enjoy the Okanagan lifestyle from your patio, with scenic surroundings and easy access to recreation and local amenities. **Property Highlights:** • Bungalow-style home • 3 bedrooms plus den • Located on the Penticton Golf Course • Ideal for full-time living, retirement, or a vacation home • Enjoy golf, sunshine, and the Okanagan lifestyle You own the land that your home sits on in this bare land strata. Strata fee $150. per month and takes care of the lawns in the summer and snow removal in the winter. 55+ Pets ok as per strata bylaws. see attached iGuide for a virtual walk through and measurements Contact your agent for more information or to arrange a private viewing. (id:25164)
Open House
This property has open houses!
10:00 am
Ends at:12:00 pm
Your Hostess: Madison Pankratz - RLP Quick possession available. 3Bd 2Ba + Den You don't have to be a golfer to appreciate watching the game from your own private, patio. Bare land Strata fee $150. per month and takes care of the lawns in the summer and snow removal in the winter. 55+ Pets ok as per strata bylaws.
Property Details
| MLS® Number | 10392737 |
| Property Type | Single Family |
| Neigbourhood | Main North |
| Community Name | FAIRWAY VILLAGE |
| Amenities Near By | Airport, Recreation, Shopping |
| Community Features | Adult Oriented, Pets Allowed, Rentals Allowed, Seniors Oriented |
| Features | Private Setting |
| Parking Space Total | 1 |
Building
| Bathroom Total | 2 |
| Bedrooms Total | 3 |
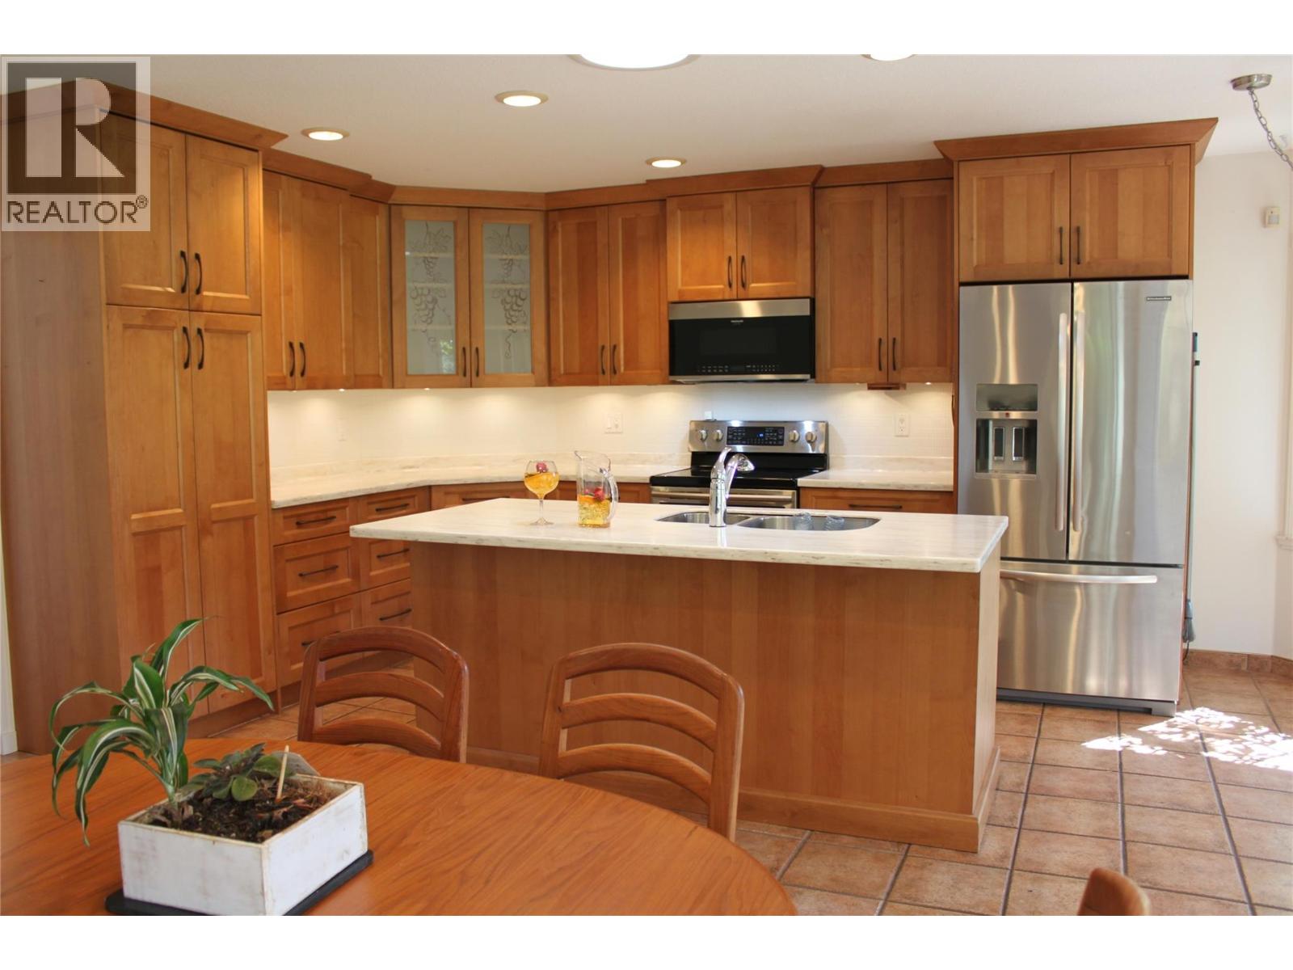
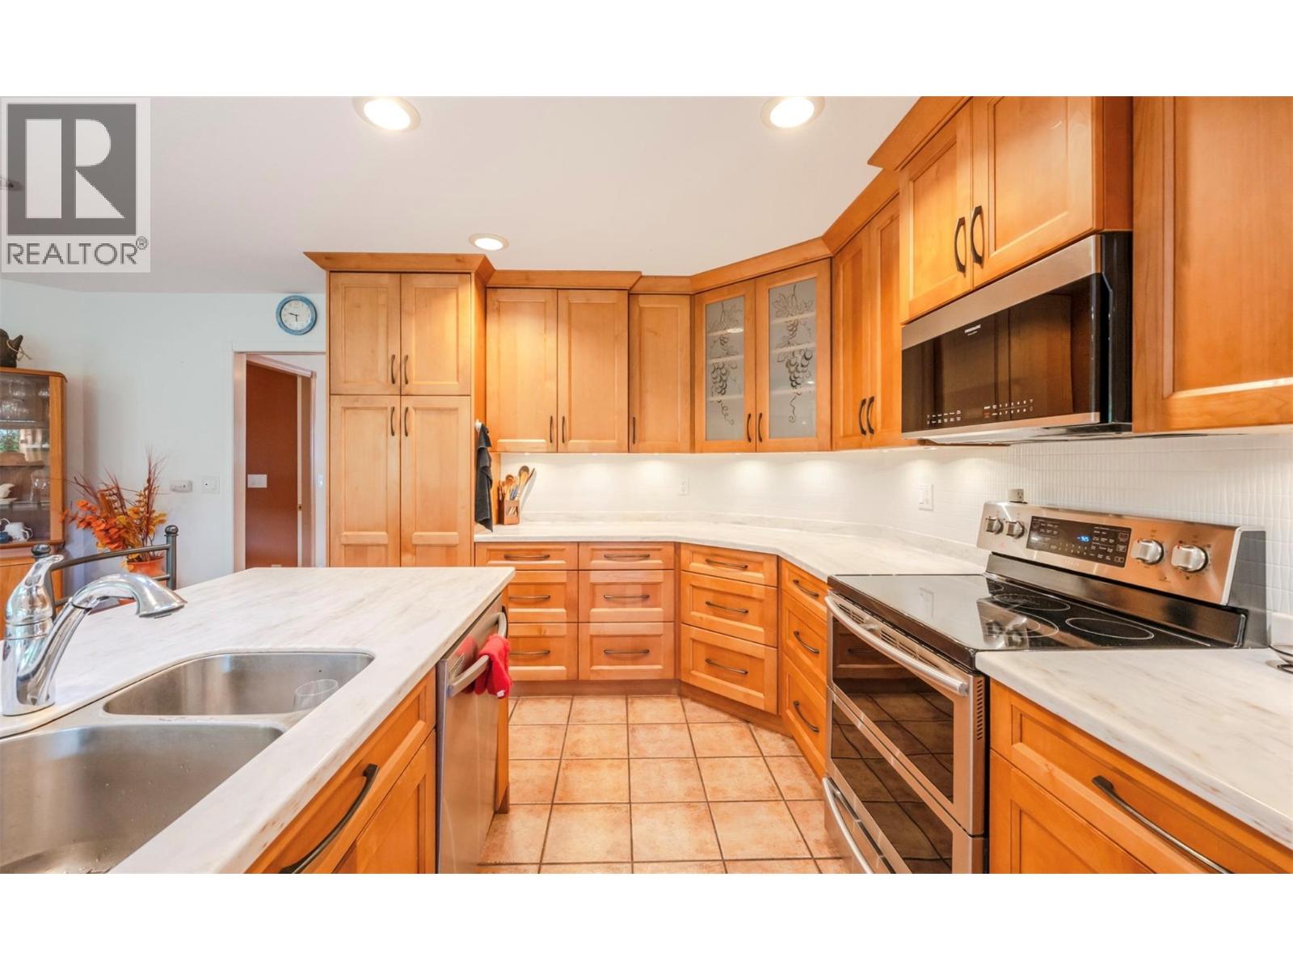
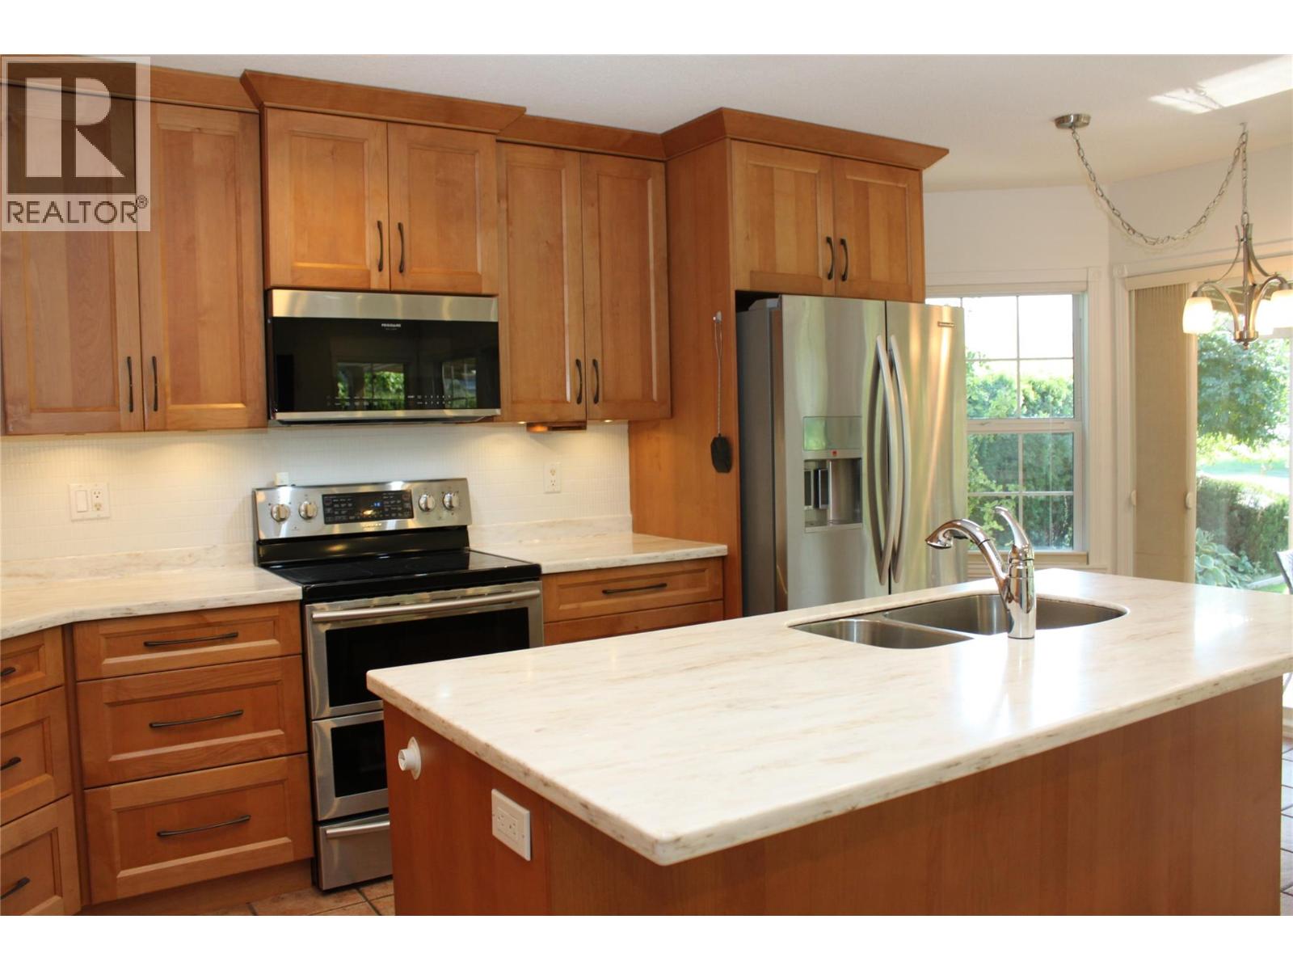
| Appliances | Dishwasher, Dryer, Range - Electric, Microwave, See Remarks, Washer |
| Architectural Style | Ranch |
| Basement Type | Crawl Space |
| Constructed Date | 1990 |
| Construction Style Attachment | Detached |
| Cooling Type | Central Air Conditioning |
| Exterior Finish | Stucco, Wood, Other |
| Fire Protection | Smoke Detector Only |
| Fireplace Fuel | Gas |
| Fireplace Present | Yes |
| Fireplace Total | 1 |
| Fireplace Type | Unknown |
| Flooring Type | Carpeted, Ceramic Tile |
| Heating Type | Forced Air, See Remarks |
| Roof Material | Asphalt Shingle |
| Roof Style | Unknown |
| Stories Total | 1 |
| Size Interior | 1,681 Sqft |
| Type | House |
| Utility Water | Municipal Water |
Parking
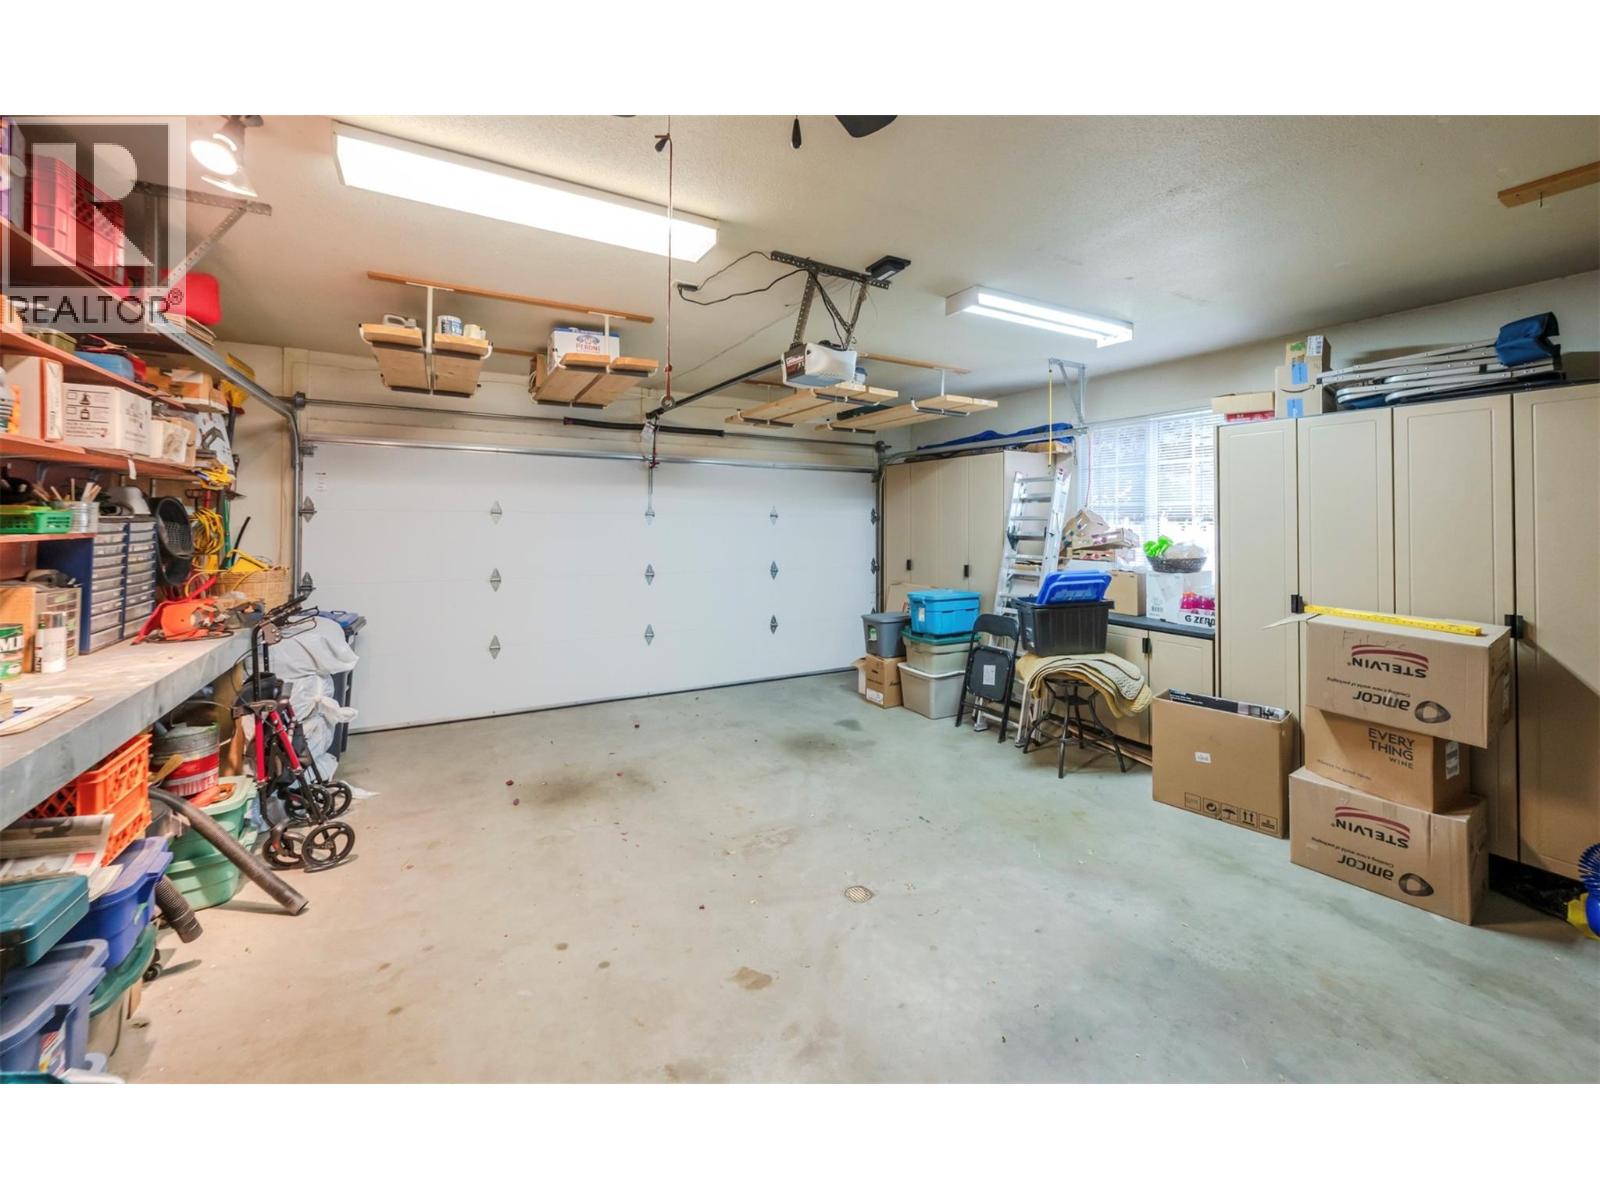
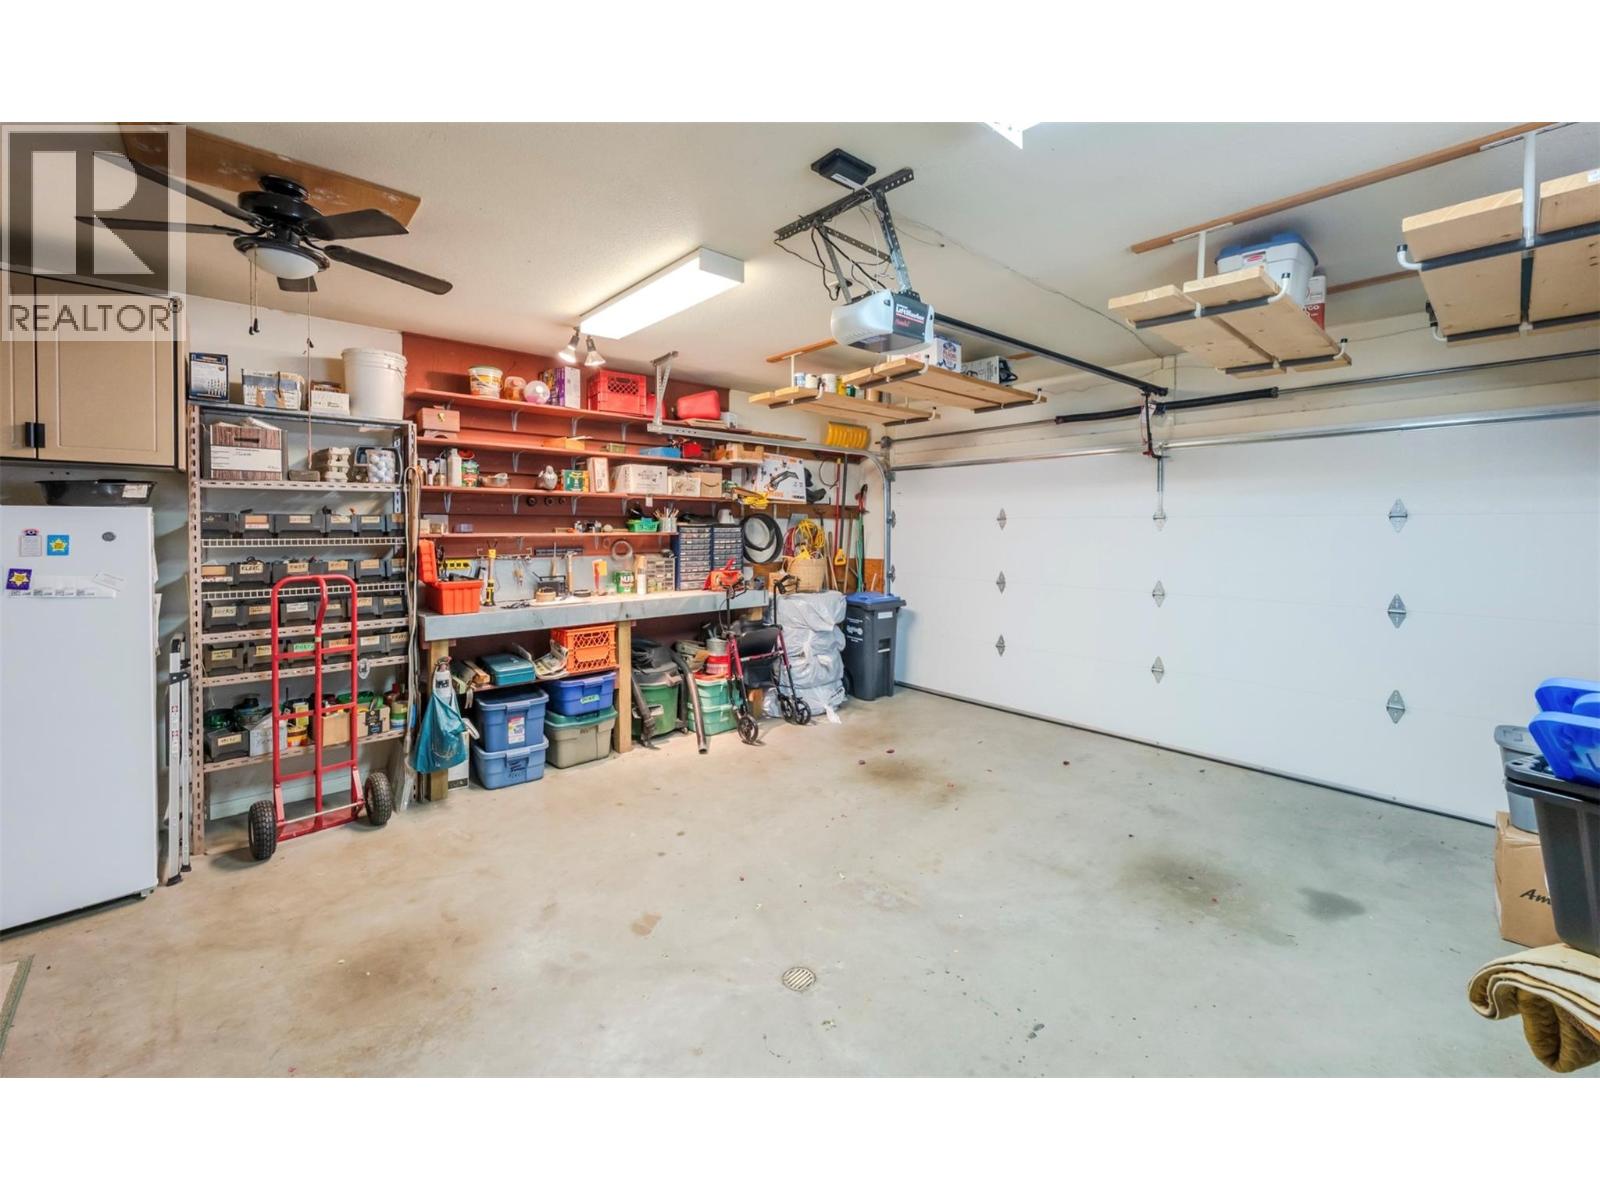
| Attached Garage | 1 |
Land
| Access Type | Easy Access |
| Acreage | No |
| Land Amenities | Airport, Recreation, Shopping |
| Sewer | Municipal Sewage System |
| Size Irregular | 0.11 |
| Size Total | 0.11 Ac|under 1 Acre |
| Size Total Text | 0.11 Ac|under 1 Acre |
Rooms
| Level | Type | Length | Width | Dimensions |
|---|---|---|---|---|
| Main Level | 3pc Ensuite Bath | 10'5'' x 5'4'' | ||
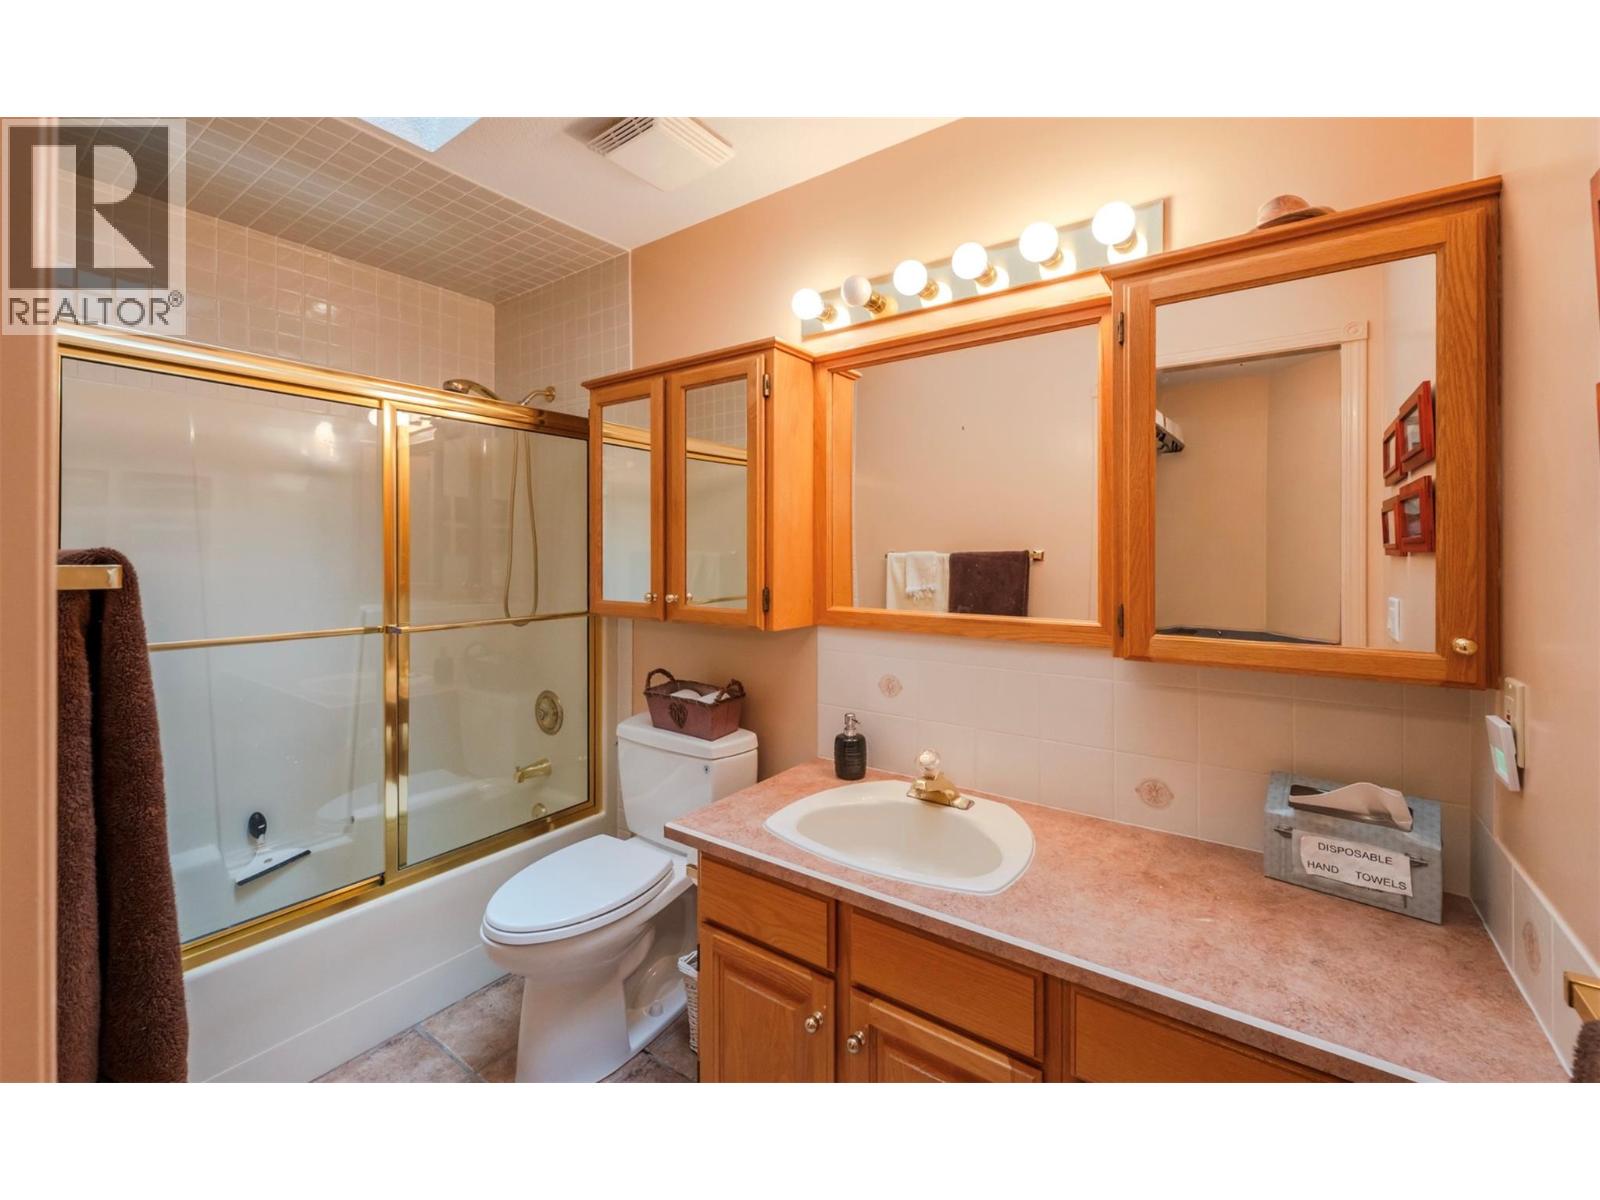
| Main Level | 4pc Bathroom | 9'11'' x 4'10'' | ||
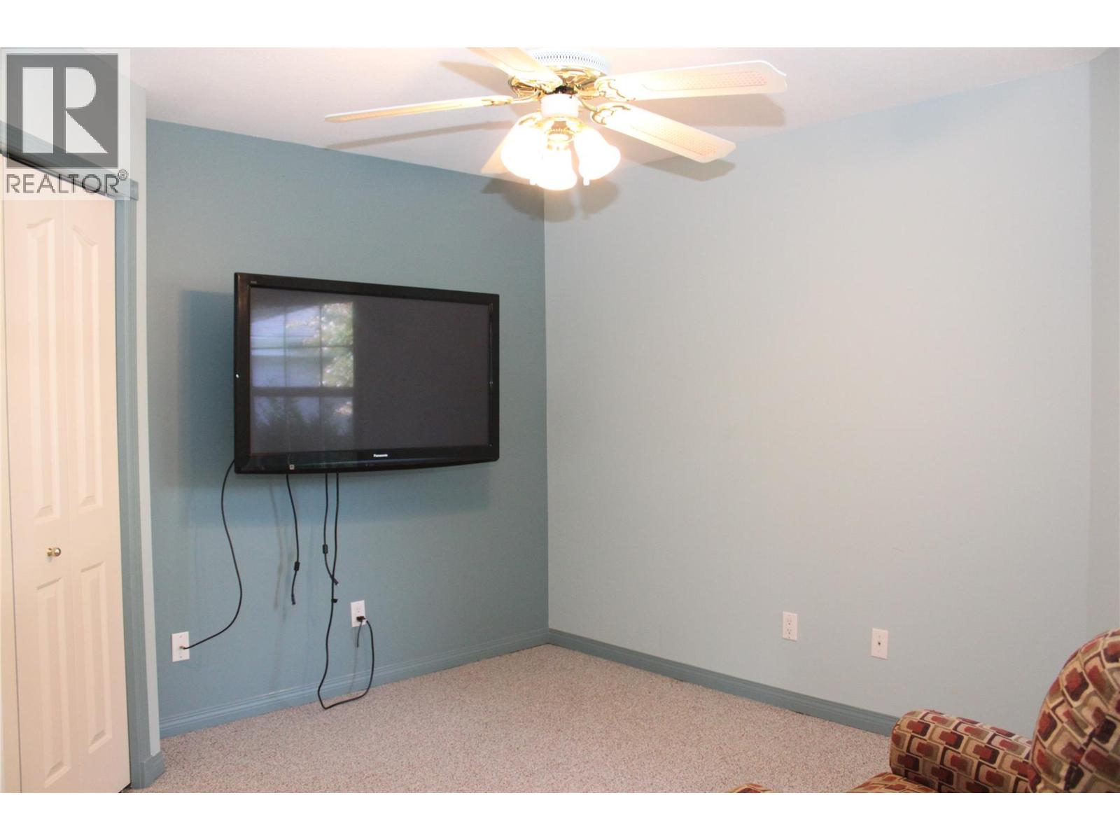
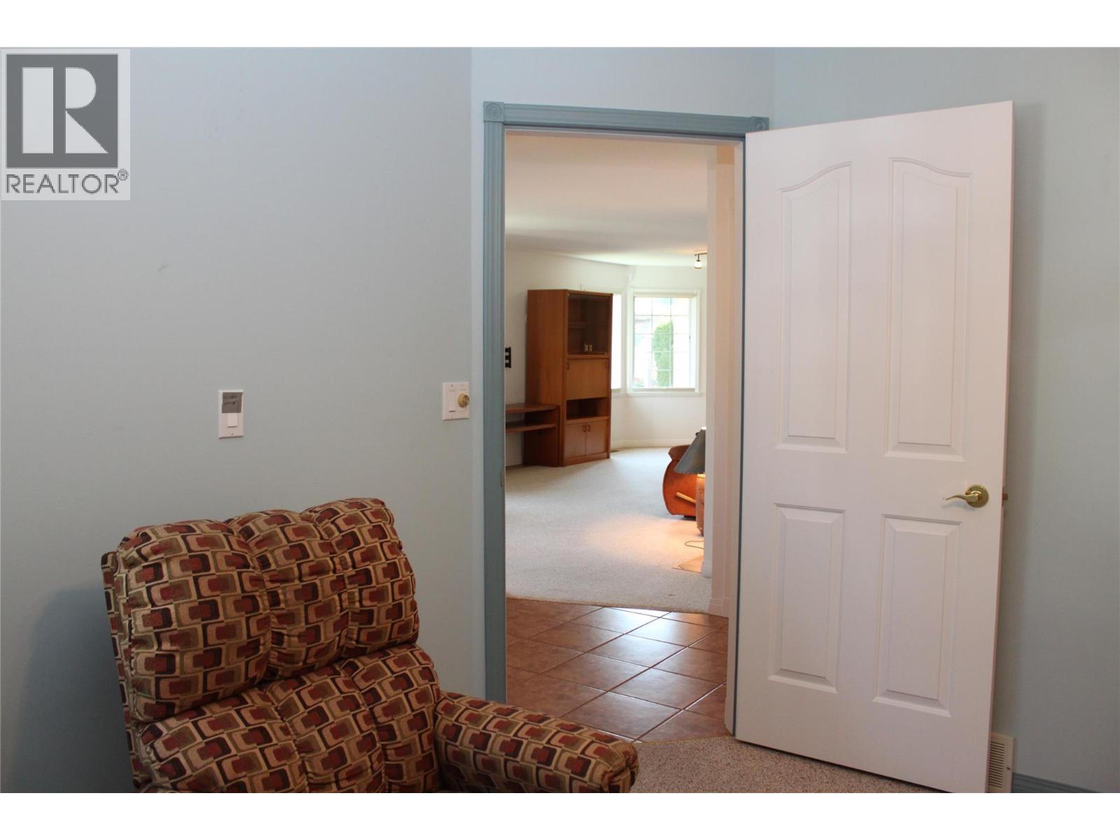
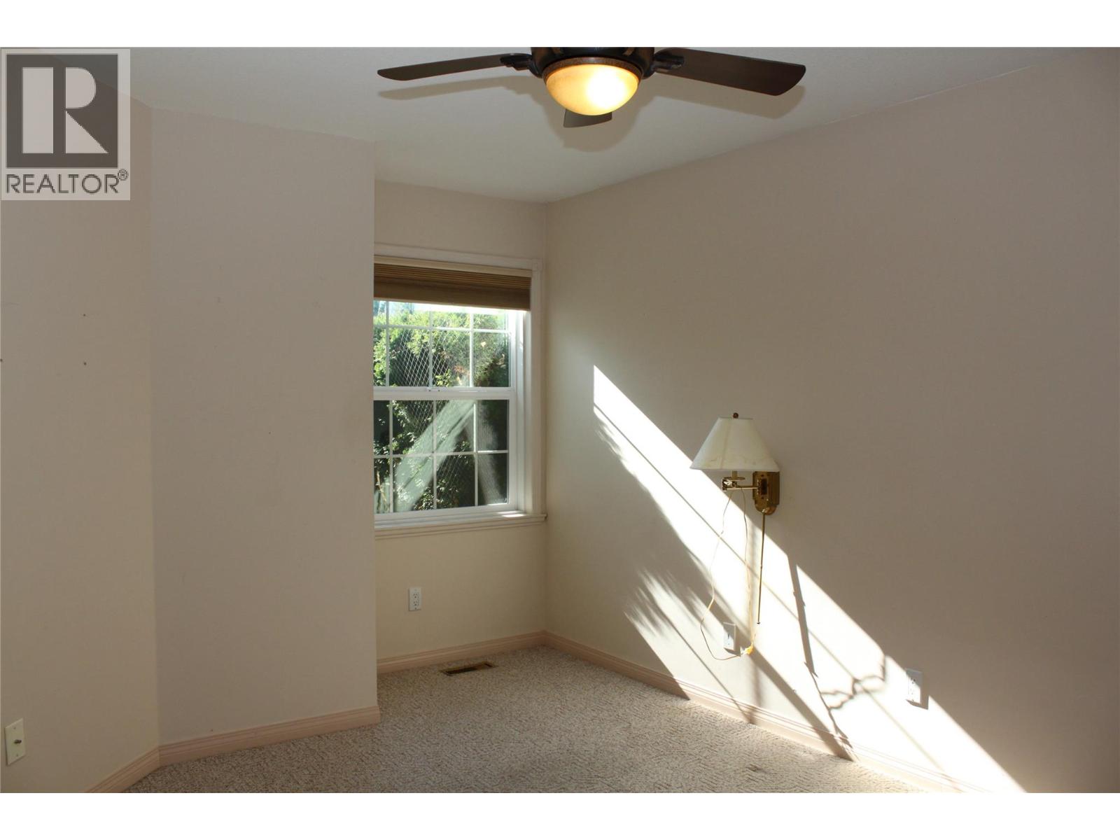
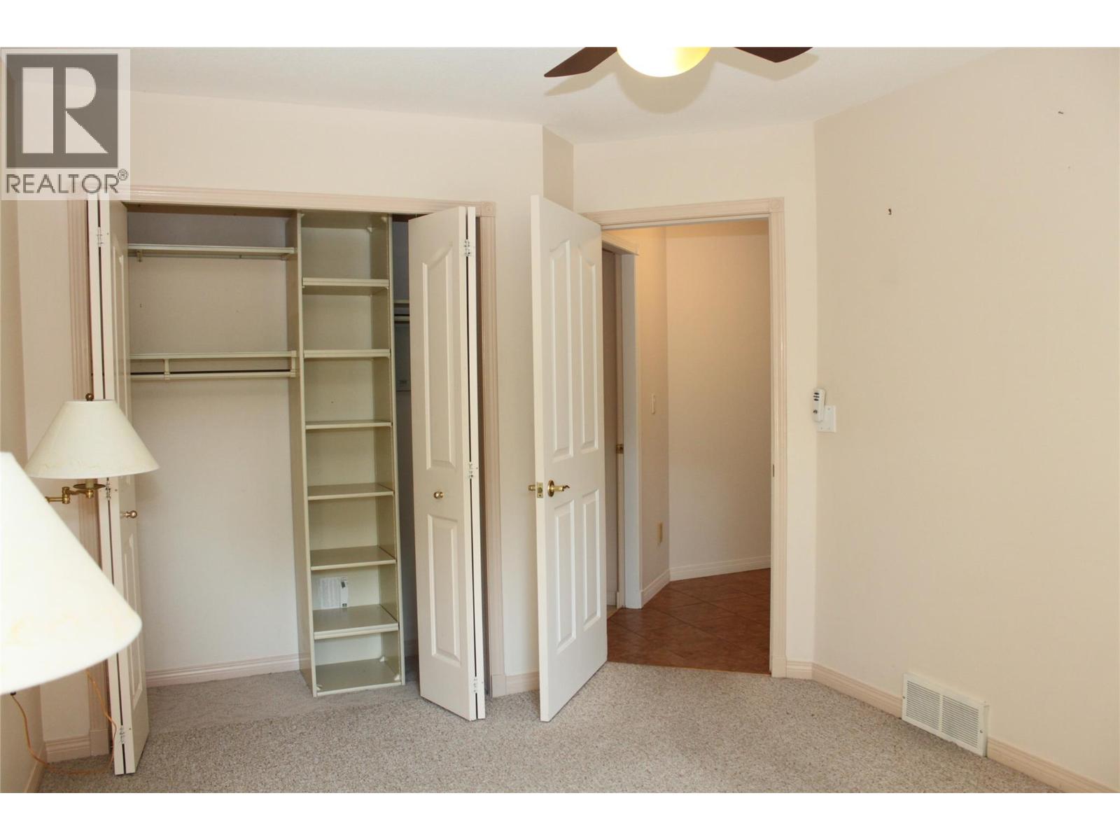
| Main Level | Bedroom | 10'1'' x 15'1'' | ||
| Main Level | Foyer | 7' x 3'5'' | ||
| Main Level | Dining Room | 14'6'' x 9'11'' | ||
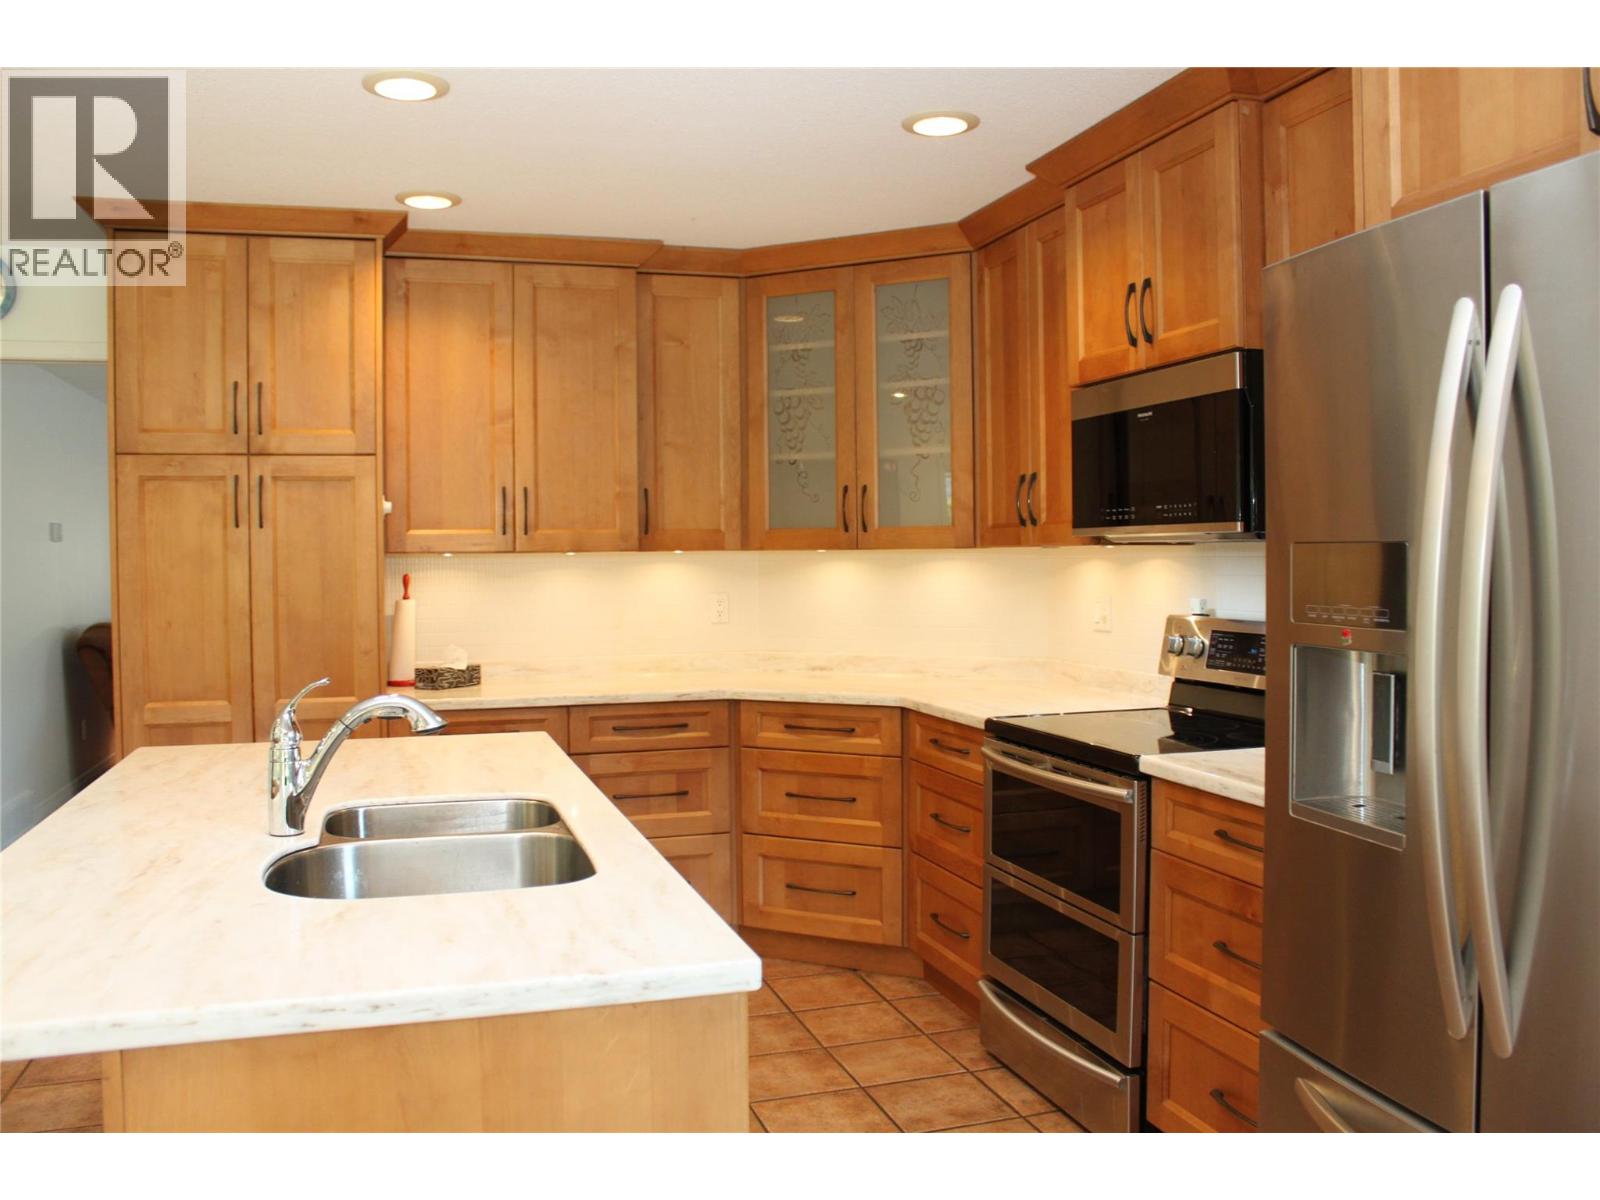
| Main Level | Kitchen | 11'6'' x 17'7'' | ||
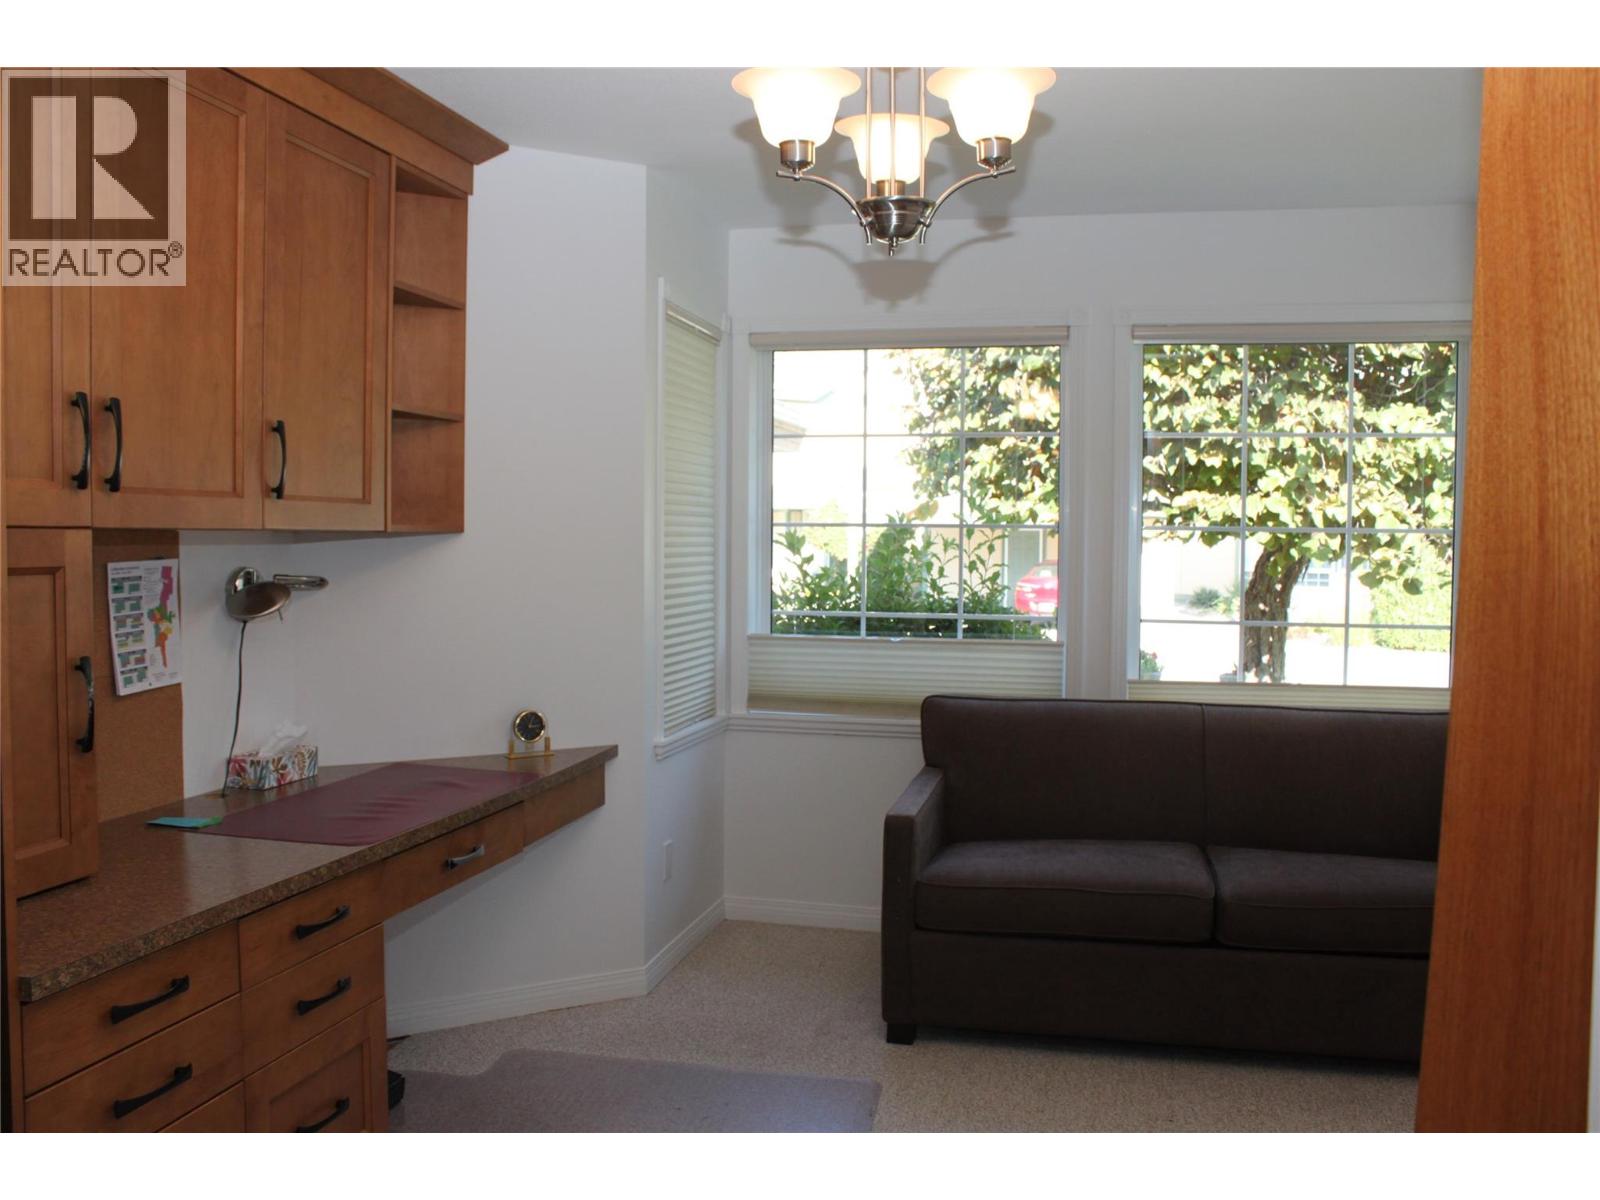
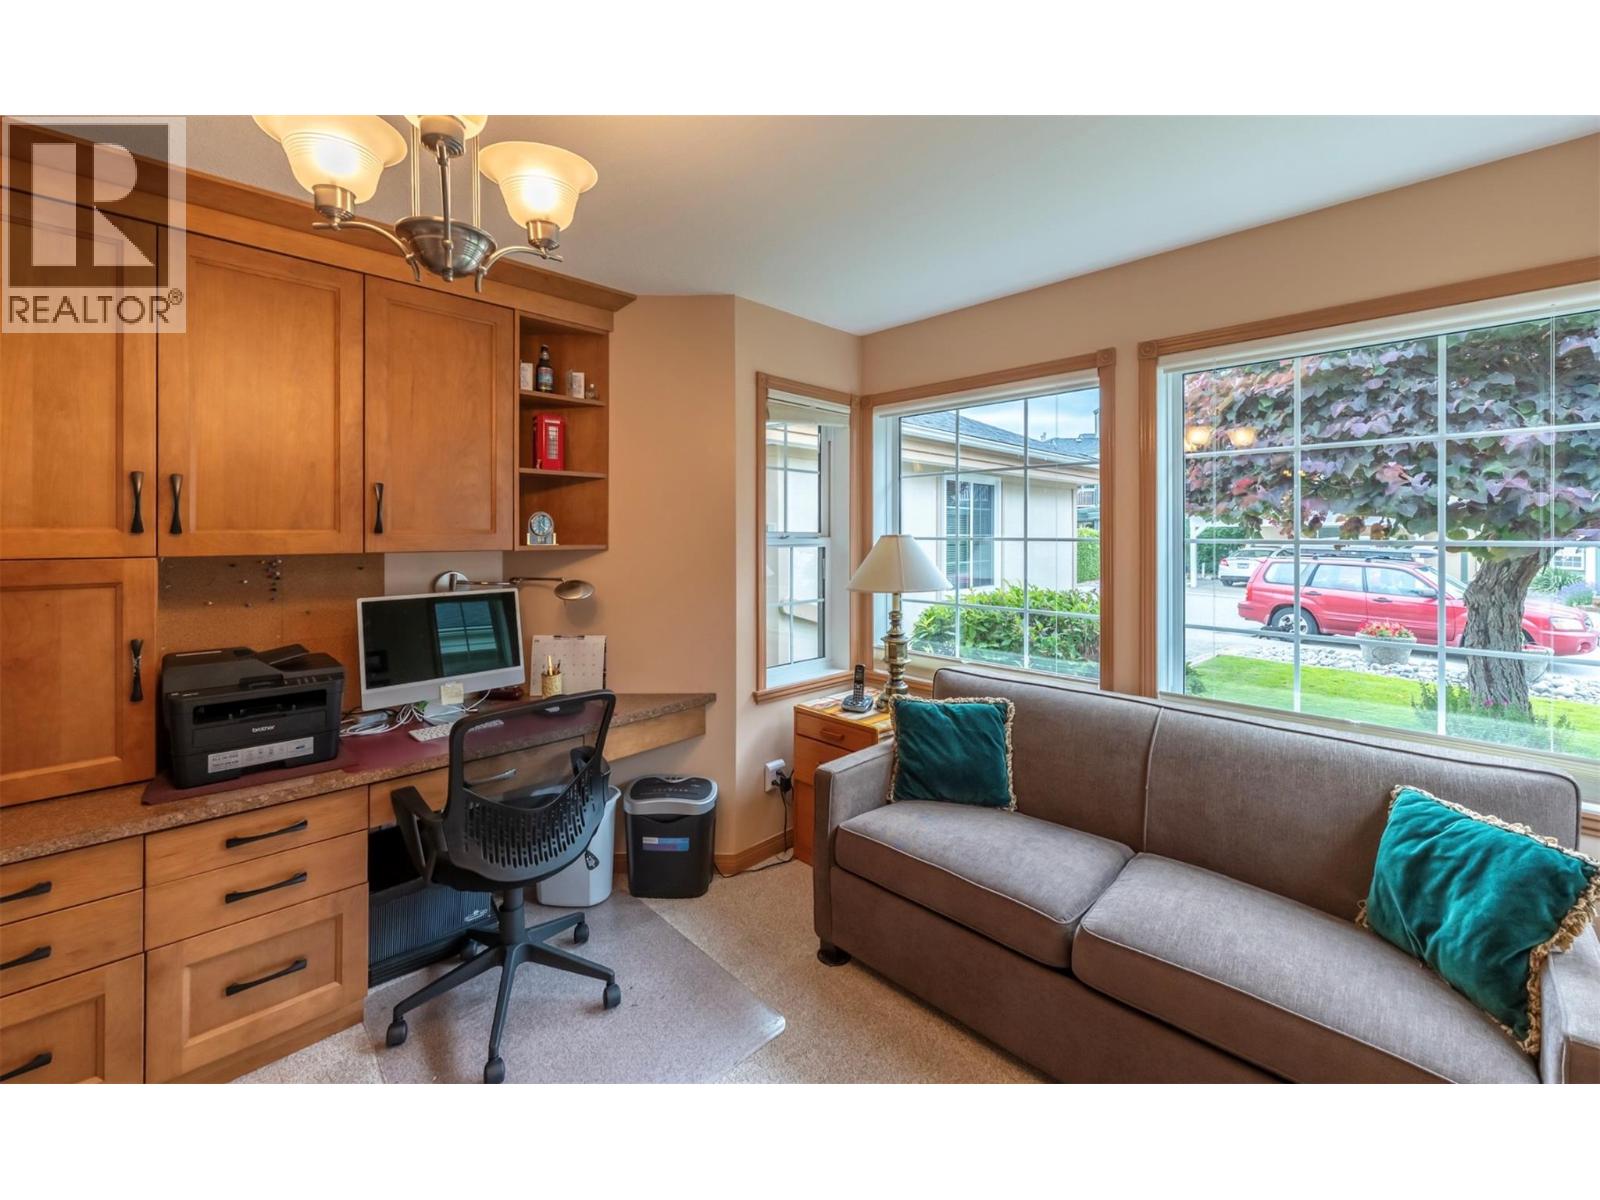
| Main Level | Office | 12'4'' x 10'10'' | ||
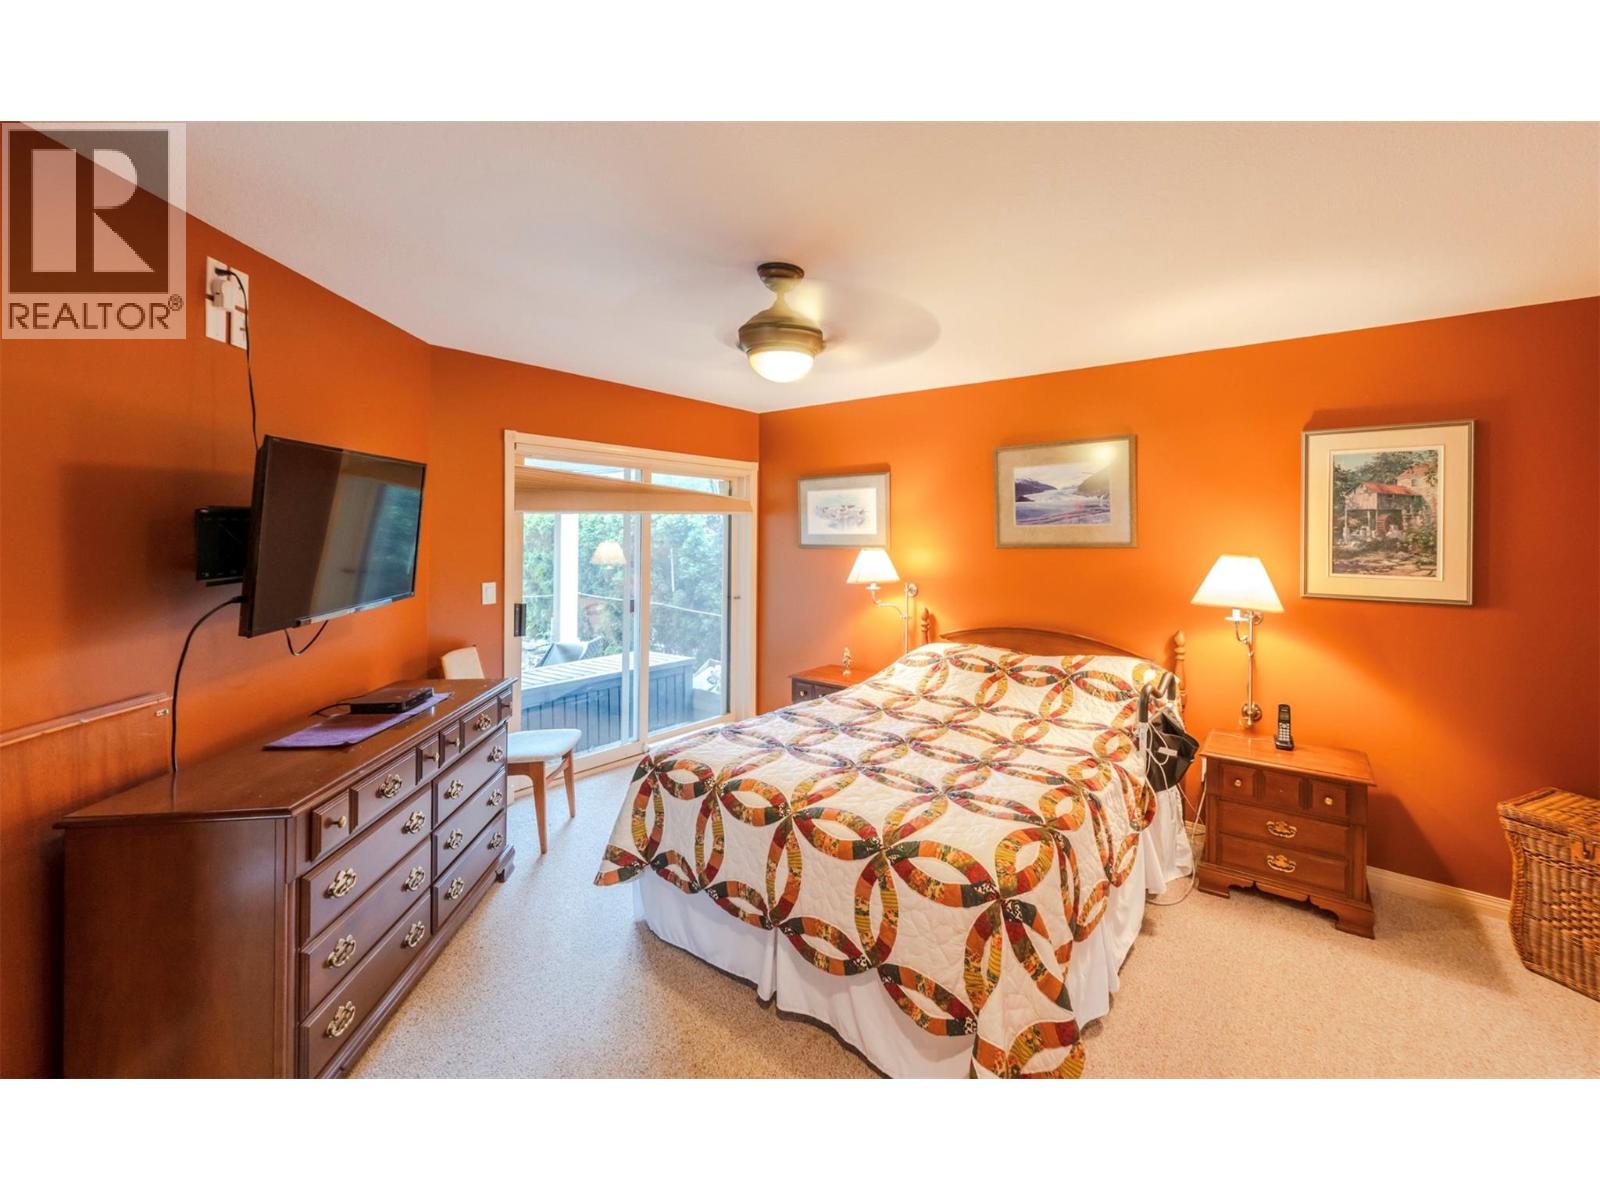
| Main Level | Primary Bedroom | 15'8'' x 17'10'' | ||
| Main Level | Bedroom | 11'9'' x 10'9'' | ||
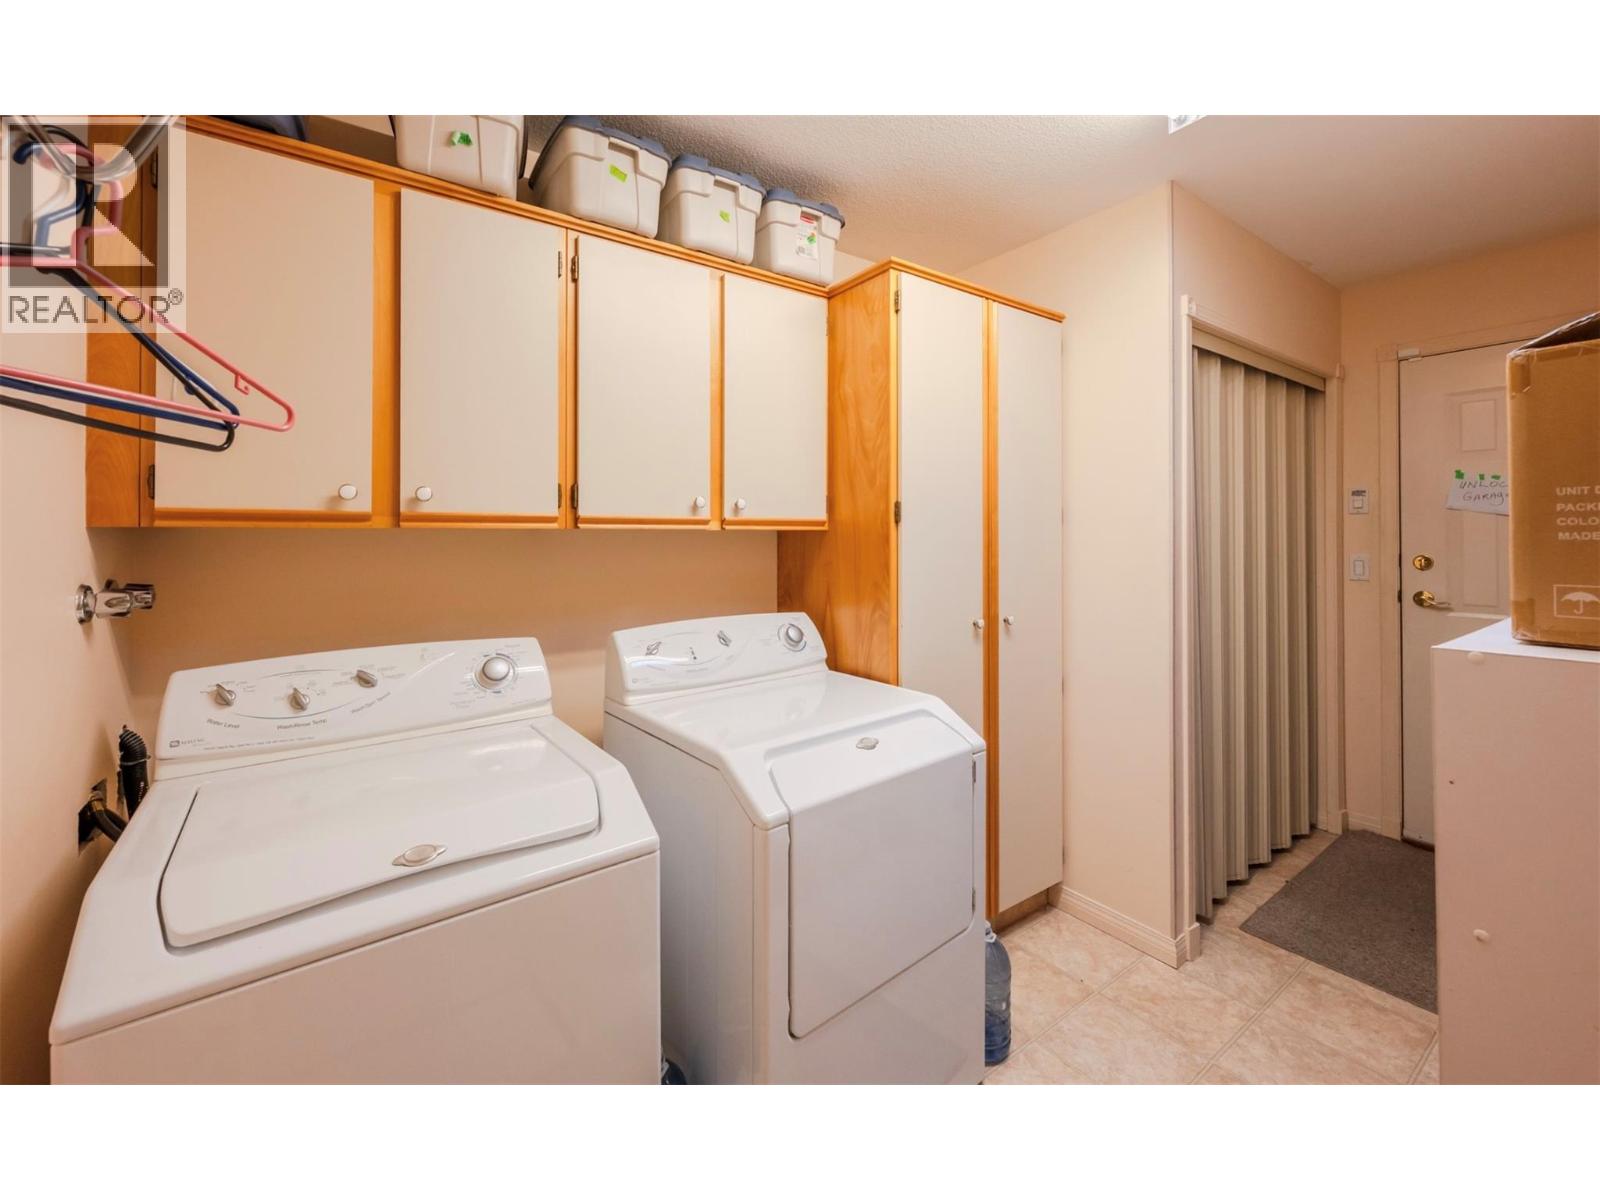
| Main Level | Laundry Room | 9'9'' x 14'7'' | ||
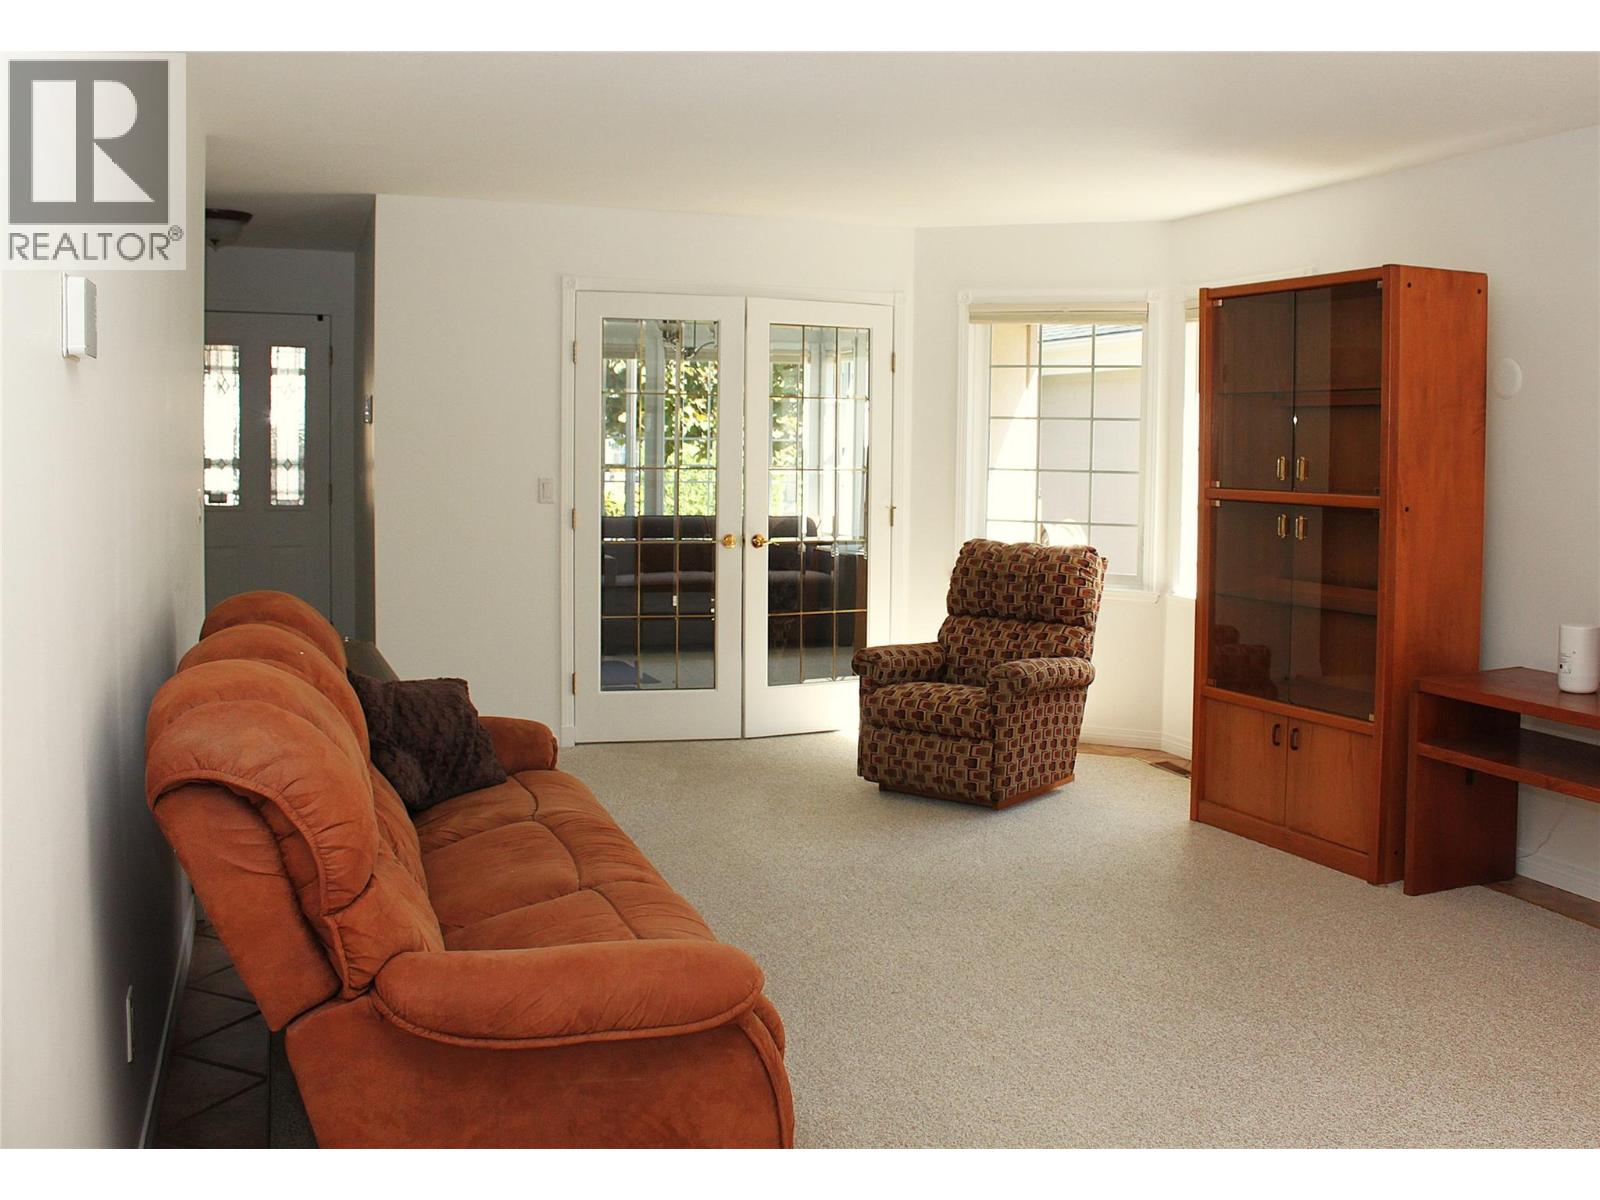
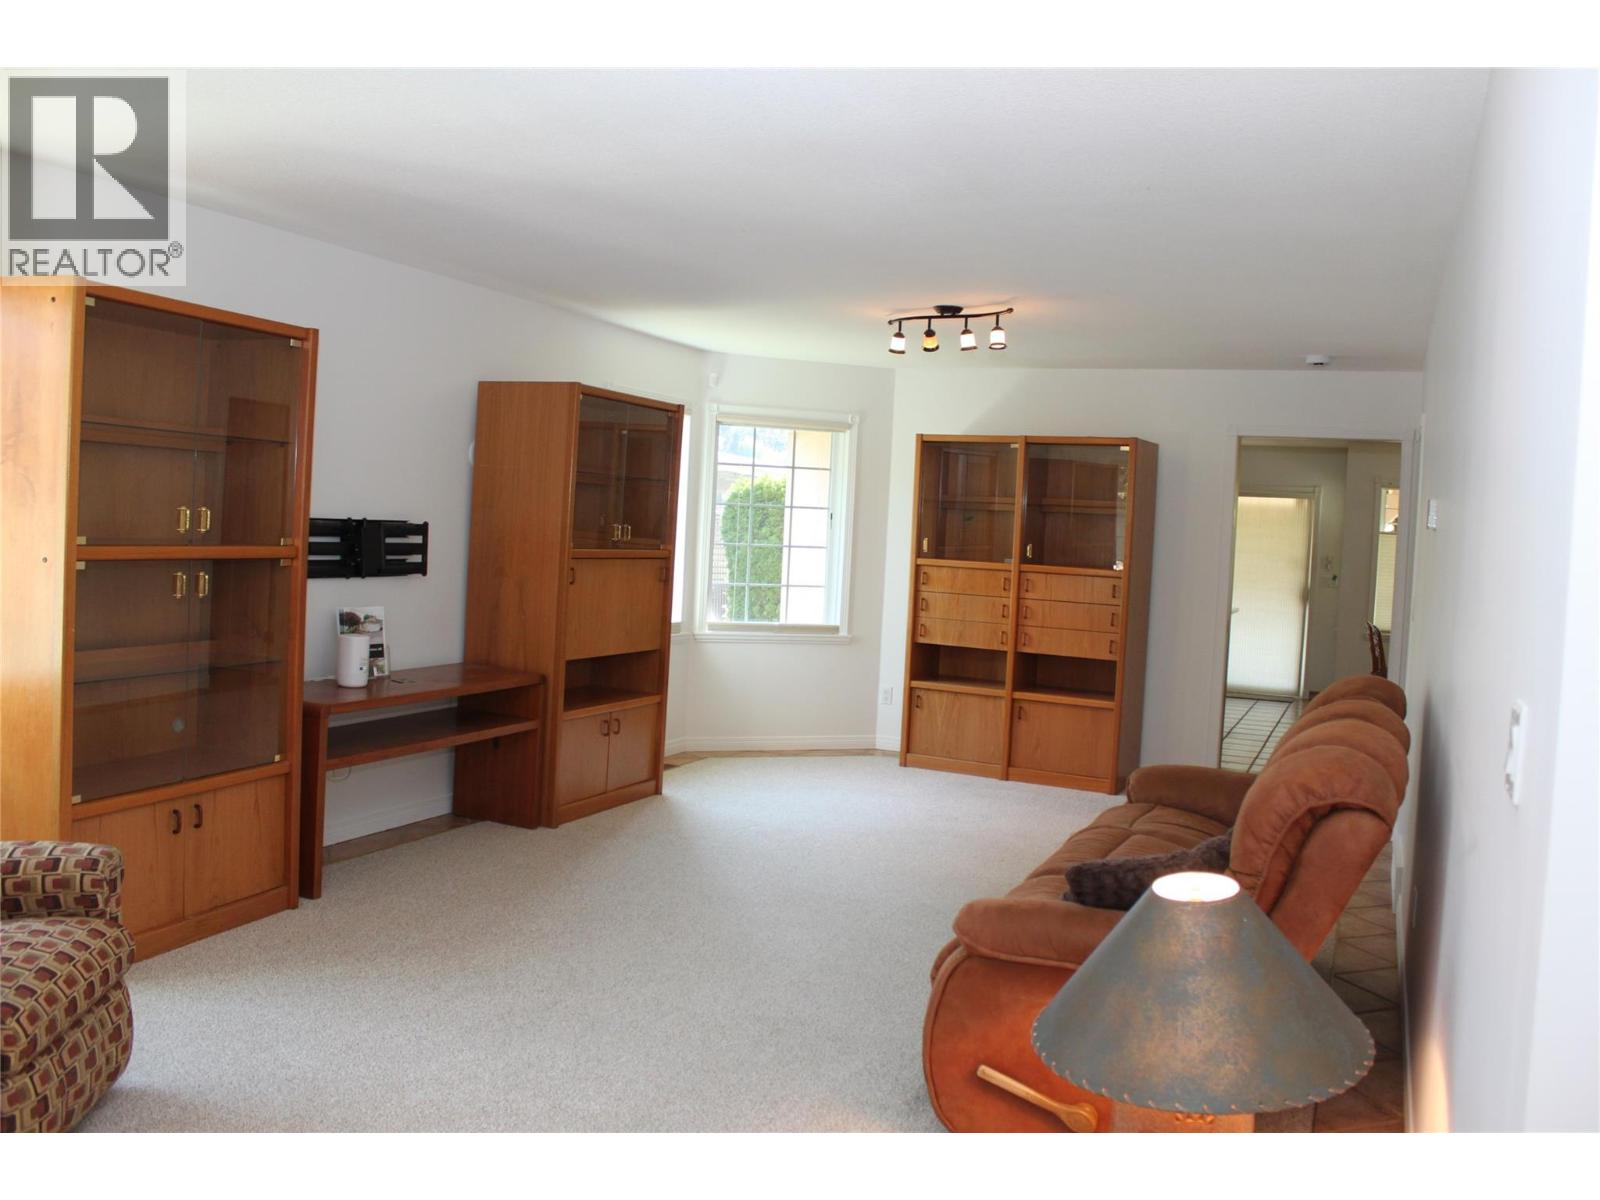
| Main Level | Living Room | 14'8'' x 25' |
https://www.realtor.ca/real-estate/29952781/801-comox-street-unit-110-penticton-main-north


484 Main Street
Penticton, British Columbia V2A 5C5
Contact Us
Contact us for more information

The trademarks REALTOR®, REALTORS®, and the REALTOR® logo are controlled by The Canadian Real Estate Association (CREA) and identify real estate professionals who are members of CREA. The trademarks MLS®, Multiple Listing Service® and the associated logos are owned by The Canadian Real Estate Association (CREA) and identify the quality of services provided by real estate professionals who are members of CREA. The trademark DDF® is owned by The Canadian Real Estate Association (CREA) and identifies CREA's Data Distribution Facility (DDF®)
October 10 2026 09:19:17
Association of Interior REALTORS®
Royal LePage Locations West