751 Woodland Drive Castlegar, British Columbia V1N 1E8

$379,000
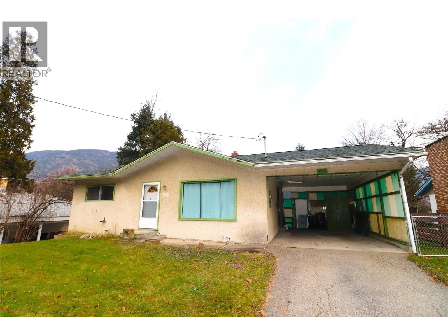
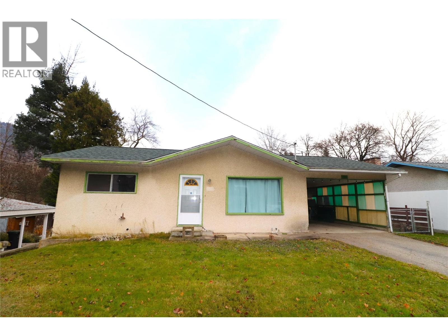
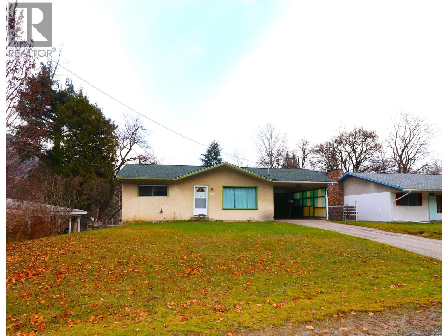
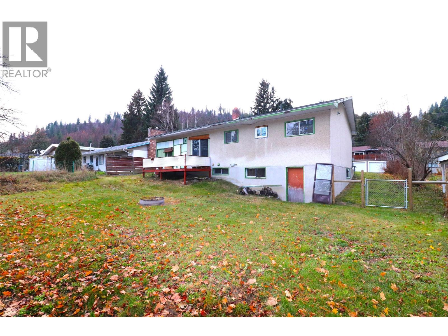
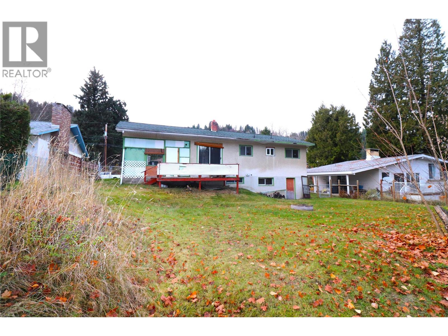
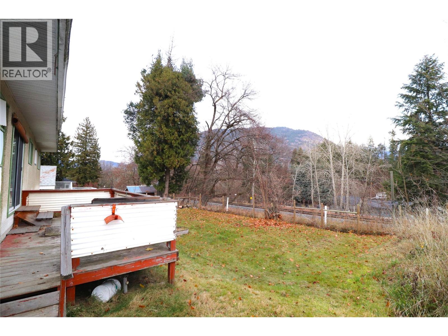
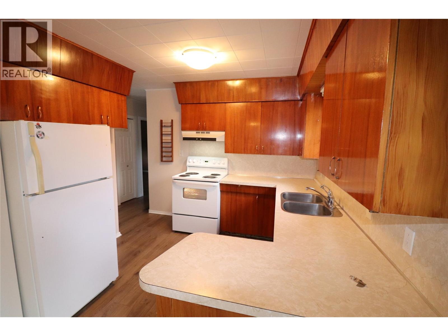
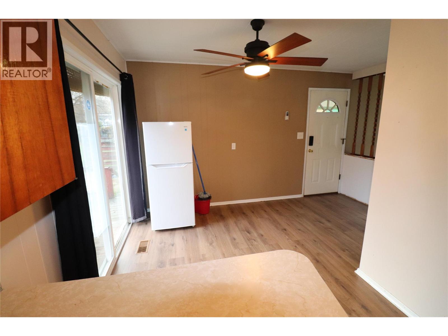
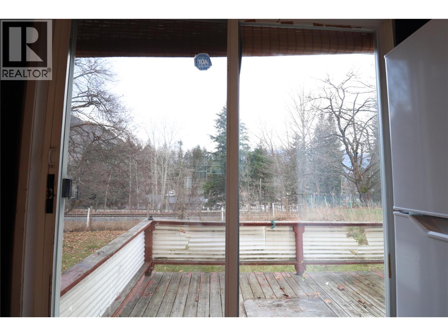
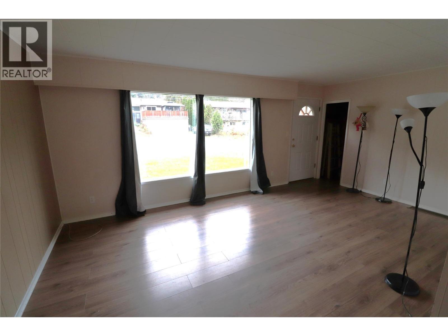
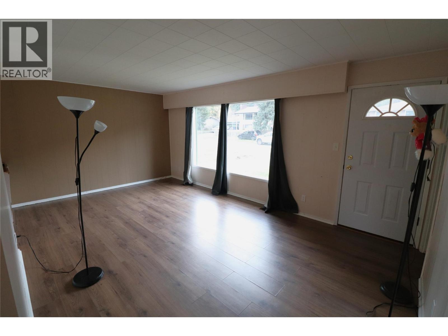
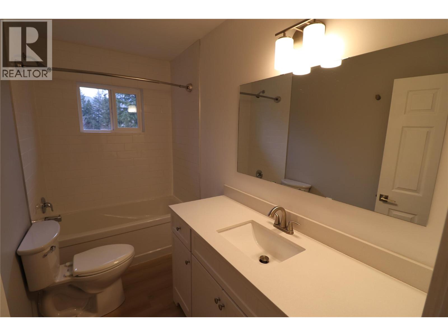
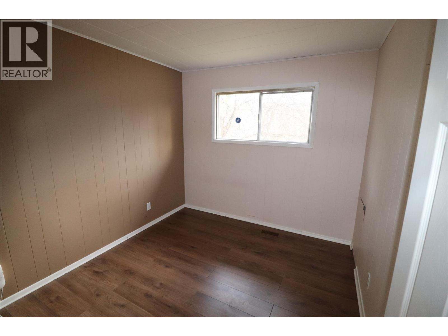
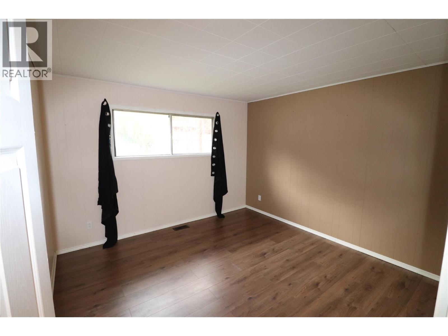
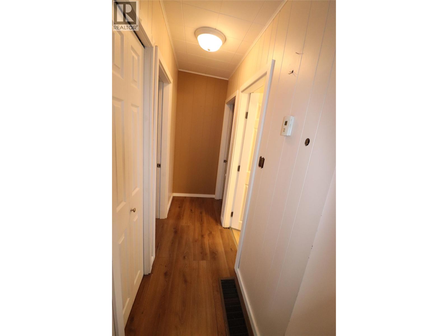
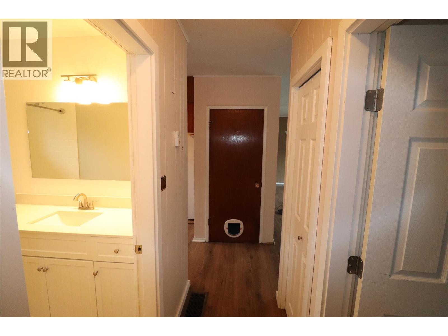
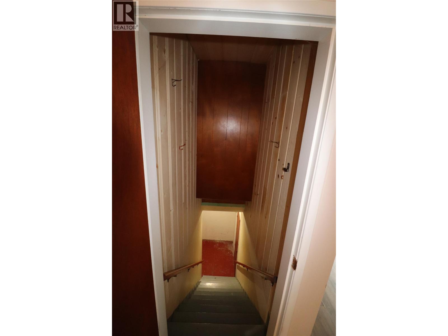
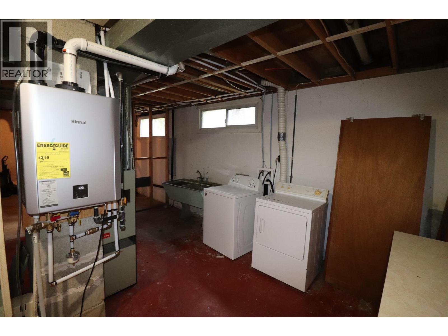
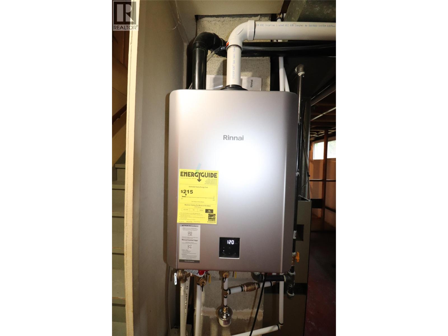
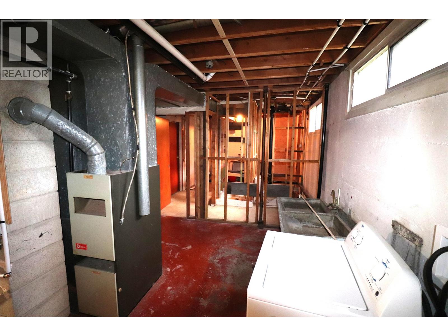
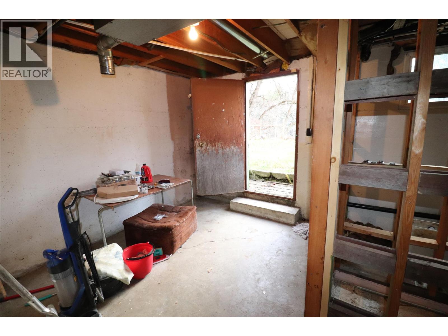
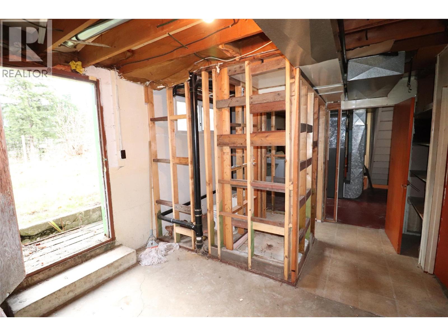
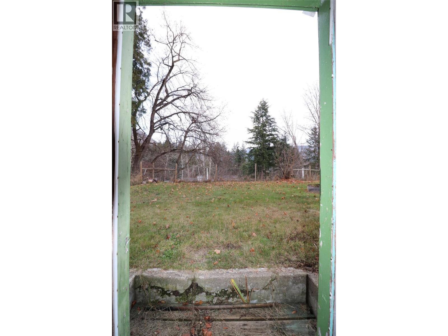
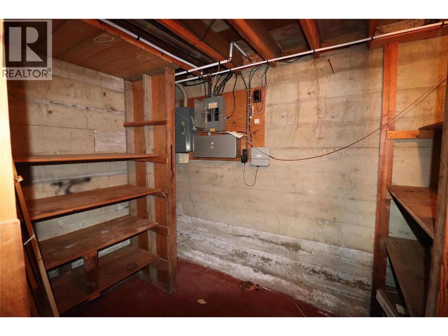
Real Estate 101: Always buy the least expensive home in the nicest neighbourhood! Here's your opportunity. Priced below assessed value, this 2-bedroom, 1-bathroom home in the desirable Oglo subdivision offers plenty of potential and an excellent opportunity to build equity. Move-in ready, with several important upgrades already taken care of, this property is a great option for first-time buyers, investors, or anyone looking to add value. The basement features a separate entrance and good ceiling height, offering exciting potential for a future basement suite or additional living space. Outside, you'll find a fully fenced yard complete with a fire pit and working irrigation system. Major updates include brand-new plumbing, a relatively new on-demand hot water system, and a newer roof. With some vision and a little effort, this home could be a fantastic opportunity to get into a great neighbourhood and create some equity along the way. Great location, solid updates, and plenty of upside. Don't miss this opportunity! (id:25164)
Property Details
| MLS® Number | 10406129 |
| Property Type | Single Family |
| Neigbourhood | North Castlegar |
| Amenities Near By | Public Transit, Shopping |
| Community Features | Pets Allowed |
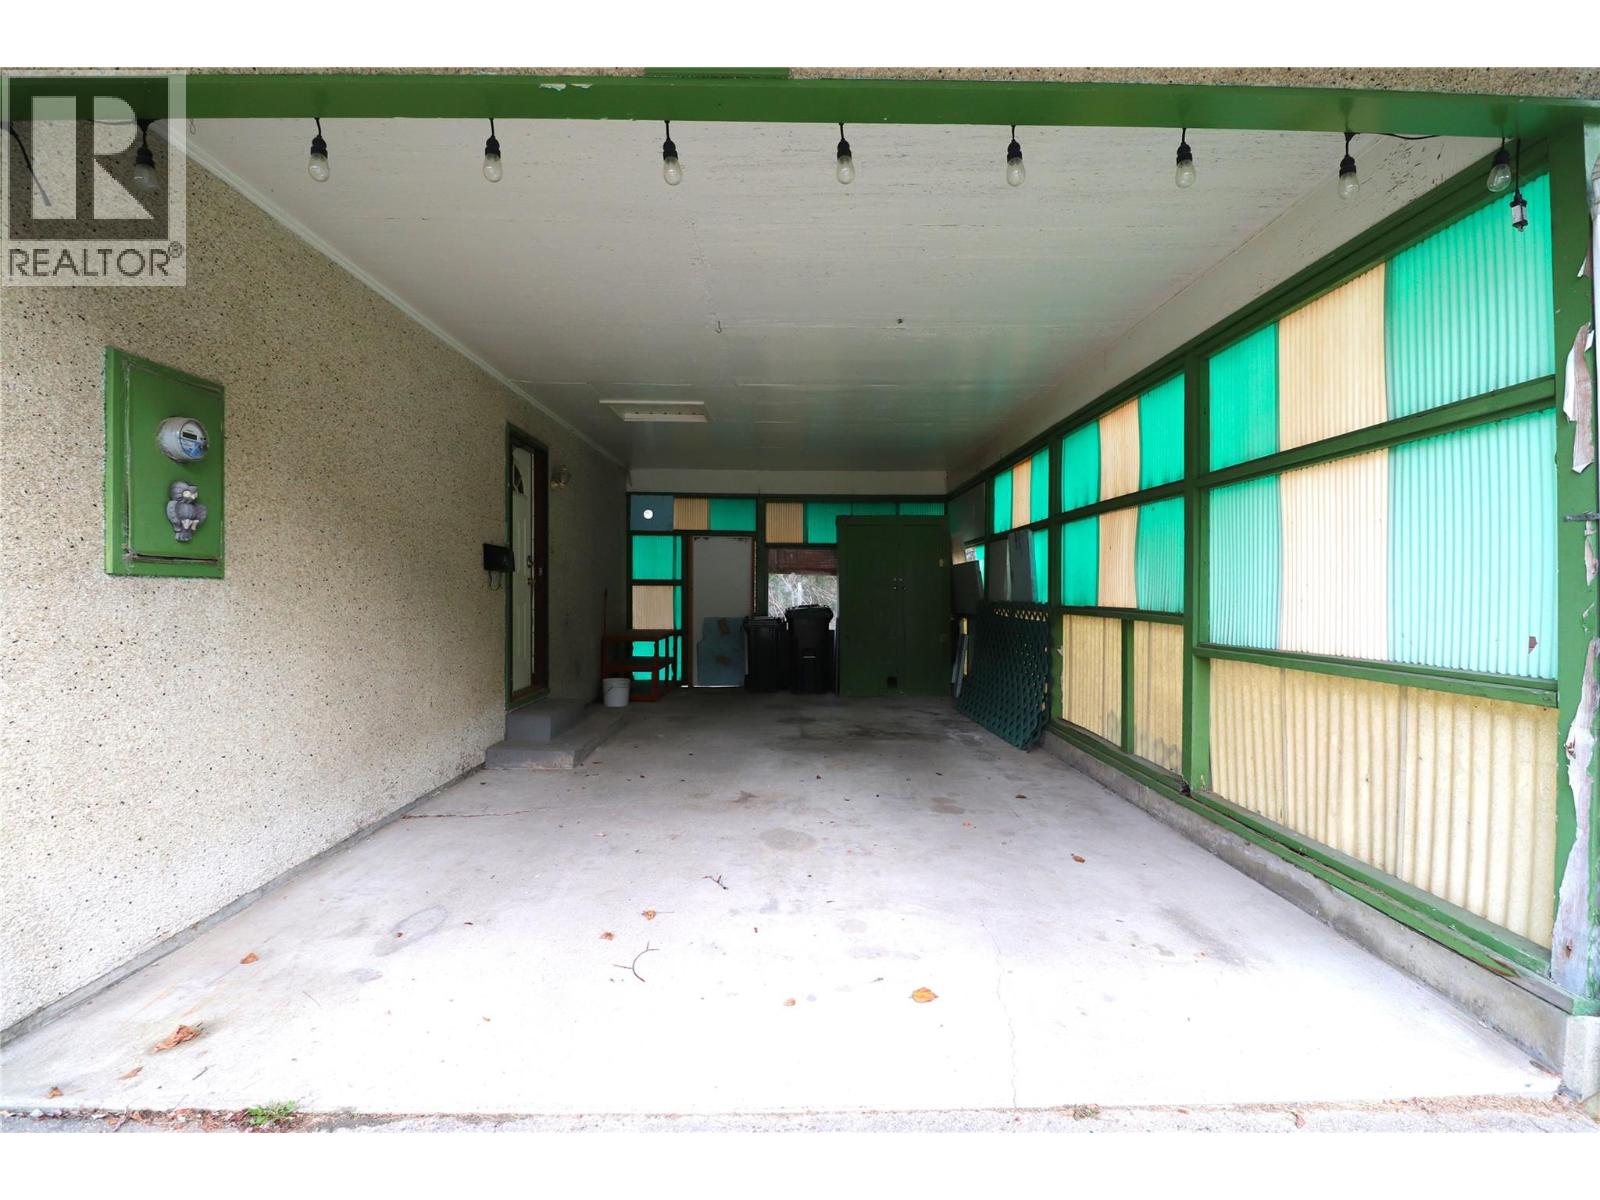
| Parking Space Total | 1 |
| View Type | Mountain View, Valley View |
Building
| Bathroom Total | 1 |
| Bedrooms Total | 2 |
| Architectural Style | Ranch |
| Basement Type | Full |
| Constructed Date | 1963 |
| Construction Style Attachment | Detached |
| Exterior Finish | Stucco |
| Heating Type | Forced Air, See Remarks |
| Roof Material | Asphalt Shingle |
| Roof Style | Unknown |
| Stories Total | 1 |
| Size Interior | 1,068 Sqft |
| Type | House |
| Utility Water | Municipal Water |
Parking
| Carport |
Land
| Acreage | No |
| Land Amenities | Public Transit, Shopping |
| Sewer | Municipal Sewage System |
| Size Irregular | 0.17 |
| Size Total | 0.17 Ac|under 1 Acre |
| Size Total Text | 0.17 Ac|under 1 Acre |
Rooms
| Level | Type | Length | Width | Dimensions |
|---|---|---|---|---|
| Main Level | Full Bathroom | 9'8'' x 4'11'' | ||
| Main Level | Bedroom | 9' x 10' | ||
| Main Level | Primary Bedroom | 11'6'' x 12'0'' | ||
| Main Level | Living Room | 11'8'' x 18'8'' | ||
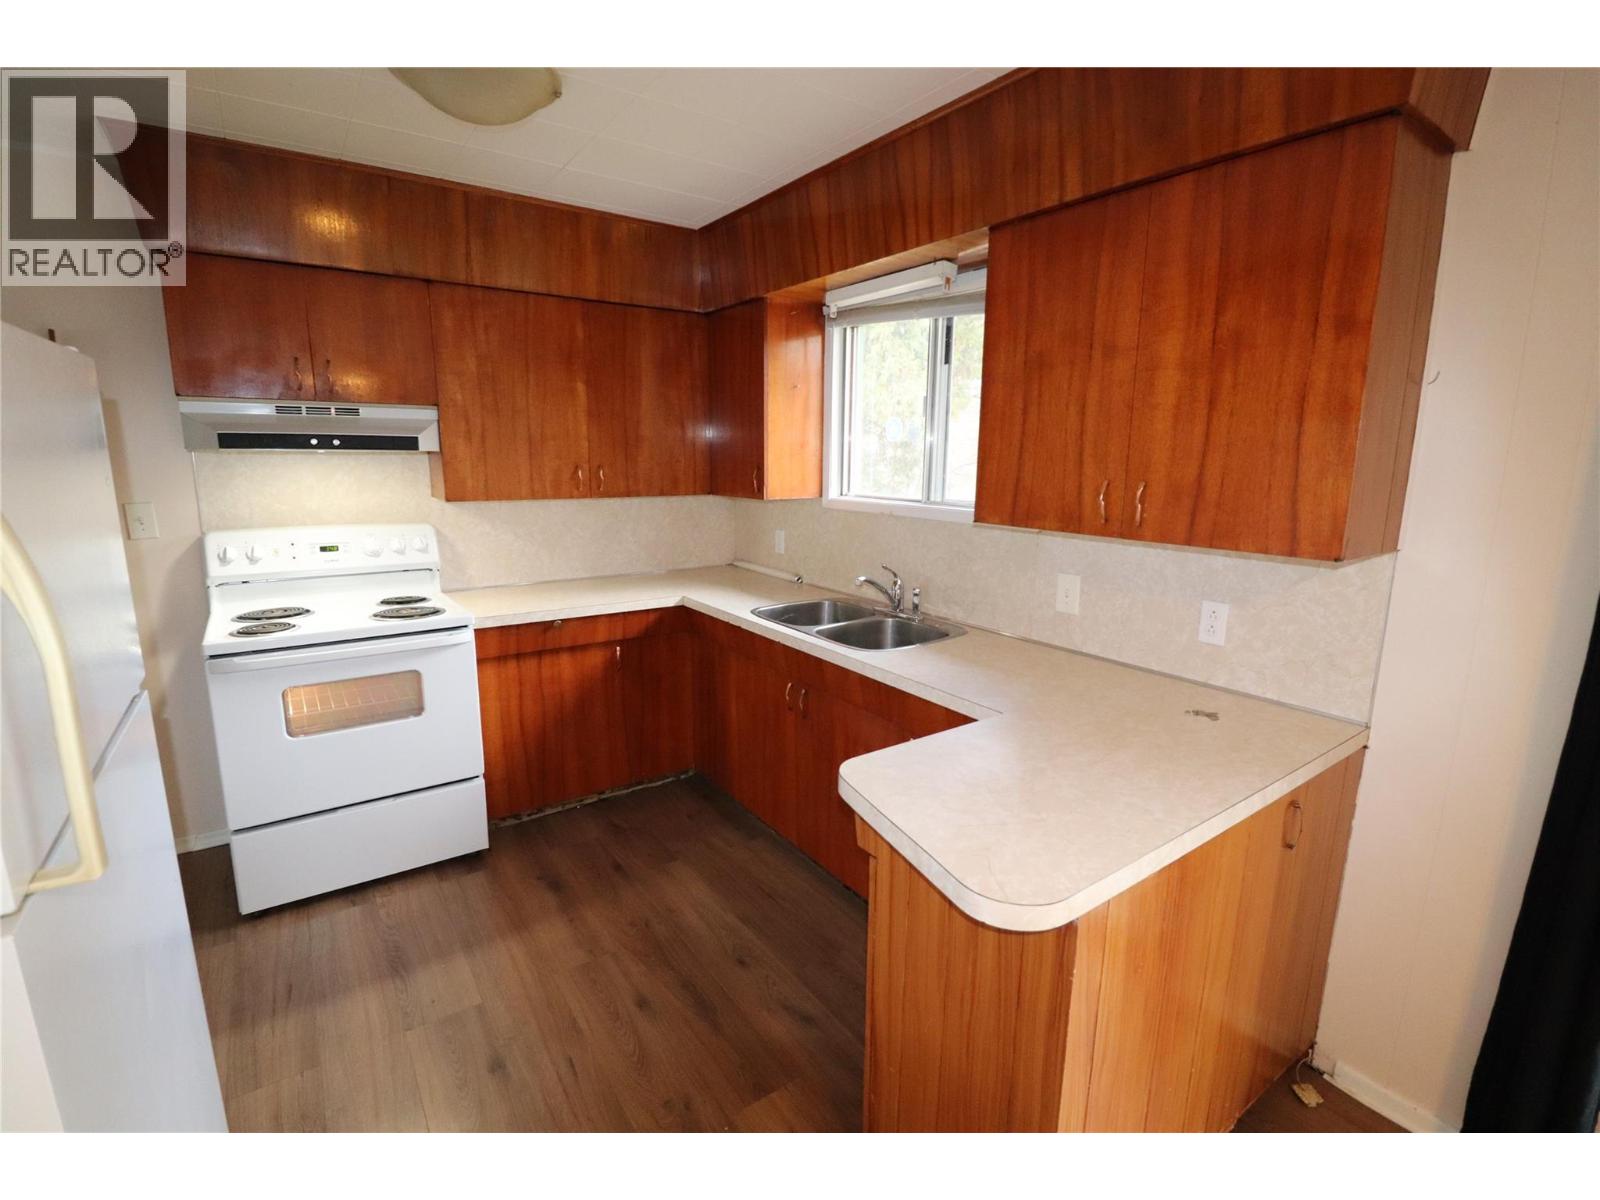
| Main Level | Kitchen | 9'8'' x 10'5'' | ||
| Main Level | Dining Room | 9' x 10'6'' |
https://www.realtor.ca/real-estate/30524346/751-woodland-drive-castlegar-north-castlegar


1761 Columbia Avenue
Castlegar, British Columbia V1N 2W6
Contact Us
Contact us for more information

The trademarks REALTOR®, REALTORS®, and the REALTOR® logo are controlled by The Canadian Real Estate Association (CREA) and identify real estate professionals who are members of CREA. The trademarks MLS®, Multiple Listing Service® and the associated logos are owned by The Canadian Real Estate Association (CREA) and identify the quality of services provided by real estate professionals who are members of CREA. The trademark DDF® is owned by The Canadian Real Estate Association (CREA) and identifies CREA's Data Distribution Facility (DDF®)
November 18 2026 05:02:43
Association of Interior REALTORS®
Exp Realty