714 Riverside Avenue Unit# 28 Sicamous, British Columbia V0E 2V1

$989,000Maintenance, Reserve Fund Contributions, Insurance, Ground Maintenance, Property Management, Other, See Remarks, Recreation Facilities, Waste Removal
$631.83 Monthly
Maintenance, Reserve Fund Contributions, Insurance, Ground Maintenance, Property Management, Other, See Remarks, Recreation Facilities, Waste Removal
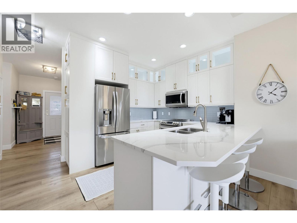
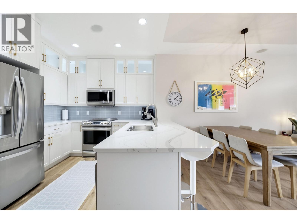
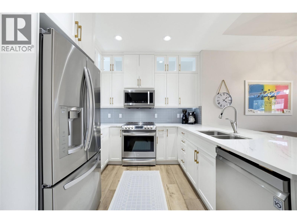
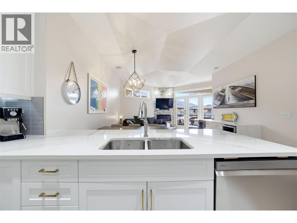
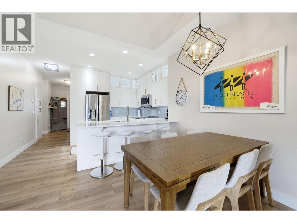
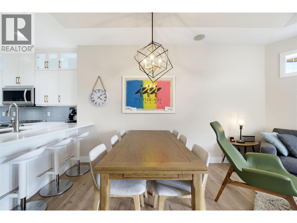
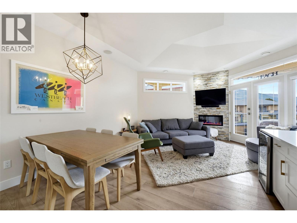
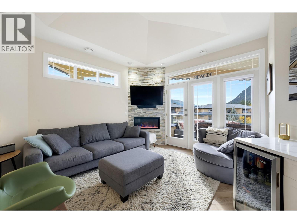
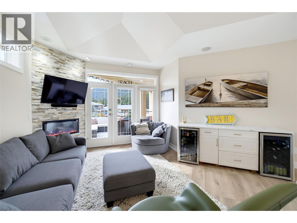
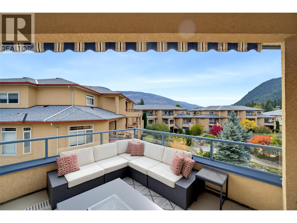
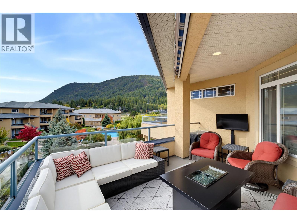
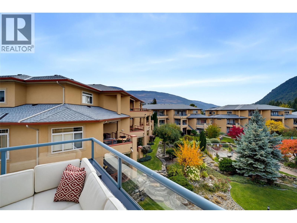
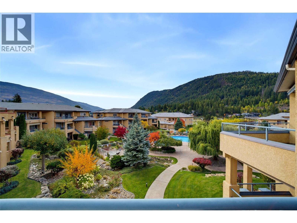
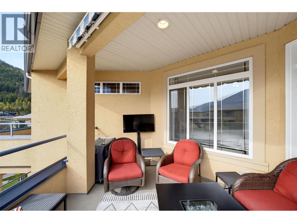
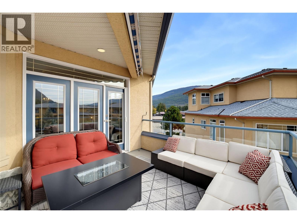
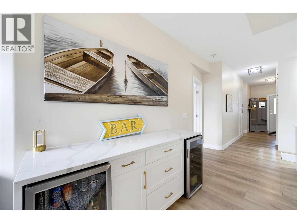
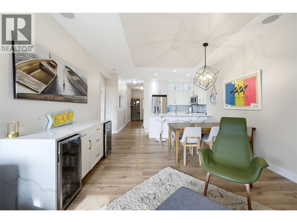
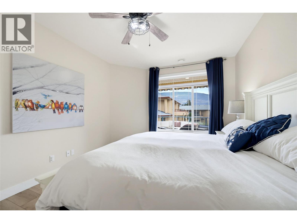
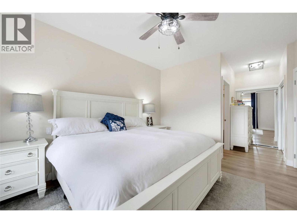
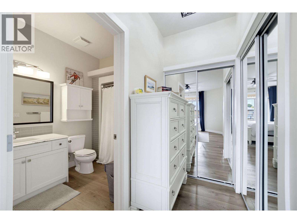
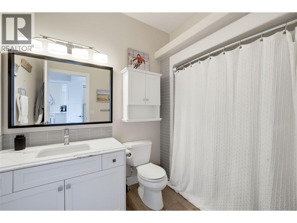
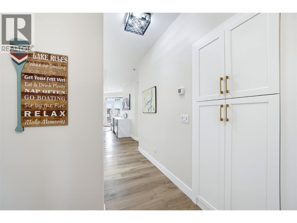
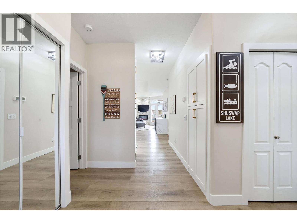
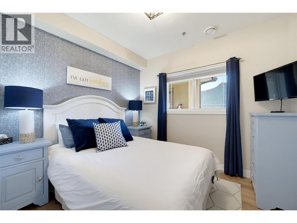
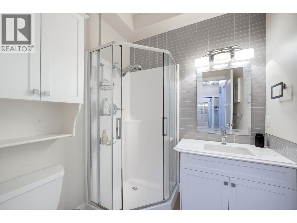
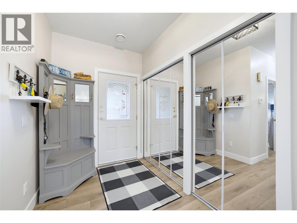
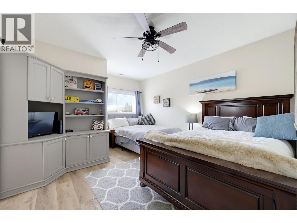
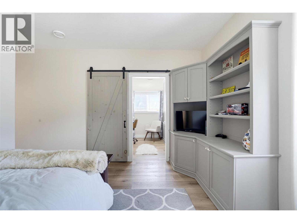
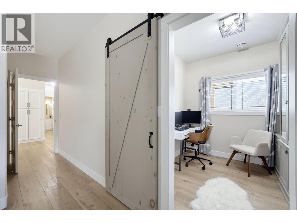
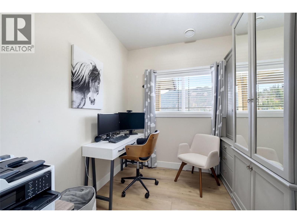
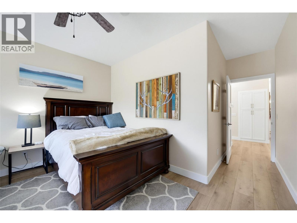
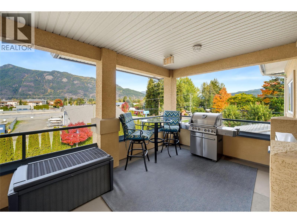
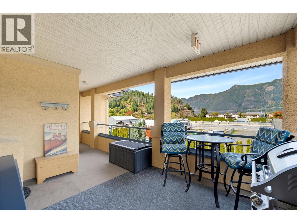
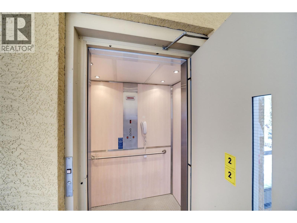
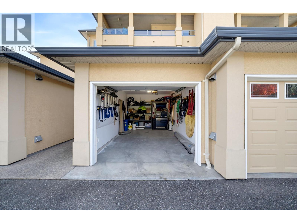
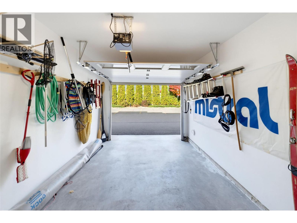
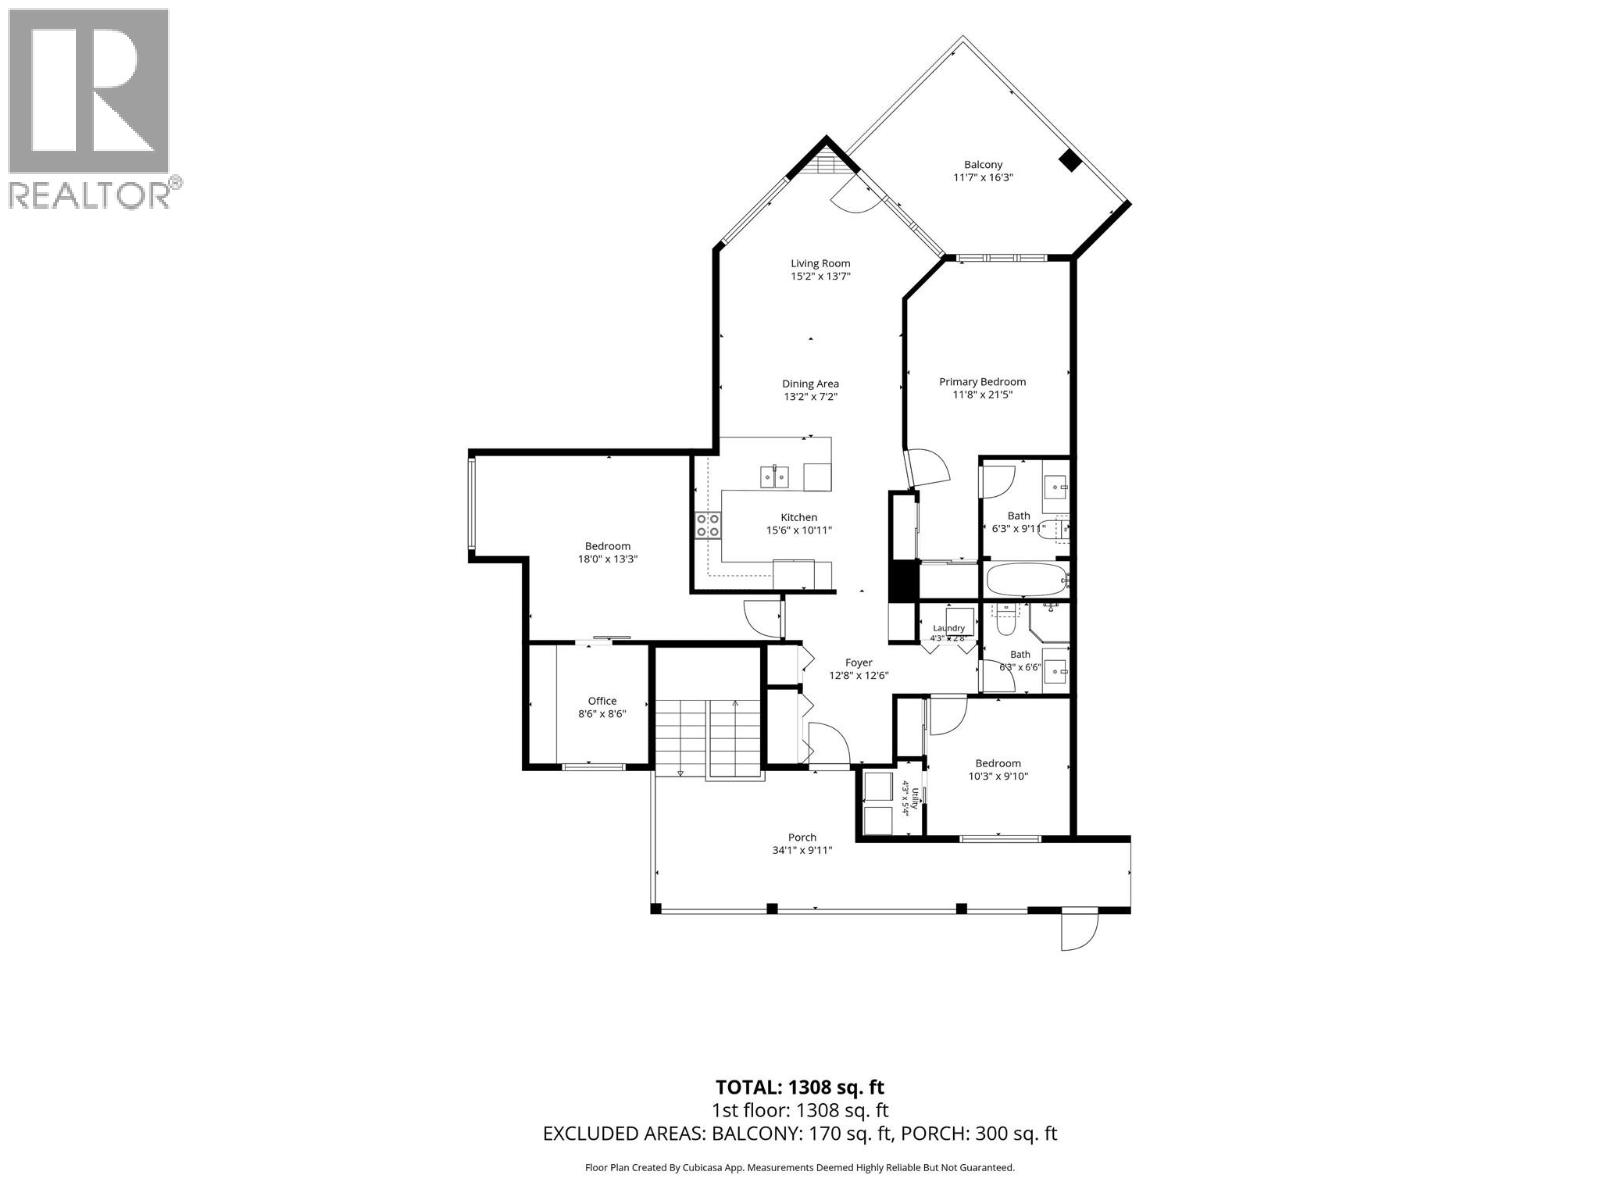
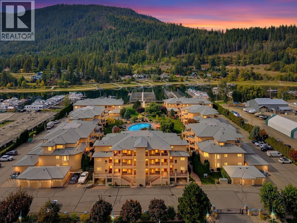
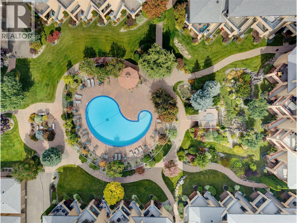
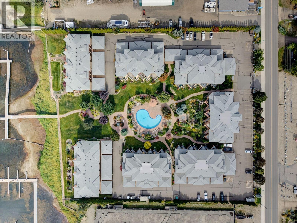
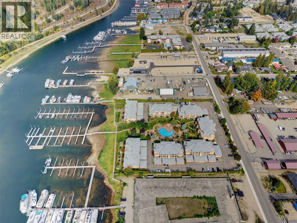
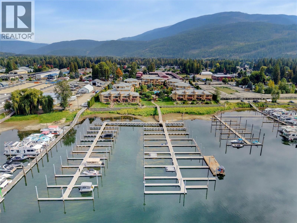
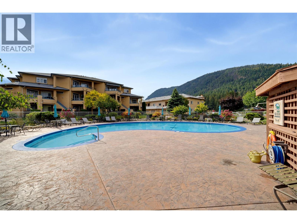
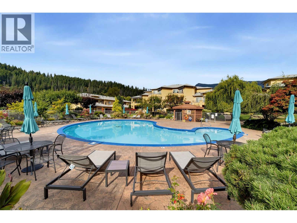
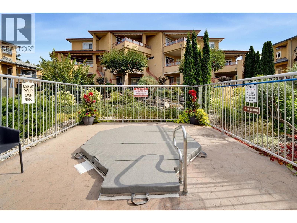
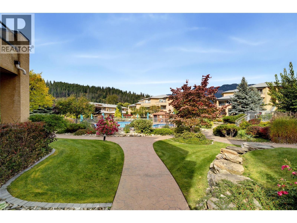
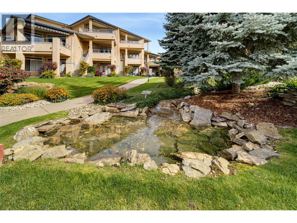
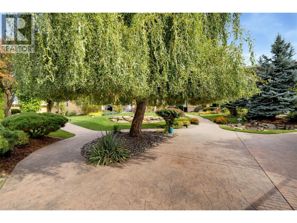
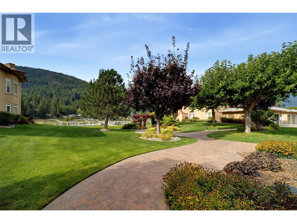
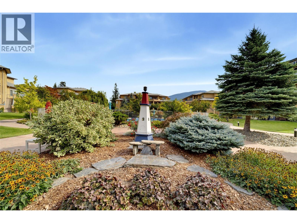
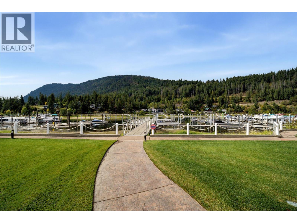
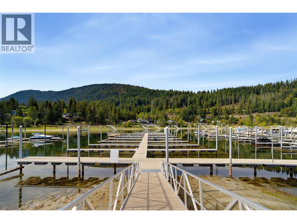
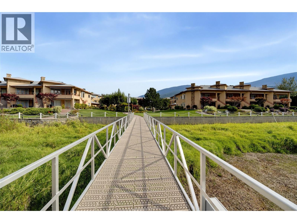
$631.83 Monthly45' PREMIUM DEEP-WATER BOAT SLIP & RENOVATED TOP-FLOOR END UNIT AT MARA LANDING! Enjoy the ultimate Mara Lake lifestyle in this highly desirable gated waterfront development. This 1,380 sq.ft. top-floor end unit features 3 full bedrooms plus an office/den and 2 bathrooms, with stunning lake and mountain views. Beautifully renovated throughout with 9' ceilings, vaulted living room, a stone feature fireplace with electric insert, and a stunning custom kitchen with full-height cabinetry and integrated lighting. A custom granite bar with wine and beverage fridges complements the matching granite countertops carried throughout the condo, creating a cohesive, high-end finish. Enjoy exceptional outdoor living with a south-facing full-sun deck, plus a north-facing covered patio with seating and BBQ area. Includes a premium 45' deep-water boat slip on B Dock with power & water, private garage and elevator access. Enjoy the pool, waterfront and beautifully manicured grounds. Strata fees $631.83/month. Fully furnished and turn-key with quick possession available. Must be seen to truly appreciate the layout, quality renovations and exceptional Mara Lake lifestyle! (id:25164)
Property Details
| MLS® Number | 10402428 |
| Property Type | Single Family |
| Neigbourhood | Sicamous |
| Community Name | Mara Landing |
| Amenities Near By | Golf Nearby, Recreation |
| Community Features | Family Oriented, Pets Allowed, Rentals Allowed |
| Features | Private Setting |
| Parking Space Total | 1 |
| Pool Type | Inground Pool |
| Storage Type | Storage, Locker |
| View Type | Lake View, Mountain View, View Of Water, View (panoramic) |
Building
| Bathroom Total | 2 |
| Bedrooms Total | 3 |
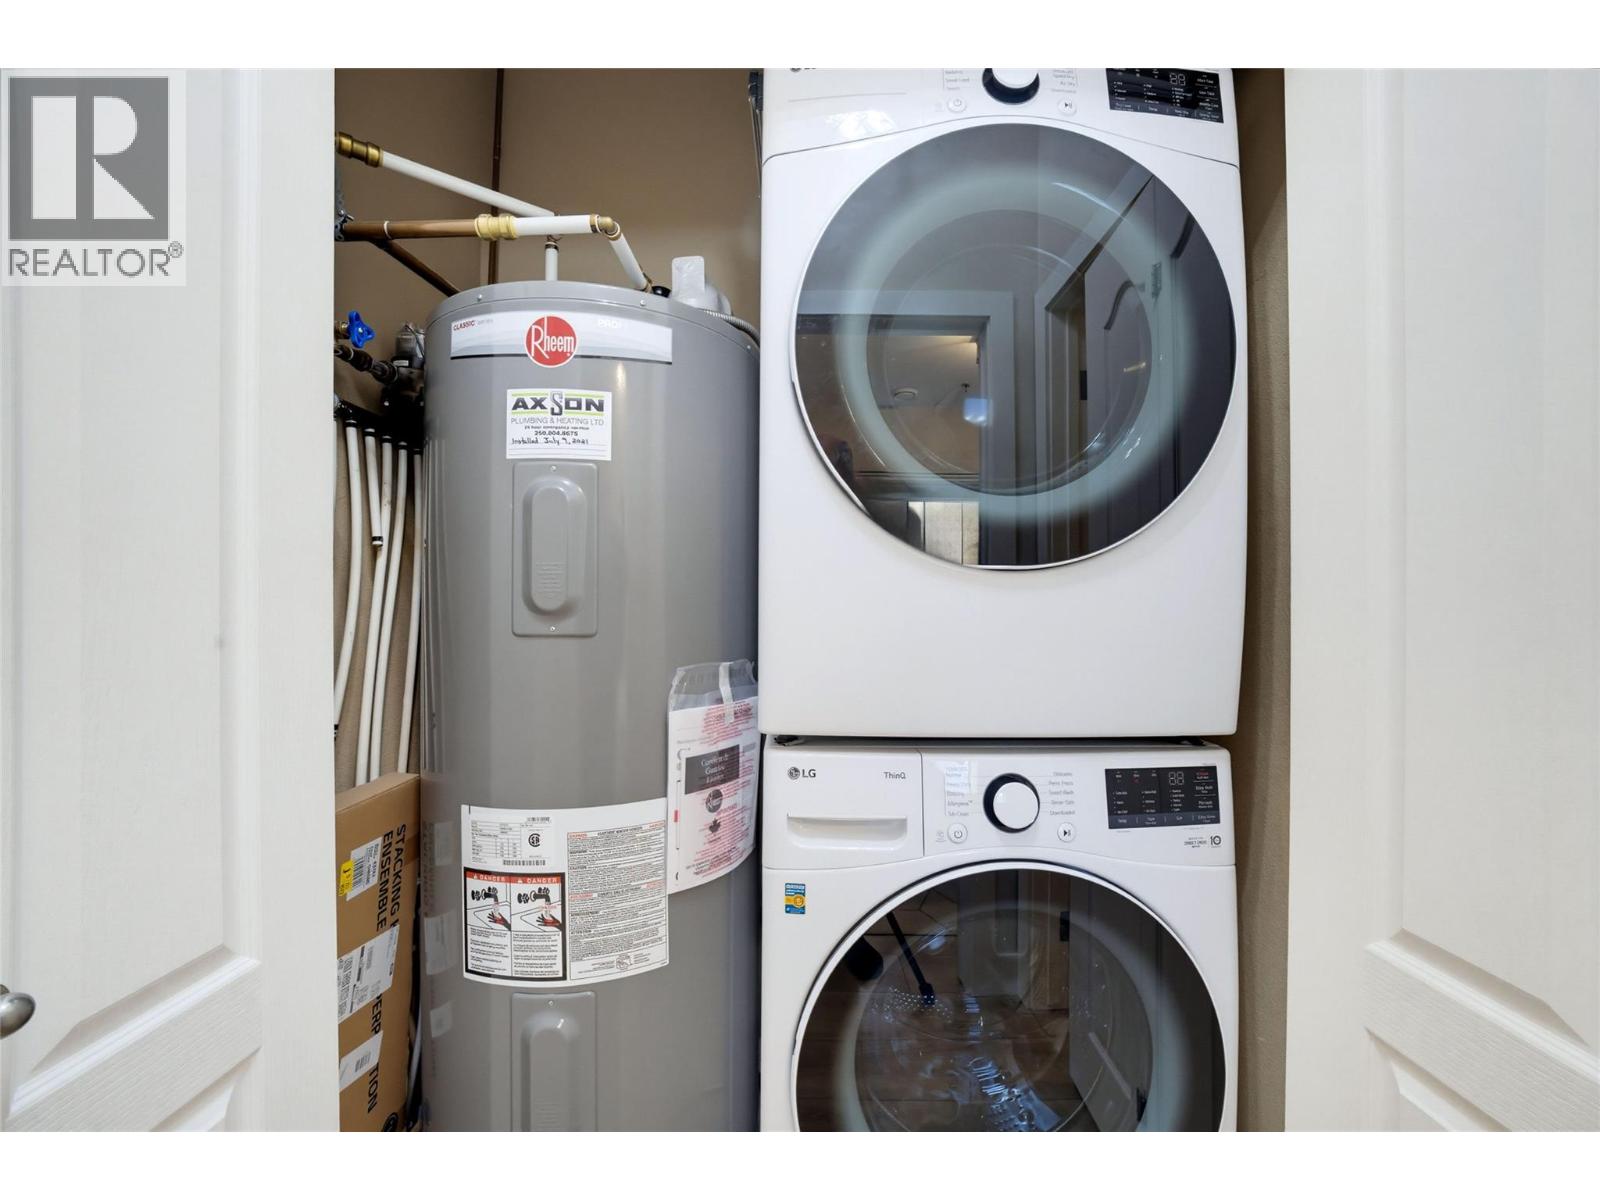
| Appliances | Range, Refrigerator, Dishwasher, Cooktop - Electric, Microwave, Washer & Dryer, Wine Fridge |
| Constructed Date | 1998 |
| Construction Style Attachment | Attached |
| Cooling Type | Central Air Conditioning |
| Fire Protection | Controlled Entry |
| Heating Fuel | Electric |
| Heating Type | Forced Air |
| Stories Total | 1 |
| Size Interior | 1,380 Sqft |
| Type | Row / Townhouse |
| Utility Water | Municipal Water |
Parking
| Detached Garage | 1 |
Land
| Access Type | Easy Access |
| Acreage | No |
| Fence Type | Fence |
| Land Amenities | Golf Nearby, Recreation |
| Landscape Features | Landscaped |
| Sewer | Municipal Sewage System |
| Size Total Text | Under 1 Acre |
| Surface Water | Lake |
Rooms
| Level | Type | Length | Width | Dimensions |
|---|---|---|---|---|
| Main Level | Office | 8'6'' x 8'6'' | ||
| Main Level | Bedroom | 10'3'' x 9'10'' | ||
| Main Level | Bedroom | 18' x 13'3'' | ||
| Main Level | 4pc Bathroom | 6'6'' x 6' | ||
| Main Level | 4pc Ensuite Bath | 9'11'' x 6'3'' | ||
| Main Level | Primary Bedroom | 21'5'' x 11'8'' | ||
| Main Level | Dining Room | 13'2'' x 7'2'' | ||
| Main Level | Living Room | 15'2'' x 13'7'' | ||
| Main Level | Kitchen | 15'6'' x 10'11'' |
https://www.realtor.ca/real-estate/30389089/714-riverside-avenue-unit-28-sicamous-sicamous

#105-650 Trans Canada Hwy
Salmon Arm, British Columbia V1E 2S6
Contact Us
Contact us for more information

The trademarks REALTOR®, REALTORS®, and the REALTOR® logo are controlled by The Canadian Real Estate Association (CREA) and identify real estate professionals who are members of CREA. The trademarks MLS®, Multiple Listing Service® and the associated logos are owned by The Canadian Real Estate Association (CREA) and identify the quality of services provided by real estate professionals who are members of CREA. The trademark DDF® is owned by The Canadian Real Estate Association (CREA) and identifies CREA's Data Distribution Facility (DDF®)
October 09 2026 11:58:32
Association of Interior REALTORS®
RE/MAX Shuswap