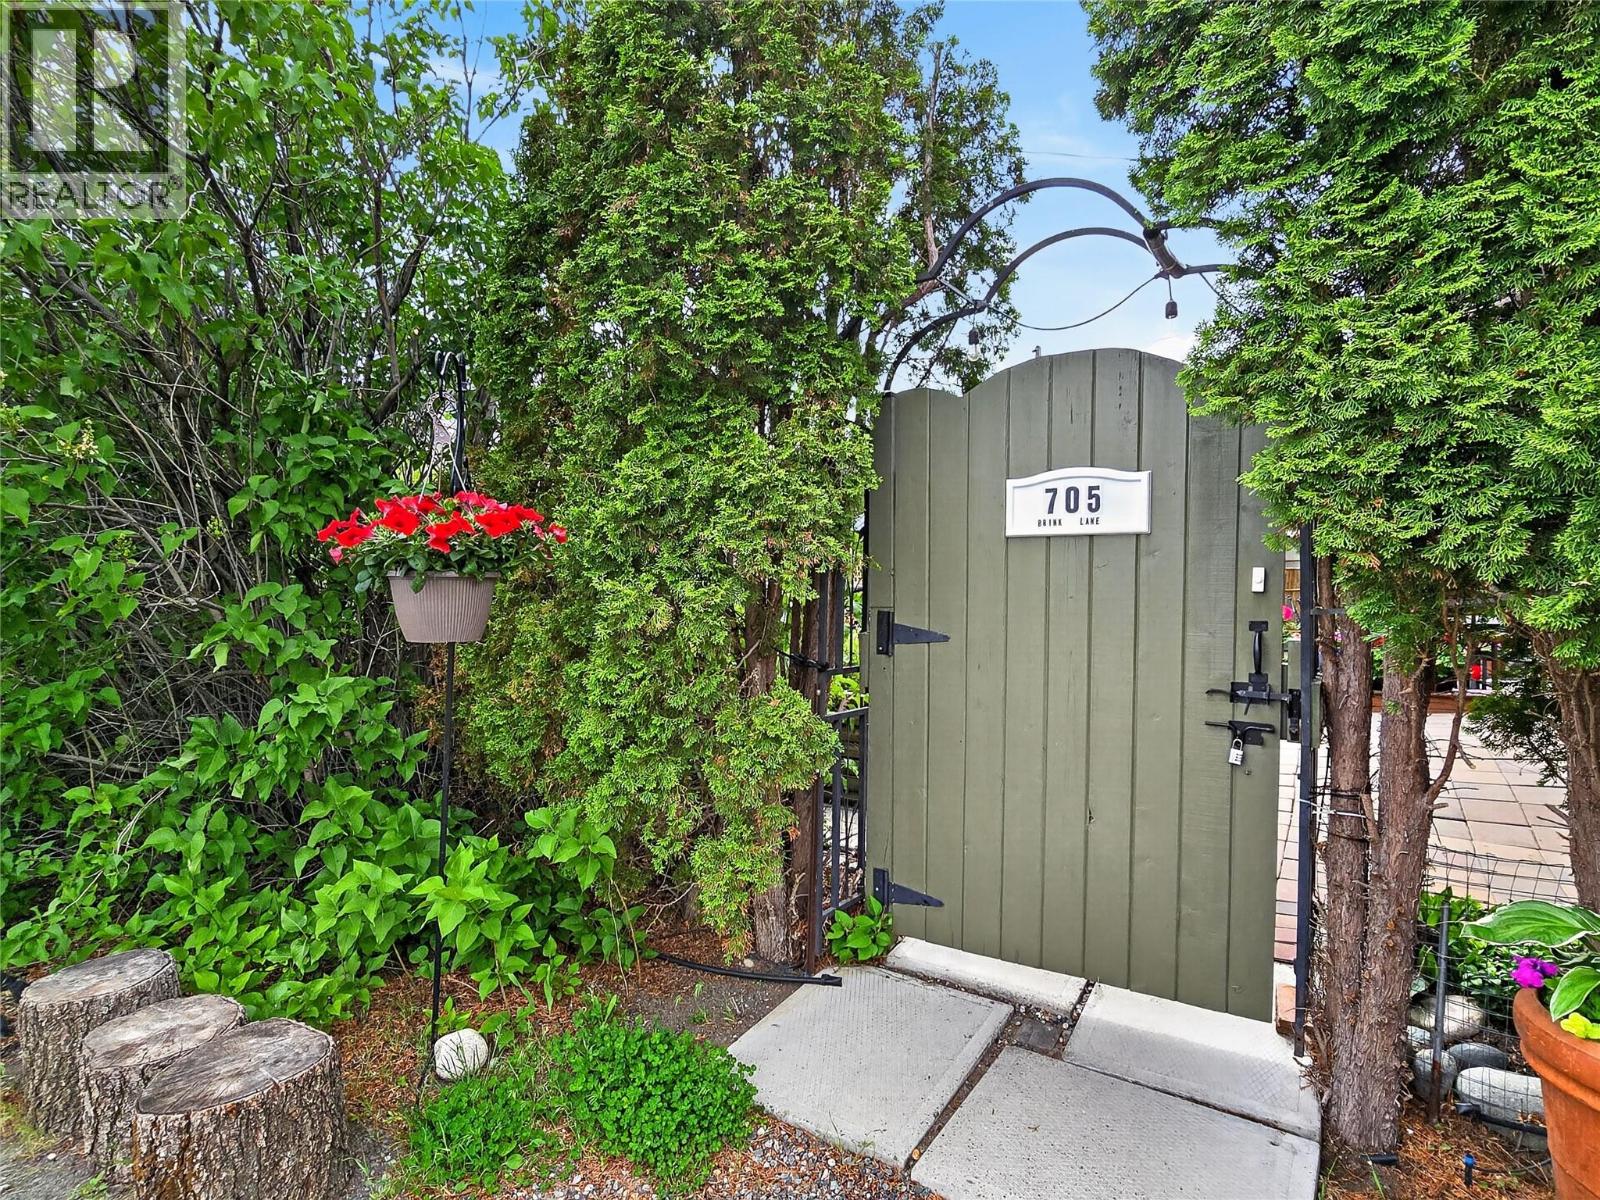
705 Brink Lane Ashcroft, British Columbia V0K 1A0




$668,000
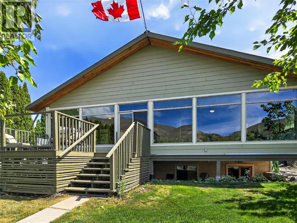
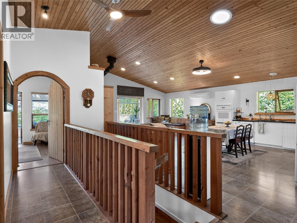
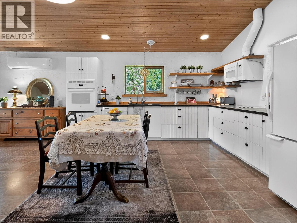
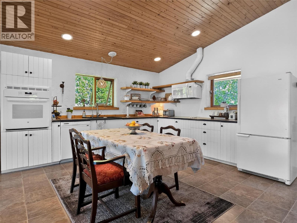
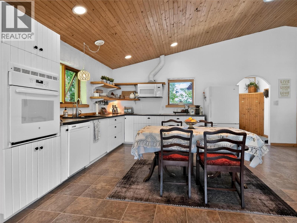
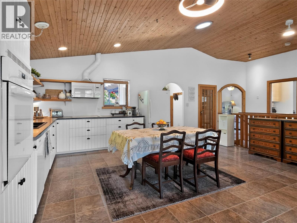
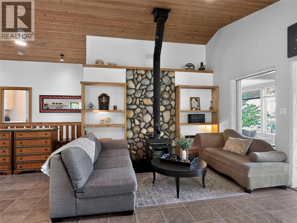
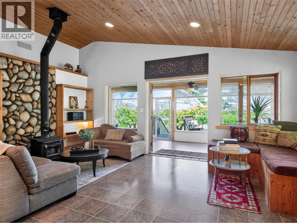
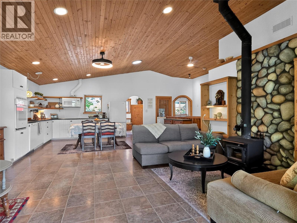
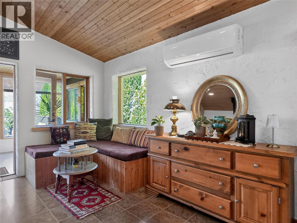
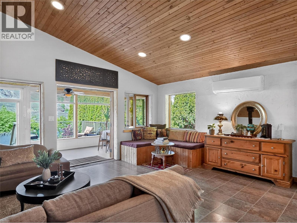
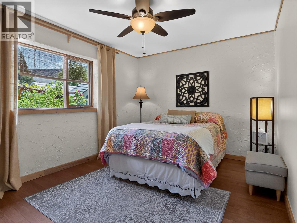
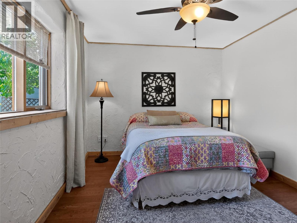
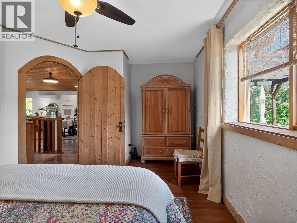
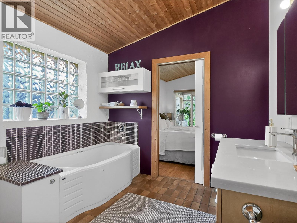
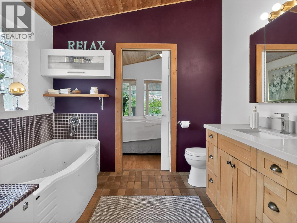
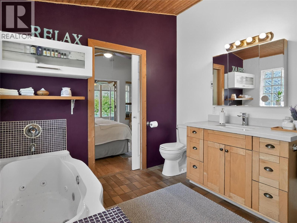
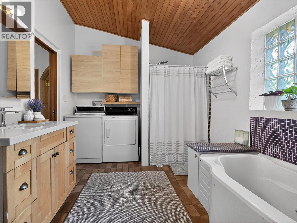
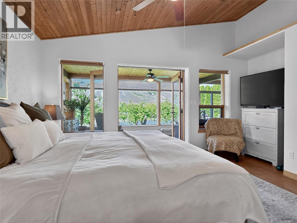
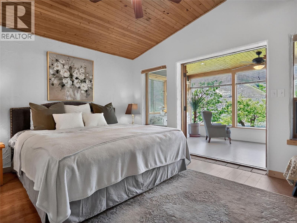
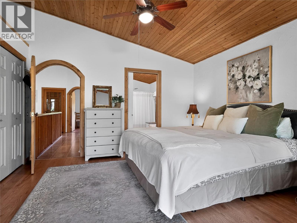
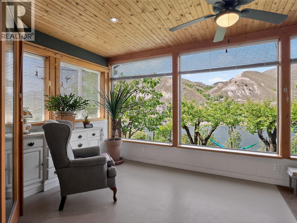
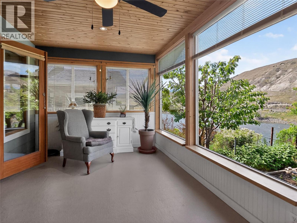
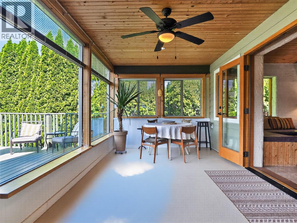
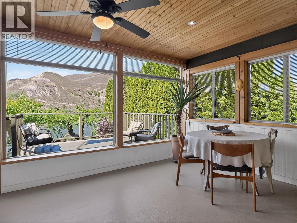
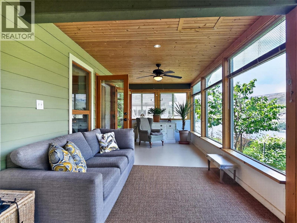
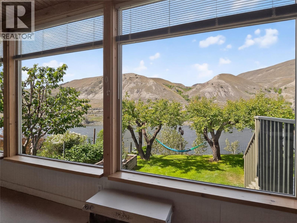
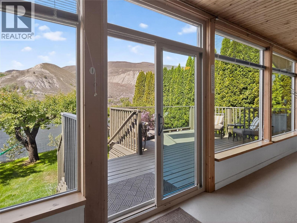
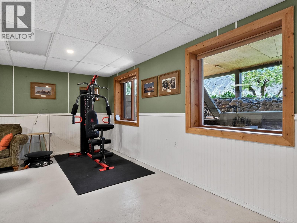
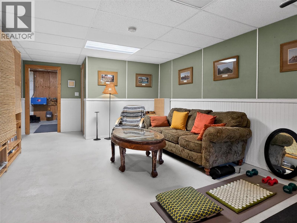
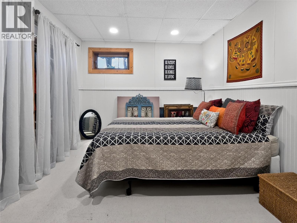
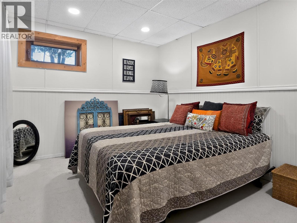
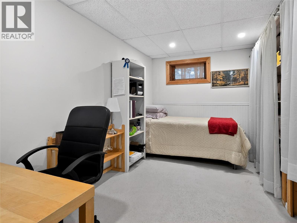
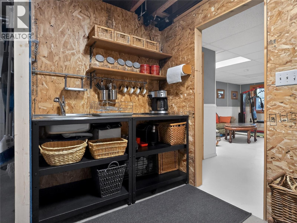
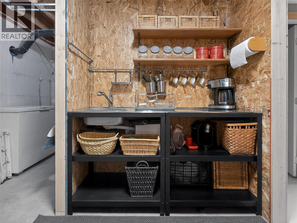
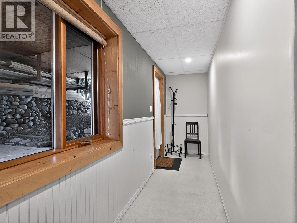
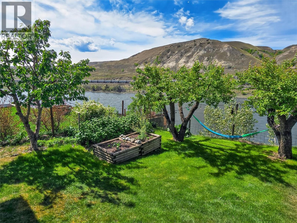
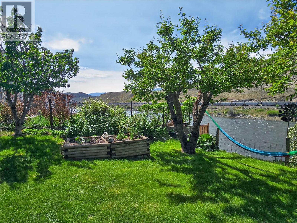
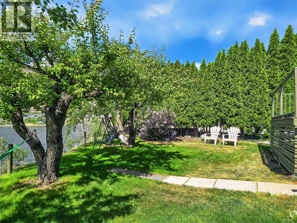
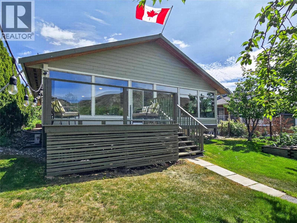
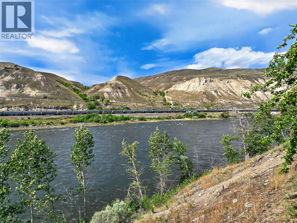
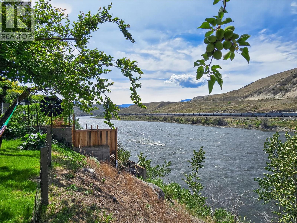
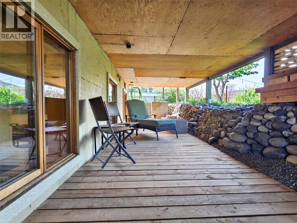
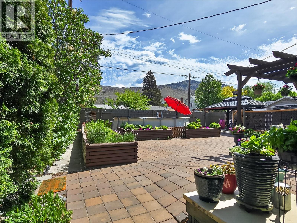
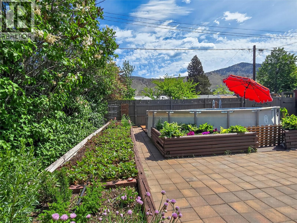
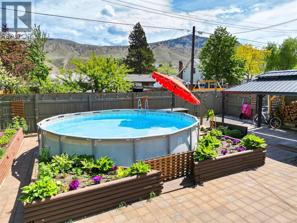
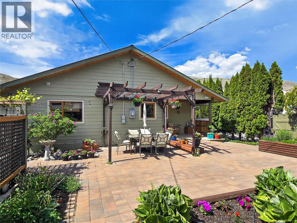
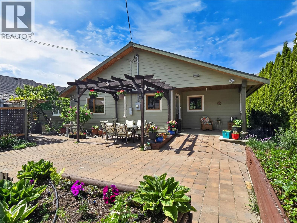
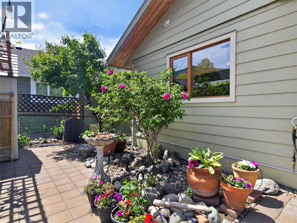
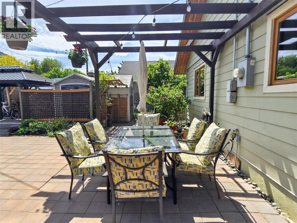
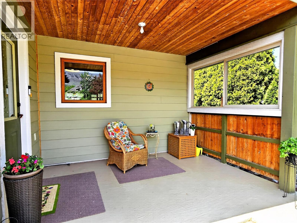
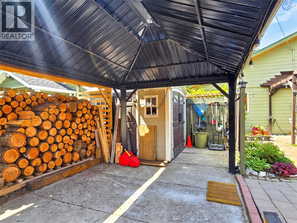
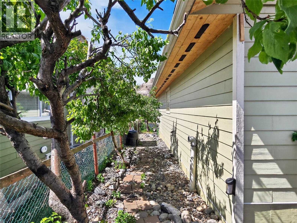
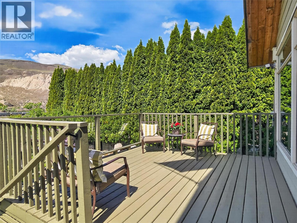
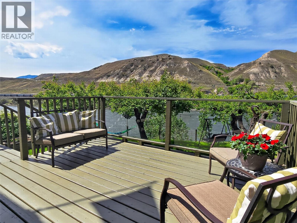
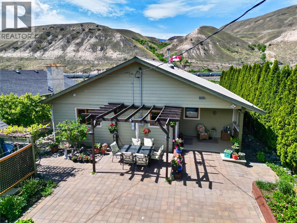
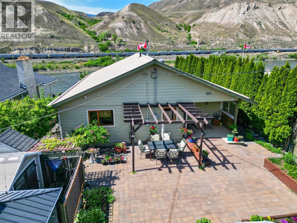
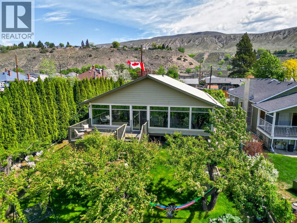
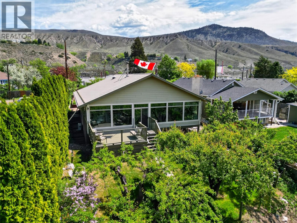
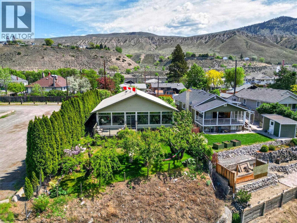
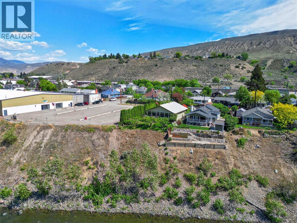
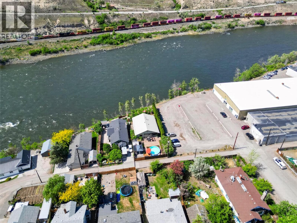
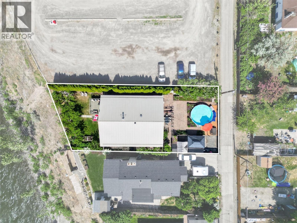
Tucked along the riverbank in the heart of Ashcroft is the kind of property that instantly feels like home. Thoughtfully designed for comfort and connection, this 4-bed (2up 2down), 2-bath bungalow combines energy efficient durable ICF construction, radiant heating system and heat pump A/C. Inside, vaulted wood ceilings and bright open spaces create a welcoming atmosphere. The living room centers around a striking wood stove framed by river rock detail, bringing warmth and character to the heart of the home. The country-style kitchen offers timeless appeal with open shelving, generous workspace, and access to the adjoining dining and living spaces. One of the home’s standout features is the expansive sunroom - a peaceful extension of the living area where panoramic river views and natural surroundings can be enjoyed in every season. Whether you’re reading a book, entertaining guests, or enjoying a quiet morning coffee, this space captures the lifestyle this property was designed to offer. With the fully completed basement and separate entrance the home does offer an easy opportunity for suite potential. Outside, the landscaped yard feels like a private retreat. Mature Fruit trees, greenery and flowers combined with sounds of the flowing river creating an oasis in the desert that is both functional and relaxing. Located within walking distance to shopping and amenities, this home delivers the perfect balance of peaceful riverfront living and convenient downtown access. (id:25164)
Property Details
| MLS® Number | 10386612 |
| Property Type | Single Family |
| Neigbourhood | Ashcroft |
| Features | Level Lot, Private Setting, Jacuzzi Bath-tub |
| Water Front Type | Waterfront On River |
Building
| Bathroom Total | 2 |
| Bedrooms Total | 4 |
| Appliances | Refrigerator, Cooktop, Dishwasher, Microwave, Washer & Dryer, Oven - Built-in |
| Architectural Style | Bungalow |
| Basement Type | Full |
| Constructed Date | 2007 |
| Construction Style Attachment | Detached |
| Cooling Type | Heat Pump, Wall Unit |
| Exterior Finish | Other |
| Fireplace Fuel | Wood |
| Fireplace Present | Yes |
| Fireplace Total | 1 |
| Fireplace Type | Conventional |
| Flooring Type | Mixed Flooring |
| Foundation Type | Insulated Concrete Forms |
| Heating Fuel | Electric, Other |
| Heating Type | Heat Pump |
| Roof Material | Metal |
| Roof Style | Unknown |
| Stories Total | 1 |
| Size Interior | 2,192 Sqft |
| Type | House |
| Utility Water | Municipal Water |
Parking
| Additional Parking |
Land
| Acreage | No |
| Fence Type | Fence |
| Landscape Features | Landscaped, Level |
| Sewer | Municipal Sewage System |
| Size Irregular | 0.16 |
| Size Total | 0.16 Ac|under 1 Acre |
| Size Total Text | 0.16 Ac|under 1 Acre |
Rooms
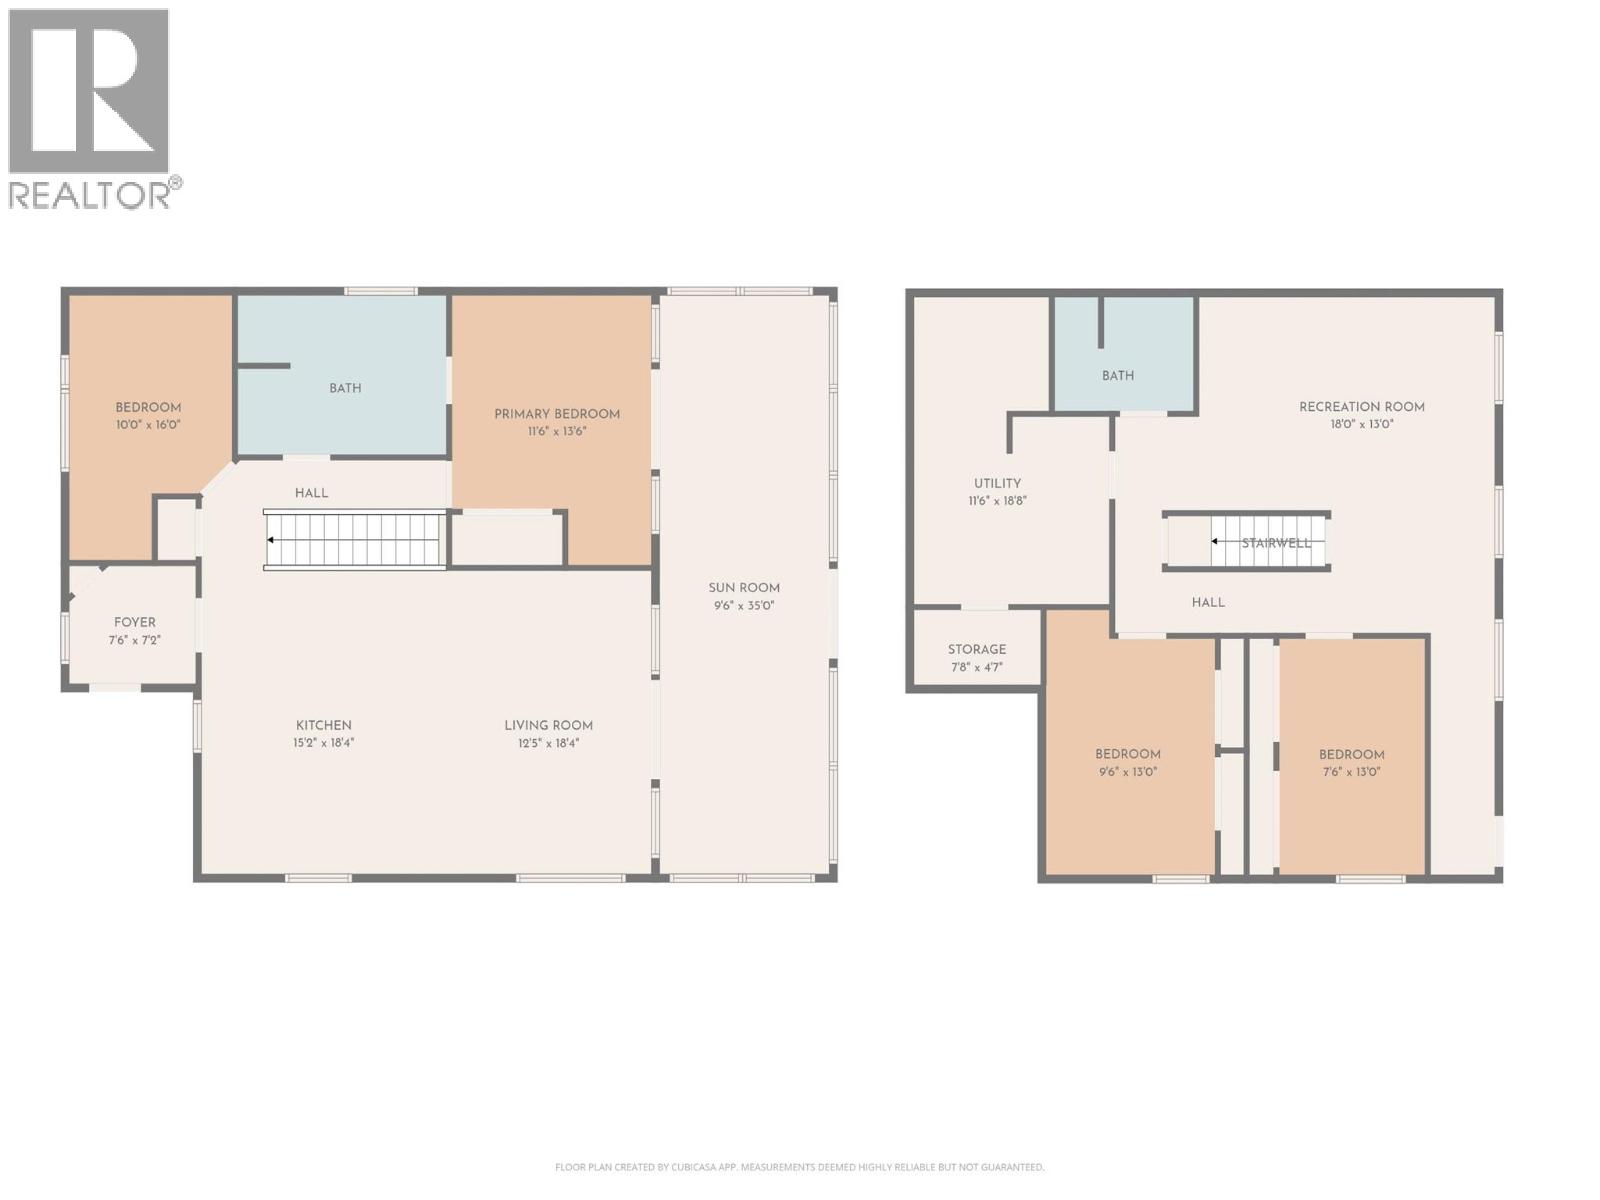
| Level | Type | Length | Width | Dimensions |
|---|---|---|---|---|
| Basement | Bedroom | 13' x 7'6'' | ||
| Basement | Recreation Room | 18'0'' x 13'0'' | ||
| Basement | Utility Room | 18'8'' x 11'6'' | ||
| Basement | Bedroom | 13'0'' x 9'6'' | ||
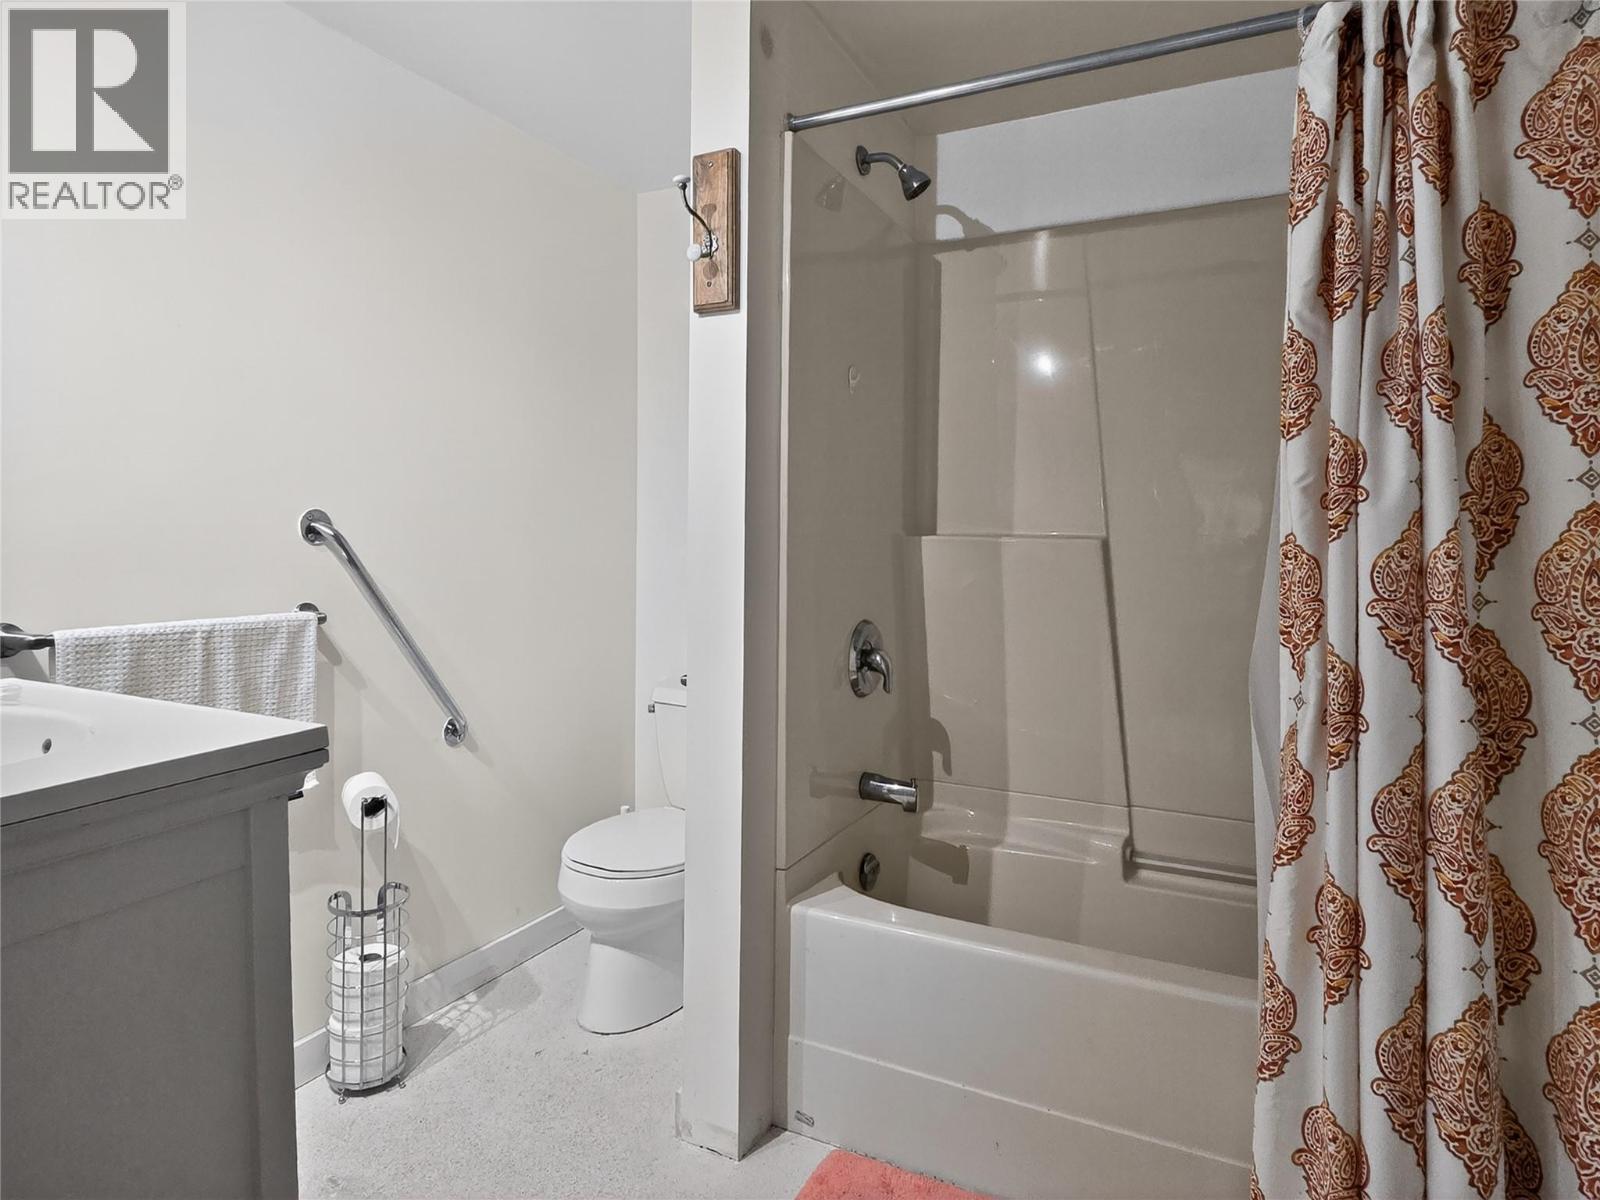
| Basement | 4pc Bathroom | Measurements not available | ||
| Main Level | Sunroom | 35' x 9'6'' | ||
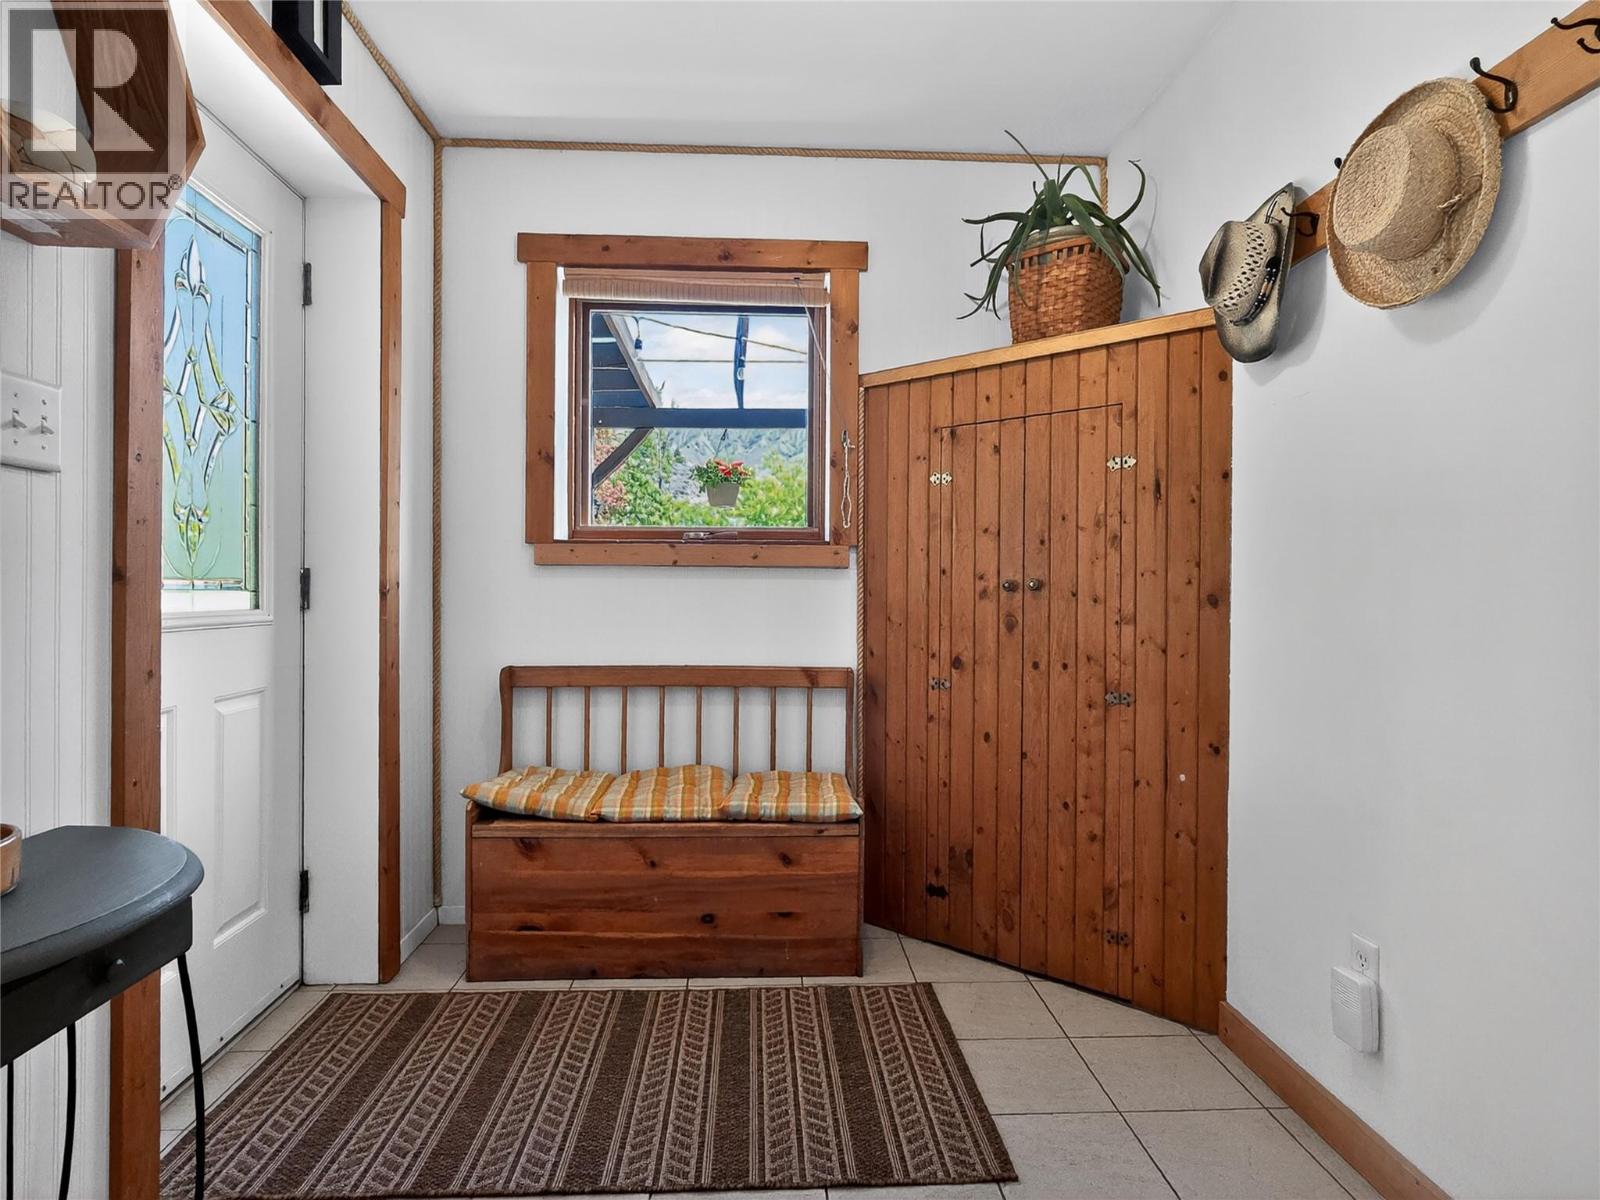
| Main Level | Foyer | 7'6'' x 7'2'' | ||
| Main Level | Primary Bedroom | 11'6'' x 13'6'' | ||
| Main Level | Bedroom | 10'0'' x 16'0'' | ||
| Main Level | Living Room | 12'5'' x 18'4'' | ||
| Main Level | Kitchen | 15'2'' x 18'4'' | ||
| Main Level | 4pc Ensuite Bath | Measurements not available |
https://www.realtor.ca/real-estate/29725624/705-brink-lane-ashcroft-ashcroft
Personal Real Estate Corporation
(250) 318-1703
realestatemick.com/
https://www.instagram.com/realestatemick/

258 Seymour Street
Kamloops, British Columbia V2C 2E5
Contact Us
Contact us for more information

The trademarks REALTOR®, REALTORS®, and the REALTOR® logo are controlled by The Canadian Real Estate Association (CREA) and identify real estate professionals who are members of CREA. The trademarks MLS®, Multiple Listing Service® and the associated logos are owned by The Canadian Real Estate Association (CREA) and identify the quality of services provided by real estate professionals who are members of CREA. The trademark DDF® is owned by The Canadian Real Estate Association (CREA) and identifies CREA's Data Distribution Facility (DDF®)
May 27 2026 07:34:38
Association of Interior REALTORS®
RE/MAX Kamloops