6799 Thompson River Drive Kamloops, British Columbia V0K 2J0
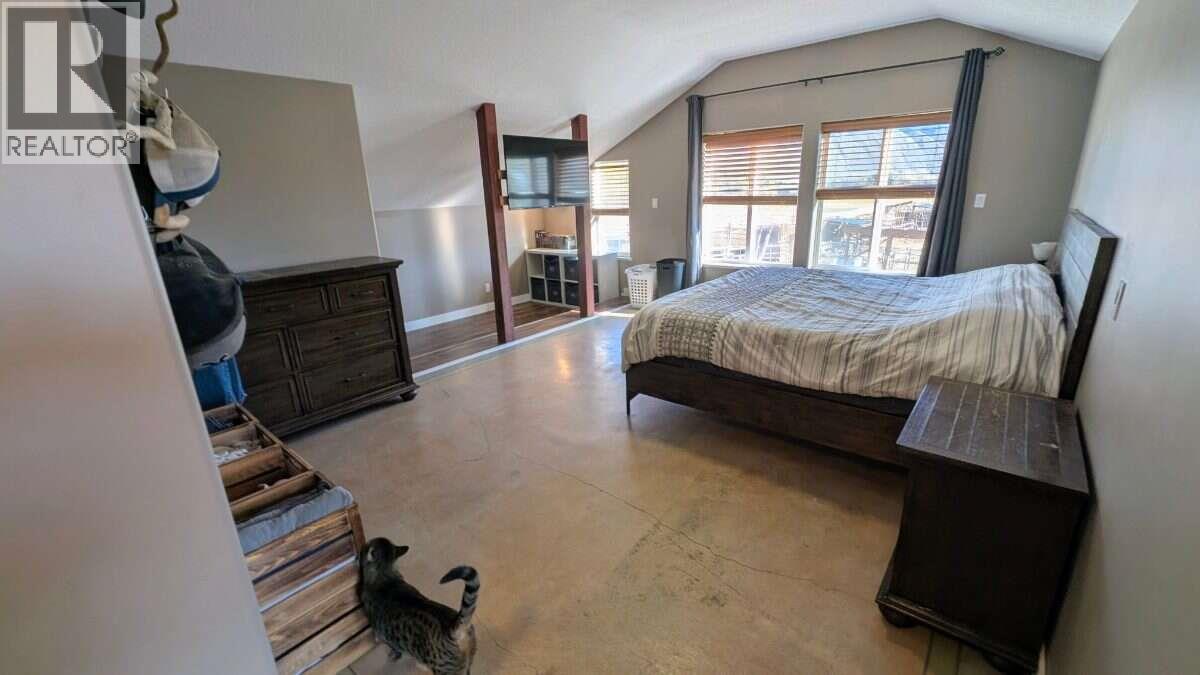
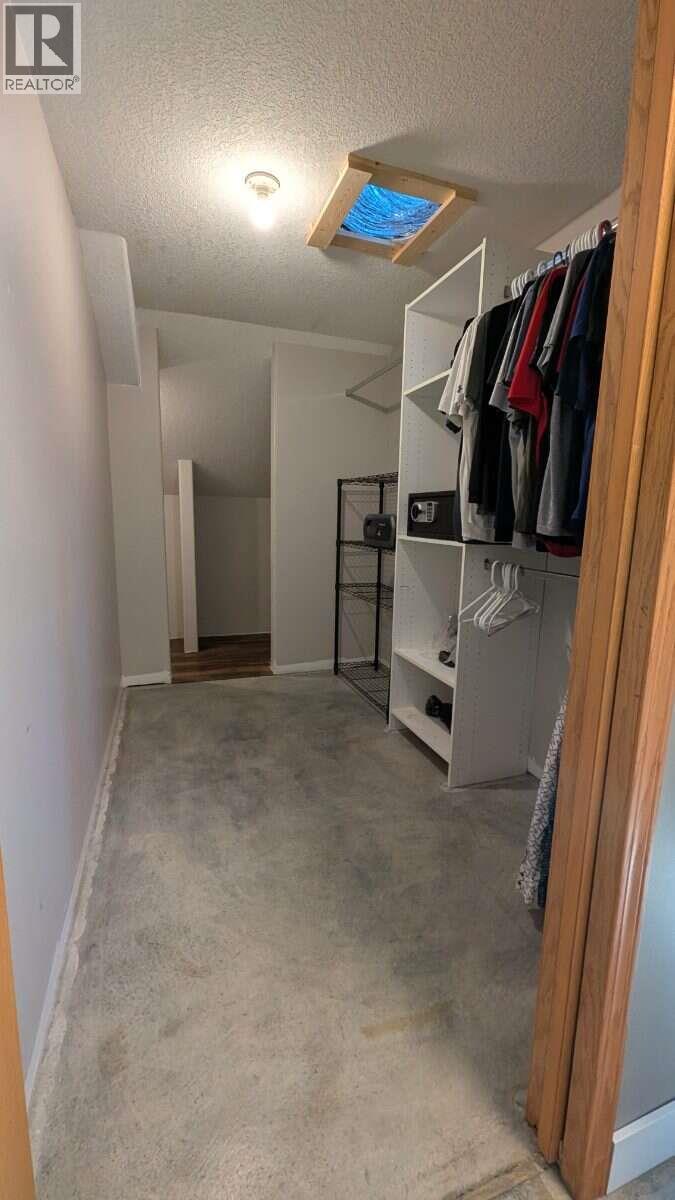
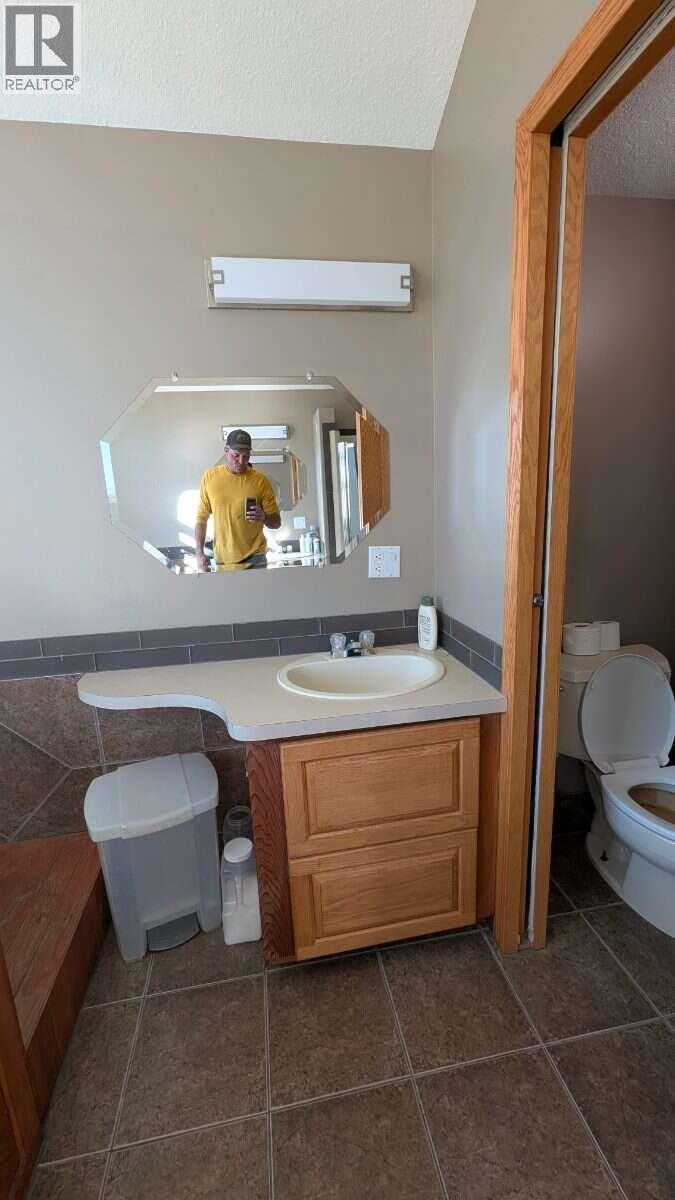
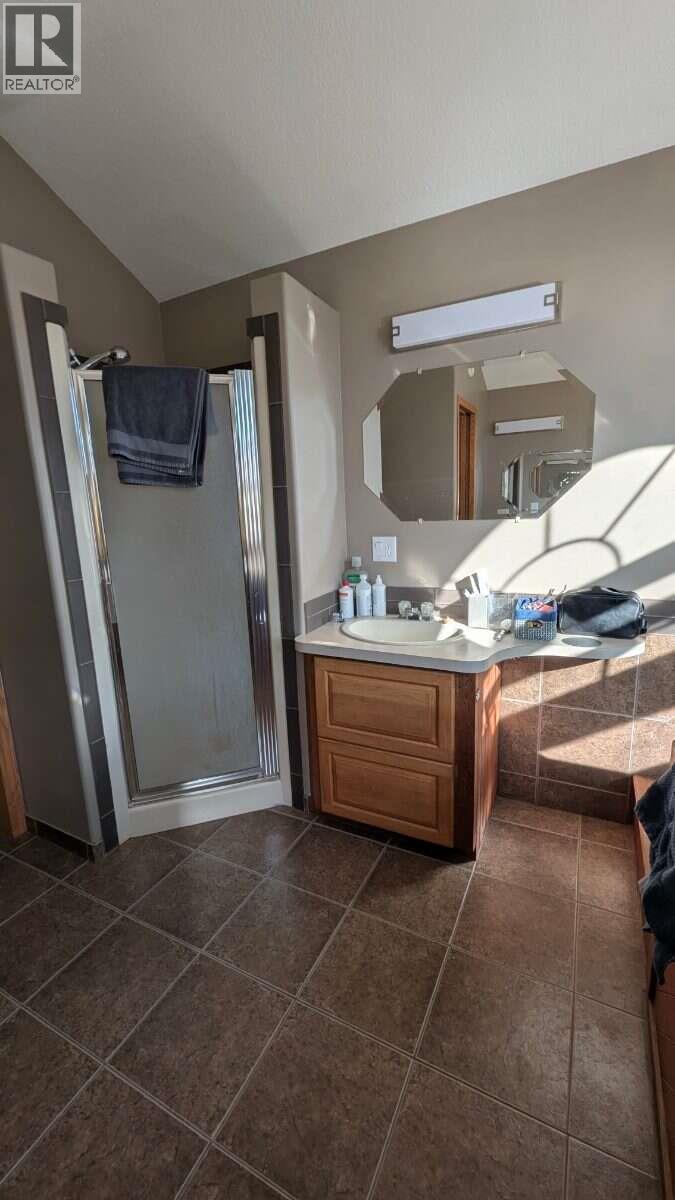

$950,000
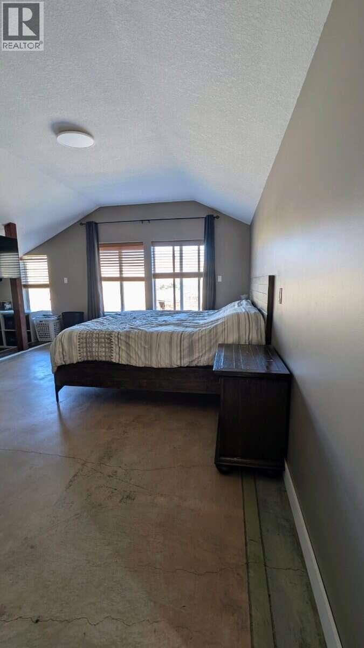
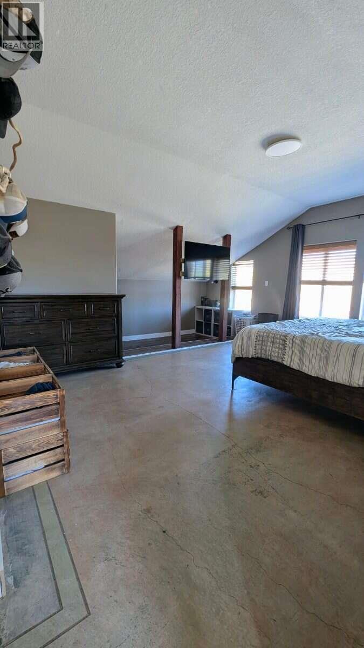
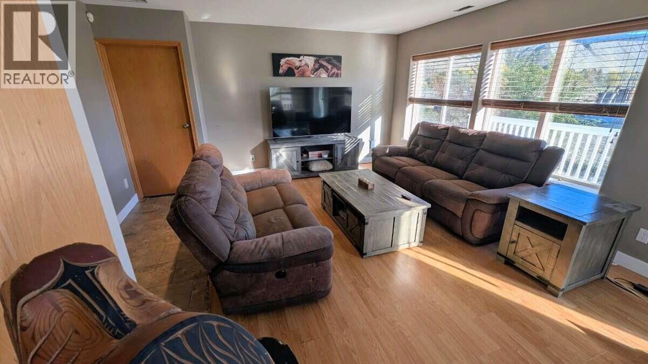
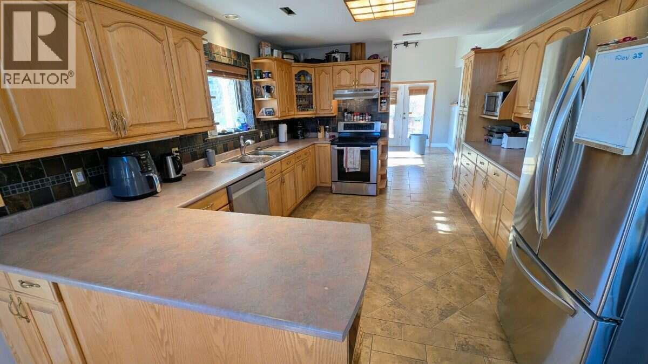
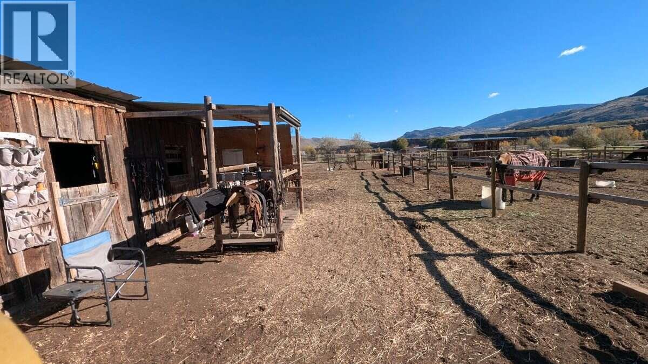
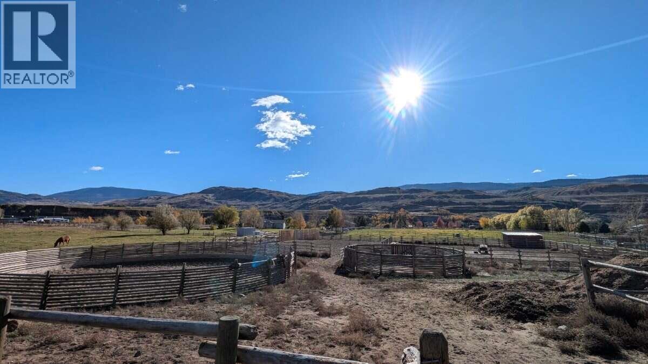
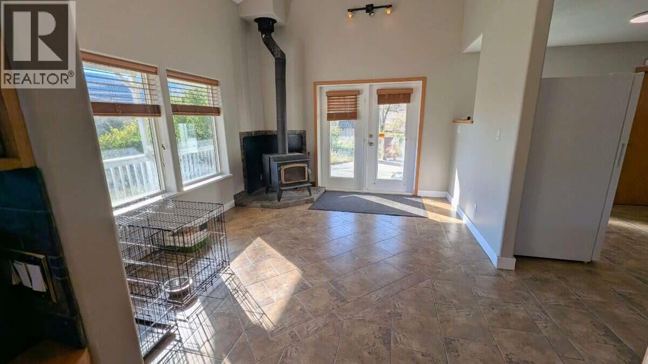
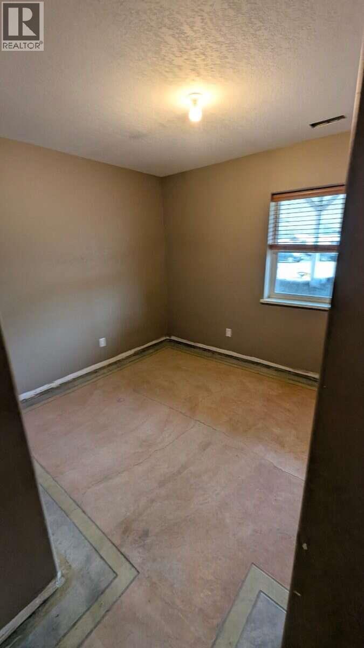
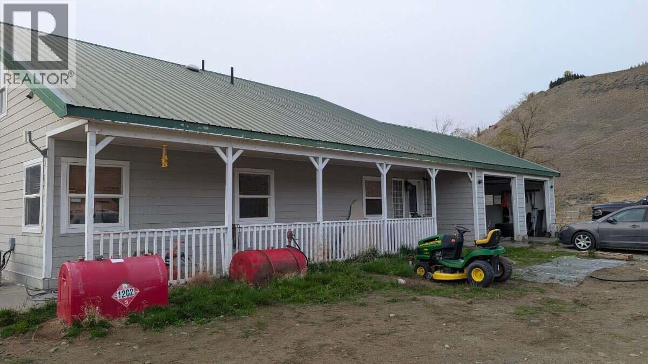
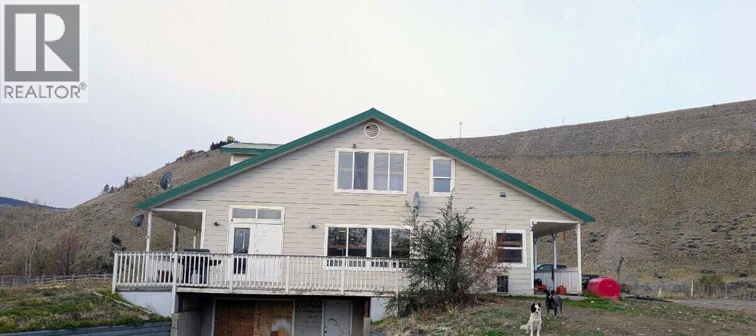
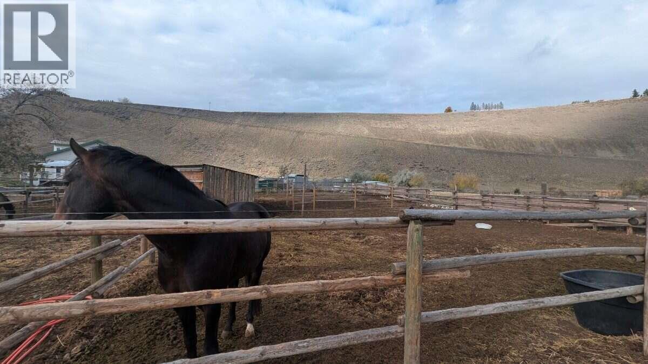
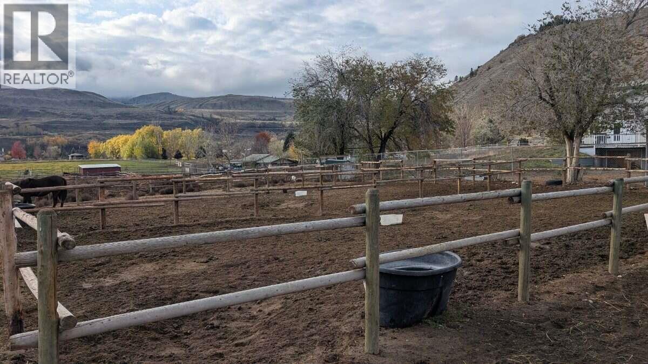
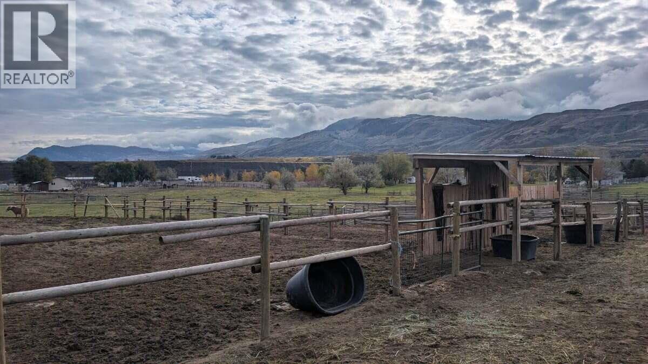
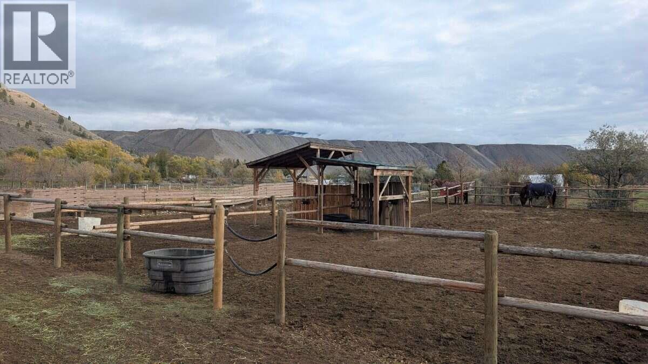
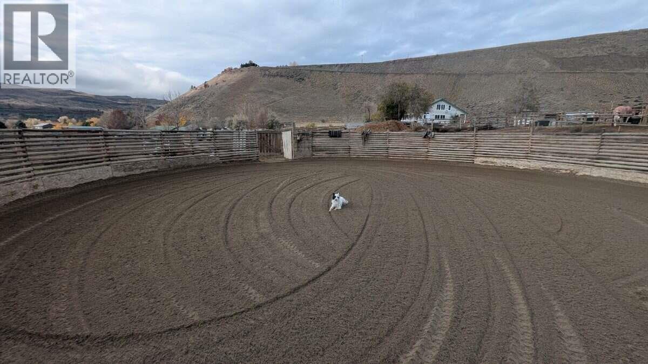
*** For more information, please click Brochure button. *** 5 acres set up for horse training in the beautiful Thompson River Estates. This 3800 square foot home is 100% fireproof. Steel studs and poured concrete floors with in floor heating. Hardie board siding and a tin roof that had all the screws replaced in 2025. There is five 8x8 dog kennels and one 8x16. There is 9 paddocks approximately 70x40 ft each and 2 acres of pasture. 60-ft round pen and a 35-ft round pen that backs onto the arena. The arena is 120x210. The 60-ft round pen and half of the arena were leveled professionally and sand hauled in 2026. There is a very large and skookum chain link gate on rollers at the main entrance. (id:25164)
Property Details
| MLS® Number | 10404490 |
| Property Type | Single Family |
| Neigbourhood | Cherry Creek/Savona |
| Community Features | Rural Setting |
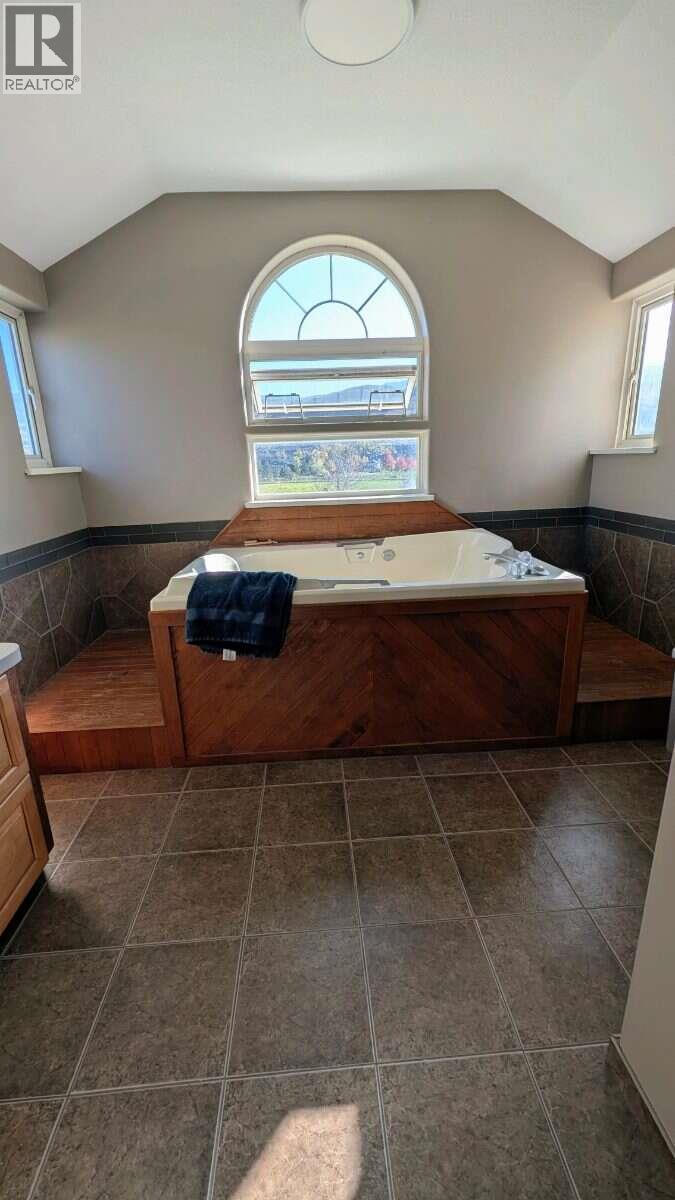
| Features | Jacuzzi Bath-tub |
| Parking Space Total | 2 |
Building
| Bathroom Total | 2 |
| Bedrooms Total | 4 |
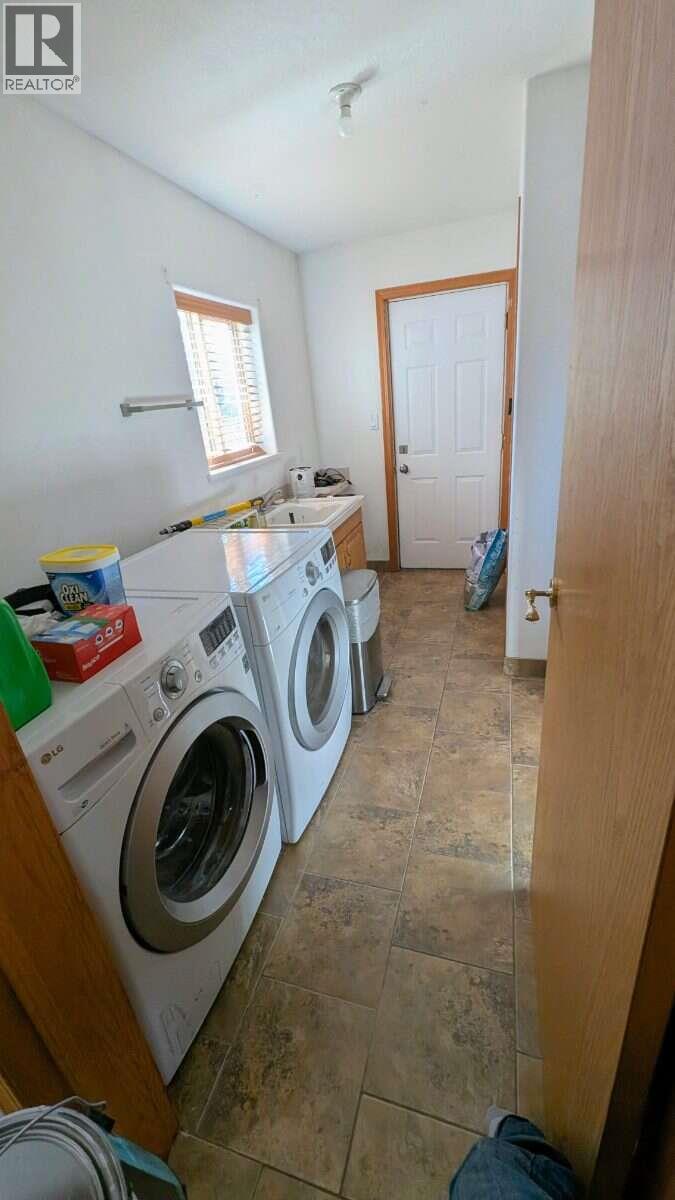
| Appliances | Refrigerator, Dishwasher, Water Heater - Electric, Freezer, Oven, Washer & Dryer |
| Basement Type | Full |
| Constructed Date | 1995 |
| Construction Style Attachment | Detached |
| Cooling Type | Central Air Conditioning |
| Exterior Finish | Other |
| Fire Protection | Smoke Detector Only |
| Fireplace Fuel | Wood |
| Fireplace Present | Yes |
| Fireplace Total | 1 |
| Fireplace Type | Conventional |
| Flooring Type | Ceramic Tile, Concrete, Laminate |
| Heating Fuel | Electric, Other, Wood |
| Heating Type | Hot Water, Stove |
| Roof Material | Metal |
| Roof Style | Unknown |
| Stories Total | 3 |
| Size Interior | 3,807 Sqft |
| Type | House |
| Utility Water | Well |
Parking
| Attached Garage | 2 |
Land
| Acreage | Yes |
| Fence Type | Chain Link, Rail, Cross Fenced |
| Sewer | Septic Tank |
| Size Irregular | 5 |
| Size Total | 5 Ac|5 - 10 Acres |
| Size Total Text | 5 Ac|5 - 10 Acres |
Rooms
| Level | Type | Length | Width | Dimensions |
|---|---|---|---|---|
| Second Level | 4pc Ensuite Bath | 12'0'' x 11'0'' | ||
| Second Level | Primary Bedroom | 18'0'' x 17'0'' | ||
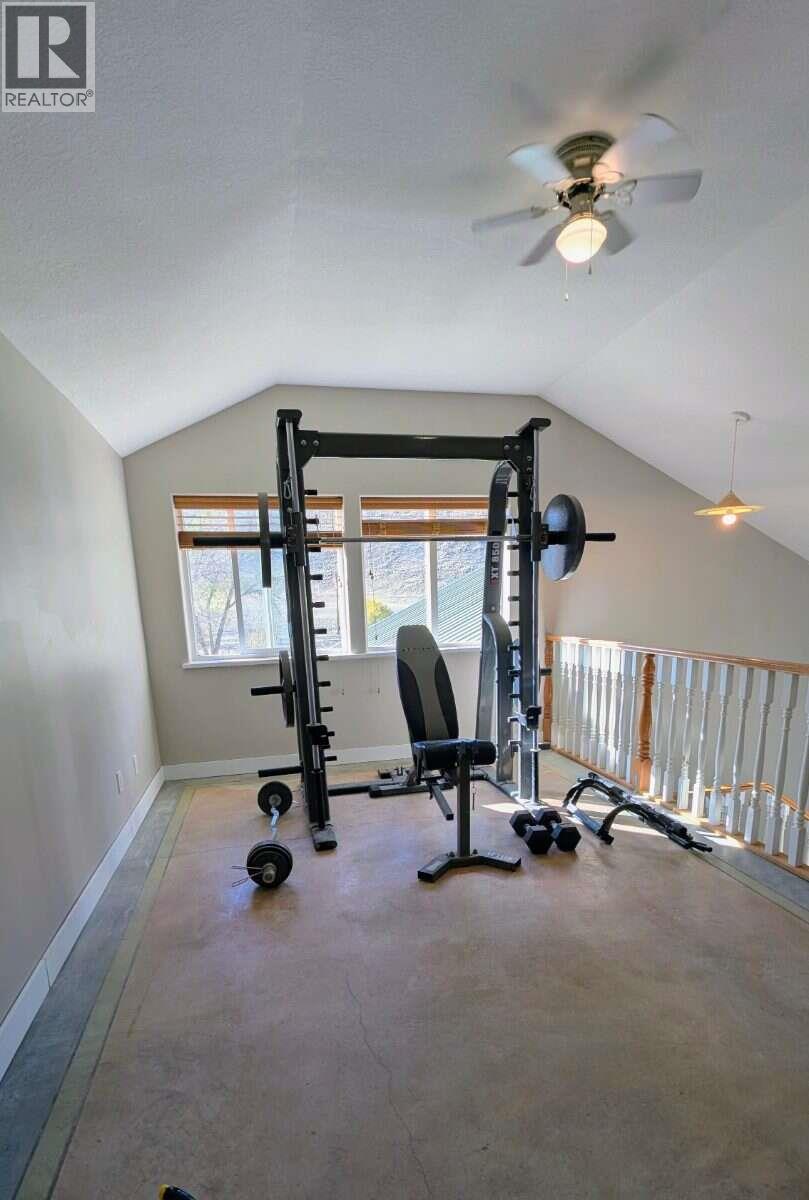
| Second Level | Other | 15'0'' x 10'0'' | ||
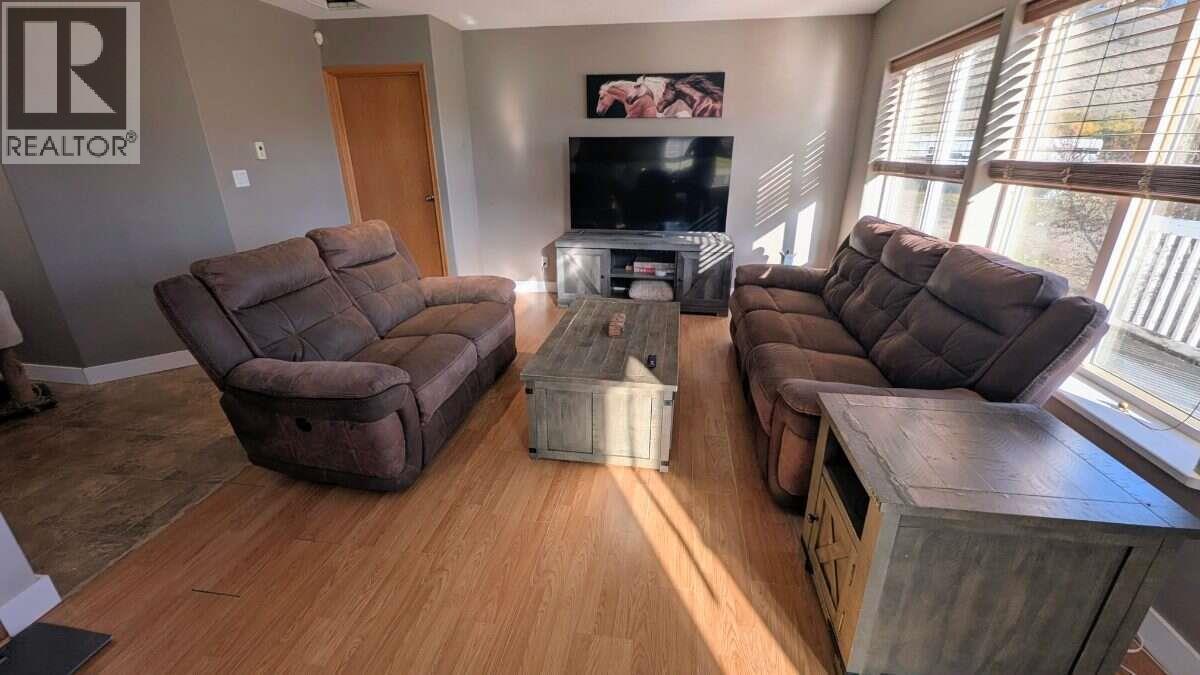
| Main Level | Living Room | 13'0'' x 11'0'' | ||
| Main Level | Bedroom | 12'0'' x 10'0'' | ||
| Main Level | Bedroom | 8'0'' x 10'0'' | ||
| Main Level | Bedroom | 8'0'' x 10'0'' | ||
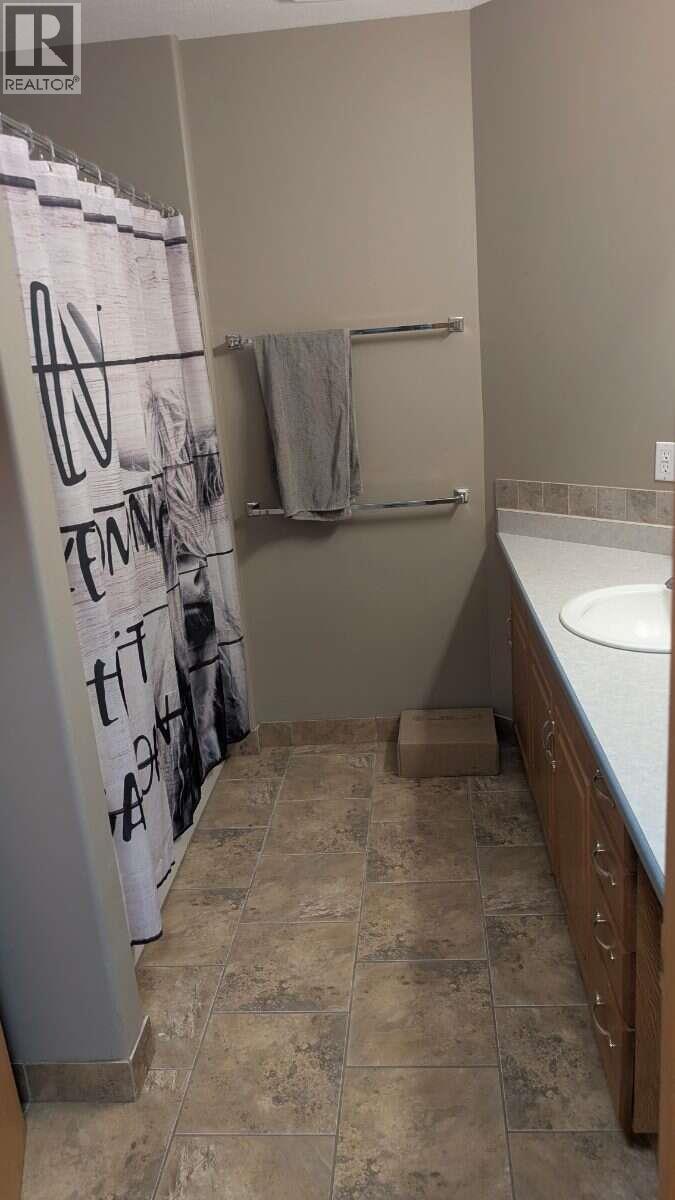
| Main Level | 3pc Bathroom | 8'4'' x 8'6'' | ||
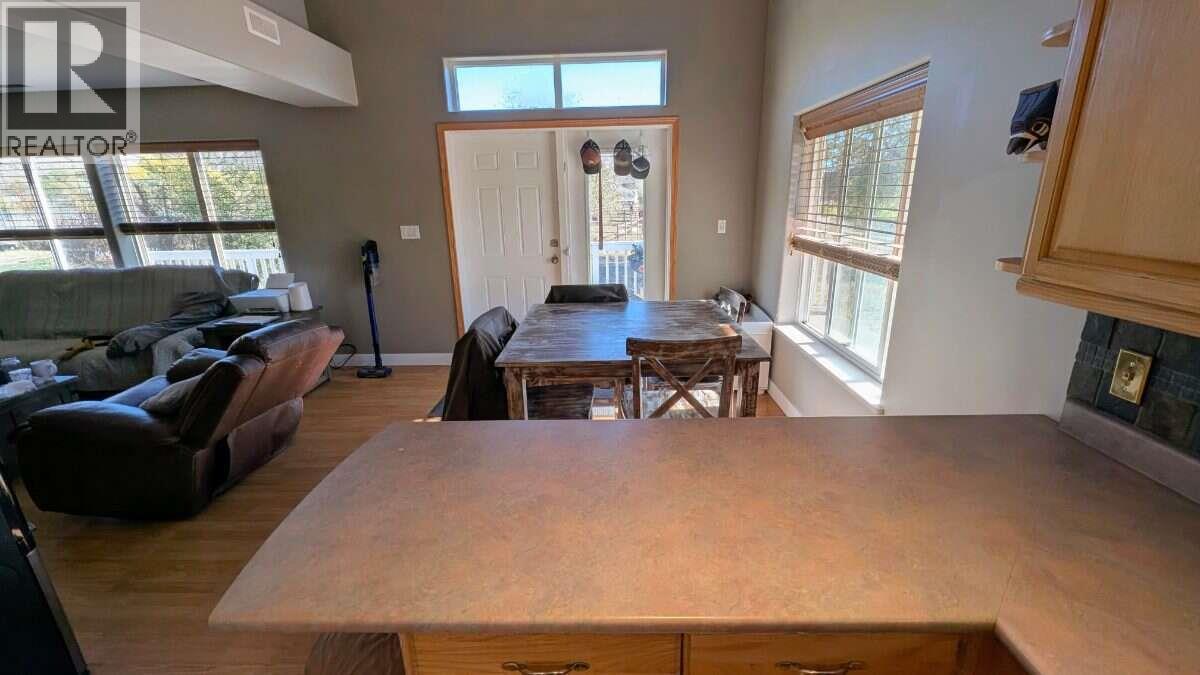
| Main Level | Kitchen | 14'0'' x 12'0'' |
Utilities
| Natural Gas | Not Available |
https://www.realtor.ca/real-estate/30441522/6799-thompson-river-drive-kamloops-cherry-creeksavona


Suite # 301 1321 Blanshard St.
Victoria, British Columbia V8W 0B6
Contact Us
Contact us for more information

The trademarks REALTOR®, REALTORS®, and the REALTOR® logo are controlled by The Canadian Real Estate Association (CREA) and identify real estate professionals who are members of CREA. The trademarks MLS®, Multiple Listing Service® and the associated logos are owned by The Canadian Real Estate Association (CREA) and identify the quality of services provided by real estate professionals who are members of CREA. The trademark DDF® is owned by The Canadian Real Estate Association (CREA) and identifies CREA's Data Distribution Facility (DDF®)
October 30 2026 03:18:09
Association of Interior REALTORS®
Easy List Realty