6690 21st Street Unit# 3 Grand Forks, British Columbia V0H 1H0

$219,000Maintenance,
$250 Monthly
Maintenance,
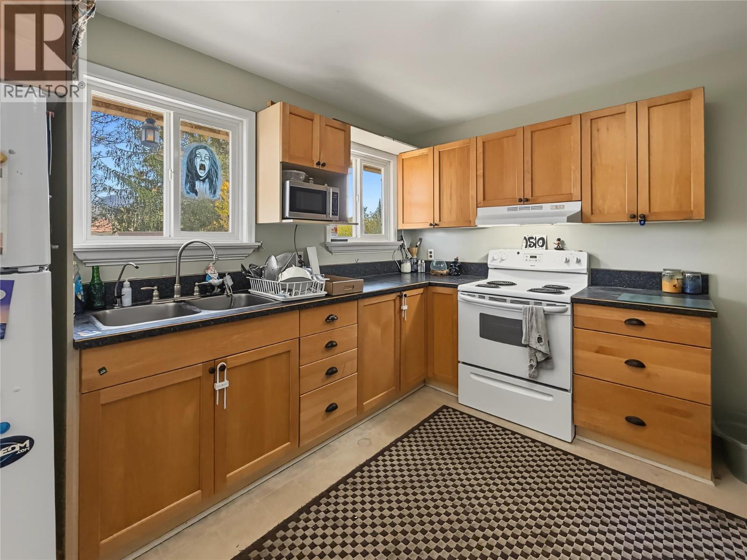
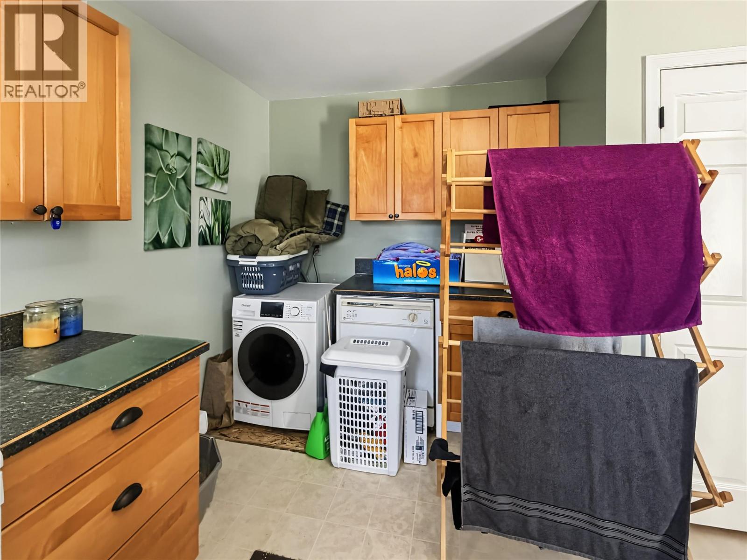
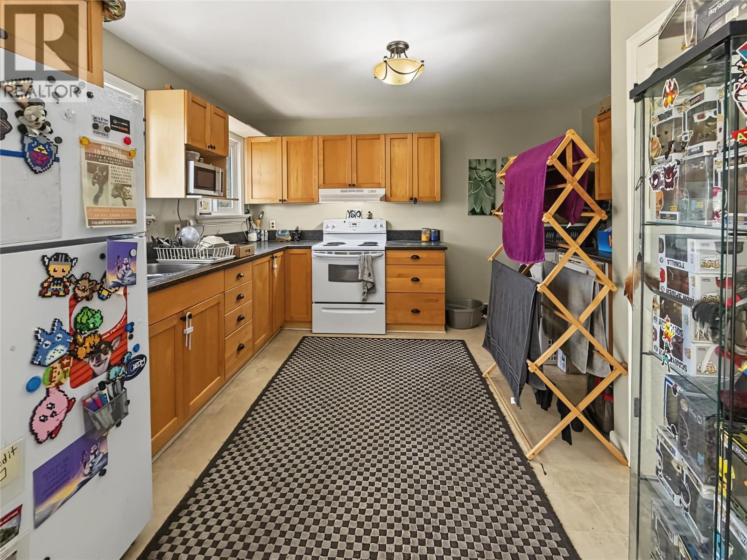
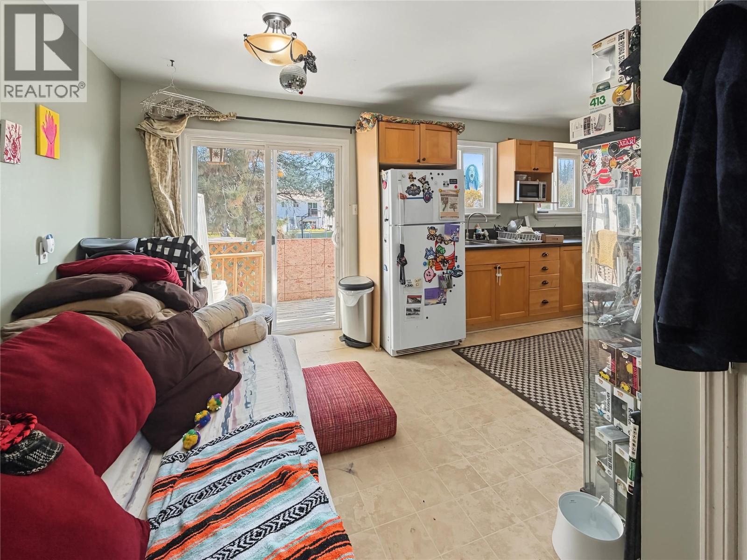
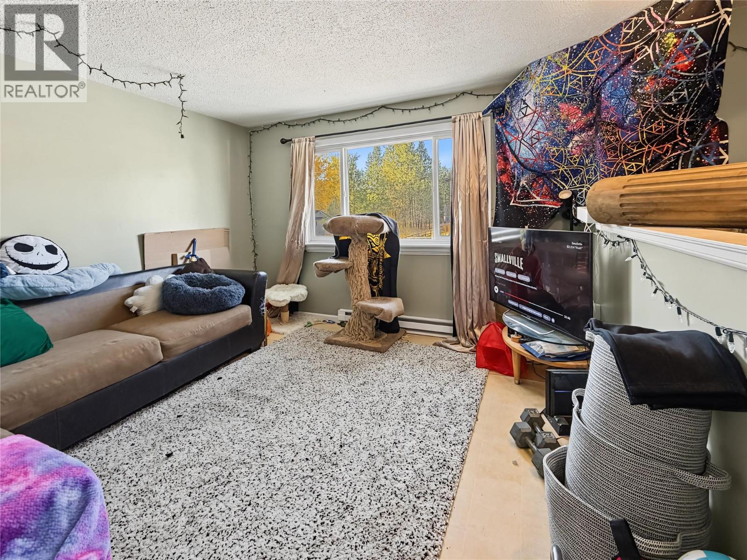
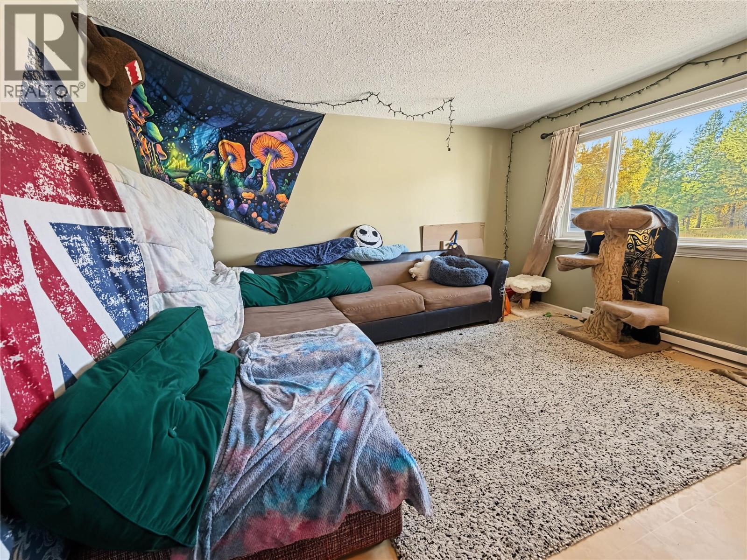
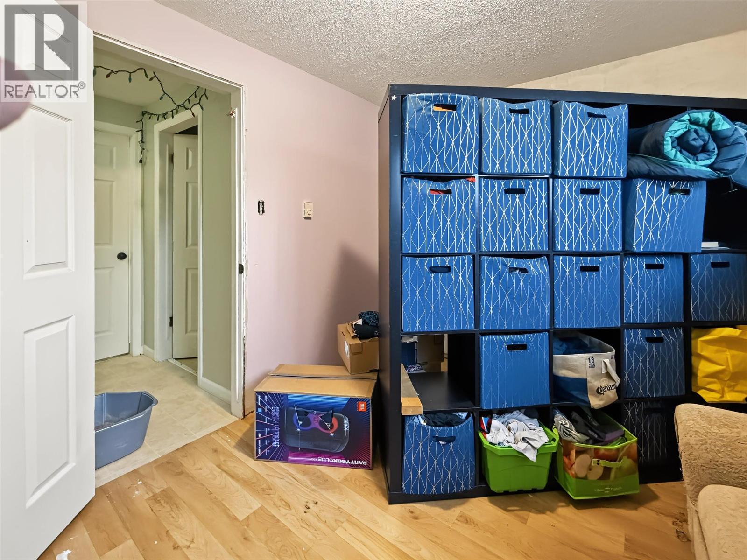
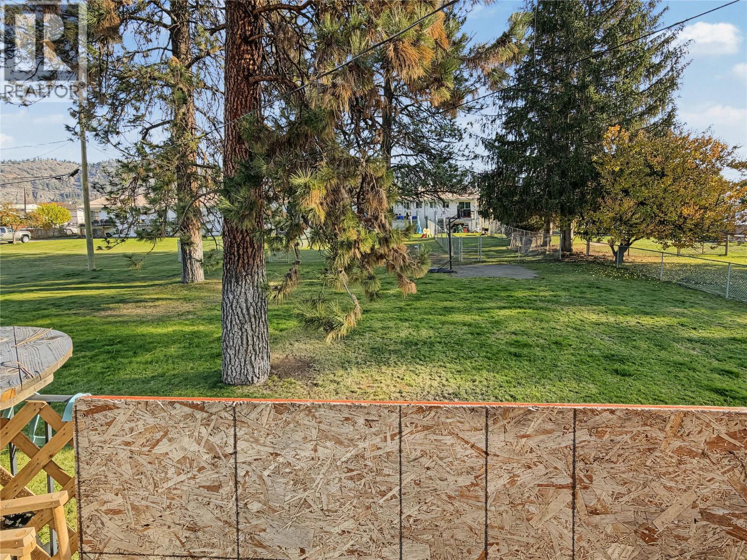
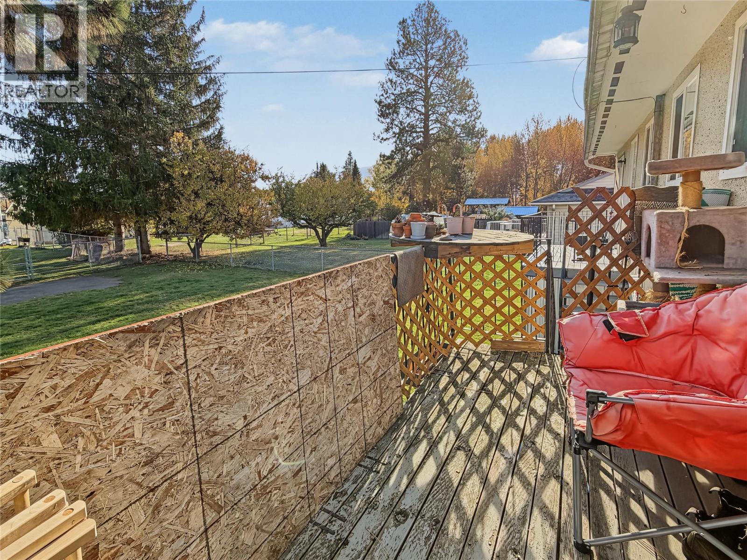
$250 MonthlyAffordable, move-in ready and centrally located! This 3-bedroom, 1-bathroom townhouse is a great starter home in a family friendly setting, with two parking spaces and amenities close by. Enjoy morning sunshine and afternoon shade on the rear balcony, a small flower bed, and a large, treed common area in the backyard. Strata fees include lawn maintenance, snow removal, garbage disposal and building insurance, helping simplify day-to-day ownership. A practical opportunity to get into the market and enjoy the convenience of living close to town. Contact your local agent to arrange a viewing! (id:25164)
Property Details
| MLS® Number | 10404238 |
| Property Type | Single Family |
| Neigbourhood | Grand Forks |
| Community Name | Rancho Mirage |
| Amenities Near By | Schools, Shopping, Ski Area |
| Community Features | Family Oriented |
| Features | One Balcony |
| Parking Space Total | 2 |
| View Type | Mountain View |
Building
| Bathroom Total | 1 |
| Bedrooms Total | 3 |
| Appliances | Refrigerator, Dishwasher, Dryer, Range - Electric, Washer |
| Constructed Date | 1970 |
| Construction Style Attachment | Attached |
| Exterior Finish | Stucco |
| Flooring Type | Concrete |
| Heating Fuel | Electric |
| Heating Type | Baseboard Heaters |
| Roof Material | Asphalt Shingle |
| Roof Style | Unknown |
| Stories Total | 1 |
| Size Interior | 1,078 Sqft |
| Type | Row / Townhouse |
| Utility Water | Municipal Water |
Parking
| Stall |
Land
| Access Type | Easy Access |
| Acreage | No |
| Land Amenities | Schools, Shopping, Ski Area |
| Landscape Features | Landscaped |
| Sewer | Municipal Sewage System |
| Size Irregular | 0.07 |
| Size Total | 0.07 Ac|under 1 Acre |
| Size Total Text | 0.07 Ac|under 1 Acre |
Rooms
| Level | Type | Length | Width | Dimensions |
|---|---|---|---|---|
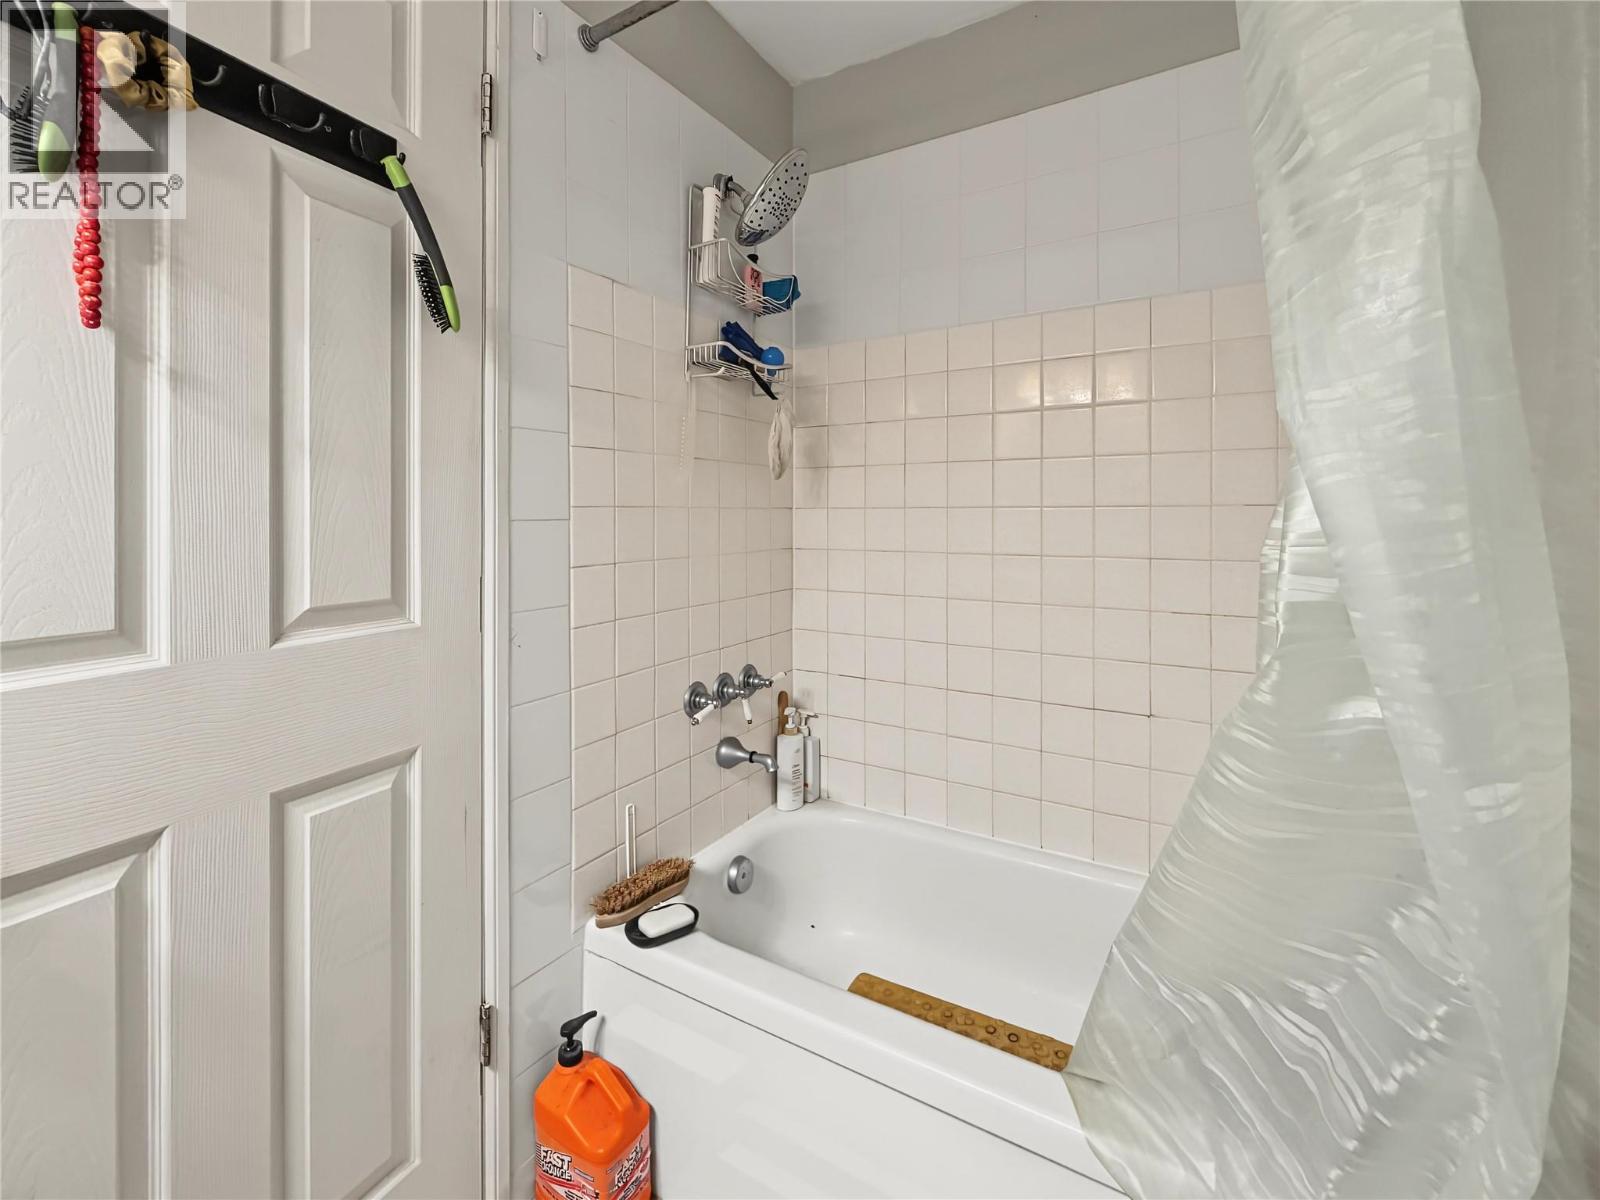
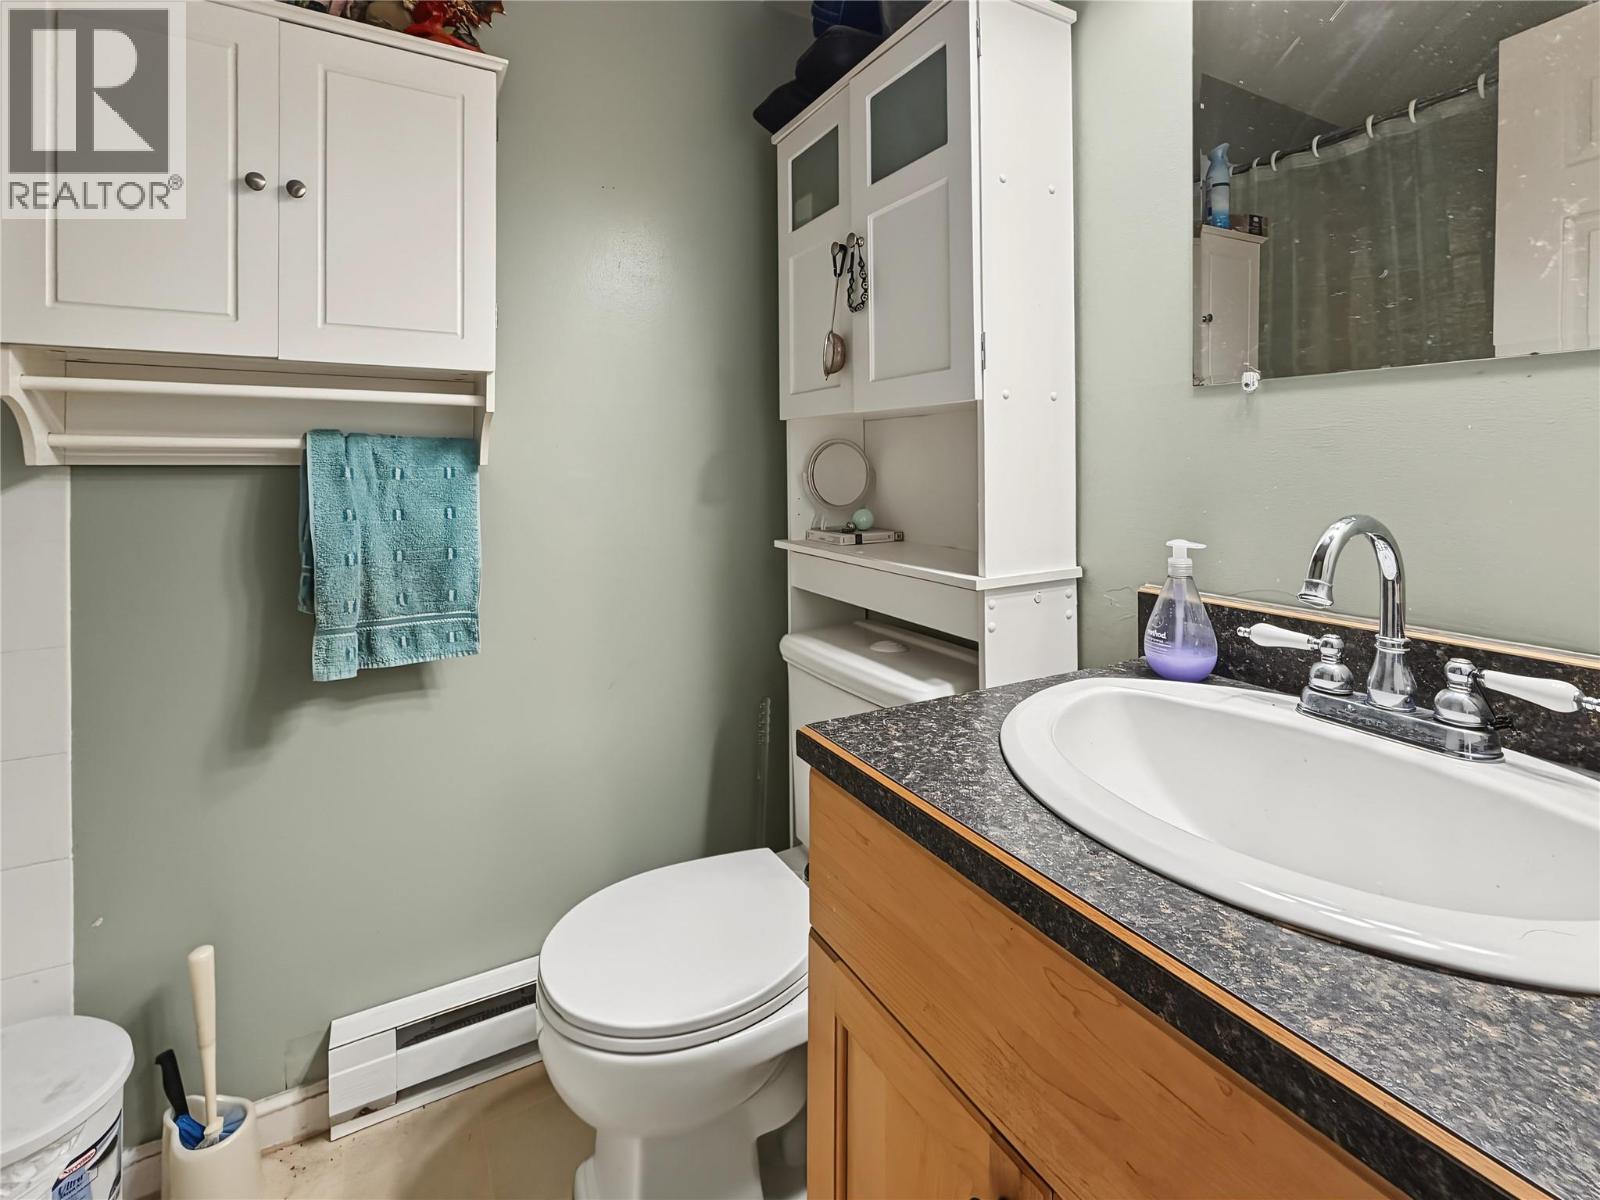
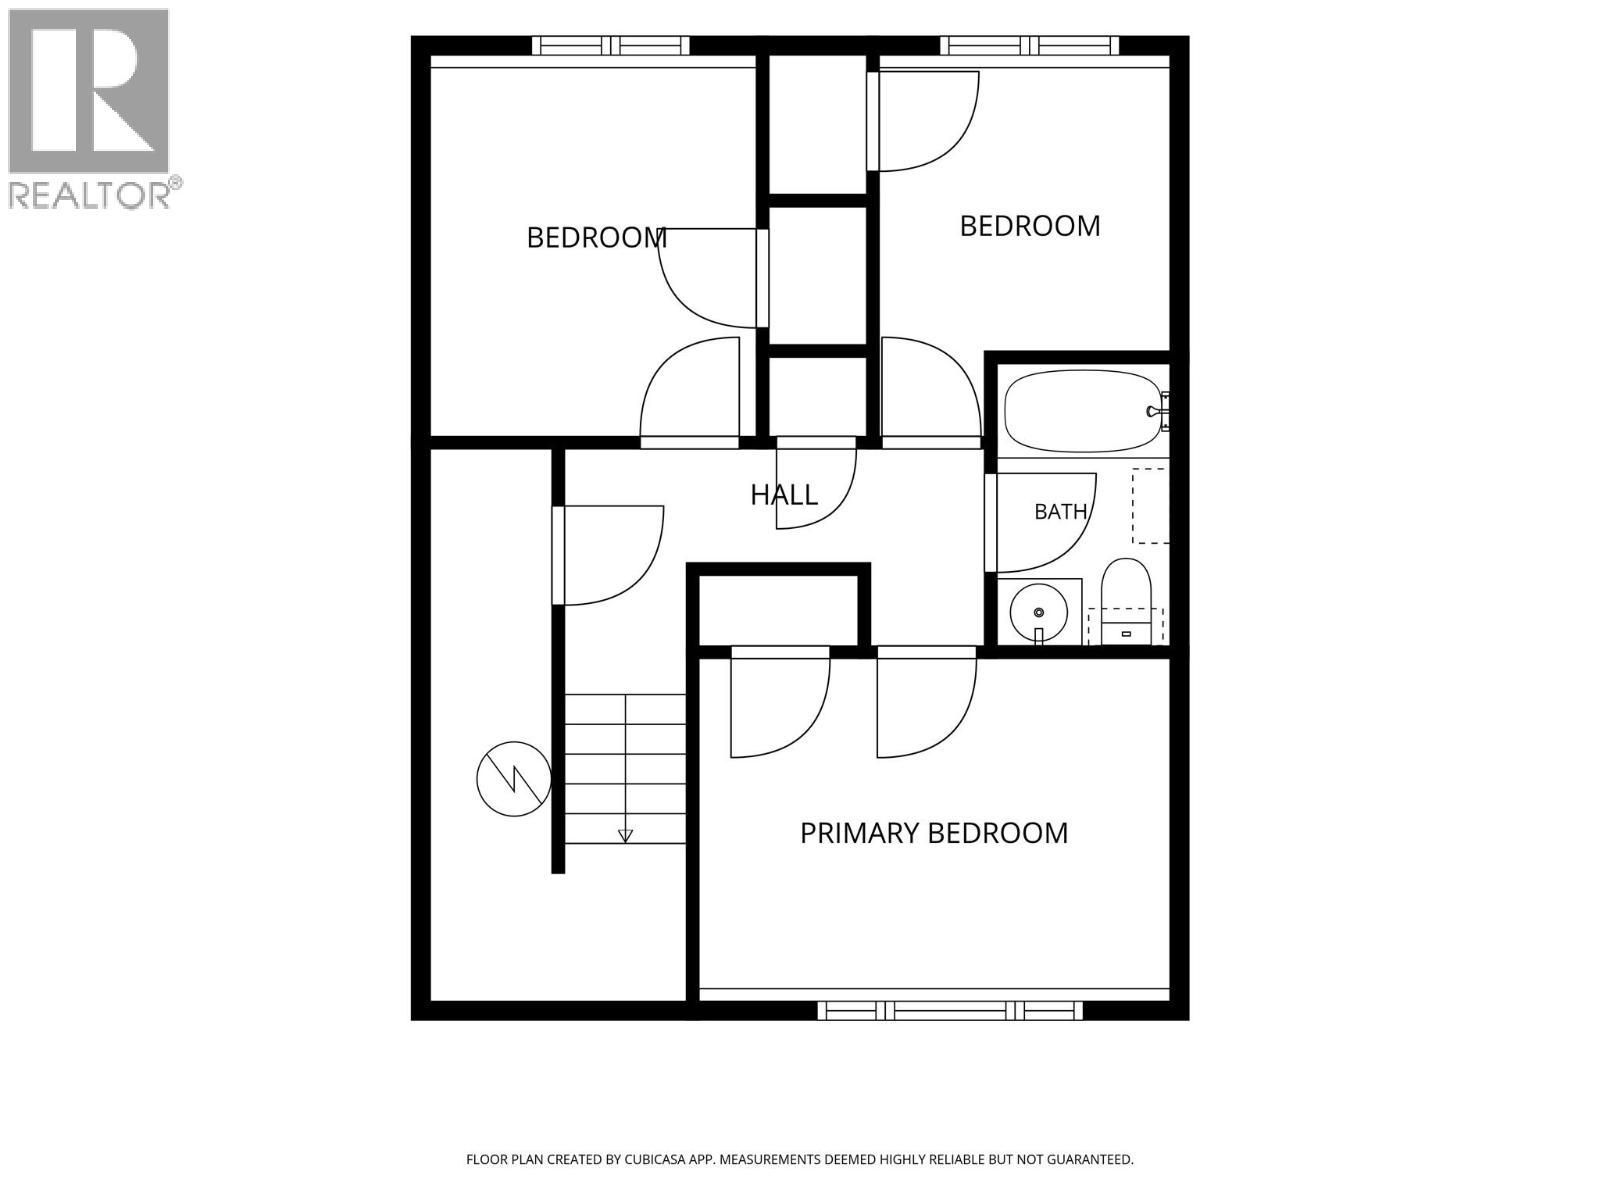
| Basement | Full Bathroom | 7'0'' x 5'0'' | ||
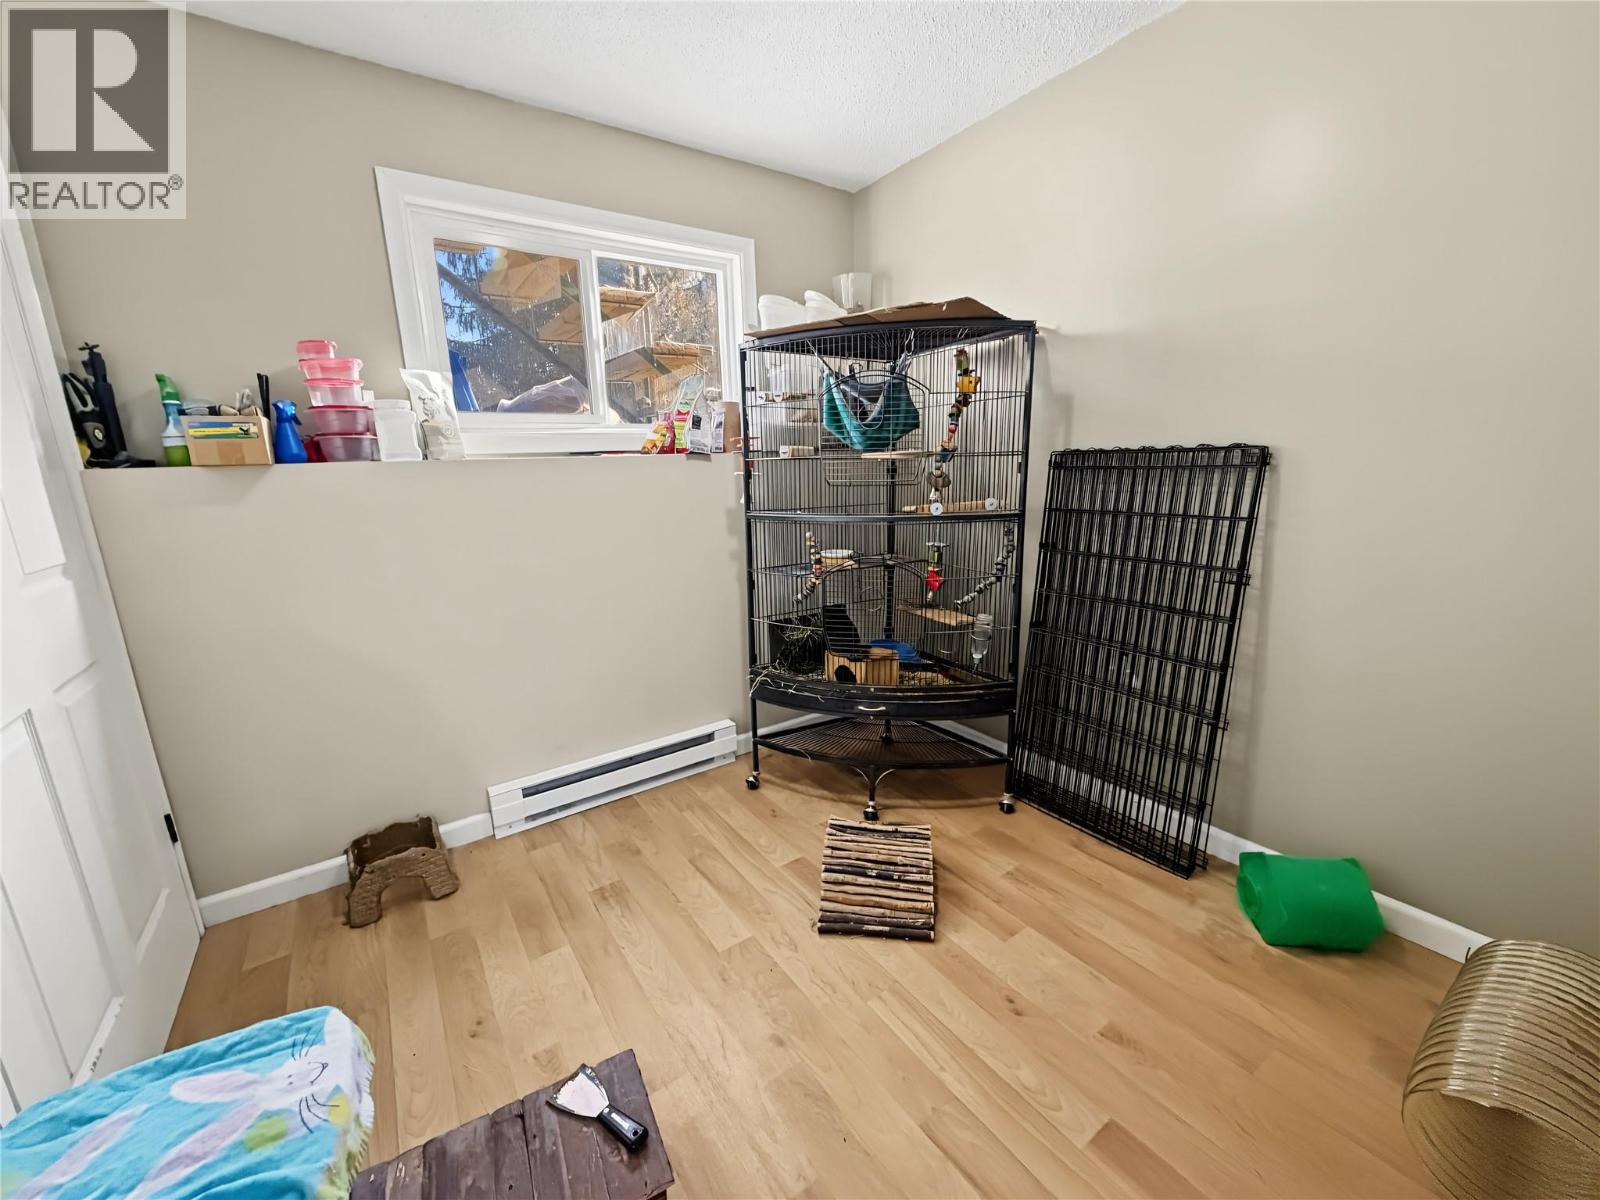
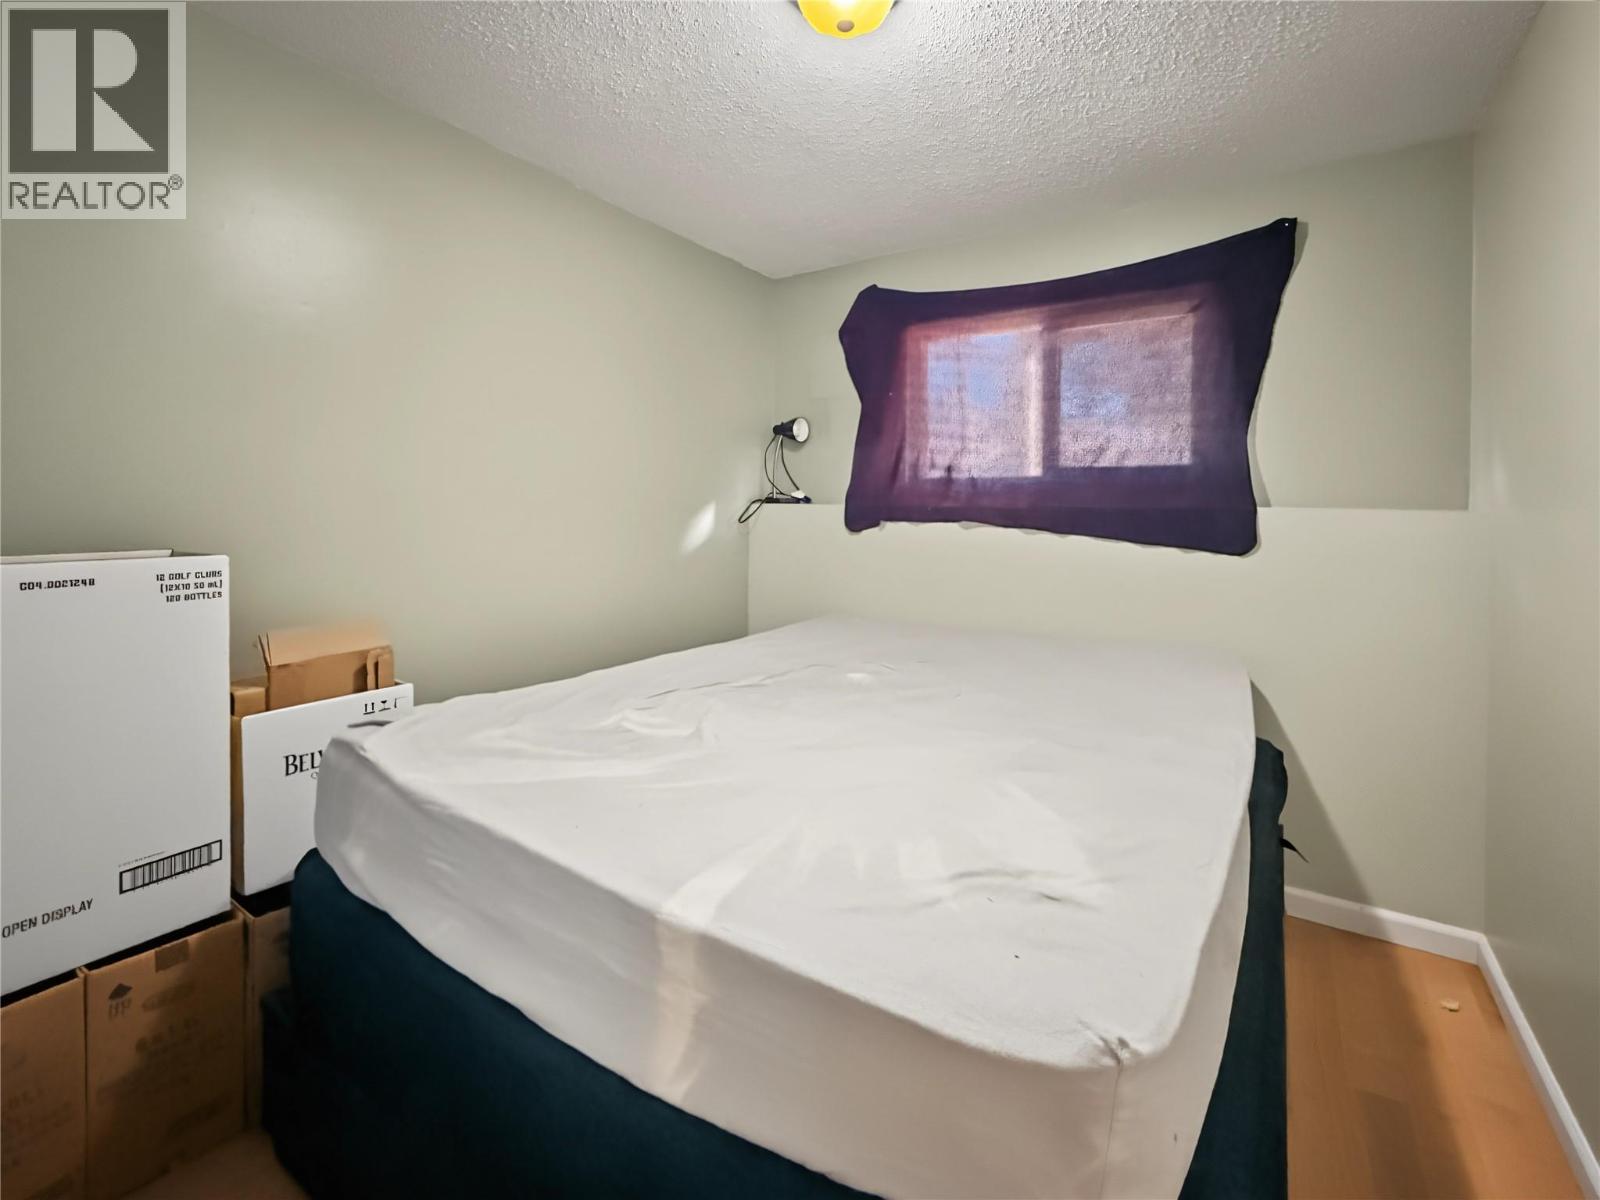
| Basement | Bedroom | 8'4'' x 7'7'' | ||
| Basement | Bedroom | 9'10'' x 8'4'' | ||
| Basement | Primary Bedroom | 12'4'' x 8'0'' | ||
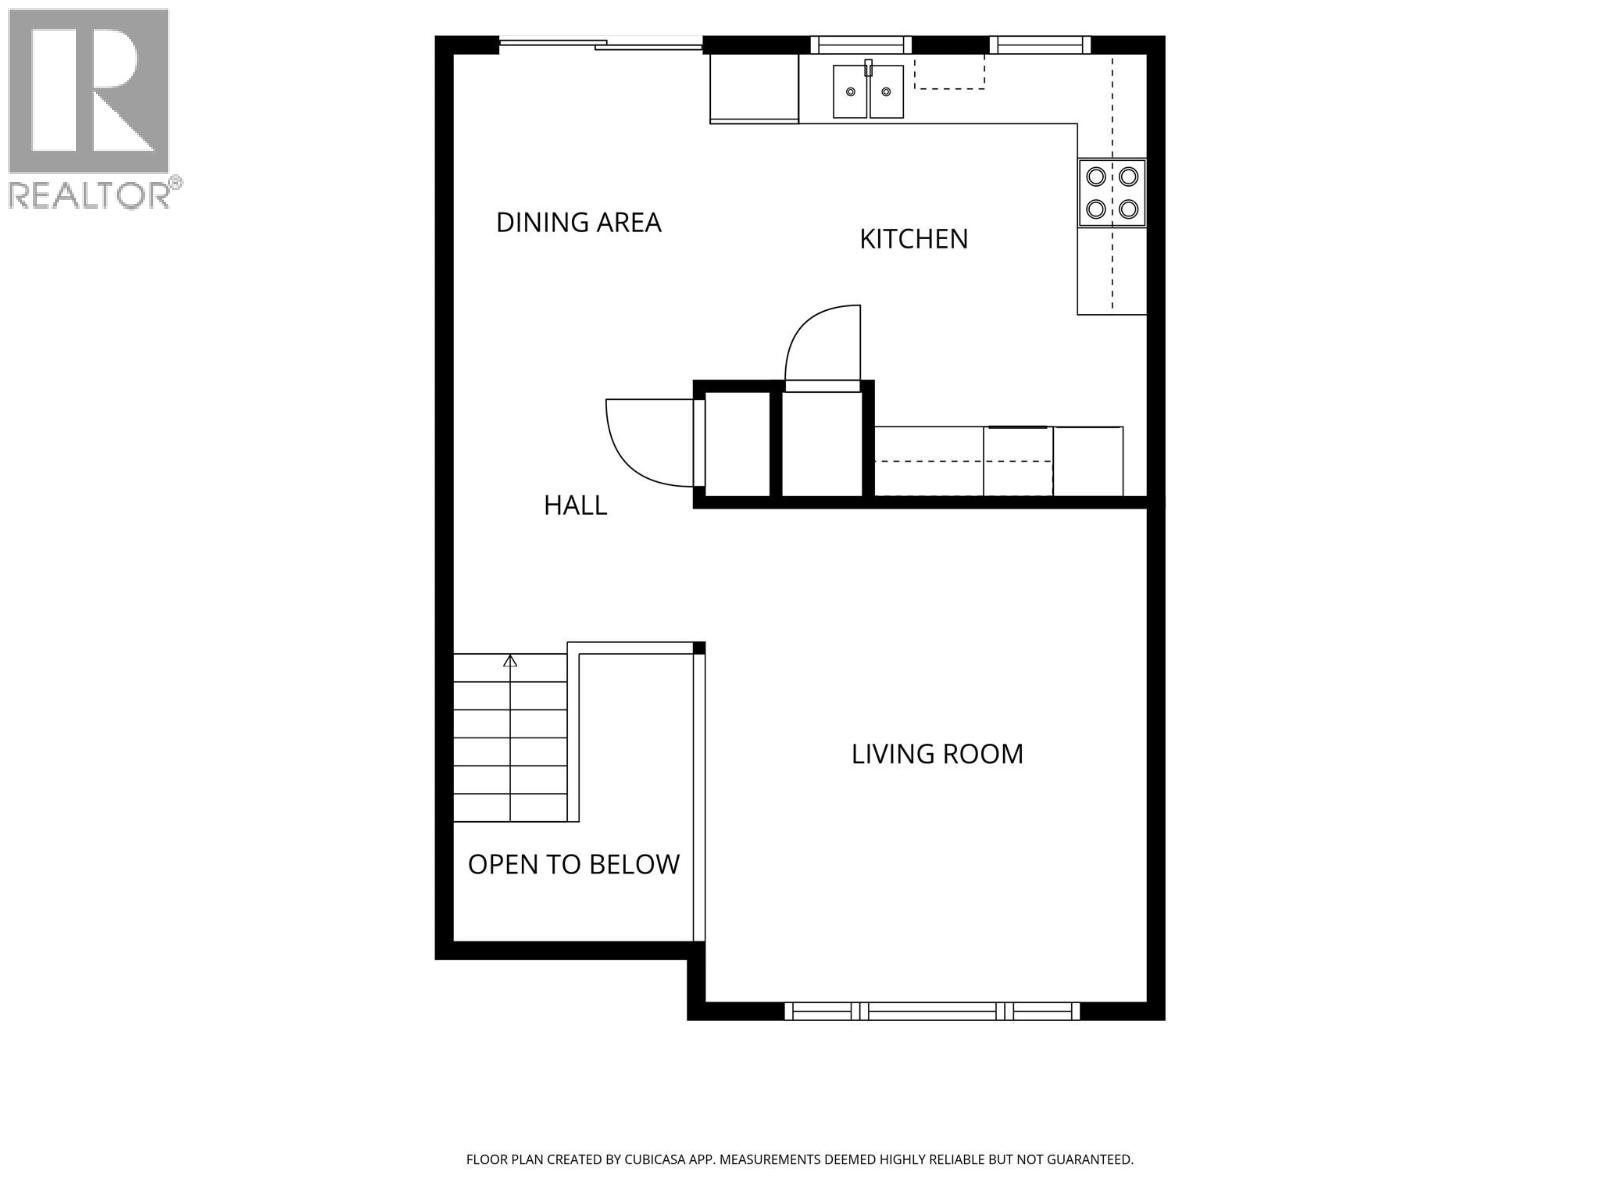
| Main Level | Dining Room | 9'10'' x 7'2'' | ||
| Main Level | Kitchen | 13'0'' x 12'8'' | ||
| Main Level | Living Room | 13'10'' x 12'2'' |
https://www.realtor.ca/real-estate/30433302/6690-21st-street-unit-3-grand-forks-grand-forks


Contact Us
Contact us for more information

The trademarks REALTOR®, REALTORS®, and the REALTOR® logo are controlled by The Canadian Real Estate Association (CREA) and identify real estate professionals who are members of CREA. The trademarks MLS®, Multiple Listing Service® and the associated logos are owned by The Canadian Real Estate Association (CREA) and identify the quality of services provided by real estate professionals who are members of CREA. The trademark DDF® is owned by The Canadian Real Estate Association (CREA) and identifies CREA's Data Distribution Facility (DDF®)
October 22 2026 05:33:41
Association of Interior REALTORS®
Grand Forks Realty Ltd