665 Monashee Road Silver Star, British Columbia V1B 3M1

$1,750,000
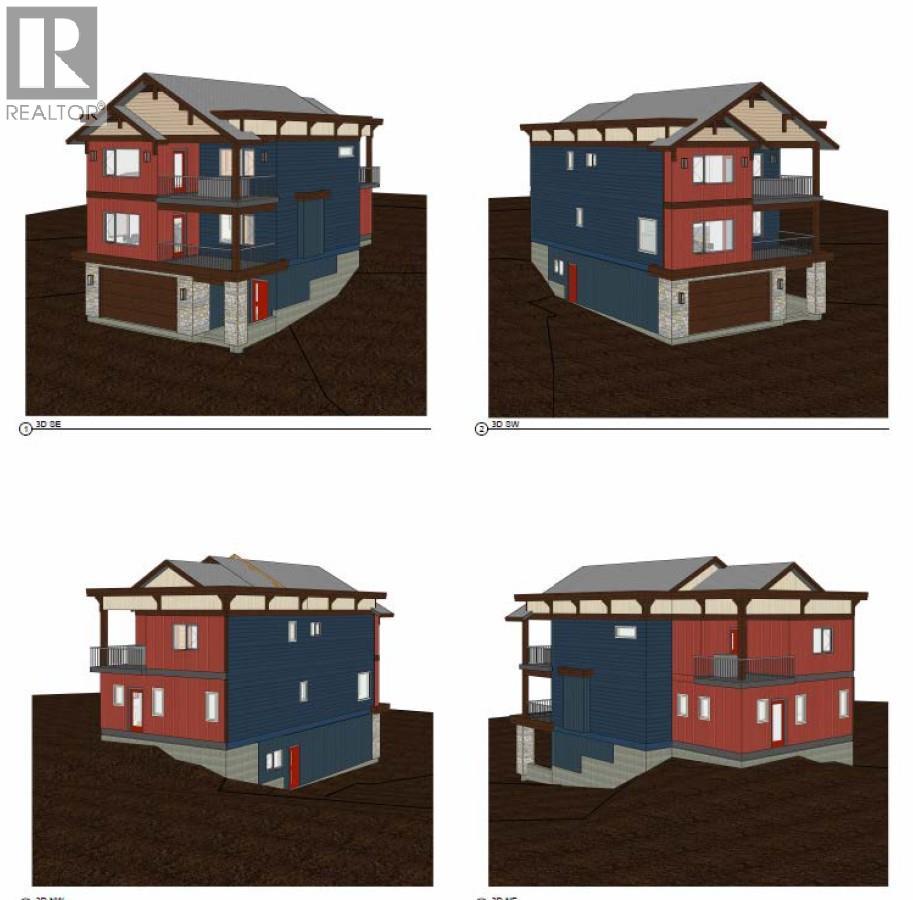
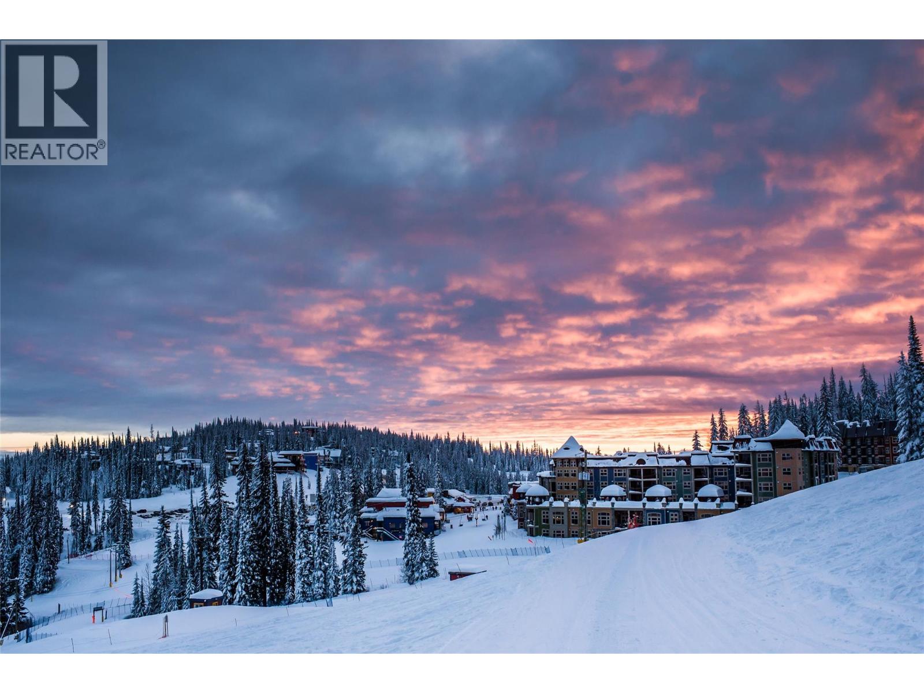
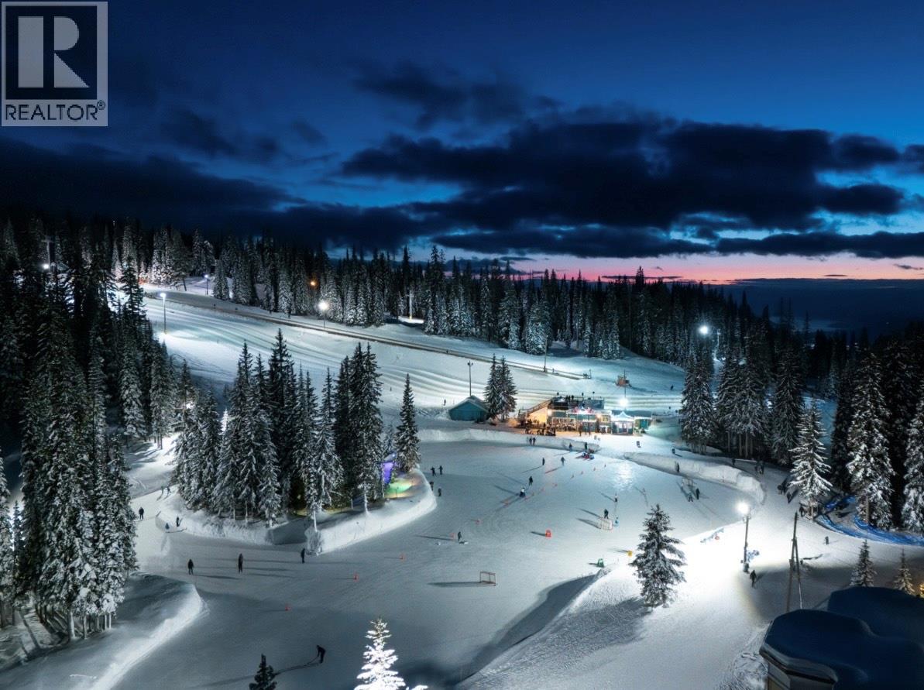
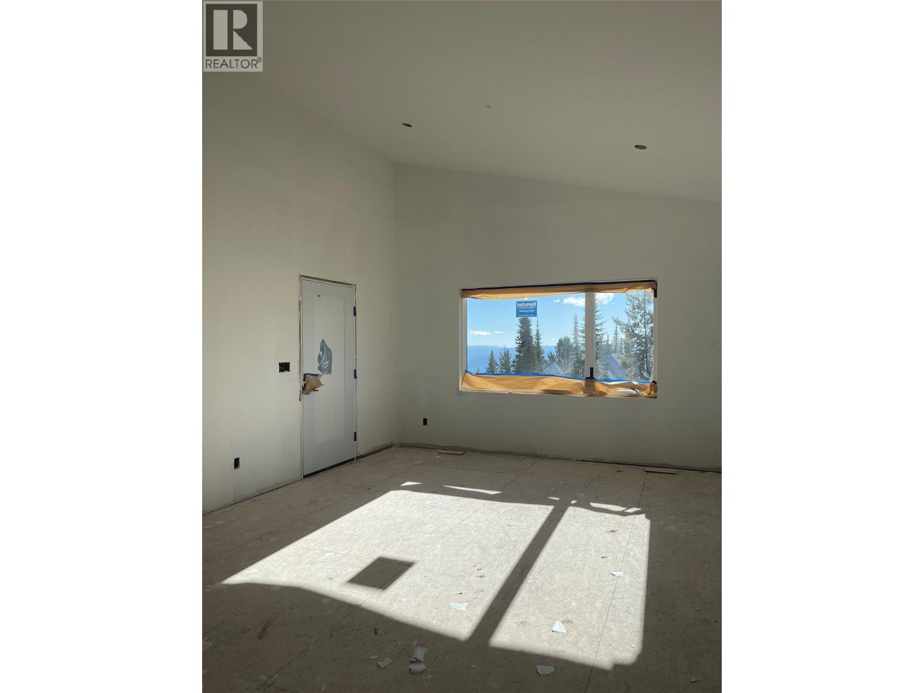
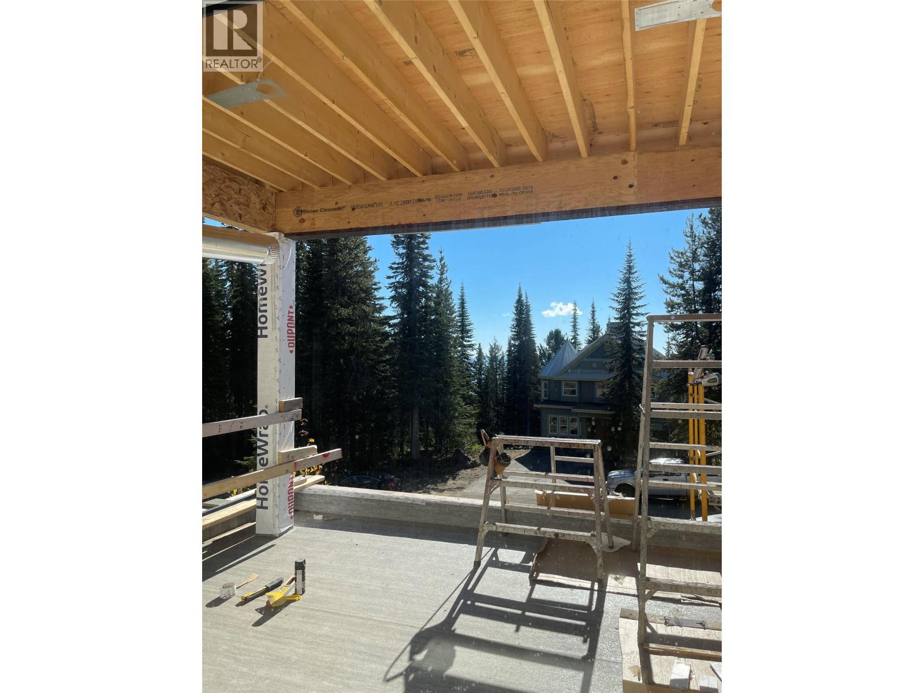
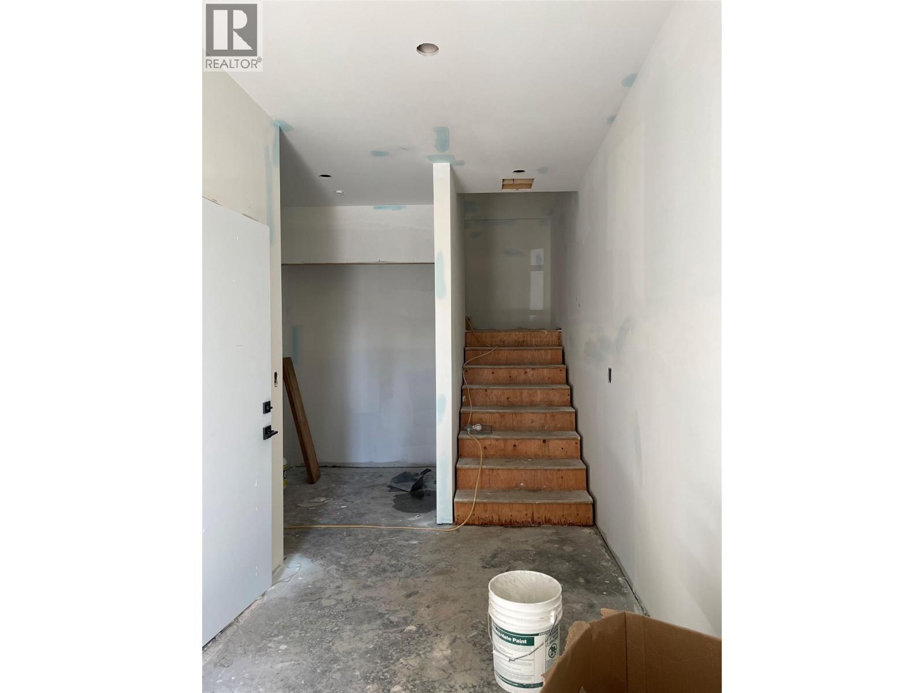
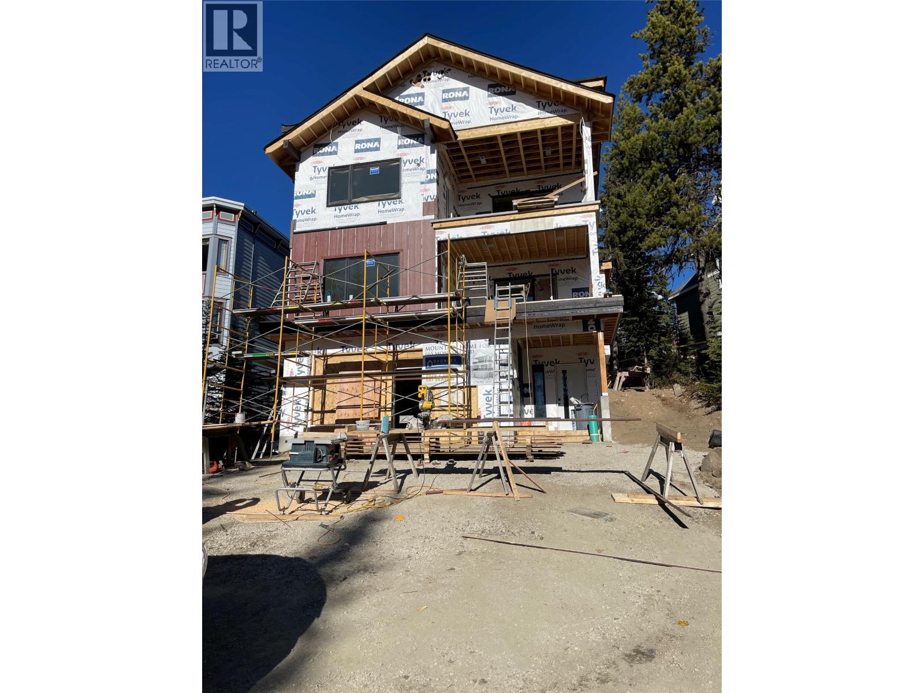
Brand new three-bedroom, three-and-a-half-bathroom home currently progressing through the interior finishing stages, with some options remaining for interior finishes. Quality construction and a thoughtfully designed layout offer all essential living conveniently located on one level, including the primary bedroom with ensuite, kitchen, dining, living and laundry. The upper level features an additional primary suite, a third bedroom, another full bathroom, a spacious family room with tall vaulted ceilings, and a versatile flex room. The drywalled lower level provides excellent flexibility with potential for a future suite, hobby room, ski room or additional living space. Premium appliances and a hot tub add to the appeal of this exceptional mountain property. Complete with a large double garage and three covered deck areas. With limited inventory at Silver Star, this is a rare opportunity to secure a brand-new mountain home with the flexibility to make it your own. The 2026 Federal Budget proposes an exemption for newly constructed homes from Canada's foreign buyer restrictions. Buyers should confirm eligibility and applicable regulations. (id:25164)
Property Details
| MLS® Number | 10401444 |
| Property Type | Single Family |
| Neigbourhood | Silver Star |
| Features | Two Balconies |
| Parking Space Total | 4 |
Building
| Bathroom Total | 4 |
| Bedrooms Total | 3 |
| Architectural Style | Other |
| Constructed Date | 2026 |
| Construction Style Attachment | Detached |
| Cooling Type | Central Air Conditioning |
| Exterior Finish | Stone, Other |
| Fireplace Fuel | Gas |
| Fireplace Present | Yes |
| Fireplace Total | 1 |
| Fireplace Type | Unknown |
| Foundation Type | See Remarks |
| Half Bath Total | 1 |
| Heating Fuel | Electric |
| Heating Type | Forced Air, Heat Pump, See Remarks |
| Roof Material | Unknown |
| Roof Style | Unknown |
| Stories Total | 3 |
| Size Interior | 2,734 Sqft |
| Type | House |
| Utility Water | Municipal Water |
Parking
| Detached Garage | 2 |
Land
| Acreage | No |
| Fence Type | Not Fenced |
| Sewer | Municipal Sewage System |
| Size Irregular | 0.15 |
| Size Total | 0.15 Ac|under 1 Acre |
| Size Total Text | 0.15 Ac|under 1 Acre |
Rooms
| Level | Type | Length | Width | Dimensions |
|---|---|---|---|---|
| Second Level | Laundry Room | 10' x 7'8'' | ||
| Second Level | Partial Bathroom | 5' x 6' | ||
| Second Level | Full Ensuite Bathroom | 9' x 8' | ||
| Second Level | Primary Bedroom | 15' x 13'8'' | ||
| Second Level | Dining Room | 15' x 10' | ||
| Second Level | Kitchen | 15' x 10' | ||
| Second Level | Living Room | 23'11'' x 15' | ||
| Third Level | Other | 9'5'' x 6' | ||
| Third Level | Family Room | 29'9'' x 13'9'' | ||
| Third Level | Bedroom | 15'3'' x 11' | ||
| Third Level | Bedroom | 15'3'' x 11' | ||
| Third Level | Full Bathroom | 7' x 6' | ||
| Third Level | Full Bathroom | 8' x 8'8'' | ||
| Main Level | Foyer | 15' x 13' |
https://www.realtor.ca/real-estate/30308179/665-monashee-road-silver-star-silver-star


5603 27th Street
Vernon, British Columbia V1T 8Z5
Contact Us
Contact us for more information

The trademarks REALTOR®, REALTORS®, and the REALTOR® logo are controlled by The Canadian Real Estate Association (CREA) and identify real estate professionals who are members of CREA. The trademarks MLS®, Multiple Listing Service® and the associated logos are owned by The Canadian Real Estate Association (CREA) and identify the quality of services provided by real estate professionals who are members of CREA. The trademark DDF® is owned by The Canadian Real Estate Association (CREA) and identifies CREA's Data Distribution Facility (DDF®)
November 10 2026 07:01:52
Association of Interior REALTORS®
RE/MAX Vernon