624 Fairway Drive Nelson, British Columbia V1L 5V1

$1,150,000
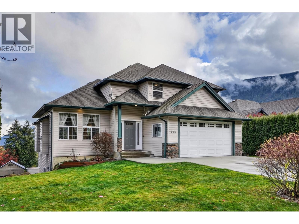
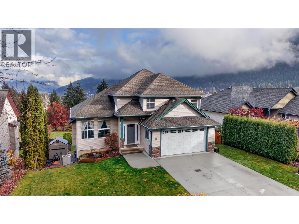
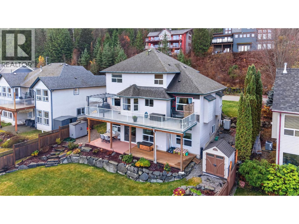
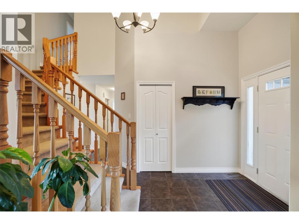
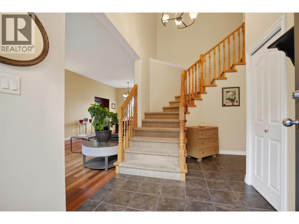
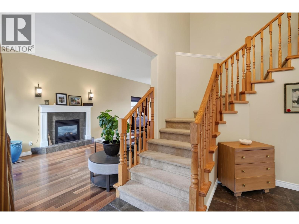
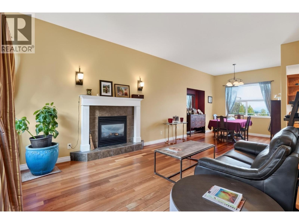
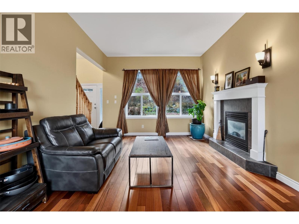
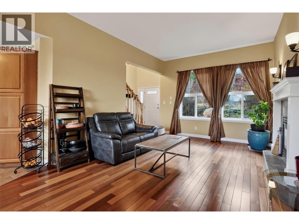
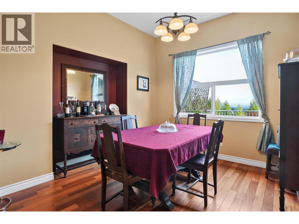
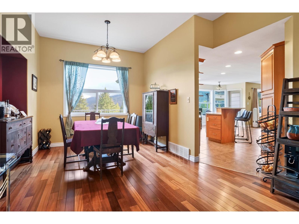
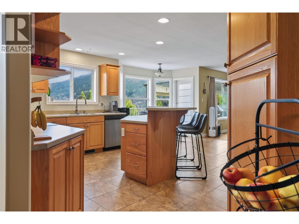
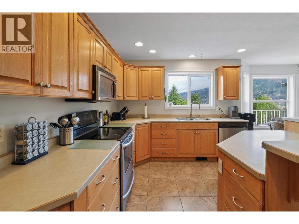
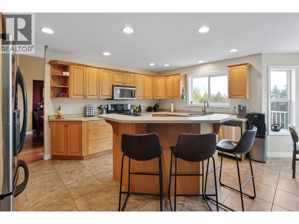
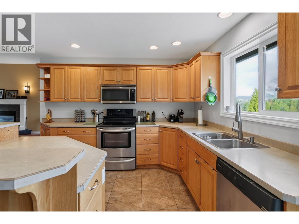
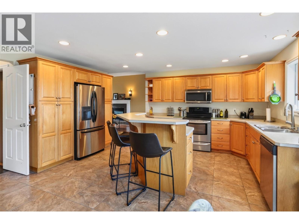
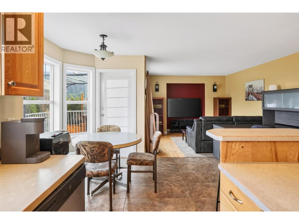
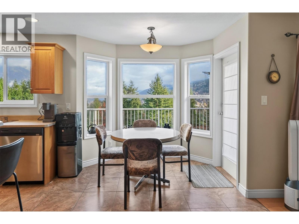
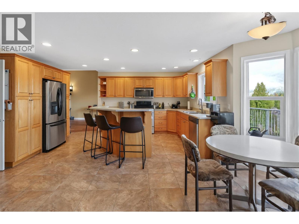
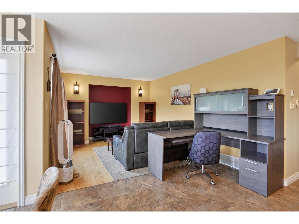
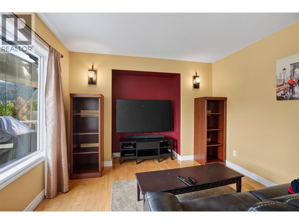
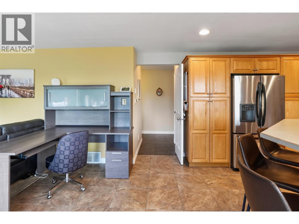
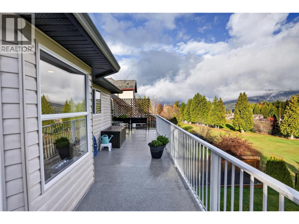
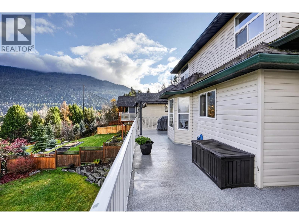
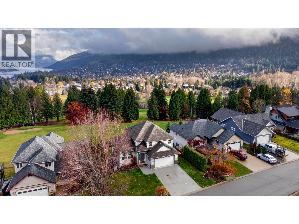
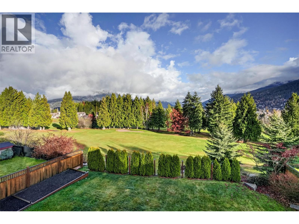
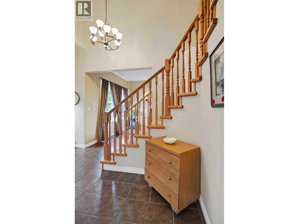
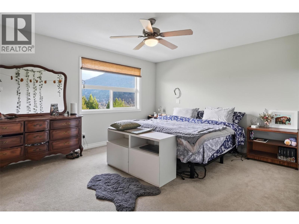
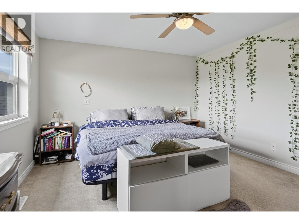
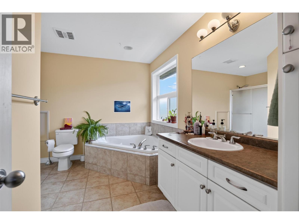
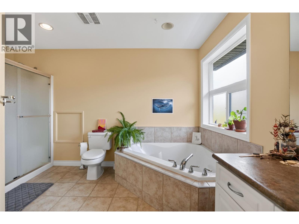
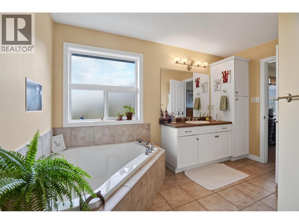
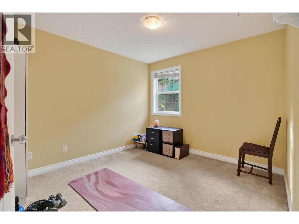
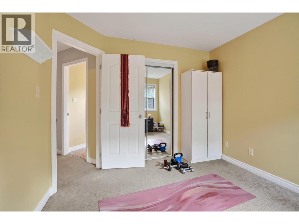
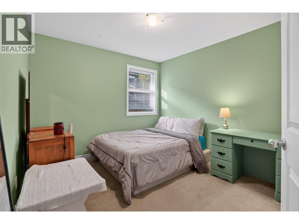
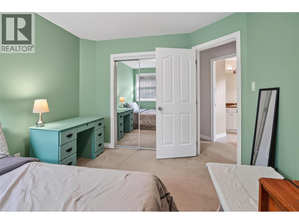
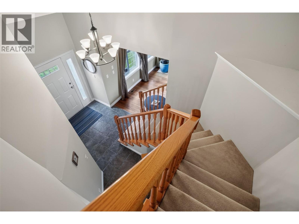
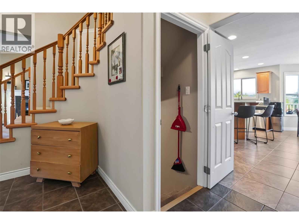
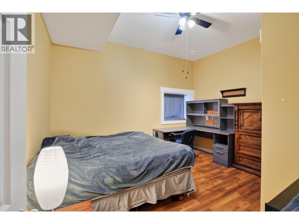
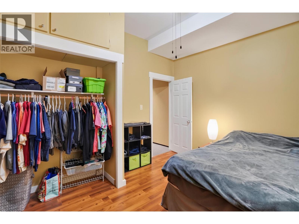
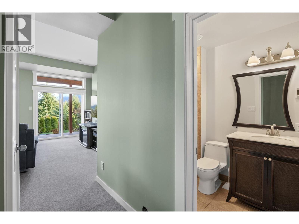
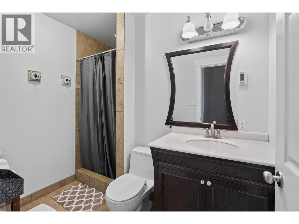
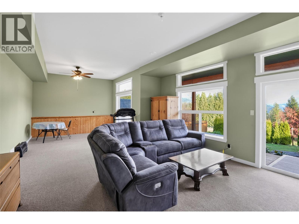
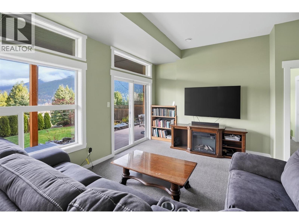
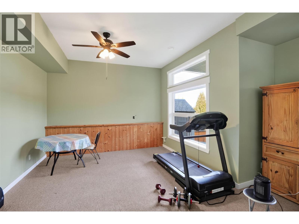
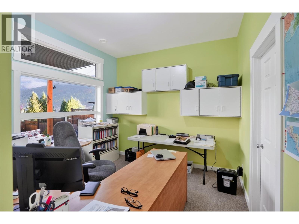
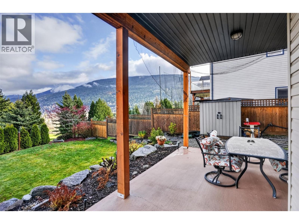
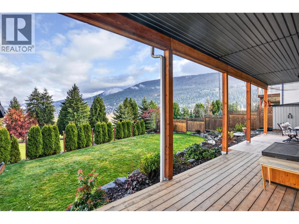
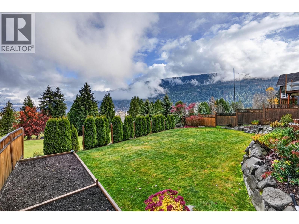
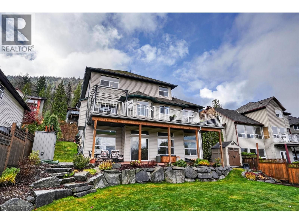
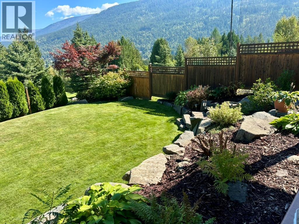
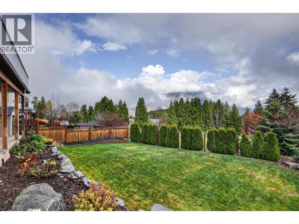
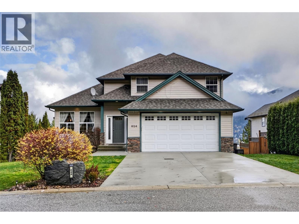
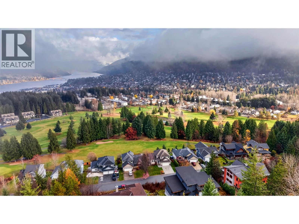
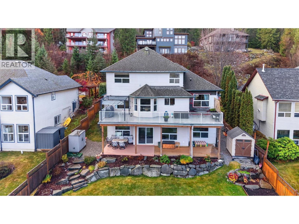
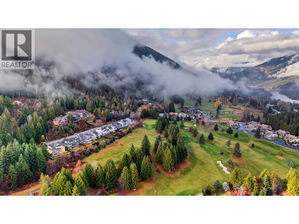
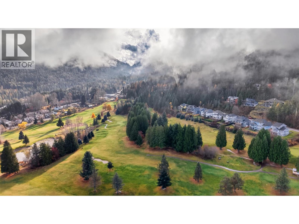
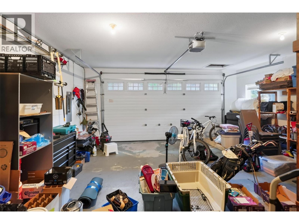
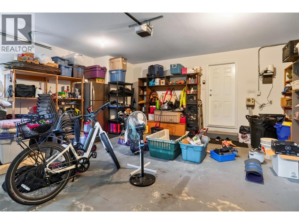
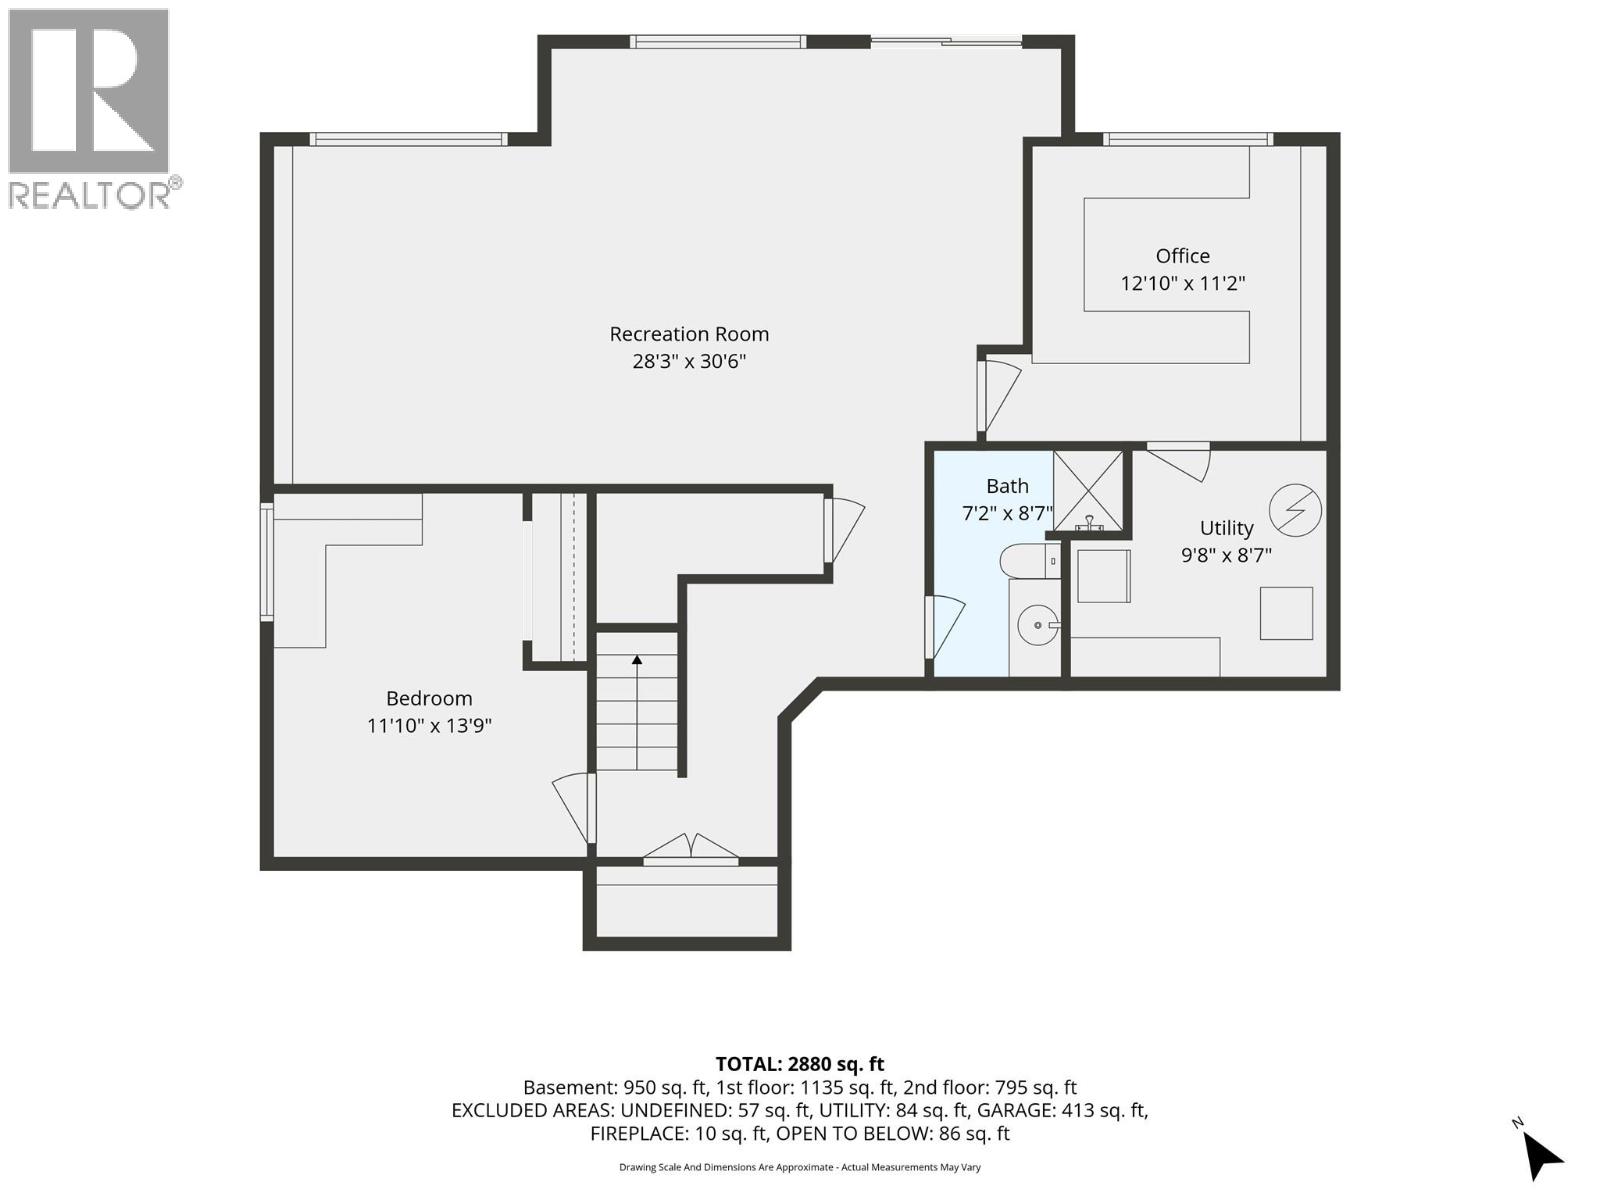
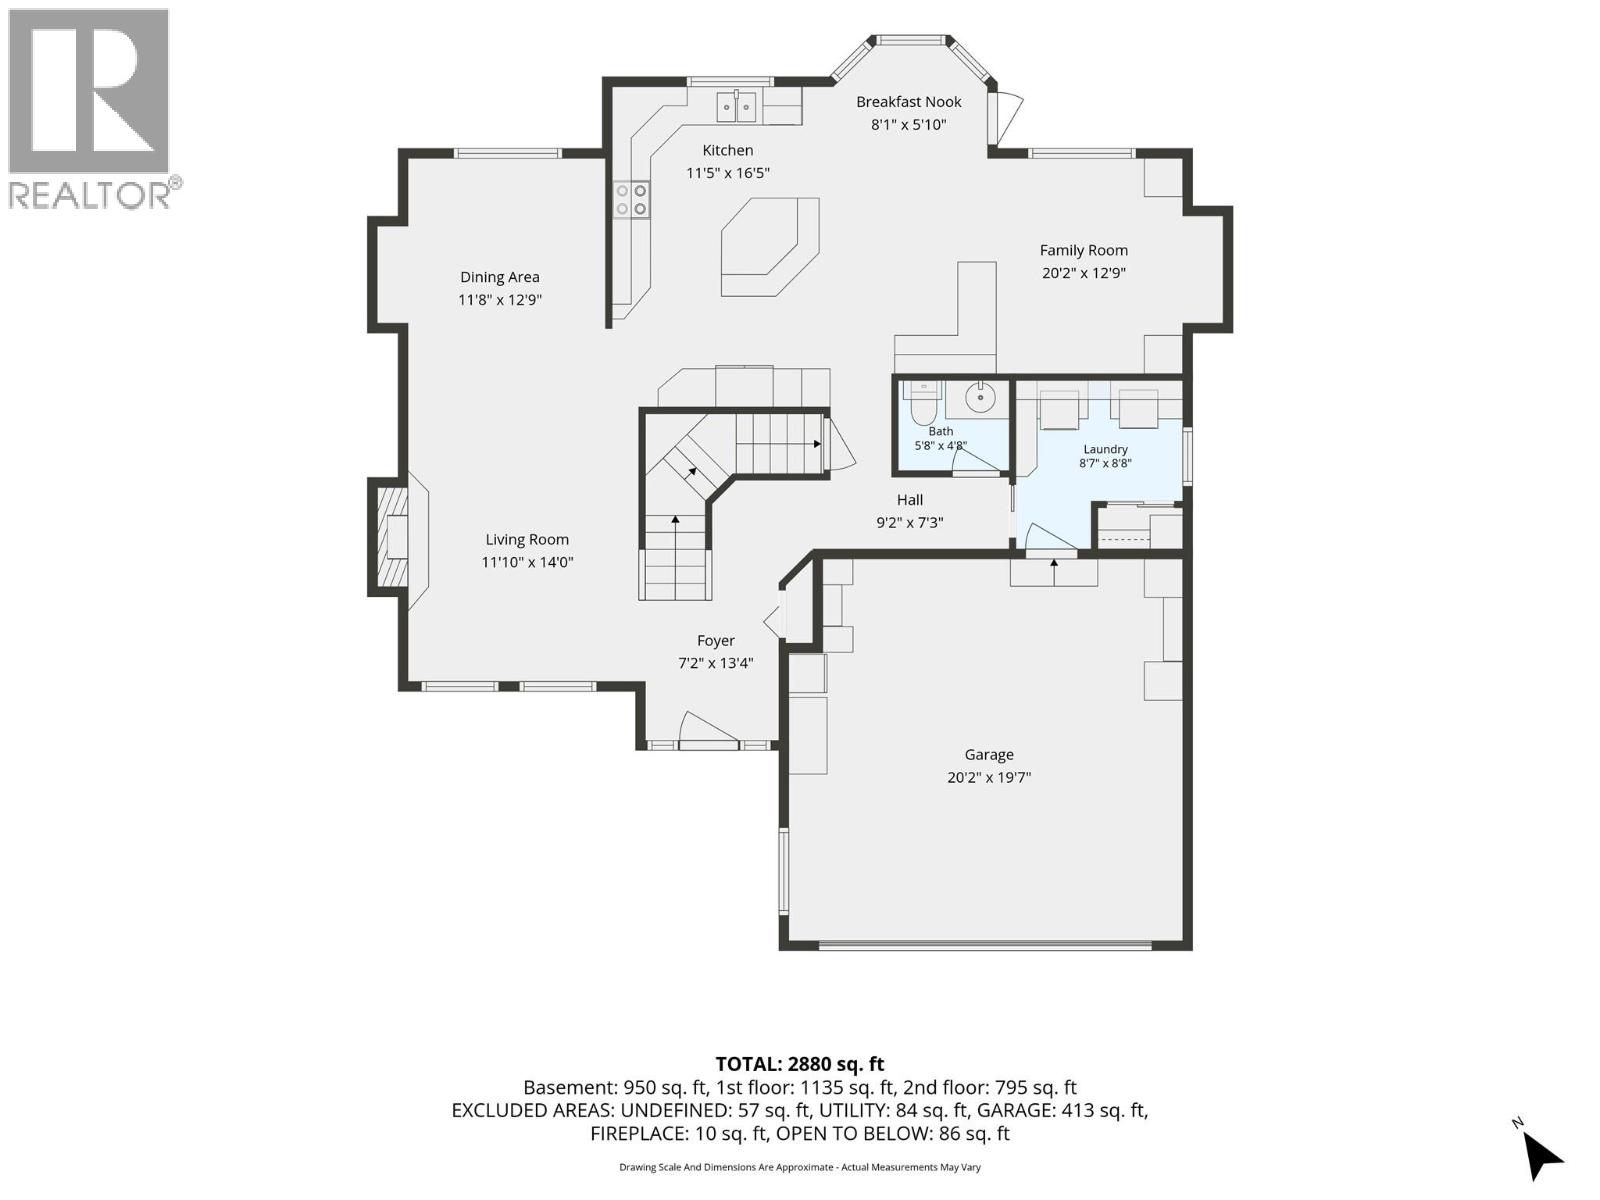
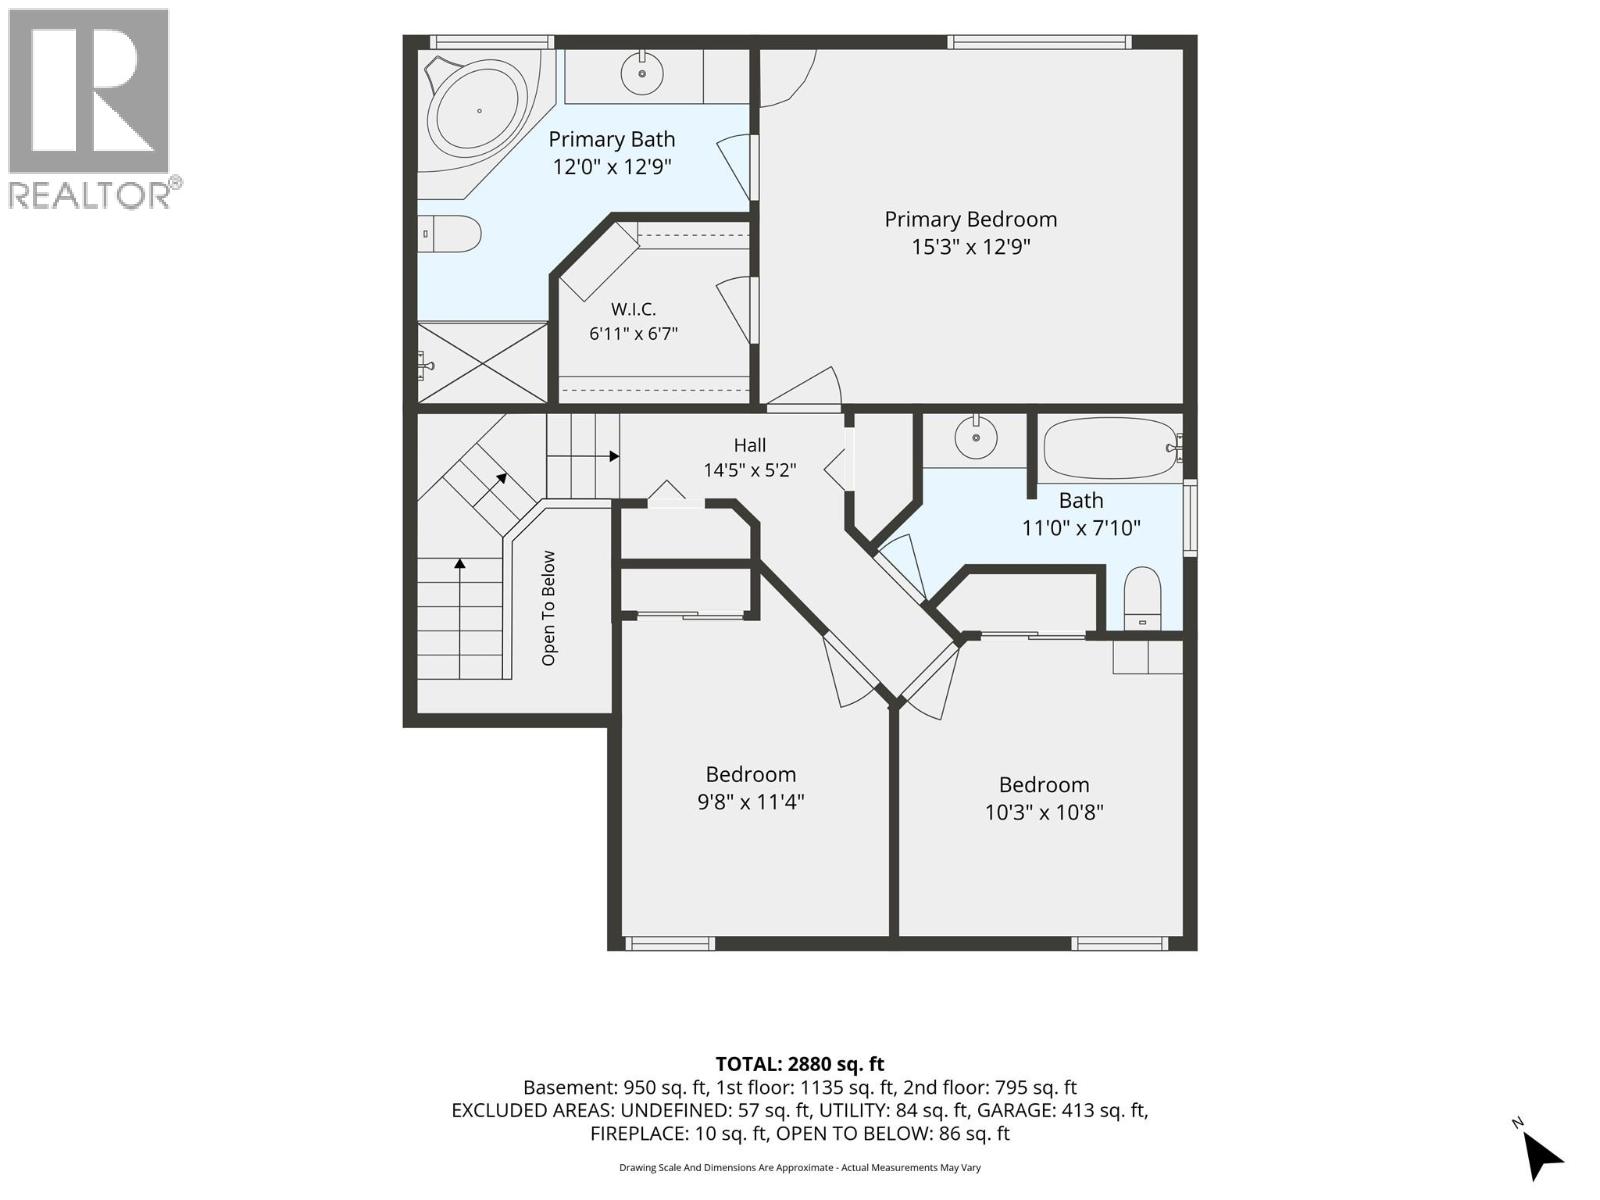
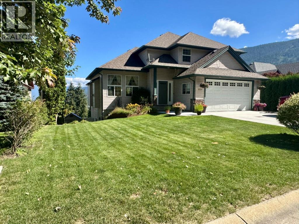
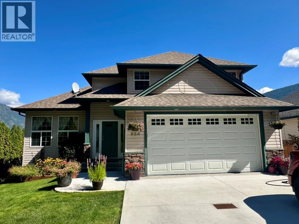
Welcome to 624 Fairway Drive, an outstanding three level home located in the picturesque city of Nelson, BC. This home features 4 bedrooms and 3 bathrooms, providing ample space for comfortable living. With 2880 sq ft of luxurious living area situated on a generous 0.178-acre lot, this residence is designed for enjoyment and relaxation. Backing directly onto Granite Pointe Golf Course, this property offers breathtaking views of the course and the majestic mountains that surround it including views of Kokanee Glacier. The main floor showcases a bright kitchen that is generously filled with natural light, creating an inviting atmosphere for both daily living and entertaining guests. The lower level offers thoughtful storage, a bedroom and a bright office space or bedroom plus a huge recreation room that walks out directly to a beautifully landscaped backyard, providing seamless indoor-outdoor living. Upstairs, you have 3 generous bedrooms and 2 bathrooms. With a double attached garage, this home offers convenience in a coveted neighbourhood on a no through road. Elementary school and bike park is just down the road. This is a fantastic home for the active family. (id:25164)
Property Details
| MLS® Number | 10406180 |
| Property Type | Single Family |
| Neigbourhood | Nelson |
| Features | Balcony |
| Parking Space Total | 4 |
| View Type | Lake View, Mountain View |
Building
| Bathroom Total | 4 |
| Bedrooms Total | 4 |
| Constructed Date | 2004 |
| Construction Style Attachment | Detached |
| Cooling Type | Heat Pump |
| Exterior Finish | Vinyl Siding |
| Fireplace Fuel | Gas |
| Fireplace Present | Yes |
| Fireplace Total | 1 |
| Fireplace Type | Unknown |
| Half Bath Total | 1 |
| Heating Fuel | Other |
| Heating Type | Heat Pump |
| Roof Material | Asphalt Shingle |
| Roof Style | Unknown |
| Stories Total | 3 |
| Size Interior | 2,880 Sqft |
| Type | House |
| Utility Water | Municipal Water |
Parking
| Attached Garage | 2 |
Land
| Acreage | No |
| Landscape Features | Underground Sprinkler |
| Sewer | Municipal Sewage System |
| Size Irregular | 0.18 |
| Size Total | 0.18 Ac|under 1 Acre |
| Size Total Text | 0.18 Ac|under 1 Acre |
Rooms
| Level | Type | Length | Width | Dimensions |
|---|---|---|---|---|
| Second Level | Bedroom | 9'8'' x 11'4'' | ||
| Second Level | Bedroom | 10'3'' x 10'8'' | ||
| Second Level | Full Bathroom | 11'0'' x 7'10'' | ||
| Second Level | Full Ensuite Bathroom | 12'0'' x 12'9'' | ||
| Second Level | Primary Bedroom | 15'3'' x 12'9'' | ||
| Basement | Recreation Room | 28'3'' x 30'6'' | ||
| Basement | Office | 12'10'' x 11'2'' | ||
| Basement | Full Bathroom | 7'2'' x 8'7'' | ||
| Basement | Bedroom | 11'10'' x 13'9'' | ||
| Main Level | Other | 9'2'' x 7'3'' | ||
| Main Level | Foyer | 7'2'' x 13'4'' | ||
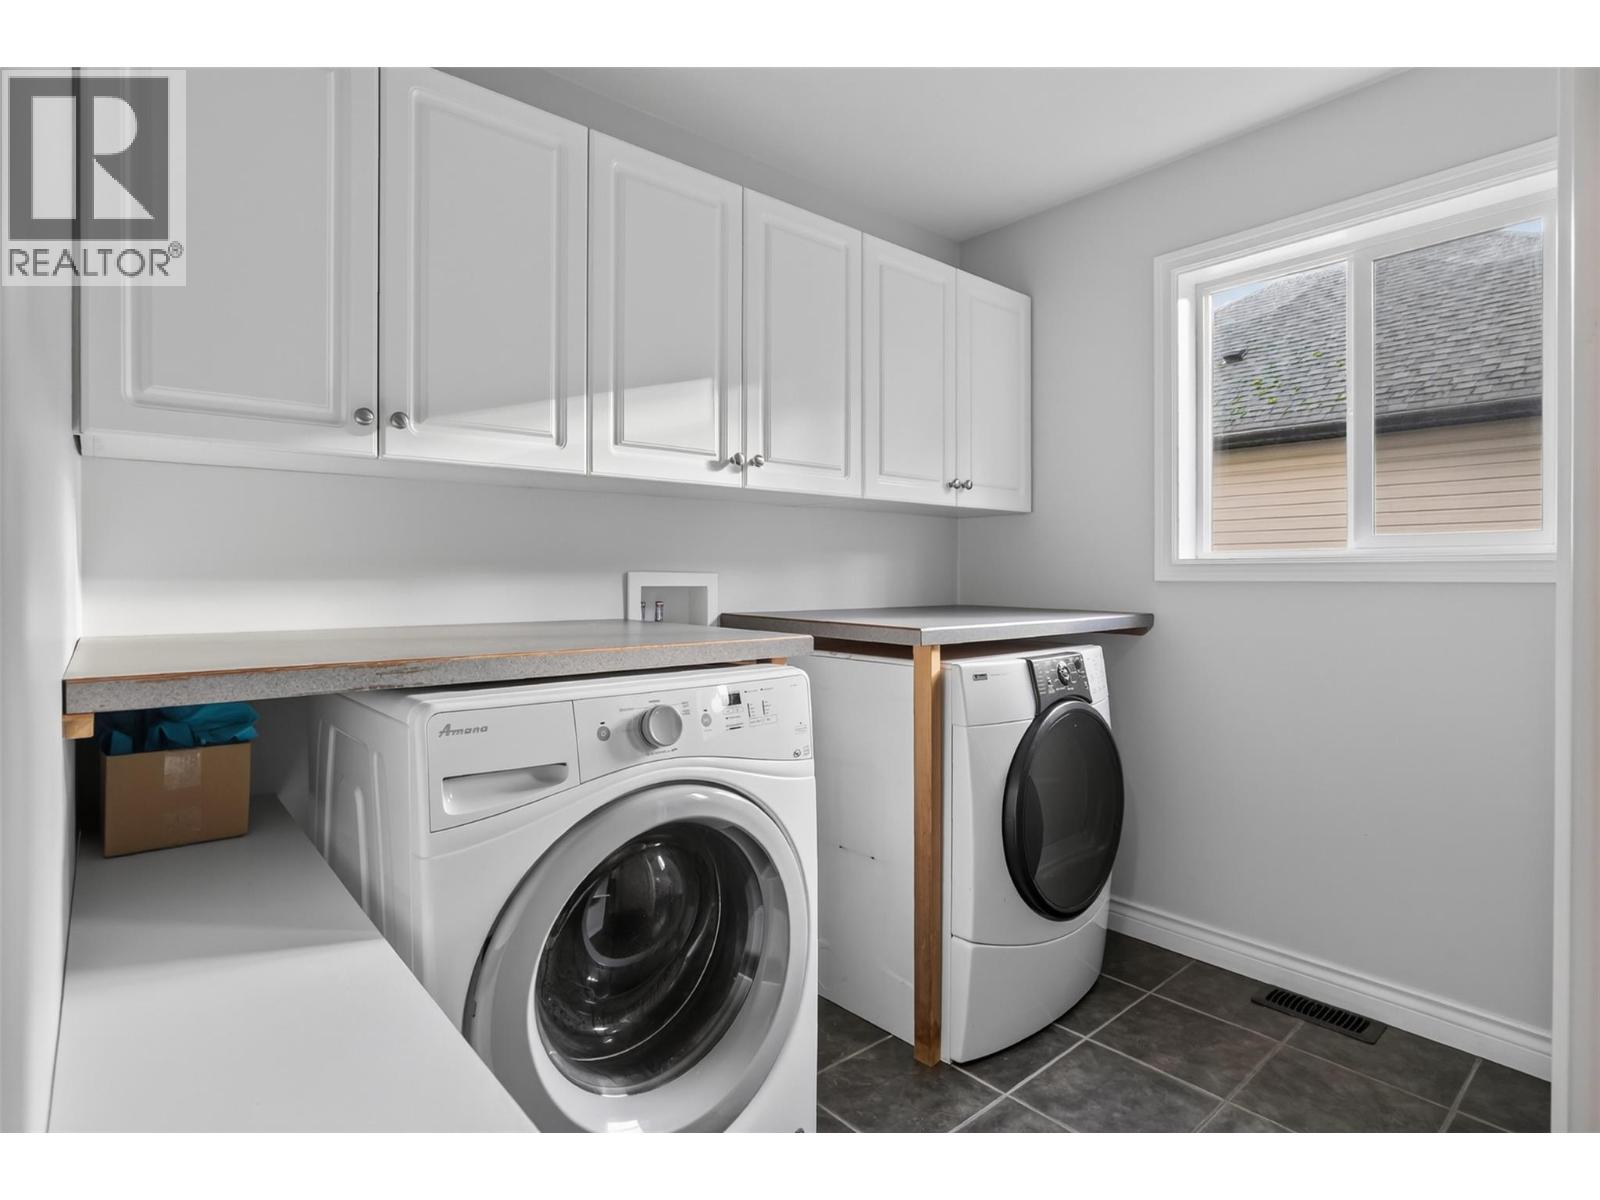
| Main Level | Laundry Room | 8'7'' x 8'8'' | ||
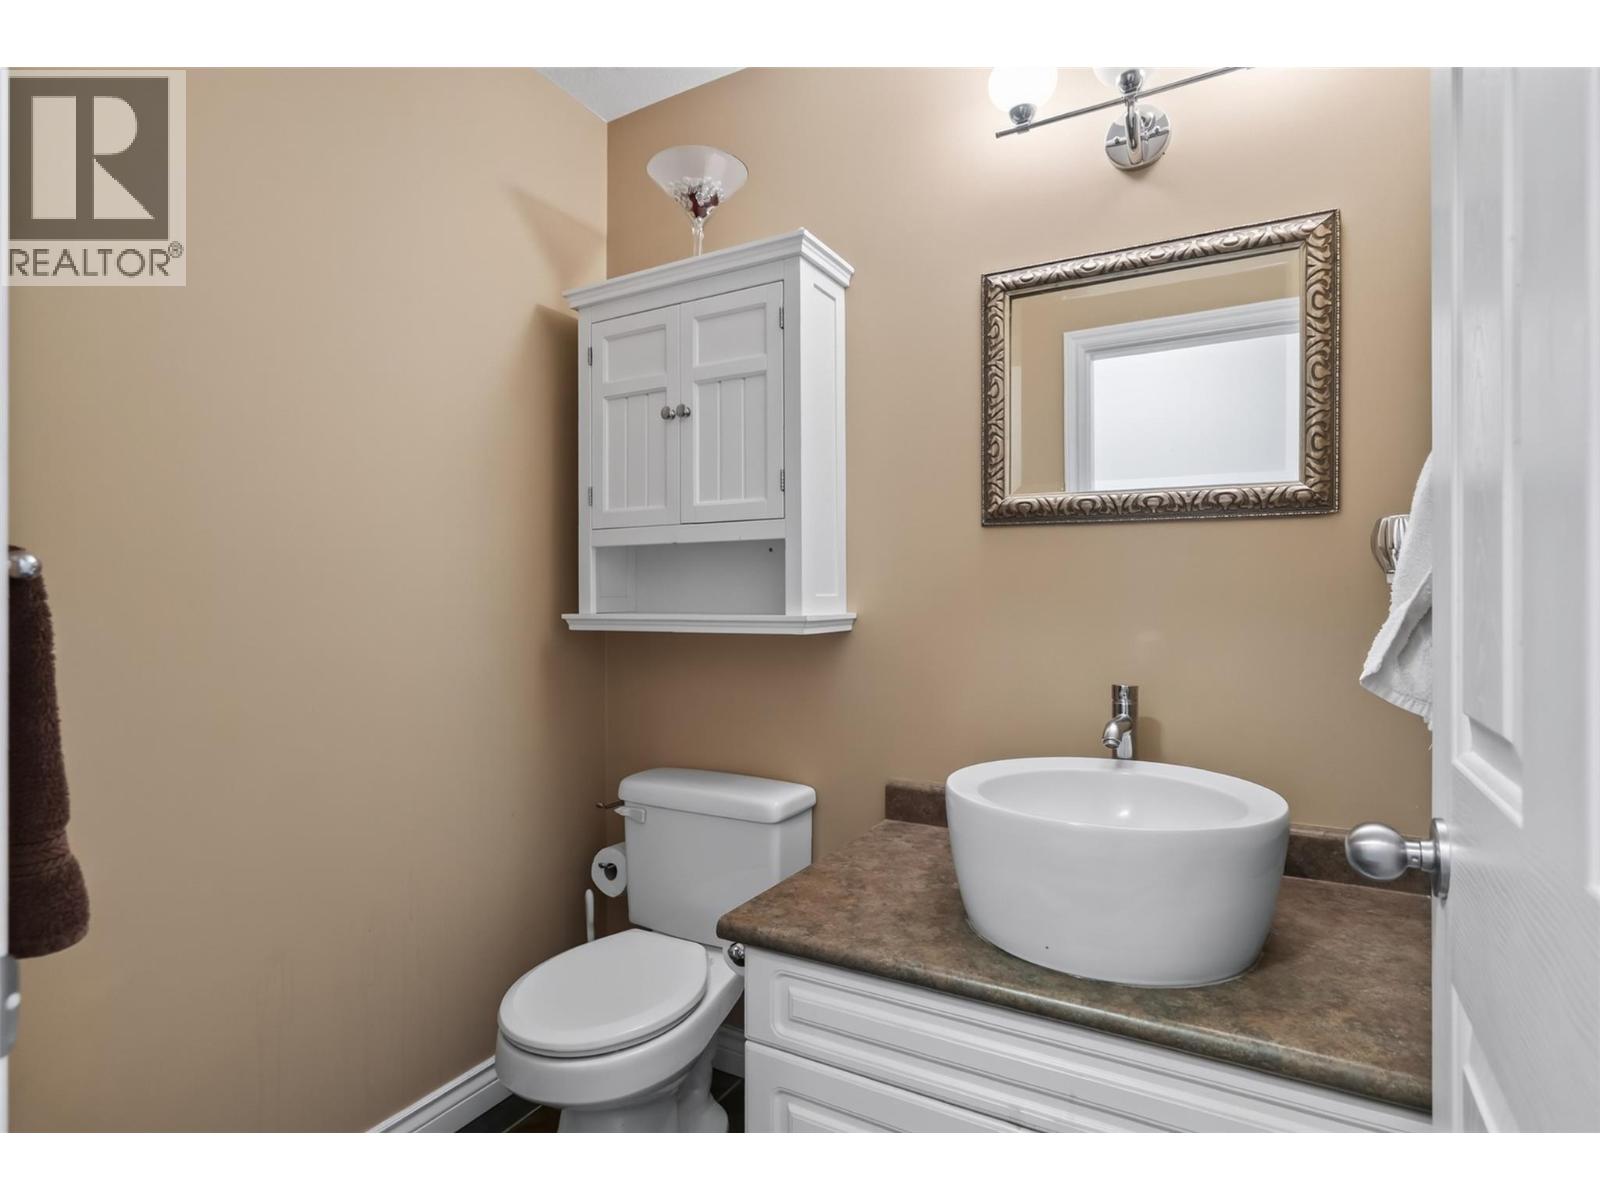
| Main Level | Partial Bathroom | 5'8'' x 4'8'' | ||
| Main Level | Dining Room | 11'8'' x 12'9'' | ||
| Main Level | Family Room | 20'2'' x 12'9'' | ||
| Main Level | Living Room | 11'10'' x 14'0'' | ||
| Main Level | Dining Nook | 8'1'' x 5'10'' | ||
| Main Level | Kitchen | 11'5'' x 16'5'' |
https://www.realtor.ca/real-estate/30528386/624-fairway-drive-nelson-nelson




Contact Us
Contact us for more information

The trademarks REALTOR®, REALTORS®, and the REALTOR® logo are controlled by The Canadian Real Estate Association (CREA) and identify real estate professionals who are members of CREA. The trademarks MLS®, Multiple Listing Service® and the associated logos are owned by The Canadian Real Estate Association (CREA) and identify the quality of services provided by real estate professionals who are members of CREA. The trademark DDF® is owned by The Canadian Real Estate Association (CREA) and identifies CREA's Data Distribution Facility (DDF®)
November 19 2026 07:13:04
Association of Interior REALTORS®
Wk Real Estate Co.