614 28th Avenue S Cranbrook, British Columbia V1C 3J8


$639,900
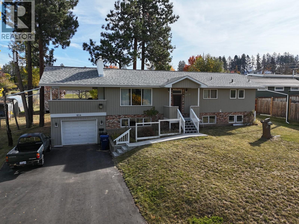
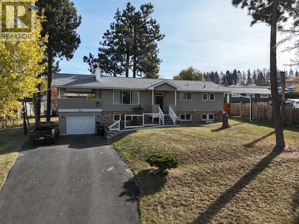
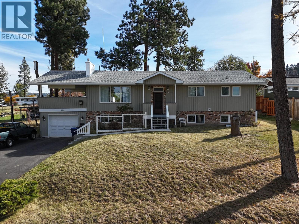
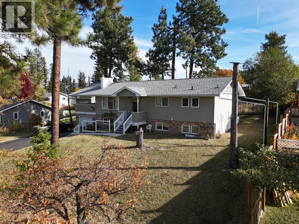
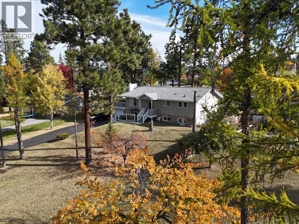
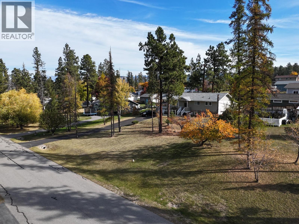
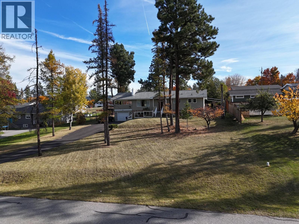
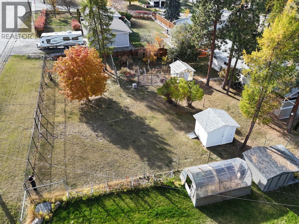
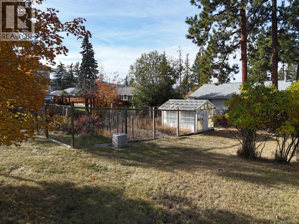
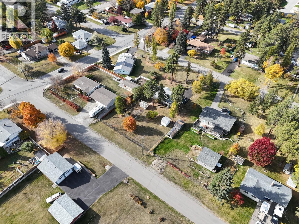
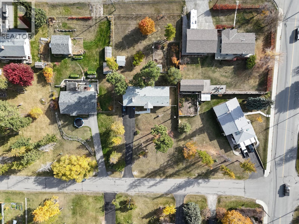
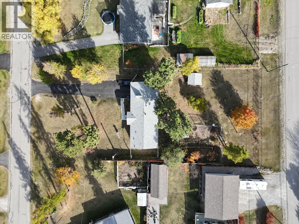
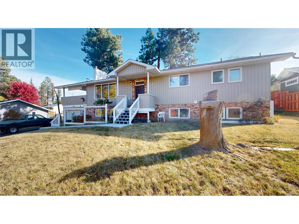
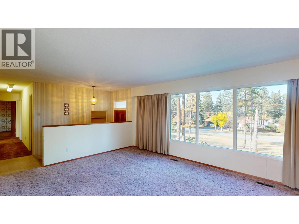
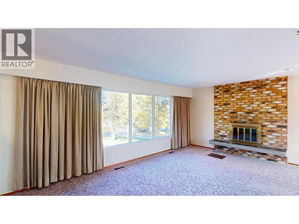
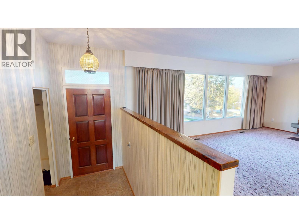
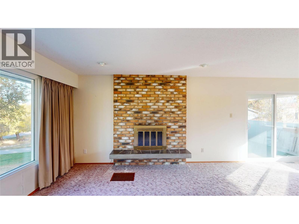
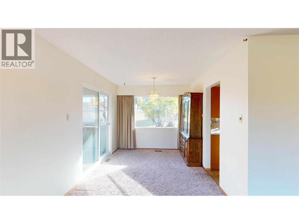
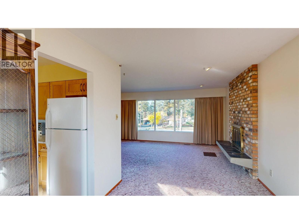
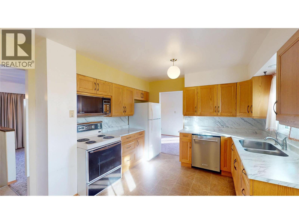
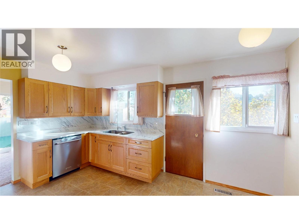
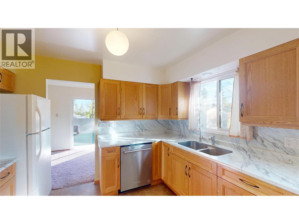
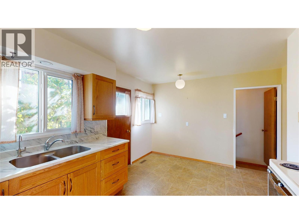
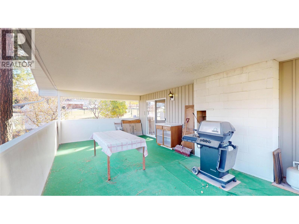
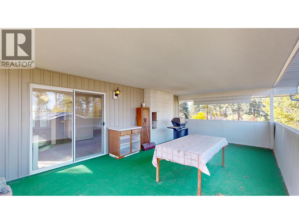
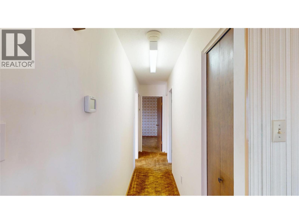
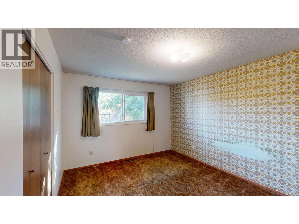
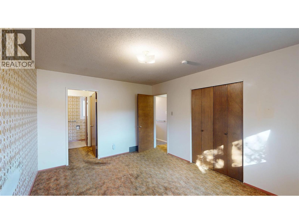
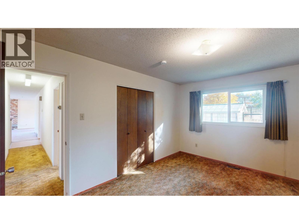
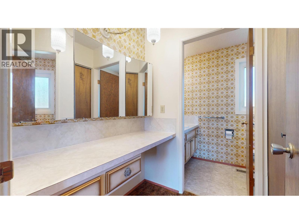
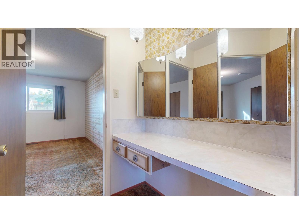
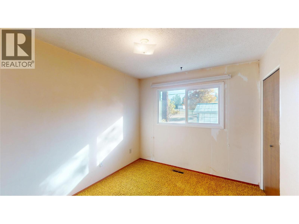
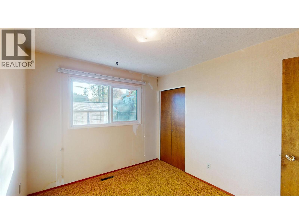
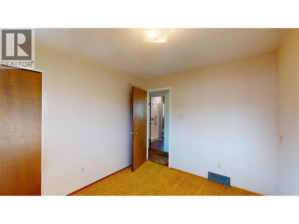
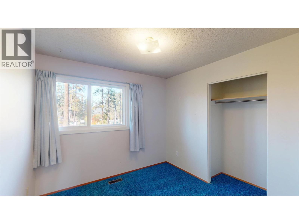
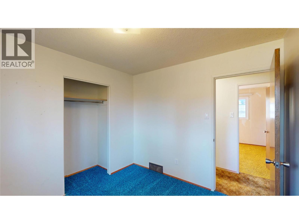
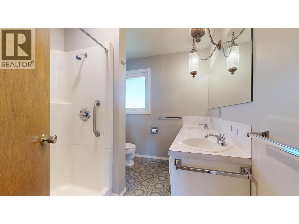
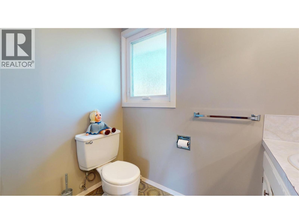
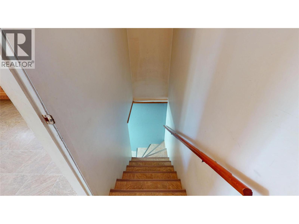
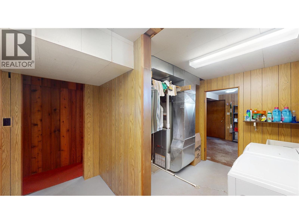
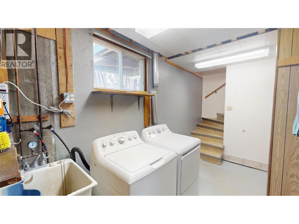
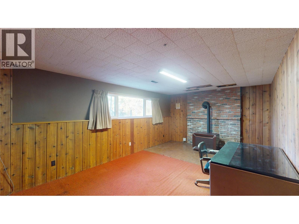
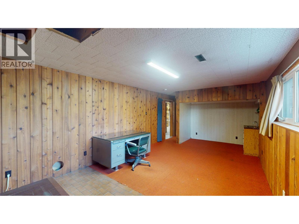
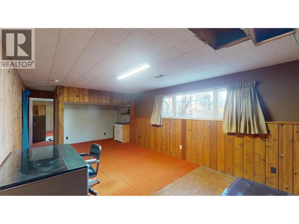
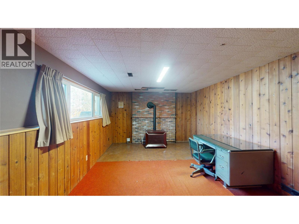
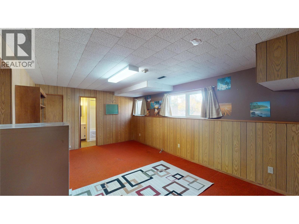
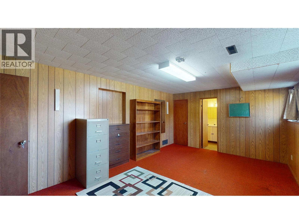
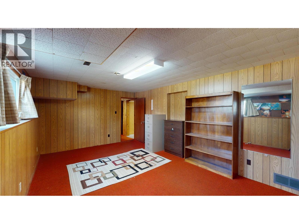
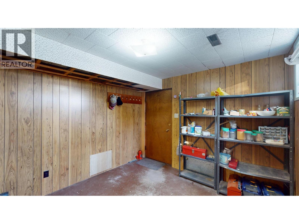
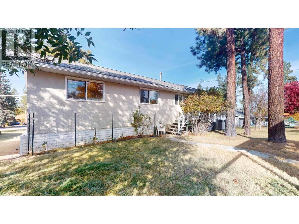
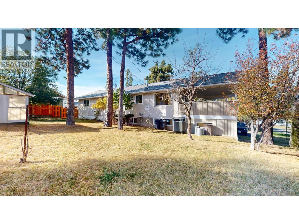
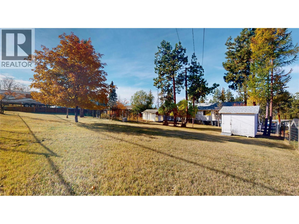
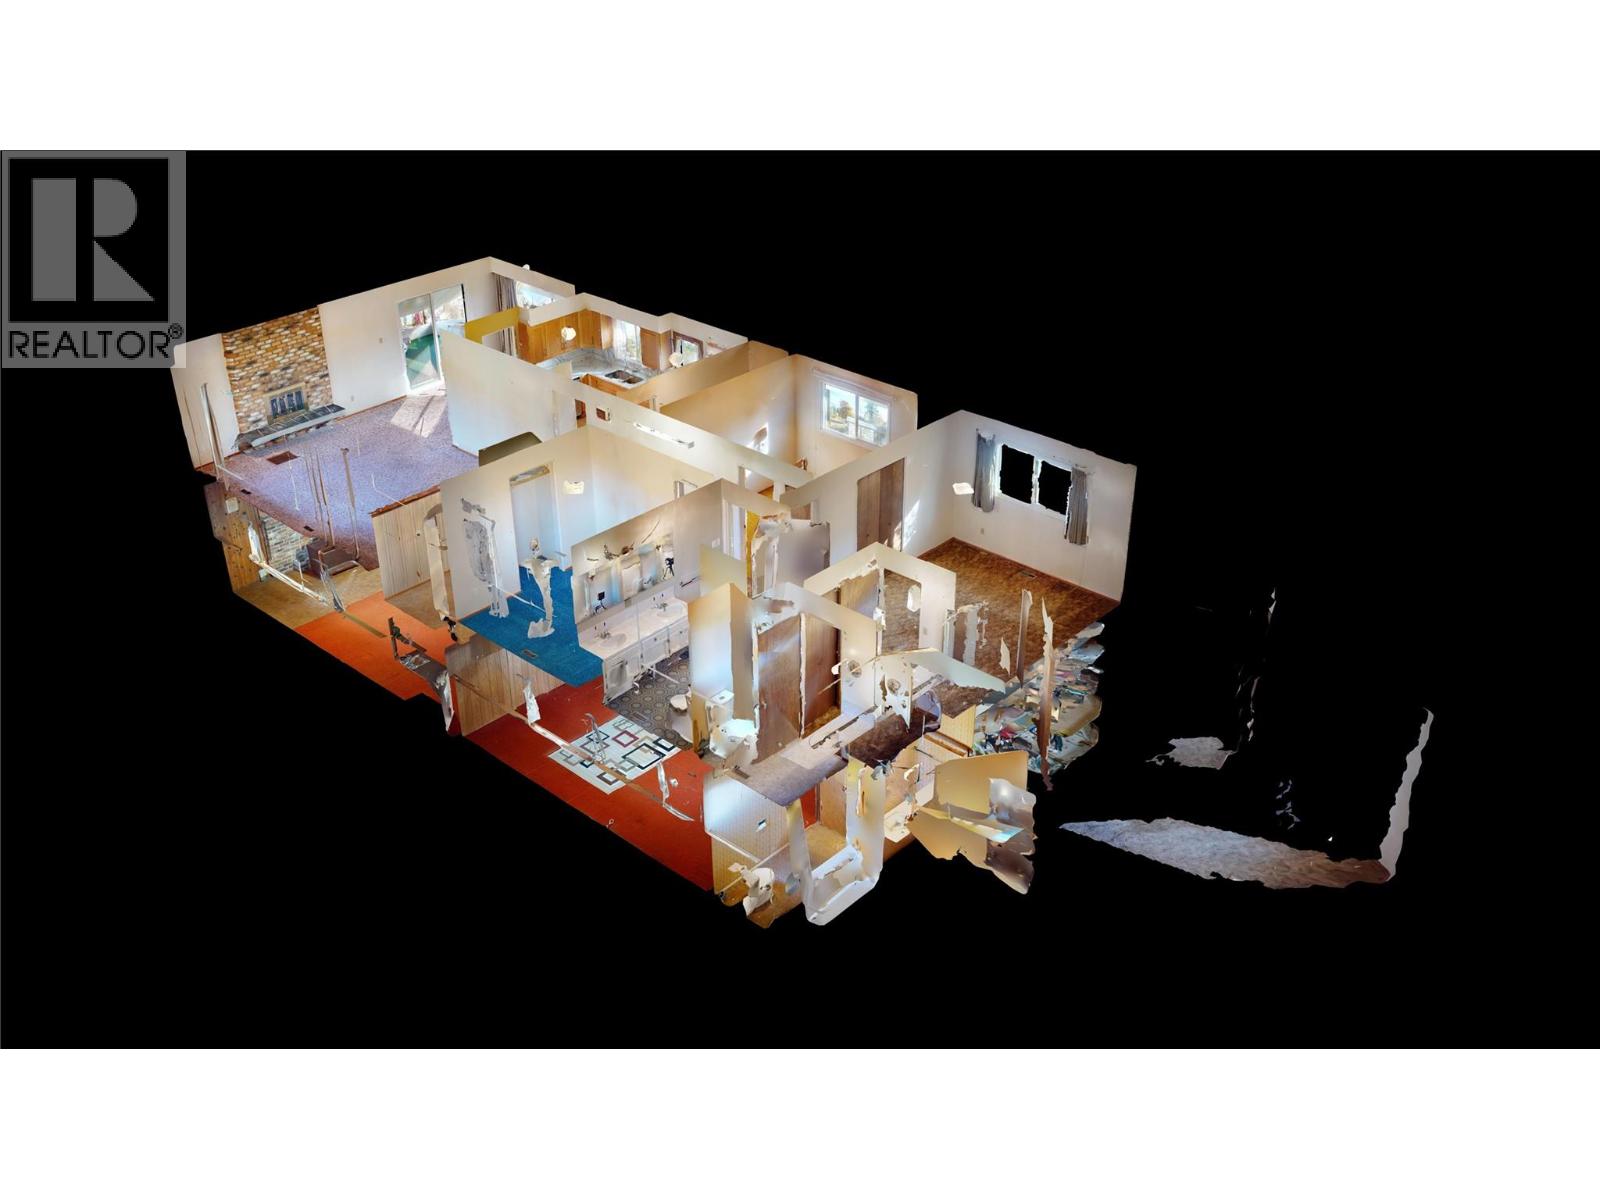
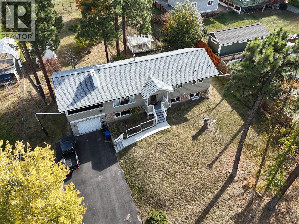
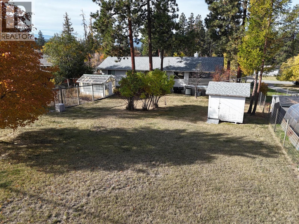
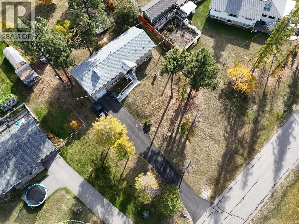
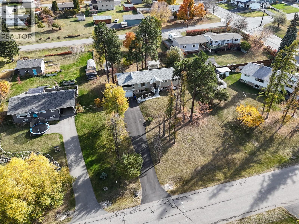
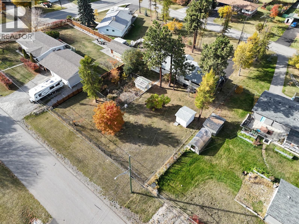
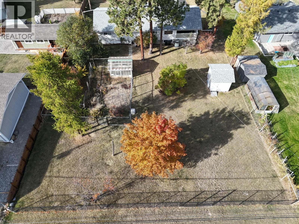
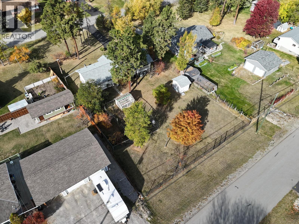
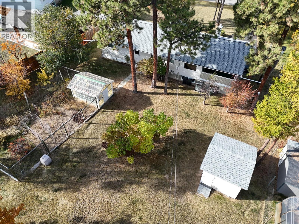
On .54 acres, just steps to Community forest and Highland School. This much loved 3 +1 bedroom home features a beautiful kitchen with under counter lighting, a cozy wood burning fireplace in the living room and glass sliders to a 14' x 25' 4 season covered deck with a Purcell mountain view! With 3 bedrooms on the main floor with an ensuite in the primary bedroom. The basement layout lends itself perfectly for an in-law suite with entry through the super sized attached garage. The back yard is fully fenced and you can enjoy a garden space, green house, apple trees, cherry trees, crabapple trees, saskatoon berries, currants, goose berries and raspberries. The roof was replaced 2015, hot water tank 2017 and even a heat pump for heating and cooling comfort year round. Be home for Christmas! (id:25164)
Property Details
| MLS® Number | 10403500 |
| Property Type | Single Family |
| Neigbourhood | Cranbrook South |
| Amenities Near By | Golf Nearby, Public Transit, Recreation, Schools, Shopping |
| Features | Treed |
| Parking Space Total | 2 |
| View Type | Mountain View, View (panoramic) |
Building
| Bathroom Total | 3 |
| Bedrooms Total | 4 |
| Architectural Style | Bungalow |
| Basement Type | Full |
| Constructed Date | 1973 |
| Construction Style Attachment | Detached |
| Exterior Finish | Brick, Vinyl Siding |
| Fireplace Fuel | Gas,wood |
| Fireplace Present | Yes |
| Fireplace Total | 2 |
| Fireplace Type | Unknown,conventional |
| Flooring Type | Carpeted, Linoleum |
| Half Bath Total | 1 |
| Heating Type | Forced Air, See Remarks |
| Roof Material | Asphalt Shingle |
| Roof Style | Unknown |
| Stories Total | 1 |
| Size Interior | 2,386 Sqft |
| Type | House |
| Utility Water | Municipal Water |
Parking
| Attached Garage | 2 |
Land
| Access Type | Easy Access |
| Acreage | No |
| Fence Type | Fence |
| Land Amenities | Golf Nearby, Public Transit, Recreation, Schools, Shopping |
| Landscape Features | Landscaped |
| Sewer | Municipal Sewage System |
| Size Irregular | 0.54 |
| Size Total | 0.54 Ac|under 1 Acre |
| Size Total Text | 0.54 Ac|under 1 Acre |
Rooms
| Level | Type | Length | Width | Dimensions |
|---|---|---|---|---|
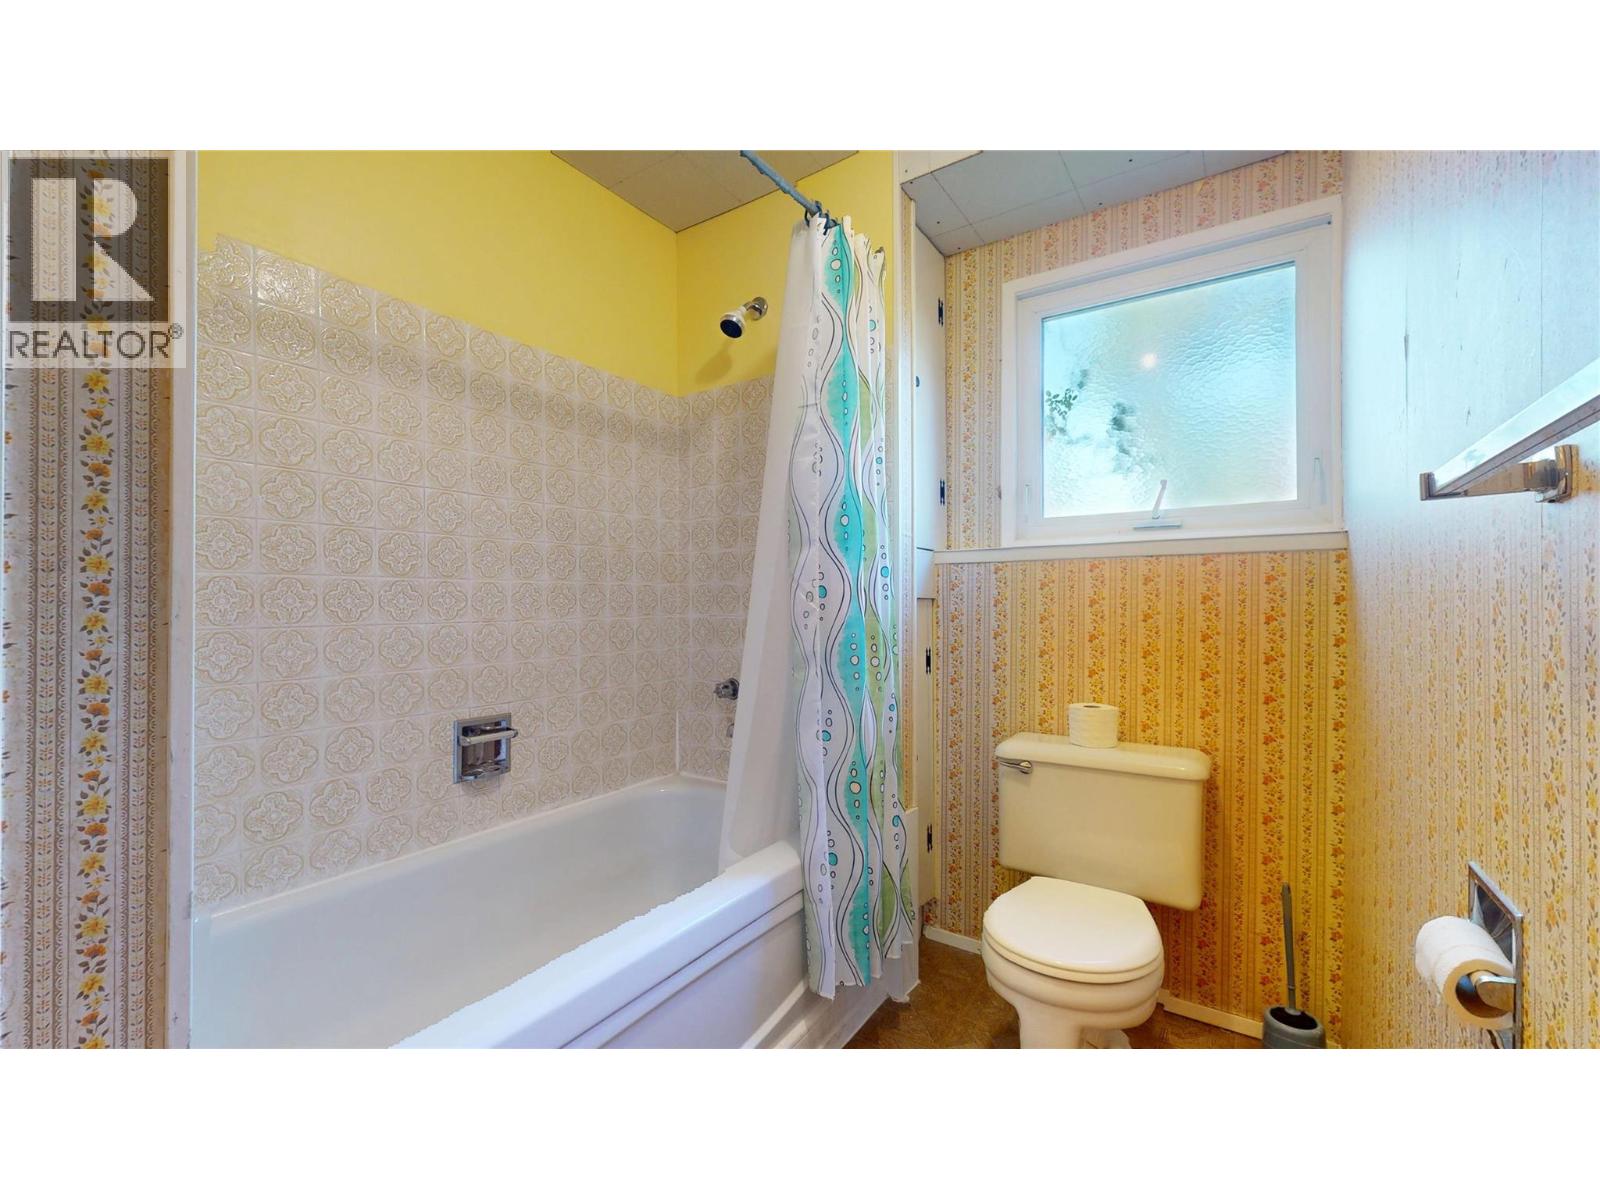
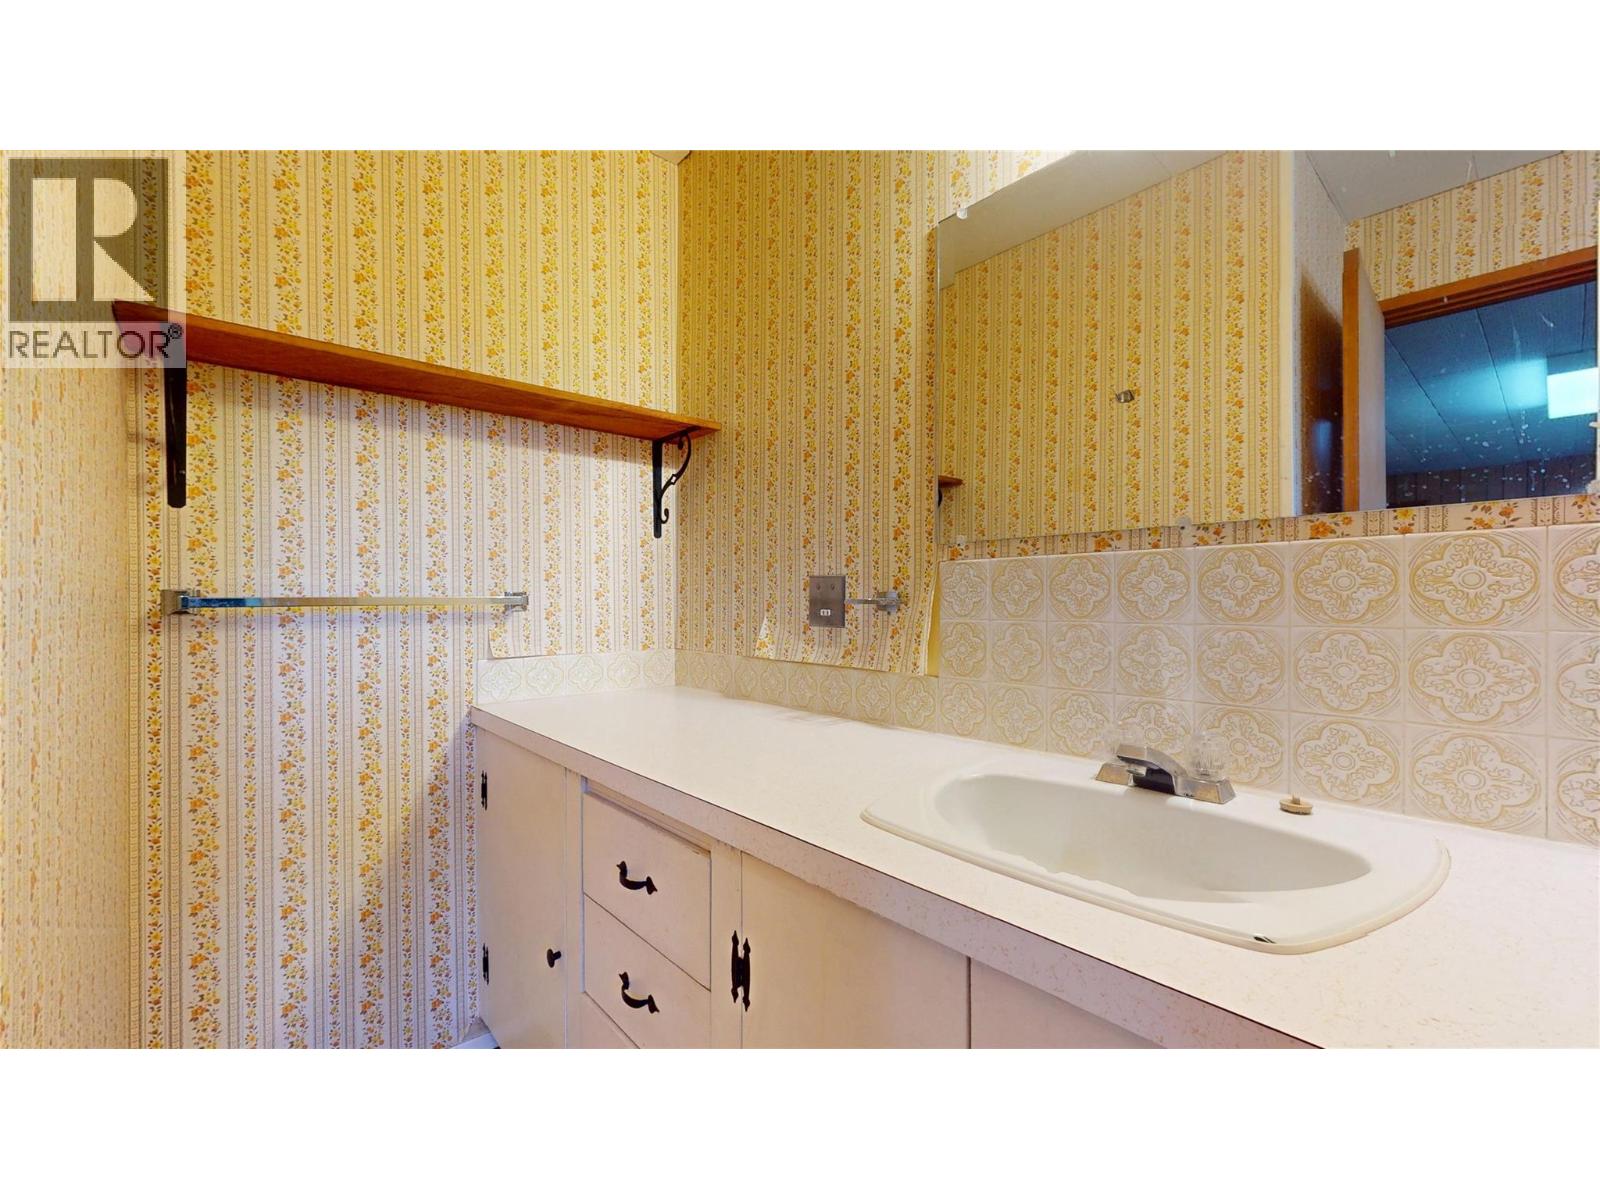
| Basement | Full Bathroom | 12'1'' x 6'2'' | ||
| Basement | Family Room | 19'0'' x 12'1'' | ||
| Basement | Family Room | 23'7'' x 12'1'' | ||
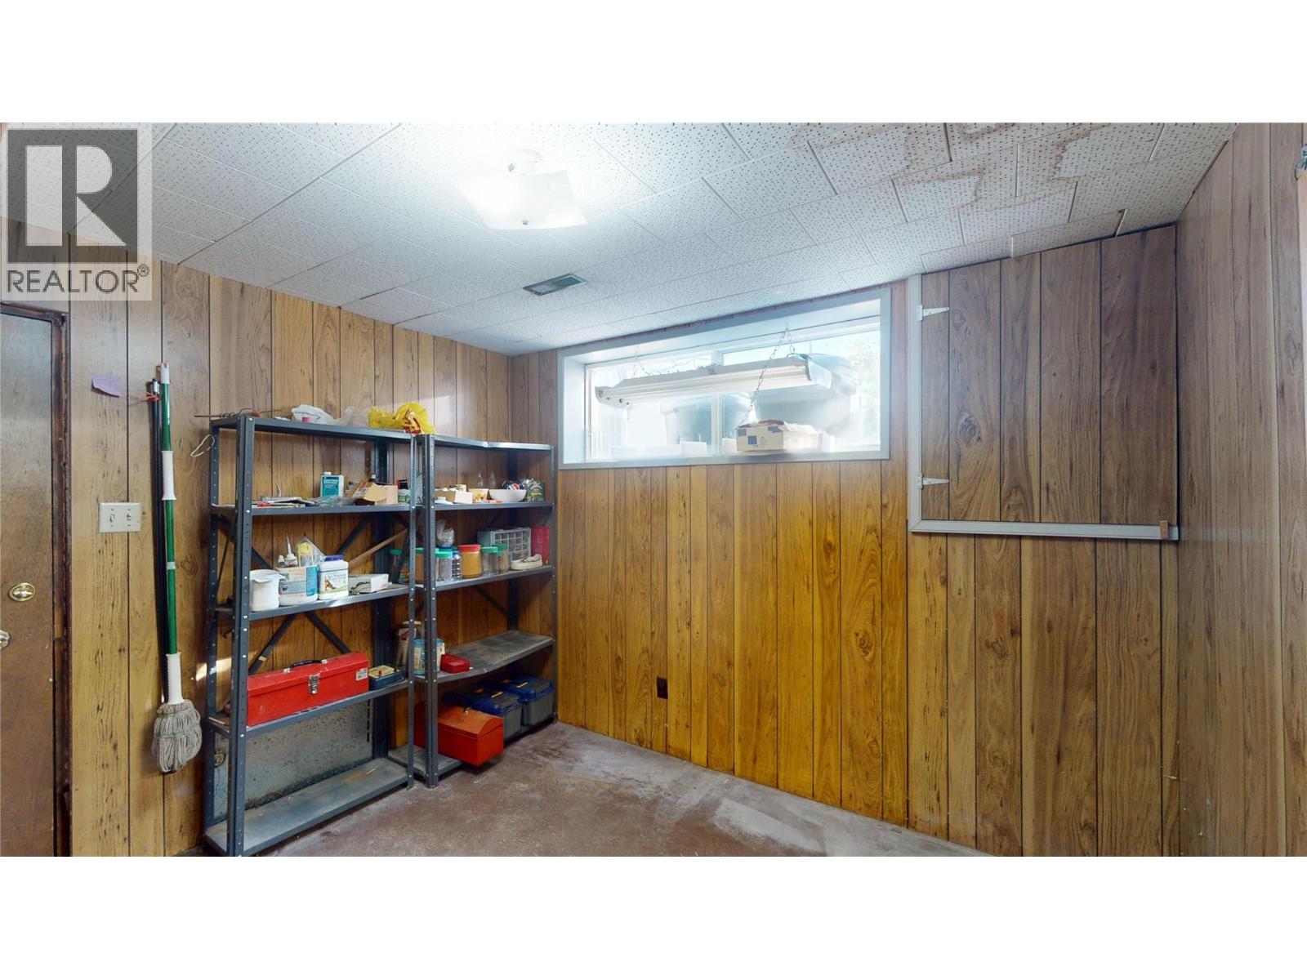
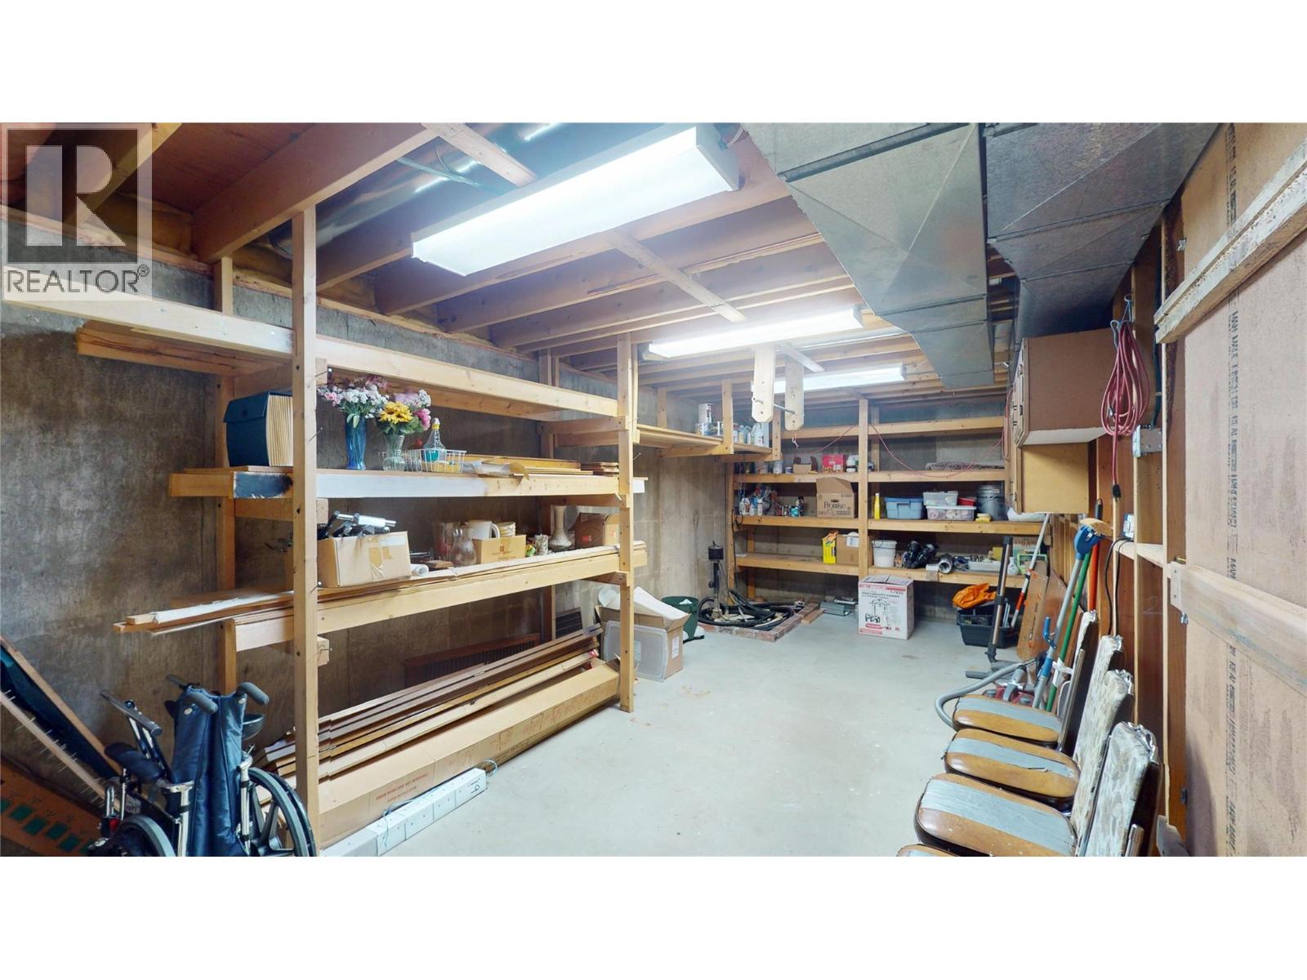
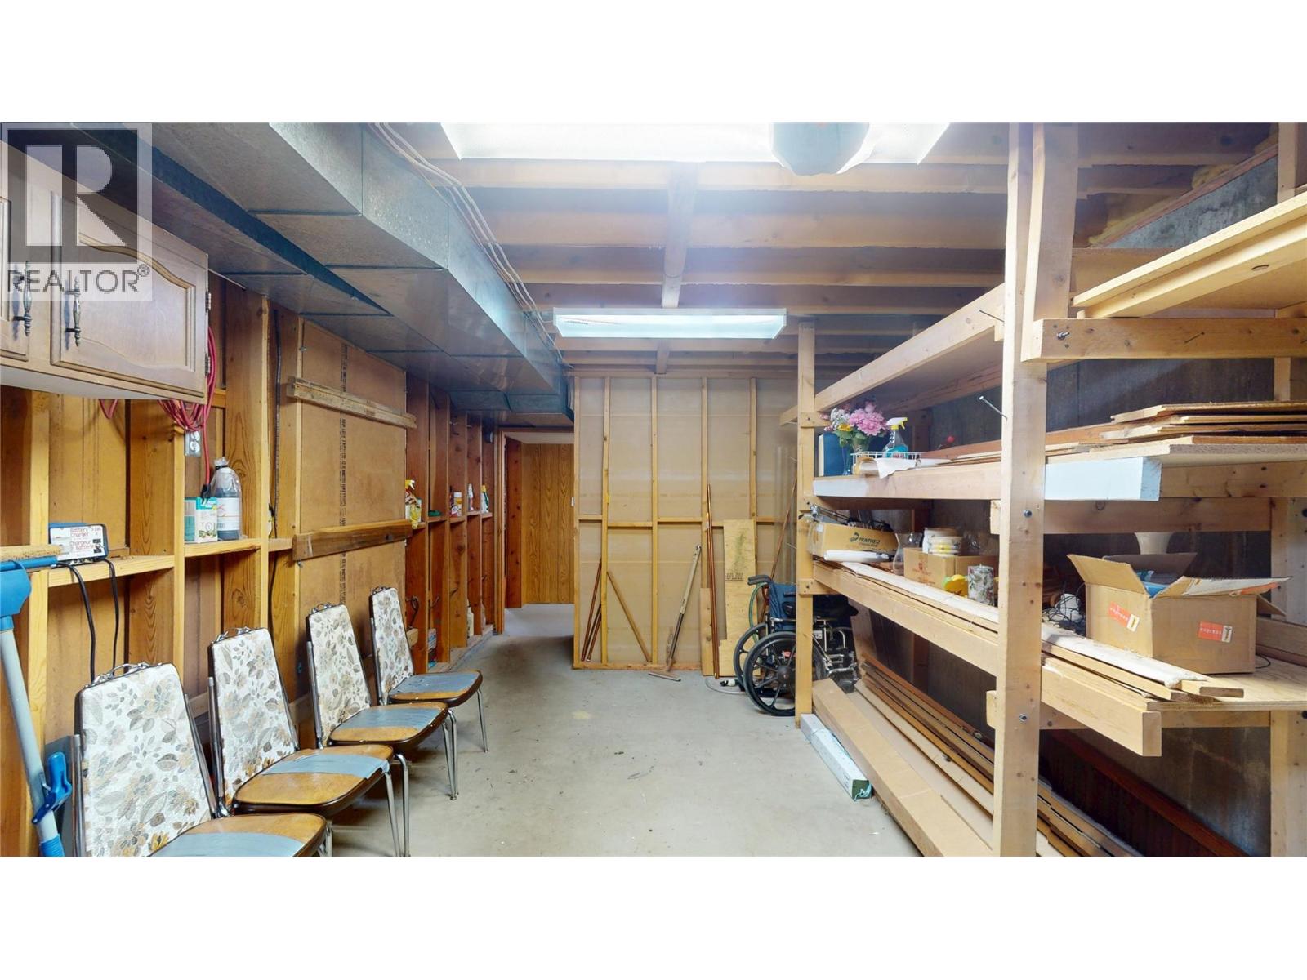
| Basement | Storage | 25'9'' x 10'9'' | ||
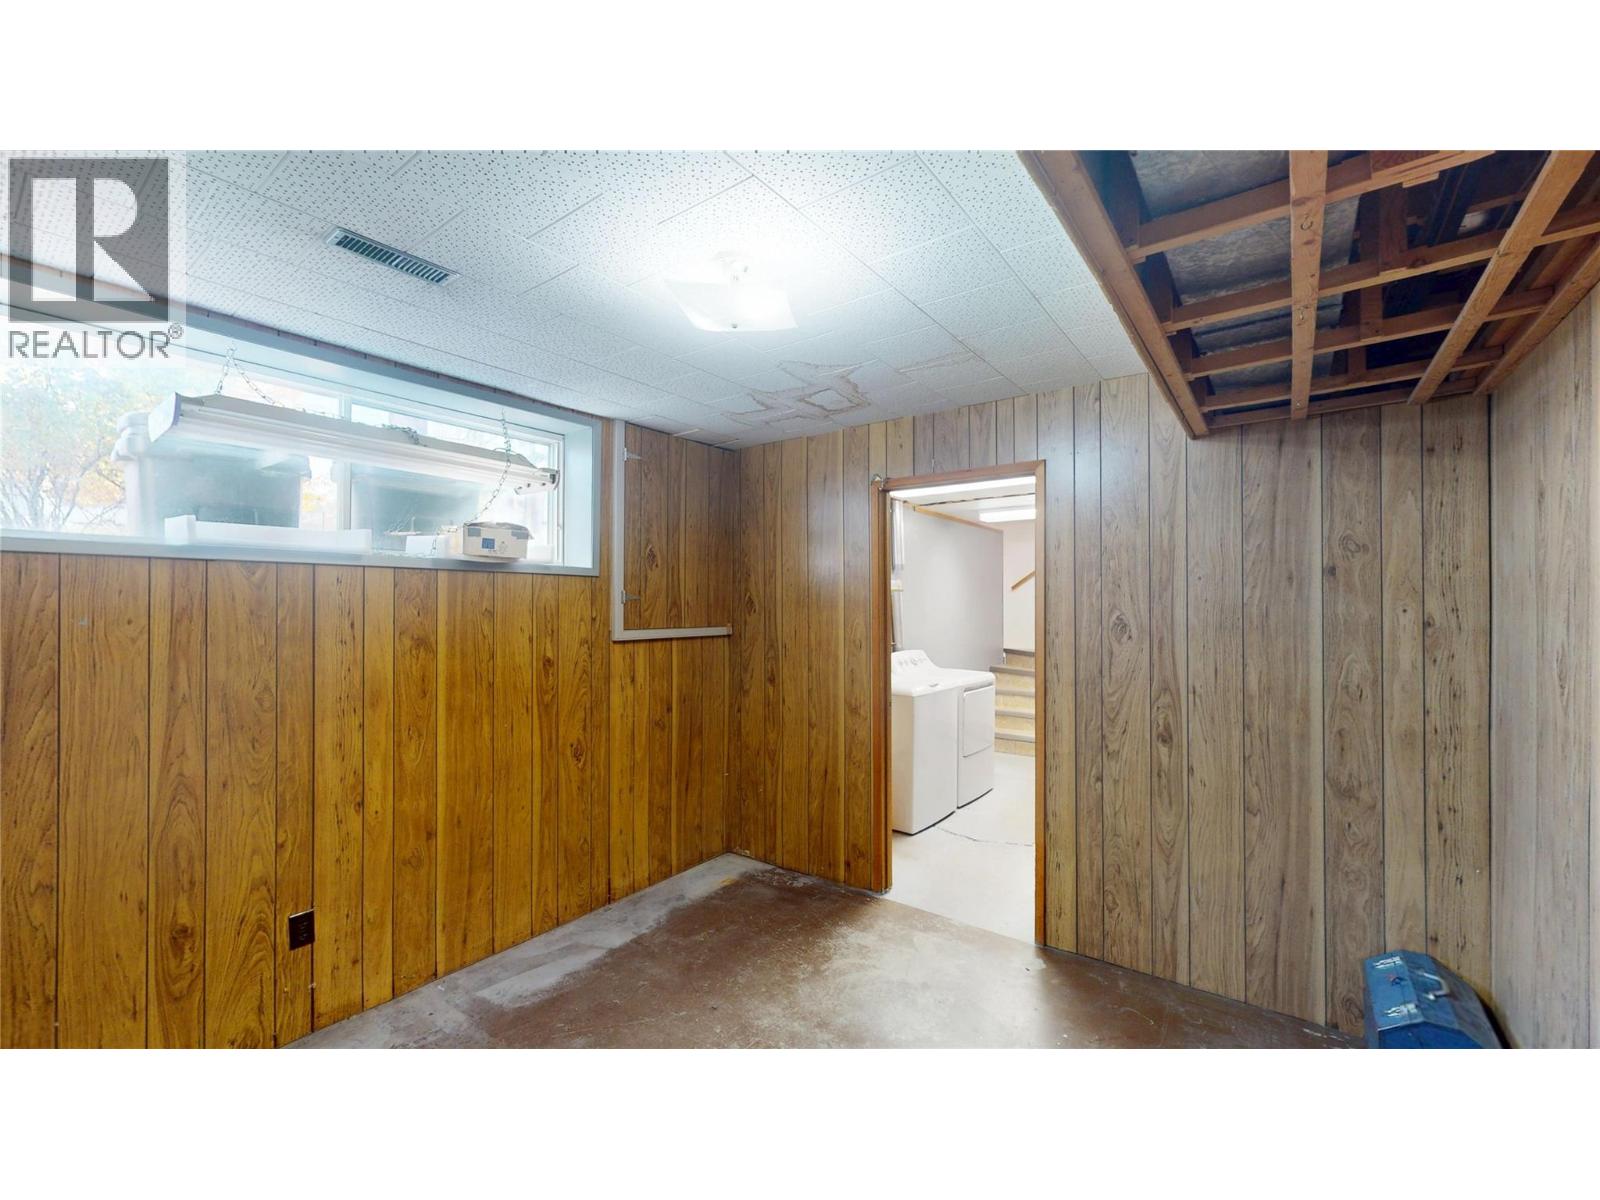
| Basement | Laundry Room | 10'9'' x 7'9'' | ||
| Basement | Bedroom | 10'9'' x 10'3'' | ||
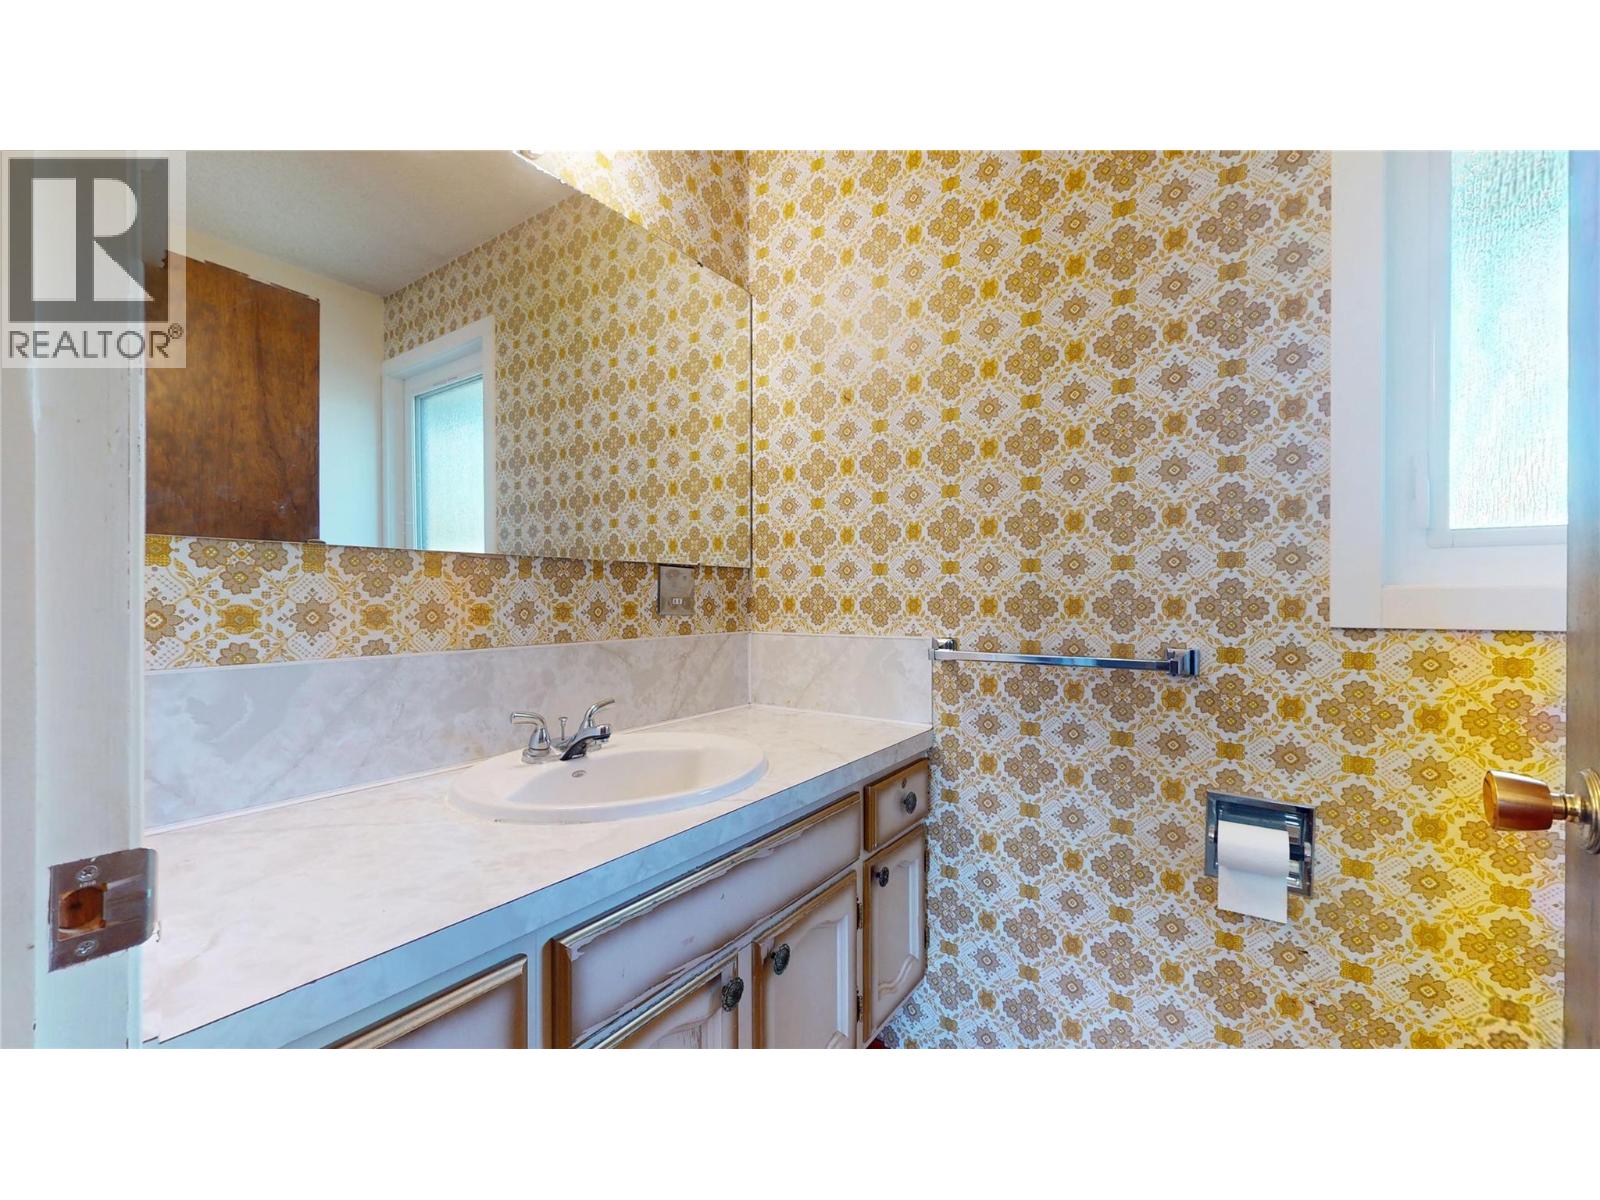
| Main Level | Full Bathroom | 9'6'' x 7'1'' | ||
| Main Level | Partial Ensuite Bathroom | 9'7'' x 4'6'' | ||
| Main Level | Primary Bedroom | 11'1'' x 14'3'' | ||
| Main Level | Bedroom | 9'1'' x 10'11'' | ||
| Main Level | Bedroom | 9'2'' x 9'6'' | ||
| Main Level | Living Room | 23'10'' x 24'4'' | ||
| Main Level | Kitchen | 14'7'' x 10'11'' |
https://www.realtor.ca/real-estate/30397326/614-28th-avenue-s-cranbrook-cranbrook-south


928 Baker Street,
Cranbrook, British Columbia V1C 1A5

928 Baker Street,
Cranbrook, British Columbia V1C 1A5
Contact Us
Contact us for more information

The trademarks REALTOR®, REALTORS®, and the REALTOR® logo are controlled by The Canadian Real Estate Association (CREA) and identify real estate professionals who are members of CREA. The trademarks MLS®, Multiple Listing Service® and the associated logos are owned by The Canadian Real Estate Association (CREA) and identify the quality of services provided by real estate professionals who are members of CREA. The trademark DDF® is owned by The Canadian Real Estate Association (CREA) and identifies CREA's Data Distribution Facility (DDF®)
November 16 2026 04:32:50
Association of Interior REALTORS®
RE/MAX Blue Sky Realty