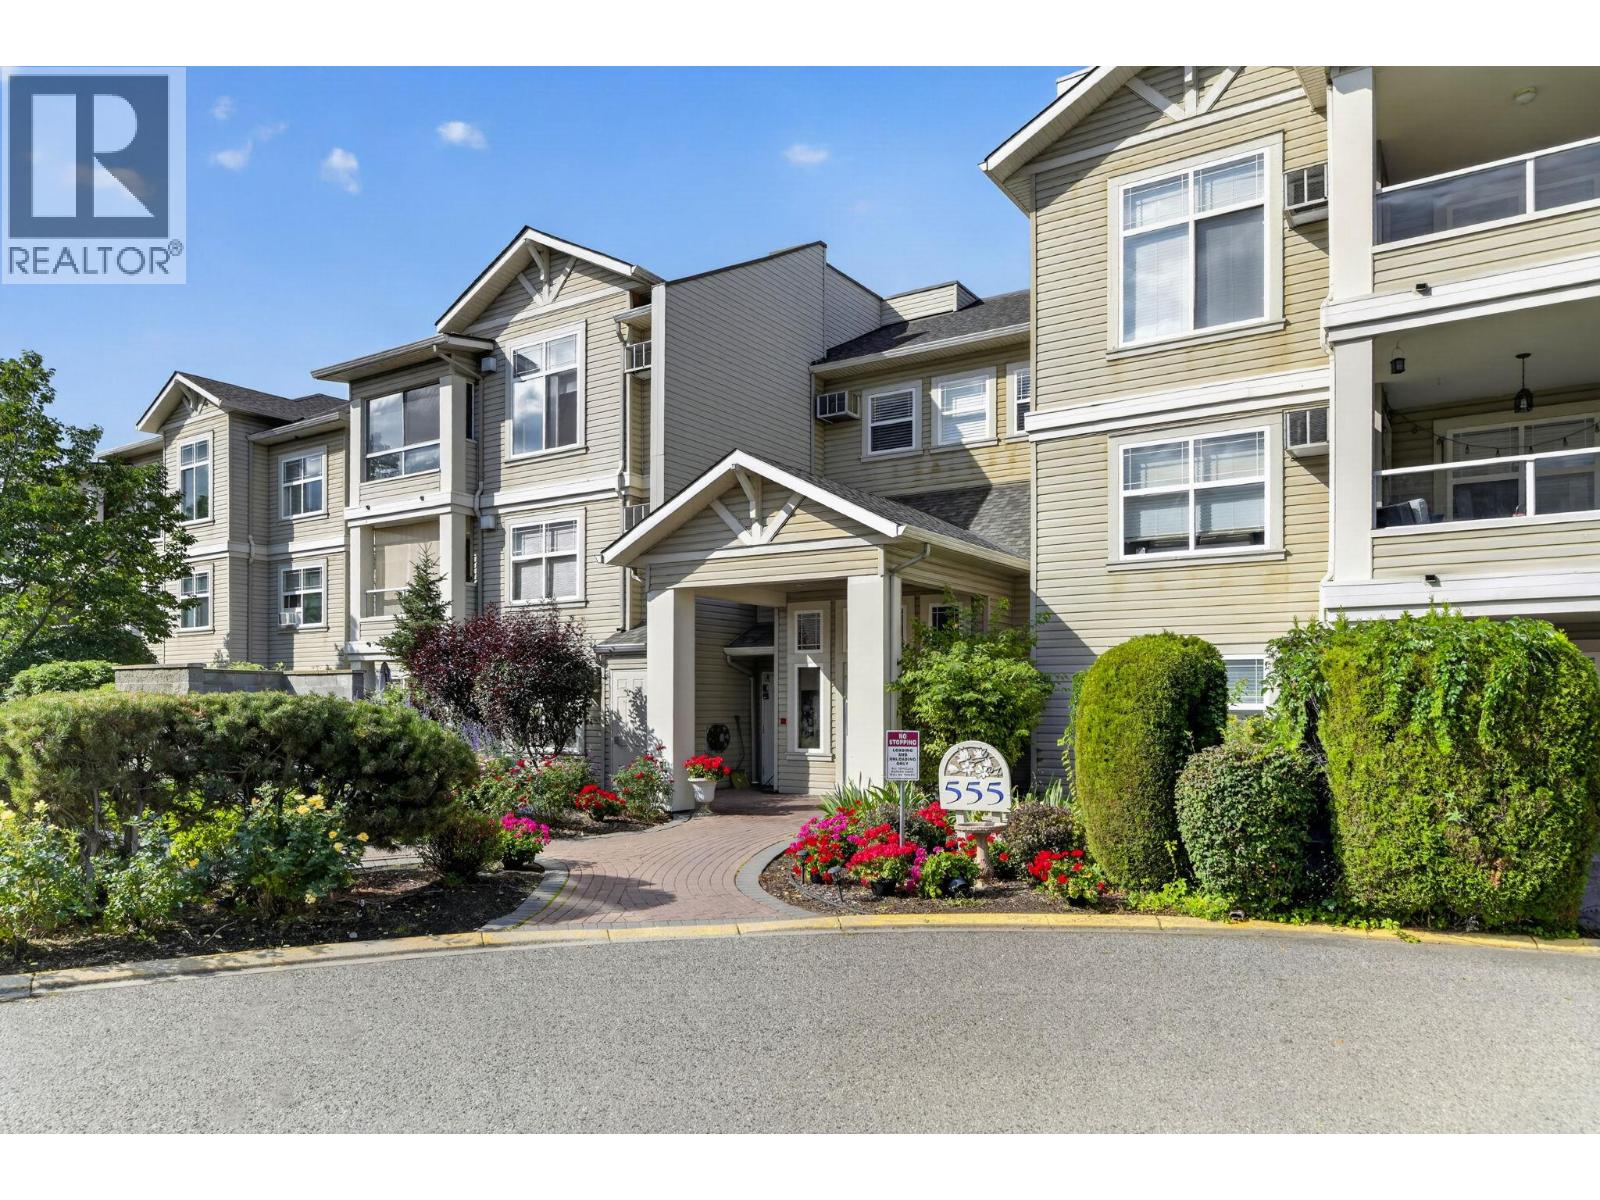
555 Houghton Road Unit# 219 Kelowna, British Columbia V1X 7P9

$429,900Maintenance, Reserve Fund Contributions, Insurance, Ground Maintenance, Property Management, Other, See Remarks, Recreation Facilities, Sewer, Waste Removal, Water
$648.03 Monthly
Maintenance, Reserve Fund Contributions, Insurance, Ground Maintenance, Property Management, Other, See Remarks, Recreation Facilities, Sewer, Waste Removal, Water
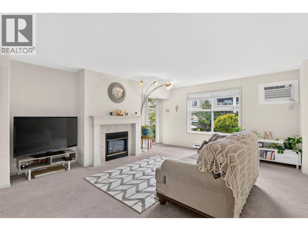
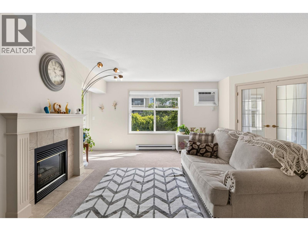
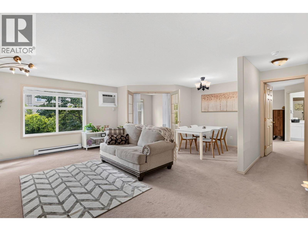
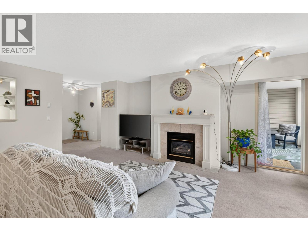
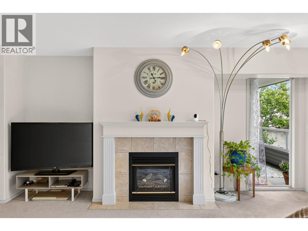
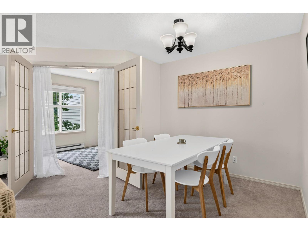
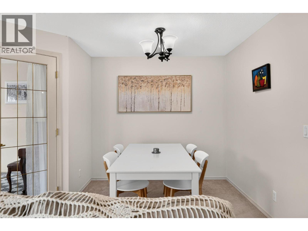
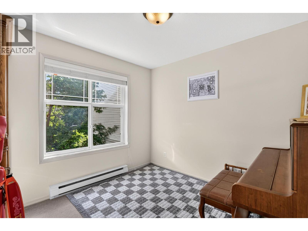
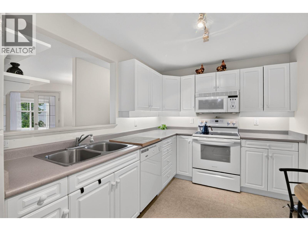
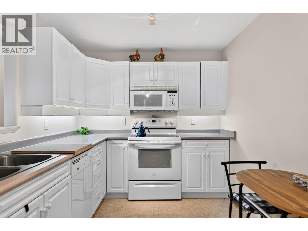
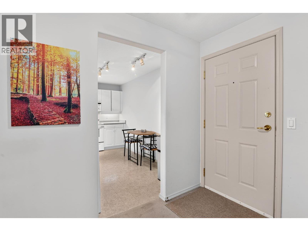
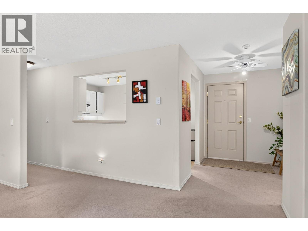
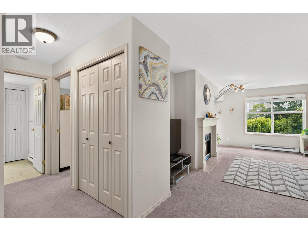
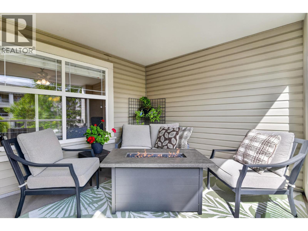
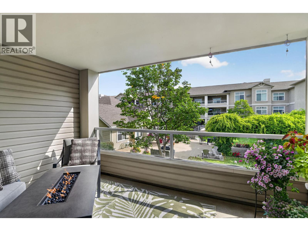
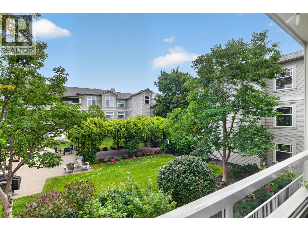
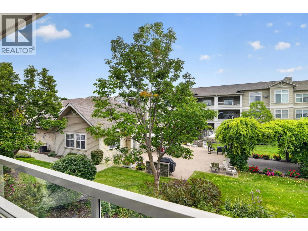
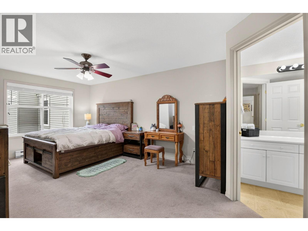
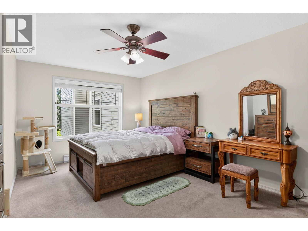
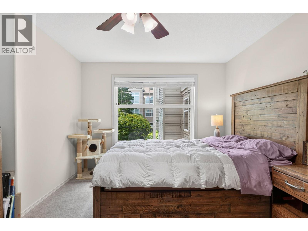
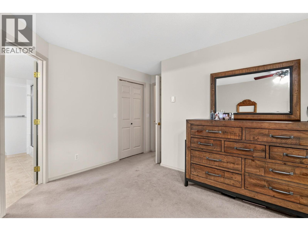
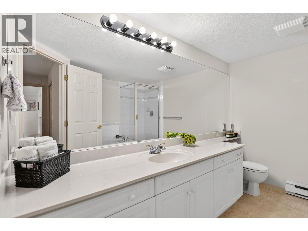
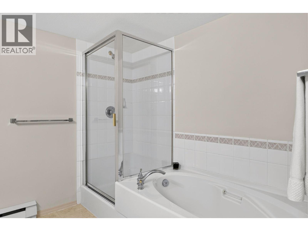
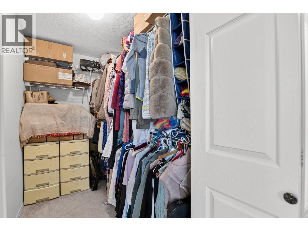
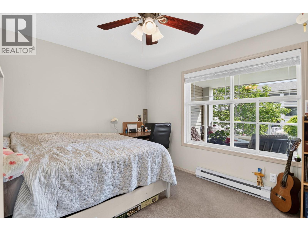
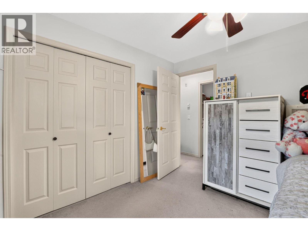
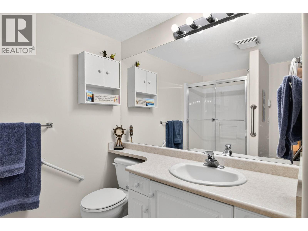
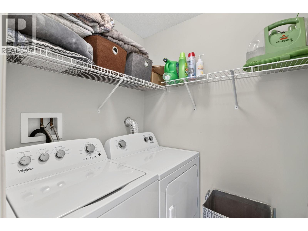
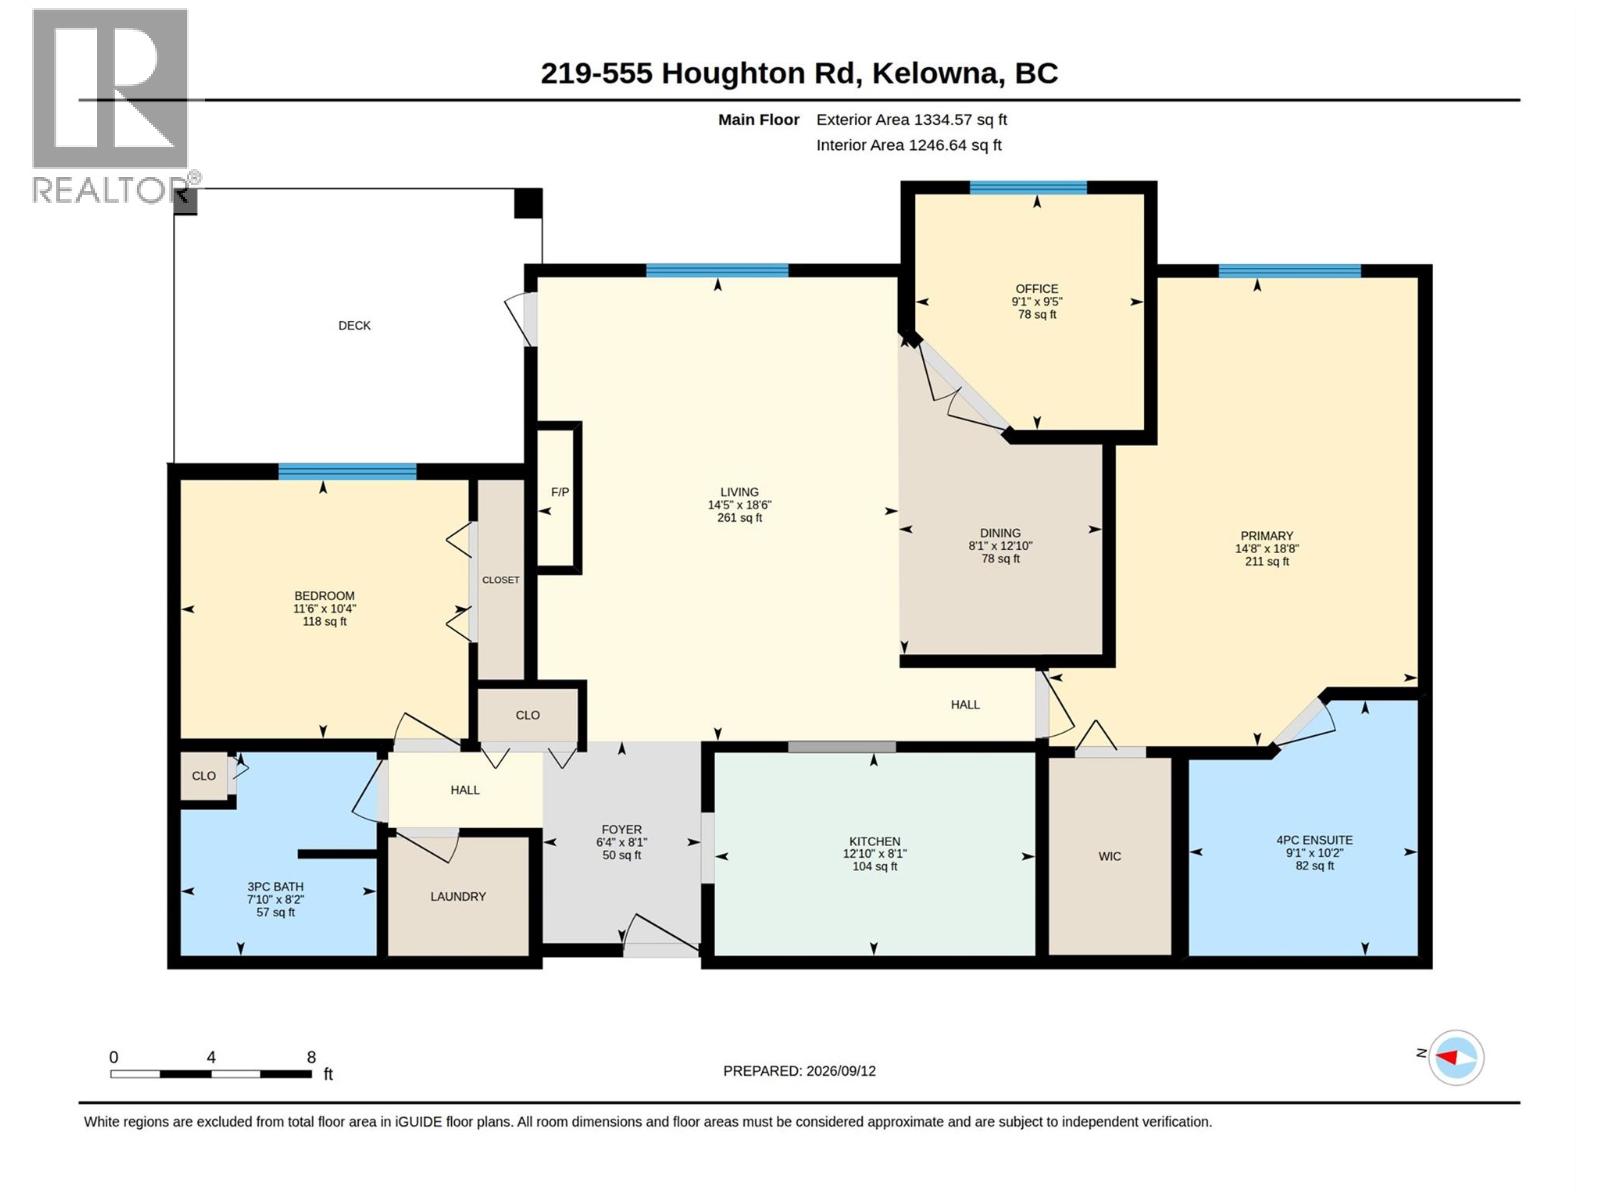
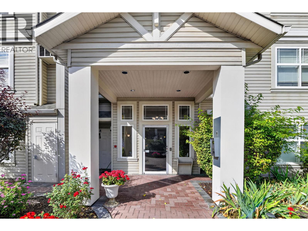
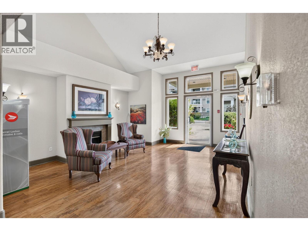
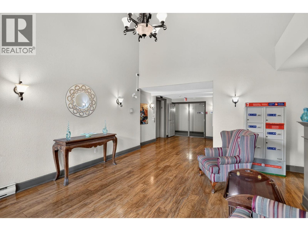
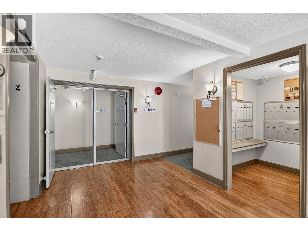
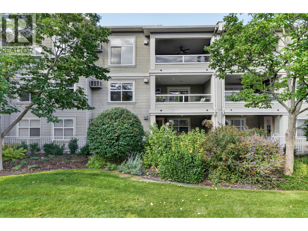
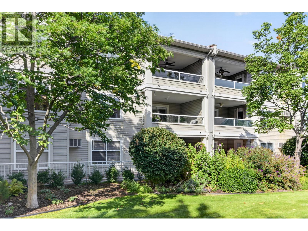
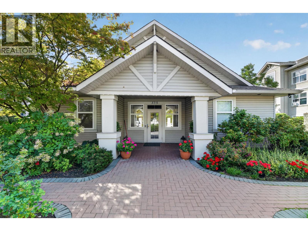
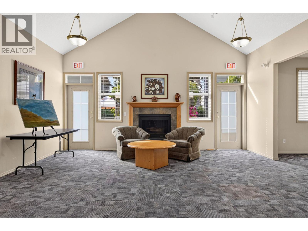
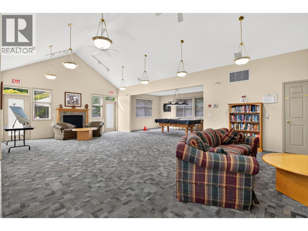
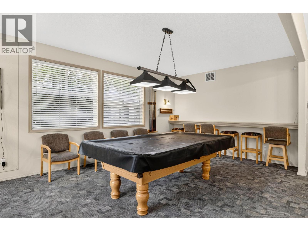
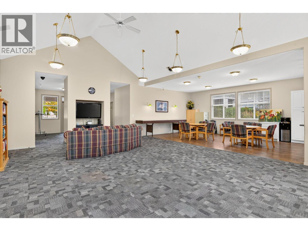
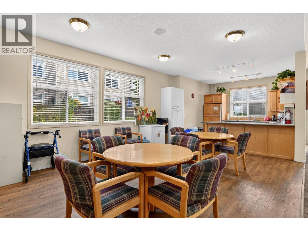
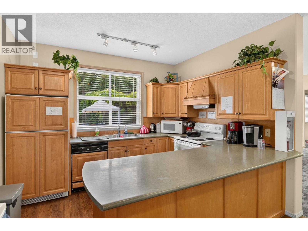
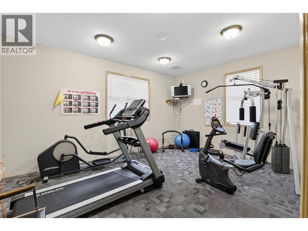
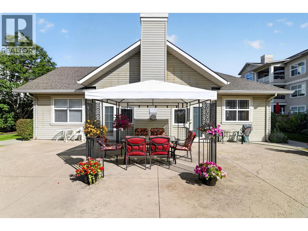
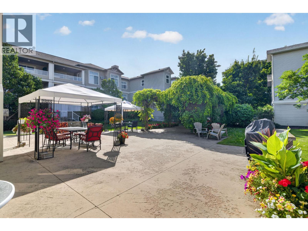
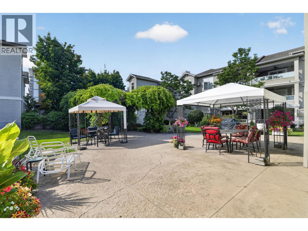
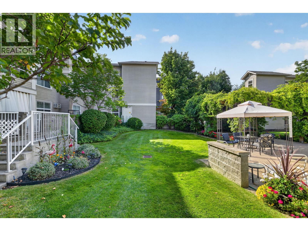
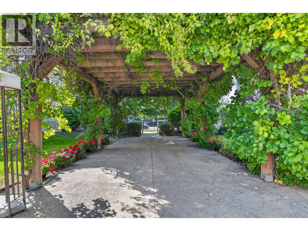
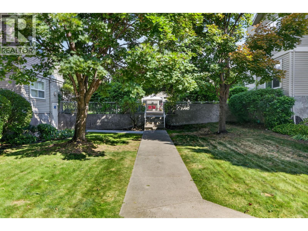
$648.03 MonthlyWelcome to hidden gem, Magnolia Gardens! This 2-bed & den (3 Beds) unit is not a typical cookie cutter and will impress you in many ways; spacious, bright, cozy, functional, quiet, and ideal location. You will be delighted to find a spacious, and beautiful, living room with a cozy gas fireplace, complemented by formal dining space. This place is perfect for your family's Christmas dinner. The den (3rd bed) off the living room is filled with natural light facing beautiful courtyard and is perfect for your office or guest bedroom. Step outside, you will find a covered balcony overlooking the central garden and that is perfect for relaxation after work and enjoying morning coffee soaking up warm morning Sun and cool breeze in the Summer. The functional kitchen is spacious with additional room for freezer/storage and a nook. Walk into the spacious and private sanctuary, master bedroom, you will find a well appointed and spacious 4-piece ensuite and walk-in closet. On the opposite end of the living area is the second second bedroom with main bathroom and a side-by-side laundry room, which provides ideal and comfortable living arrangement for any families. This family-sized condo unit is situated nicely and feels comfortable and pleasant. Check out the garage level, you will find an oversized storage (6ft x 5ft), parking, workshop, bicycle storage, and even a carwash station. Don't forget the clubhouse with gym, and the guest room. Well run strata is in great financial shape. (id:25164)
Property Details
| MLS® Number | 10400077 |
| Property Type | Single Family |
| Neigbourhood | Rutland North |
| Community Name | Magnolia Gardens |
| Community Features | Pet Restrictions, Rentals Allowed |
| Parking Space Total | 1 |
| Storage Type | Storage, Locker |
| Structure | Clubhouse |
Building
| Bathroom Total | 2 |
| Bedrooms Total | 2 |
| Amenities | Clubhouse, Party Room |
| Appliances | Refrigerator, Dishwasher, Range - Electric, Microwave, Washer & Dryer |
| Constructed Date | 1998 |
| Cooling Type | Wall Unit |
| Fireplace Fuel | Gas |
| Fireplace Present | Yes |
| Fireplace Type | Unknown |
| Heating Fuel | Electric |
| Heating Type | Baseboard Heaters |
| Stories Total | 1 |
| Size Interior | 1,308 Sqft |
| Type | Apartment |
| Utility Water | Municipal Water |
Parking
| See Remarks | |
| Parkade | |
| Stall |
Land
| Acreage | No |
| Sewer | Municipal Sewage System |
| Size Total Text | Under 1 Acre |
Rooms
| Level | Type | Length | Width | Dimensions |
|---|---|---|---|---|
| Main Level | Den | 9'5'' x 9'1'' | ||
| Main Level | Laundry Room | 5'8'' x 4'10'' | ||
| Main Level | Den | 9' x 9' | ||
| Main Level | 4pc Ensuite Bath | 10'2'' x 9'1'' | ||
| Main Level | Full Bathroom | 8'2'' x 7'10'' | ||
| Main Level | Bedroom | 11'6'' x 10'4'' | ||
| Main Level | Primary Bedroom | 18'6'' x 12'6'' | ||
| Main Level | Kitchen | 12'10'' x 8'1'' | ||
| Main Level | Dining Room | 9' x 8'6'' | ||
| Main Level | Living Room | 18'6'' x 14'5'' |
https://www.realtor.ca/real-estate/30298750/555-houghton-road-unit-219-kelowna-rutland-north


#1 - 1890 Cooper Road
Kelowna, British Columbia V1Y 8B7
Contact Us
Contact us for more information

The trademarks REALTOR®, REALTORS®, and the REALTOR® logo are controlled by The Canadian Real Estate Association (CREA) and identify real estate professionals who are members of CREA. The trademarks MLS®, Multiple Listing Service® and the associated logos are owned by The Canadian Real Estate Association (CREA) and identify the quality of services provided by real estate professionals who are members of CREA. The trademark DDF® is owned by The Canadian Real Estate Association (CREA) and identifies CREA's Data Distribution Facility (DDF®)
November 16 2026 06:32:28
Association of Interior REALTORS®
Royal LePage Kelowna