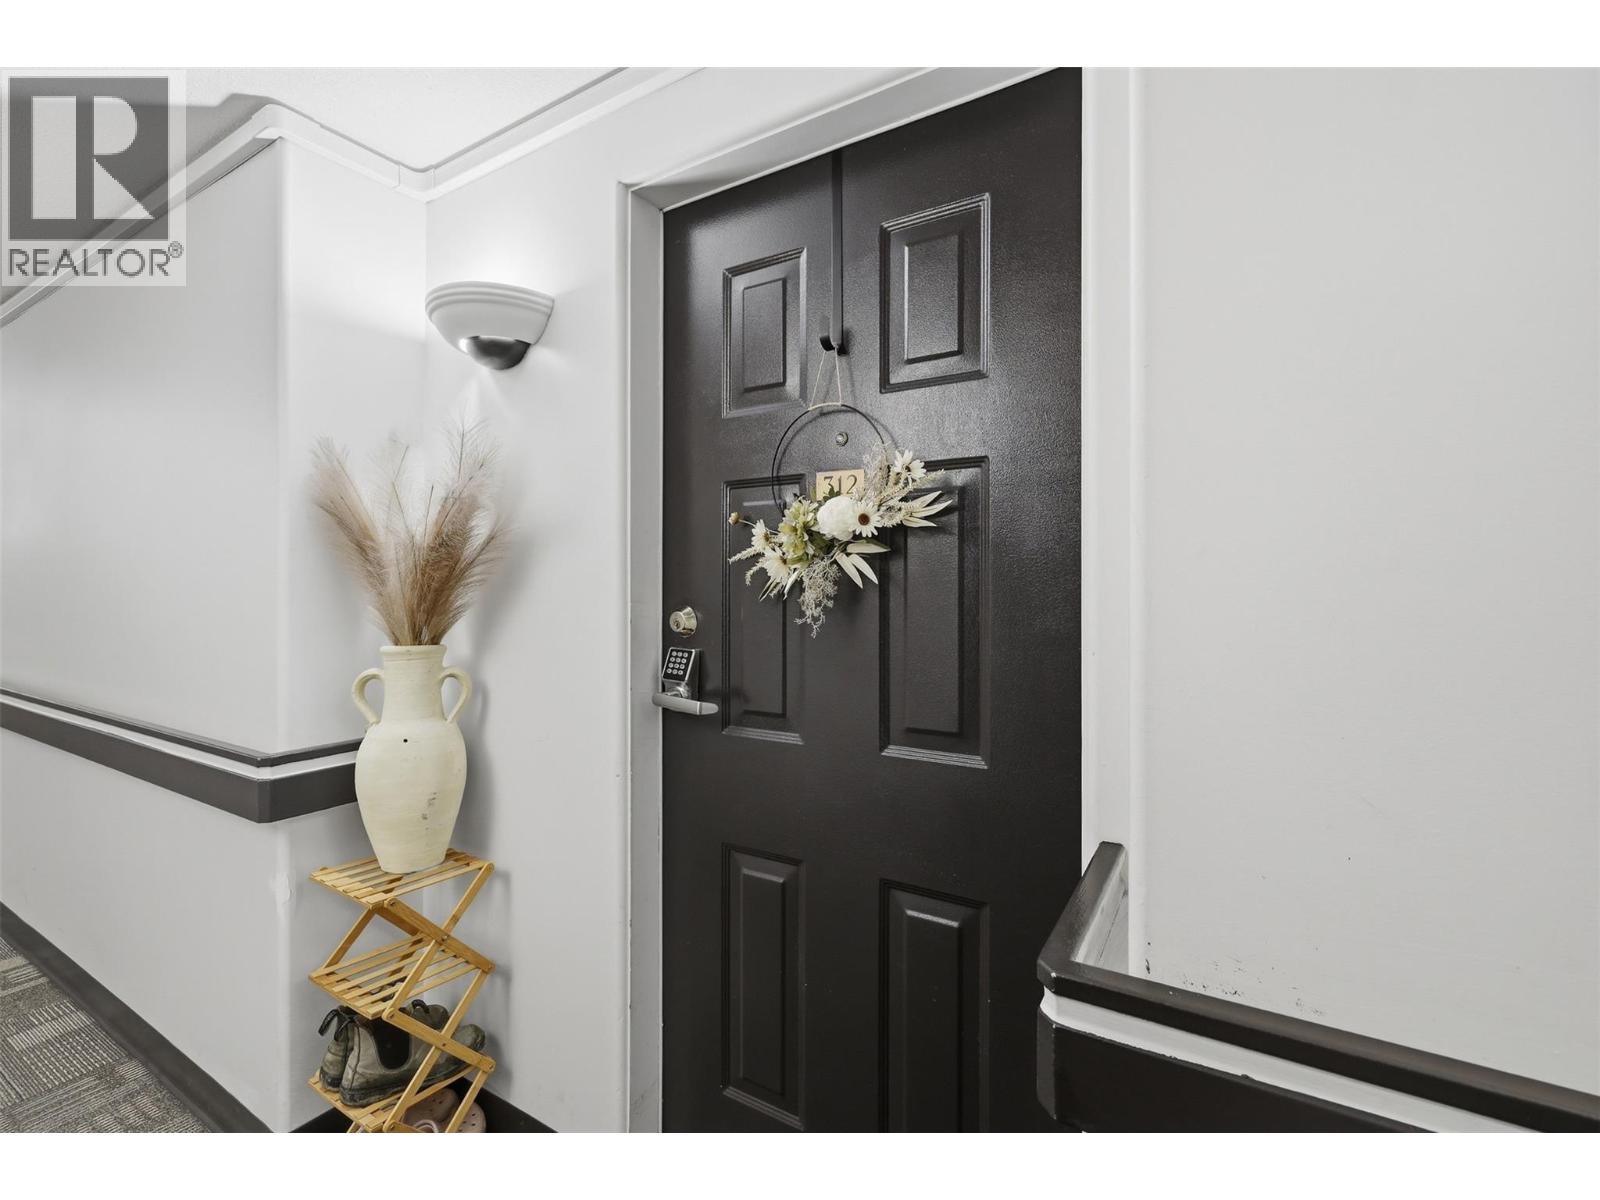
554 Seymour Street Unit# 312 Kamloops, British Columbia V2C 2G9

$299,900Maintenance, Insurance, Property Management, Sewer, Waste Removal, Water
$268.08 Monthly
Maintenance, Insurance, Property Management, Sewer, Waste Removal, Water
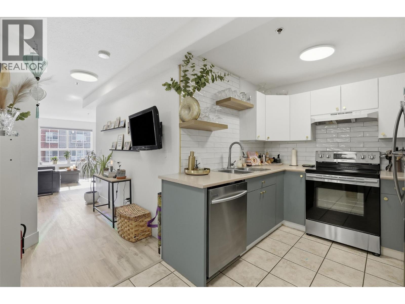
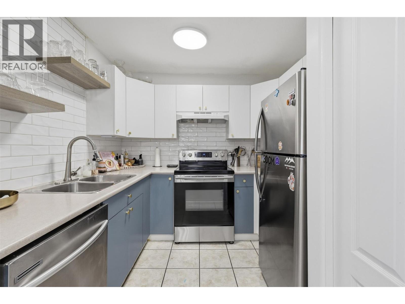
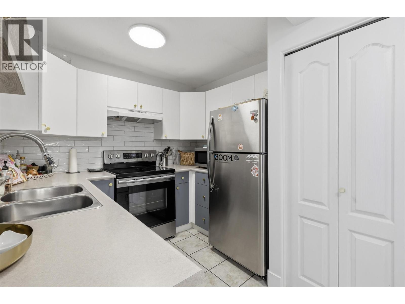
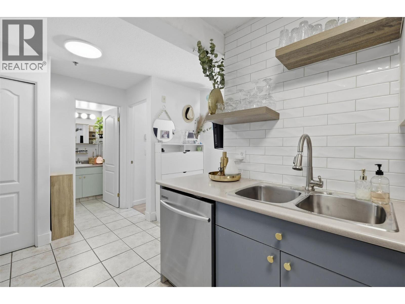
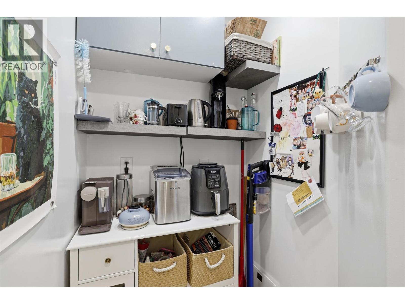
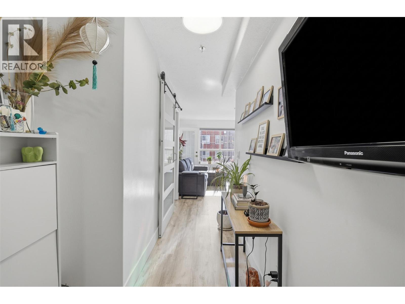
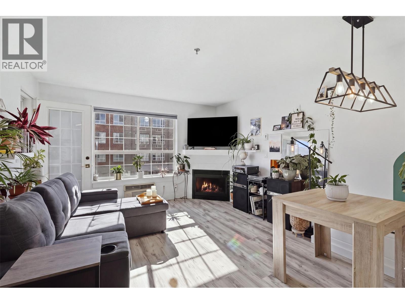
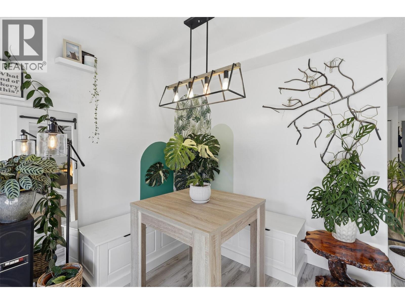
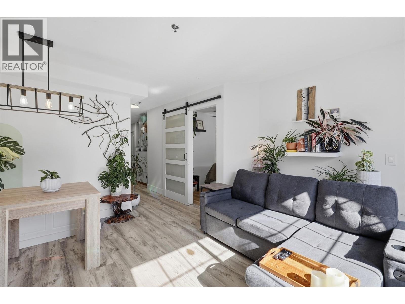
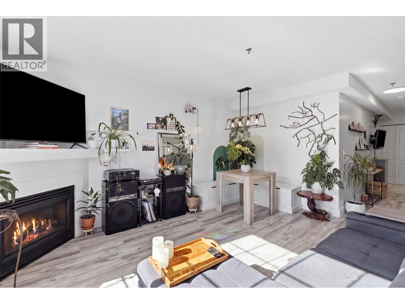
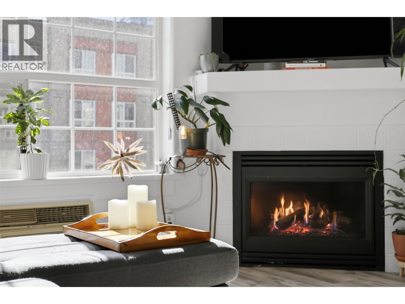
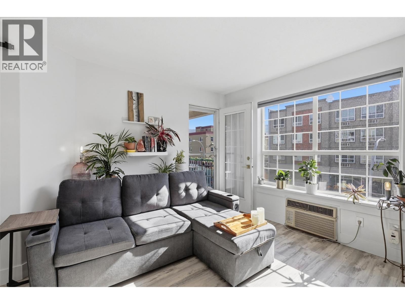
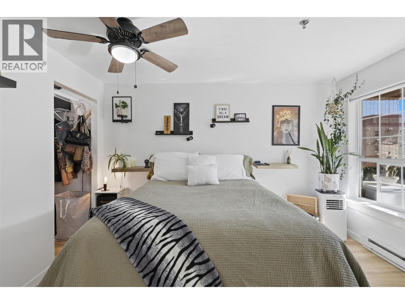
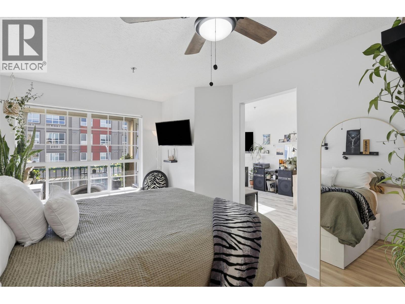
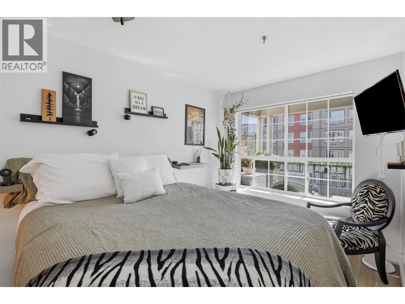
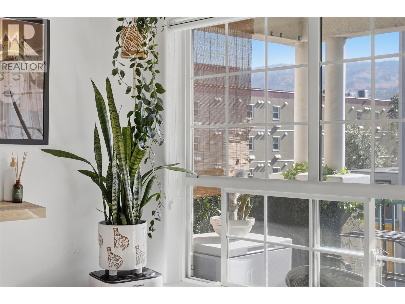
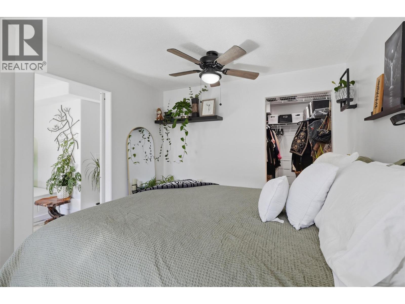
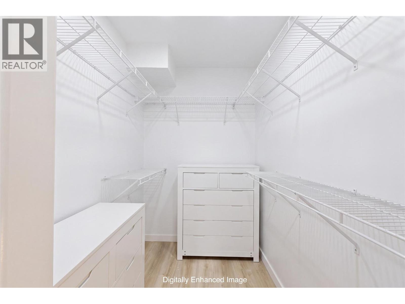
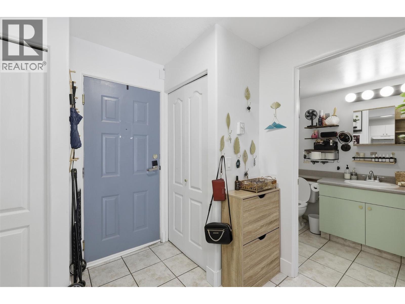
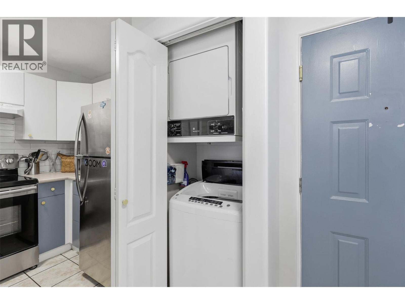
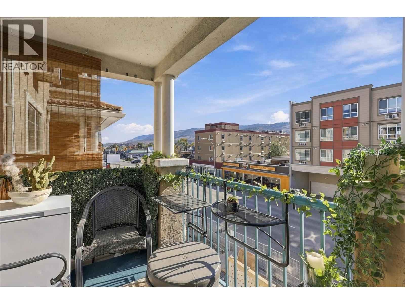
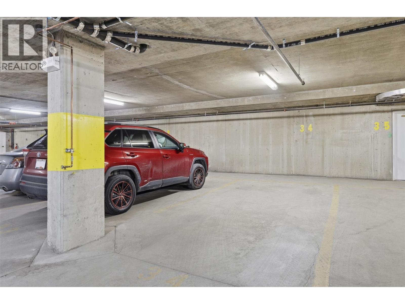
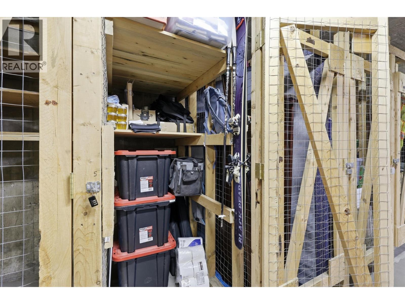
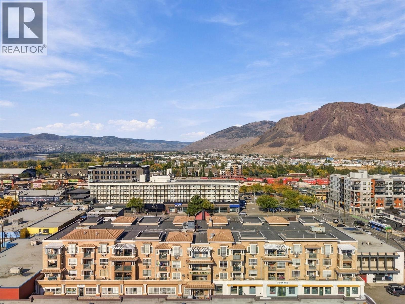
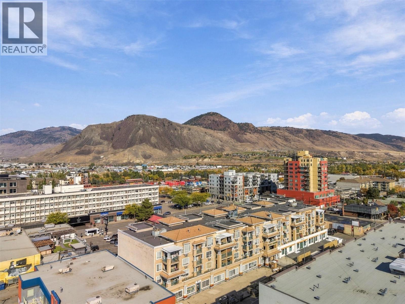
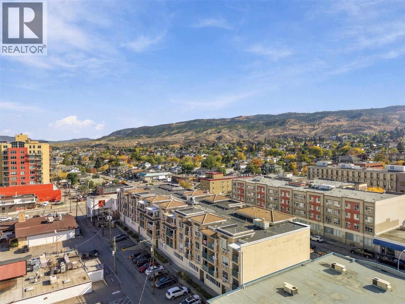
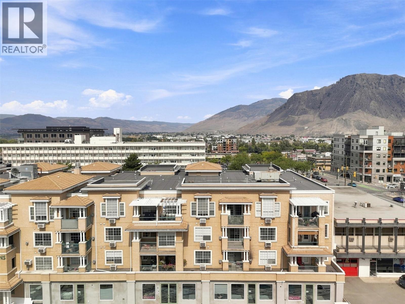
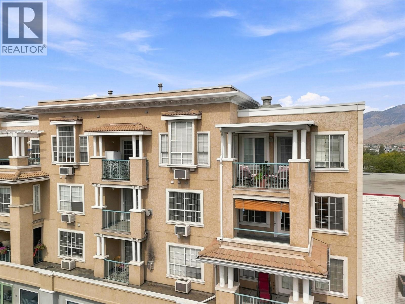
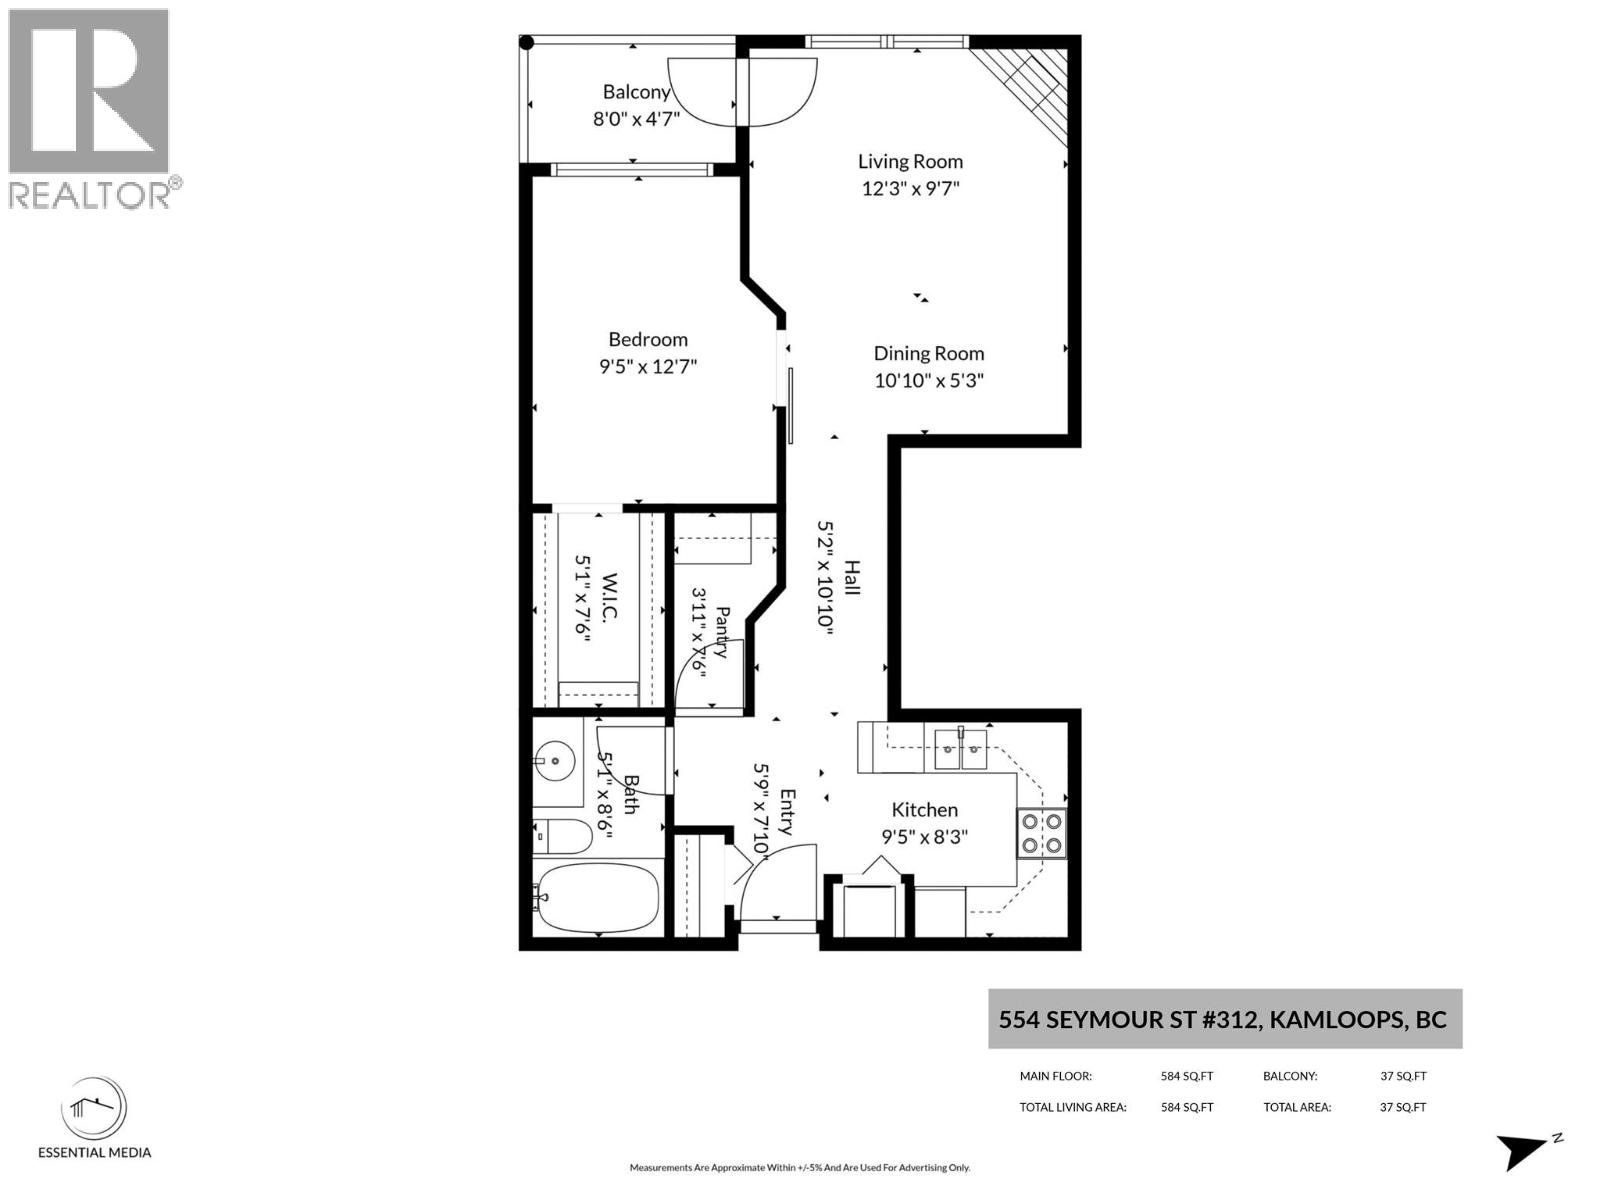
$268.08 MonthlyWelcome to this bright and inviting third-floor 1-bedroom, 1-bathroom condo, ideally located within walking distance of the downtown amenities. The spacious kitchen offers plenty of cupboard and counter space, accented by a modern backsplash, & stainless steel appliance package. Enjoy a separate walk in pantry area with additional storage & room for a coffee/small appliance bar. The bright dining room flows seamlessly into the living room, which features a cozy gas fireplace and access to your private covered balcony—perfect for enjoying your morning coffee or relaxing at the end of the day. The generous primary bedroom features a large window providing plenty of natural light and a walk-in closet for added storage. Complete with underground parking and a storage locker, this well-designed condo offers comfortable, low-maintenance living in a convenient downtown location close to shopping, restaurants, services and more. (Gas for fireplace & hot water included in the strata fee). This building also has an elevator for convenience. Quick possession possible! (id:25164)
Property Details
| MLS® Number | 10402661 |
| Property Type | Single Family |
| Neigbourhood | South Kamloops |
| Community Name | Desert Gardens |
| Amenities Near By | Park, Recreation, Shopping |
| Community Features | Recreational Facilities, Pets Allowed, Seniors Oriented |
| Features | Level Lot, Balcony |
| Parking Space Total | 1 |
| Storage Type | Storage, Locker |
| View Type | View (panoramic) |
Building
| Bathroom Total | 1 |
| Bedrooms Total | 1 |
| Amenities | Recreation Centre |
| Appliances | Range, Refrigerator, Dishwasher, Washer & Dryer |
| Architectural Style | Other |
| Constructed Date | 1997 |
| Cooling Type | Wall Unit |
| Exterior Finish | Brick, Other |
| Fireplace Fuel | Gas |
| Fireplace Present | Yes |
| Fireplace Total | 1 |
| Fireplace Type | Unknown |
| Flooring Type | Laminate, Mixed Flooring |
| Heating Type | Baseboard Heaters |
| Stories Total | 1 |
| Size Interior | 630 Sqft |
| Type | Apartment |
| Utility Water | Municipal Water |
Parking
| Street | |
| Underground | 1 |
Land
| Access Type | Easy Access |
| Acreage | No |
| Land Amenities | Park, Recreation, Shopping |
| Landscape Features | Landscaped, Level |
| Sewer | Municipal Sewage System |
| Size Total Text | Under 1 Acre |
Rooms
| Level | Type | Length | Width | Dimensions |
|---|---|---|---|---|
| Main Level | Pantry | 3'11'' x 7'6'' | ||
| Main Level | Living Room | 12'3'' x 9'7'' | ||
| Main Level | Foyer | 4'0'' x 8'0'' | ||
| Main Level | Storage | 5'1'' x 7'6'' | ||
| Main Level | Primary Bedroom | 9'5'' x 12'7'' | ||
| Main Level | Dining Room | 10'10'' x 5'3'' | ||
| Main Level | Kitchen | 9'5'' x 8'3'' | ||
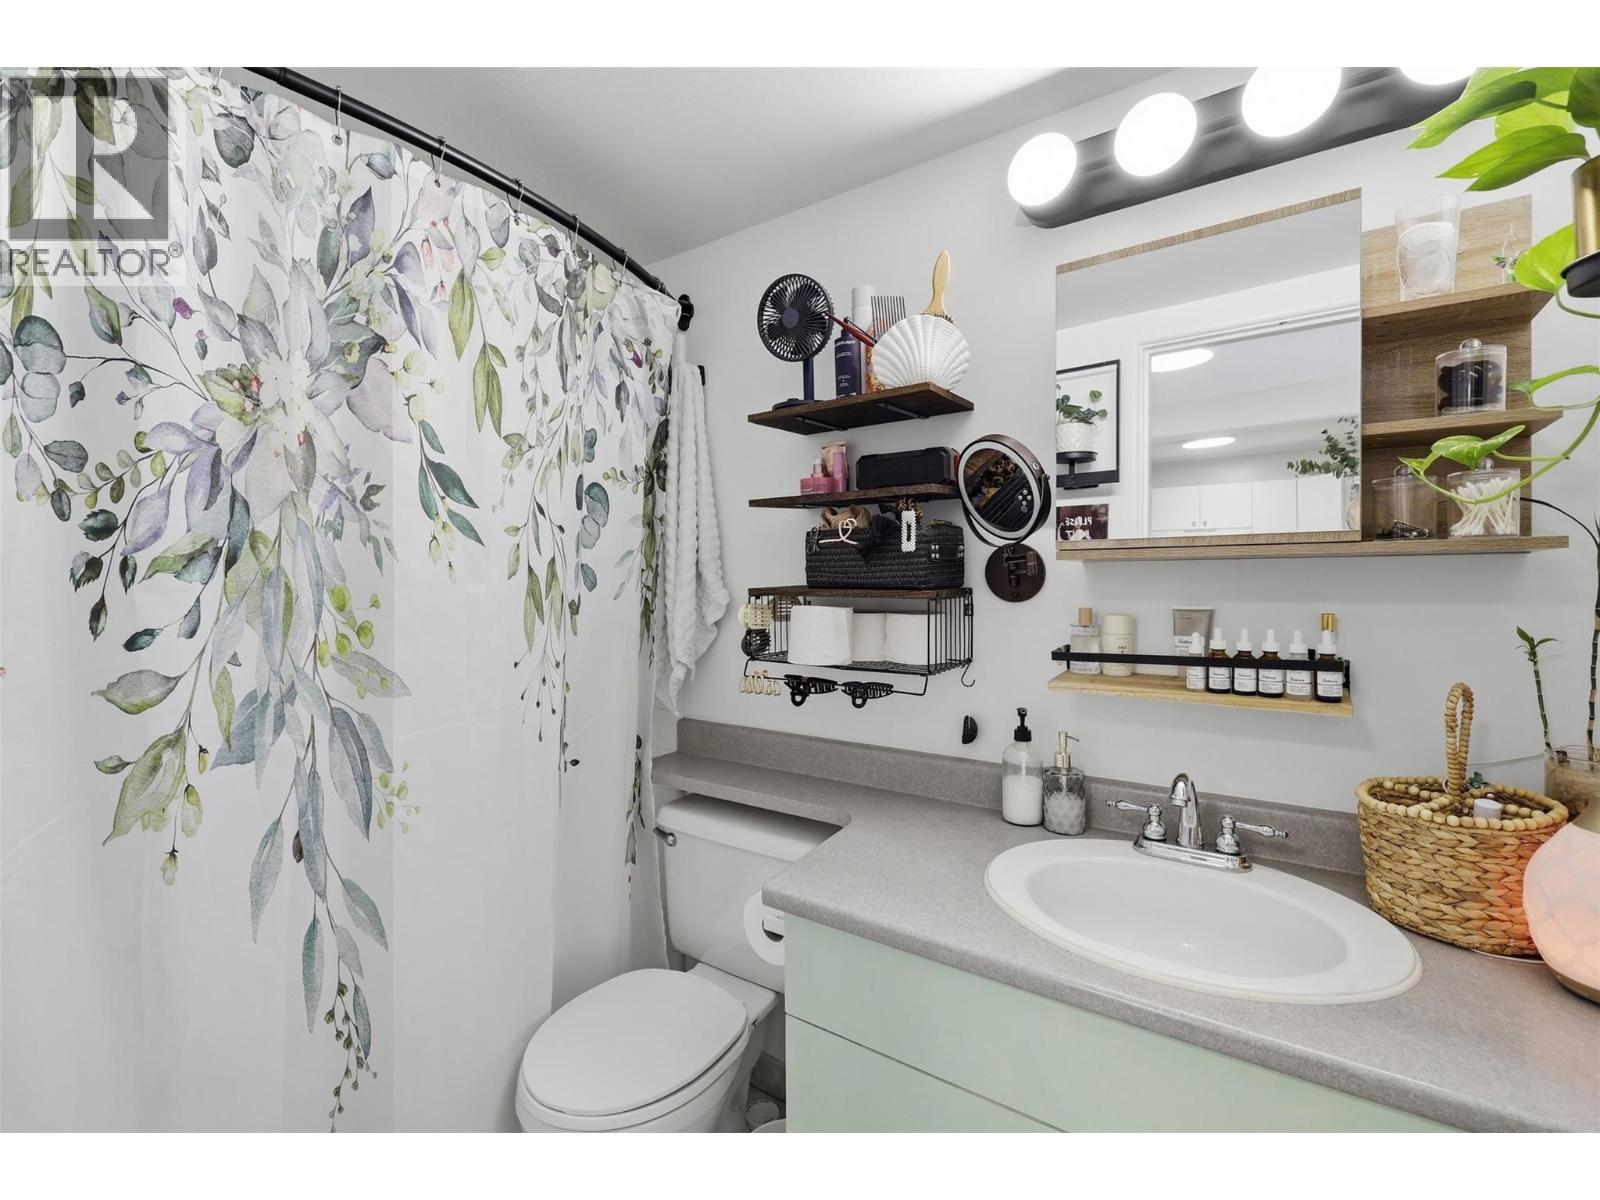
| Main Level | 4pc Bathroom | Measurements not available |
https://www.realtor.ca/real-estate/30371510/554-seymour-street-unit-312-kamloops-south-kamloops

Personal Real Estate Corporation
(250) 852-1641
https://www.youtube.com/embed/UZCuRuQJydc
www.melissahole.com/
https://www.facebook.com/melissaholeprec

800 Seymour Street
Kamloops, British Columbia V2C 2H5
Contact Us
Contact us for more information

The trademarks REALTOR®, REALTORS®, and the REALTOR® logo are controlled by The Canadian Real Estate Association (CREA) and identify real estate professionals who are members of CREA. The trademarks MLS®, Multiple Listing Service® and the associated logos are owned by The Canadian Real Estate Association (CREA) and identify the quality of services provided by real estate professionals who are members of CREA. The trademark DDF® is owned by The Canadian Real Estate Association (CREA) and identifies CREA's Data Distribution Facility (DDF®)
October 09 2026 10:42:28
Association of Interior REALTORS®
Royal LePage Westwin Realty