5301 Spalding Road Vernon, British Columbia V1B 3K5

$775,000
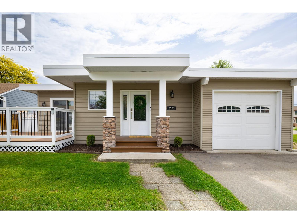
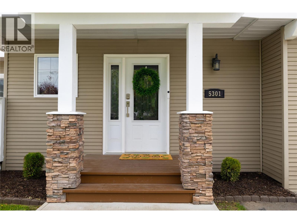
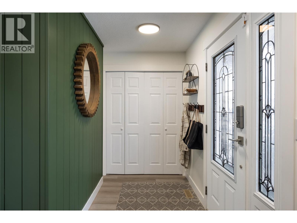
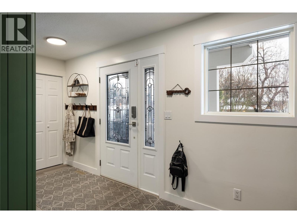
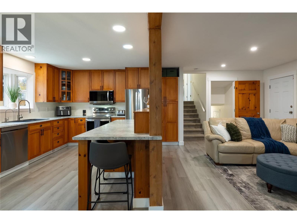
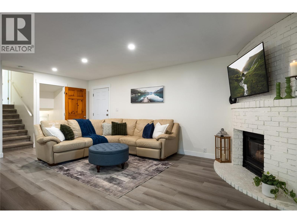
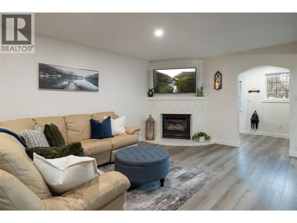
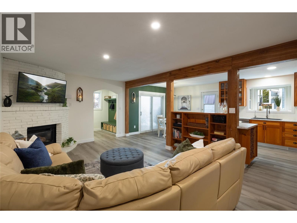
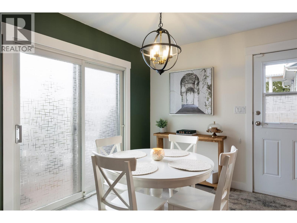
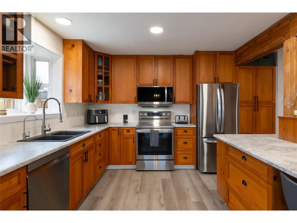
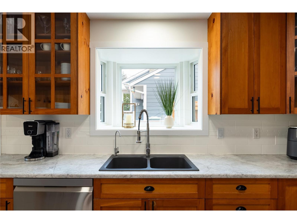
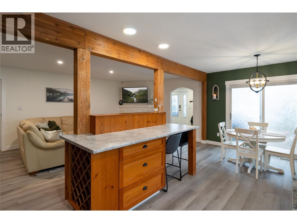
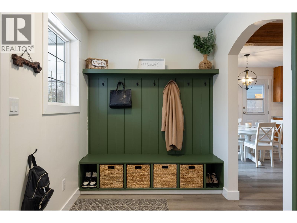
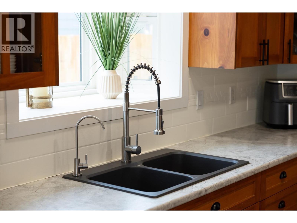
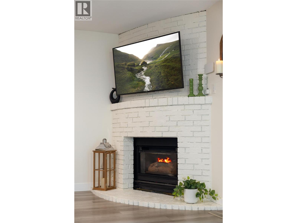
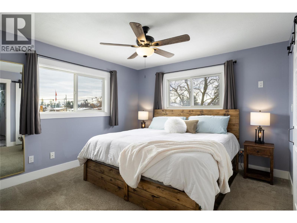
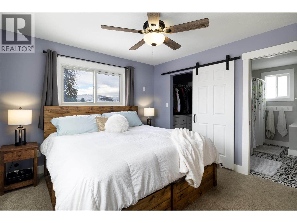
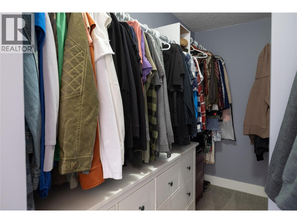
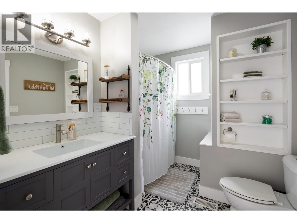
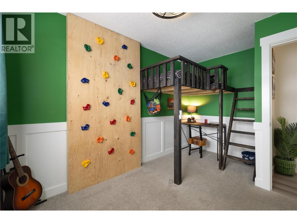
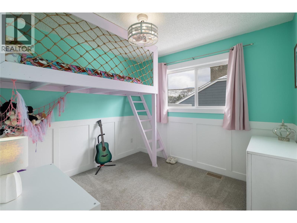
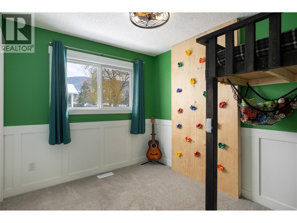
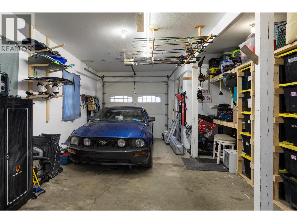
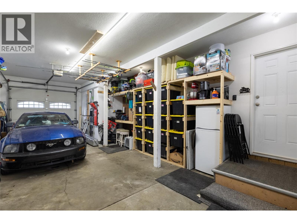
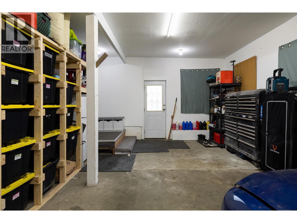
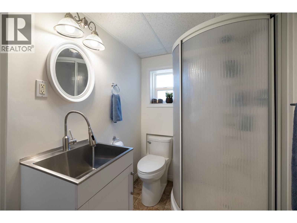
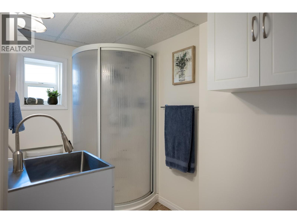
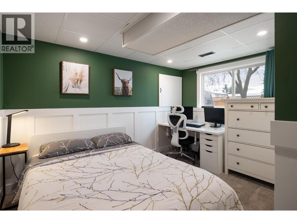
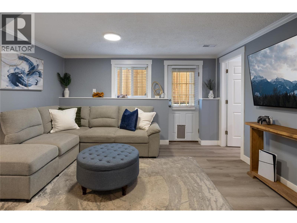
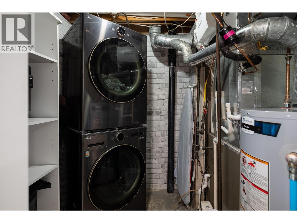
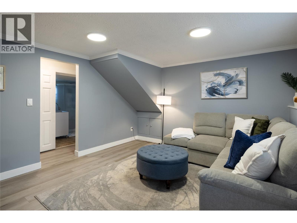
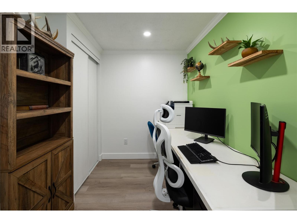
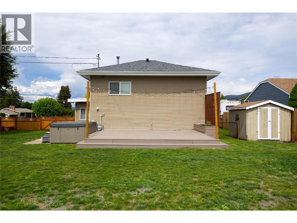
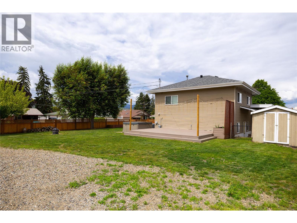
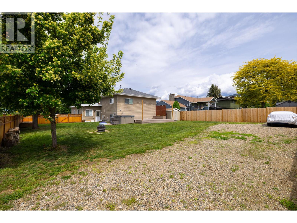
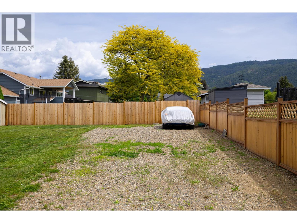
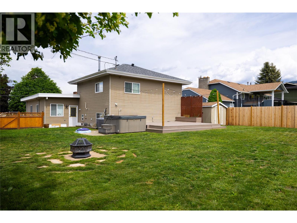
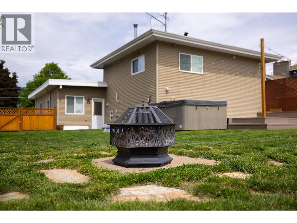
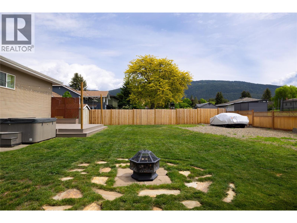
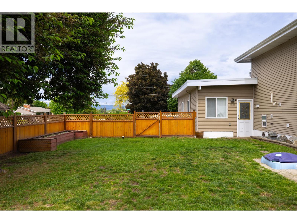
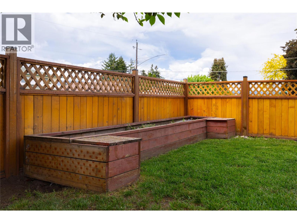
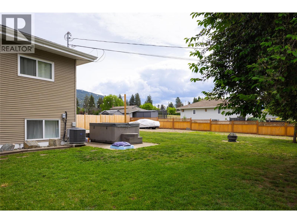
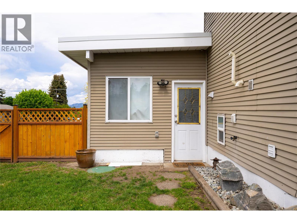
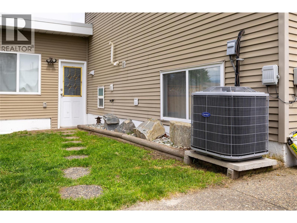
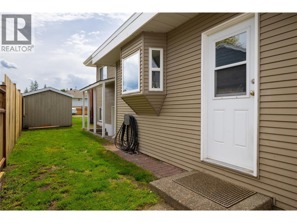
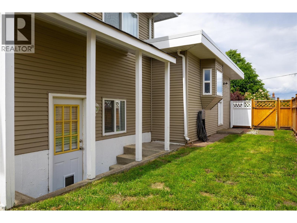
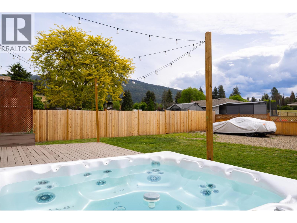
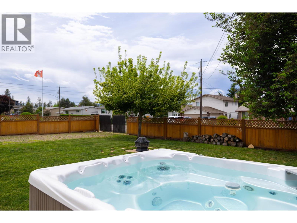
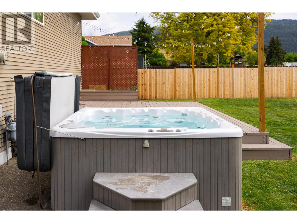
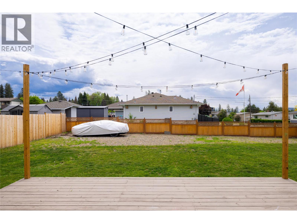
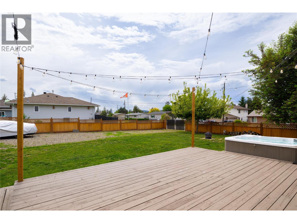
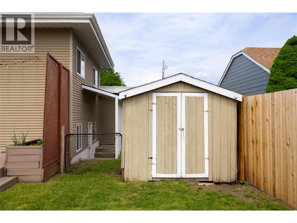
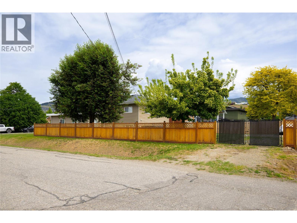
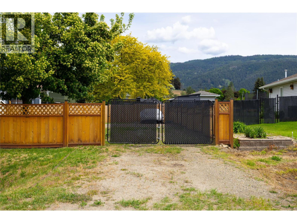
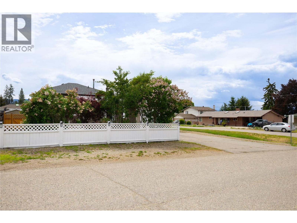
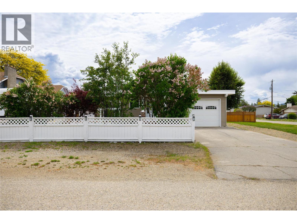
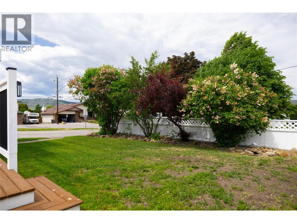
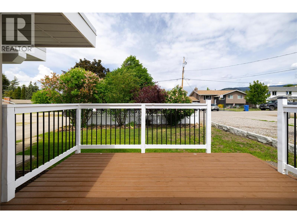
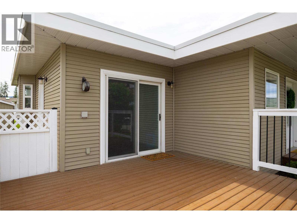
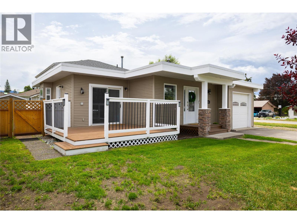
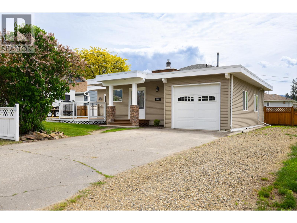
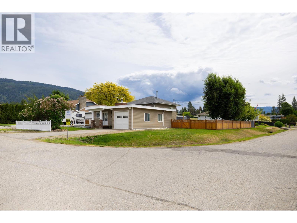
Welcome to this lovely three-level split home located in a quiet North BX neighbourhood. Step inside to a spacious entryway featuring custom-built storage. Newer flooring, trim, baseboards, and professional paint run throughout the home. The open-concept main floor features a bright dining room with direct access to a front deck. The kitchen offers medium wood cabinetry, upgraded countertops, an upgraded sink, a modern backsplash, and newer appliances. An island with an eating bar and built-in display shelves overlooks the living room, which is anchored by a cozy corner brick gas fireplace. On the upper level, there are three bedrooms with a walk-in closet in the primary bedroom. The spacious main bathroom features a large vanity, generous storage, and direct access from the primary bedroom. The lower level provides a family room, 2 additional bedrooms (one is setup as an office), a full bath, and a dedicated laundry room with a newer washer and dryer. This home offers peace of mind with numerous essential upgrades completed in the last 4 years, including a high-efficiency furnace, central air conditioning, and a humidifier in the fall of 2022, an upgraded electrical panel in Dec. 2022, as well as a new roof and hot water tank in 2023. Outside, the level, flat corner lot is fully (and newly) fenced with a side deck, a rear gate for improved, easy backyard access, and a large parking pad. Parking is complete with an attached, extra-deep single-car garage and expanded driveway. (id:25164)
Property Details
| MLS® Number | 10394017 |
| Property Type | Single Family |
| Neigbourhood | North BX |
| Amenities Near By | Park, Recreation, Schools, Shopping, Ski Area |
| Community Features | Family Oriented |
| Features | Level Lot, Corner Site, Central Island |
| Parking Space Total | 6 |
| View Type | Mountain View, View (panoramic) |
Building
| Bathroom Total | 2 |
| Bedrooms Total | 5 |
| Appliances | Refrigerator, Dishwasher, Oven - Electric, Range - Electric, Microwave, Washer & Dryer |
| Architectural Style | Multi-level |
| Constructed Date | 1976 |
| Construction Style Attachment | Detached |
| Construction Style Split Level | Other |
| Cooling Type | Central Air Conditioning |
| Exterior Finish | Vinyl Siding |
| Fire Protection | Smoke Detector Only |
| Fireplace Fuel | Gas |
| Fireplace Present | Yes |
| Fireplace Total | 1 |
| Fireplace Type | Unknown |
| Flooring Type | Carpeted, Ceramic Tile, Linoleum, Vinyl |
| Heating Type | Forced Air, See Remarks |
| Roof Material | Asphalt Shingle,vinyl Shingles,other |
| Roof Style | Unknown,unknown,unknown |
| Stories Total | 3 |
| Size Interior | 1,788 Sqft |
| Type | House |
| Utility Water | Municipal Water |
Parking
| Additional Parking | |
| Attached Garage | 1 |
| R V | 1 |
Land
| Access Type | Easy Access |
| Acreage | No |
| Fence Type | Fence |
| Land Amenities | Park, Recreation, Schools, Shopping, Ski Area |
| Landscape Features | Level |
| Sewer | Septic Tank |
| Size Irregular | 0.23 |
| Size Total | 0.23 Ac|under 1 Acre |
| Size Total Text | 0.23 Ac|under 1 Acre |
Rooms
| Level | Type | Length | Width | Dimensions |
|---|---|---|---|---|
| Second Level | Full Bathroom | 8'1'' x 9'2'' | ||
| Second Level | Other | 4'9'' x 9'2'' | ||
| Second Level | Primary Bedroom | 12'4'' x 11'7'' | ||
| Second Level | Bedroom | 12'9'' x 8'9'' | ||
| Second Level | Bedroom | 9'3'' x 9'11'' | ||
| Basement | 3pc Bathroom | 8'2'' x 5'4'' | ||
| Basement | Utility Room | 8'2'' x 5'11'' | ||
| Basement | Bedroom | 11'7'' x 11'4'' | ||
| Basement | Bedroom | 12'5'' x 6'2'' | ||
| Basement | Family Room | 12'5'' x 13'5'' | ||
| Main Level | Other | 7'3'' x 7'0'' | ||
| Main Level | Other | 13'6'' x 12'2'' | ||
| Main Level | Dining Room | 11'0'' x 7'8'' | ||
| Main Level | Kitchen | 11'0'' x 12'11'' | ||
| Main Level | Living Room | 12'0'' x 20'6'' | ||
| Main Level | Other | 15'8'' x 29'10'' | ||
| Main Level | Foyer | 14'10'' x 6'0'' |
https://www.realtor.ca/real-estate/30057441/5301-spalding-road-vernon-north-bx

Personal Real Estate Corporation
(250) 938-0995
www.kimheizmann.ca/
https://www.facebook.com/okanaganrealestatekimheizmann
ca.linkedin.com/in/kimheizmann
https://twitter.com/KimHeizmann
https://instagram.com/KimHeizmann

473 Bernard Avenue
Kelowna, British Columbia V1Y 6N8
Contact Us
Contact us for more information

The trademarks REALTOR®, REALTORS®, and the REALTOR® logo are controlled by The Canadian Real Estate Association (CREA) and identify real estate professionals who are members of CREA. The trademarks MLS®, Multiple Listing Service® and the associated logos are owned by The Canadian Real Estate Association (CREA) and identify the quality of services provided by real estate professionals who are members of CREA. The trademark DDF® is owned by The Canadian Real Estate Association (CREA) and identifies CREA's Data Distribution Facility (DDF®)
July 20 2026 09:42:08
Association of Interior REALTORS®
Oakwyn Realty Okanagan