53 Riva Ridge Penticton, British Columbia V2A 6J7

$219,900Maintenance, Pad Rental
$856.80 Monthly
Maintenance, Pad Rental
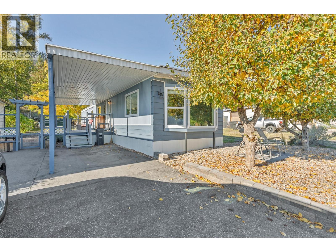
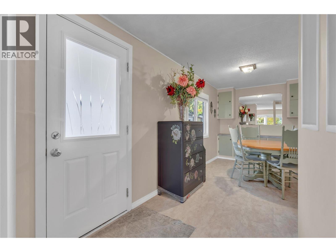
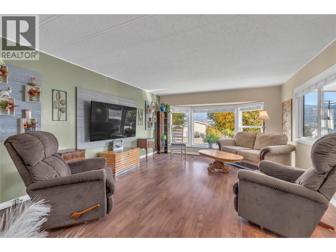
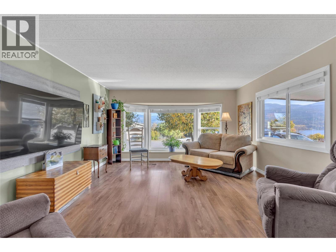
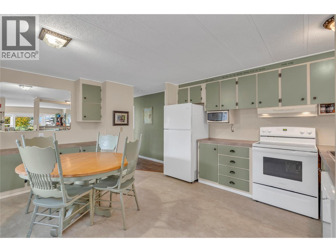
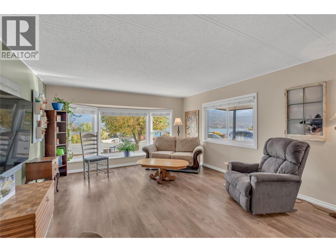
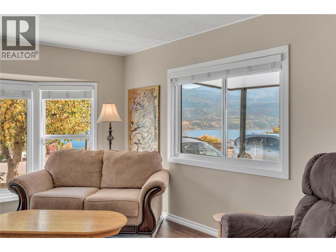
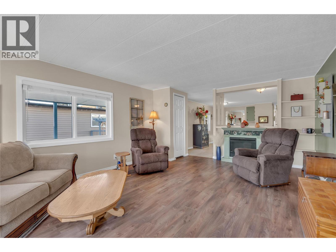
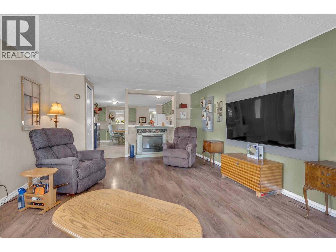
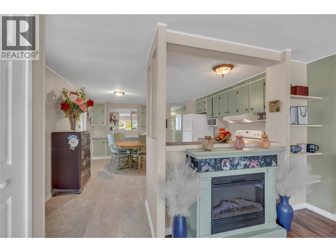
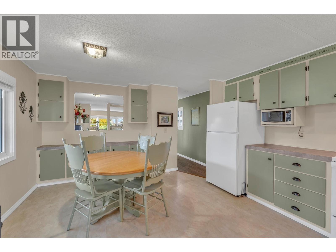
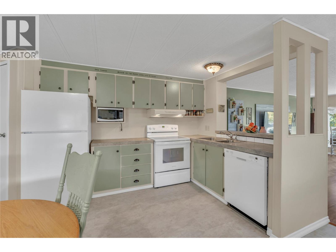
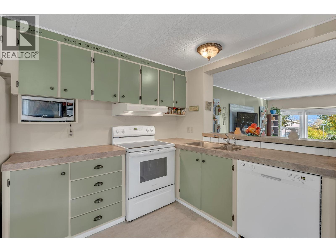
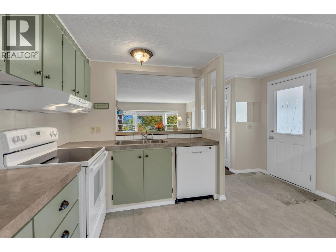
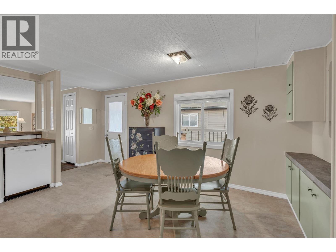
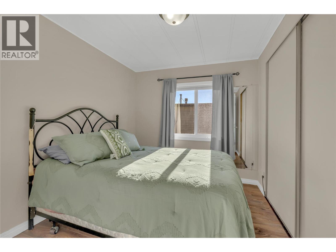
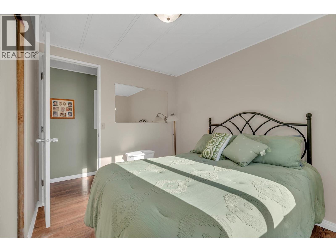
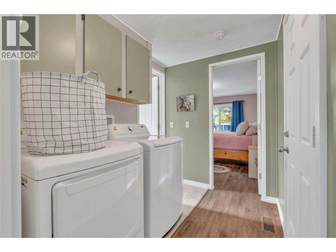
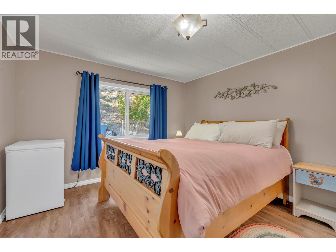
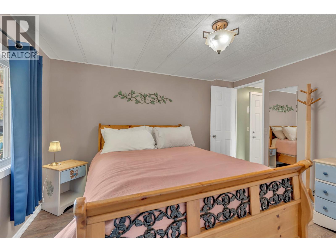
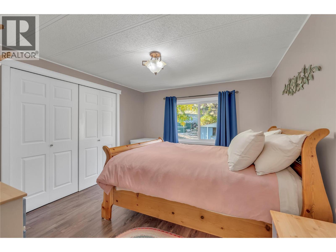
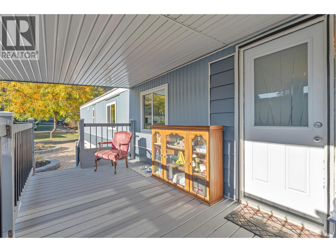
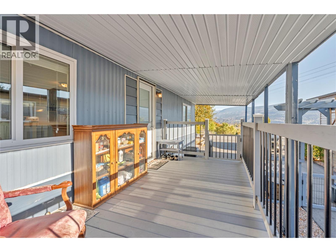
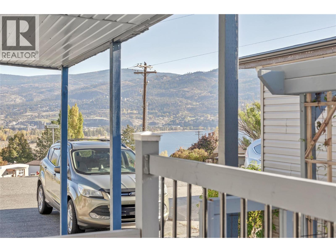
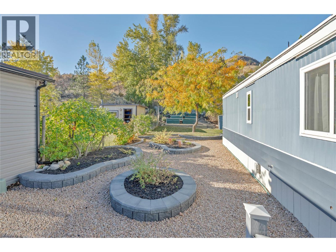
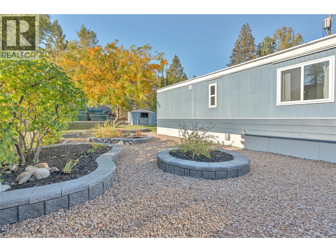
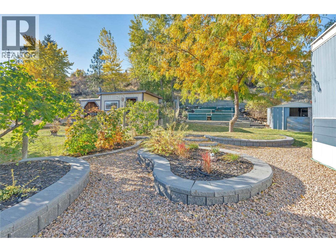
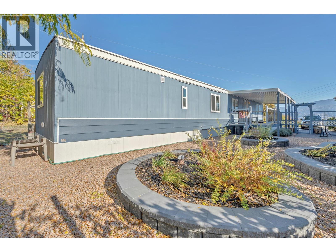
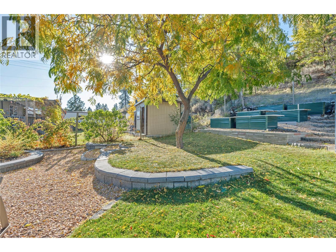
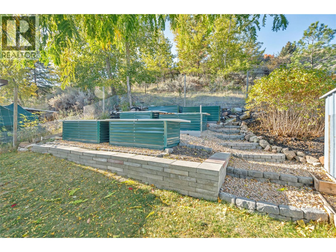
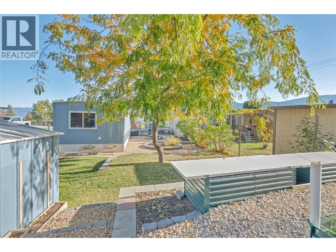
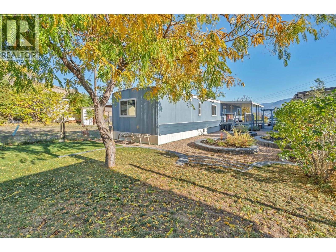
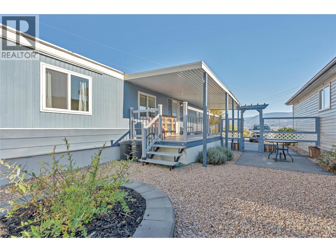
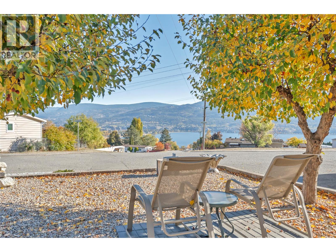
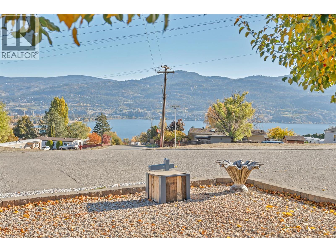
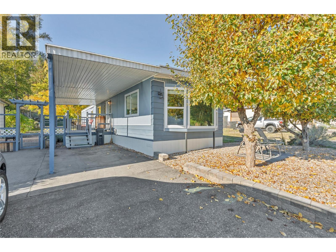
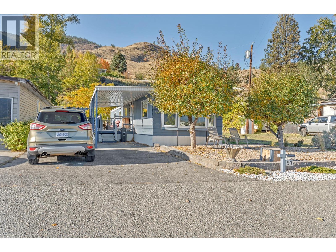
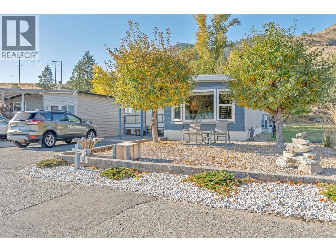
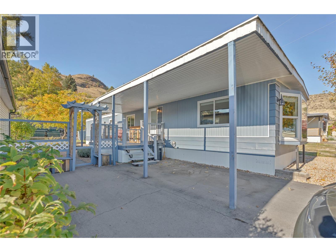
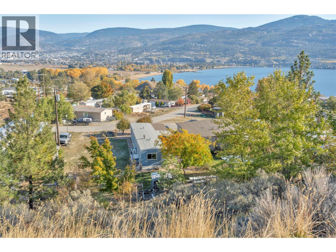
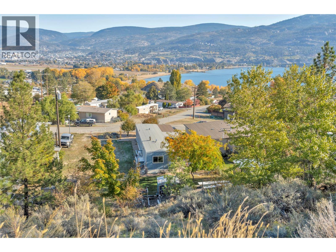
$856.80 MonthlyWelcome to Riva Ridge Estates! This beautifully updated 2-bedroom single-wide home features a range of recent renovations, including a new roof, new windows, new flooring, and a heat pump for year-round comfort. Enjoy the private, fenced and landscaped yard, perfect for relaxing or entertaining, along with a covered deck to take in the stunning views of the valley and Skaha Lake. Parking is a breeze with a carport plus open parking for up to three vehicles. A wonderful opportunity to enjoy comfortable living in a peaceful setting with beautiful views! (id:25164)
Property Details
| MLS® Number | 10404094 |
| Property Type | Single Family |
| Neigbourhood | Main South |
| Community Features | Pets Allowed With Restrictions |
| Parking Space Total | 4 |
Building
| Bathroom Total | 1 |
| Bedrooms Total | 2 |
| Appliances | Refrigerator, Dishwasher, Dryer, Range - Electric, Washer |
| Basement Type | Crawl Space |
| Constructed Date | 1982 |
| Cooling Type | Heat Pump |
| Exterior Finish | Aluminum |
| Fireplace Fuel | Electric |
| Fireplace Present | Yes |
| Fireplace Total | 1 |
| Fireplace Type | Unknown |
| Flooring Type | Carpeted, Laminate |
| Foundation Type | Block |
| Heating Fuel | Electric |
| Heating Type | Forced Air, Heat Pump |
| Roof Material | Other |
| Roof Style | Unknown |
| Stories Total | 1 |
| Size Interior | 924 Sqft |
| Type | Manufactured Home |
| Utility Water | Private Utility |
Parking
| Carport |
Land
| Acreage | No |
| Sewer | Municipal Sewage System |
| Size Total Text | Under 1 Acre |
Rooms
| Level | Type | Length | Width | Dimensions |
|---|---|---|---|---|
| Main Level | Primary Bedroom | 10'10'' x 12'3'' | ||
| Main Level | Living Room | 13'2'' x 18'5'' | ||
| Main Level | Laundry Room | 6'1'' x 7'10'' | ||
| Main Level | Kitchen | 7'7'' x 10'7'' | ||
| Main Level | Foyer | 5'7'' x 8'3'' | ||
| Main Level | Dining Room | 10'11'' x 8'5'' | ||
| Main Level | Bedroom | 9'11'' x 8'2'' | ||
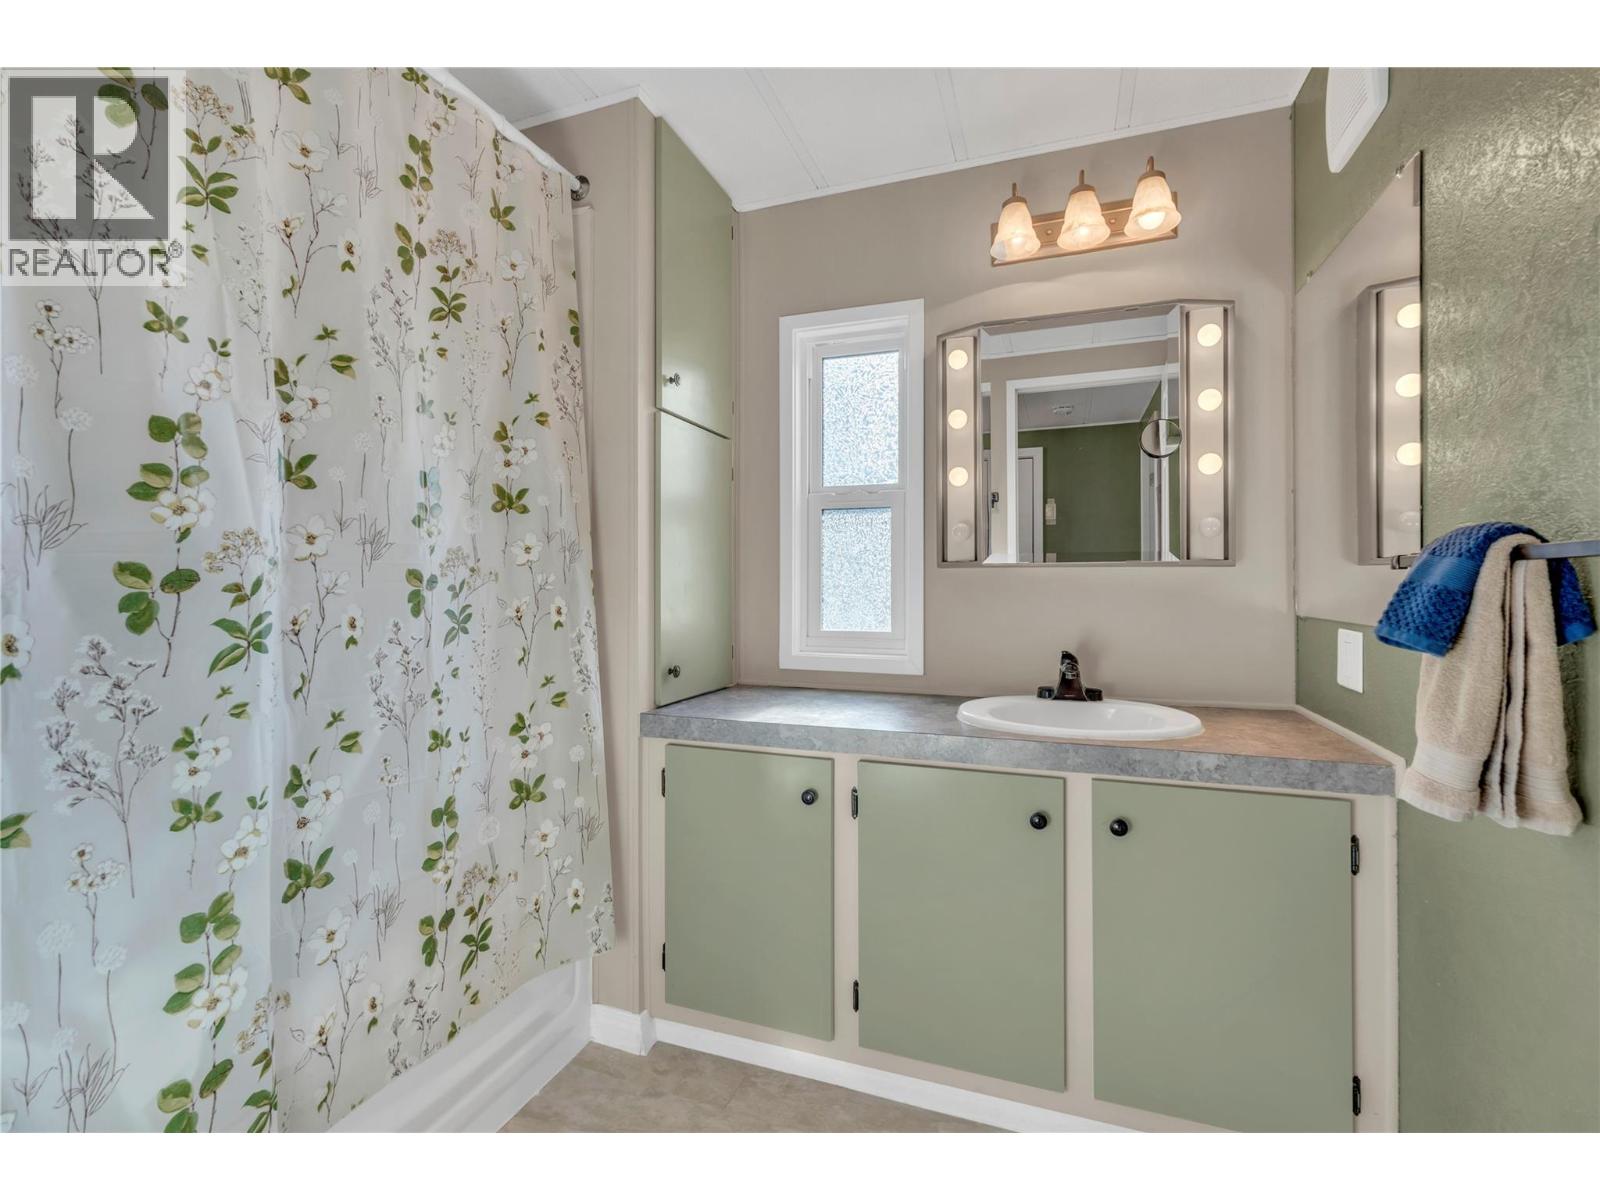
| Main Level | 4pc Bathroom | 6'10'' x 7'9'' |
https://www.realtor.ca/real-estate/30439074/53-riva-ridge-penticton-main-south


484 Main Street
Penticton, British Columbia V2A 5C5

484 Main Street
Penticton, British Columbia V2A 5C5

(250) 487-9171
www.pentictonhomes.com/
https://www.facebook.com/greg.hamm1
https://www.instagram.com/gihamm.realtor/
484 Main Street
Penticton, British Columbia V2A 5C5
Contact Us
Contact us for more information

The trademarks REALTOR®, REALTORS®, and the REALTOR® logo are controlled by The Canadian Real Estate Association (CREA) and identify real estate professionals who are members of CREA. The trademarks MLS®, Multiple Listing Service® and the associated logos are owned by The Canadian Real Estate Association (CREA) and identify the quality of services provided by real estate professionals who are members of CREA. The trademark DDF® is owned by The Canadian Real Estate Association (CREA) and identifies CREA's Data Distribution Facility (DDF®)
November 02 2026 06:52:36
Association of Interior REALTORS®
Royal LePage Locations West