5250 45 Street SE Chetwynd, British Columbia V0C 1J0









$139,000
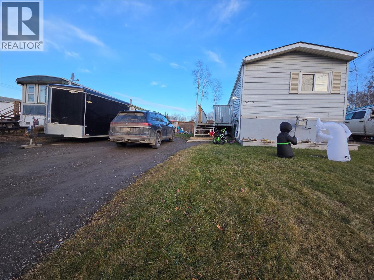
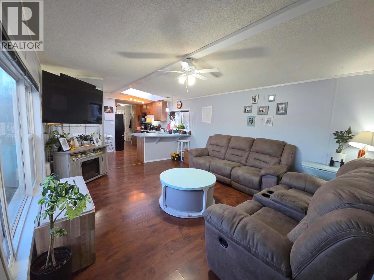
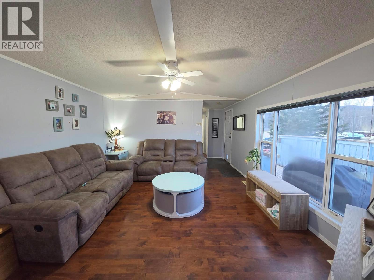
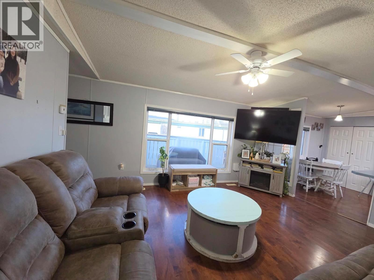
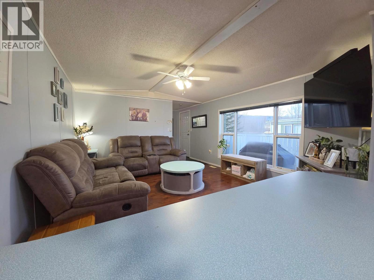
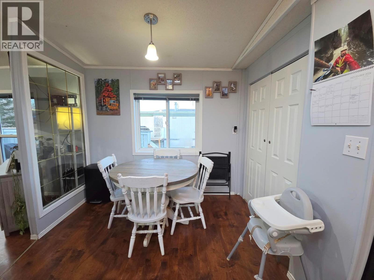
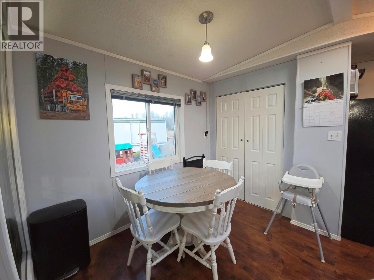
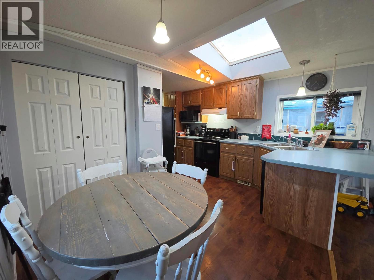
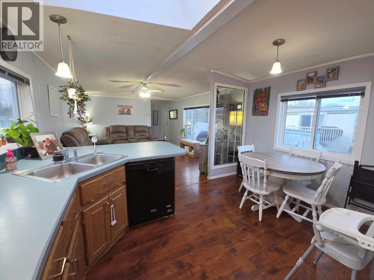
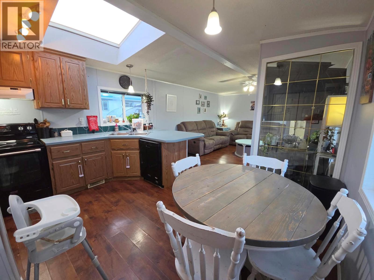
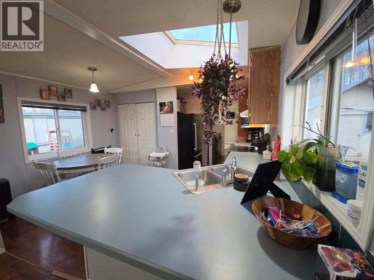
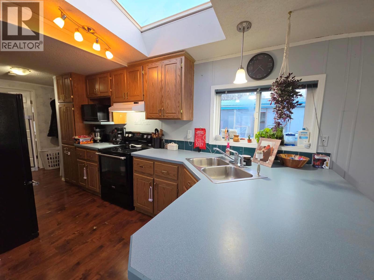
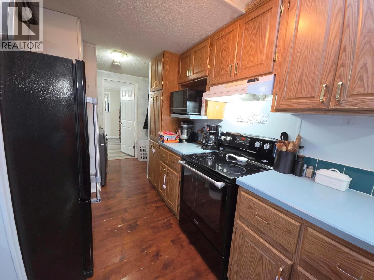
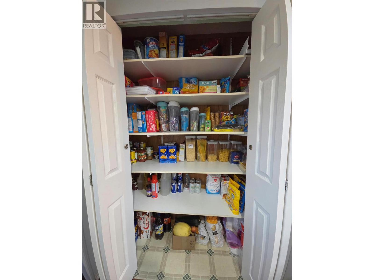
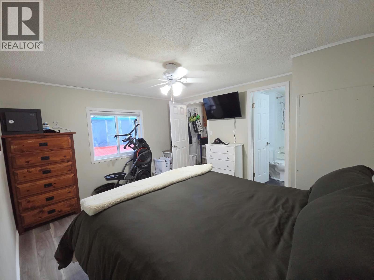
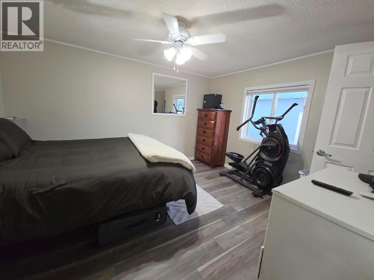
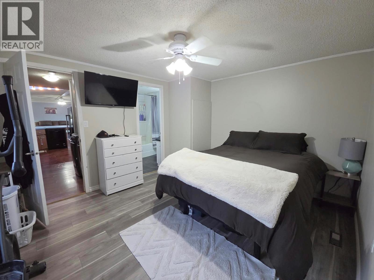
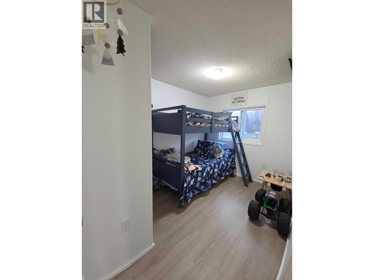
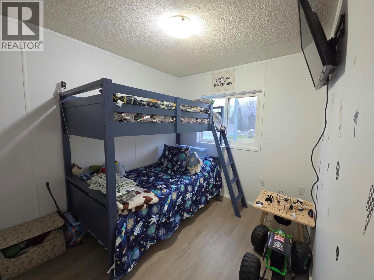
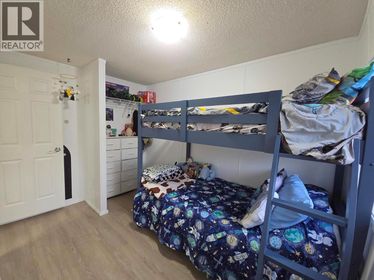
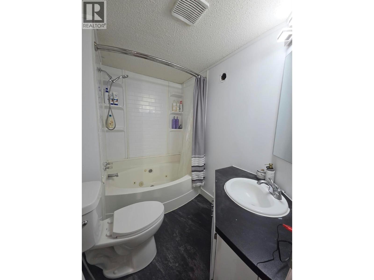
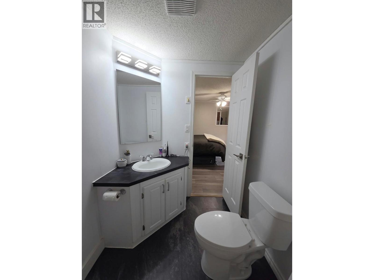
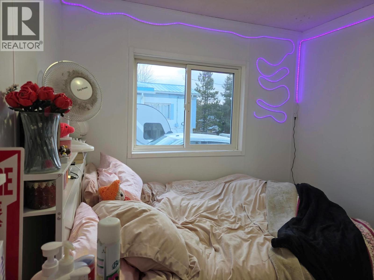
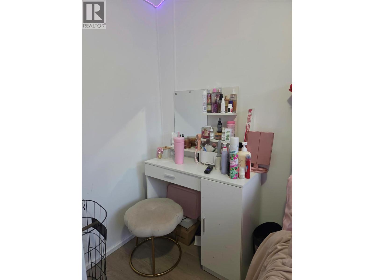
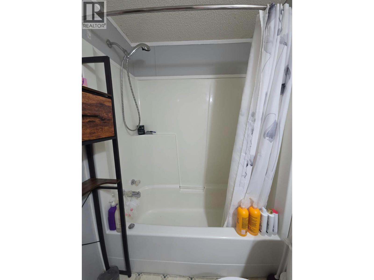
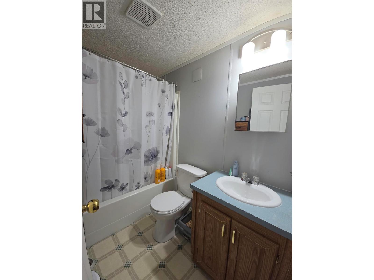
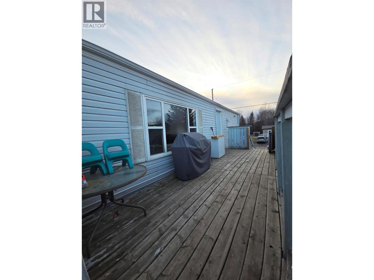
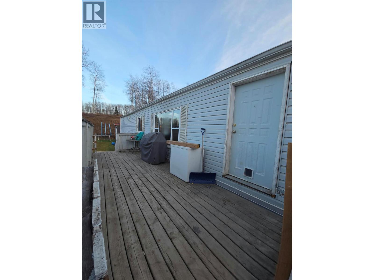
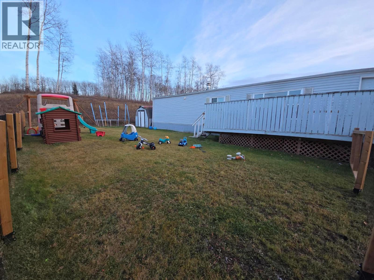
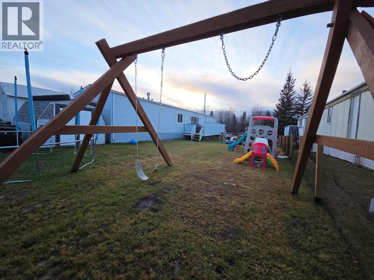
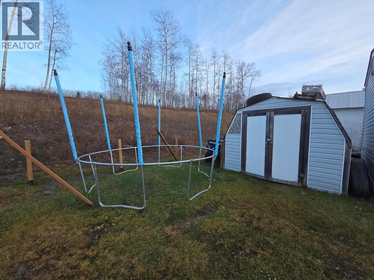
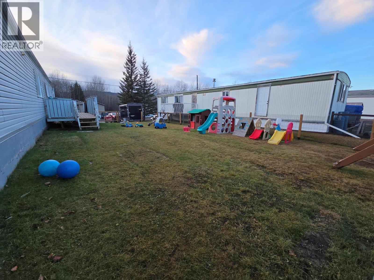
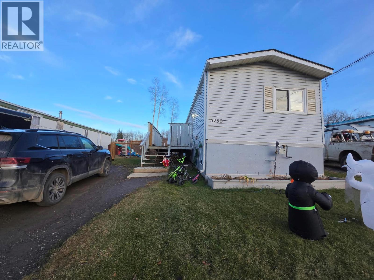
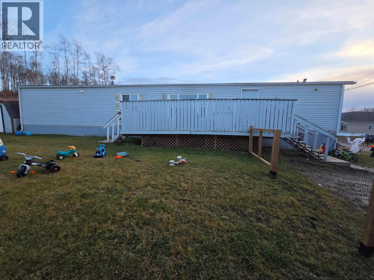
WHY RENT WHEN YOU CAN OWN YOUR OWN HOME? Affordable, inviting, and ready for new owners! This charming 3-bedroom, 2-bathroom home sits on its OWN LAND with NO STRATA FEES! Offering 928 sq. ft. of comfortable, easy one-level living, this is a fantastic opportunity for first-time buyers, families, downsizers, or anyone looking for a place to call their own. Step inside to a bright, open-concept living, dining, and kitchen area designed for everyday living and entertaining. The spacious kitchen offers plenty of counter space for meal preparation, a generous pantry, and room to gather with family and friends. A skylight and glass divider add character while allowing natural light to flow throughout the home. The primary bedroom features a private ensuite with a relaxing Jacuzzi tub, while two additional bedrooms offer flexibility for children, guests, or a home office. A second full bathroom adds extra convenience for the household. Outside, enjoy your own fenced backyard with a generous deck, perfect for summer BBQs, family gatherings, or simply relaxing outdoors. There's also a handy storage shed for your extras. Affordable homeownership, your own yard, and the convenience of single-level living is right here! Why keep paying rent when you could be building something of your own? With quick possession available, there's no reason to wait. COME, TAKE A LOOK AND MAKE THIS ONE YOURS! (id:25164)
Property Details
| MLS® Number | 10405646 |
| Property Type | Single Family |
| Neigbourhood | Chetwynd |
| Amenities Near By | Recreation, Schools |
| Community Features | Family Oriented, Pets Allowed |
Building
| Bathroom Total | 2 |
| Bedrooms Total | 3 |
| Appliances | Refrigerator, Dishwasher, Dryer, Range - Electric, Washer |
| Constructed Date | 1994 |
| Exterior Finish | Vinyl Siding |
| Fire Protection | Smoke Detector Only |
| Foundation Type | See Remarks |
| Heating Type | Forced Air, See Remarks |
| Roof Material | Asphalt Shingle |
| Roof Style | Unknown |
| Stories Total | 1 |
| Size Interior | 928 Sqft |
| Type | Manufactured Home |
| Utility Water | Municipal Water |
Parking
| Additional Parking |
Land
| Access Type | Easy Access |
| Acreage | No |
| Current Use | Other |
| Land Amenities | Recreation, Schools |
| Sewer | Municipal Sewage System |
| Size Irregular | 0.14 |
| Size Total | 0.14 Ac|under 1 Acre |
| Size Total Text | 0.14 Ac|under 1 Acre |
Rooms
| Level | Type | Length | Width | Dimensions |
|---|---|---|---|---|
| Main Level | Laundry Room | 6'10'' x 5'0'' | ||
| Main Level | 4pc Ensuite Bath | 5'9'' x 8'2'' | ||
| Main Level | Living Room | 12'11'' x 15' | ||
| Main Level | Dining Room | 6'7'' x 9'1'' | ||
| Main Level | Bedroom | 8'8'' x 8' | ||
| Main Level | 4pc Bathroom | 4'11'' x 7'10'' | ||
| Main Level | Bedroom | 7'9'' x 10'11'' | ||
| Main Level | Primary Bedroom | 12'11'' x 11'4'' | ||
| Main Level | Kitchen | 6'10'' x 14'3'' |
https://www.realtor.ca/real-estate/30506111/5250-45-street-se-chetwynd-chetwynd



Personal Real Estate Corporation
(250) 719-5454
www.realestateindawsoncreek.com/
https://www.facebook.com/tony.boos2/about?section=contact-info
Contact Us
Contact us for more information

The trademarks REALTOR®, REALTORS®, and the REALTOR® logo are controlled by The Canadian Real Estate Association (CREA) and identify real estate professionals who are members of CREA. The trademarks MLS®, Multiple Listing Service® and the associated logos are owned by The Canadian Real Estate Association (CREA) and identify the quality of services provided by real estate professionals who are members of CREA. The trademark DDF® is owned by The Canadian Real Estate Association (CREA) and identifies CREA's Data Distribution Facility (DDF®)
November 16 2026 07:51:52
Association of Interior REALTORS®
Royal LePage Aspire - Dc