515 Wren Place Unit# 133 Kelowna, British Columbia V1W 5H7

$1,600,000Maintenance,
$103 Monthly
Maintenance,
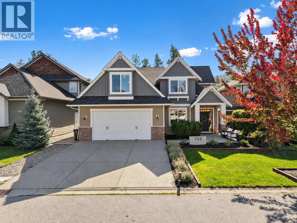
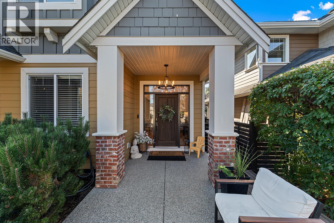
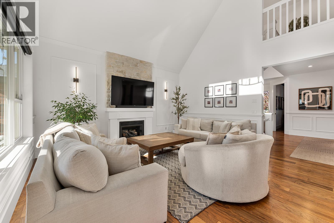
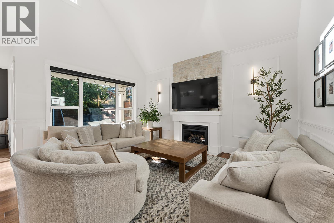
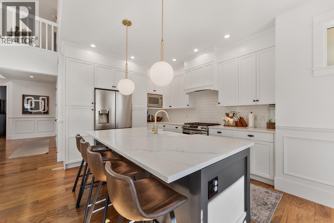
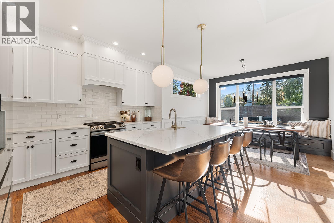
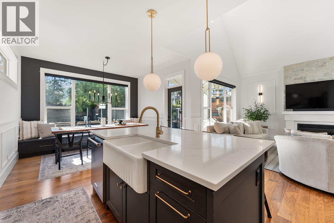
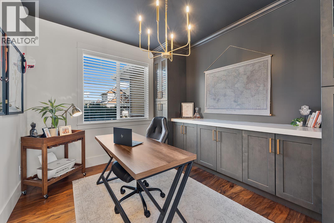
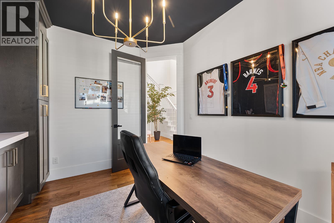
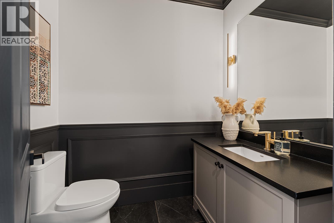
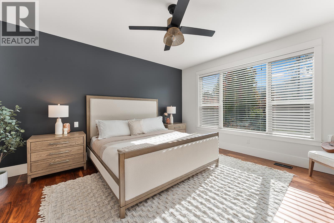
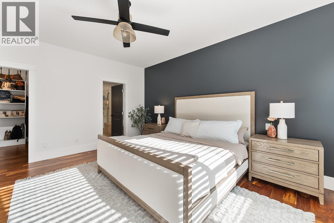
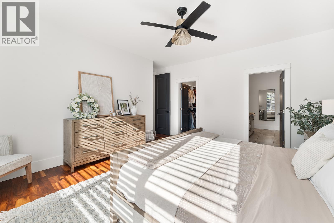
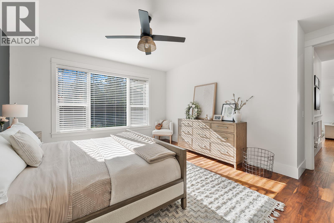
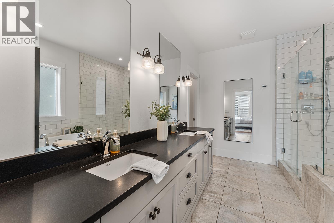
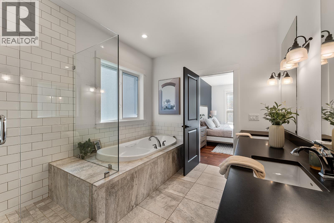
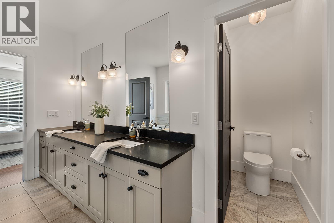
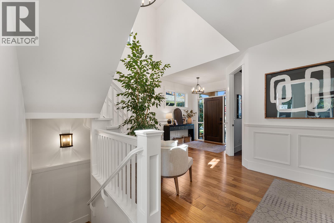
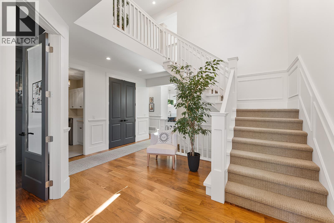
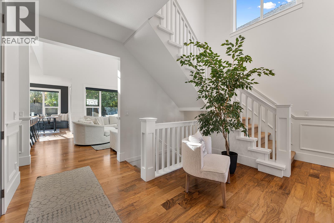
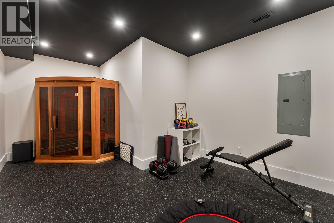
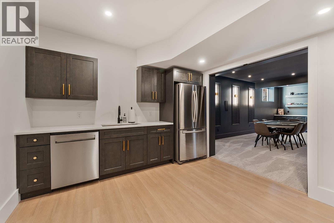
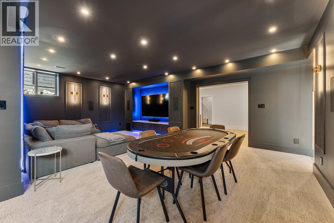
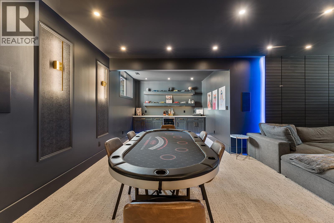
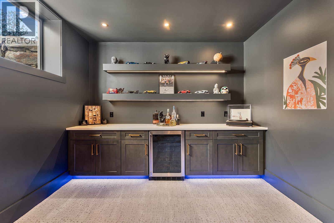
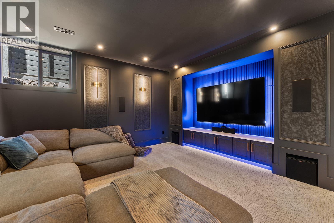
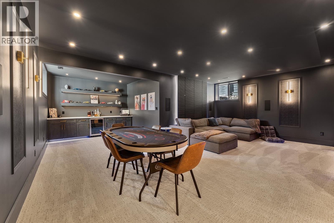
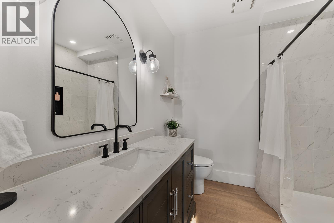
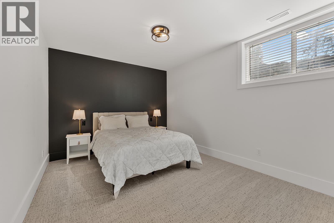
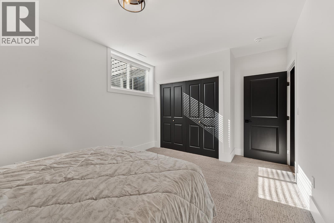
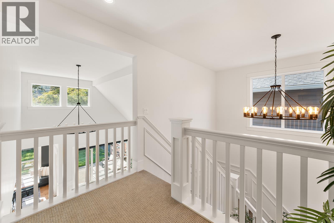
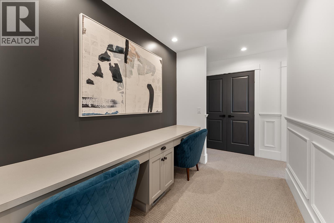
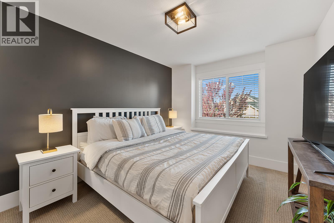
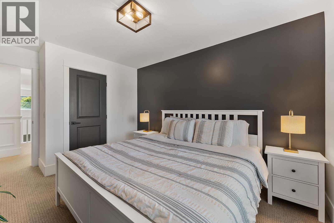
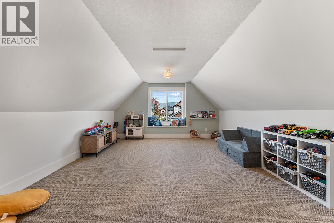
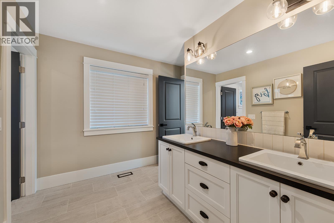
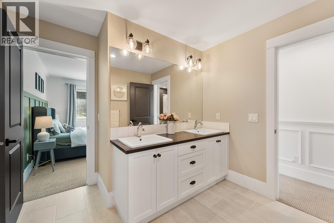
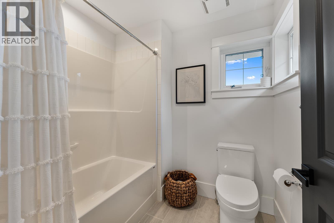
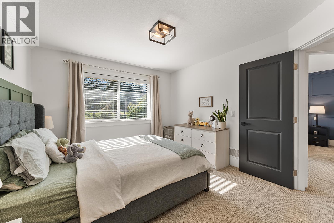
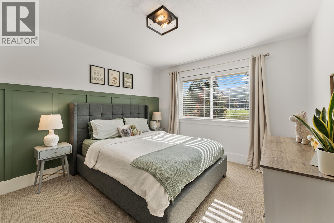
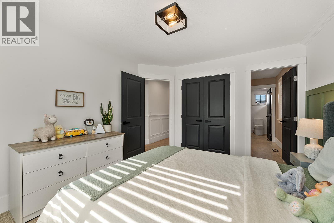
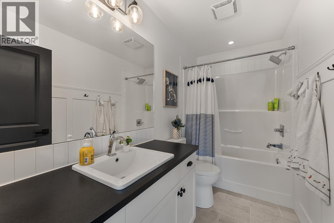
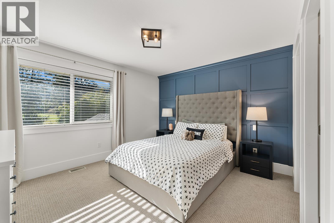
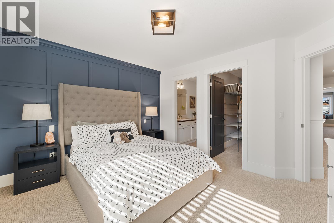
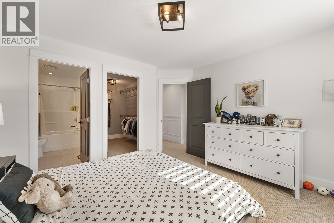
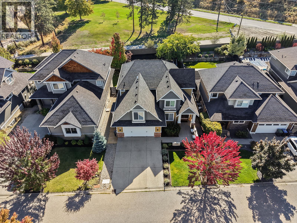
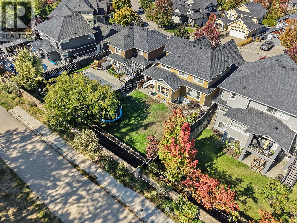
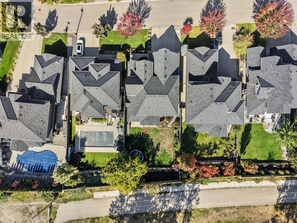
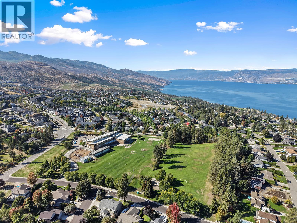
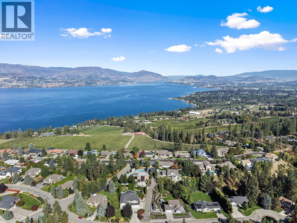
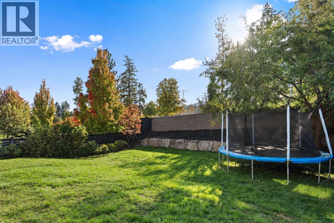
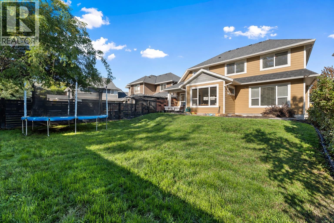
$103 MonthlyWelcome to Iron Horse Estates, a sought-after gated community in Kettle Valley. This beautifully updated 4,407 sq ft home offers 6 bedrooms, 5 baths and exceptional flexibility for family living. The grand foyer opens to soaring 18-ft vaulted ceilings, custom cabinetry, detailed wainscoting and tasteful renovations throughout. The main floor features a spacious primary suite, while the custom lower level offers a home gym, movie theatre and a private in-law suite with separate entrance, kitchen and bath. The pool-sized backyard enjoys beautiful mountain views with no direct rear neighbours, offering privacy and room to create your ideal outdoor retreat. An oversized double garage with custom built-ins provides excellent storage. Move-in ready and designed for both everyday living and entertaining, all within minutes of Kettle Valley schools, parks, trails, shops and amenities. A rare opportunity to own a substantially renovated home in one of Kelowna's most family-friendly gated communities. (id:25164)
Property Details
| MLS® Number | 10403111 |
| Property Type | Single Family |
| Neigbourhood | Upper Mission |
| Community Name | Iron Horse |
| Community Features | Pets Allowed |
| Features | One Balcony |
| Parking Space Total | 4 |
Building
| Bathroom Total | 5 |
| Bedrooms Total | 6 |
| Basement Type | Full |
| Constructed Date | 2013 |
| Construction Style Attachment | Detached |
| Cooling Type | Central Air Conditioning |
| Exterior Finish | Other |
| Fireplace Fuel | Gas |
| Fireplace Present | Yes |
| Fireplace Total | 1 |
| Fireplace Type | Unknown |
| Flooring Type | Carpeted, Ceramic Tile, Hardwood |
| Half Bath Total | 1 |
| Heating Type | Forced Air, See Remarks |
| Roof Material | Asphalt Shingle |
| Roof Style | Unknown |
| Stories Total | 2 |
| Size Interior | 4,407 Sqft |
| Type | House |
| Utility Water | Municipal Water |
Parking
| Attached Garage | 2 |
Land
| Acreage | No |
| Landscape Features | Underground Sprinkler |
| Sewer | Municipal Sewage System |
| Size Frontage | 52 Ft |
| Size Irregular | 0.16 |
| Size Total | 0.16 Ac|under 1 Acre |
| Size Total Text | 0.16 Ac|under 1 Acre |
Rooms
| Level | Type | Length | Width | Dimensions |
|---|---|---|---|---|
| Second Level | Full Bathroom | 15'10'' x 9'4'' | ||
| Second Level | Bedroom | 22'1'' x 15'2'' | ||
| Second Level | Other | 9'10'' x 6' | ||
| Second Level | 4pc Ensuite Bath | 9'10'' x 5' | ||
| Second Level | Bedroom | 14'6'' x 10' | ||
| Second Level | Bedroom | 12'5'' x 11'3'' | ||
| Second Level | Bedroom | 12'4'' x 13'1'' | ||
| Basement | Gym | 17'6'' x 11'7'' | ||
| Basement | Family Room | 23'4'' x 15'7'' | ||
| Main Level | Partial Bathroom | 7' x 5'1'' | ||
| Main Level | Laundry Room | 6'8'' x 9'4'' | ||
| Main Level | Den | 12'10'' x 10'1'' | ||
| Main Level | Other | 8'9'' x 7'3'' | ||
| Main Level | 5pc Ensuite Bath | 14'7'' x 12'1'' | ||
| Main Level | Primary Bedroom | 16'5'' x 16'1'' | ||
| Main Level | Kitchen | 12'5'' x 10'9'' | ||
| Main Level | Foyer | 11'1'' x 11'1'' | ||
| Main Level | Living Room | 16'1'' x 16'1'' | ||
| Additional Accommodation | Bedroom | 16'2'' x 10'11'' | ||
| Additional Accommodation | Kitchen | 13'10'' x 11'5'' | ||
| Additional Accommodation | Full Bathroom | 7'8'' x 7'9'' |
https://www.realtor.ca/real-estate/30378720/515-wren-place-unit-133-kelowna-upper-mission

Contact Us
Contact us for more information

The trademarks REALTOR®, REALTORS®, and the REALTOR® logo are controlled by The Canadian Real Estate Association (CREA) and identify real estate professionals who are members of CREA. The trademarks MLS®, Multiple Listing Service® and the associated logos are owned by The Canadian Real Estate Association (CREA) and identify the quality of services provided by real estate professionals who are members of CREA. The trademark DDF® is owned by The Canadian Real Estate Association (CREA) and identifies CREA's Data Distribution Facility (DDF®)
October 10 2026 08:18:00
Association of Interior REALTORS®
Lpt Realty Ulc