510 Poplar Drive Logan Lake, British Columbia V0K 1W0

$919,000
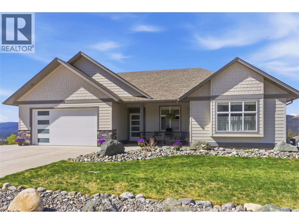
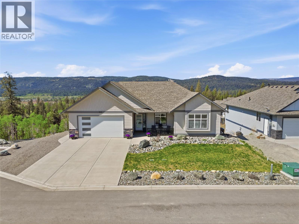
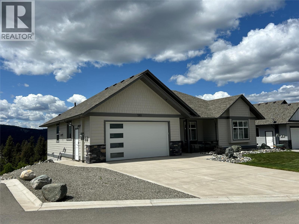
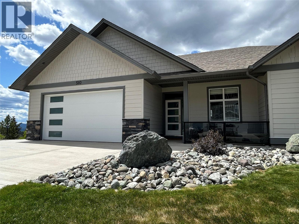
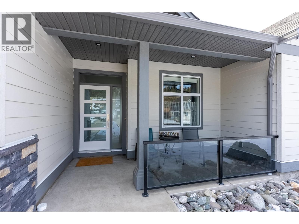
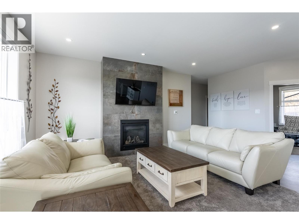
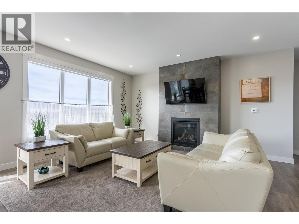
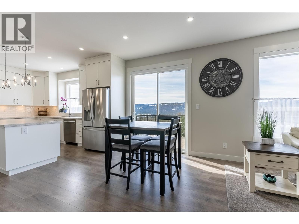
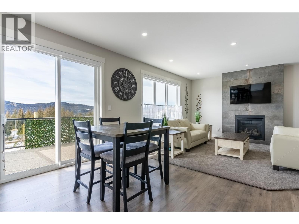
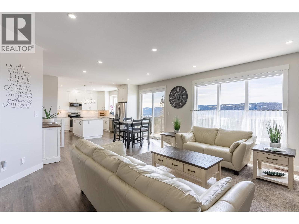
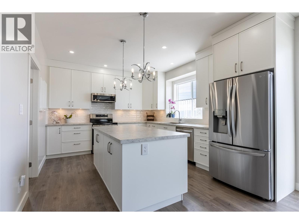
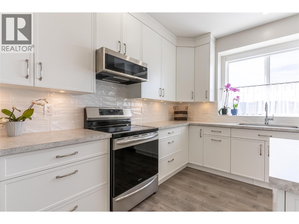
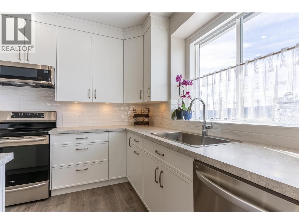
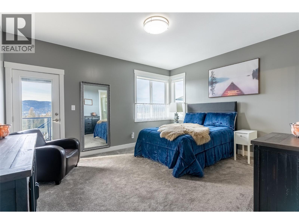
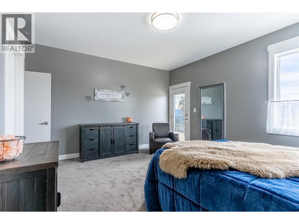
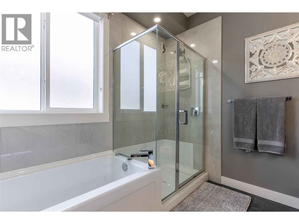
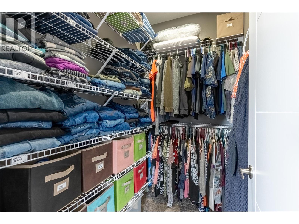
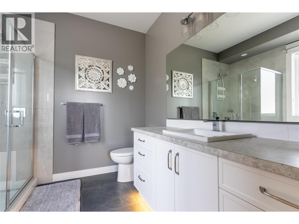
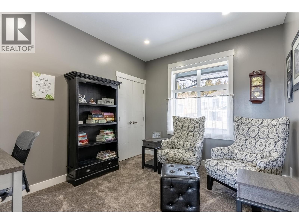
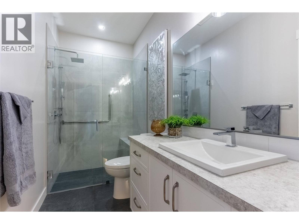
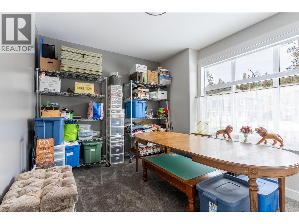
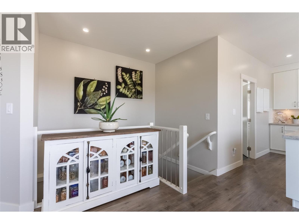
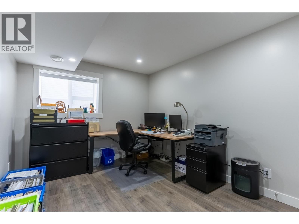
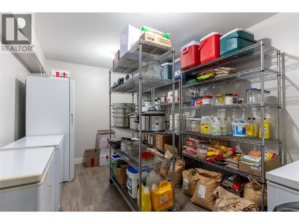
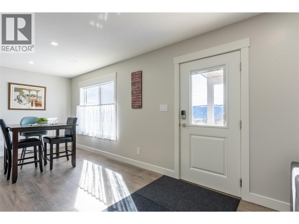
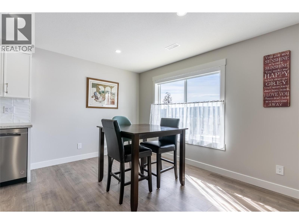
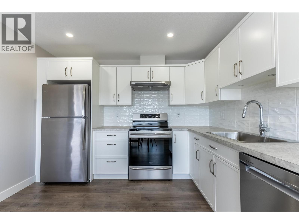
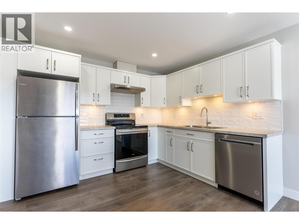
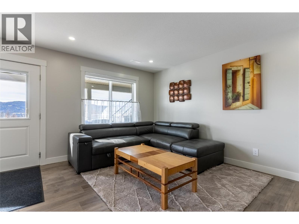
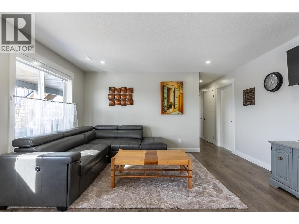
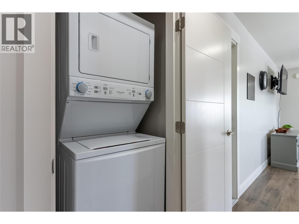
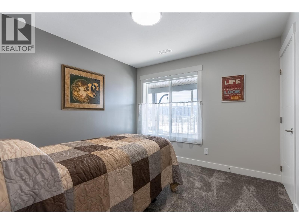
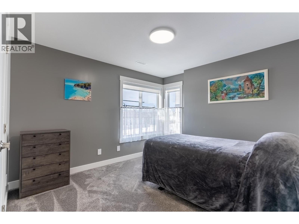
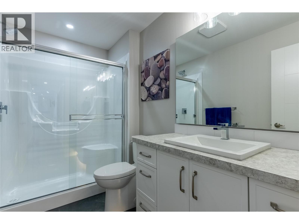
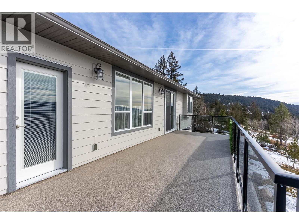
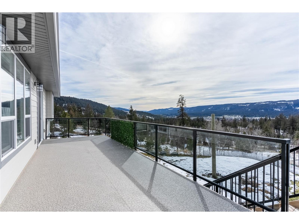
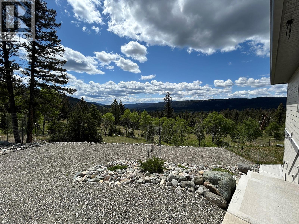
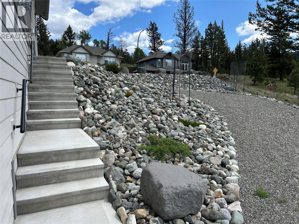
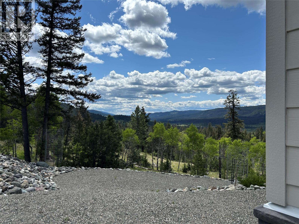
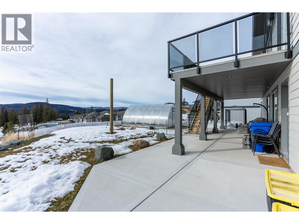
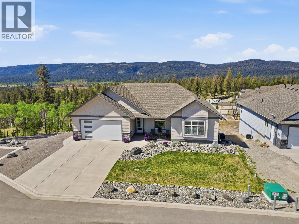
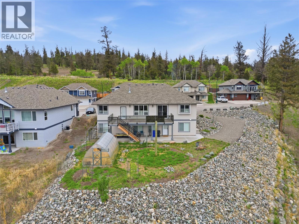
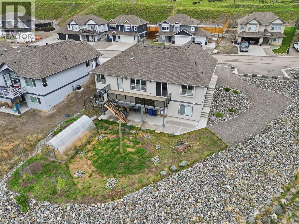
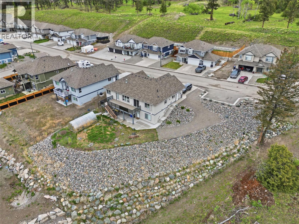
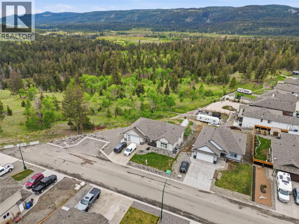
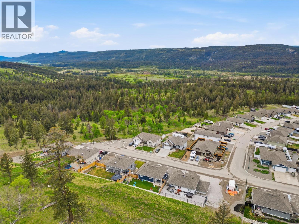
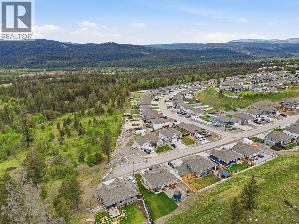
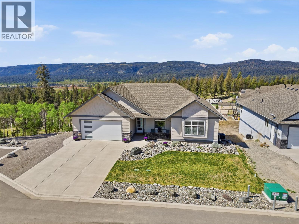
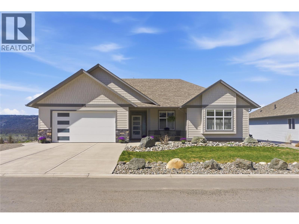
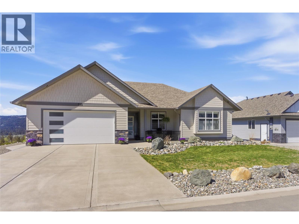
Looking for an investment that pays? This 2023-built rancher with walkout basement has a fully finished legal 2-bedroom suite and generates approx $5,400/month in rental income. Situated at the end of the road, this impressive home offers breathtaking views, modern craftsmanship, and a thoughtful layout designed for both comfort and income potential. The main living space features an open-concept design with soaring ceilings and expansive windows that fill the home with natural light while showcasing the incredible views. The kitchen is beautifully appointed with SS appliances, custom cabinetry, and a spacious island, ideal for everyday living and entertaining. The living area is centred around a modern fireplace, creating a warm and inviting atmosphere. The primary bedroom offers a private retreat with a generous walk-in closet and a beautifully finished ensuite featuring under-cabinet lighting. # additional bedrooms provide excellent space for family, guests, or a home office. The fully self-contained legal 2-bedroom suite includes its own entrance, full kitchen, and separate laundry, making it ideal for extended family or rental income. Outside, enjoy the huge entertainer’s deck, perfect for morning coffee, taking in the evening sunsets. Other features incl a double garage with EV charger, modern finishing, and excellent income potential. A rare opportunity to own a beautifully finished home that combines luxury, functionality, incredible views, and strong rental income. (id:25164)
Property Details
| MLS® Number | 10384835 |
| Property Type | Single Family |
| Neigbourhood | Logan Lake |
| Amenities Near By | Golf Nearby, Recreation |
| Features | Central Island, Balcony |
| Parking Space Total | 7 |
| View Type | Mountain View, Valley View, View (panoramic) |
Building
| Bathroom Total | 3 |
| Bedrooms Total | 6 |
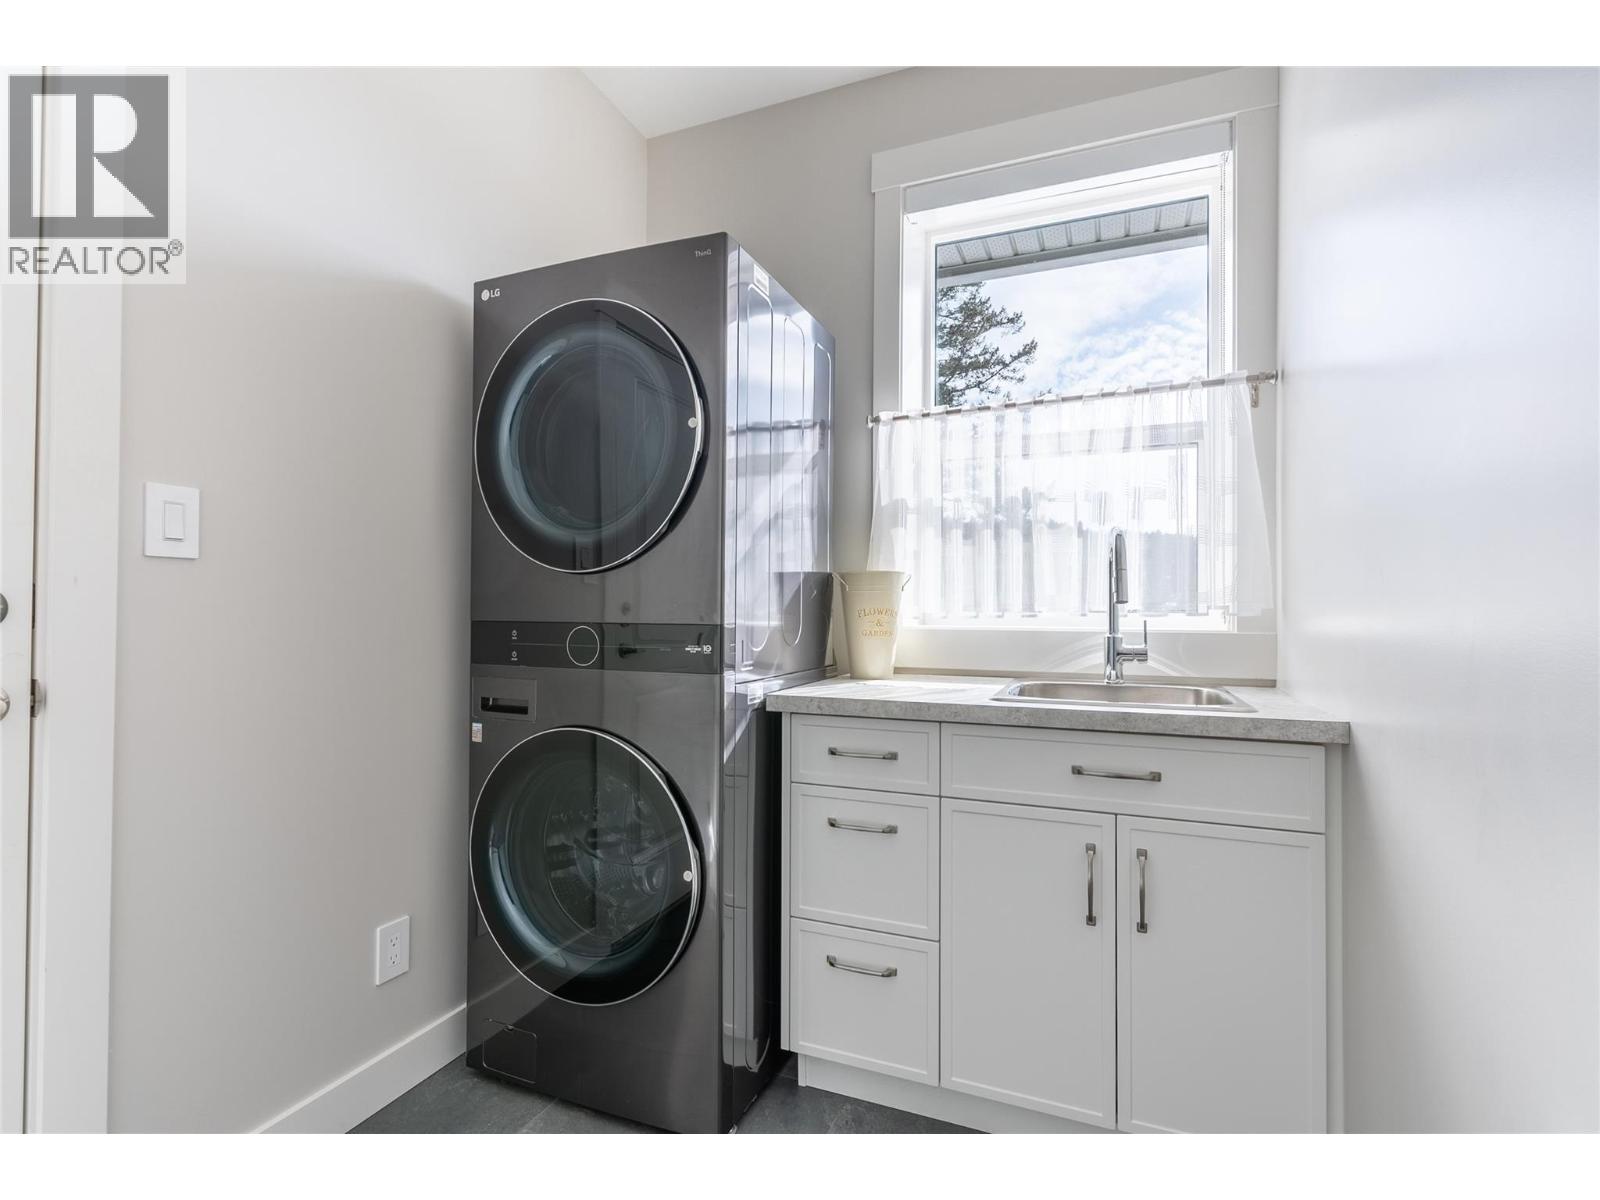
| Appliances | Refrigerator, Dishwasher, Microwave, Washer & Dryer, Washer/dryer Stack-up, Water Softener |
| Architectural Style | Ranch |
| Basement Type | Partial |
| Constructed Date | 2023 |
| Construction Style Attachment | Detached |
| Cooling Type | Central Air Conditioning |
| Exterior Finish | Other |
| Fireplace Fuel | Gas |
| Fireplace Present | Yes |
| Fireplace Total | 1 |
| Fireplace Type | Unknown |
| Flooring Type | Carpeted, Laminate, Mixed Flooring |
| Heating Type | Forced Air |
| Roof Material | Asphalt Shingle |
| Roof Style | Unknown |
| Stories Total | 2 |
| Size Interior | 2,551 Sqft |
| Type | House |
| Utility Water | Municipal Water |
Parking
| Additional Parking | |
| Attached Garage | 2 |
Land
| Acreage | No |
| Land Amenities | Golf Nearby, Recreation |
| Sewer | Municipal Sewage System |
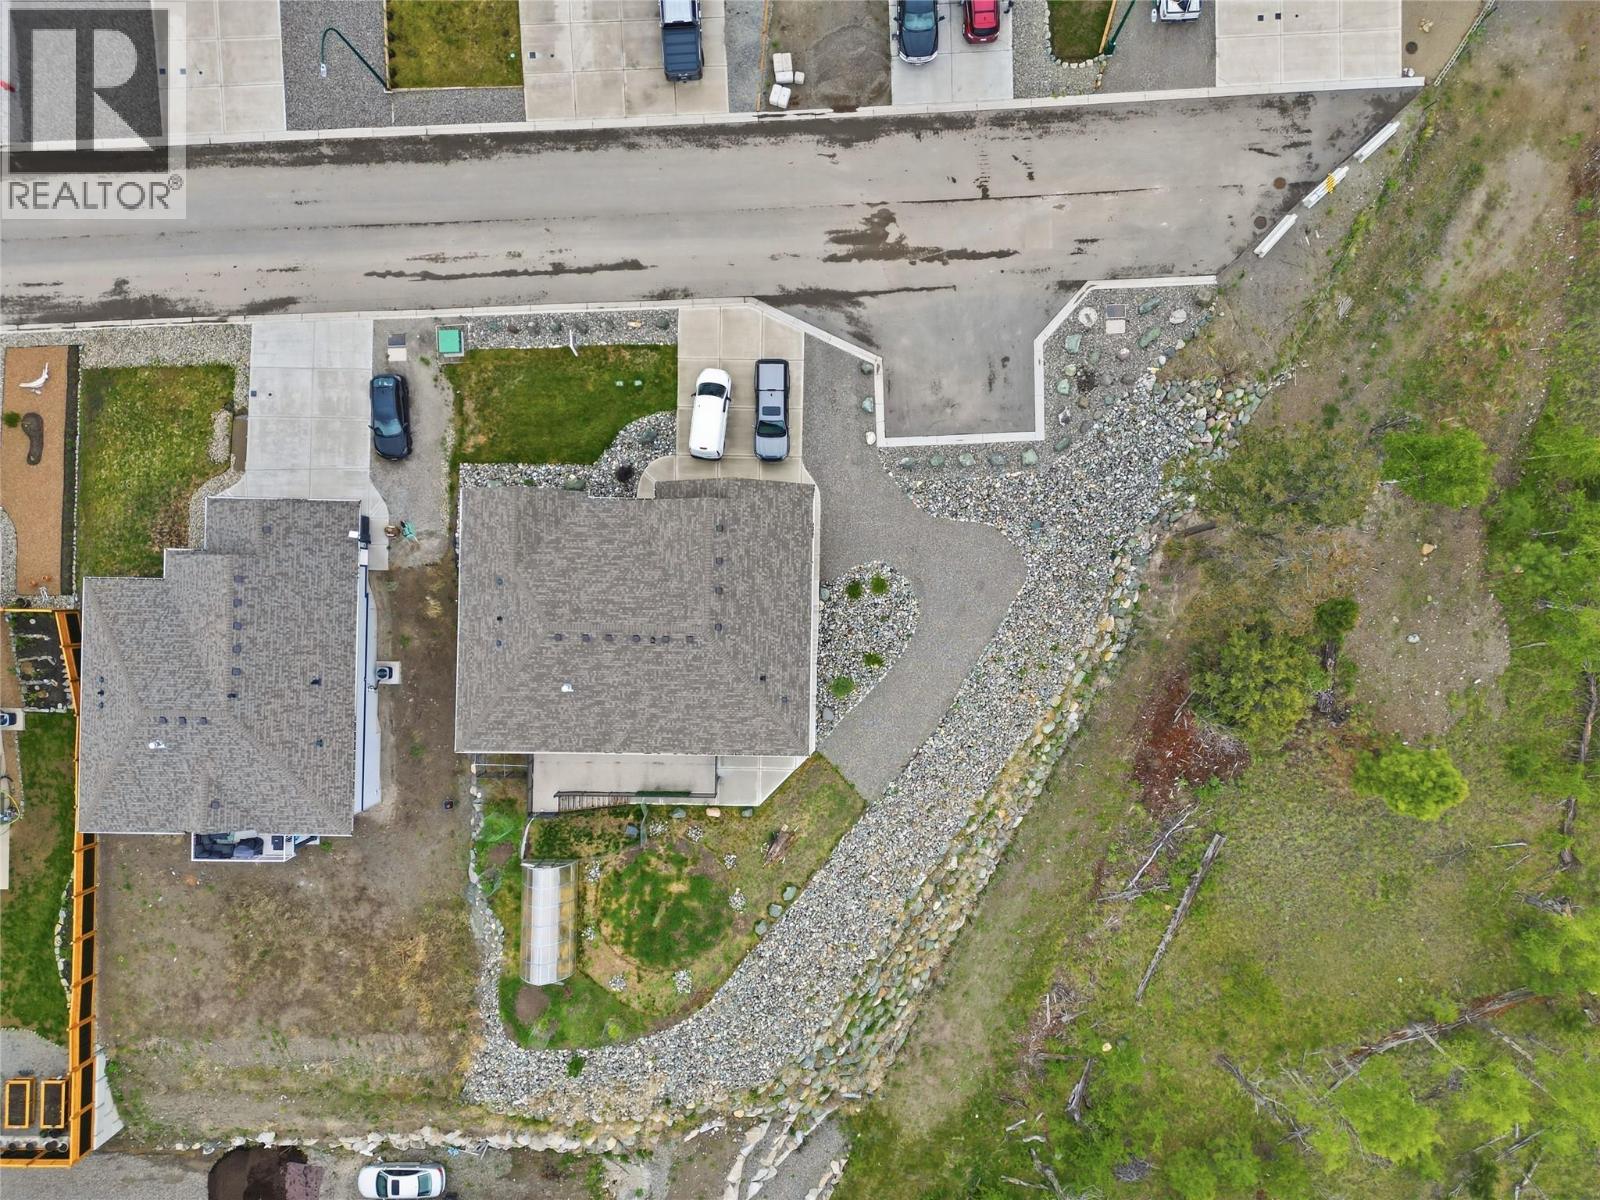
| Size Irregular | 0.35 |
| Size Total | 0.35 Ac|under 1 Acre |
| Size Total Text | 0.35 Ac|under 1 Acre |
Rooms
| Level | Type | Length | Width | Dimensions |
|---|---|---|---|---|
| Basement | 4pc Bathroom | Measurements not available | ||
| Basement | Bedroom | 11' x 10' | ||
| Basement | Bedroom | 12' x 11' | ||
| Basement | Living Room | 16'4'' x 14'6'' | ||
| Basement | Dining Room | 11' x 9' | ||
| Basement | Kitchen | 11' x 9' | ||
| Basement | Storage | 14' x 9'10'' | ||
| Basement | Bedroom | 14' x 10' | ||
| Main Level | 4pc Bathroom | Measurements not available | ||
| Main Level | Laundry Room | 11' x 6'6'' | ||
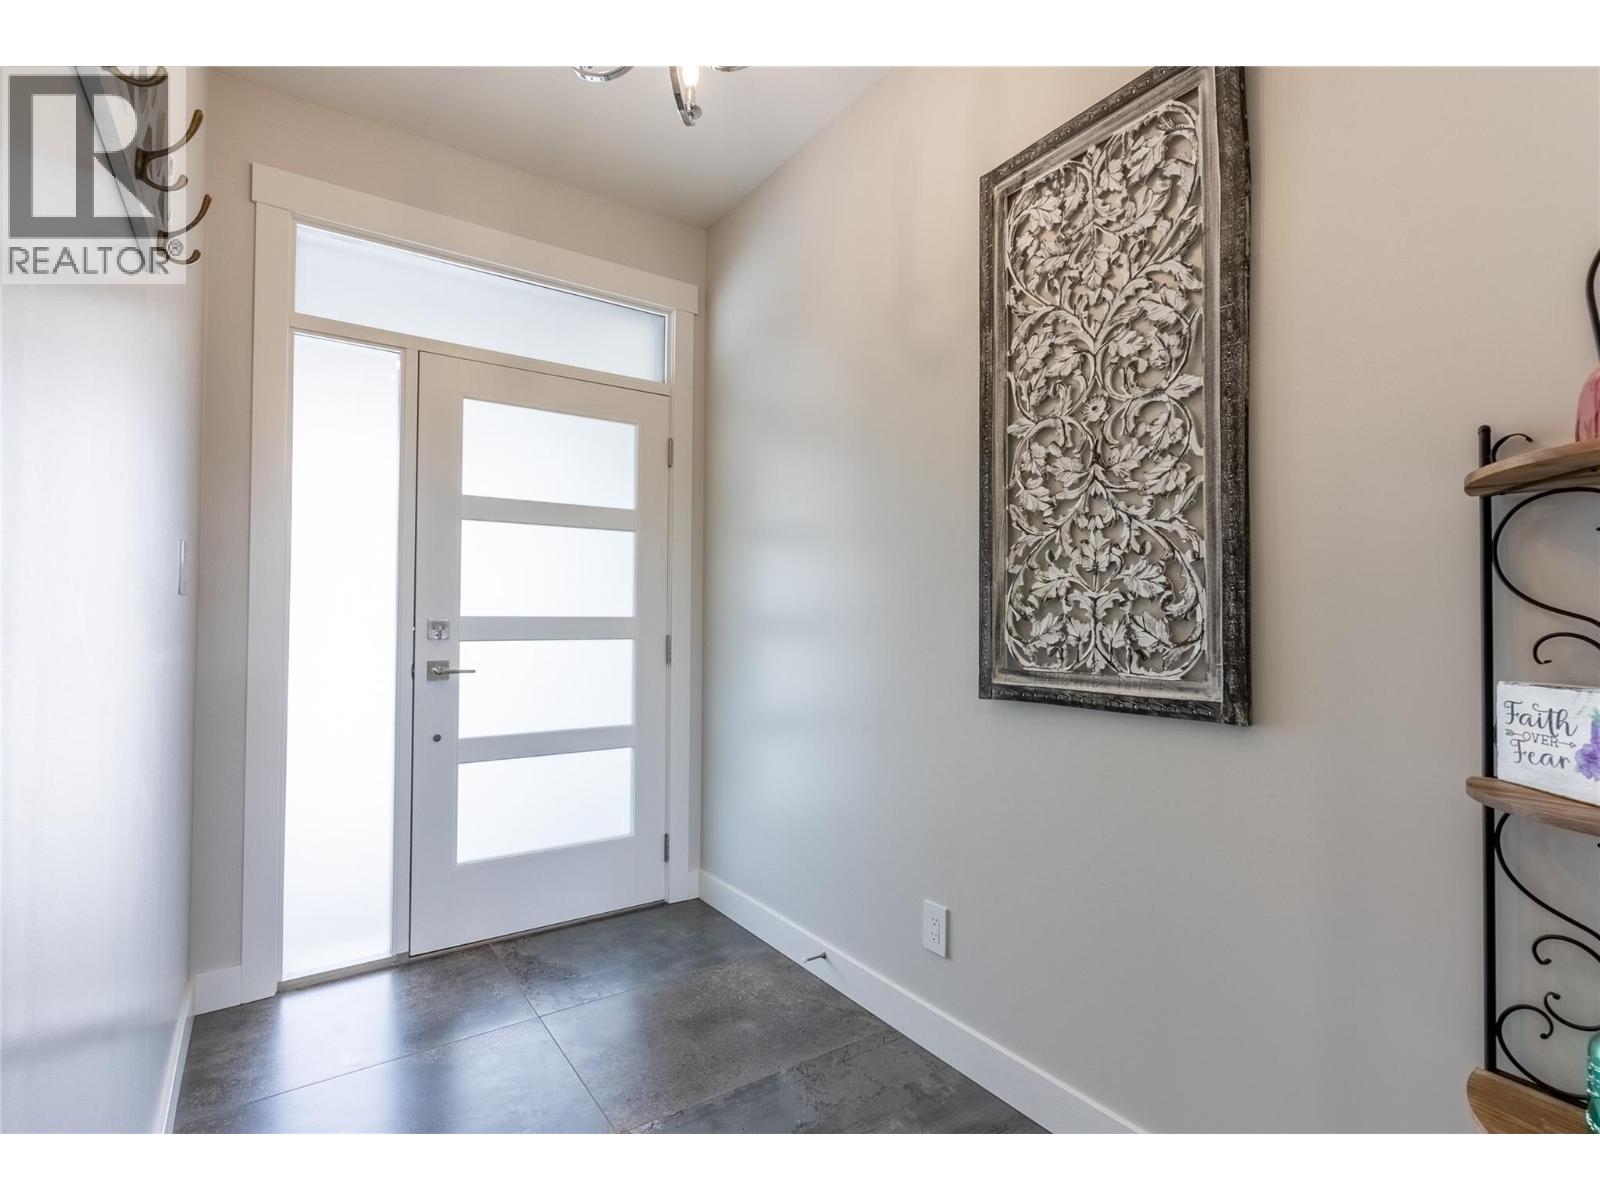
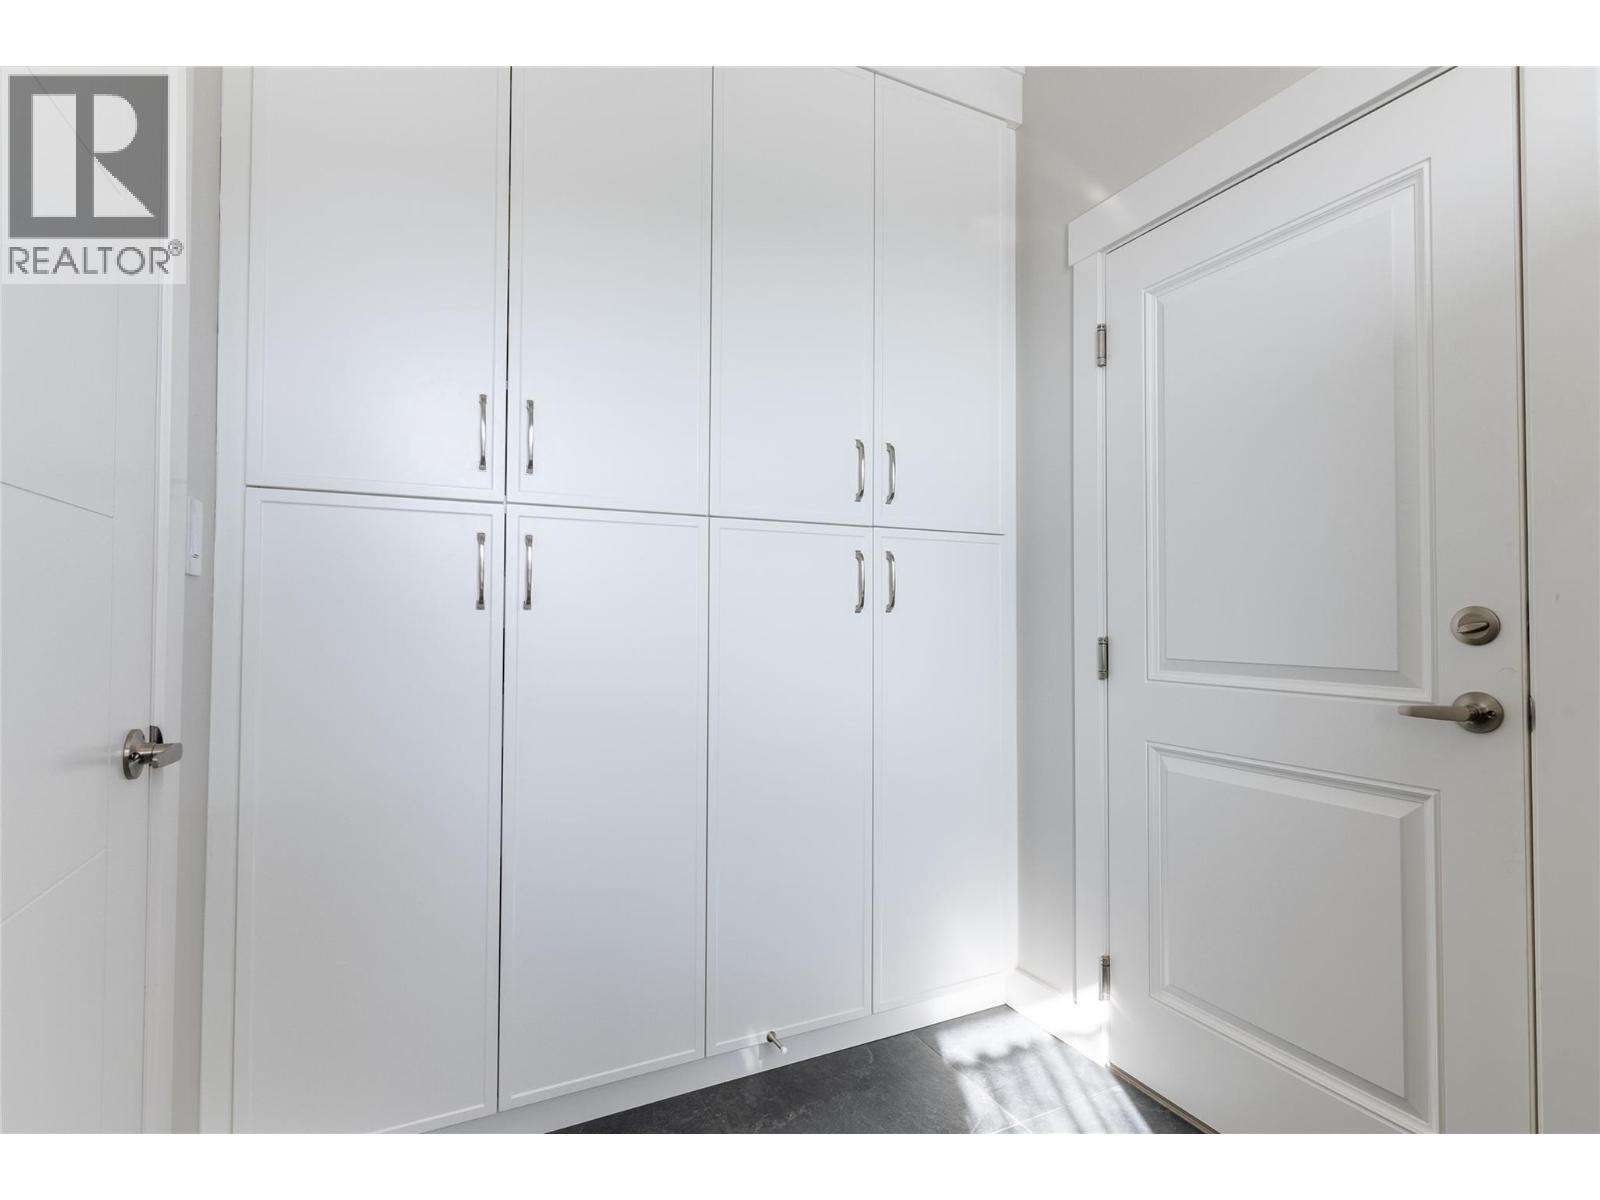
| Main Level | Foyer | 7'11'' x 5'5'' | ||
| Main Level | Bedroom | 12' x 10' | ||
| Main Level | Bedroom | 13' x 10' | ||
| Main Level | 4pc Ensuite Bath | Measurements not available | ||
| Main Level | Primary Bedroom | 15'4'' x 13' | ||
| Main Level | Living Room | 19'8'' x 15'4'' | ||
| Main Level | Dining Room | 14'6'' x 10' | ||
| Main Level | Kitchen | 12'2'' x 12' |
https://www.realtor.ca/real-estate/29655235/510-poplar-drive-logan-lake-logan-lake

(250) 682-8350
https://www.youtube.com/embed/pij-PMeK2Ag
https://www.facebook.com/DeliaJonesRE
https://www.instagram.com/deliajones_realtor
https://deliajones.com/

1000 Clubhouse Dr (Lower)
Kamloops, British Columbia V2H 1T9
Contact Us
Contact us for more information

The trademarks REALTOR®, REALTORS®, and the REALTOR® logo are controlled by The Canadian Real Estate Association (CREA) and identify real estate professionals who are members of CREA. The trademarks MLS®, Multiple Listing Service® and the associated logos are owned by The Canadian Real Estate Association (CREA) and identify the quality of services provided by real estate professionals who are members of CREA. The trademark DDF® is owned by The Canadian Real Estate Association (CREA) and identifies CREA's Data Distribution Facility (DDF®)
October 01 2026 03:49:54
Association of Interior REALTORS®
Exp Realty (Kamloops)