4978 Ponderosa Crescent Canal Flats, British Columbia V0B 1B0

$710,000
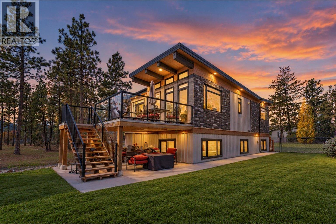
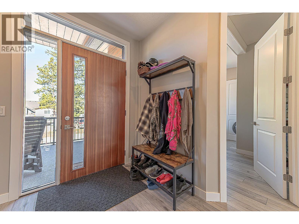
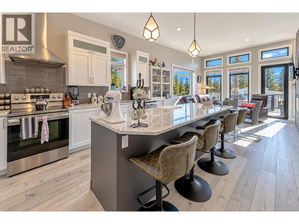
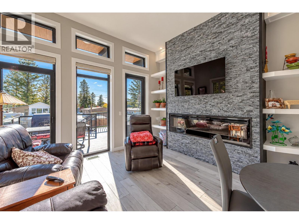
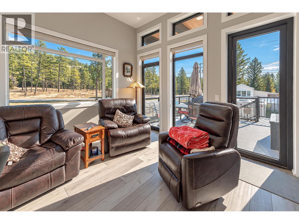
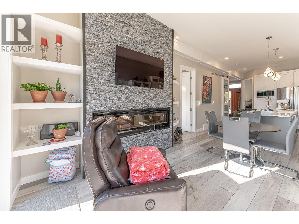
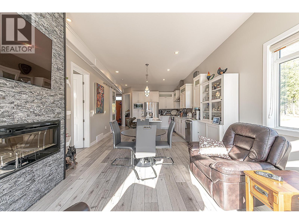
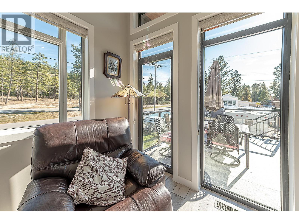
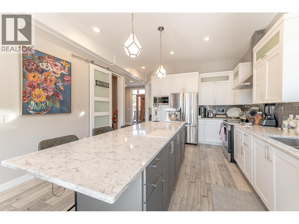
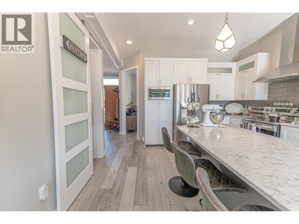
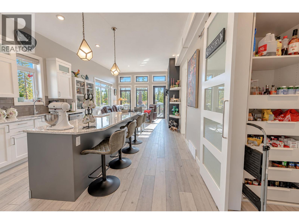
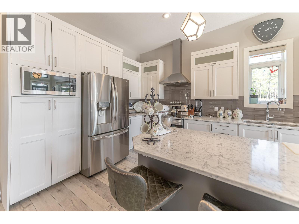
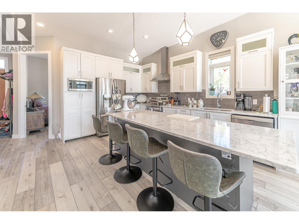
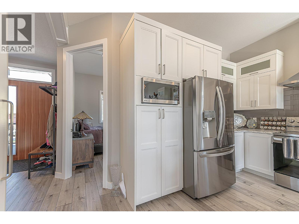
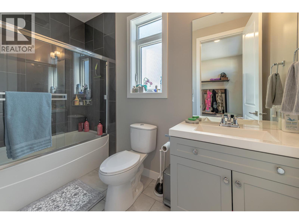
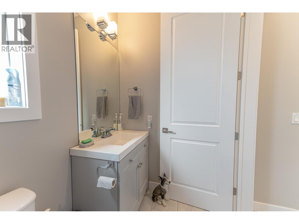
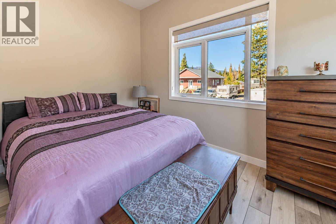
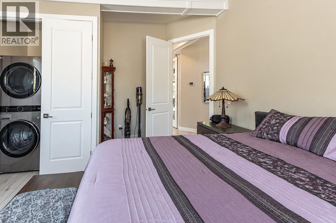
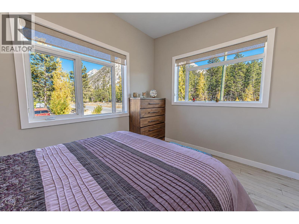
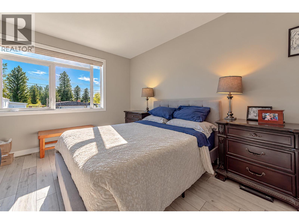
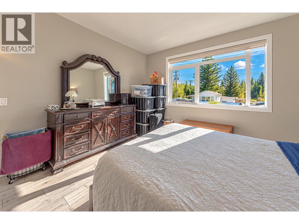
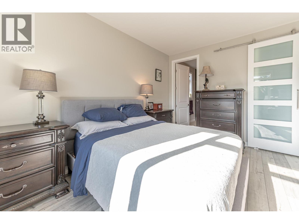
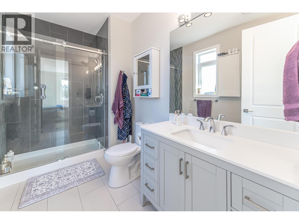
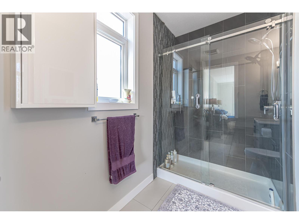
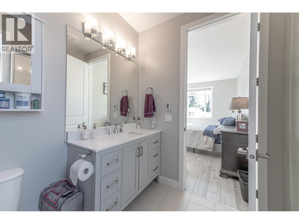
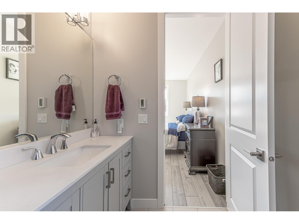
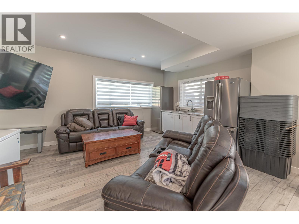
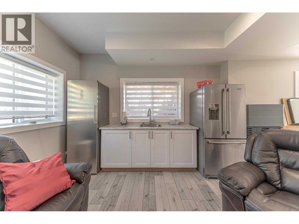
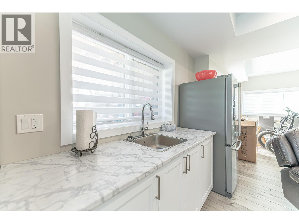
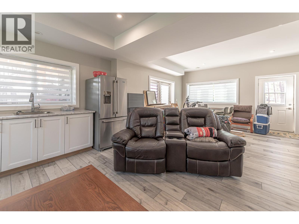
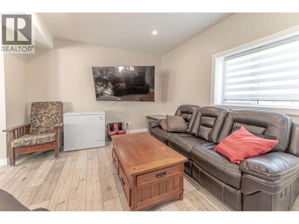
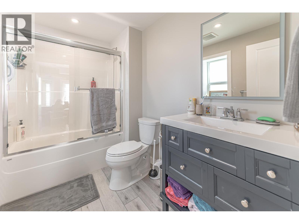
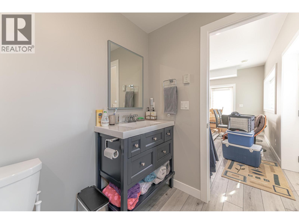
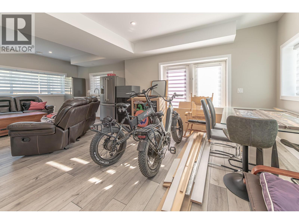
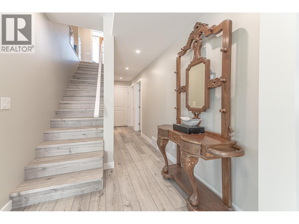
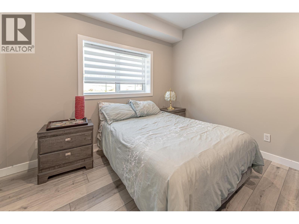
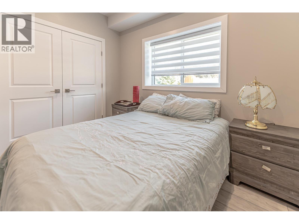
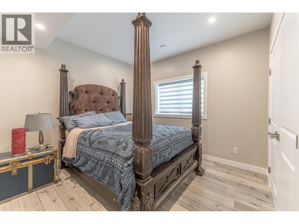
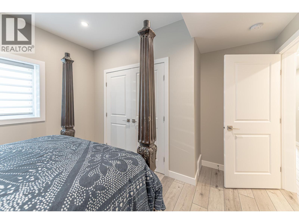
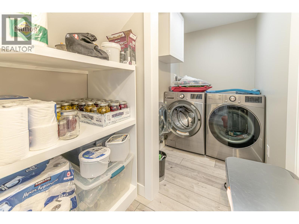
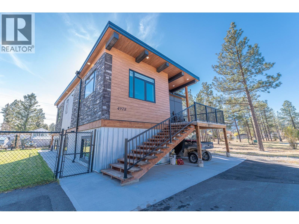
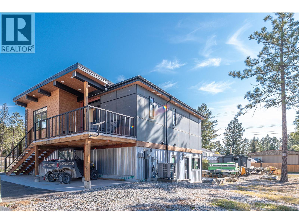
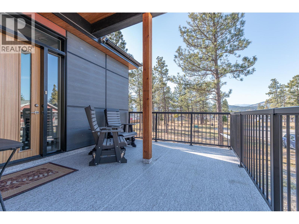
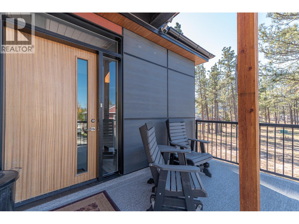
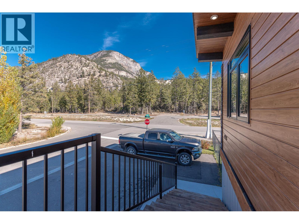
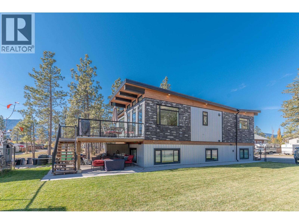
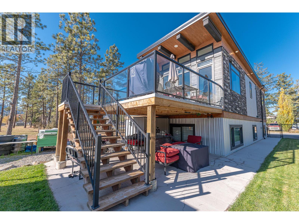
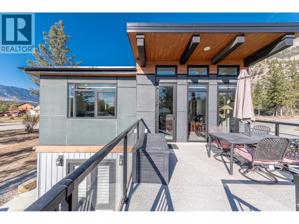
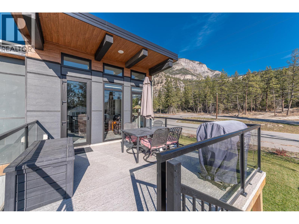
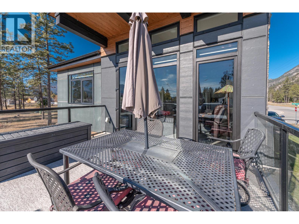
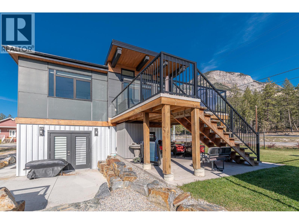
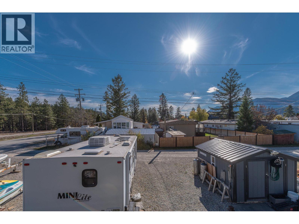
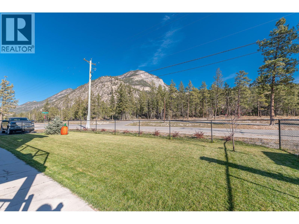
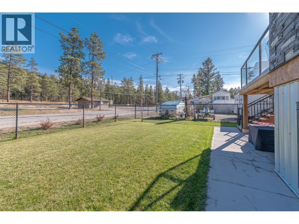
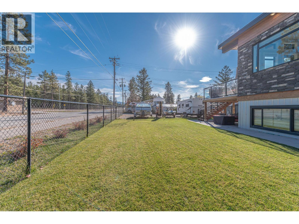
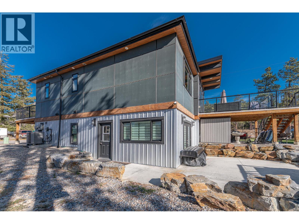
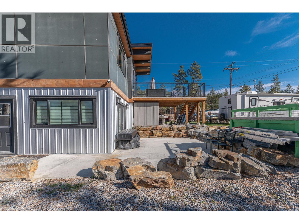
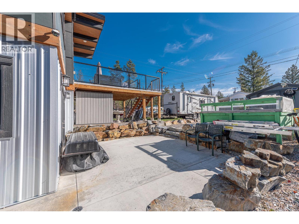
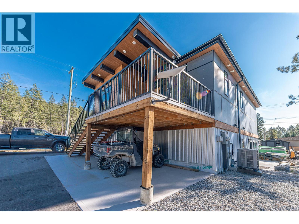
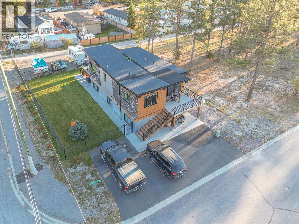
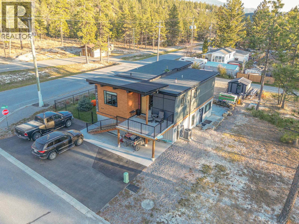
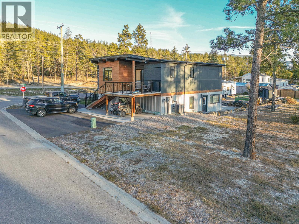
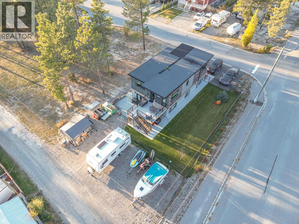
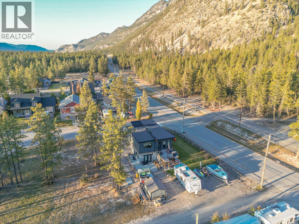
Built in 2020, this beautifully finished four-bedroom, three-bathroom two-storey home with a walk-out lower level offers a bright, spacious design and exceptional flexibility. The main level features soaring ceilings and impressive floor-to-ceiling windows that flood the space with natural light, creating an open and airy atmosphere. The open-concept kitchen, dining and living areas are ideal for everyday living and entertaining. Two bedrooms are located on this level, including the primary suite with a walk-in closet and beautifully finished ensuite. Heated bathroom floors add extra comfort, while two laundry areas, including a dedicated laundry room, provide added convenience. The walk-out lower level offers a large family room, dining area, kitchen space and separate wet bar that could be easily adapted for suite-style living. Two additional bedrooms and a spacious full bathroom complete the lower level, ideal for family, guests or multi-generational living. Set in Canal Flats, one of the Columbia Valley’s best-kept secrets, enjoy trails and outdoor adventures right outside your front door, along with exclusive resident access to Tilley Memorial Park and its beautiful beach on Columbia Lake. With a growing community and exciting potential ahead, Canal Flats is an incredible place to call home and enjoy the Columbia Valley lifestyle. Modern, spacious and thoughtfully designed, this is a home that offers room to grow, gather and make your own. (id:25164)
Property Details
| MLS® Number | 10404373 |
| Property Type | Single Family |
| Neigbourhood | Canal Flats |
| Amenities Near By | Park, Recreation, Schools |
| Community Features | Family Oriented |
| Features | Level Lot, Corner Site, Central Island, Balcony |
| View Type | Mountain View, View (panoramic) |
Building
| Bathroom Total | 3 |
| Bedrooms Total | 4 |
| Appliances | Refrigerator, Dishwasher, Dryer, Range - Electric, Microwave, Washer |
| Architectural Style | Contemporary |
| Basement Type | Full |
| Constructed Date | 2020 |
| Construction Style Attachment | Detached |
| Cooling Type | Heat Pump |
| Exterior Finish | Metal, Other |
| Fireplace Fuel | Electric |
| Fireplace Present | Yes |
| Fireplace Total | 1 |
| Fireplace Type | Unknown |
| Flooring Type | Ceramic Tile, Mixed Flooring, Vinyl |
| Foundation Type | Insulated Concrete Forms |
| Heating Fuel | Other |
| Heating Type | Forced Air, Heat Pump |
| Roof Material | Other |
| Roof Style | Unknown |
| Stories Total | 2 |
| Size Interior | 2,428 Sqft |
| Type | House |
| Utility Water | Municipal Water |
Parking
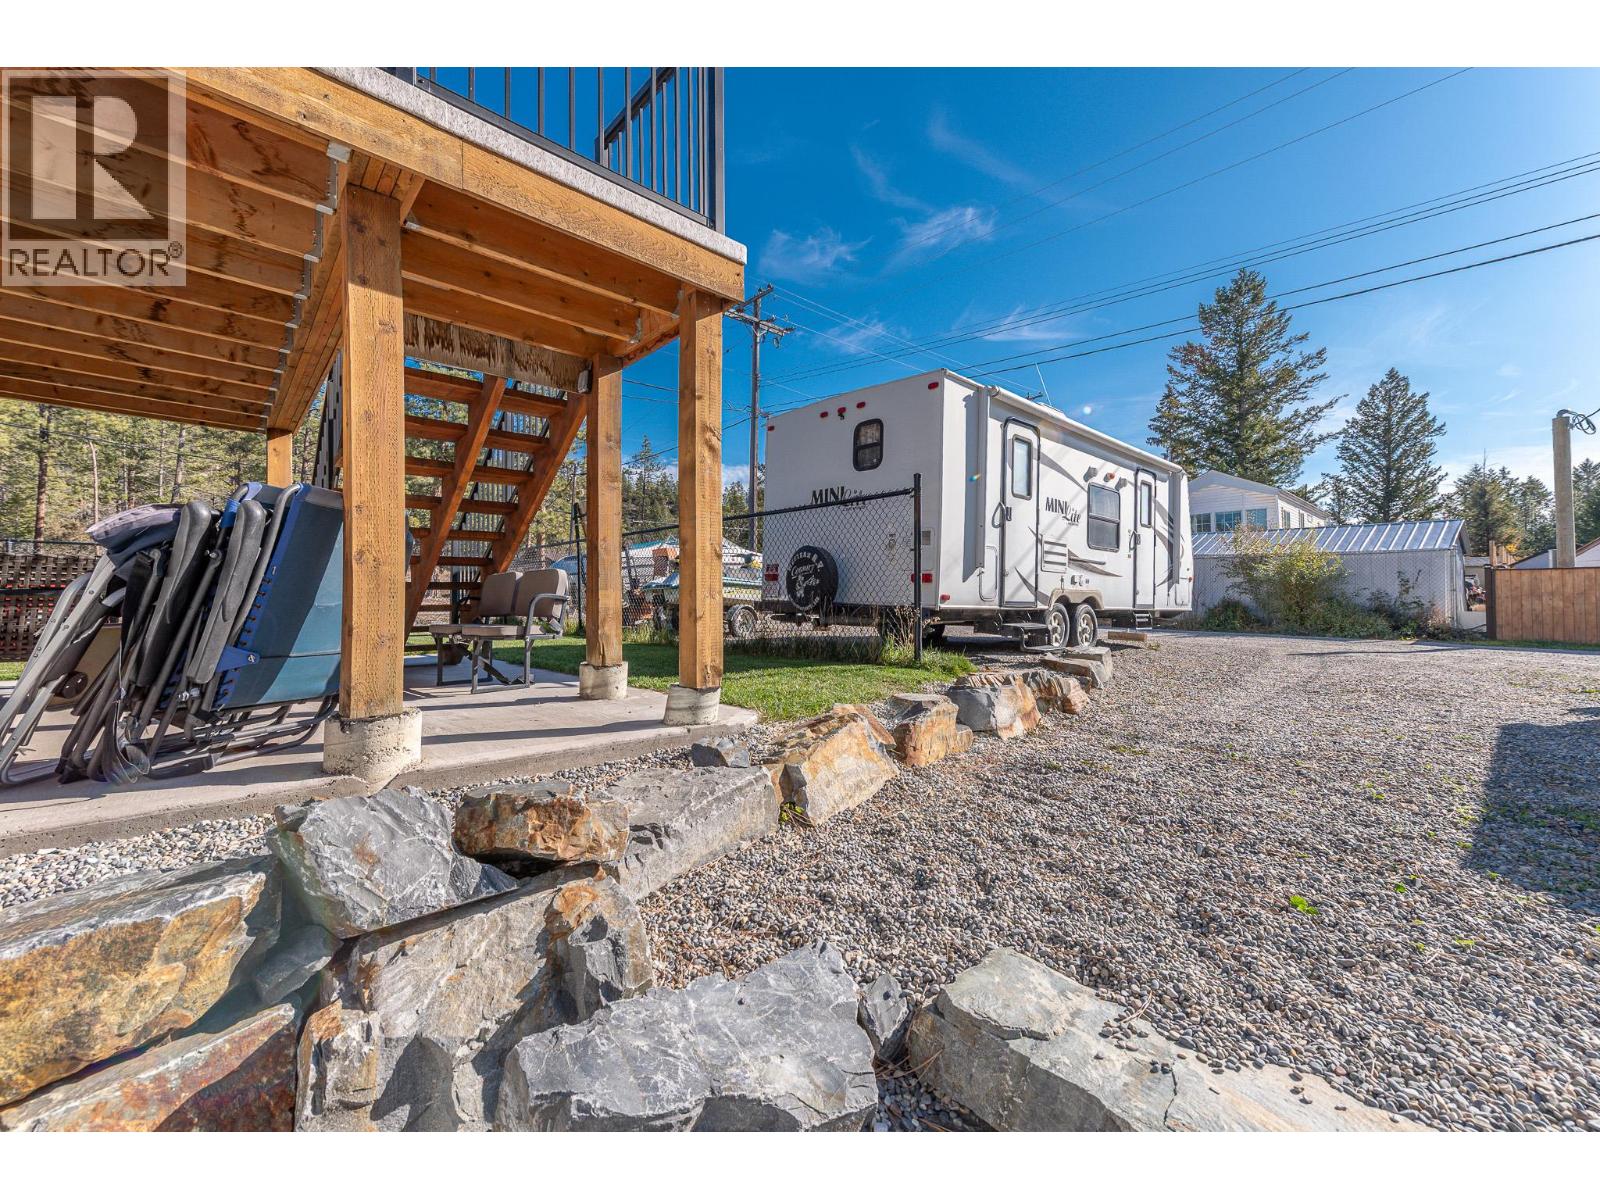
| Additional Parking | |
| Oversize | |
| R V |
Land
| Access Type | Easy Access |
| Acreage | No |
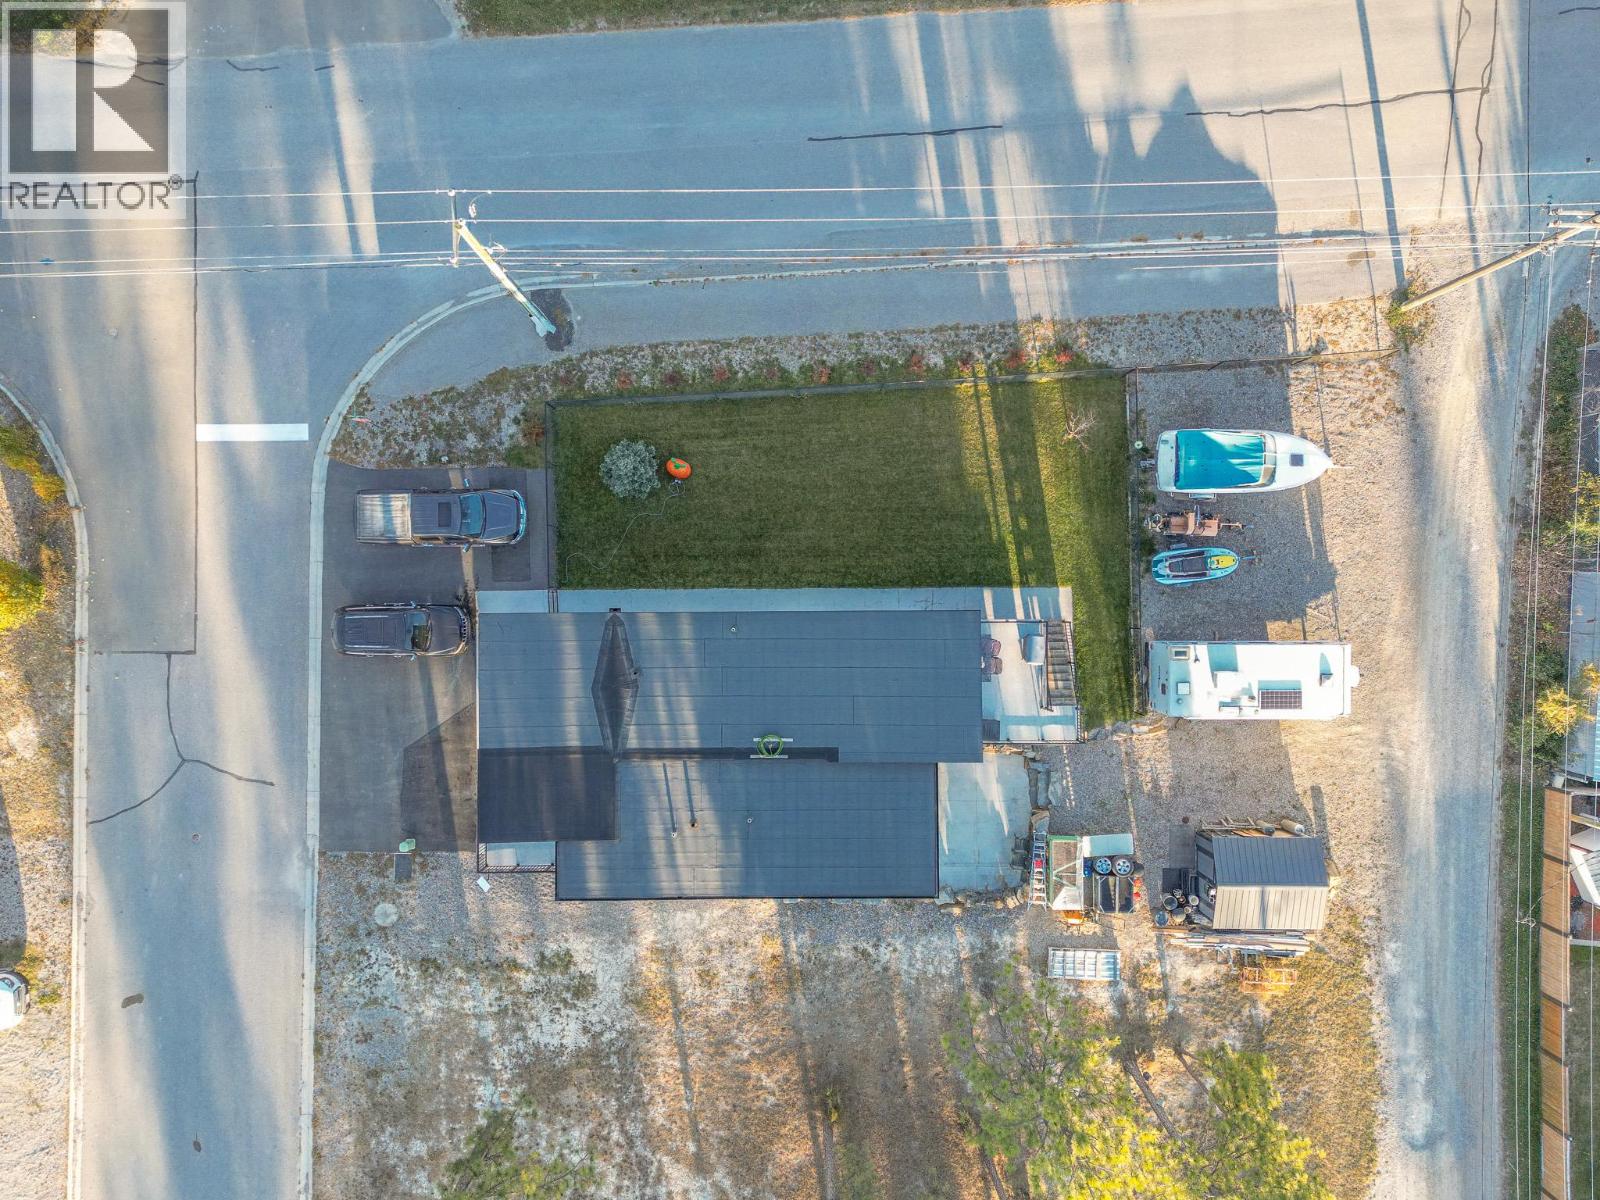
| Fence Type | Chain Link |
| Land Amenities | Park, Recreation, Schools |
| Landscape Features | Landscaped, Level |
| Sewer | Municipal Sewage System |
| Size Irregular | 0.16 |
| Size Total | 0.16 Ac|under 1 Acre |
| Size Total Text | 0.16 Ac|under 1 Acre |
Rooms
| Level | Type | Length | Width | Dimensions |
|---|---|---|---|---|
| Lower Level | Other | 12'4'' x 10'5'' | ||
| Lower Level | Kitchen | 9'2'' x 5'8'' | ||
| Lower Level | Laundry Room | 9'2'' x 5'8'' | ||
| Lower Level | Utility Room | 12'6'' x 5'4'' | ||
| Lower Level | Full Bathroom | 9'2'' x 5'10'' | ||
| Lower Level | Bedroom | 12'9'' x 12' | ||
| Lower Level | Bedroom | 13'4'' x 11' | ||
| Lower Level | Living Room | 12'8'' x 15'7'' | ||
| Main Level | Foyer | 8' x 7' | ||
| Main Level | Full Bathroom | 9'10'' x 4'10'' | ||
| Main Level | Bedroom | 13' x 13'6'' | ||
| Main Level | Full Ensuite Bathroom | 10' x 6' | ||
| Main Level | Primary Bedroom | 13' x 15'3'' | ||
| Main Level | Living Room | 16'2'' x 13'7'' | ||
| Main Level | Kitchen | 13'7'' x 15'3'' |
https://www.realtor.ca/real-estate/30438402/4978-ponderosa-crescent-canal-flats-canal-flats


Unit 2 - 450 Sarah Rd
Invermere, British Columbia V0A 1K3
Unit 2 - 450 Sarah Rd
Invermere, British Columbia V0A 1K3
Contact Us
Contact us for more information

The trademarks REALTOR®, REALTORS®, and the REALTOR® logo are controlled by The Canadian Real Estate Association (CREA) and identify real estate professionals who are members of CREA. The trademarks MLS®, Multiple Listing Service® and the associated logos are owned by The Canadian Real Estate Association (CREA) and identify the quality of services provided by real estate professionals who are members of CREA. The trademark DDF® is owned by The Canadian Real Estate Association (CREA) and identifies CREA's Data Distribution Facility (DDF®)
October 23 2026 09:54:23
Association of Interior REALTORS®
Royal LePage Rockies West