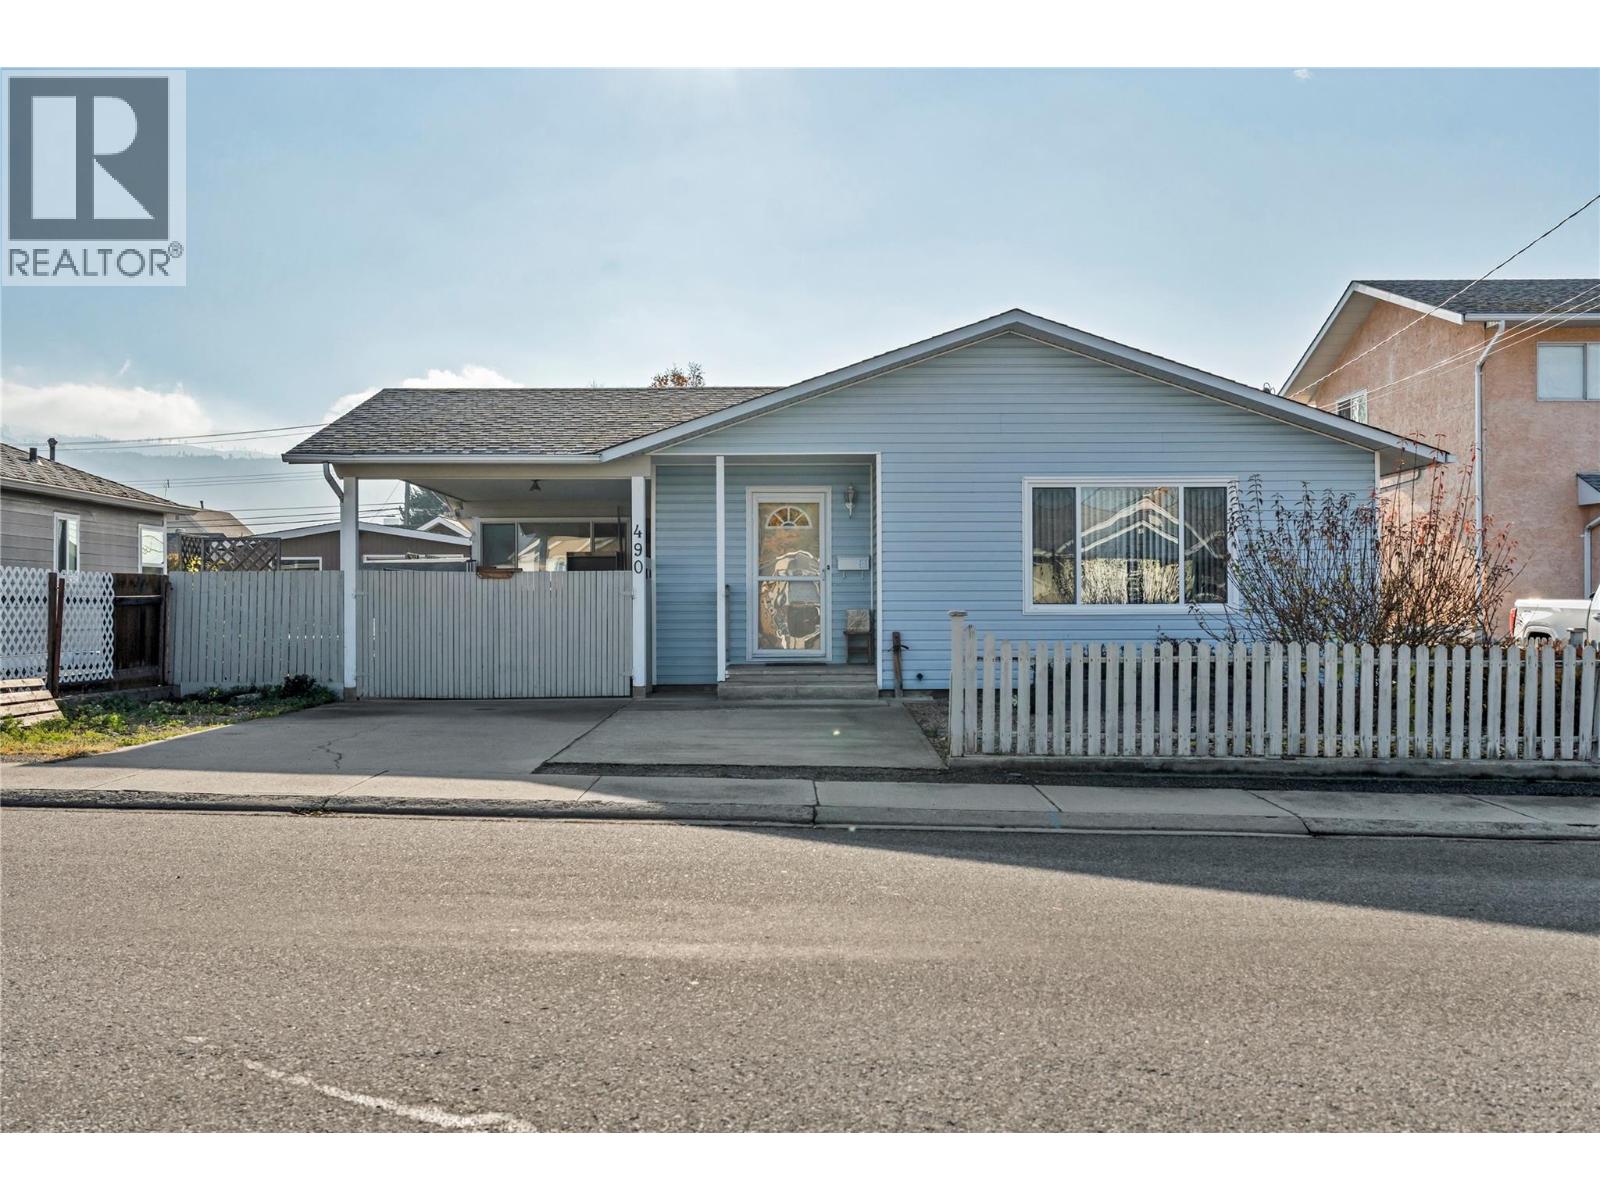
490 Edna Avenue Penticton, British Columbia V2A 2M2

$674,800
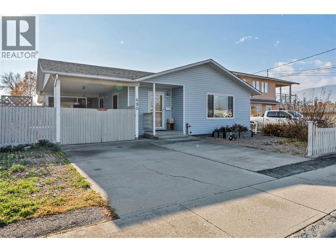
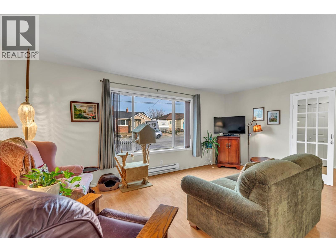
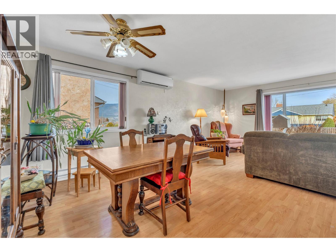
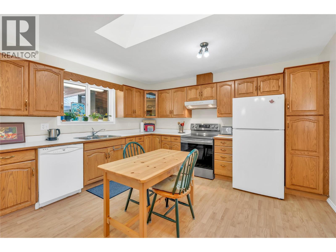
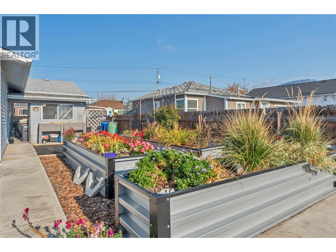
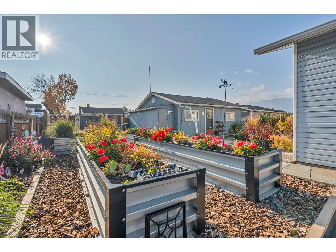
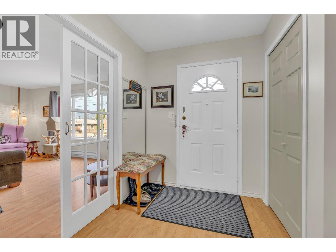
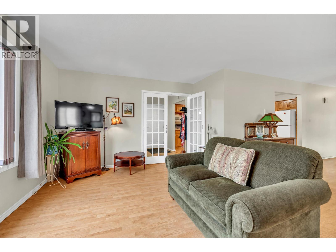
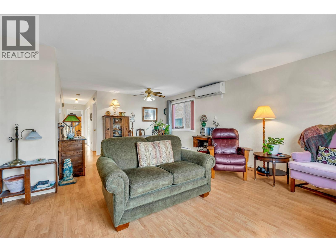
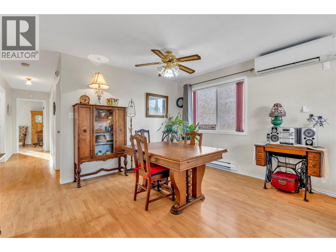
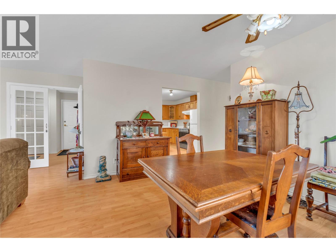
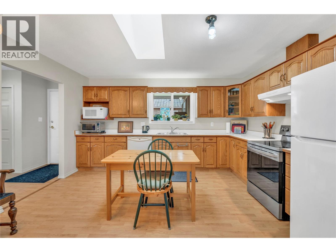
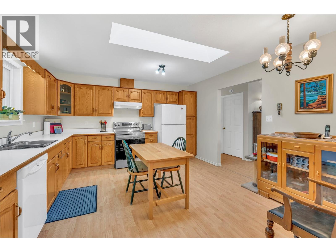
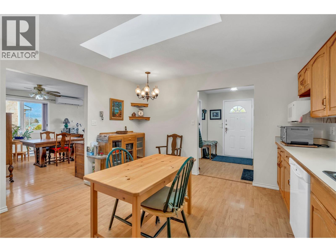
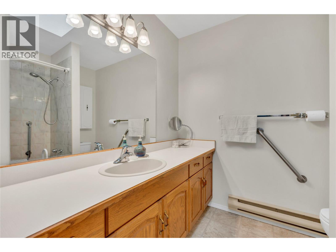
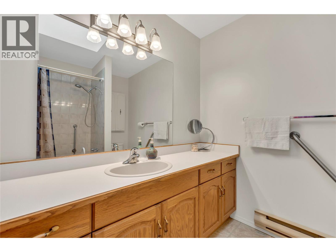
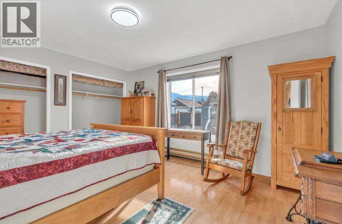
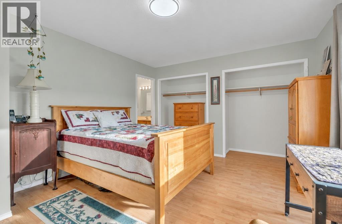
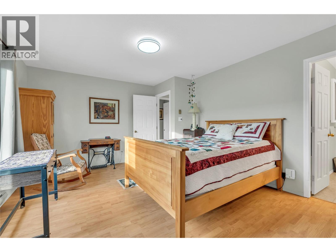
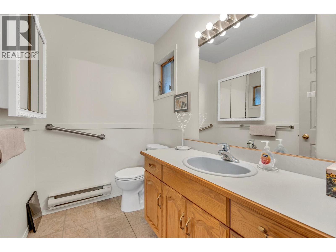
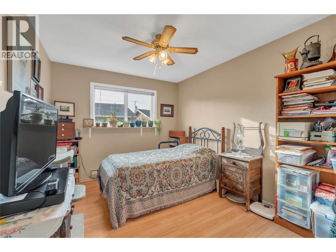
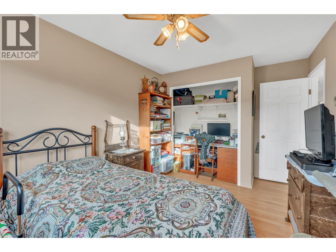
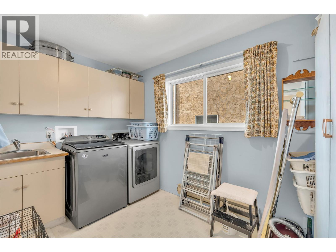
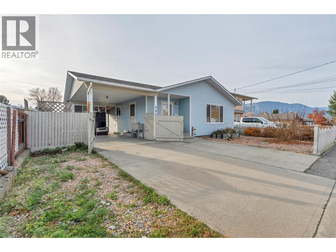
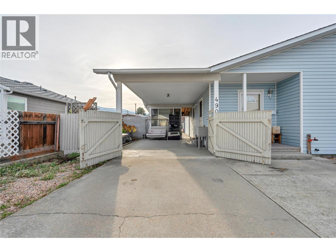
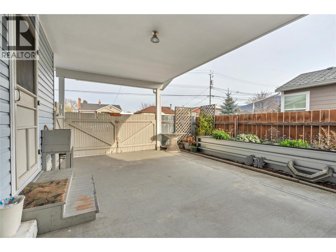
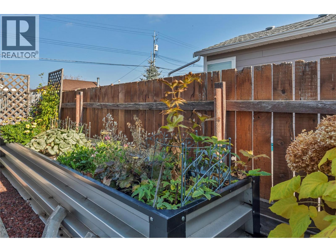
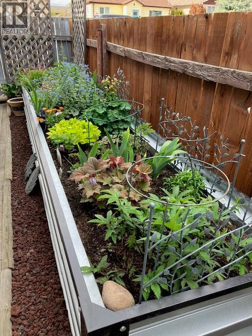
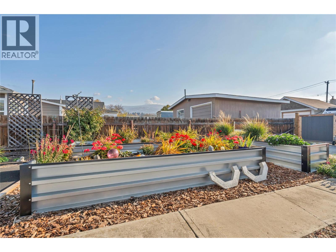
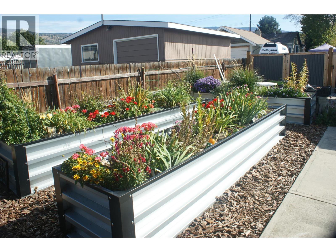
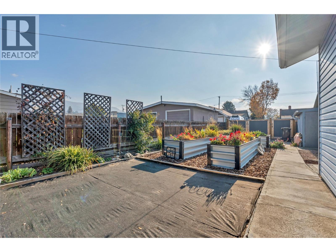
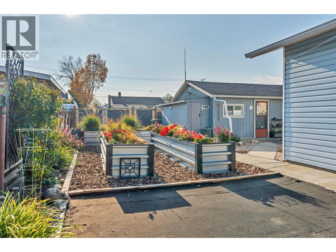
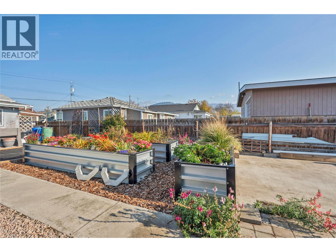
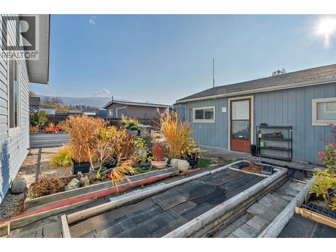
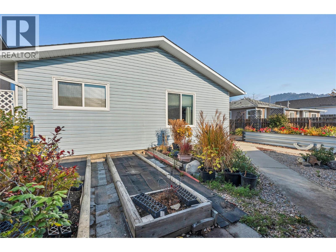
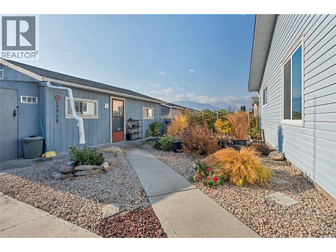
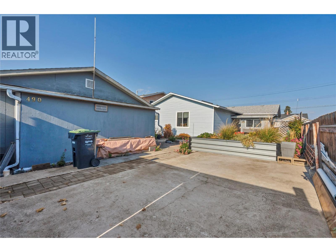
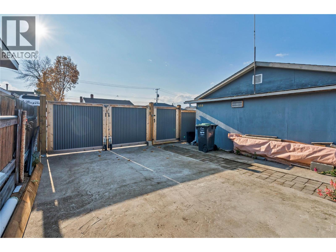
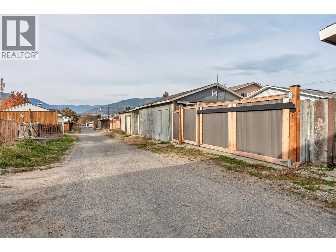
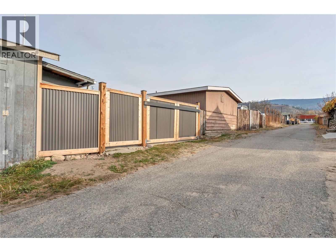
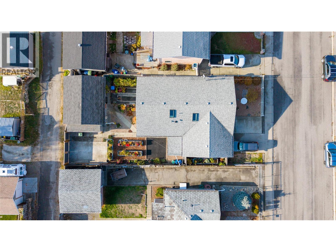
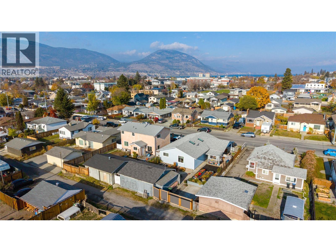
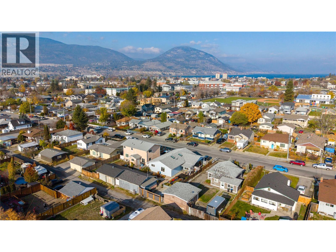
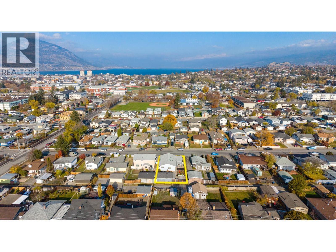
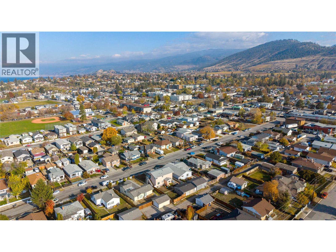
Never sold before and on the market for the very first time since it was built in 1989! This beautifully laid-out 2 bed, 2 bath rancher offers 1,323 sq ft of easy single-level living, ideal for downsizing, retirement or a first home. The open floor plan feels larger than its size and works well day to day. The bright living and dining area has large windows, mountain views and a ductless heat pump for year-round comfort. The kitchen has a big skylight, plenty of oak cabinetry and room for a table. The primary bedroom has two closets and a 2-piece ensuite, plus there is a 4-piece main bath and a large laundry room. Out back is a gardener’s dream. The yard was completely re-landscaped in 2025 with well-planned raised garden beds, established perennials, rain barrels and room to grow so much more. It’s fully fenced with great privacy. Parking and workspace are well covered: a covered carport with an attached storage room at the front, and new gates off the lane opening to extra parking and a detached 455 sq ft building with a single garage with power and laneway access, a shop/craft room and extra storage. The upkeep has been done for you. Upgraded plumbing, a newer heat pump, windows, skylight, hot water tank and fresh interior paint are just a sample of the work done to maintain this home. Close to everything: bike lane and transit nearby, with schools, shopping, parks and the beaches all within easy reach. Book your showing today. (id:25164)
Property Details
| MLS® Number | 10405833 |
| Property Type | Single Family |
| Neigbourhood | Main North |
| Amenities Near By | Public Transit, Park, Recreation, Schools, Shopping |
| Community Features | Family Oriented |
| Features | Level Lot |
| Parking Space Total | 4 |
Building
| Bathroom Total | 2 |
| Bedrooms Total | 2 |
| Appliances | Refrigerator, Dishwasher, Dryer, Oven - Electric, Washer |
| Architectural Style | Ranch |
| Constructed Date | 1989 |
| Construction Style Attachment | Detached |
| Cooling Type | Central Air Conditioning |
| Flooring Type | Laminate |
| Heating Fuel | Electric |
| Heating Type | Baseboard Heaters, Forced Air, Heat Pump |
| Roof Material | Asphalt Shingle |
| Roof Style | Unknown |
| Stories Total | 1 |
| Size Interior | 1,323 Sqft |
| Type | House |
| Utility Water | Municipal Water |
Parking
| Carport | |
| Detached Garage | 1 |
| Street | |
| R V | 1 |
Land
| Access Type | Easy Access |
| Acreage | No |
| Fence Type | Fence |
| Land Amenities | Public Transit, Park, Recreation, Schools, Shopping |
| Landscape Features | Landscaped, Level |
| Sewer | Municipal Sewage System |
| Size Irregular | 0.13 |
| Size Total | 0.13 Ac|under 1 Acre |
| Size Total Text | 0.13 Ac|under 1 Acre |
Rooms
| Level | Type | Length | Width | Dimensions |
|---|---|---|---|---|
| Main Level | Storage | 11'0'' x 7'5'' | ||
| Main Level | Primary Bedroom | 14'9'' x 12'5'' | ||
| Main Level | Living Room | 18'1'' x 11'11'' | ||
| Main Level | Laundry Room | 11'0'' x 9'7'' | ||
| Main Level | Kitchen | 14'2'' x 13'3'' | ||
| Main Level | Foyer | 8'8'' x 8'0'' | ||
| Main Level | Dining Room | 13'6'' x 9'7'' | ||
| Main Level | Bedroom | 13'11'' x 9'7'' | ||
| Main Level | 4pc Bathroom | 7'10'' x 7'5'' | ||
| Main Level | 2pc Ensuite Bath | 7'5'' x 5'1'' |
https://www.realtor.ca/real-estate/30522556/490-edna-avenue-penticton-main-north


160 - 21 Lakeshore Drive West
Penticton, British Columbia V2A 7M5
(778) 476-7778
(778) 476-7776
www.chamberlainpropertygroup.ca/
Contact Us
Contact us for more information

The trademarks REALTOR®, REALTORS®, and the REALTOR® logo are controlled by The Canadian Real Estate Association (CREA) and identify real estate professionals who are members of CREA. The trademarks MLS®, Multiple Listing Service® and the associated logos are owned by The Canadian Real Estate Association (CREA) and identify the quality of services provided by real estate professionals who are members of CREA. The trademark DDF® is owned by The Canadian Real Estate Association (CREA) and identifies CREA's Data Distribution Facility (DDF®)
November 18 2026 12:21:52
Association of Interior REALTORS®
Chamberlain Property Group