4630 Ponderosa Drive Unit# 308 Peachland, British Columbia V0X 1H5

$475,000Maintenance,
$357.65 Monthly
Maintenance,
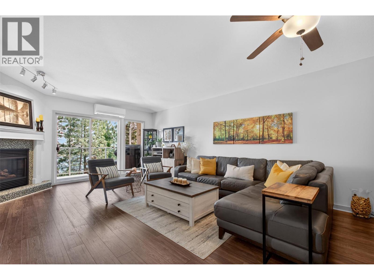
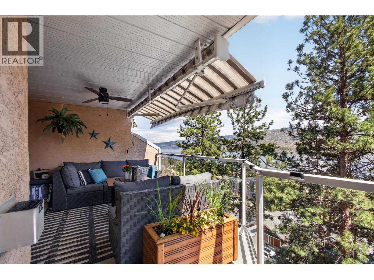
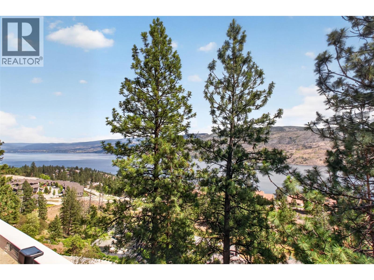
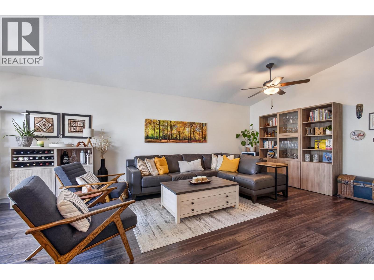
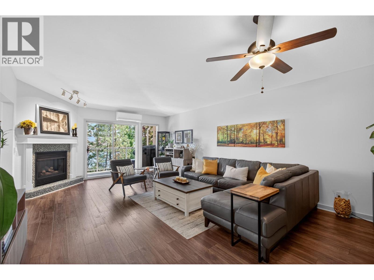
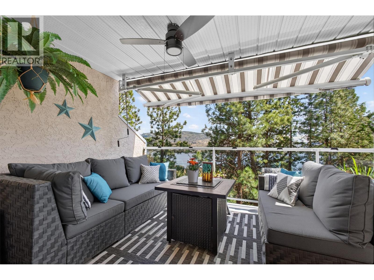
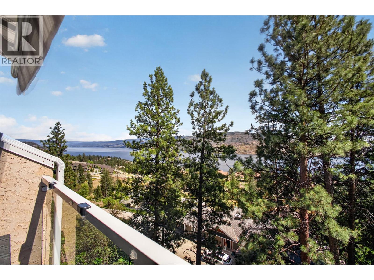
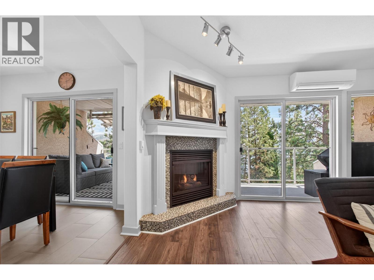
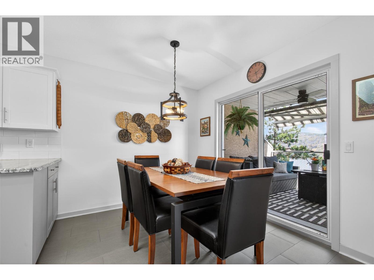
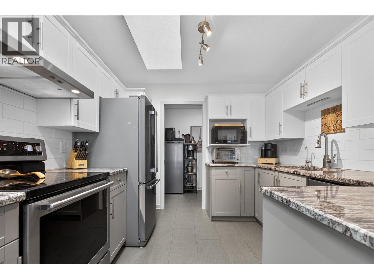
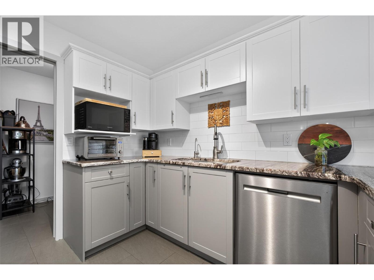
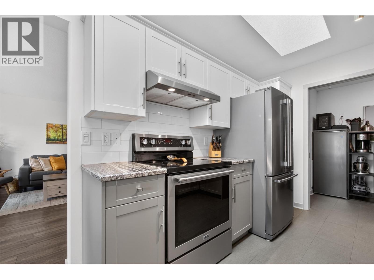
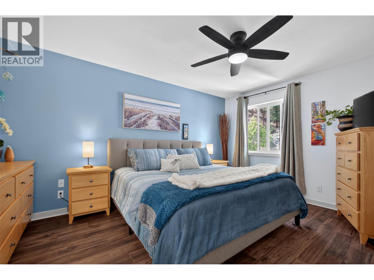
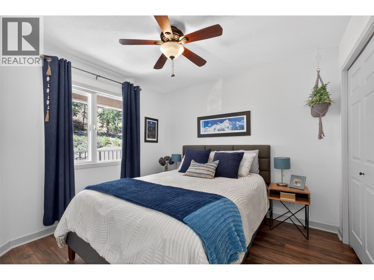
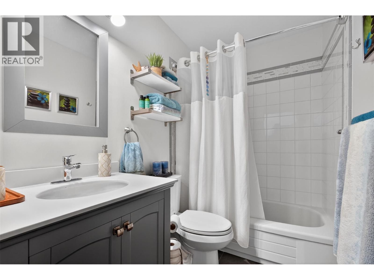
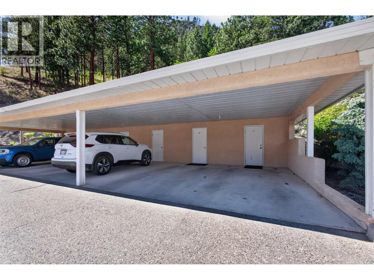
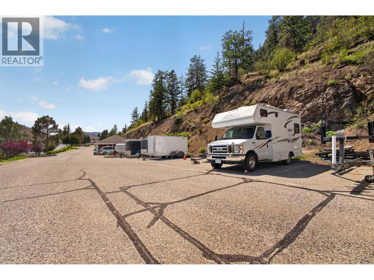
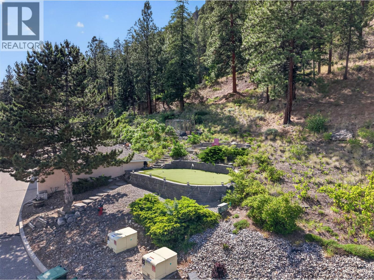
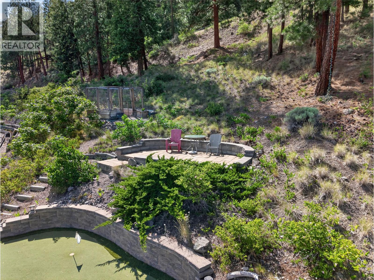
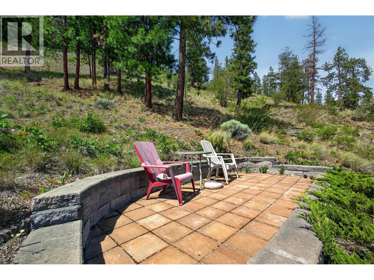
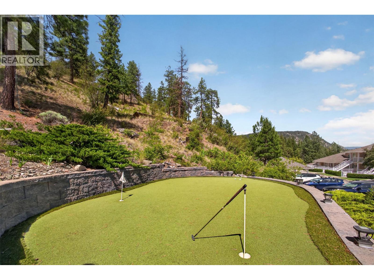
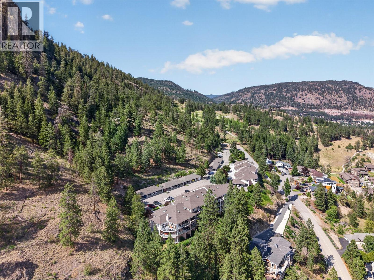
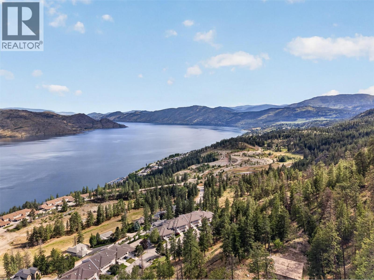
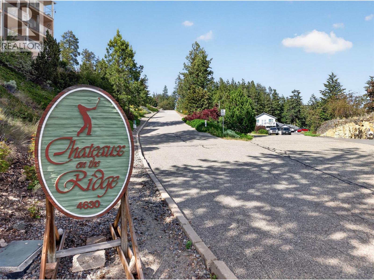
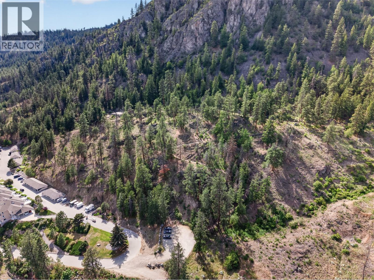
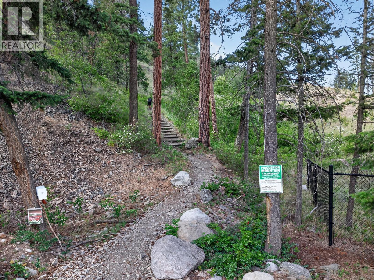
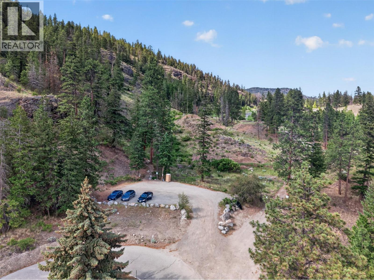
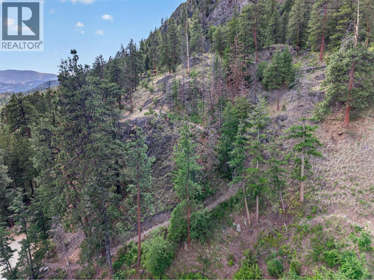
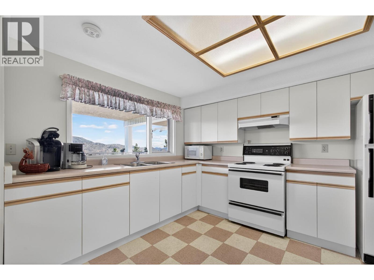
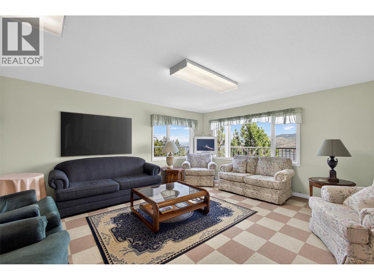
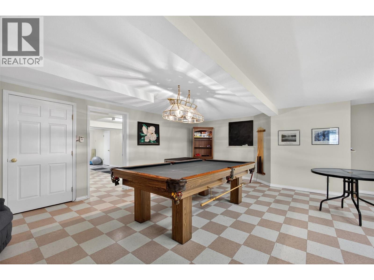
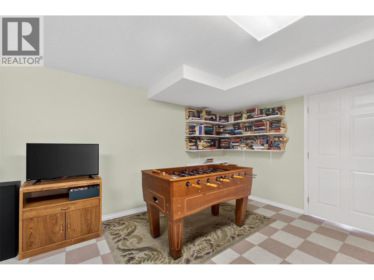
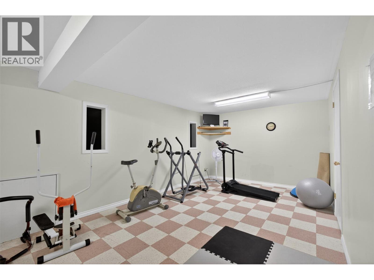
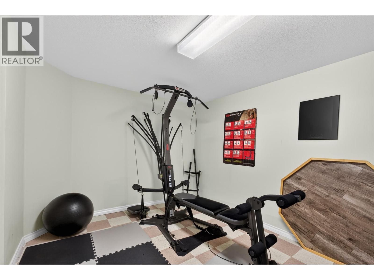
$357.65 MonthlyWelcome to 308 4630 Ponderosa, a desirable top floor townhome in Chateaux on the Ridge in Peachland. This executive suite has been tastefully renovated throughout and offers a perfect blend of luxury and practicality, ideal for those looking to downsize or for young professionals seeking a low maintenance lifestyle without compromising on quality or views, with the added benefit of convenient one-level living. Recent improvements include a 2022 Mitsubishi heat pump with transferable manufacturer warranty, three new high efficiency skylights installed in 2024, a fully repainted interior completed in 2024, and a new awning skin and mechanical hardware installed in 2023. Enjoy breathtaking 180-degree views of Okanagan Lake and the mountains from your private, oversized deck with glass railings. This home is part of a well-run strata community with low monthly fees that include hot water radiant heated floors and a gas fireplace, ensuring comfort and economy. The community boasts amenities such as a lounge area with an exercise room, billiards, a full kitchen for events, potential for boat or RV storage. Outdoors, engage in activities with a putting green or explore nearby trails on Pincushion Mountain. Ample storage and covered parking are added conveniences. Just minutes from Okanagan Lake beaches and Peachland’s shopping areas, this property offers a tranquil yet connected lifestyle. Discover this serene oasis today and make it your new home. Schedule your showing today! (id:25164)
Property Details
| MLS® Number | 10403981 |
| Property Type | Single Family |
| Neigbourhood | Peachland |
| Community Name | Chateaux on the Ridge |
| Community Features | Recreational Facilities |
| Features | Private Setting |
| Parking Space Total | 1 |
| Storage Type | Storage, Locker |
| Structure | Clubhouse |
| View Type | Lake View, Mountain View, Valley View |
Building
| Bathroom Total | 2 |
| Bedrooms Total | 2 |
| Amenities | Clubhouse, Recreation Centre, Rv Storage |
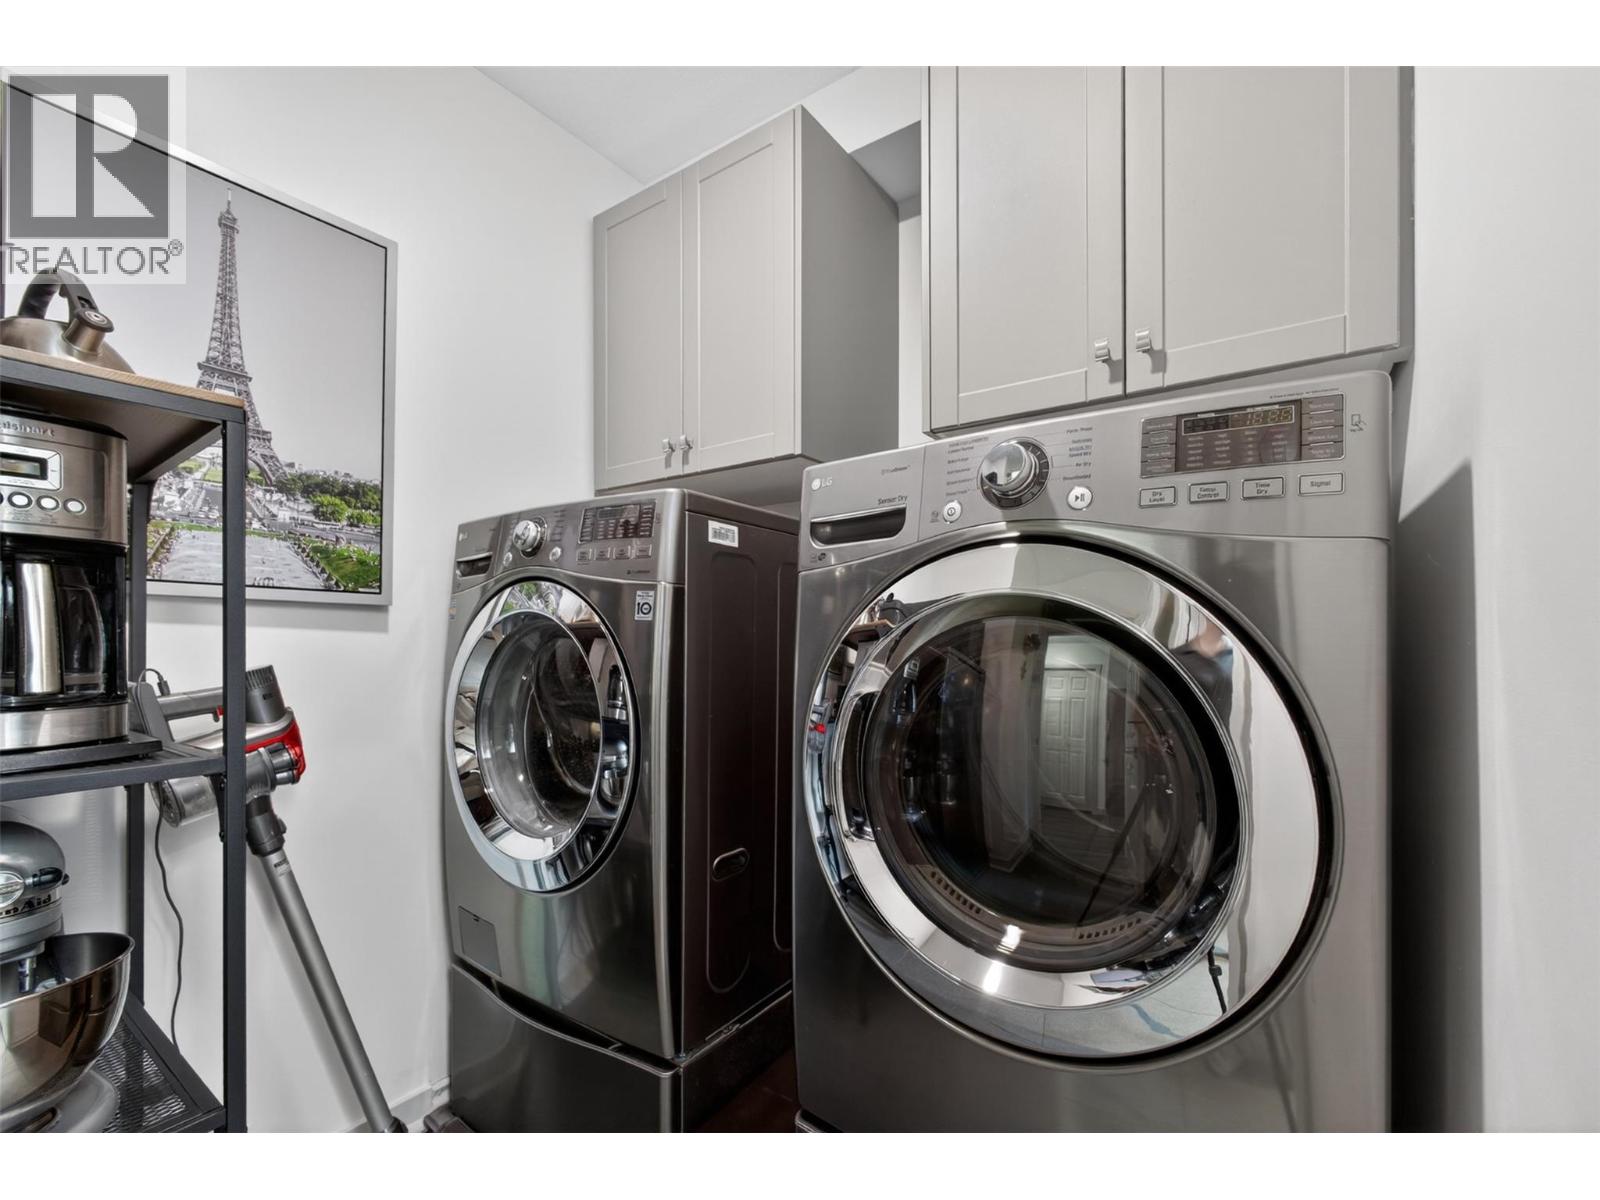
| Appliances | Range, Refrigerator, Dishwasher, Dryer, Washer |
| Architectural Style | Other |
| Constructed Date | 1993 |
| Construction Style Attachment | Attached |
| Cooling Type | Heat Pump, Wall Unit |
| Exterior Finish | Stucco |
| Fireplace Fuel | Gas |
| Fireplace Present | Yes |
| Fireplace Total | 1 |
| Fireplace Type | Unknown |
| Heating Fuel | Other |
| Heating Type | See Remarks |
| Roof Material | Asphalt Shingle |
| Roof Style | Unknown |
| Stories Total | 1 |
| Size Interior | 1,163 Sqft |
| Type | Row / Townhouse |
| Utility Water | Municipal Water |
Parking
| Additional Parking | |
| Covered | |
| Other |
Land
| Acreage | No |
| Sewer | Municipal Sewage System |
| Size Total Text | Under 1 Acre |
Rooms
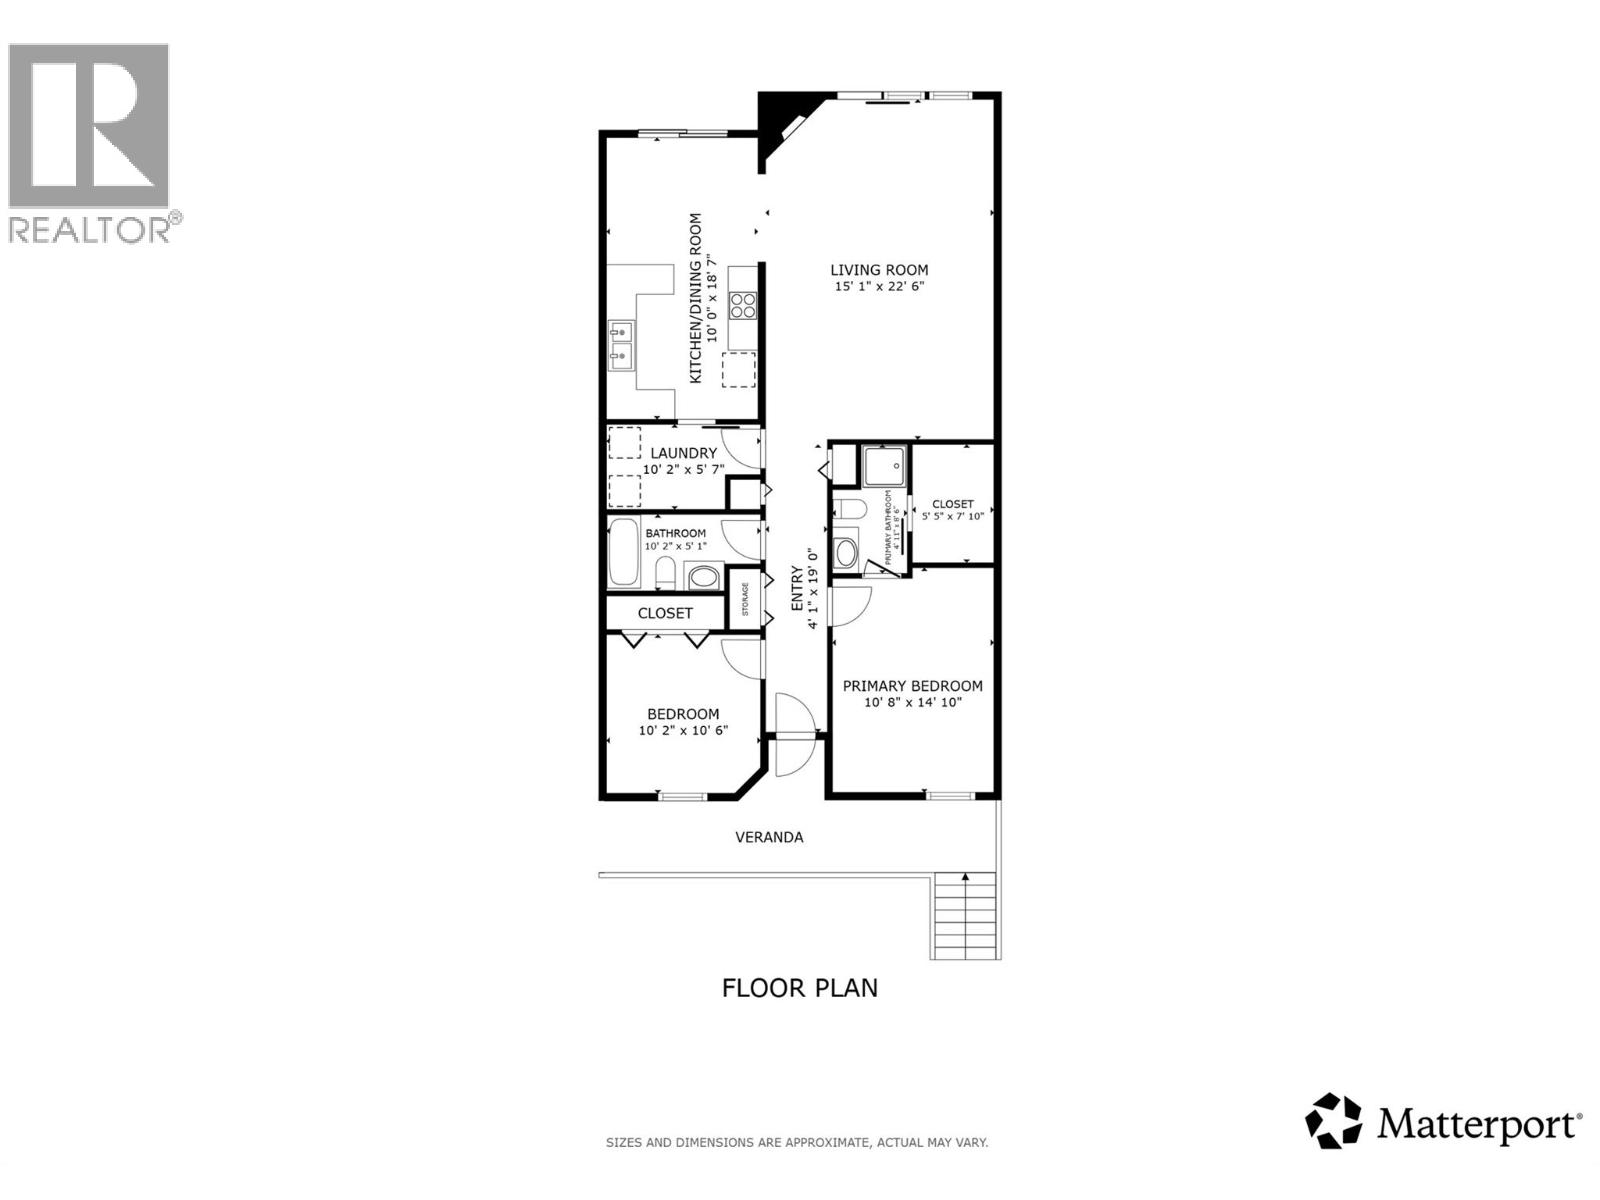
| Level | Type | Length | Width | Dimensions |
|---|---|---|---|---|
| Main Level | Kitchen | 10'0'' x 18'7'' | ||
| Main Level | Living Room | 15'1'' x 22'6'' | ||
| Main Level | Other | 5'5'' x 7'10'' | ||
| Main Level | Laundry Room | 10'2'' x 5'7'' | ||
| Main Level | 3pc Bathroom | 10'2'' x 5'1'' | ||
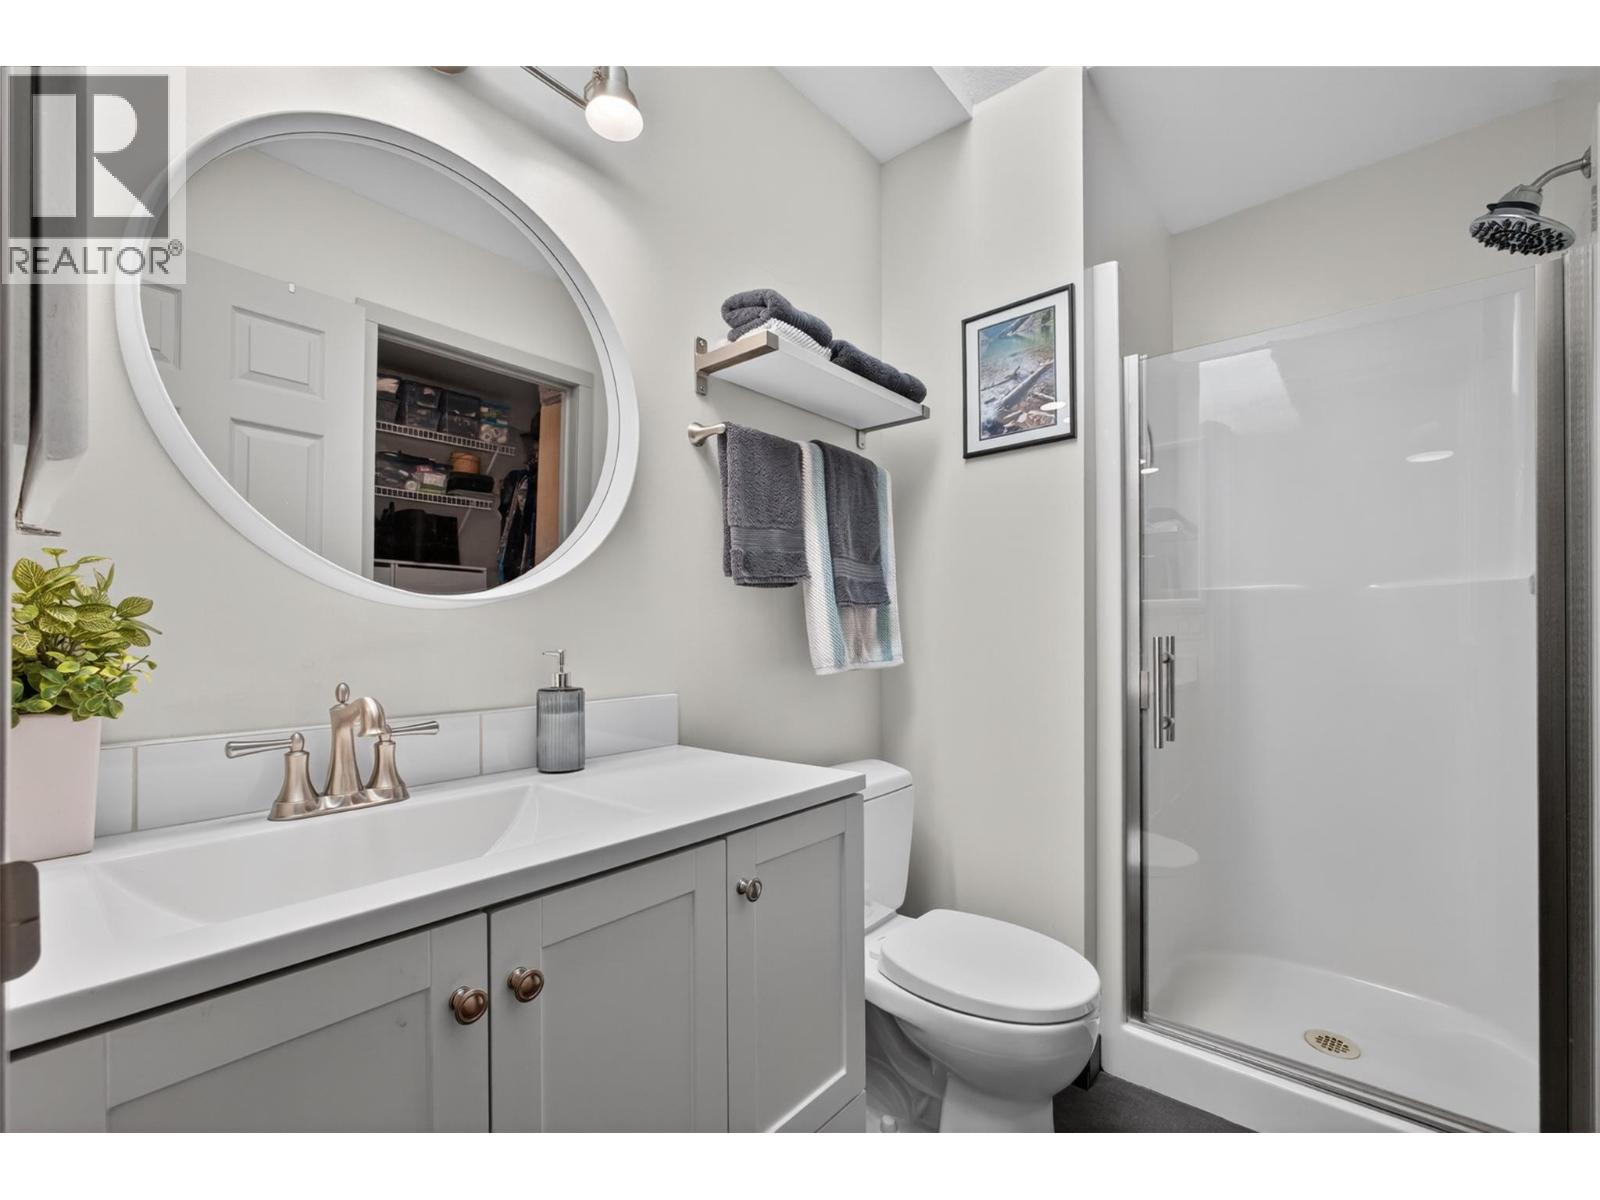
| Main Level | 3pc Ensuite Bath | 4'11'' x 8'6'' | ||
| Main Level | Foyer | 4'1'' x 19'0'' | ||
| Main Level | Primary Bedroom | 10'8'' x 14'10'' | ||
| Main Level | Bedroom | 10'2'' x 10'6'' |
https://www.realtor.ca/real-estate/30424232/4630-ponderosa-drive-unit-308-peachland-peachland


100 - 1060 Manhattan Drive
Kelowna, British Columbia V1Y 9X9
Contact Us
Contact us for more information

The trademarks REALTOR®, REALTORS®, and the REALTOR® logo are controlled by The Canadian Real Estate Association (CREA) and identify real estate professionals who are members of CREA. The trademarks MLS®, Multiple Listing Service® and the associated logos are owned by The Canadian Real Estate Association (CREA) and identify the quality of services provided by real estate professionals who are members of CREA. The trademark DDF® is owned by The Canadian Real Estate Association (CREA) and identifies CREA's Data Distribution Facility (DDF®)
November 13 2026 11:14:29
Association of Interior REALTORS®
Vantage West Realty Inc.