4559 Timberline Crescent Unit# 647 Fernie, British Columbia V0B 1M5

$599,995Maintenance,
$1,746.72 Monthly
Maintenance,
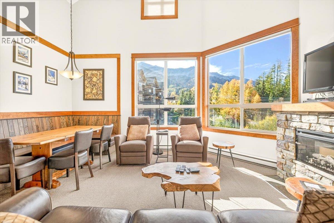
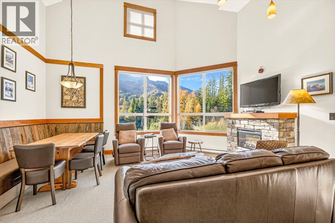
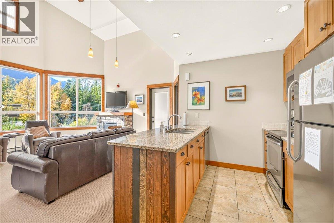
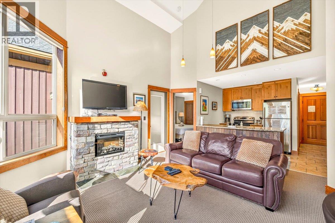
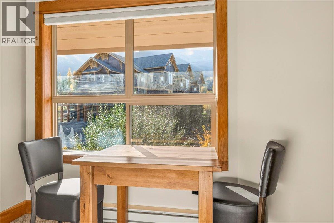
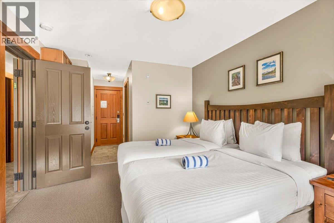
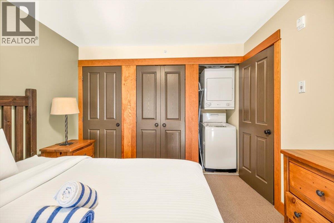
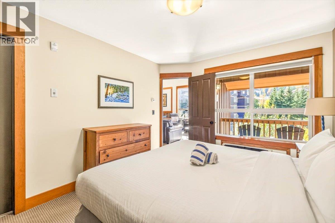
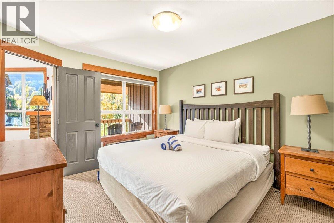
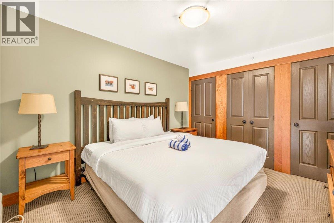
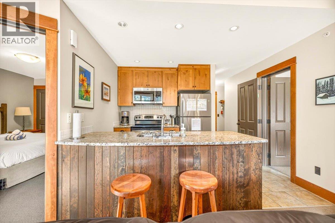
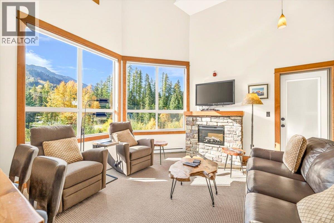
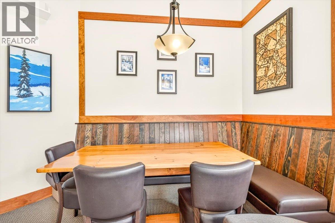
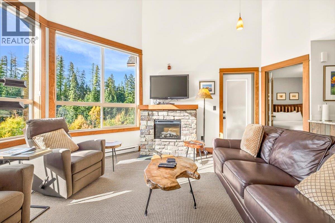
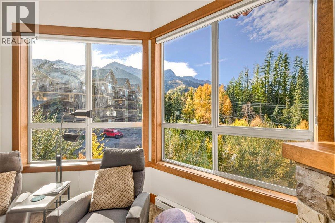
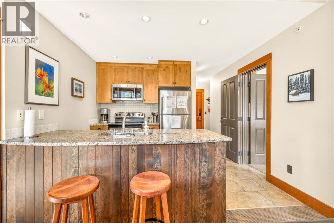
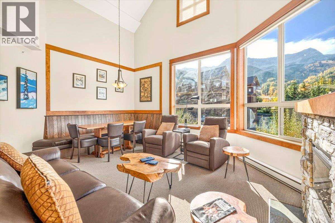
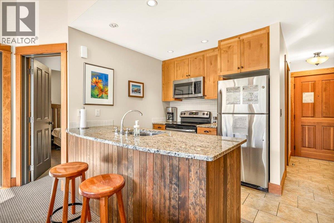
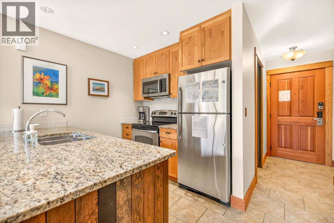
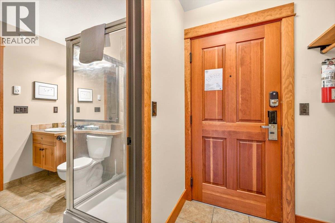
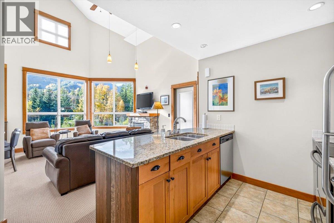
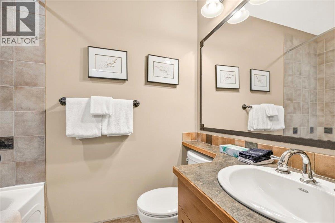
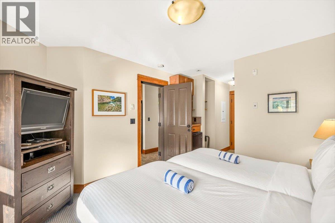
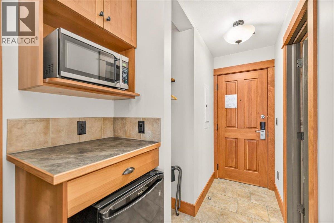
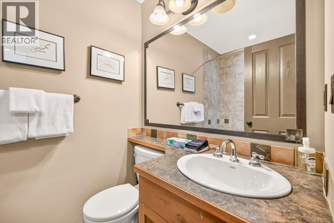
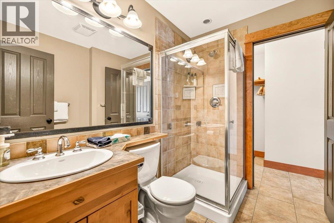
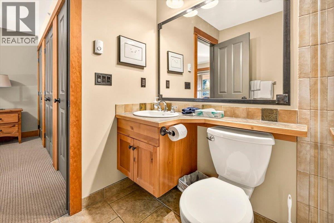
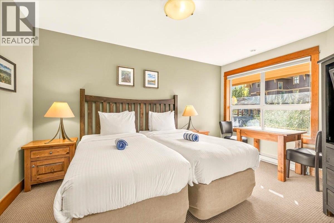
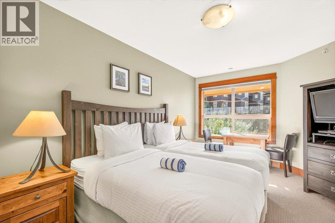
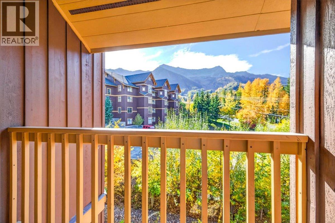
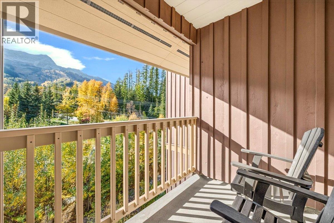
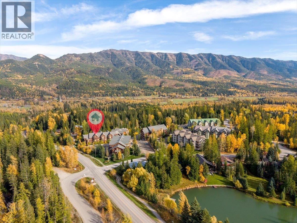
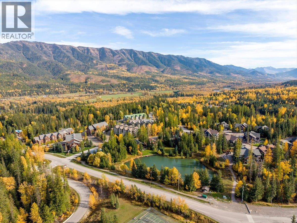
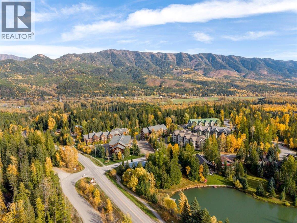
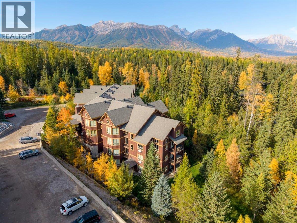
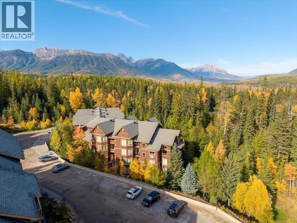
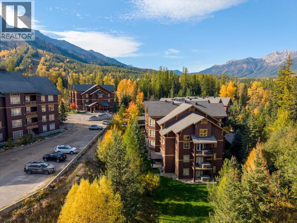
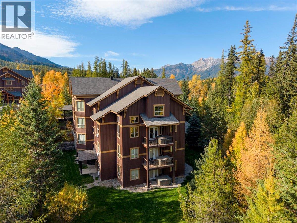
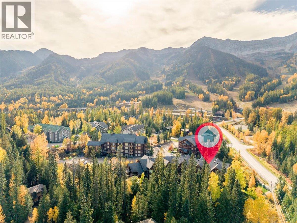
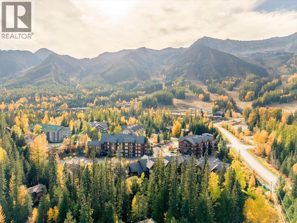
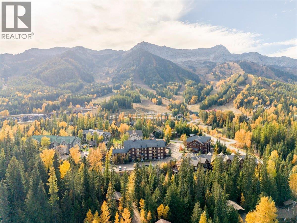
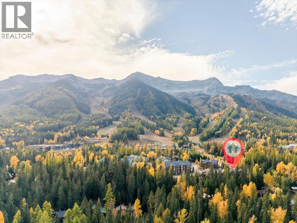
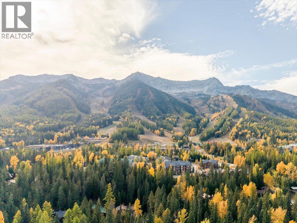
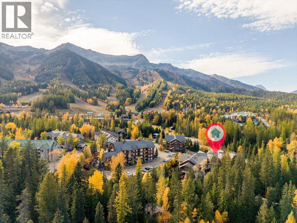
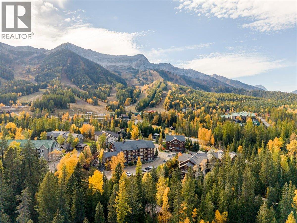
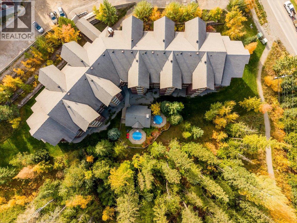
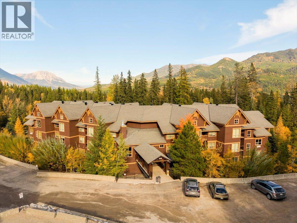
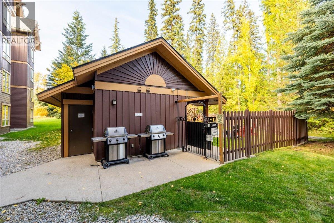
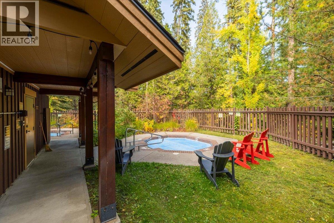
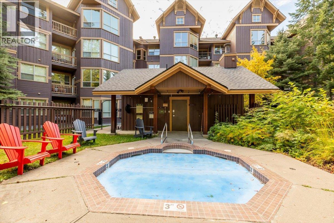
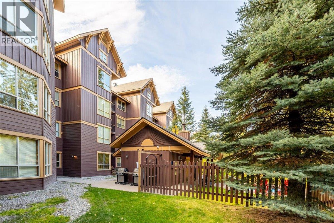
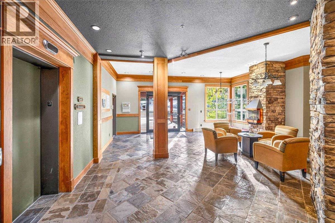
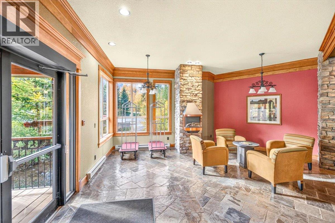
$1,746.72 MonthlyWelcome to this spacious top-floor condo in Juniper Lodge, ideally located within the sought-after Timberline Lodges complex at Fernie Alpine Resort. Offering 2 bedrooms, 2 bathrooms, and accommodation for up to six, this well-appointed mountain property features a bright, open-concept floor plan highlighted by vaulted ceilings, an electric fireplace, and access to a private balcony. The fully equipped kitchen features stainless steel appliances and ample space for preparing meals and entertaining. The primary bedroom offers a comfortable King bed, while the second bedroom includes two Twin beds. A pull-out sofa in the living area provides additional sleeping space. A unique feature of the second bedroom is its separate exterior entrance, offering added flexibility for guests and potential rental configurations. Additional conveniences include complimentary Wi-Fi, cable TV, and dedicated ski storage. Owners and guests enjoy access to Timberline Lodges’ shared amenities, including a hot tub, heated outdoor pool, and BBQ facilities. The property is approximately a five-minute walk from the base area at Fernie Alpine Resort, providing convenient access to skiing, snowboarding, dining, and year-round recreational activities. Whether used as a personal mountain retreat, vacation property, or rental investment, this well-located condo offers an attractive combination of space, flexibility, and resort amenities in one of Fernie’s premier alpine destinations. (id:25164)
Property Details
| MLS® Number | 10402570 |
| Property Type | Recreational |
| Neigbourhood | Ski Hill Area |
| Community Name | Timberline |
| Features | Balcony |
| Parking Space Total | 1 |
| Storage Type | Storage, Locker |
| View Type | Mountain View, Valley View |
Building
| Bathroom Total | 2 |
| Bedrooms Total | 2 |
| Constructed Date | 2007 |
| Fireplace Fuel | Electric |
| Fireplace Present | Yes |
| Fireplace Total | 1 |
| Fireplace Type | Unknown |
| Flooring Type | Carpeted, Tile |
| Heating Fuel | Electric |
| Heating Type | Baseboard Heaters |
| Roof Material | Asphalt Shingle |
| Roof Style | Unknown |
| Stories Total | 1 |
| Size Interior | 855 Sqft |
| Type | Apartment |
| Utility Water | Municipal Water |
Parking
| Stall |
Land
| Acreage | No |
| Sewer | Municipal Sewage System |
| Size Total Text | Under 1 Acre |
Rooms
| Level | Type | Length | Width | Dimensions |
|---|---|---|---|---|
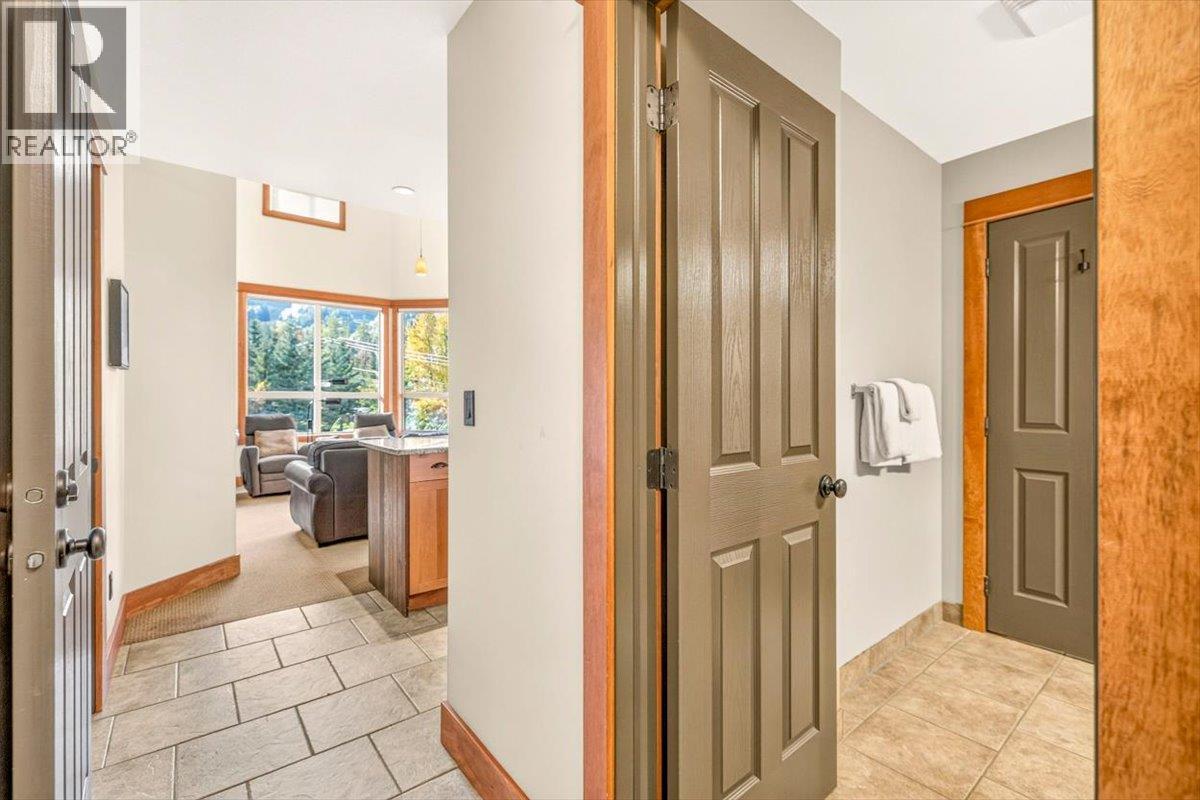
| Main Level | Foyer | 8'11'' x 3'6'' | ||
| Main Level | 3pc Ensuite Bath | 6'5'' x 4'9'' | ||
| Main Level | 4pc Bathroom | 6'8'' x 4'7'' | ||
| Main Level | Bedroom | 13'9'' x 11'2'' | ||
| Main Level | Primary Bedroom | 12'8'' x 10'6'' | ||
| Main Level | Dining Room | 6'1'' x 9'2'' | ||
| Main Level | Living Room | 16'10'' x 12'9'' | ||
| Main Level | Kitchen | 8'5'' x 7'10'' |
https://www.realtor.ca/real-estate/30361563/4559-timberline-crescent-unit-647-fernie-ski-hill-area

Personal Real Estate Corporation
(250) 531-0303
www.propertiesinfernie.com/
https://www.facebook.com/ryanjfrazer/?ref=bookmarks
https://www.linkedin.com/nhome/?trk=
https://twitter.com/equashy

1241 7th Avenue
Fernie, British Columbia V0B 1M5
Contact Us
Contact us for more information

The trademarks REALTOR®, REALTORS®, and the REALTOR® logo are controlled by The Canadian Real Estate Association (CREA) and identify real estate professionals who are members of CREA. The trademarks MLS®, Multiple Listing Service® and the associated logos are owned by The Canadian Real Estate Association (CREA) and identify the quality of services provided by real estate professionals who are members of CREA. The trademark DDF® is owned by The Canadian Real Estate Association (CREA) and identifies CREA's Data Distribution Facility (DDF®)
October 10 2026 11:48:06
Association of Interior REALTORS®
RE/MAX Elk Valley Realty