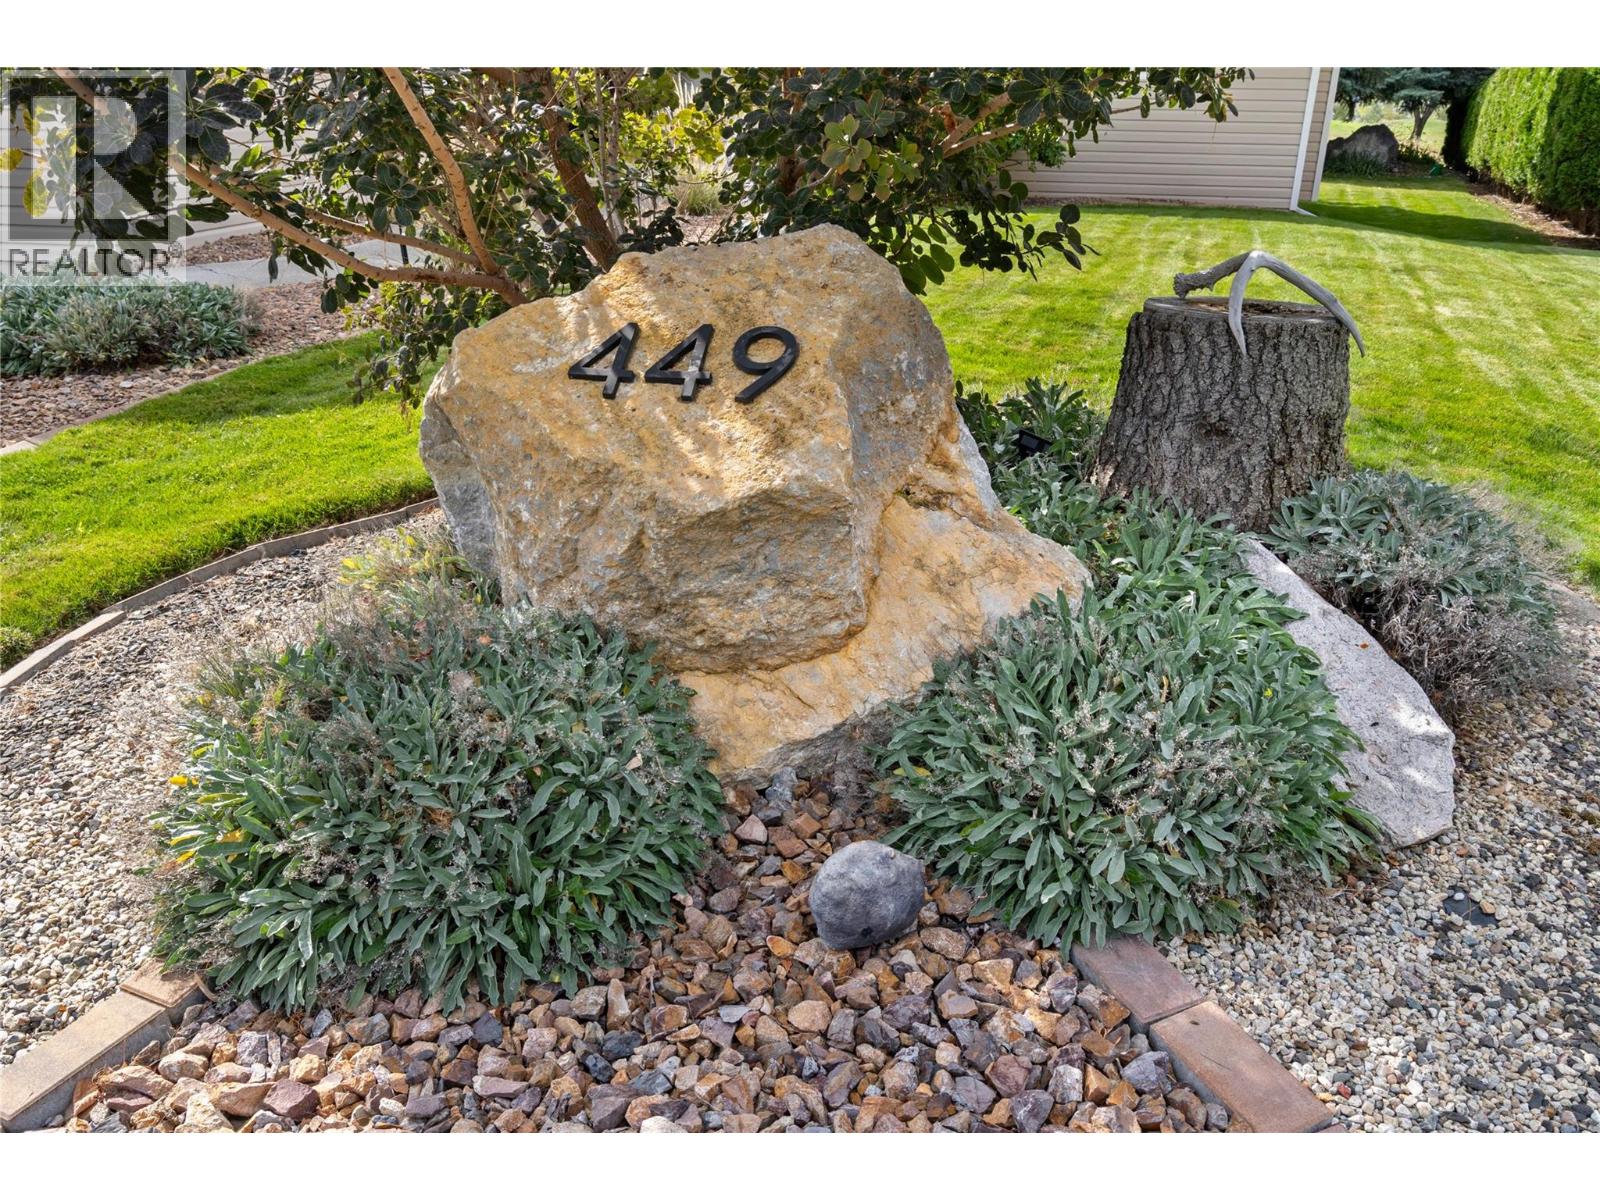
449 Nueva Wynd Kamloops, British Columbia V2H 1S1


$749,900Maintenance, Property Management, Sewer, Waste Removal, Water
$300 Monthly
Maintenance, Property Management, Sewer, Waste Removal, Water
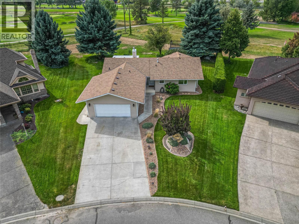
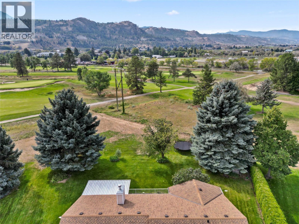
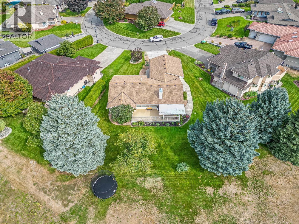
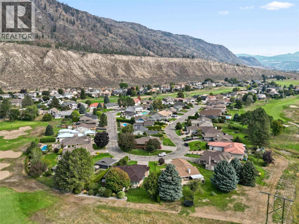
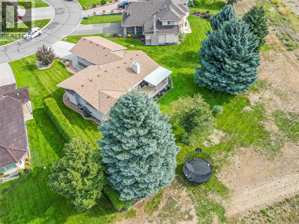
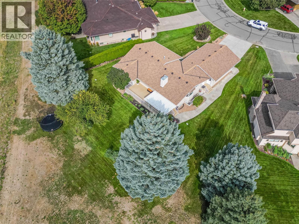
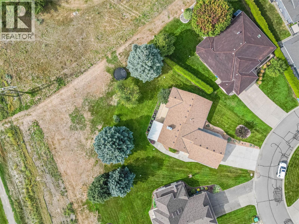
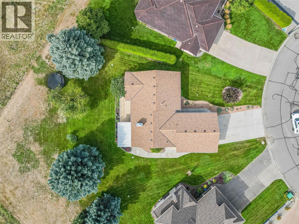
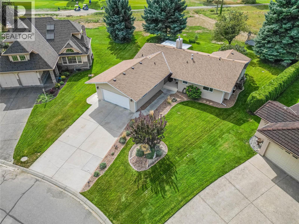
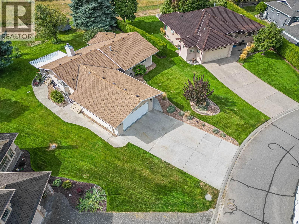
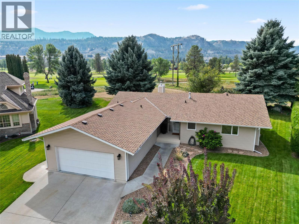
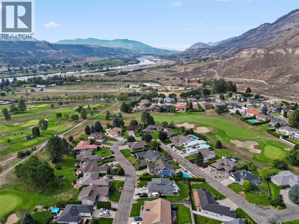
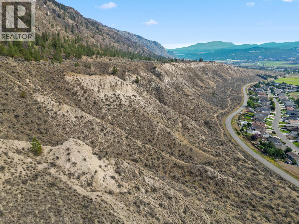
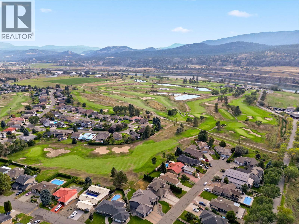
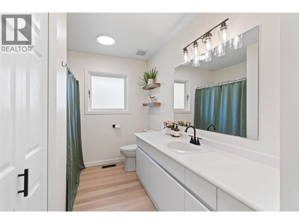
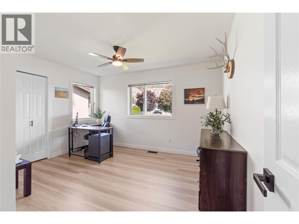
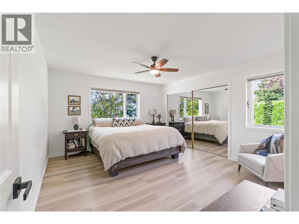
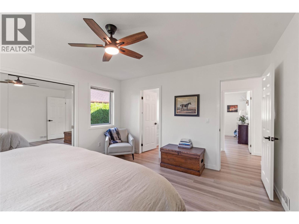
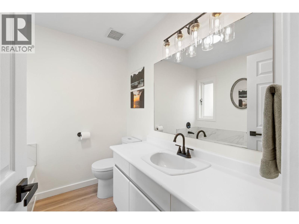
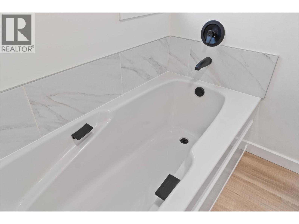
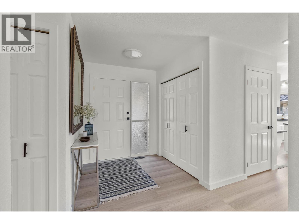
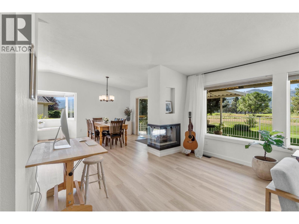
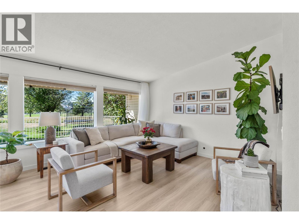
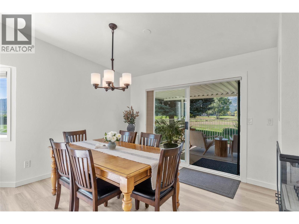
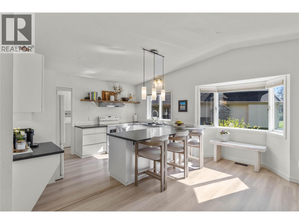
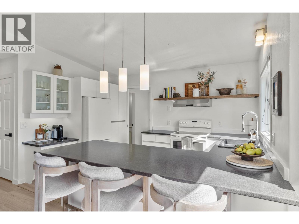
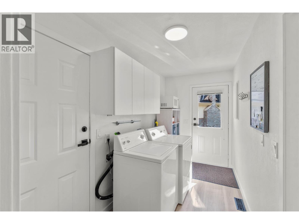
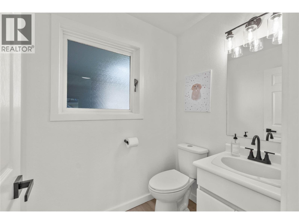
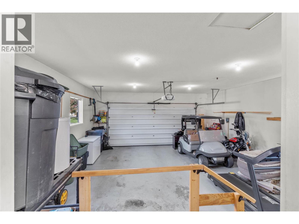
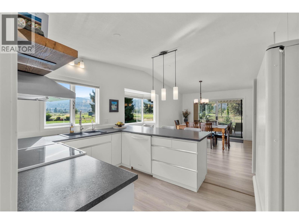
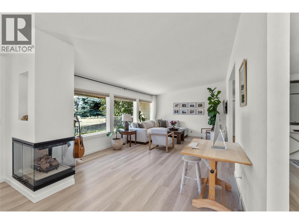
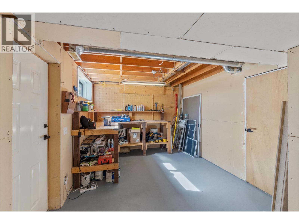
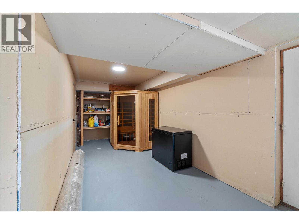
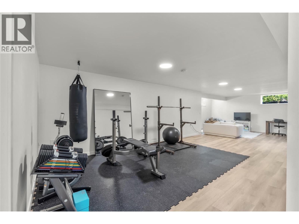
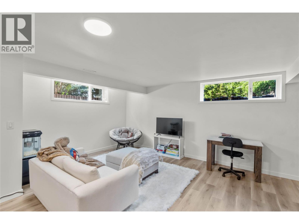
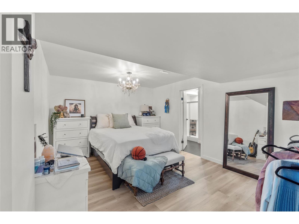
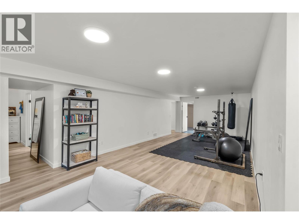
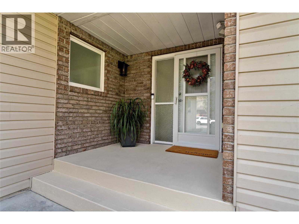
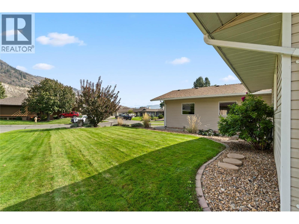
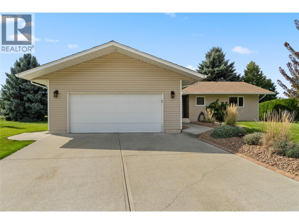
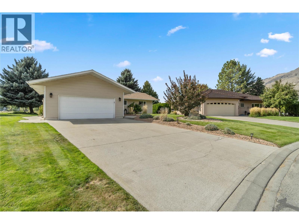
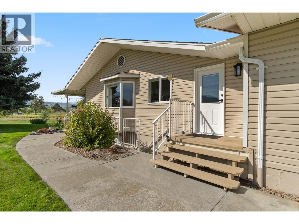
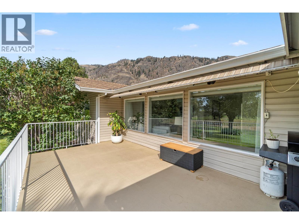
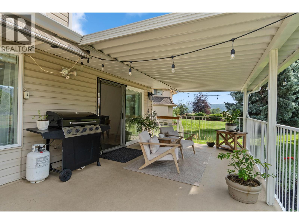
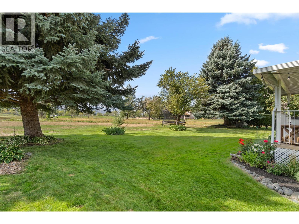
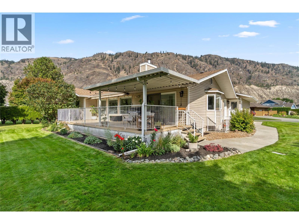
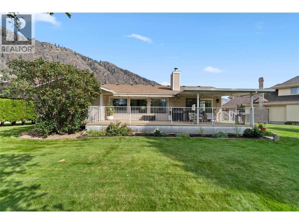
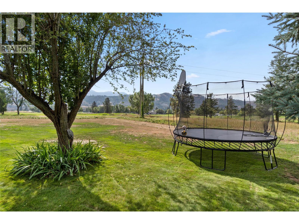
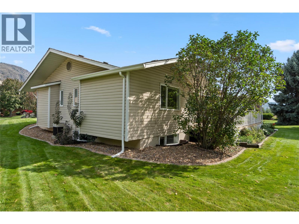
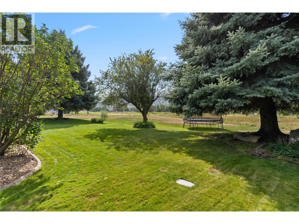
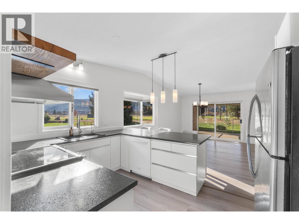
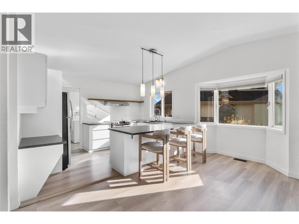
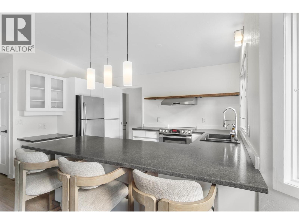
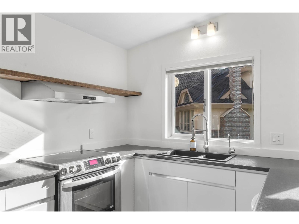
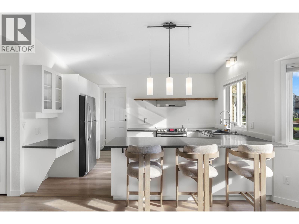
$300 MonthlyUpdated, beautifully maintained and ideally situated on a quiet side street in Rivershore Estates, this bright and inviting 2 bedroom plus den, 4 bathroom home offers incredible views of the golf course and surrounding mountains. The open-concept main floor features vaulted ceilings, newer vinyl flooring throughout, and a three-sided fireplace connecting the living and dining areas, with access to the partially covered sun deck to take in the beautiful surroundings. Joining the dining room is a spacious and bright kitchen offering plenty of room and modern touches. The primary bedroom features a 3pc ensuite with updated custom tile surrounding the shower. A second bedroom, 4pc main bathroom, 2pc powder room, and convenient main floor laundry complete this level. Downstairs, you'll find a large rec room with endless possibilities, including the potential to create two additional bedrooms or customize the space to suit your needs. A workshop with separate exterior access provides a great space for hobbies, projects or additional storage. With good parking, flexible living space and a fantastic location just minutes from golf, recreation and a short drive to Kamloops, Rivershore Estates offers an ideal lifestyle for downsizers, golf enthusiasts and families alike. Enjoy the comfort of low maintenance living in a welcoming community with room to make this home your own! All meas approx. (id:25164)
Property Details
| MLS® Number | 10405832 |
| Property Type | Single Family |
| Neigbourhood | South Thompson Valley |
| Community Name | Rivershore Estates |
| Community Features | Pets Allowed |
| Parking Space Total | 6 |
| View Type | Mountain View, View (panoramic) |
Building
| Bathroom Total | 4 |
| Bedrooms Total | 2 |
| Appliances | Range, Refrigerator, Dishwasher, Microwave, Oven, Washer & Dryer |
| Architectural Style | Ranch |
| Basement Type | Full |
| Constructed Date | 1991 |
| Construction Style Attachment | Detached |
| Cooling Type | Central Air Conditioning |
| Exterior Finish | Vinyl Siding |
| Fireplace Fuel | Gas |
| Fireplace Present | Yes |
| Fireplace Total | 1 |
| Fireplace Type | Unknown |
| Flooring Type | Mixed Flooring |
| Half Bath Total | 1 |
| Heating Type | Forced Air |
| Roof Material | Asphalt Shingle |
| Roof Style | Unknown |
| Stories Total | 2 |
| Size Interior | 2,340 Sqft |
| Type | House |
| Utility Water | Community Water System |
Parking
| Attached Garage | 2 |
Land
| Acreage | No |
| Sewer | Municipal Sewage System |
| Size Irregular | 0.26 |
| Size Total | 0.26 Ac|under 1 Acre |
| Size Total Text | 0.26 Ac|under 1 Acre |
Rooms
| Level | Type | Length | Width | Dimensions |
|---|---|---|---|---|
| Basement | Workshop | 29'10'' x 10'9'' | ||
| Basement | Family Room | 14'5'' x 11'8'' | ||
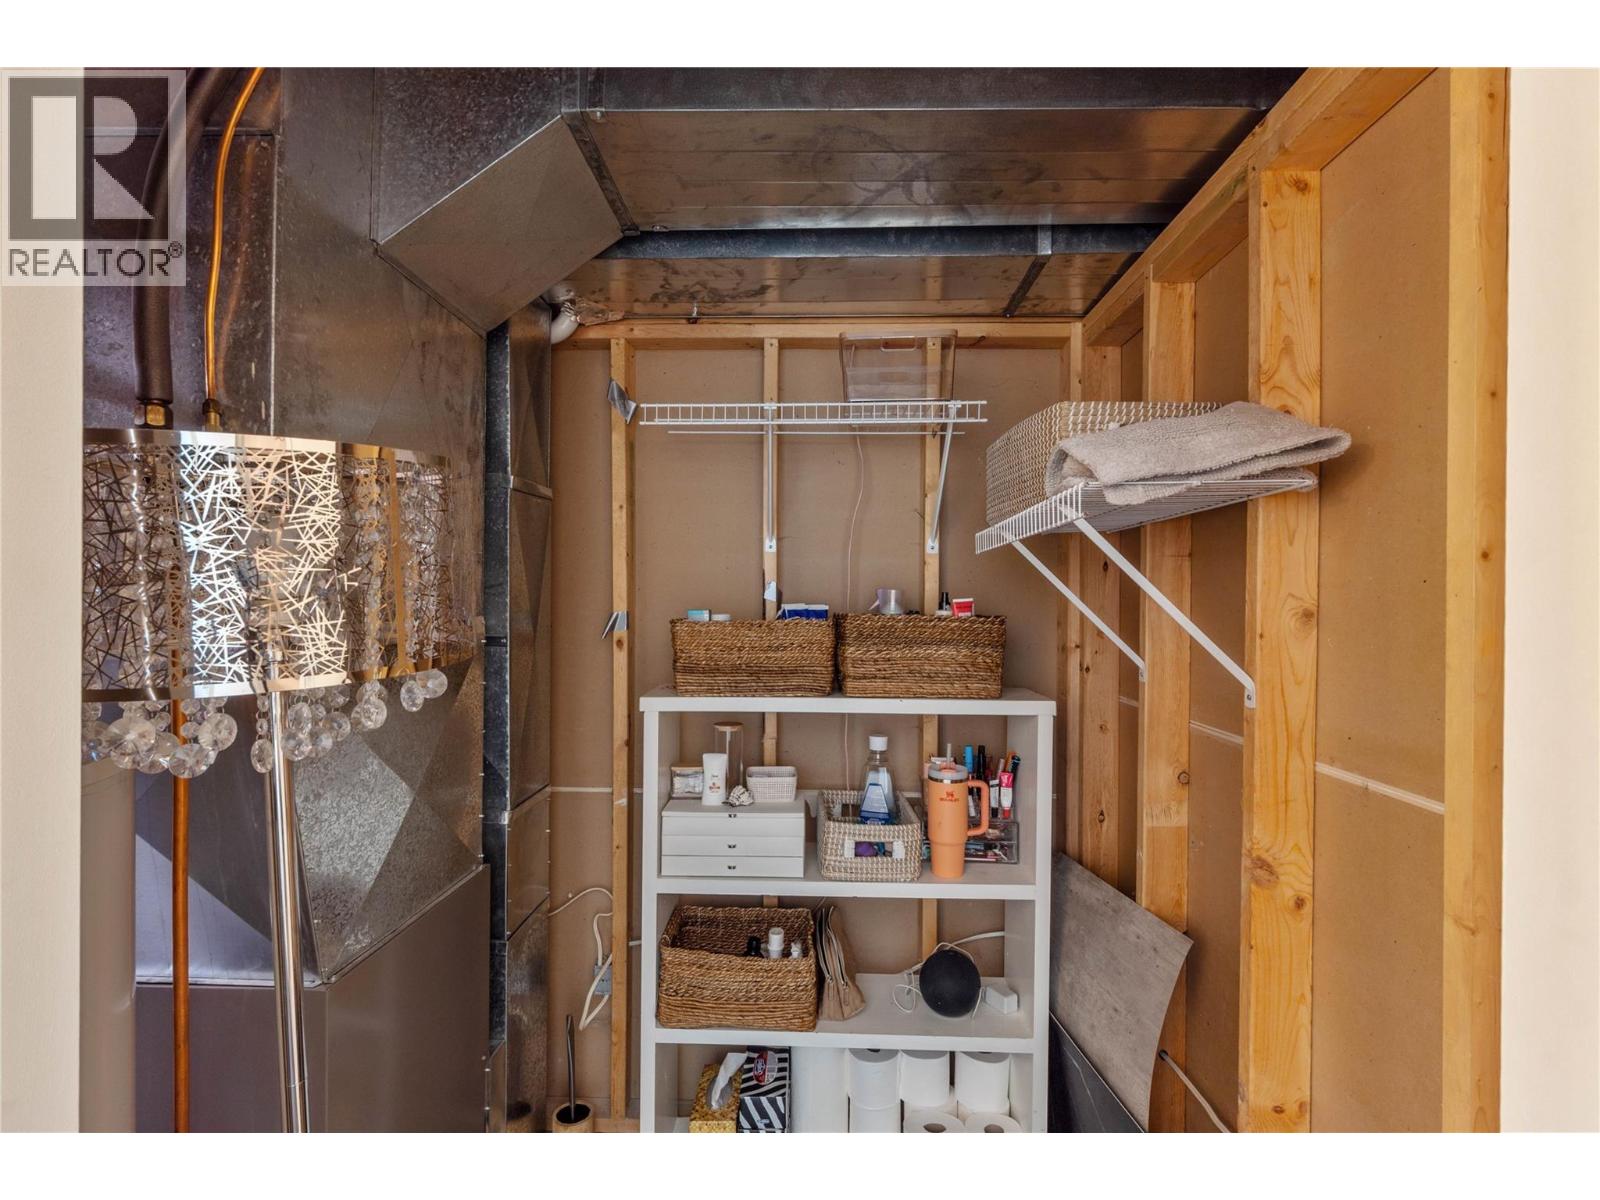
| Basement | Utility Room | 17'8'' x 8'8'' | ||
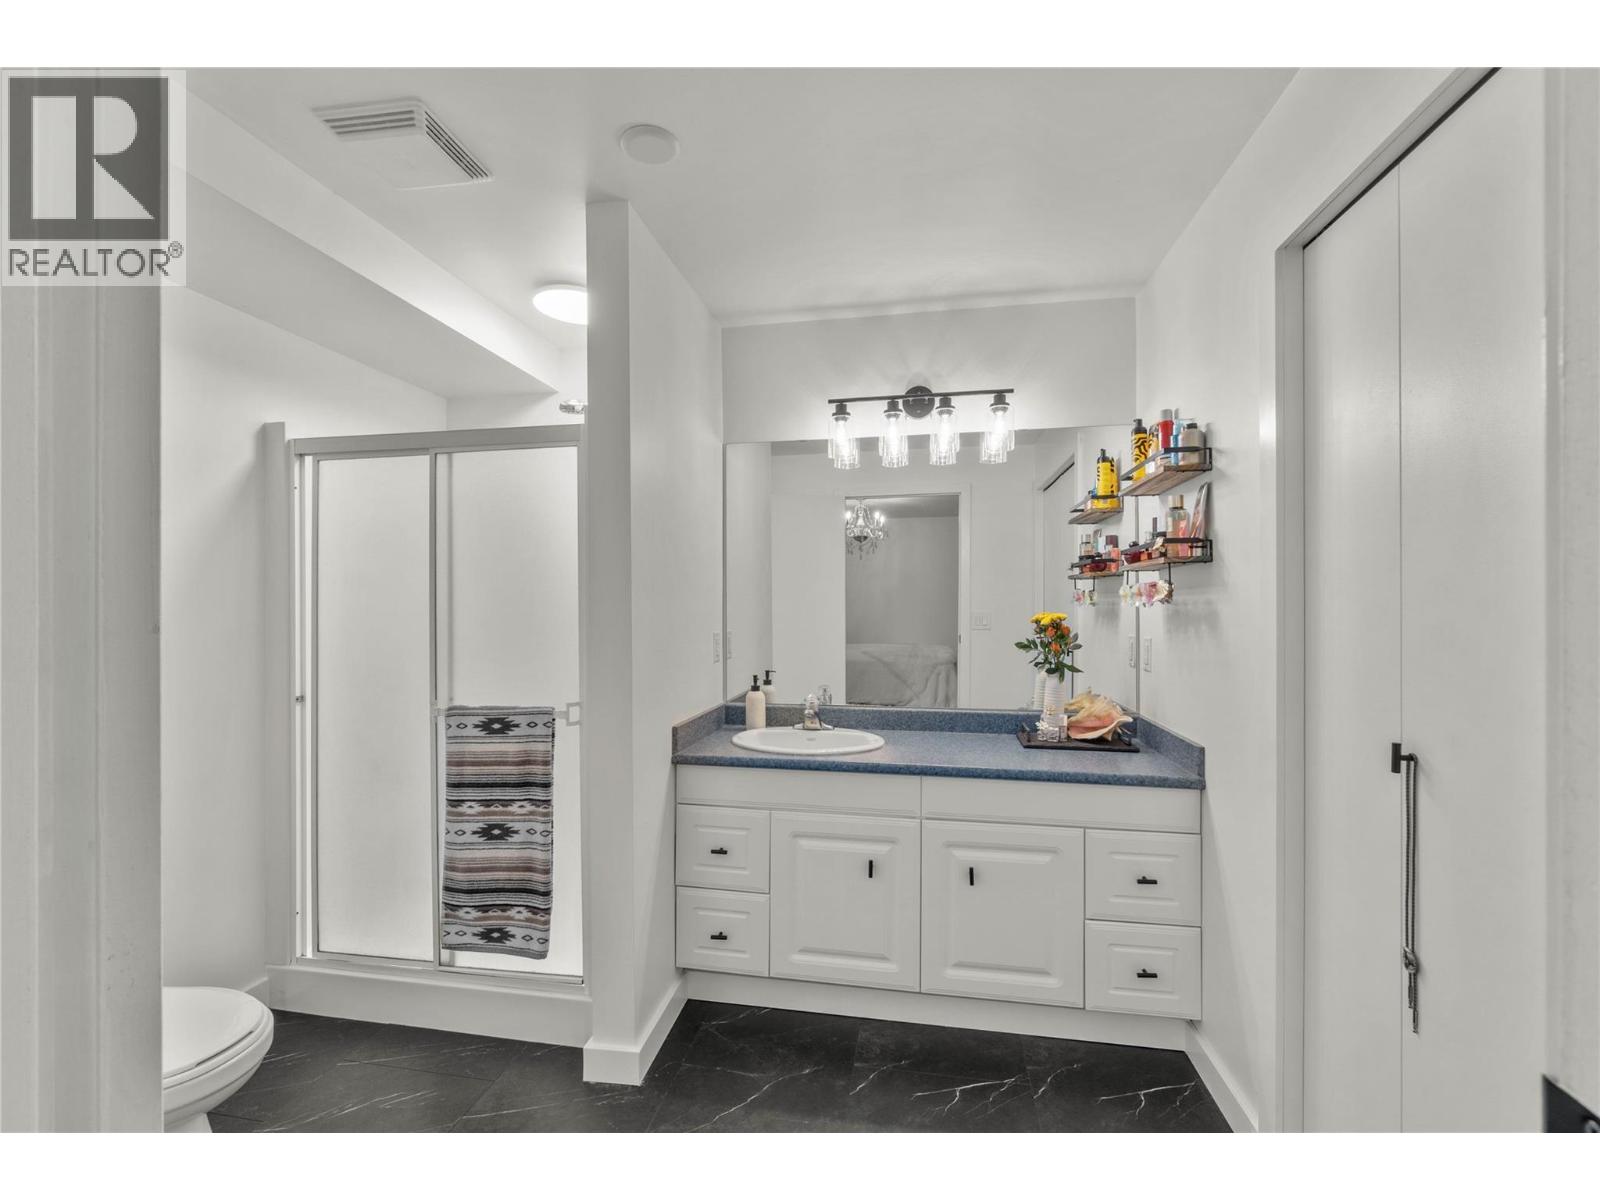
| Basement | 3pc Bathroom | Measurements not available | ||
| Basement | Den | 16'10'' x 11'10'' | ||
| Basement | Recreation Room | 23'3'' x 12'10'' | ||
| Main Level | 4pc Bathroom | Measurements not available | ||
| Main Level | Bedroom | 12'10'' x 12'1'' | ||
| Main Level | 2pc Bathroom | Measurements not available | ||
| Main Level | 3pc Ensuite Bath | Measurements not available | ||
| Main Level | Primary Bedroom | 14'4'' x 13' | ||
| Main Level | Laundry Room | 11'10'' x 5'9'' | ||
| Main Level | Kitchen | 13'1'' x 13' | ||
| Main Level | Dining Room | 11'7'' x 11'7'' | ||
| Main Level | Living Room | 20' x 13' | ||
| Main Level | Foyer | 9'3'' x 6'4'' |
https://www.realtor.ca/real-estate/30528728/449-nueva-wynd-kamloops-south-thompson-valley


800 Seymour Street
Kamloops, British Columbia V2C 2H5
Contact Us
Contact us for more information

The trademarks REALTOR®, REALTORS®, and the REALTOR® logo are controlled by The Canadian Real Estate Association (CREA) and identify real estate professionals who are members of CREA. The trademarks MLS®, Multiple Listing Service® and the associated logos are owned by The Canadian Real Estate Association (CREA) and identify the quality of services provided by real estate professionals who are members of CREA. The trademark DDF® is owned by The Canadian Real Estate Association (CREA) and identifies CREA's Data Distribution Facility (DDF®)
November 19 2026 07:28:23
Association of Interior REALTORS®
Royal LePage Westwin Realty