445 Middle Bench Road Penticton, British Columbia V2A 8S5


$1,575,000
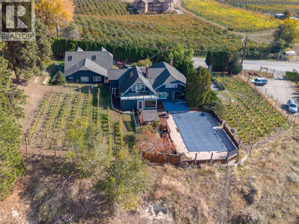
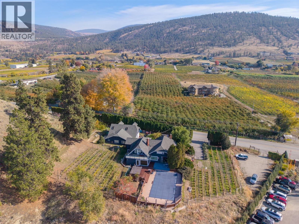
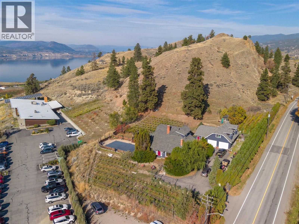
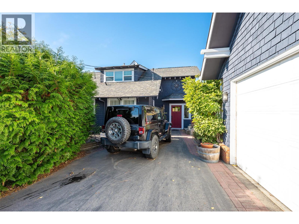
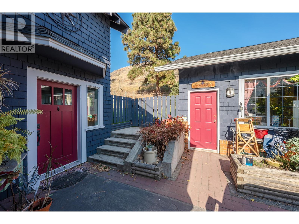
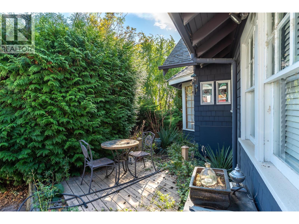
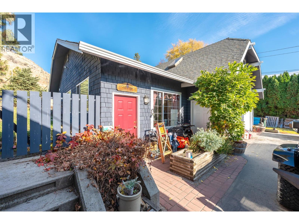
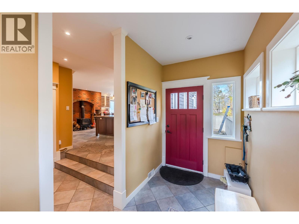
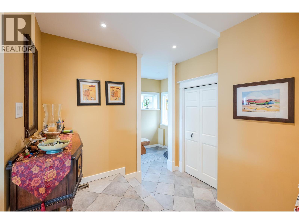
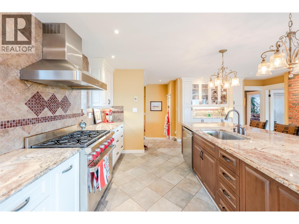
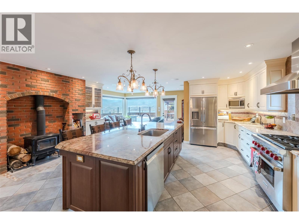
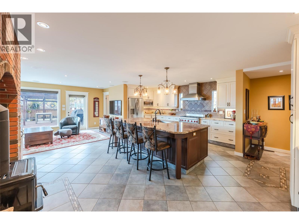
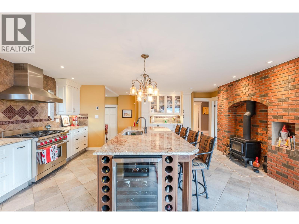
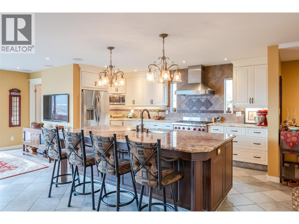
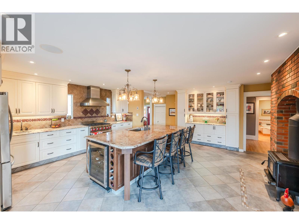
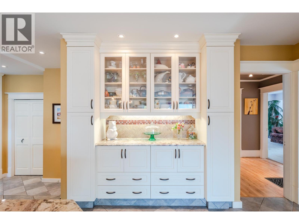
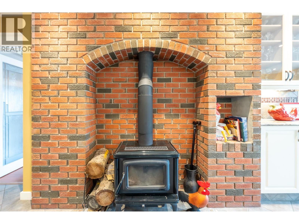
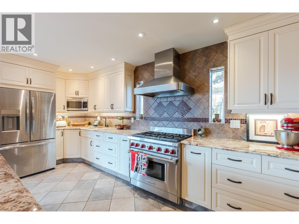
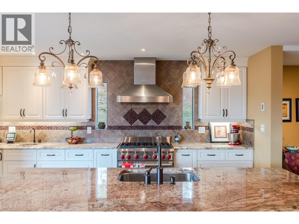
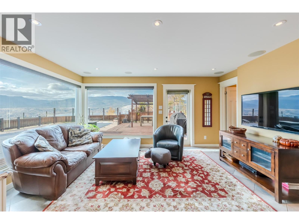
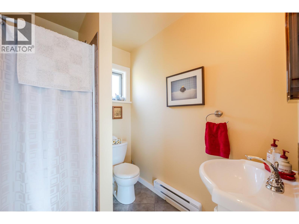
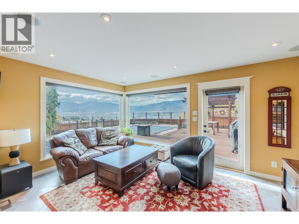
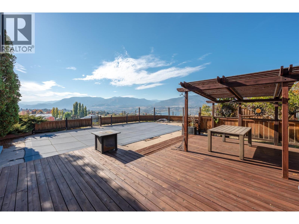
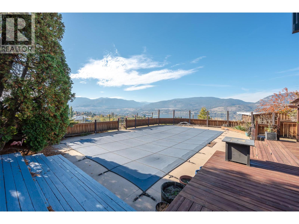
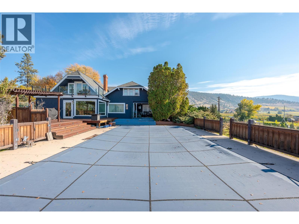
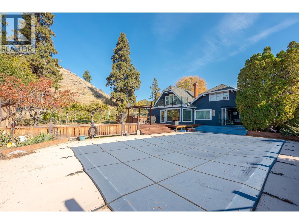
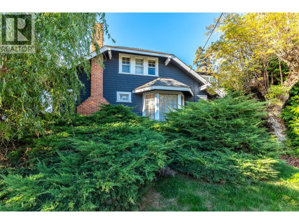
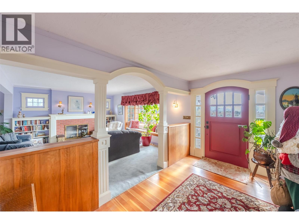
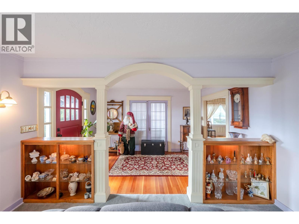
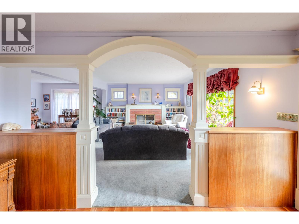
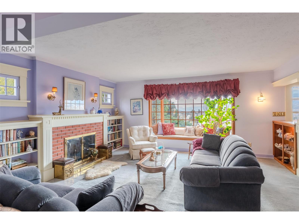
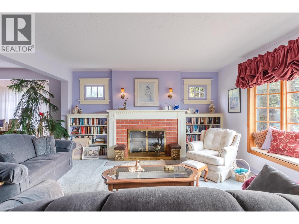
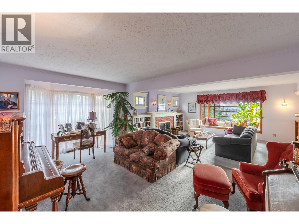
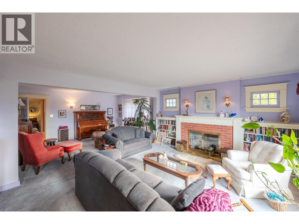
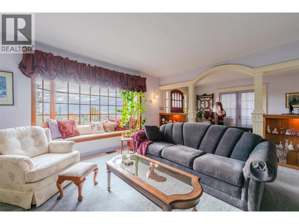
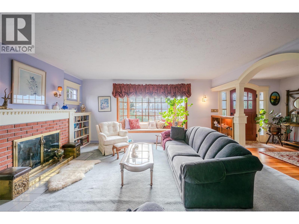
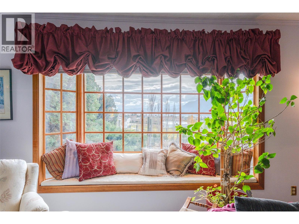
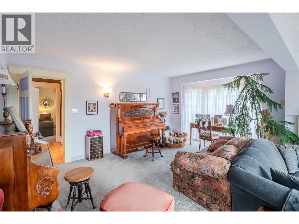
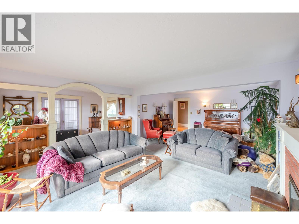
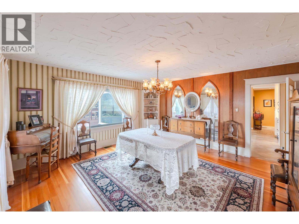
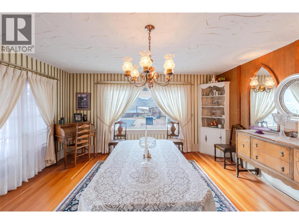
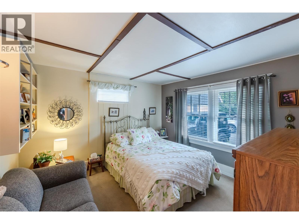
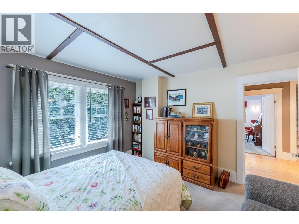
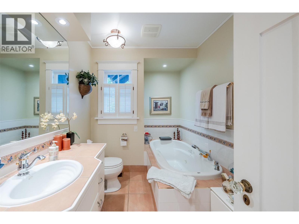
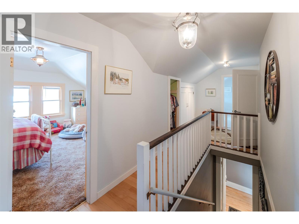
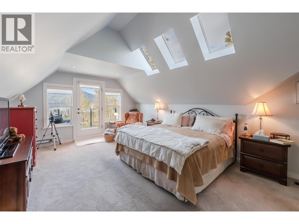
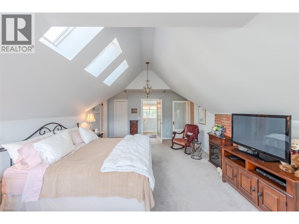
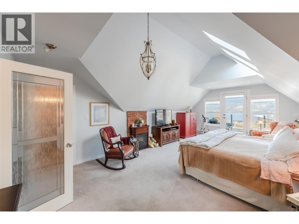
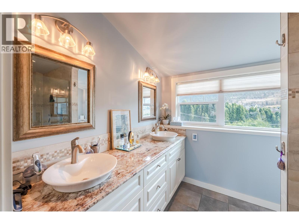
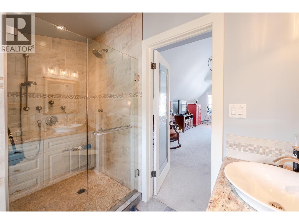
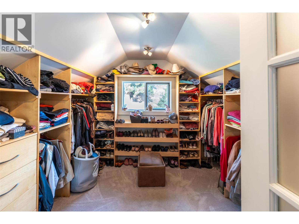
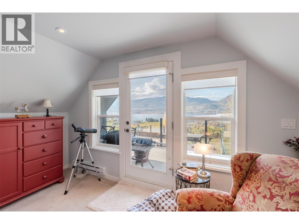
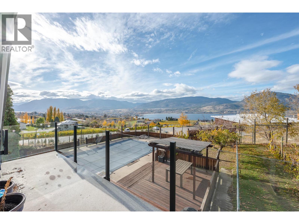
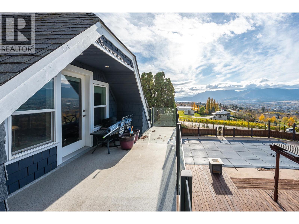
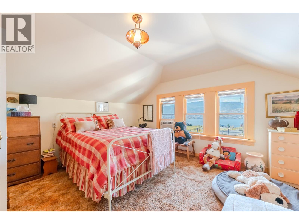
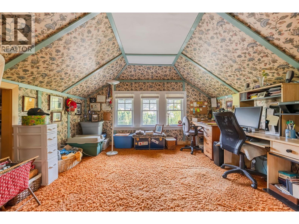
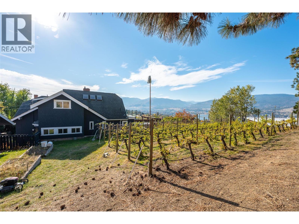
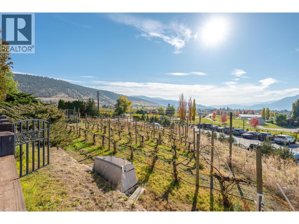
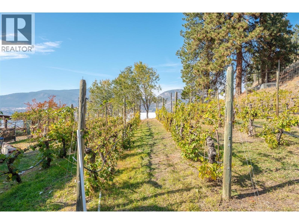
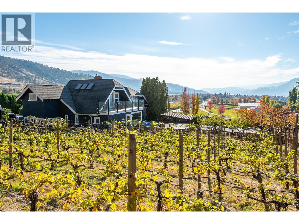
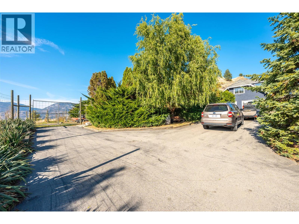
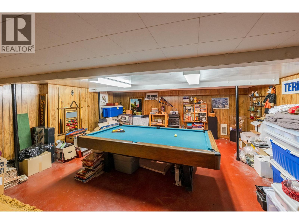
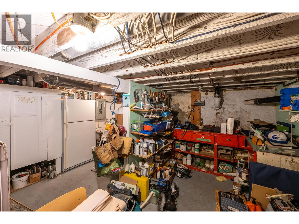
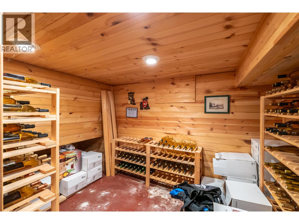
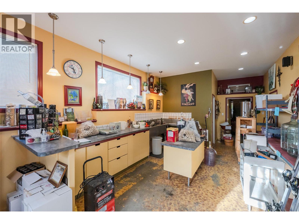
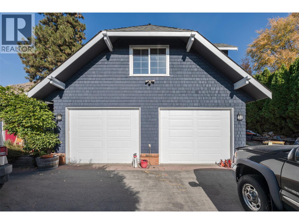
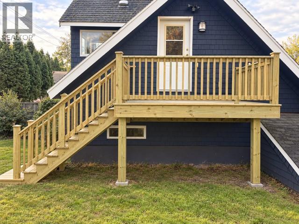
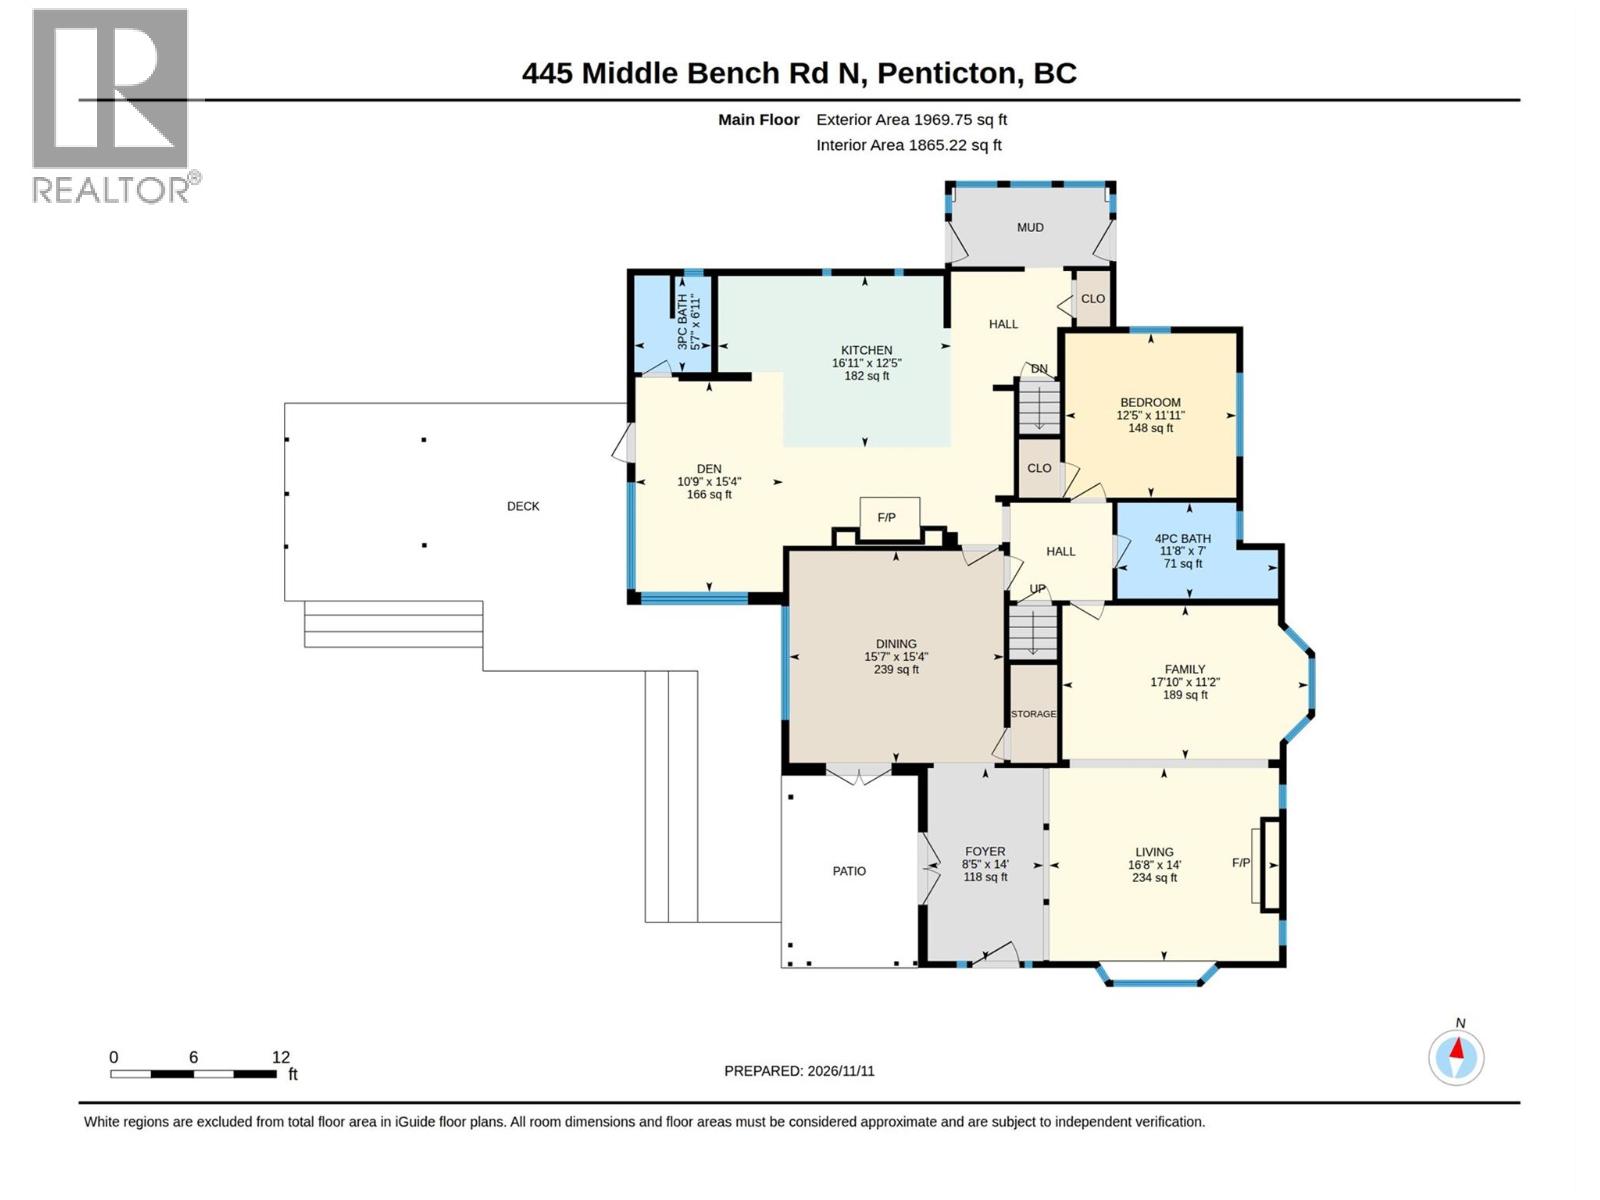
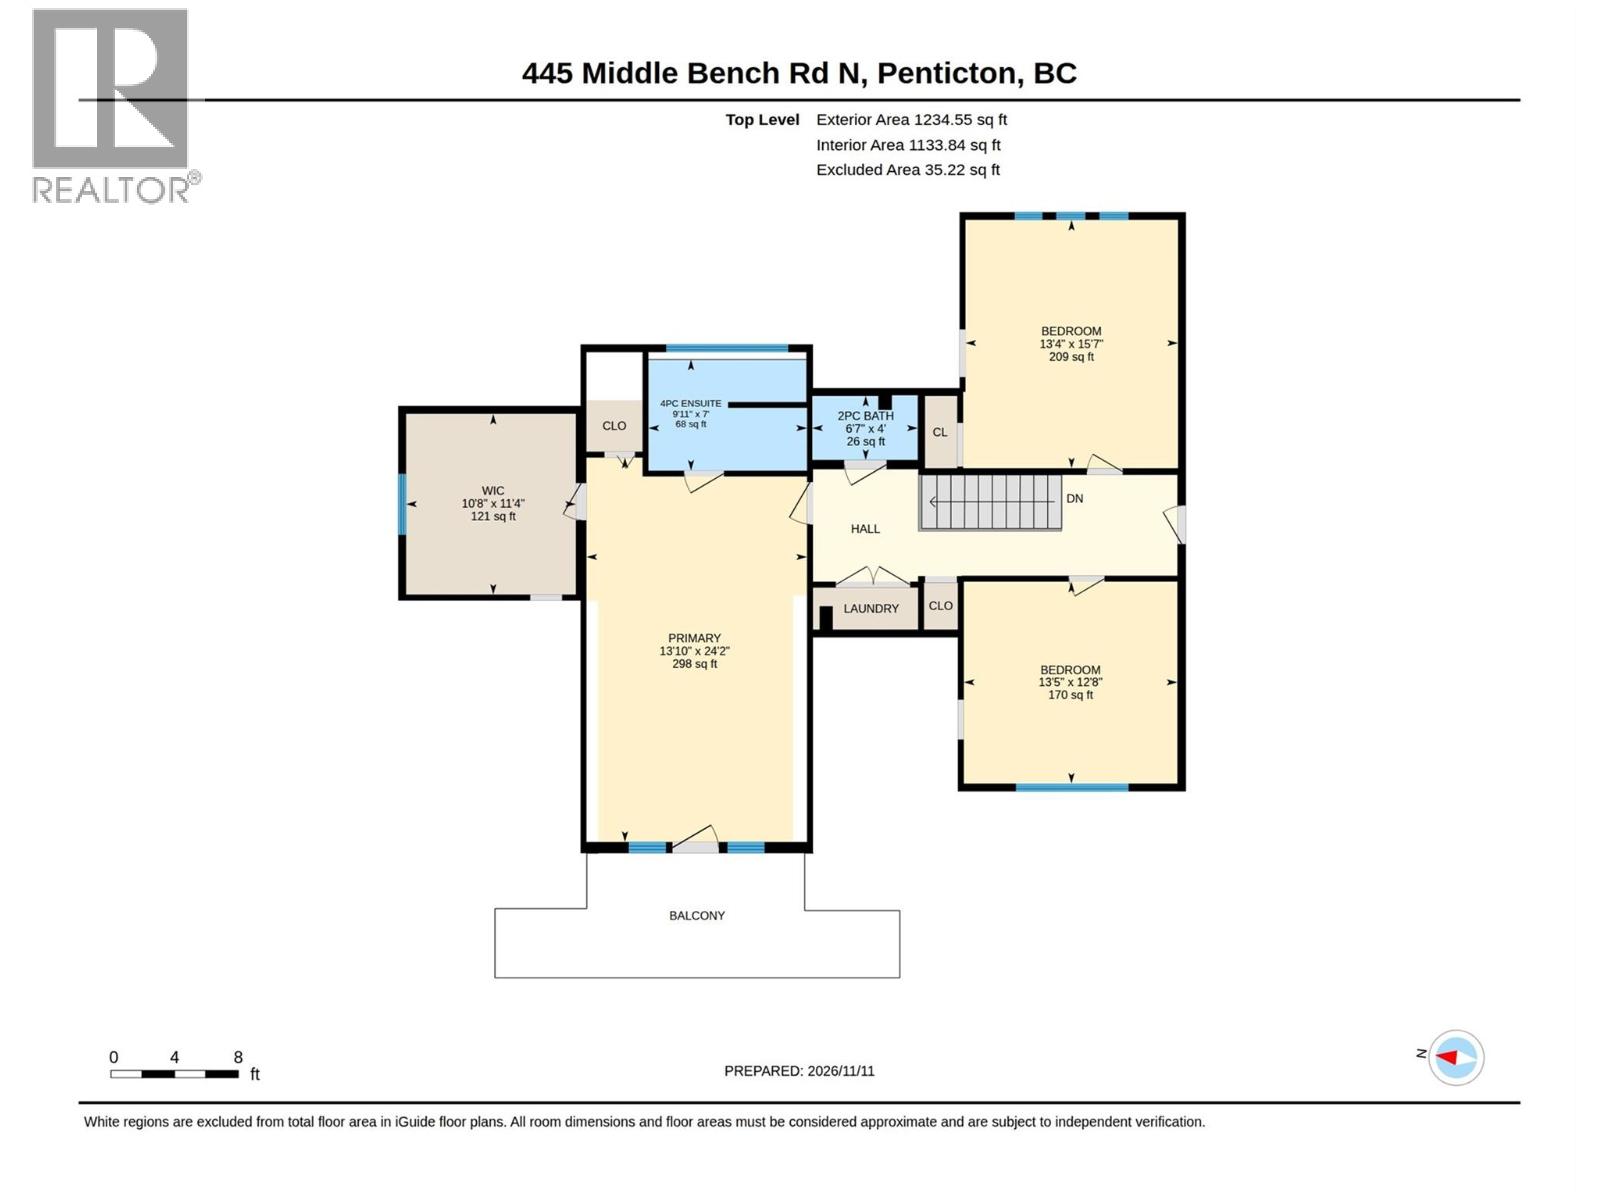
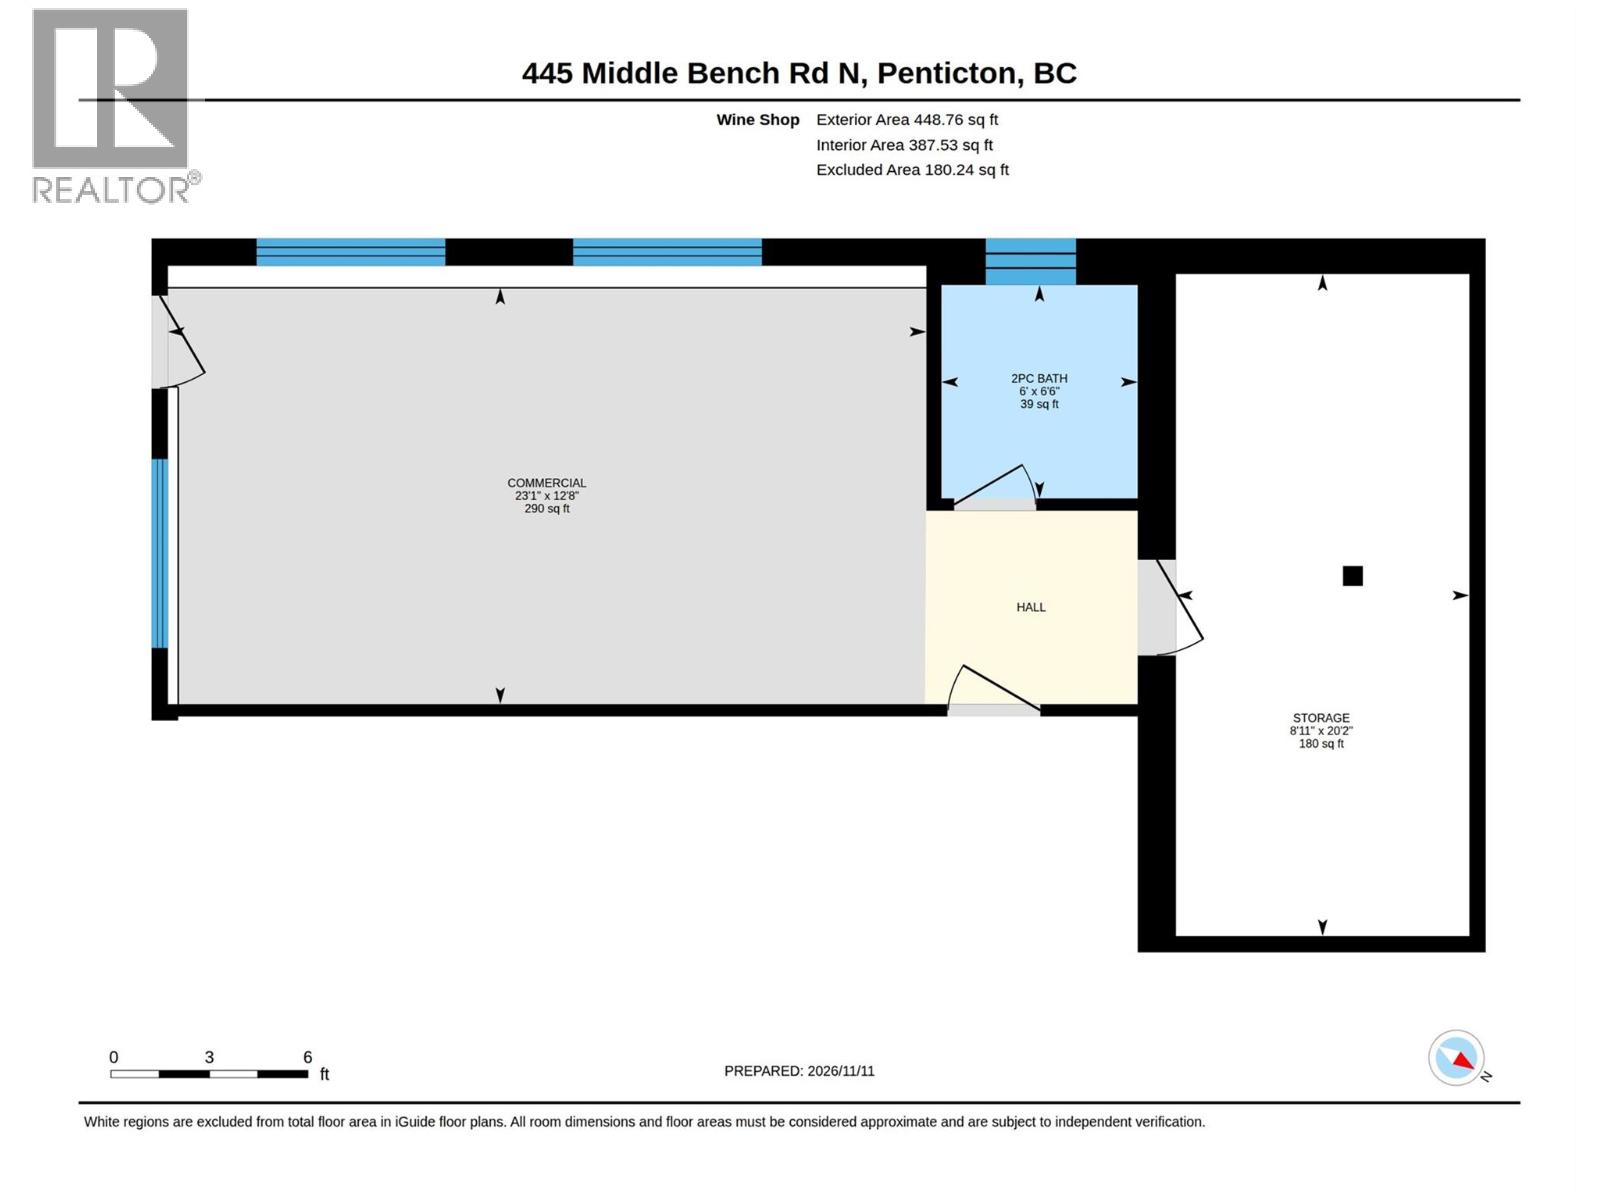
A rare Uplands gem! Fall in love with this exceptionally charming character home in desirable Uplands, nestled on a private one-acre property with expansive Okanagan lake and vineyard views. Surrounded by your own 20 year old vines, expansive views and a beautiful poolside retreat, this home is truly special. The bright inviting kitchen features a large island with granite counters, a dreamy 6-burner Wolf stove and a perfect adjoining family room, with lovely views overlooking the pool and a patio door opening directly onto the spacious sunny deck. Absolutley perfect for the kids, everyday living and of course, entertaining!! A separate dining area and spacious cozy living room with gas fireplace and a large south facing bay window add to the home's character and warmth. Upstairs offers 3 bedrooms, including a gorgeous master bedroom with ensuite, walk-in closet and your own private deck. Adding incredible versatility is a conforming carriage home, featuring twin-tandem garages for all the toys with an unfinished suite above, plus a dedicated wine-making shop, or turn it in to your dream workshop. Located at the start of the iconic Naramata Bench. Private country living just minutes to town, shopping, breweries, Marina, Tennis Club, Kettle Valley Trail, and the very sought after Uplands elementary school. A truly special mini-estate property, offering character, privacy and the very best of Okanagan living has to offer! (id:25164)
Property Details
| MLS® Number | 10406121 |
| Property Type | Single Family |
| Neigbourhood | Uplands/Redlands |
| Features | Central Island, Jacuzzi Bath-tub |
| Parking Space Total | 4 |
| Pool Type | Inground Pool |
Building
| Bathroom Total | 4 |
| Bedrooms Total | 4 |
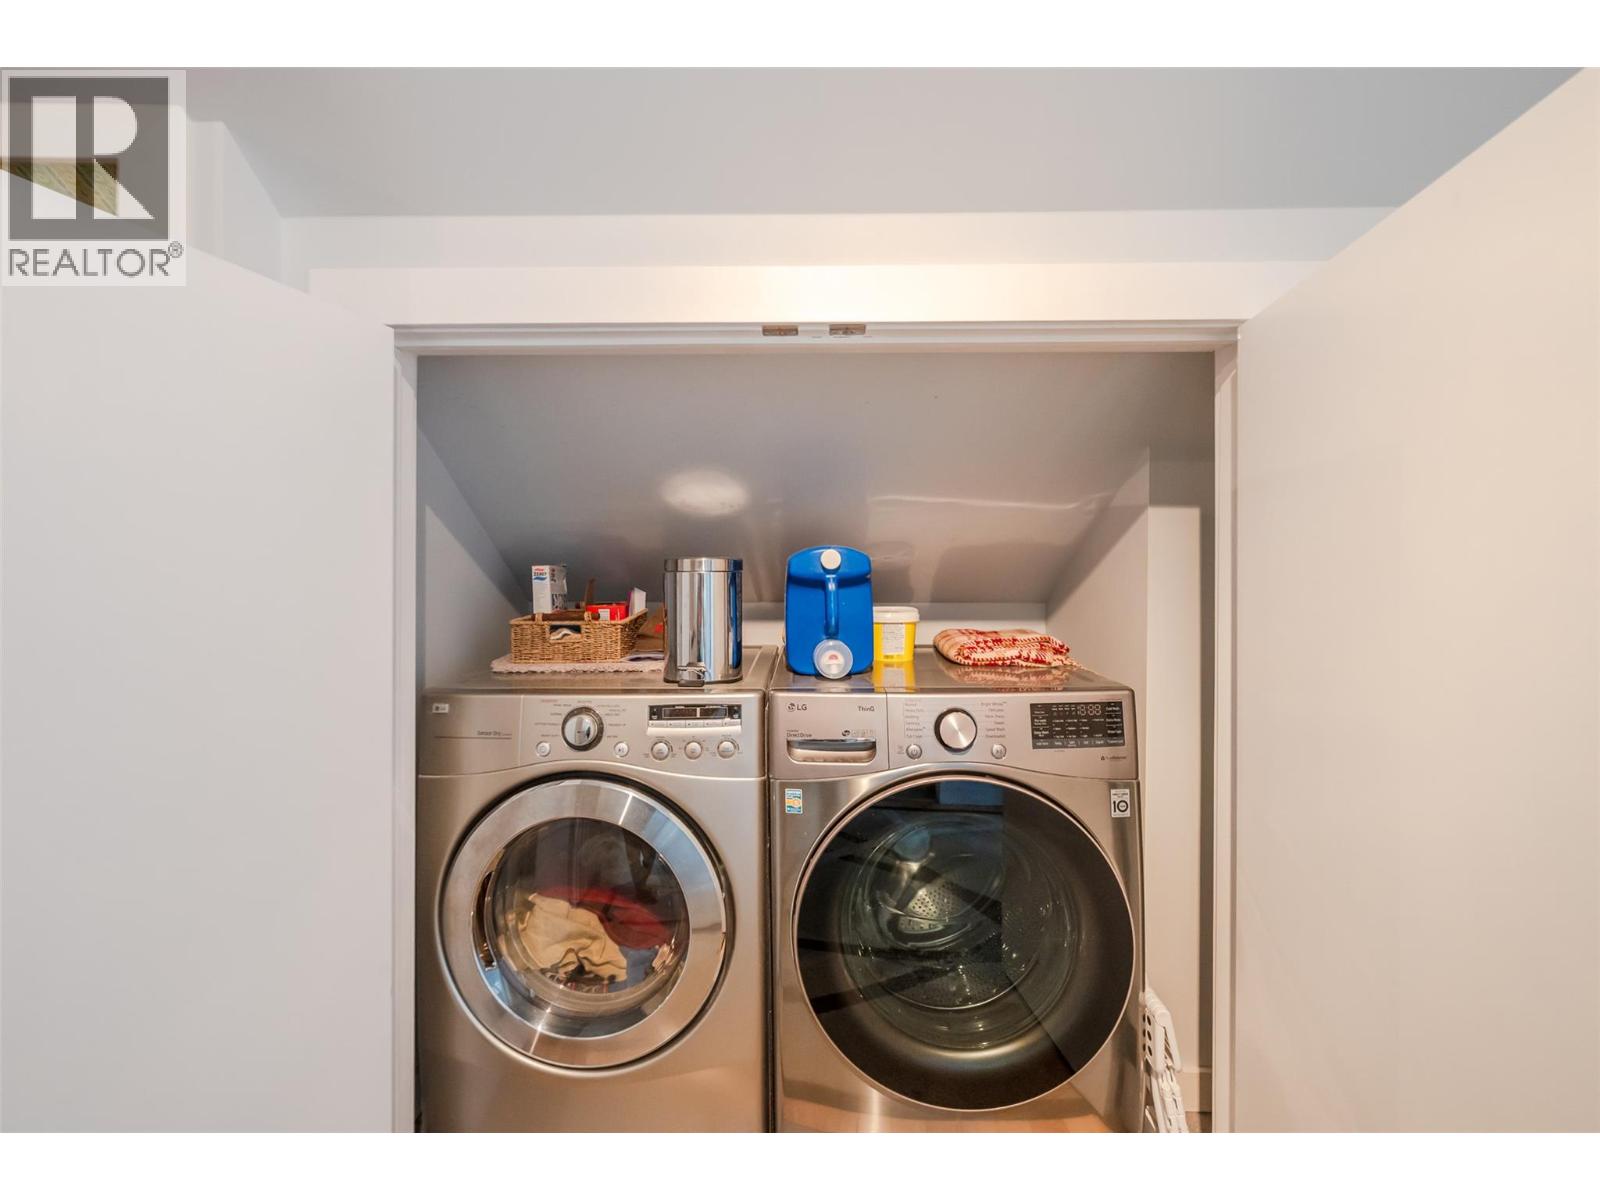
| Appliances | Refrigerator, Dishwasher, Dryer, Range - Gas, Hood Fan, Washer, Wine Fridge |
| Constructed Date | 1912 |
| Construction Style Attachment | Detached |
| Cooling Type | Central Air Conditioning |
| Exterior Finish | Wood Siding |
| Fireplace Fuel | Gas,wood |
| Fireplace Present | Yes |
| Fireplace Total | 2 |
| Fireplace Type | Unknown,conventional |
| Heating Type | Forced Air, See Remarks |
| Roof Material | Asphalt Shingle |
| Roof Style | Unknown |
| Stories Total | 2 |
| Size Interior | 2,998 Sqft |
| Type | House |
| Utility Water | Municipal Water |
Parking
| Additional Parking | |
| Detached Garage | 4 |
| R V |
Land
| Acreage | Yes |
| Sewer | Septic Tank |
| Size Irregular | 1.01 |
| Size Total | 1.01 Ac|1 - 5 Acres |
| Size Total Text | 1.01 Ac|1 - 5 Acres |
Rooms
| Level | Type | Length | Width | Dimensions |
|---|---|---|---|---|
| Second Level | Primary Bedroom | 13'10'' x 24'2'' | ||
| Second Level | Bedroom | 13'4'' x 15'7'' | ||
| Second Level | Other | 10'8'' x 11'4'' | ||
| Second Level | Bedroom | 13'5'' x 12'8'' | ||
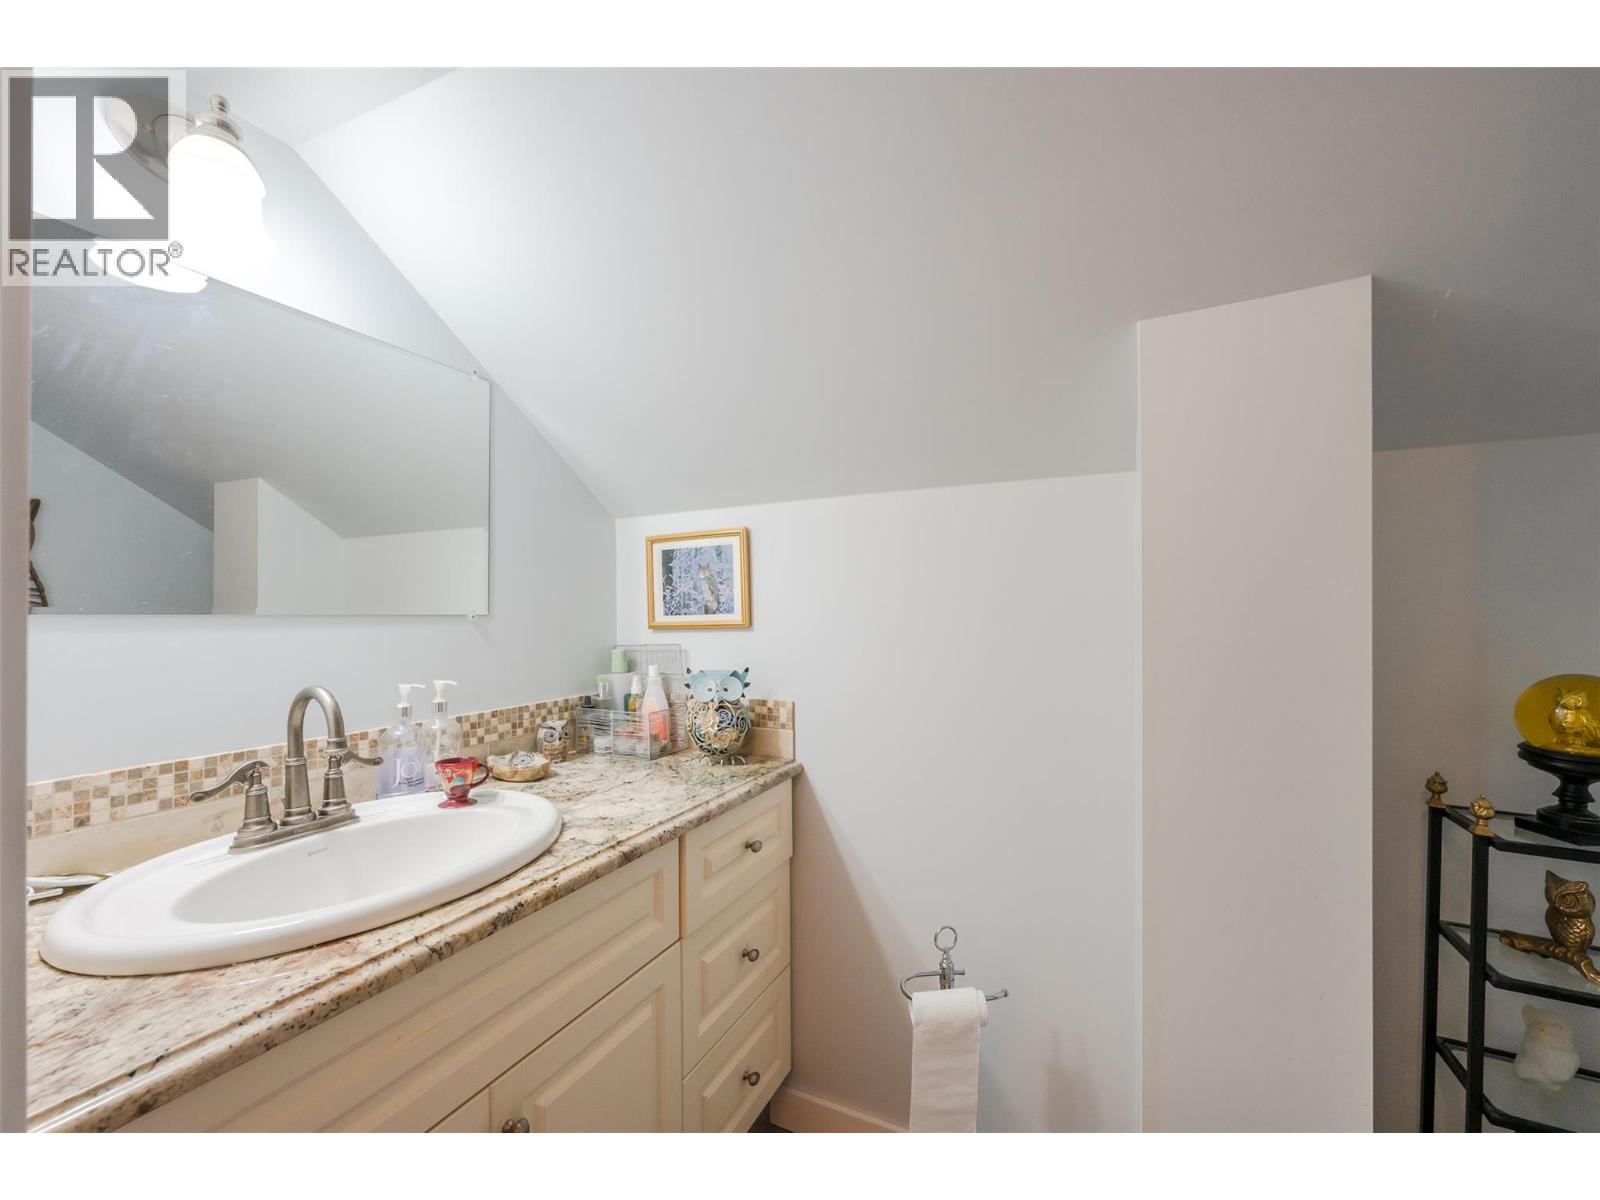
| Second Level | 4pc Ensuite Bath | 9'11'' x 7' | ||
| Second Level | 3pc Bathroom | 6'7'' x 4' | ||
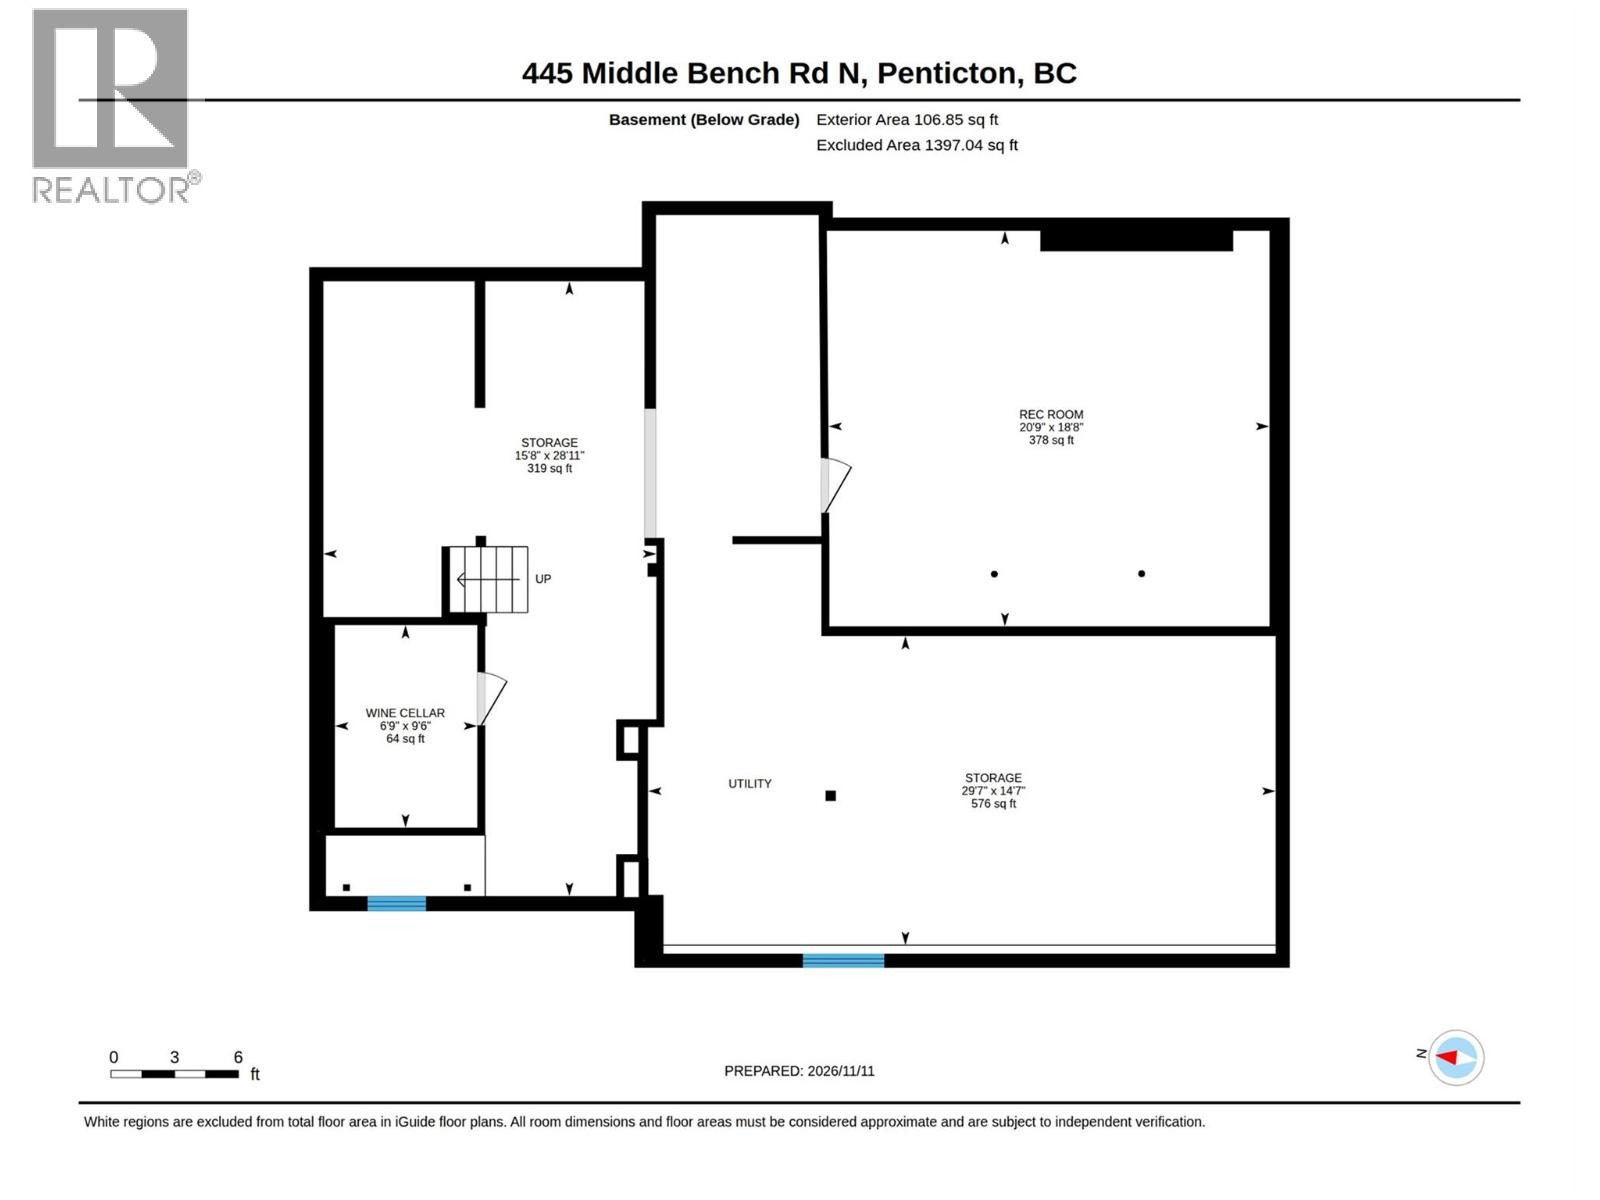
| Basement | Wine Cellar | 6'9'' x 9'6'' | ||
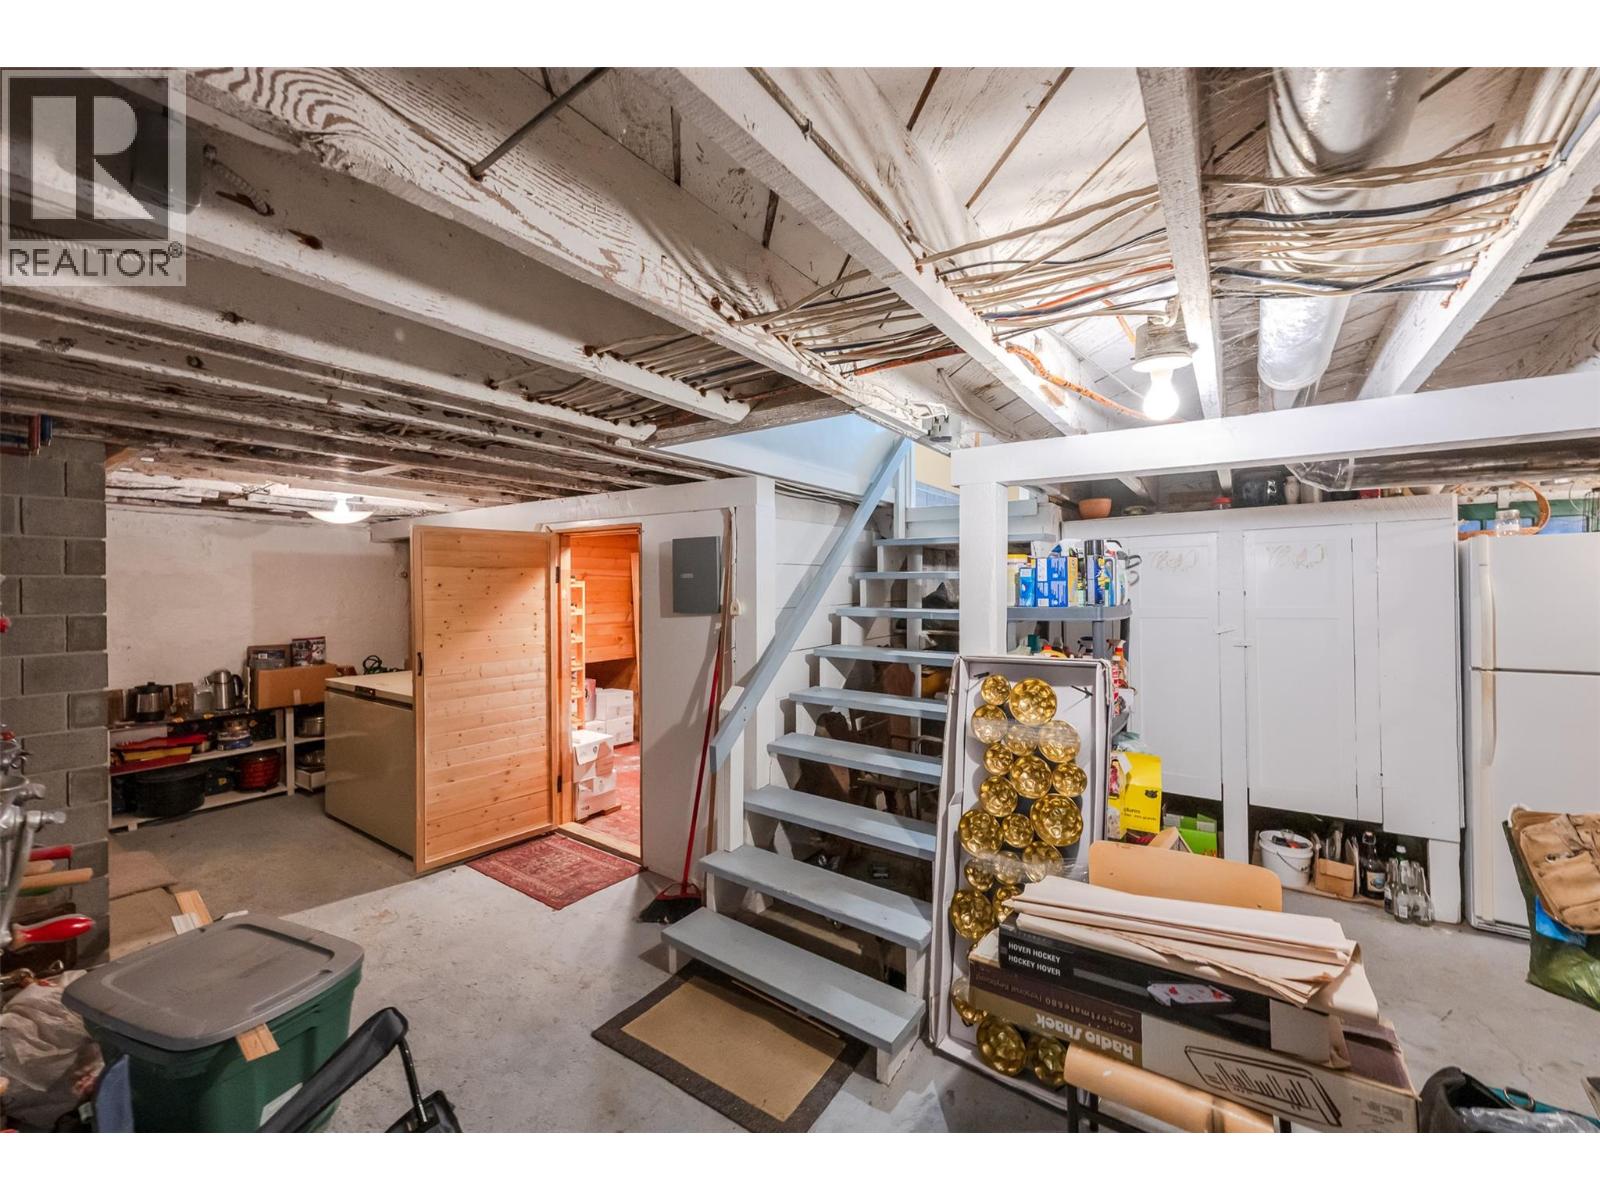
| Basement | Storage | 29'7'' x 14'7'' | ||
| Basement | Storage | 15'8'' x 28'11'' | ||
| Basement | Recreation Room | 20'9'' x 18'8'' | ||
| Main Level | Living Room | 14' x 16'8'' | ||
| Main Level | Family Room | 11'2'' x 17'10'' | ||
| Main Level | Dining Room | 15'4'' x 15'7'' | ||
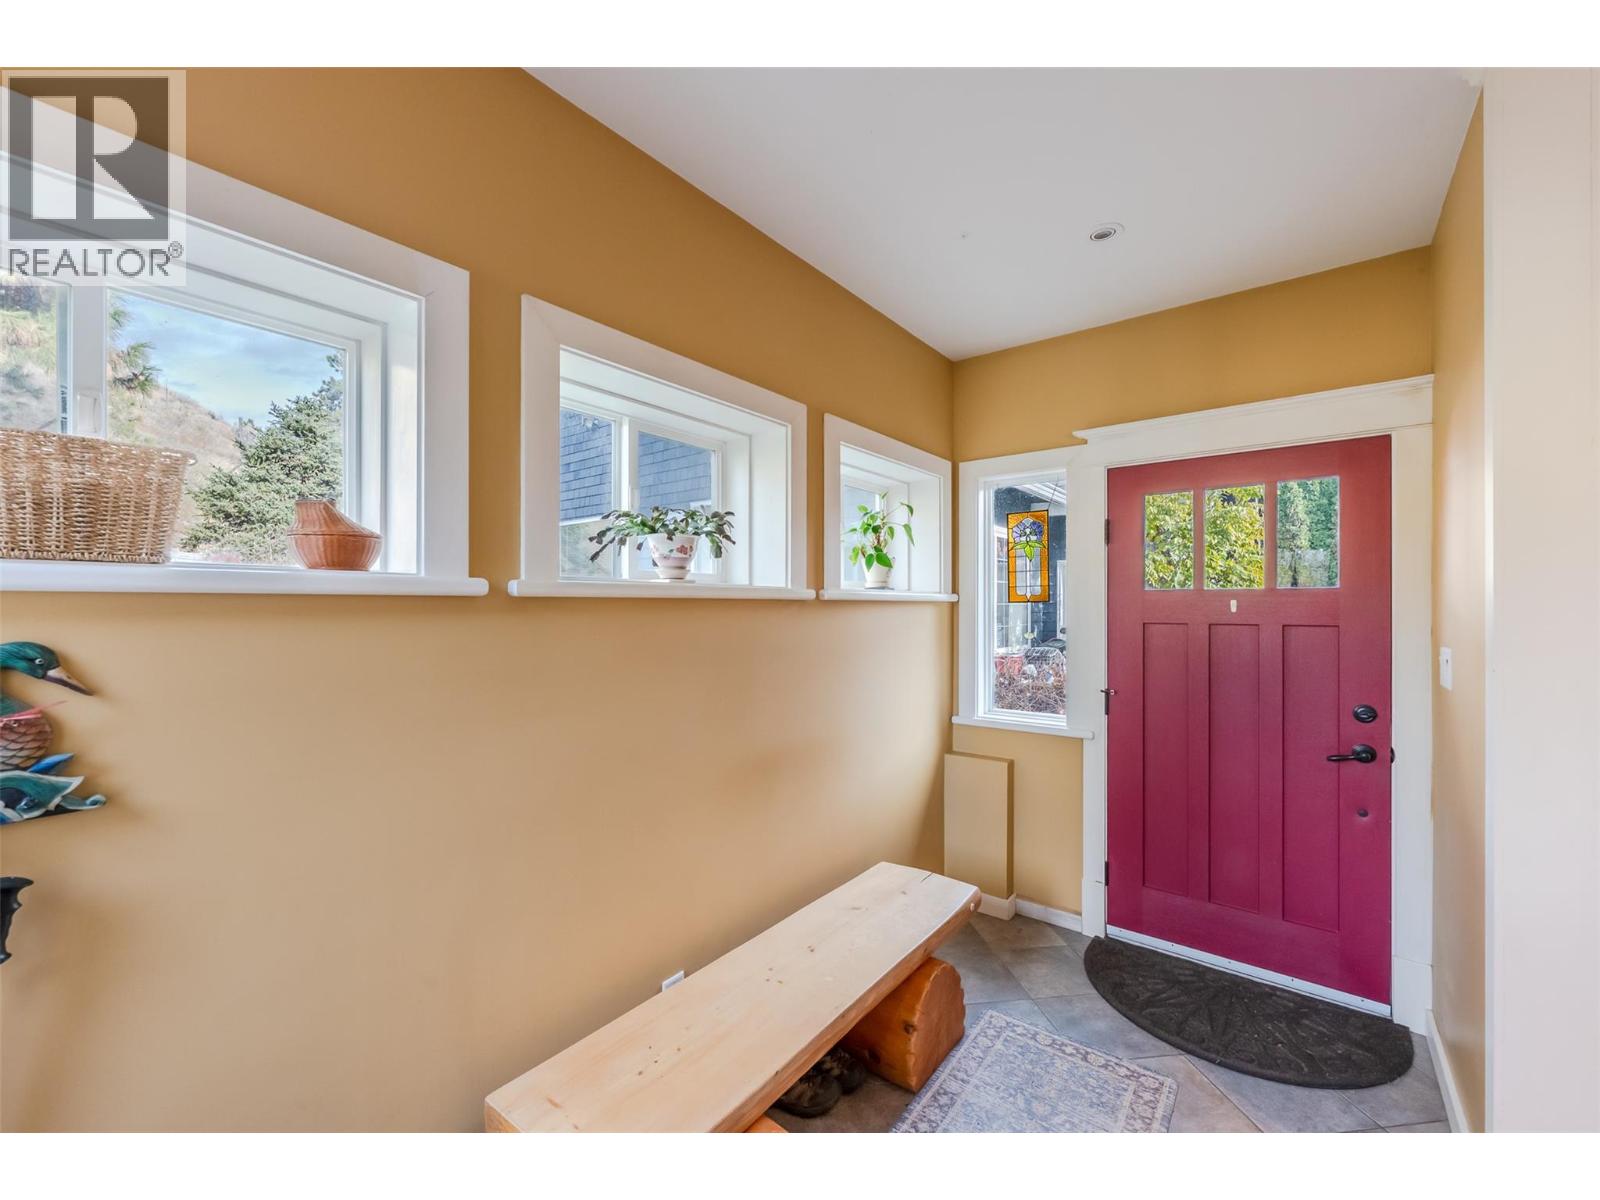
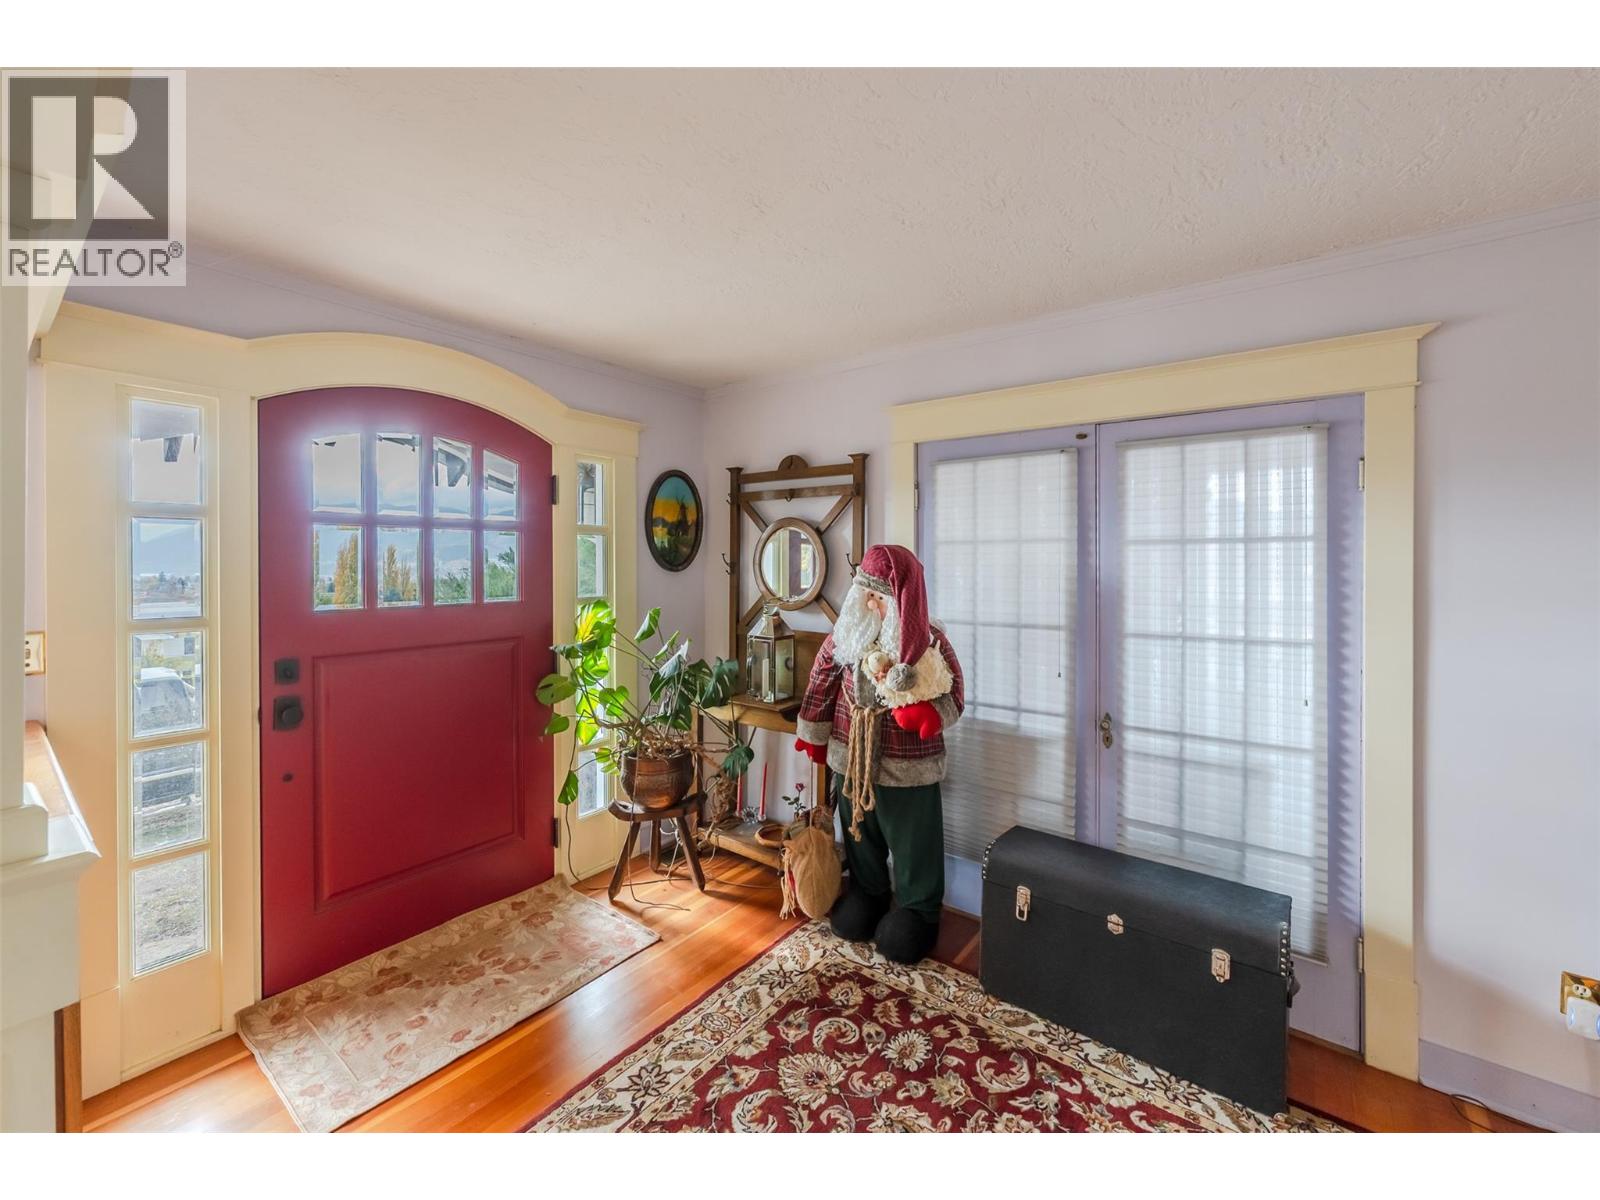
| Main Level | Foyer | 14' x 8'5'' | ||
| Main Level | Den | 15'4'' x 10'9'' | ||
| Main Level | Bedroom | 11'11'' x 12'5'' | ||
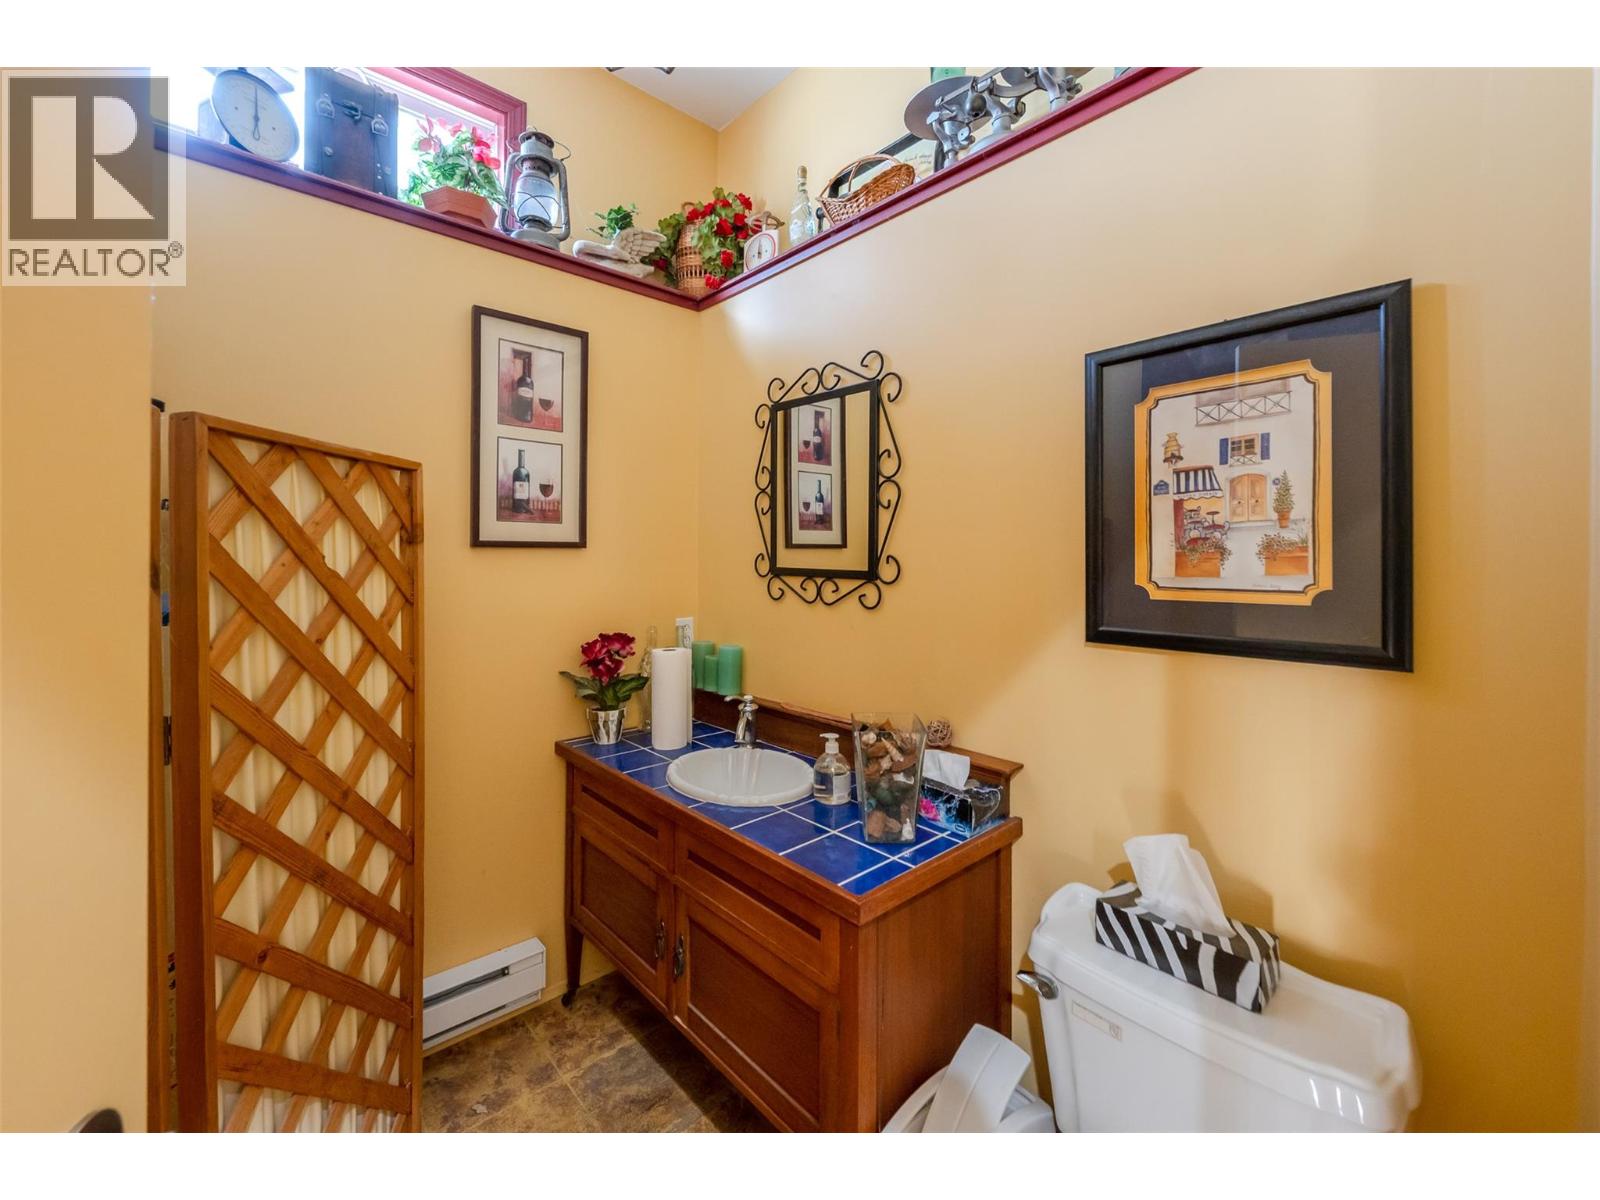
| Main Level | 4pc Bathroom | 7' x 11'8'' | ||
| Main Level | 3pc Bathroom | 6'11'' x 5'7'' | ||
| Main Level | Kitchen | 12'5'' x 16'11'' |
https://www.realtor.ca/real-estate/30522985/445-middle-bench-road-penticton-uplandsredlands

Personal Real Estate Corporation
(250) 462-5464
https://nickknowshomes.com/
https://www.instagram.com/nicholas.parker.522/

484 Main Street
Penticton, British Columbia V2A 5C5
Contact Us
Contact us for more information

The trademarks REALTOR®, REALTORS®, and the REALTOR® logo are controlled by The Canadian Real Estate Association (CREA) and identify real estate professionals who are members of CREA. The trademarks MLS®, Multiple Listing Service® and the associated logos are owned by The Canadian Real Estate Association (CREA) and identify the quality of services provided by real estate professionals who are members of CREA. The trademark DDF® is owned by The Canadian Real Estate Association (CREA) and identifies CREA's Data Distribution Facility (DDF®)
November 20 2026 12:51:44
Association of Interior REALTORS®
Royal LePage Locations West