444 St Paul Street Unit# 412 Kamloops, British Columbia V2C 2J6

$319,900Maintenance,
$211.23 Monthly
Maintenance,
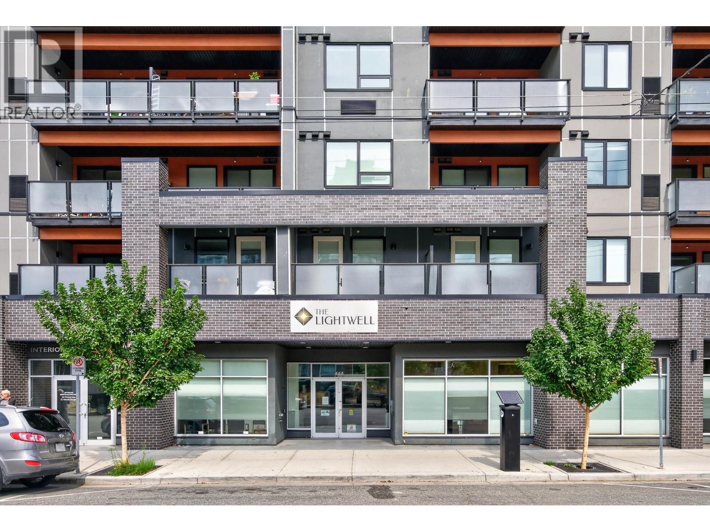
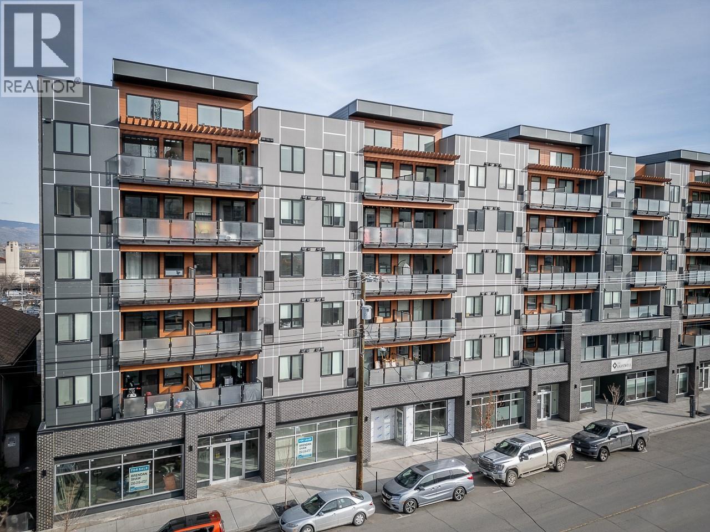
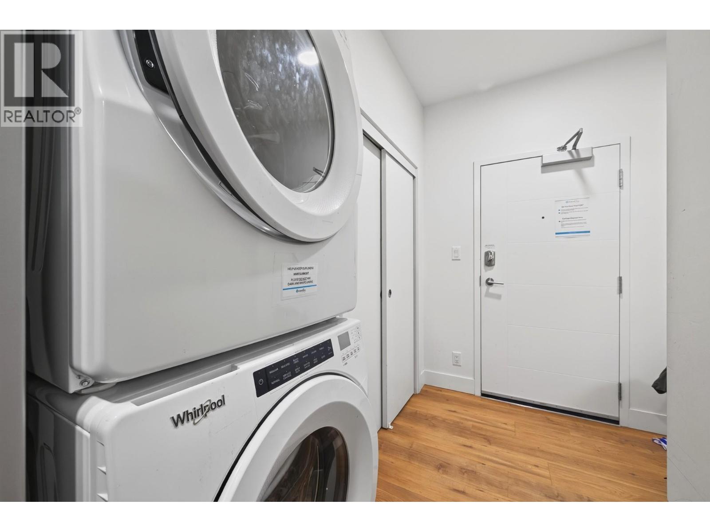
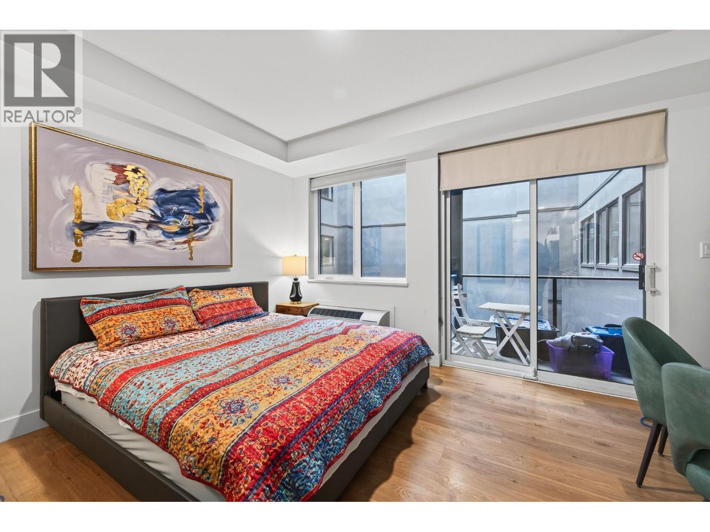
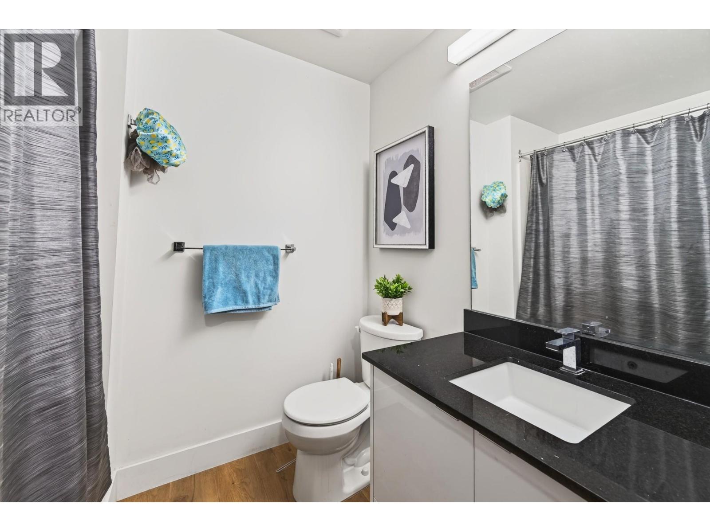
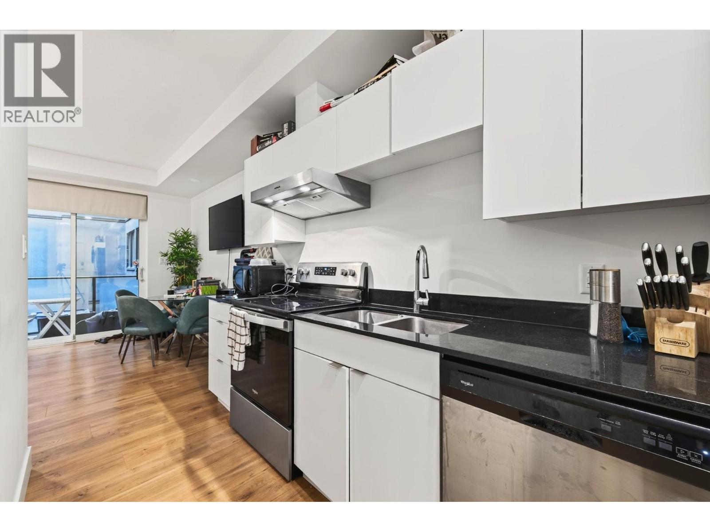
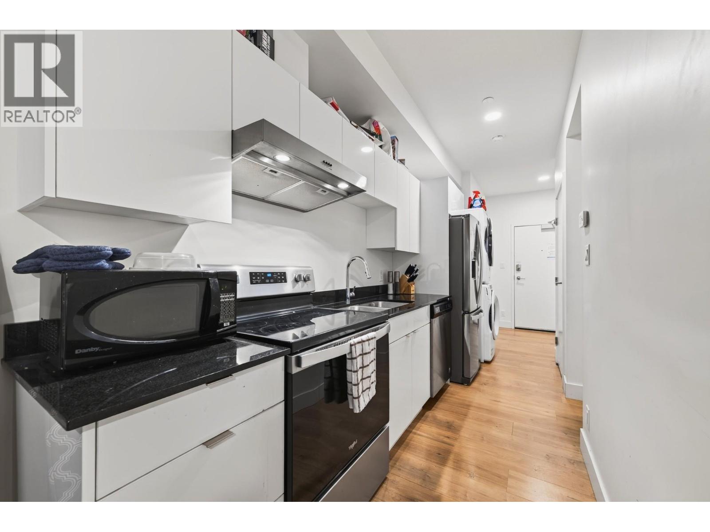
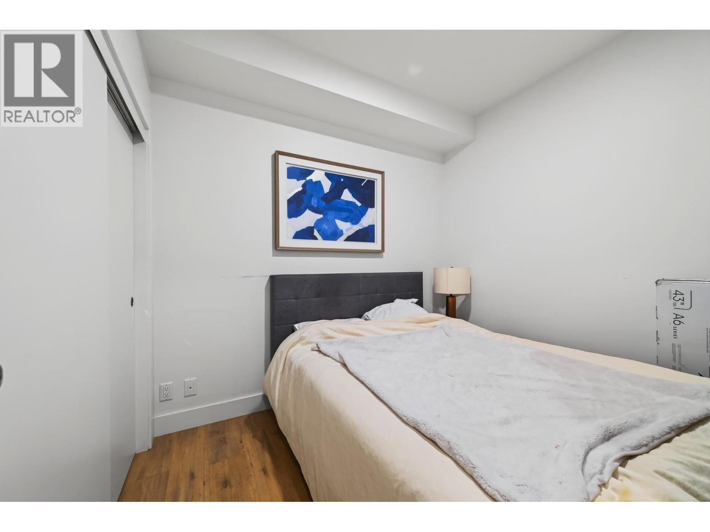
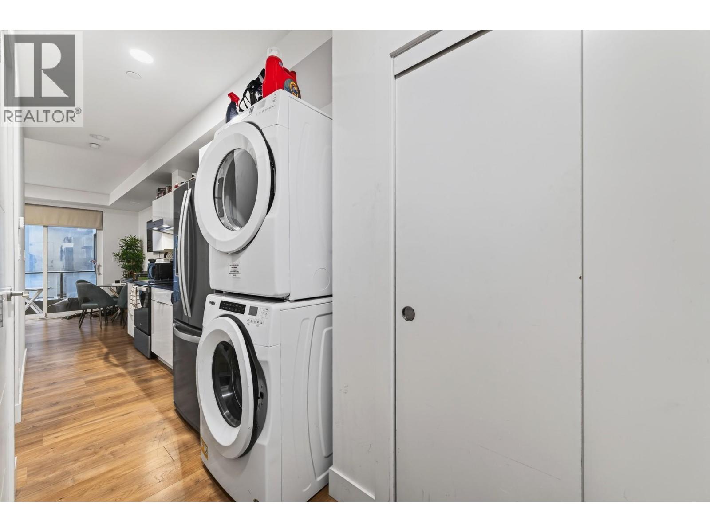
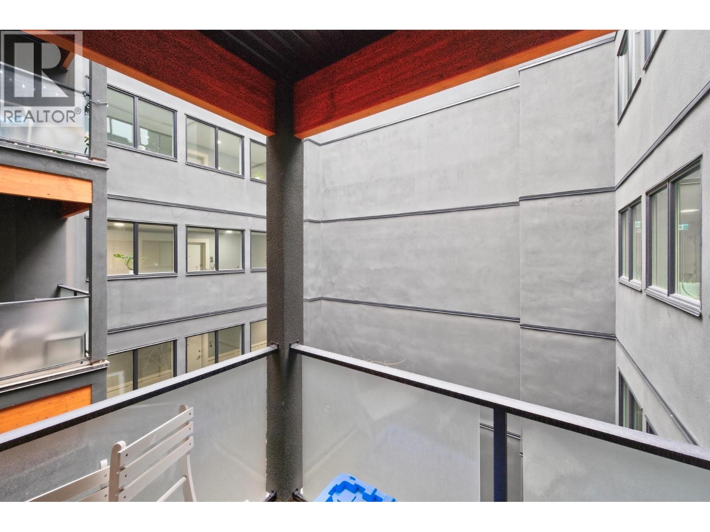
$211.23 MonthlyWelcome to The Lightwell! This bright studio + den offers a unique layout facing the building’s signature architectural lightwell. Features include stainless steel appliances, in-suite laundry, dedicated heating/cooling, and an underground parking stall leased until 2051. Building amenities boast a rooftop patio, dual elevators, and secure intercom entry. Unbeatable downtown location just steps from the new Art Centre, the Farmers’ Market, and Royal Inland Hospital. An ideal turnkey opportunity for investors, downsizers, or first-time buyers! (id:25164)
Property Details
| MLS® Number | 10405846 |
| Property Type | Single Family |
| Neigbourhood | South Kamloops |
| Community Name | THE LIGHTWELL |
| Amenities Near By | Shopping |
| Parking Space Total | 1 |
Building
| Bathroom Total | 1 |
| Bedrooms Total | 1 |
| Appliances | Range, Refrigerator, Dishwasher, Microwave, Washer & Dryer |
| Architectural Style | Other |
| Constructed Date | 2021 |
| Exterior Finish | Other |
| Flooring Type | Laminate |
| Heating Type | Other |
| Roof Material | Other |
| Roof Style | Unknown |
| Stories Total | 1 |
| Size Interior | 505 Sqft |
| Type | Apartment |
| Utility Water | Municipal Water |
Parking
| Underground |
Land
| Access Type | Easy Access |
| Acreage | No |
| Land Amenities | Shopping |
| Sewer | Municipal Sewage System |
| Size Total Text | Under 1 Acre |
Rooms
| Level | Type | Length | Width | Dimensions |
|---|---|---|---|---|
| Main Level | Primary Bedroom | 11'0'' x 10'7'' | ||
| Main Level | Kitchen | 5'3'' x 11'0'' | ||
| Main Level | Living Room | 15'10'' x 8'0'' | ||
| Main Level | 4pc Bathroom | Measurements not available |
https://www.realtor.ca/real-estate/30516209/444-st-paul-street-unit-412-kamloops-south-kamloops
Personal Real Estate Corporation
(250) 945-9767
https://www.kamloopsbchomesforsale.com/
#1100 - 1631 Dickson Avenue
Kelowna, British Columbia V1Y 0B5
Contact Us
Contact us for more information

The trademarks REALTOR®, REALTORS®, and the REALTOR® logo are controlled by The Canadian Real Estate Association (CREA) and identify real estate professionals who are members of CREA. The trademarks MLS®, Multiple Listing Service® and the associated logos are owned by The Canadian Real Estate Association (CREA) and identify the quality of services provided by real estate professionals who are members of CREA. The trademark DDF® is owned by The Canadian Real Estate Association (CREA) and identifies CREA's Data Distribution Facility (DDF®)
November 17 2026 12:13:00
Association of Interior REALTORS®
Real Broker B.c. Ltd