4428 Barriere Town Road Unit# #5 Barriere, British Columbia V0E 1E0

$249,000Maintenance, Pad Rental
$427 Monthly
Maintenance, Pad Rental
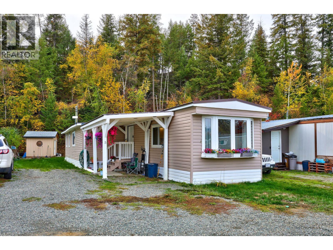
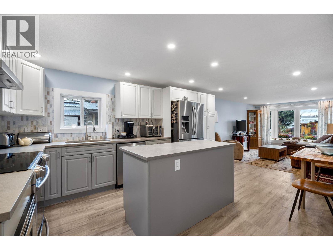
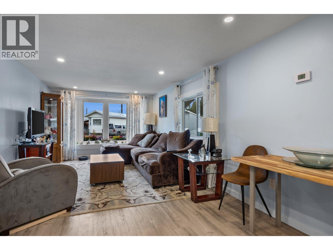
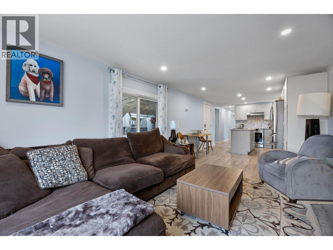
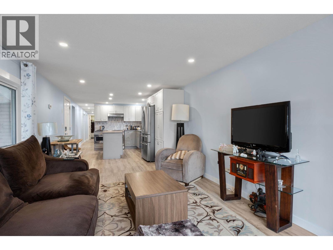
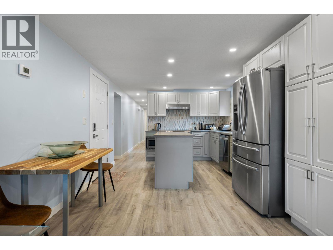
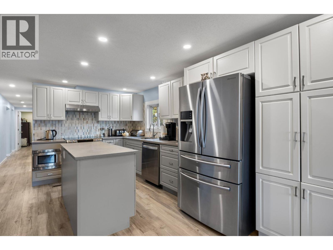
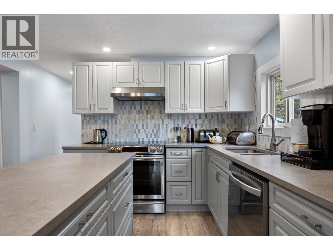
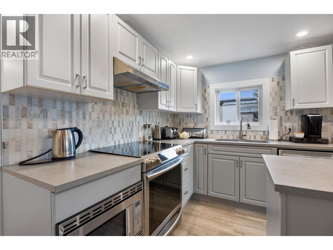
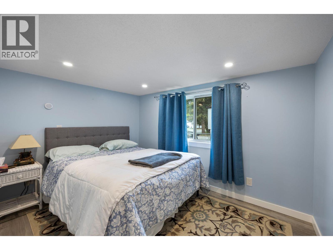
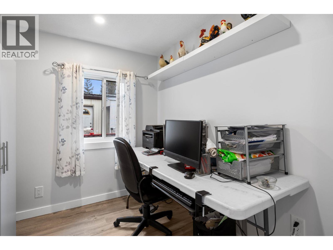
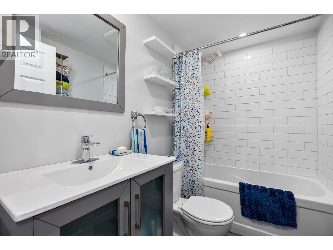
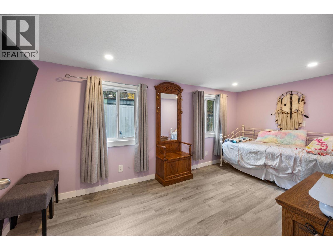
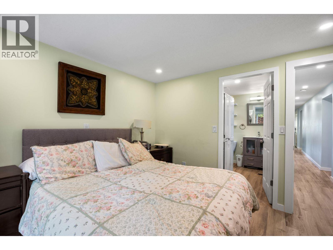
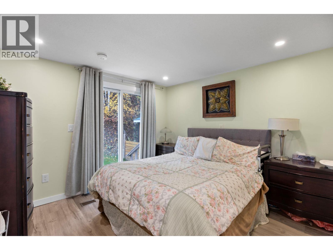
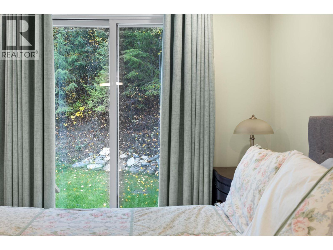
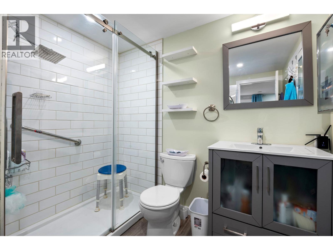
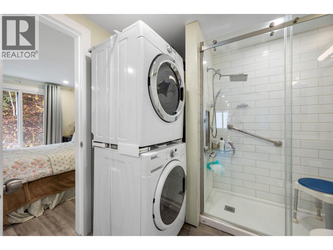
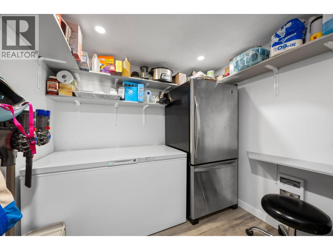
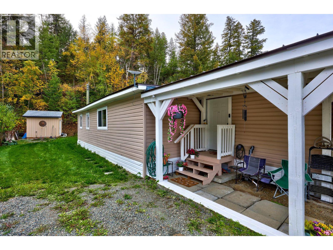
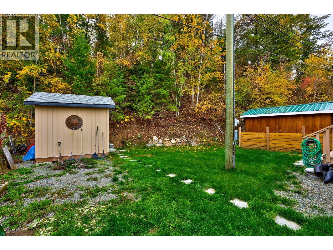
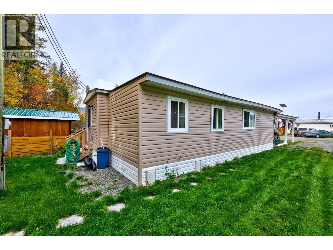
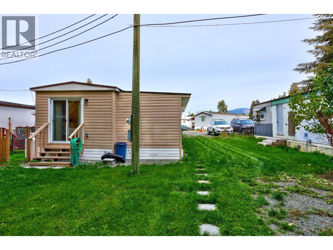
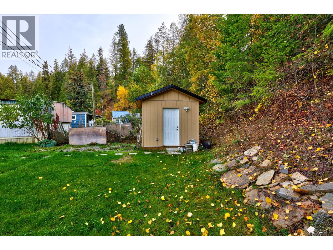
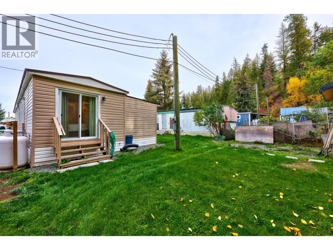
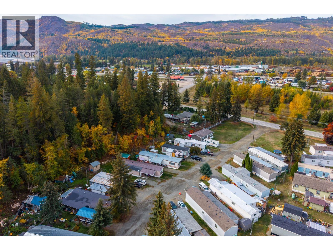
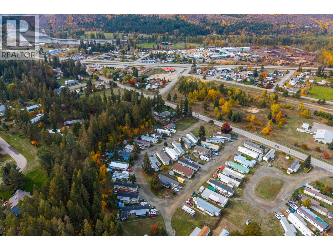
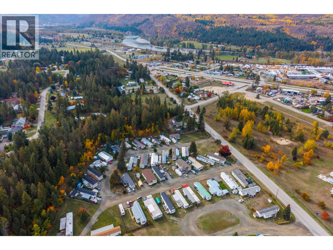
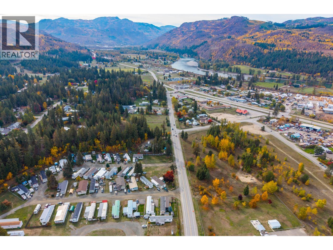
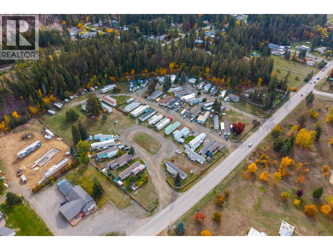
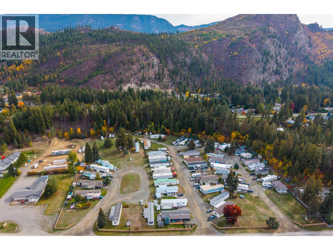
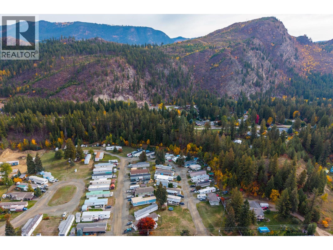
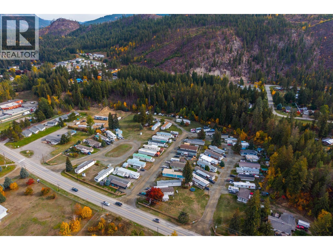
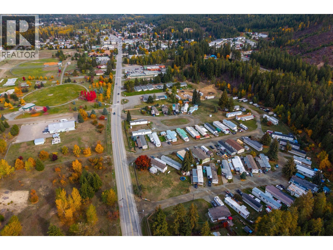
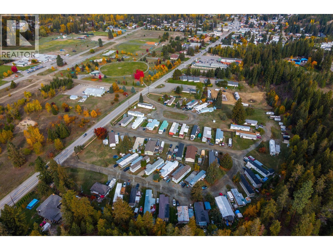
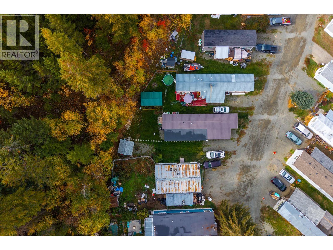
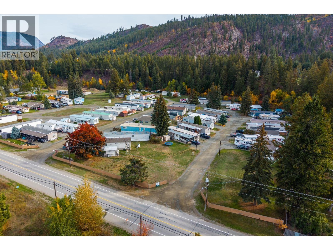
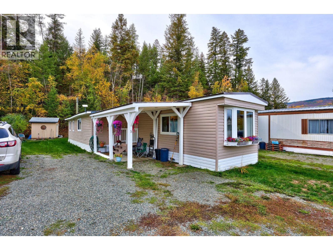
$427 MonthlyDiscover the comfort of a home that has been beautifully reimagined. Extensively renovated in 2023, this 1100 Sqft manufactured home offers the look and quality of a traditional home, with thoughtful updates throughout. 2x4 construction, a concrete pier foundation, blown-in insulation, drywall, fresh paint, vinyl flooring, new plumbing with heat trace, new roof, furnace and central air (all 2023). The inviting kitchen is a standout, showcasing quartz countertops, quartz backsplash, and stainless steel appliances. With three bedrooms + den, a walk-in pantry, and two fully renovated bathrooms featuring new fixtures and hot water on demand, there is plenty of room to feel at home. A wired backup generator adds an extra layer of convenience. Beyond the home is a peaceful backyard backing onto a greenway, while the insulated and wired 10x10 shop is ready for projects, hobbies or additional storage. Ideally located near parks, schools, and local amenities, this is a special place to put down roots. Contact the listing agent for a full information package or to schedule a viewing. Buyer to verify measurements if important. (id:25164)
Property Details
| MLS® Number | 10402896 |
| Property Type | Single Family |
| Neigbourhood | Barriere |
| Parking Space Total | 2 |
Building
| Bathroom Total | 2 |
| Bedrooms Total | 3 |
| Appliances | Refrigerator, Dishwasher, Range - Electric, Microwave, Washer/dryer Stack-up |
| Constructed Date | 1973 |
| Cooling Type | Central Air Conditioning |
| Exterior Finish | Vinyl Siding |
| Heating Fuel | Electric |
| Heating Type | Forced Air, See Remarks |
| Roof Material | Tar & Gravel,metal |
| Roof Style | Unknown,unknown |
| Stories Total | 1 |
| Size Interior | 1,170 Sqft |
| Type | Manufactured Home |
| Utility Water | Municipal Water |
Parking
| Carport |
Land
| Acreage | No |
| Sewer | Municipal Sewage System |
| Size Total Text | Under 1 Acre |
Rooms
| Level | Type | Length | Width | Dimensions |
|---|---|---|---|---|
| Second Level | Other | 10' x 10' | ||
| Main Level | 4pc Bathroom | 8' x 4'9'' | ||
| Main Level | Bedroom | 15'4'' x 7'11'' | ||
| Main Level | Utility Room | 8'6'' x 6'10'' | ||
| Main Level | Den | 7'9'' x 7'8'' | ||
| Main Level | Bedroom | 11'4'' x 7'11'' | ||
| Main Level | Primary Bedroom | 11'2'' x 10'2'' | ||
| Main Level | Living Room | 15' x 10'2'' | ||
| Main Level | Kitchen | 16'3'' x 10'2'' | ||
| Main Level | 3pc Ensuite Bath | 7'11'' x 7'6'' |
https://www.realtor.ca/real-estate/30388951/4428-barriere-town-road-unit-5-barriere-barriere


4480 Barriere Town Rd,
Barriere, British Columbia V0E 1E0
Contact Us
Contact us for more information

The trademarks REALTOR®, REALTORS®, and the REALTOR® logo are controlled by The Canadian Real Estate Association (CREA) and identify real estate professionals who are members of CREA. The trademarks MLS®, Multiple Listing Service® and the associated logos are owned by The Canadian Real Estate Association (CREA) and identify the quality of services provided by real estate professionals who are members of CREA. The trademark DDF® is owned by The Canadian Real Estate Association (CREA) and identifies CREA's Data Distribution Facility (DDF®)
October 10 2026 02:12:22
Association of Interior REALTORS®
Royal LePage Westwin (Barriere)