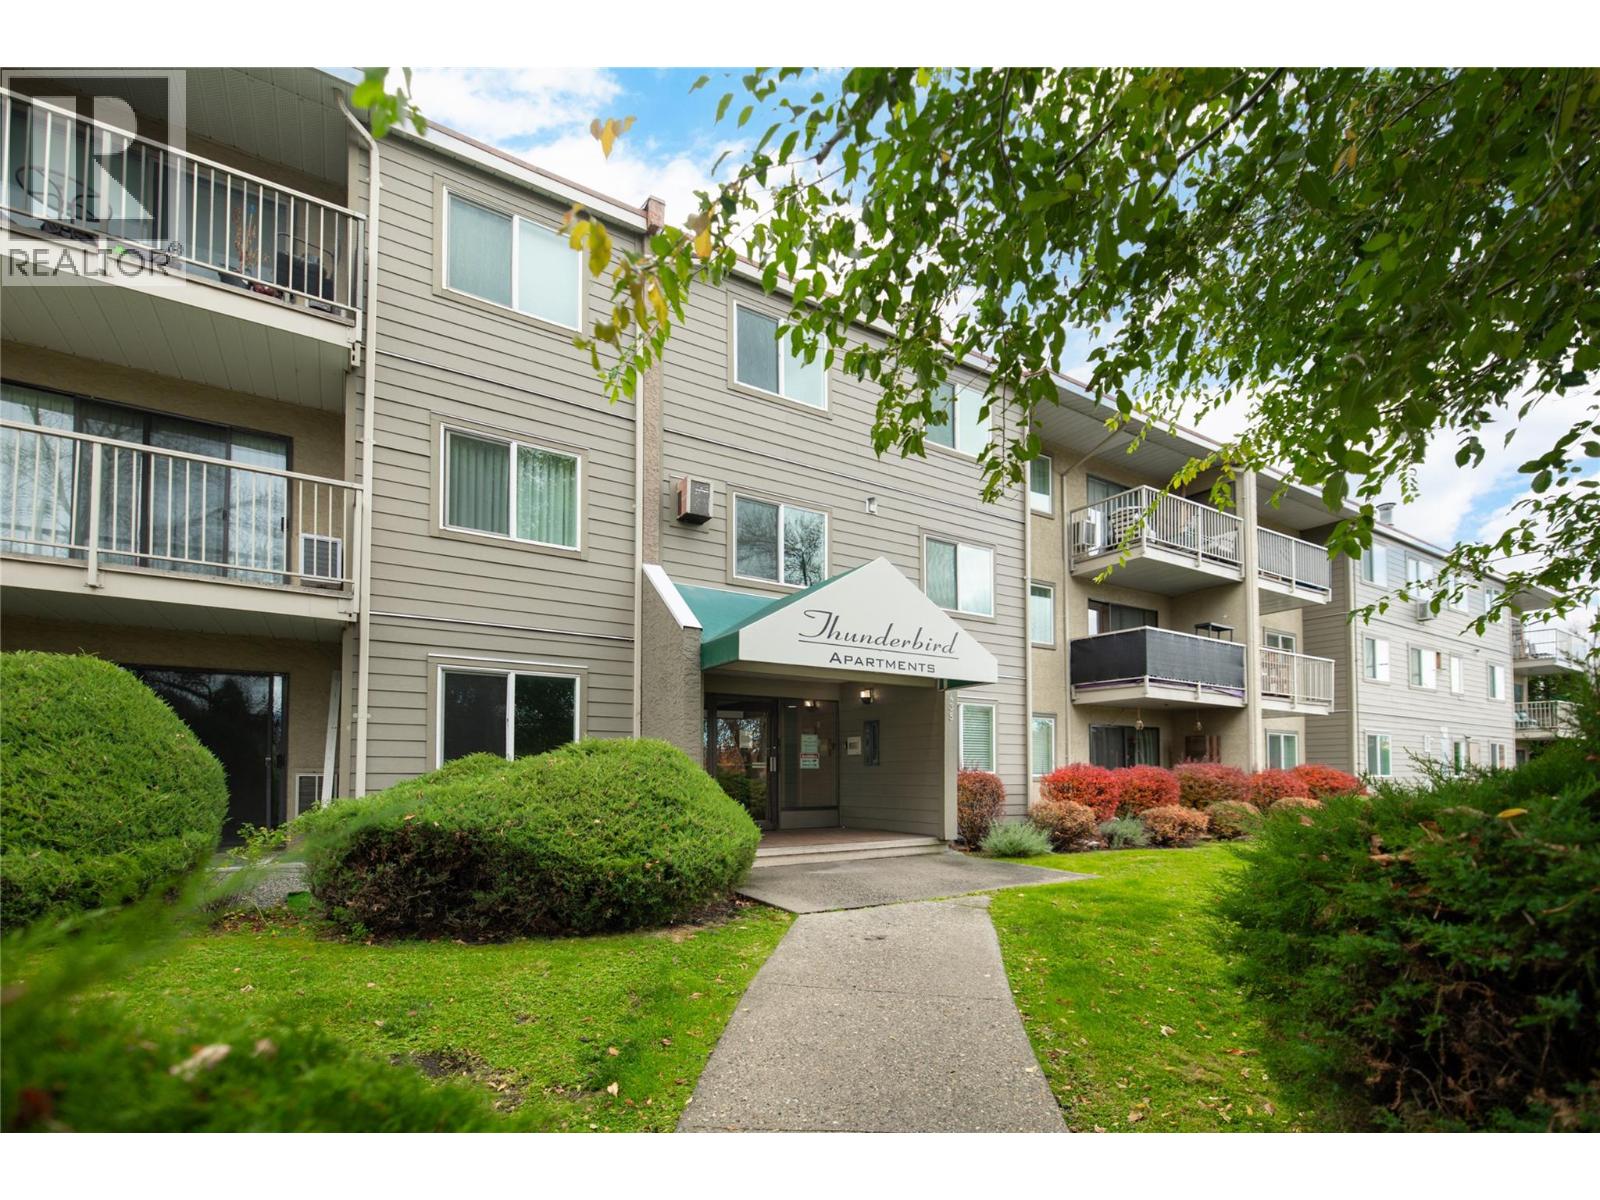
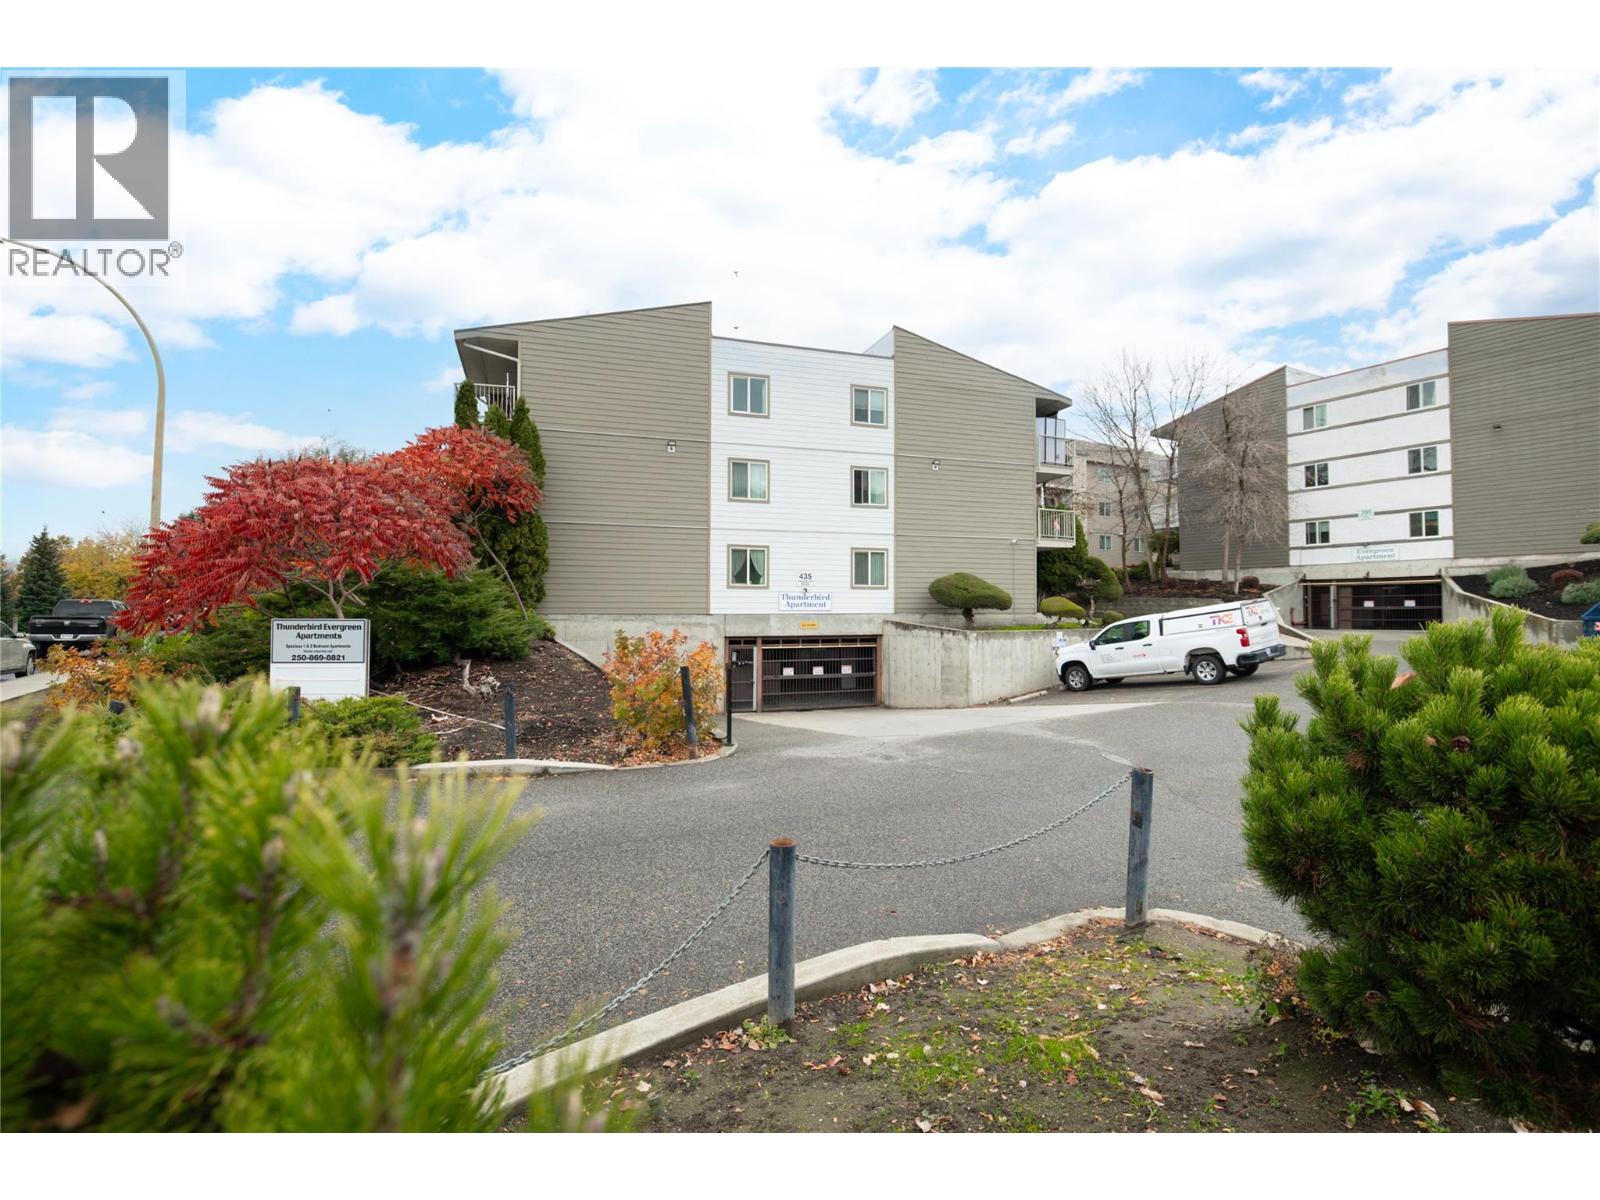
435 Franklyn Road Unit# 207 Kelowna, British Columbia V1X 5X8

$250,000Maintenance,
$288.76 Monthly
Maintenance,
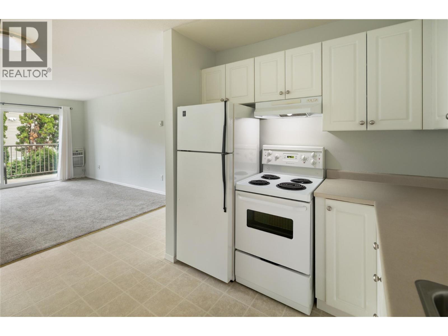
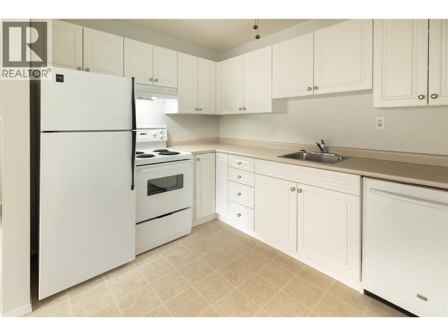
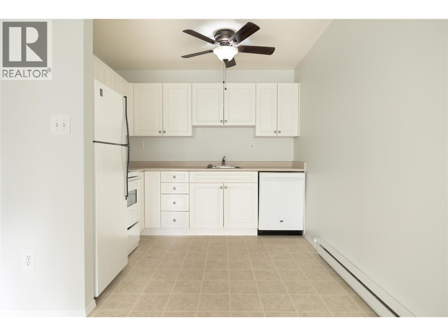
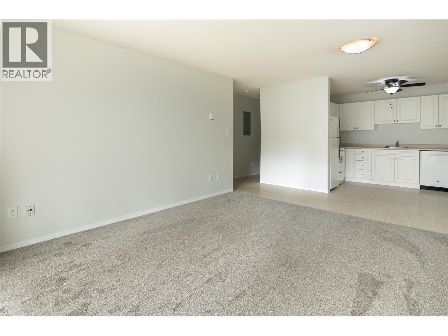
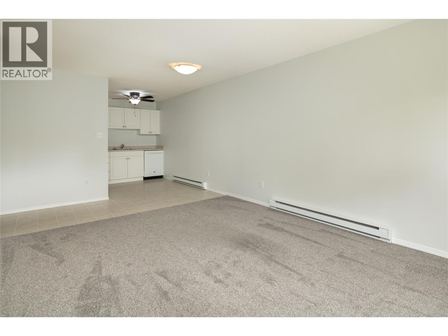
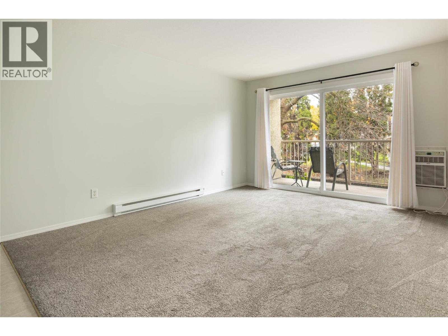
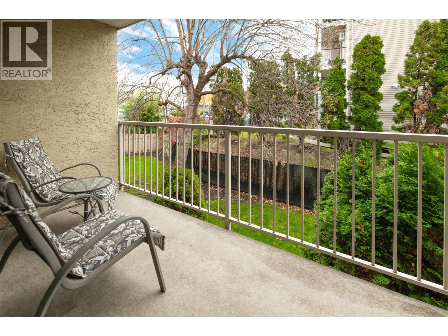
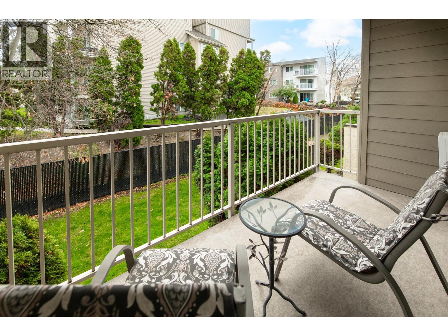
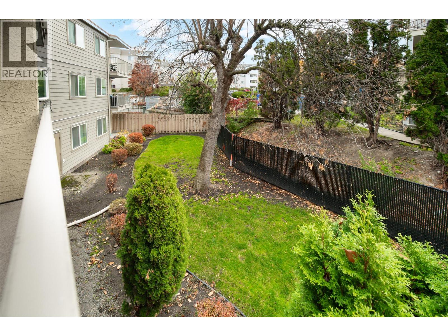
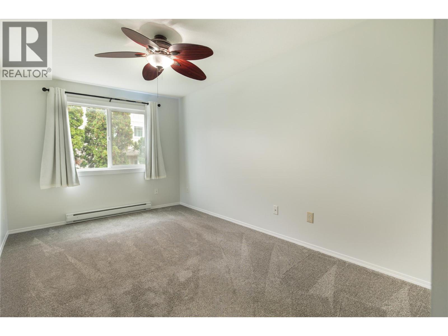
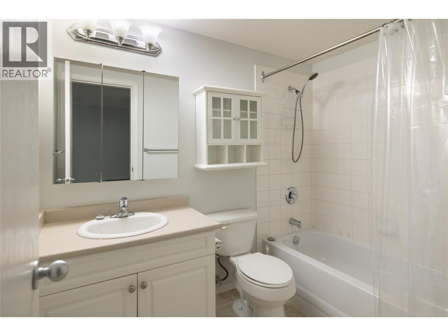
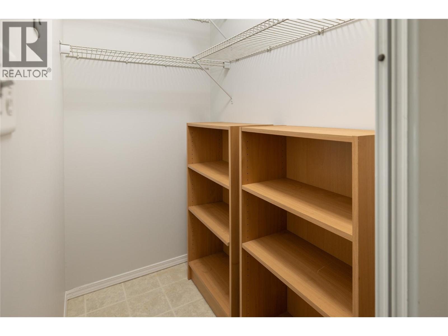
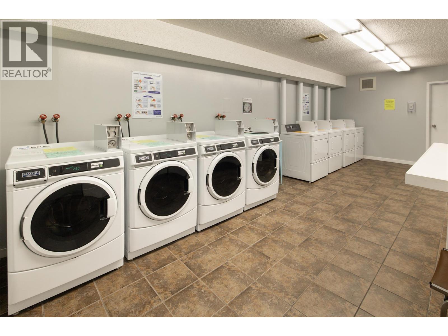
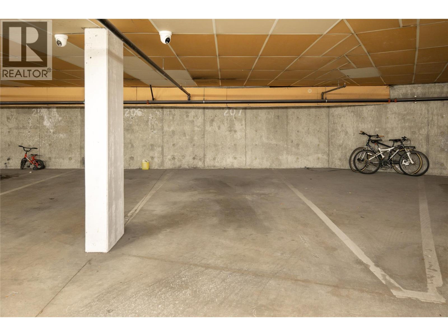
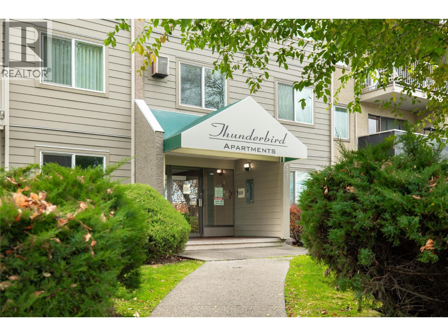
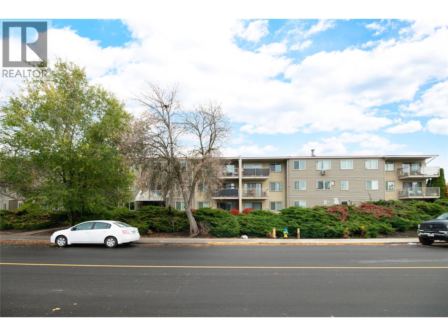
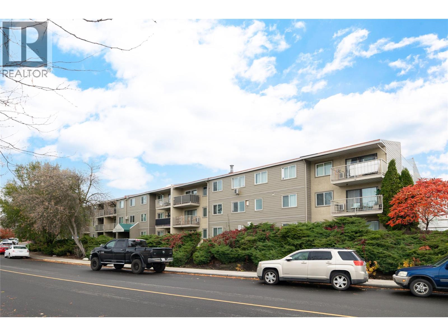
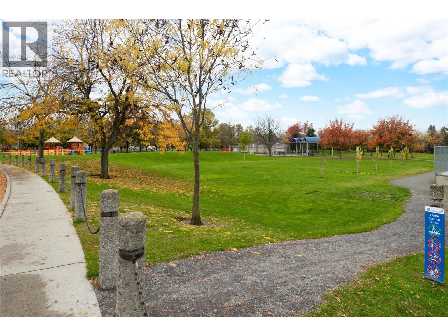
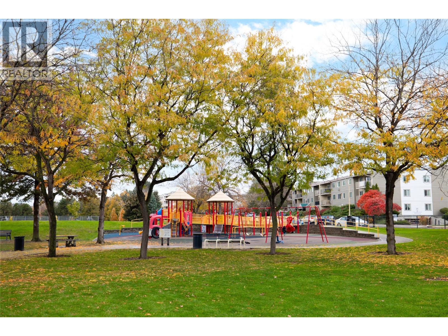
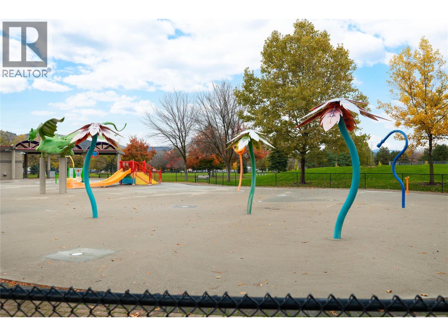
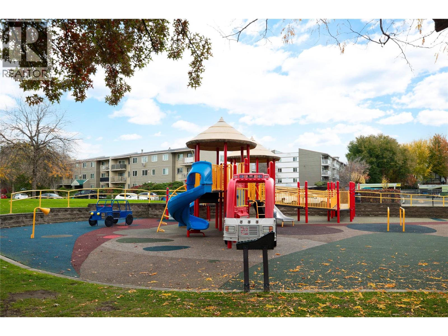
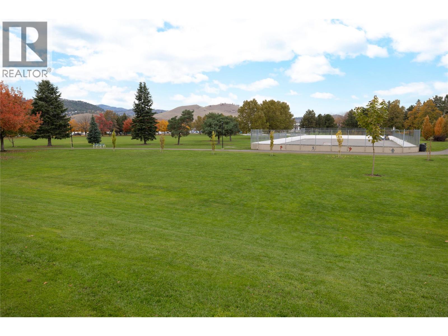
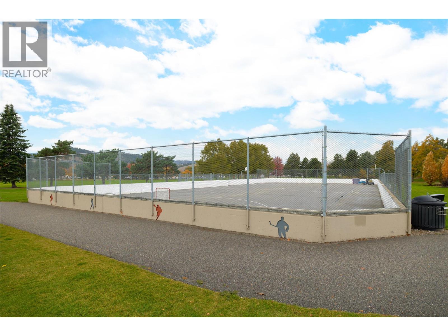
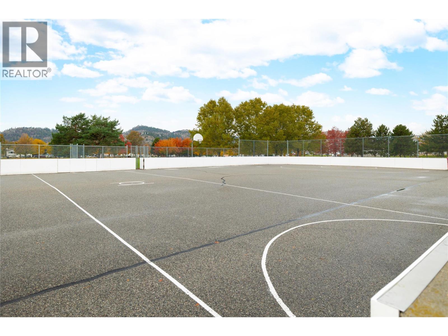
$288.76 MonthlyComfortable, convenient living in a central Kelowna location! Welcome to Thunderbird Apartments, where this bright & spacious 1-bedroom, 1-bathroom residence offers a functional layout, generous storage & a peaceful outlook over the surrounding greenery. The inviting living room provides plenty of space to relax or entertain, with large sliding glass doors opening onto a private covered balcony—an ideal spot to enjoy your morning coffee or unwind at the end of the day. The kitchen offers plenty of cabinetry, practical counter space & an adjoining dining area, creating an easy, functional space for everyday living. The generously sized bedroom provides a comfortable retreat, while the full bathroom & additional walk-in storage area add everyday practicality. Shared laundry facilities & covered parking offer added convenience. Beyond the home, the location is a standout! Enjoy easy access to nearby schools, parks, playgrounds, shopping, restaurants, grocery stores & everyday amenities. With public transit nearby & convenient access to major routes, getting around Kelowna is simple. Kelowna International Airport & UBC Okanagan are a short drive away, while Big White Ski Resort is within reach for winter adventures. Whether you're a first-time buyer, looking to downsize or searching for a low-maintenance home in an established neighbourhood, this is a wonderful opportunity to enjoy comfortable living with everything you need close by. (id:25164)
Property Details
| MLS® Number | 10404281 |
| Property Type | Single Family |
| Neigbourhood | Rutland North |
| Community Name | Thunderbird |
| Amenities Near By | Public Transit, Airport, Park, Recreation, Schools |
| Features | Level Lot |
| Parking Space Total | 1 |
Building
| Bathroom Total | 1 |
| Bedrooms Total | 1 |
| Constructed Date | 1978 |
| Cooling Type | Wall Unit |
| Heating Fuel | Electric |
| Heating Type | Baseboard Heaters |
| Stories Total | 1 |
| Size Interior | 609 Sqft |
| Type | Apartment |
| Utility Water | Municipal Water |
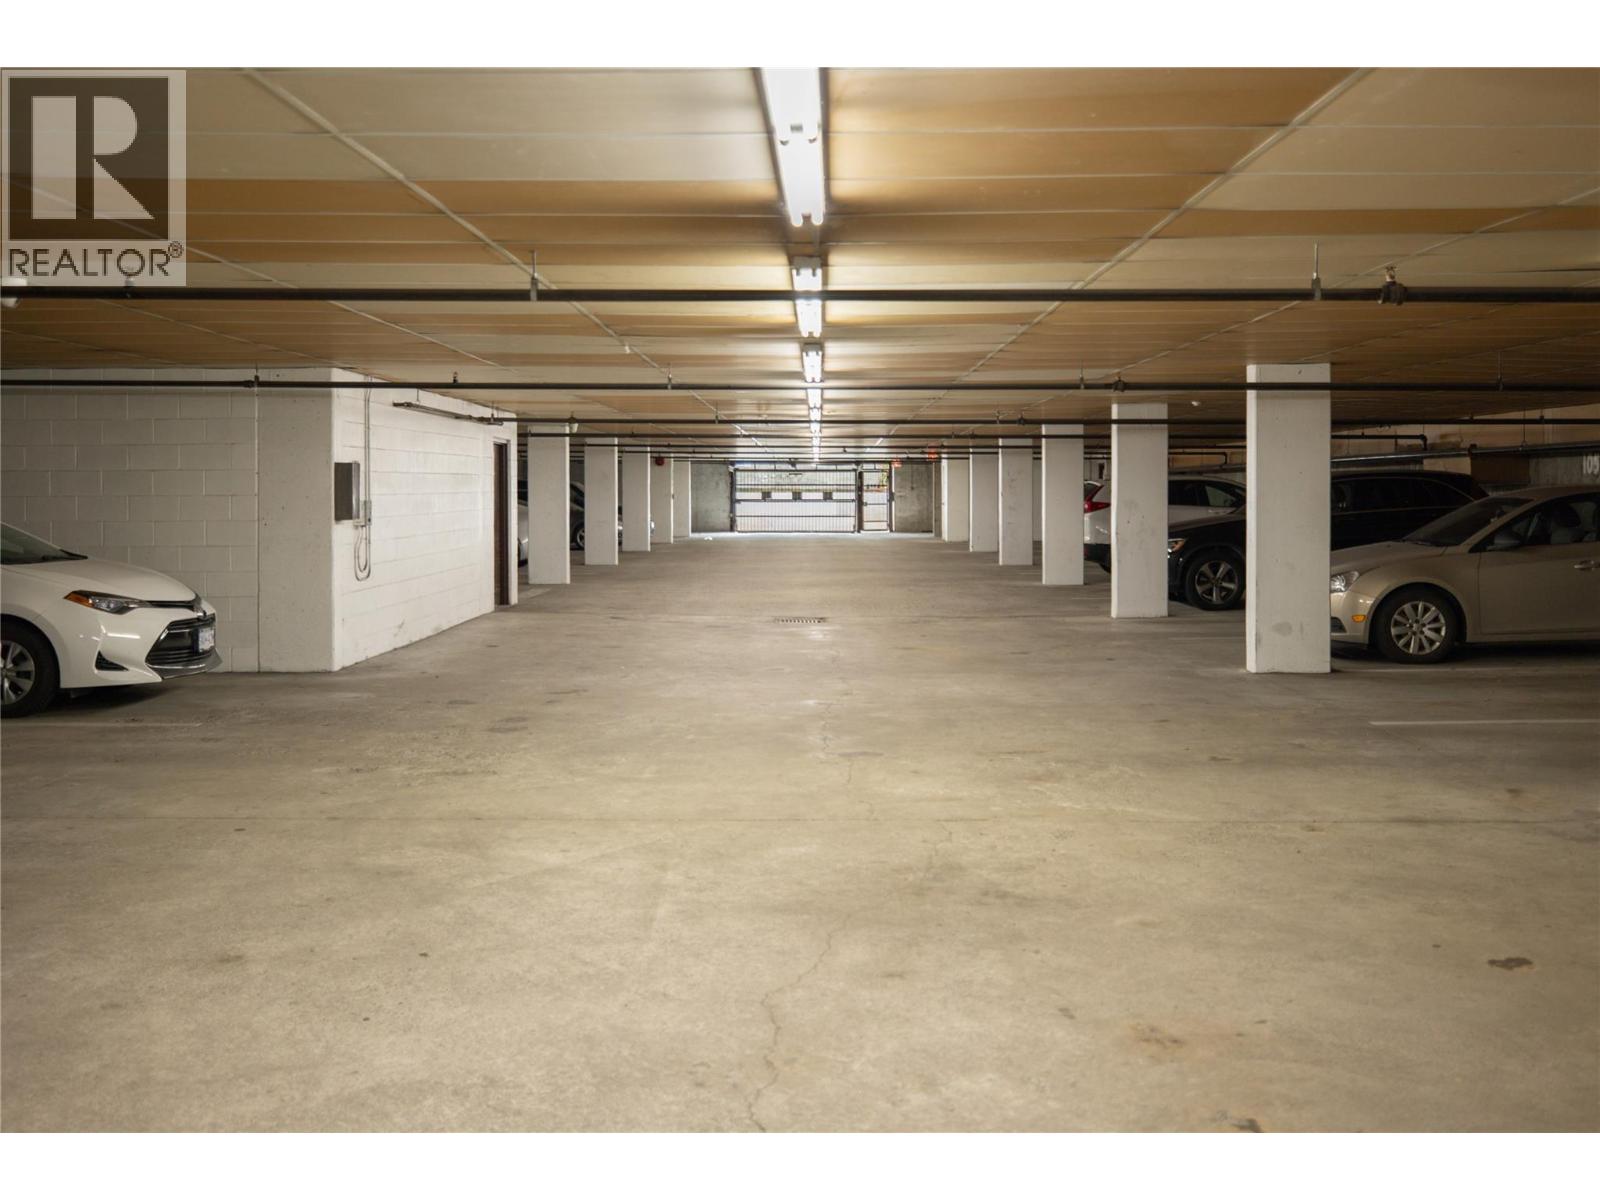
Parking
| Parkade | |
| Underground |
Land
| Access Type | Easy Access |
| Acreage | No |
| Land Amenities | Public Transit, Airport, Park, Recreation, Schools |
| Landscape Features | Level |
| Sewer | Municipal Sewage System |
| Size Total Text | Under 1 Acre |
Rooms
| Level | Type | Length | Width | Dimensions |
|---|---|---|---|---|
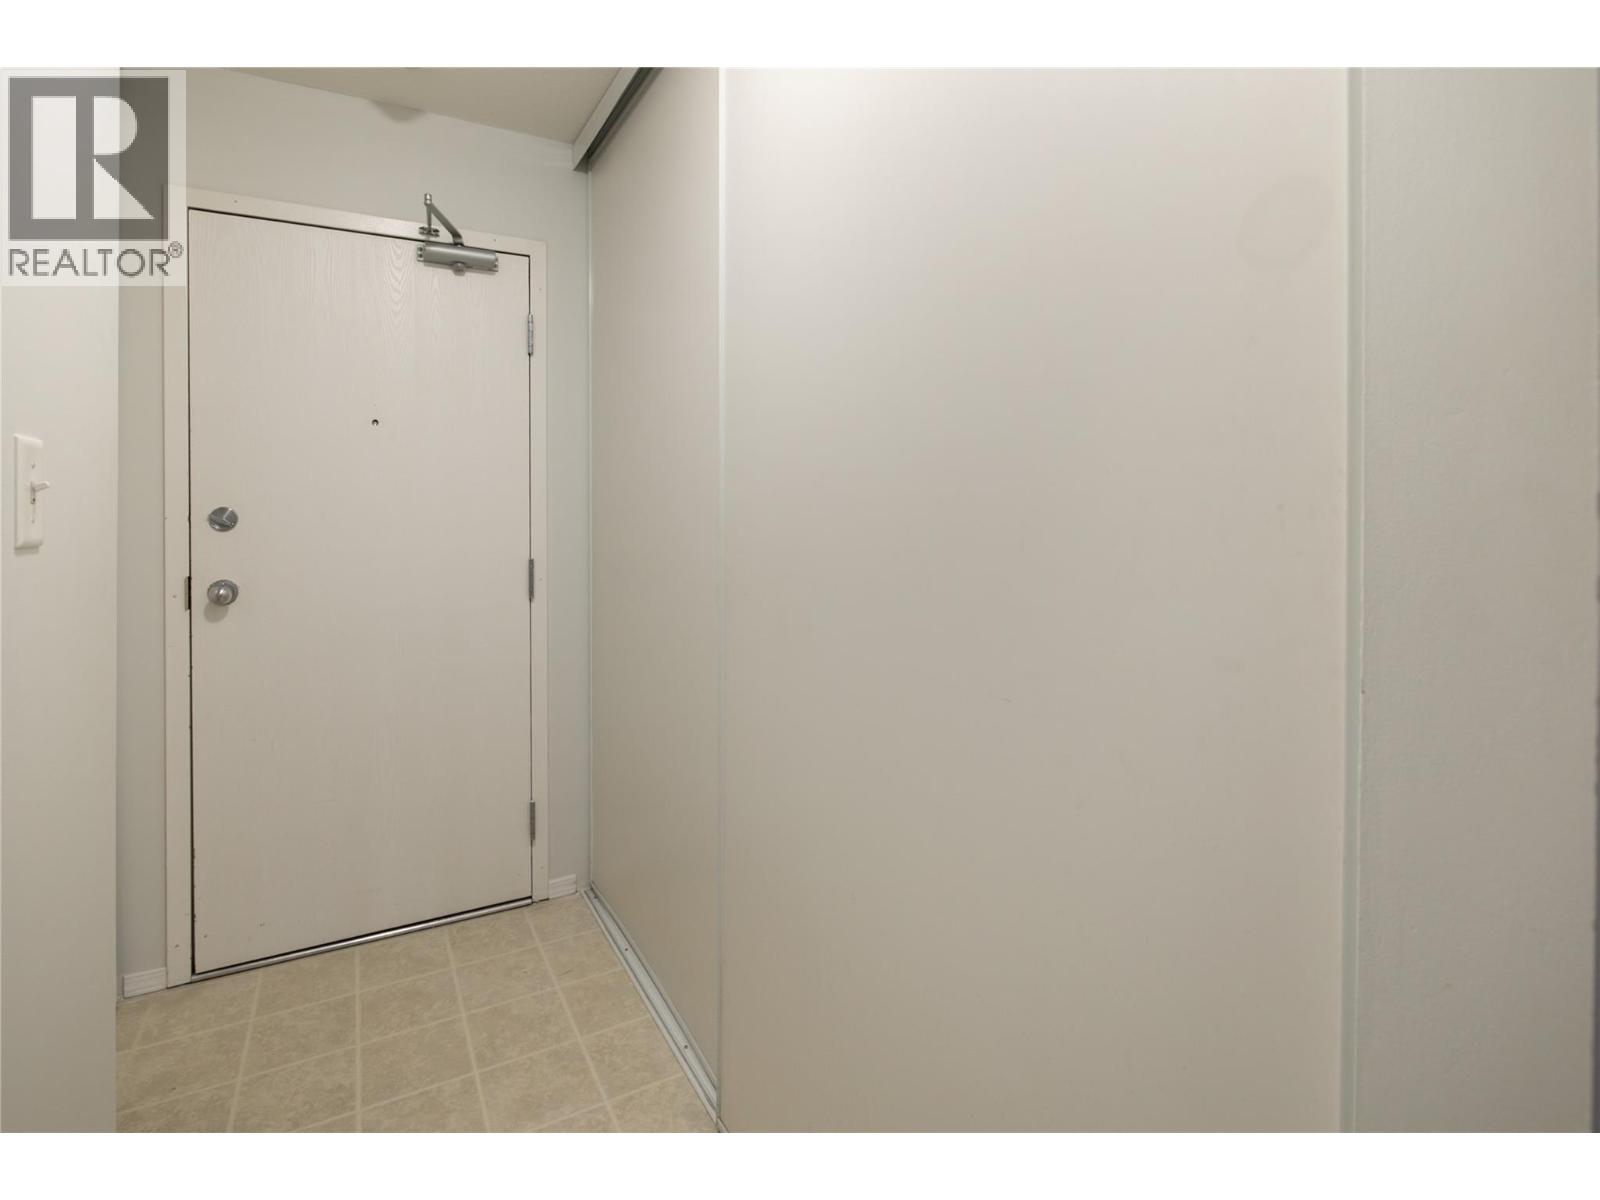
| Main Level | Foyer | 11'11'' x 5'3'' | ||
| Main Level | Primary Bedroom | 17'3'' x 9'5'' | ||
| Main Level | Full Bathroom | 5'9'' x 8'0'' | ||
| Main Level | Kitchen | 9'0'' x 7'10'' | ||
| Main Level | Living Room | 11'5'' x 18'0'' |
https://www.realtor.ca/real-estate/30462809/435-franklyn-road-unit-207-kelowna-rutland-north

100-1553 Harvey Avenue
Kelowna, British Columbia V1Y 6G1
Contact Us
Contact us for more information

The trademarks REALTOR®, REALTORS®, and the REALTOR® logo are controlled by The Canadian Real Estate Association (CREA) and identify real estate professionals who are members of CREA. The trademarks MLS®, Multiple Listing Service® and the associated logos are owned by The Canadian Real Estate Association (CREA) and identify the quality of services provided by real estate professionals who are members of CREA. The trademark DDF® is owned by The Canadian Real Estate Association (CREA) and identifies CREA's Data Distribution Facility (DDF®)
October 30 2026 08:03:05
Association of Interior REALTORS®
RE/MAX Kelowna - Stone Sisters