4240 Red Mountain Road Street Unit# 203 Rossland, British Columbia V0G 1Y0

$888,000Maintenance,
$435.16 Monthly
Maintenance,
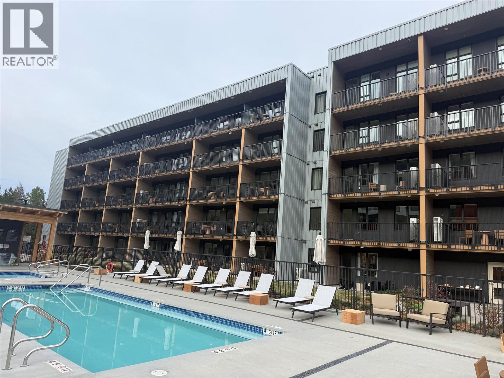
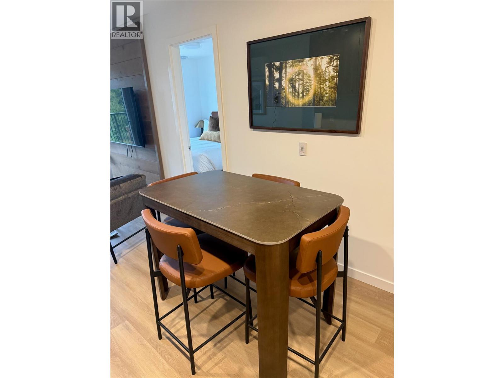
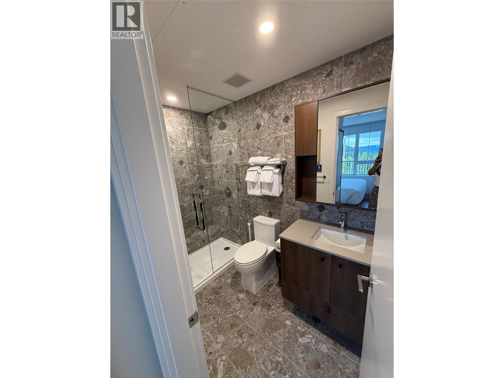
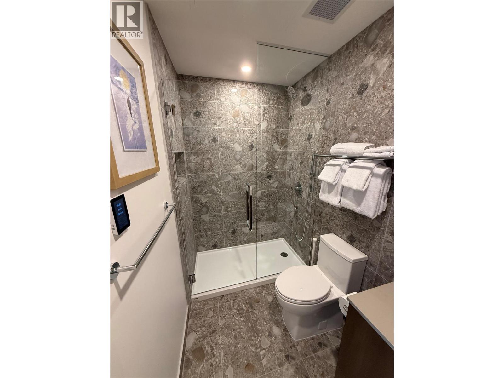
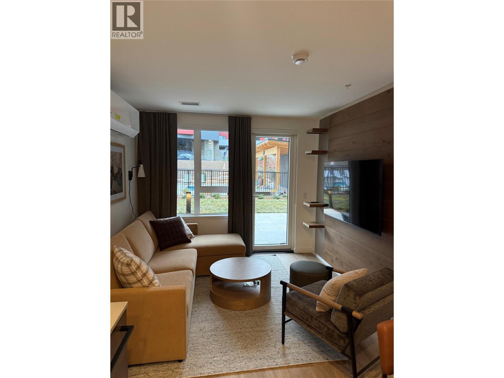
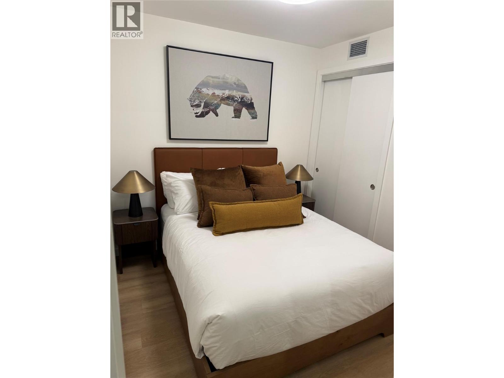
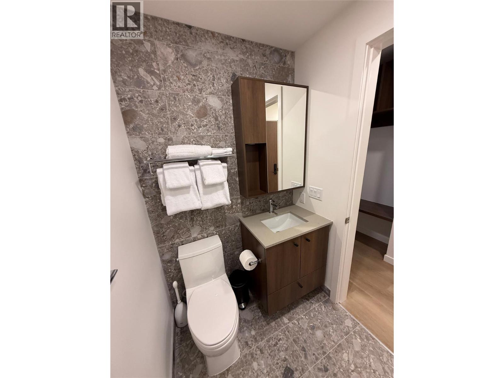
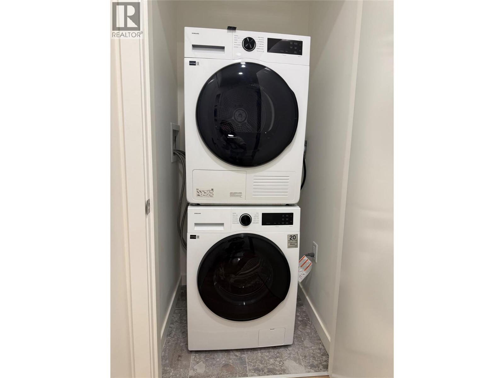
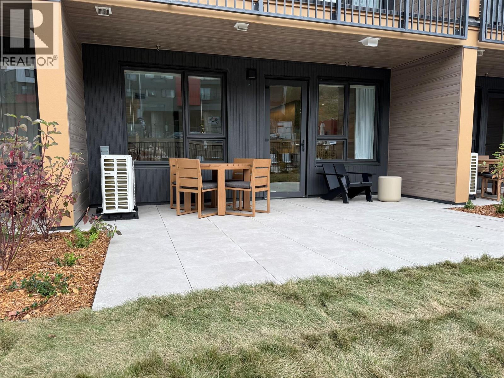
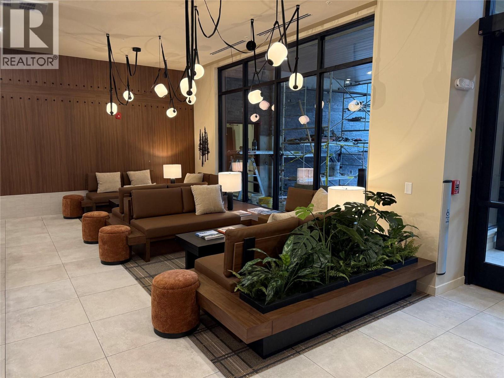
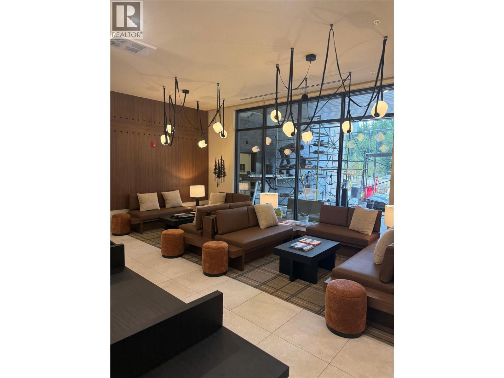
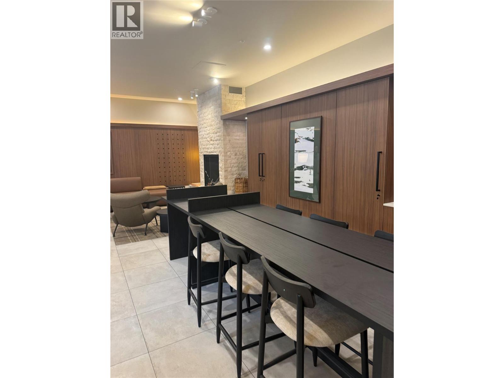
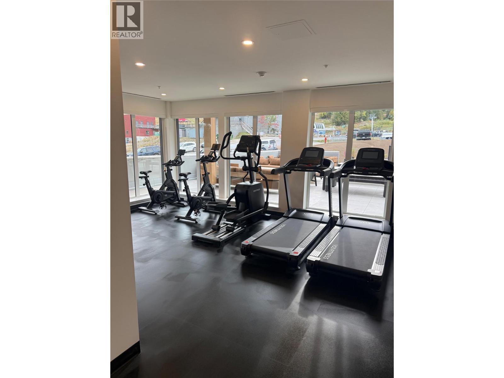
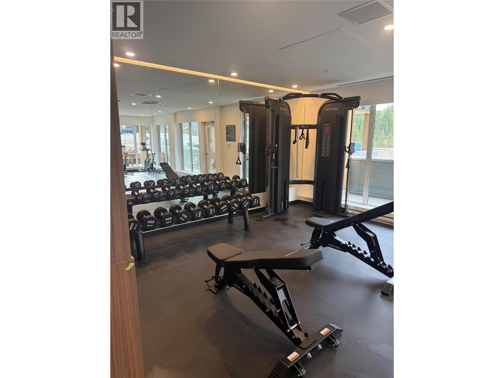
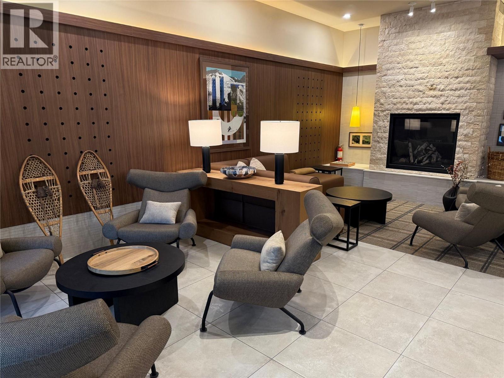
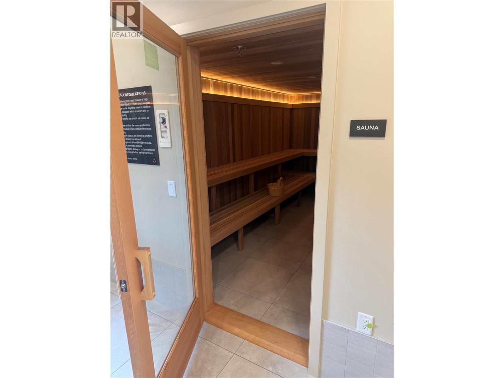
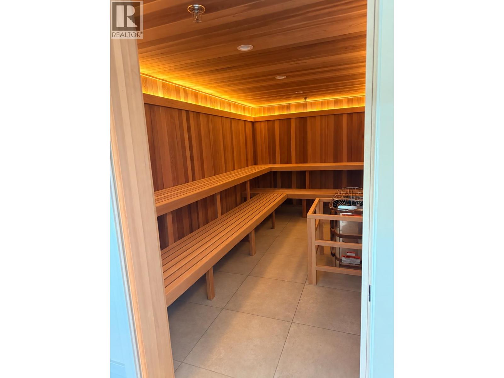
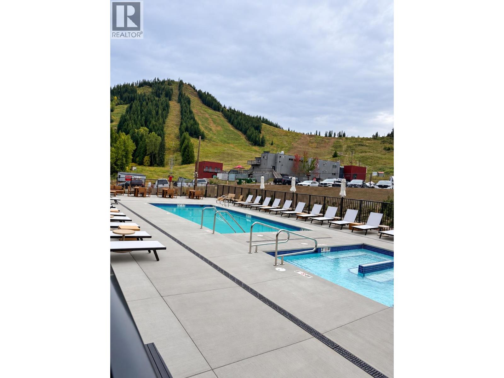
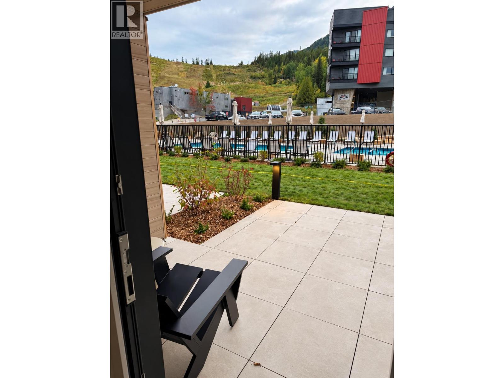
$435.16 MonthlyFrom first chair to a poolside soak, mountain life is easy at The Daly. This main-level, 2-bedroom, 2-bathroom home lets you step outside and walk straight to the outdoor heated pool and hot tub. The chairlift at RED Mountain Resort is a short walk away, putting ski days and summer rides at RED’s lift-accessed bike park within easy reach. Back home, unwind in the sauna, visit the gym or settle in with the brand-new furniture package, included with the home. An EV charger, underground parking, bike locker and dedicated ski locker round out a home made for enjoying the mountain in every season. (id:25164)
Property Details
| MLS® Number | 10401909 |
| Property Type | Single Family |
| Neigbourhood | Rossland |
| Community Name | The Daly |
| Community Features | Pet Restrictions, Pets Allowed With Restrictions, Rentals Allowed |
| Parking Space Total | 1 |
| Pool Type | Outdoor Pool |
| Storage Type | Storage, Locker |
Building
| Bathroom Total | 2 |
| Bedrooms Total | 2 |
| Constructed Date | 2026 |
| Cooling Type | Central Air Conditioning, Wall Unit |
| Heating Type | Baseboard Heaters |
| Roof Material | Asphalt Shingle |
| Roof Style | Unknown |
| Stories Total | 1 |
| Size Interior | 718 Sqft |
| Type | Apartment |
| Utility Water | Municipal Water |
Parking
| Underground |
Land
| Acreage | No |
| Sewer | Municipal Sewage System |
| Size Total Text | Under 1 Acre |
Rooms
| Level | Type | Length | Width | Dimensions |
|---|---|---|---|---|
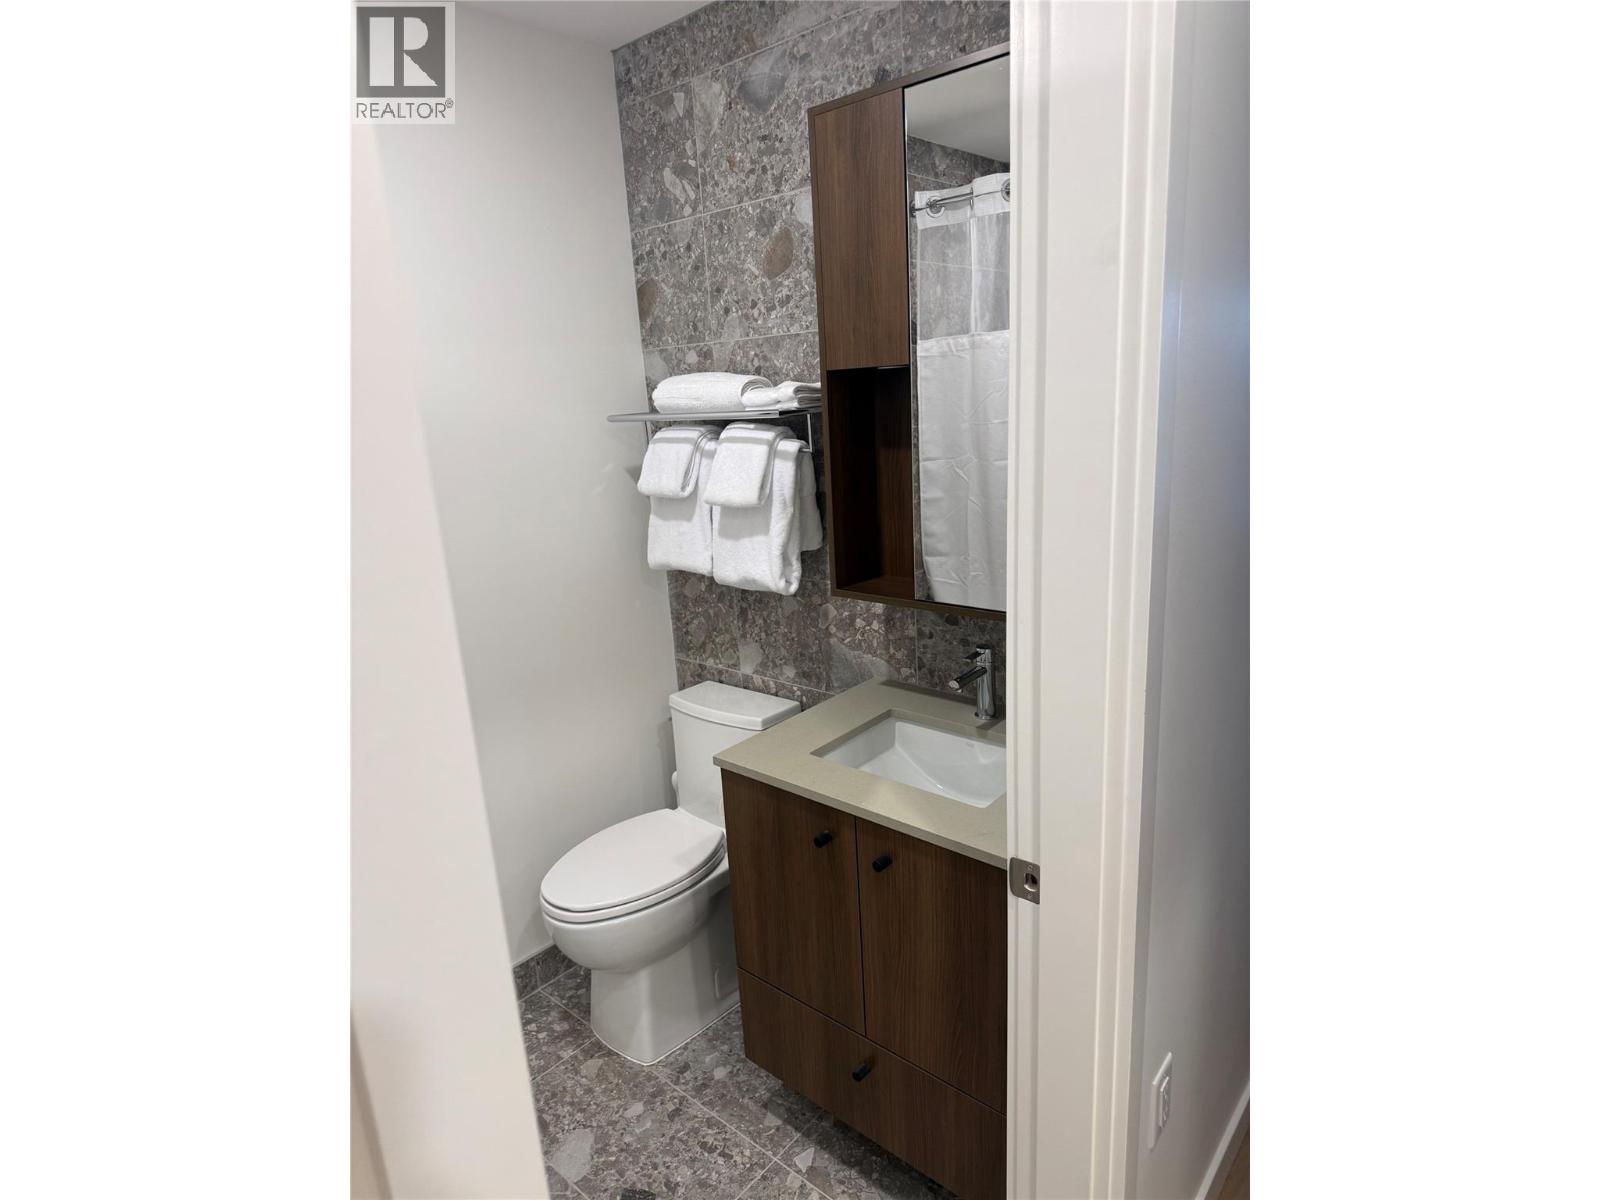
| Main Level | Full Ensuite Bathroom | 8'1'' x 4'1'' | ||
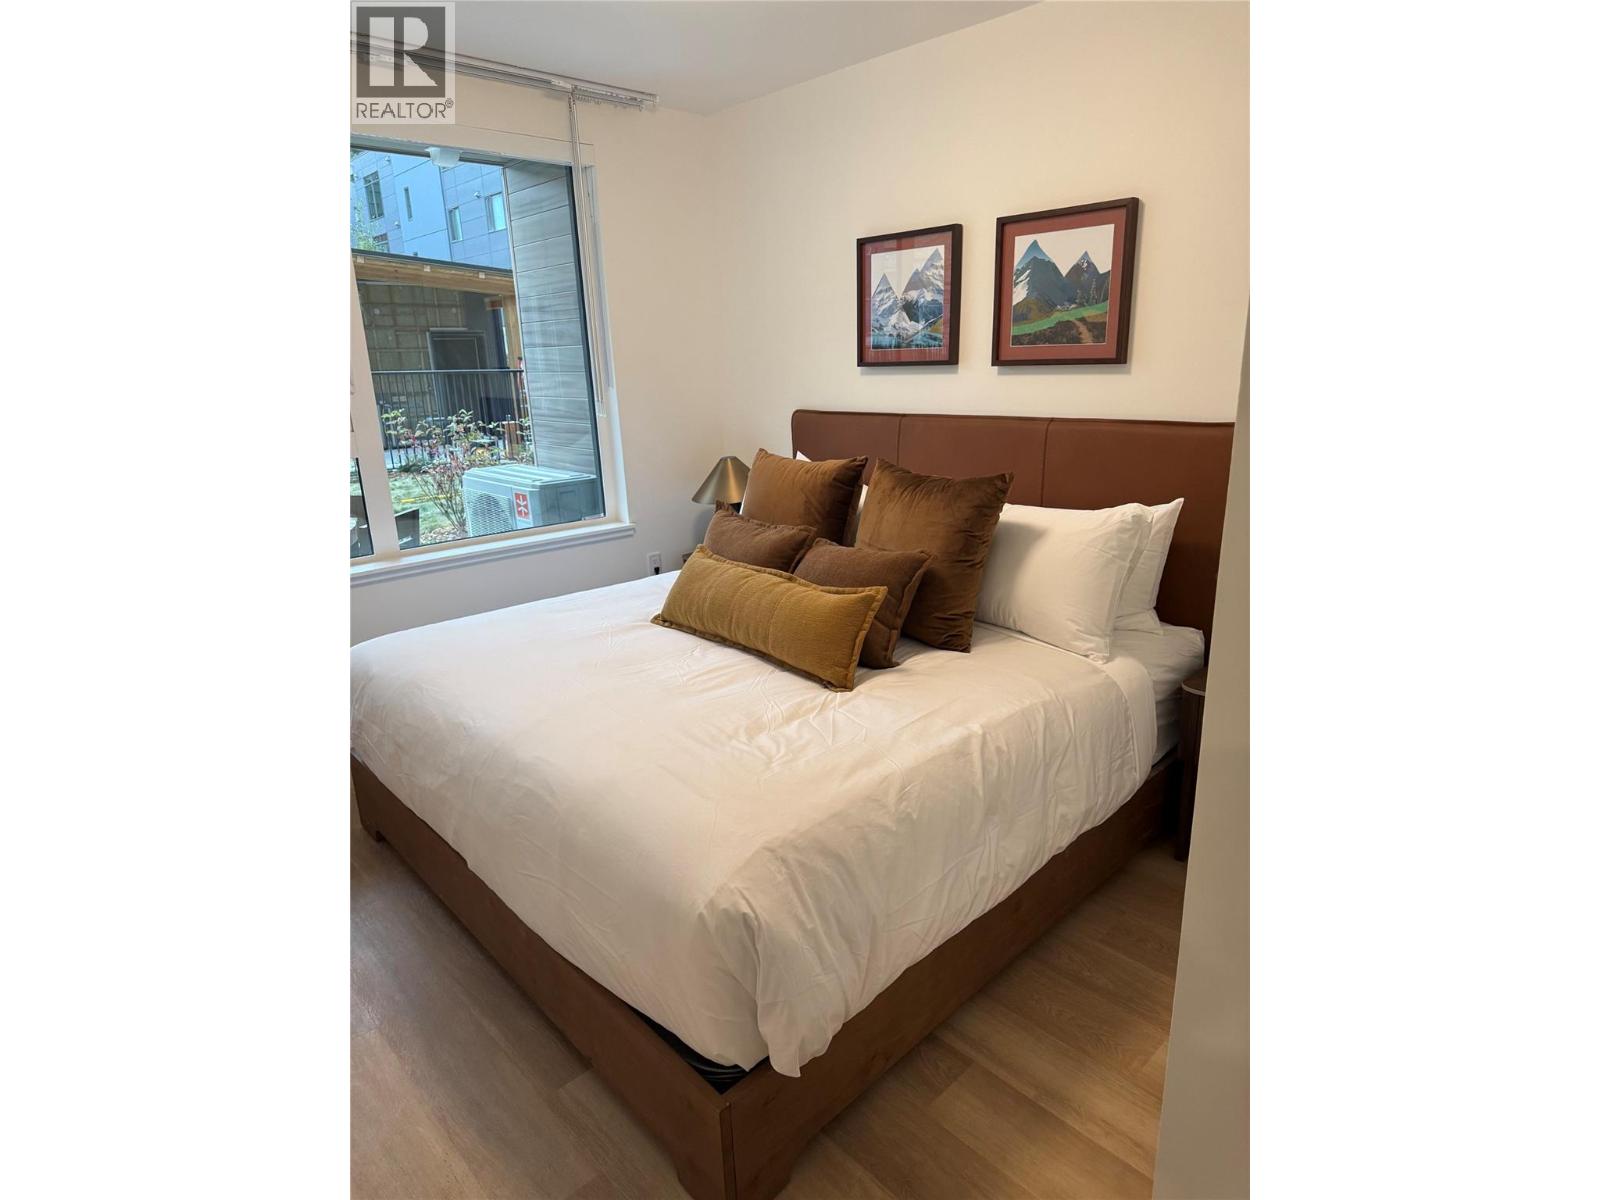
| Main Level | Primary Bedroom | 10'7'' x 8'1'' | ||
| Main Level | Bedroom | 8'1'' x 8'1'' | ||
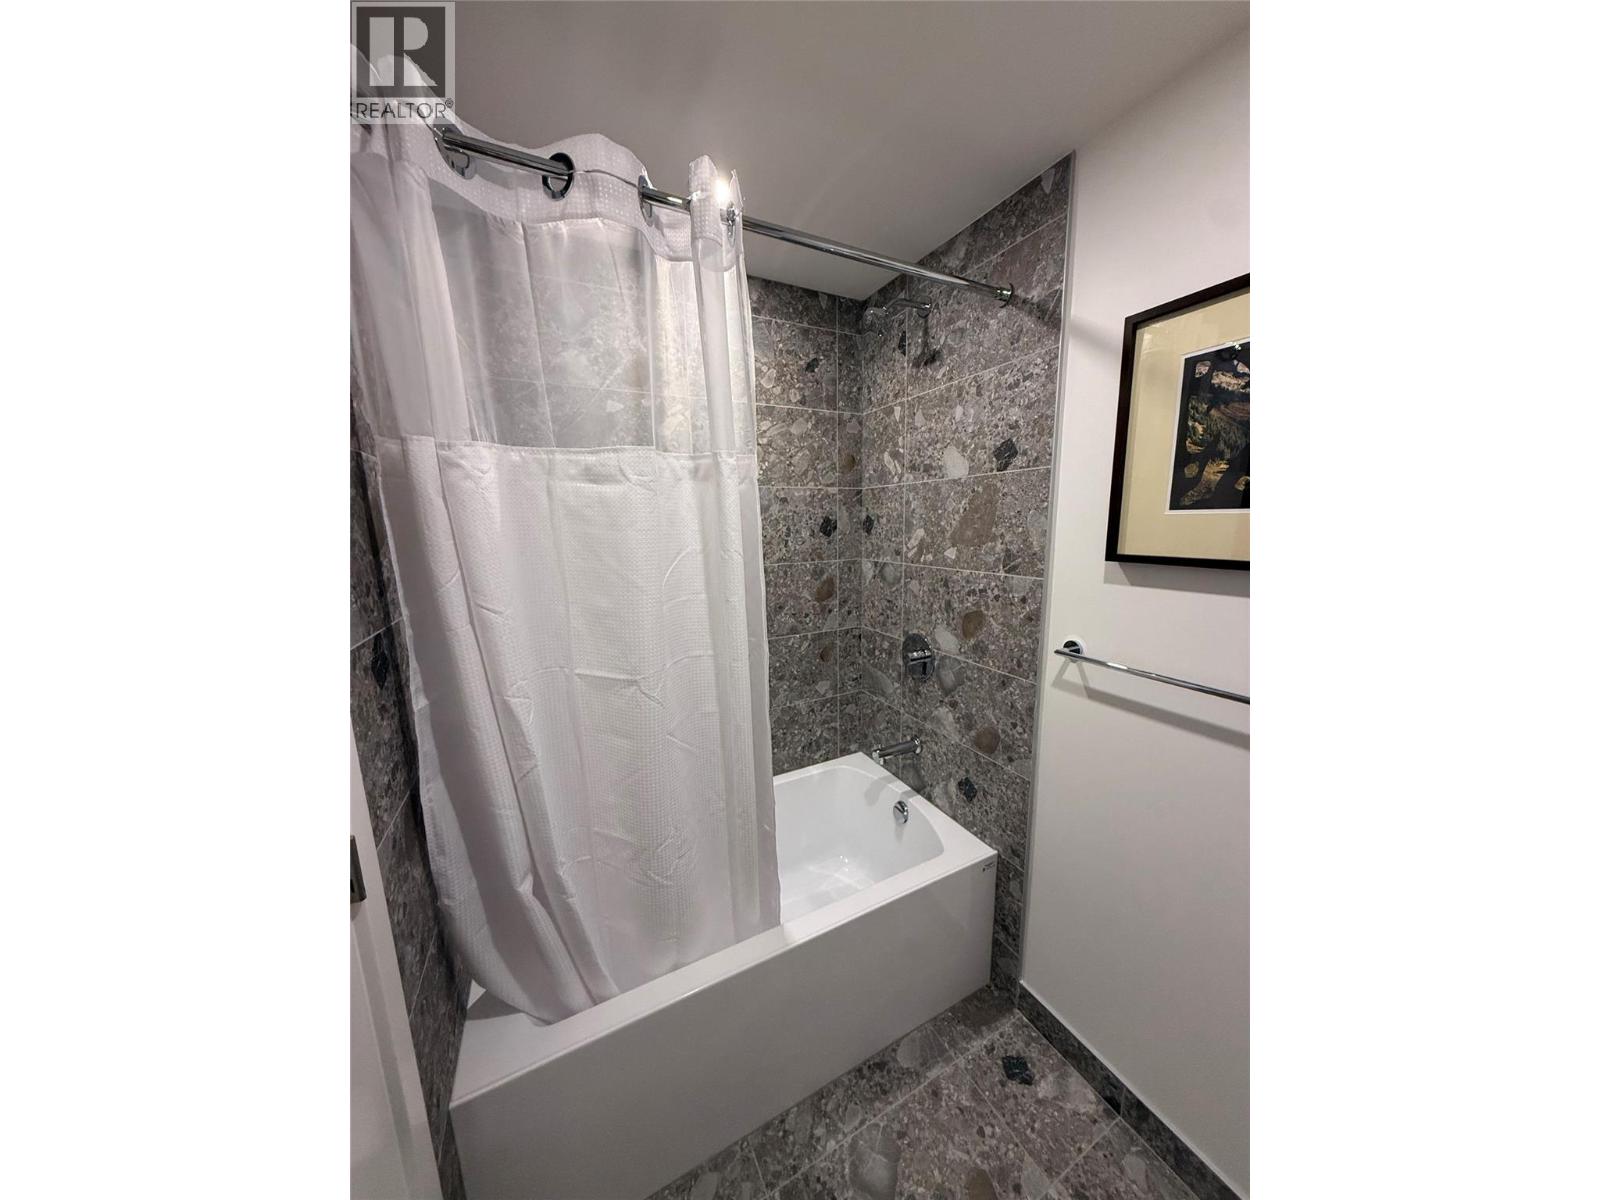
| Main Level | 3pc Bathroom | 7'11'' x 4'10'' | ||
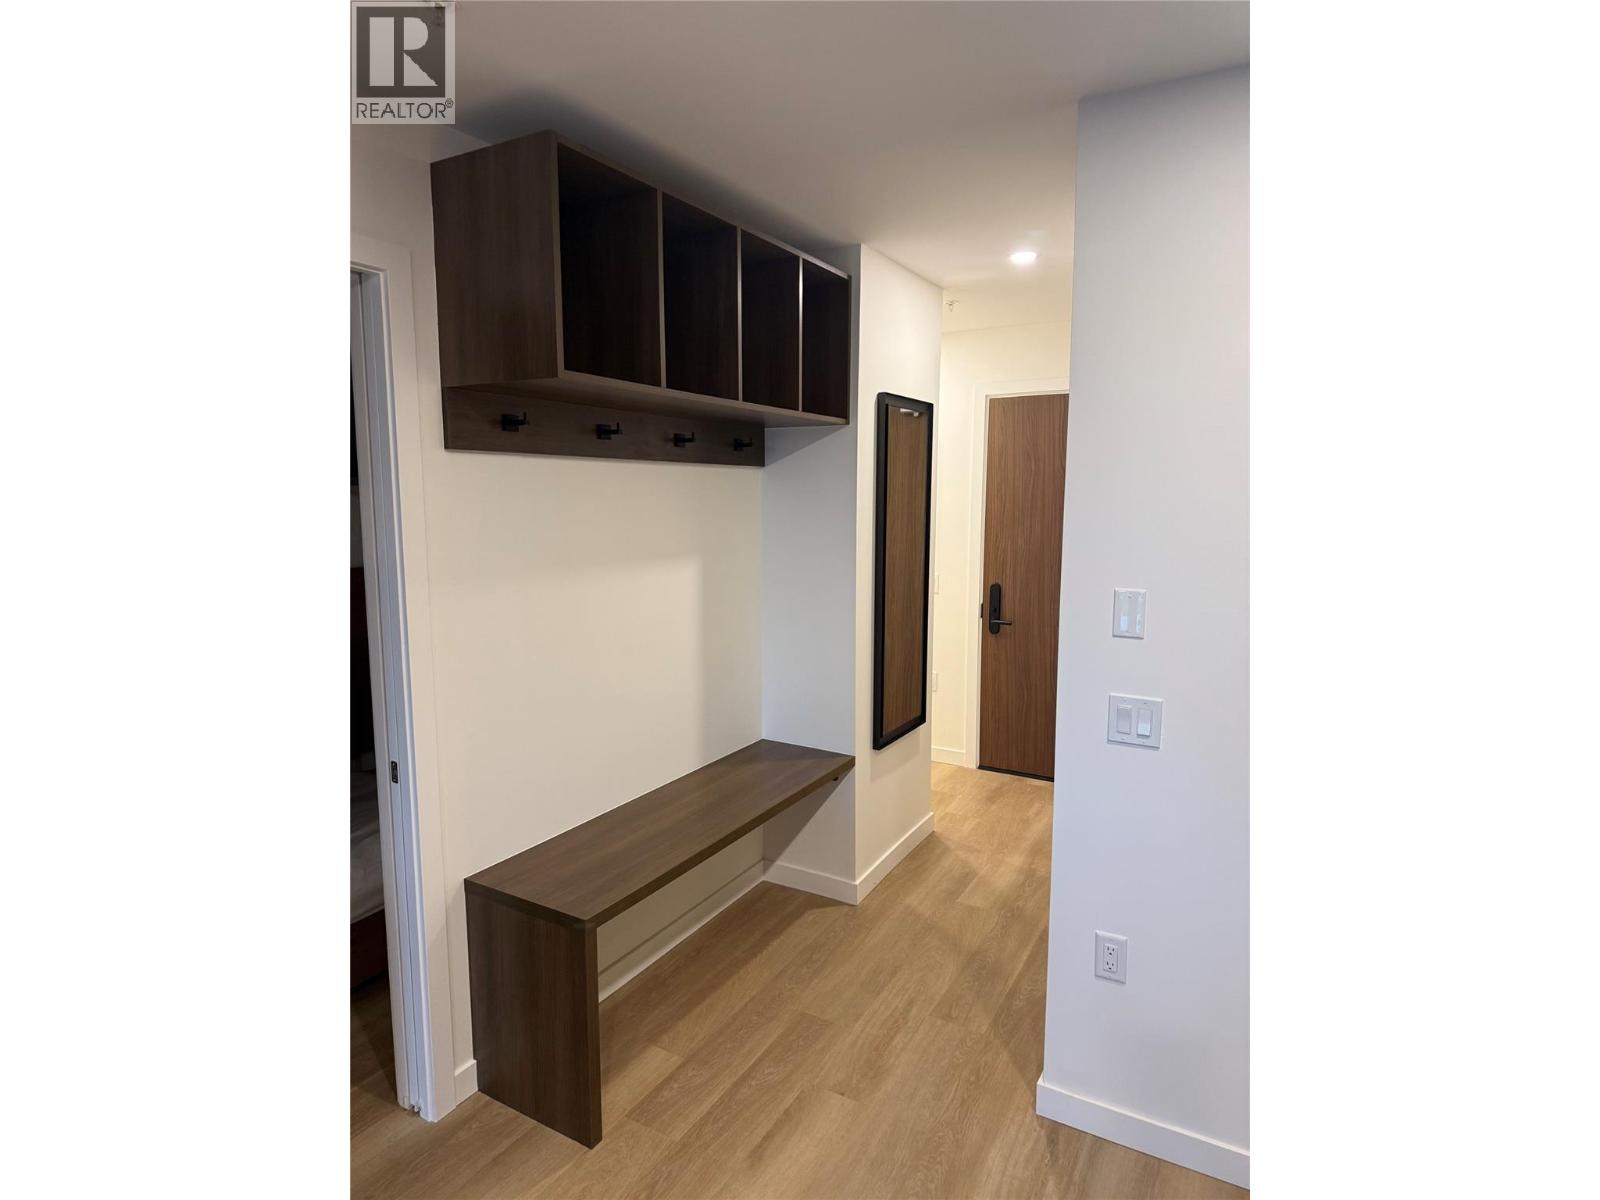
| Main Level | Foyer | 10'4'' x 3' | ||
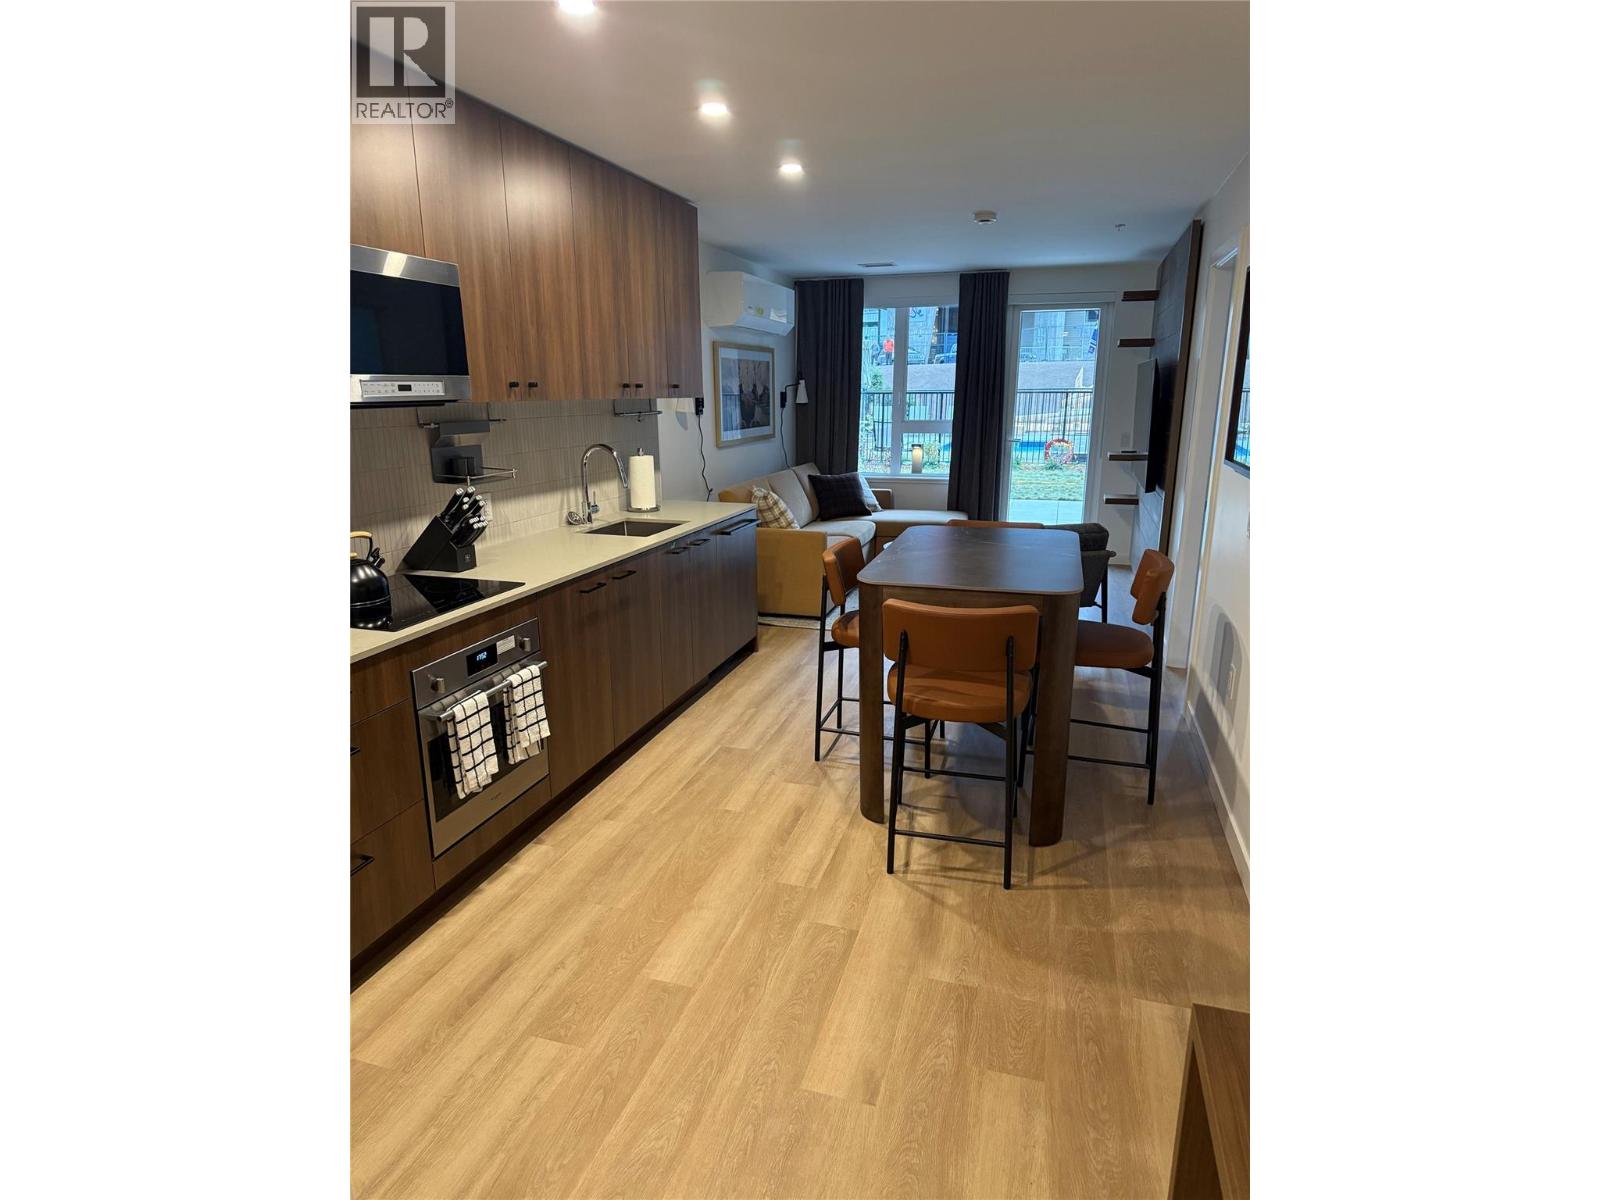
| Main Level | Living Room | 10'11'' x 10'5'' | ||
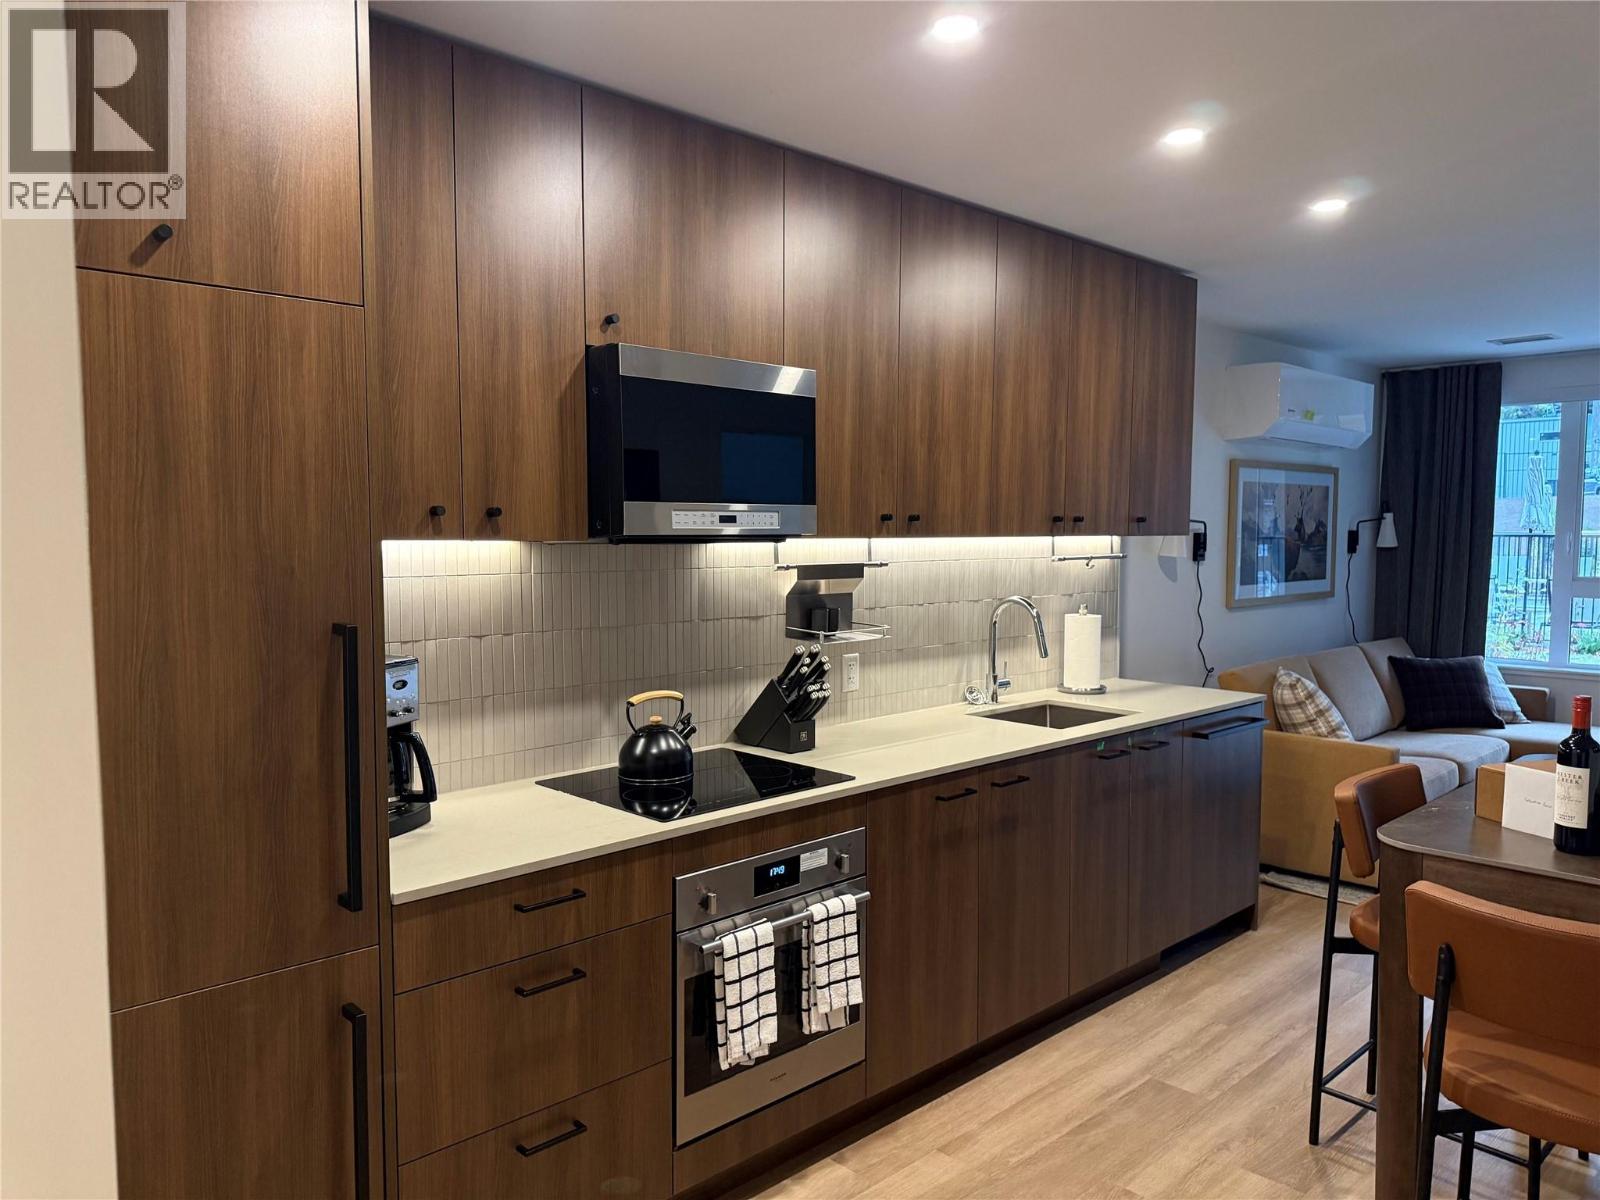
| Main Level | Kitchen | 13'5'' x 9'10'' |
https://www.realtor.ca/real-estate/30332011/4240-red-mountain-road-street-unit-203-rossland-rossland


1358 Cedar Avenue
Trail, British Columbia V1R 4C2
Contact Us
Contact us for more information

The trademarks REALTOR®, REALTORS®, and the REALTOR® logo are controlled by The Canadian Real Estate Association (CREA) and identify real estate professionals who are members of CREA. The trademarks MLS®, Multiple Listing Service® and the associated logos are owned by The Canadian Real Estate Association (CREA) and identify the quality of services provided by real estate professionals who are members of CREA. The trademark DDF® is owned by The Canadian Real Estate Association (CREA) and identifies CREA's Data Distribution Facility (DDF®)
October 24 2026 05:30:29
Association of Interior REALTORS®
Century 21 Kootenay Homes (2018) Ltd