406 Brandlmayr Gate Unit# 23 Princeton, British Columbia V0X 1W0

$119,000Maintenance, Pad Rental
$450 Monthly
Maintenance, Pad Rental
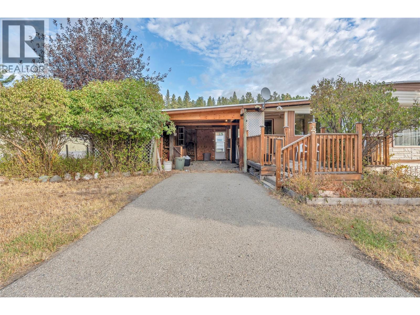
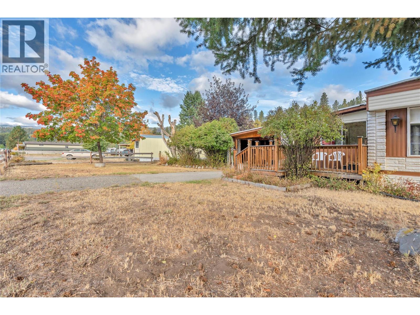
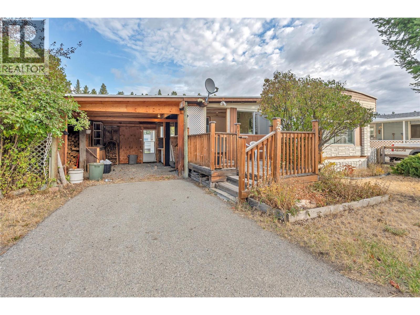
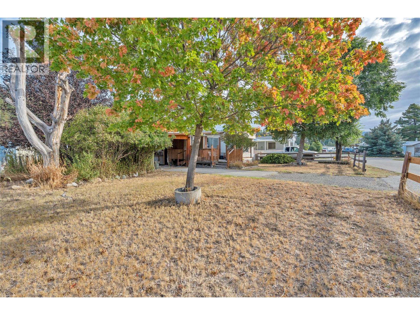
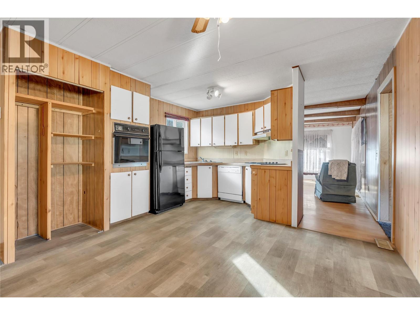
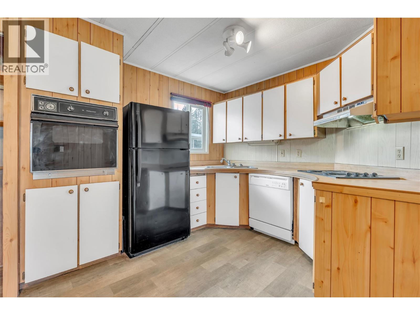
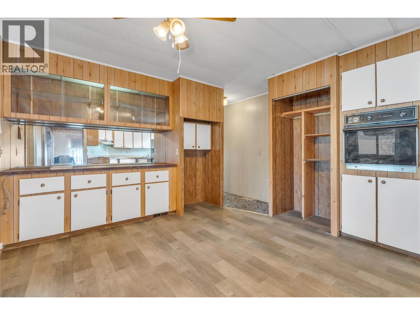
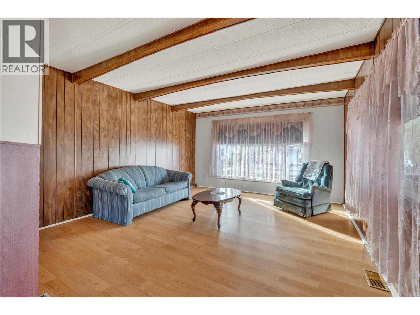
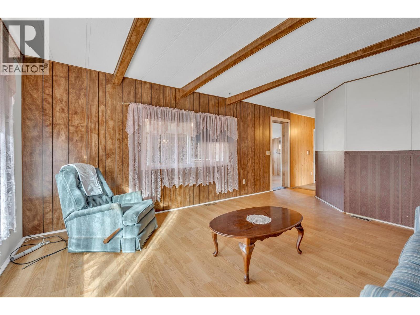
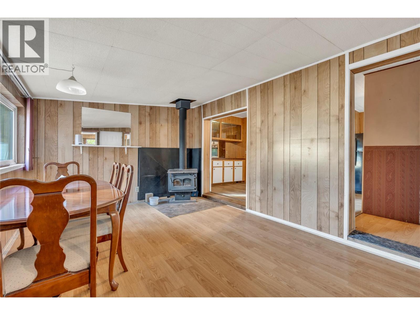
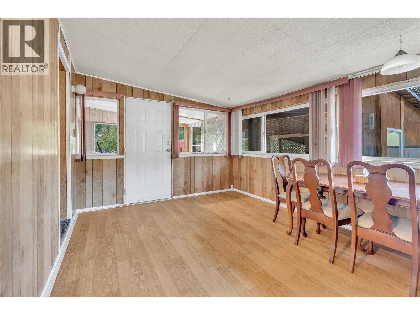
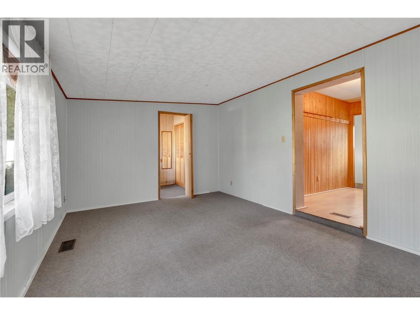
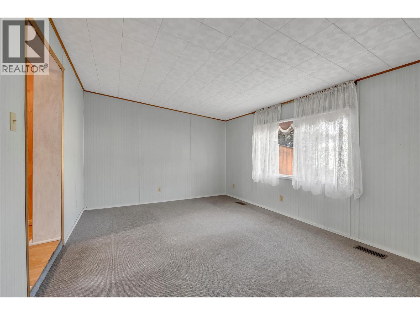
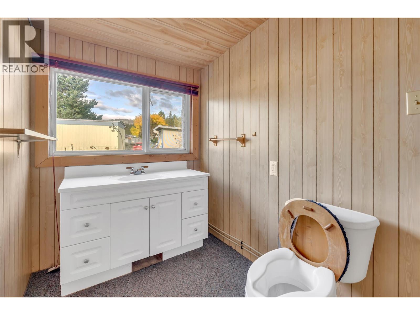
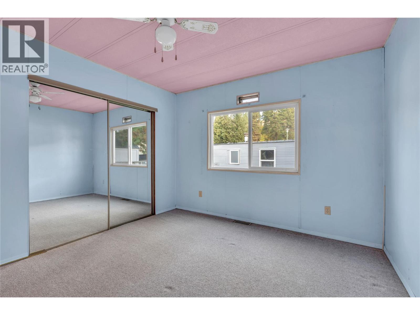
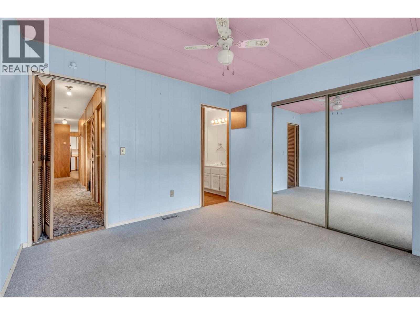
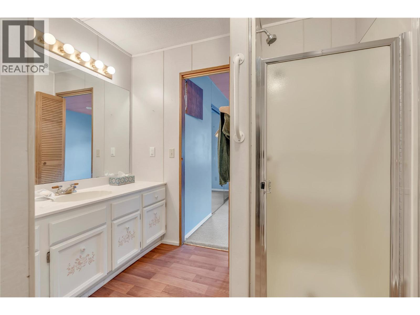
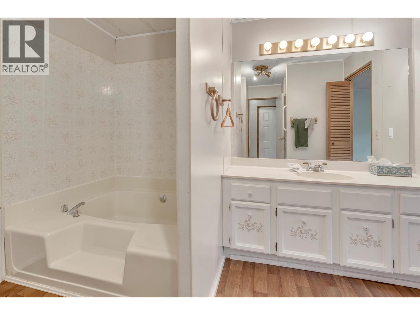
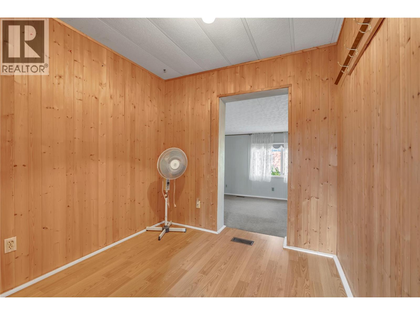
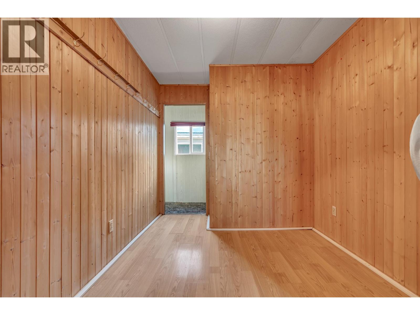
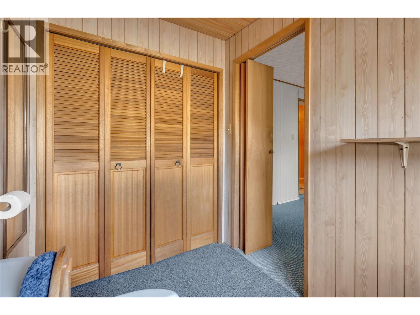
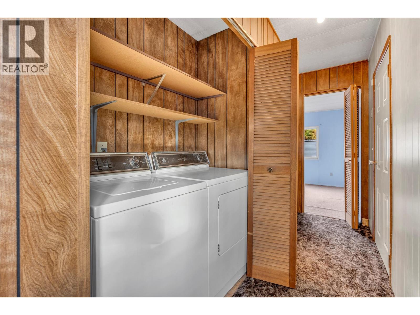
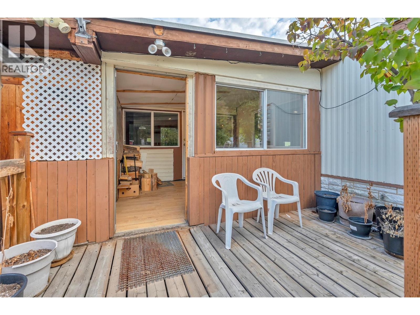
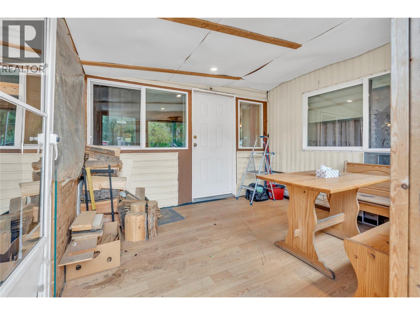
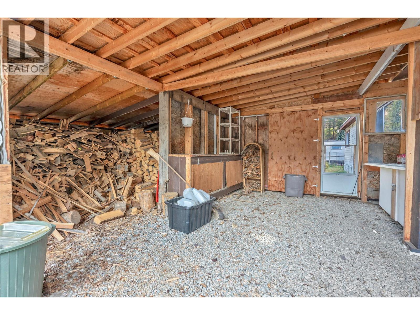
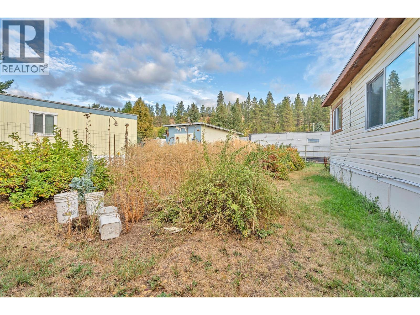
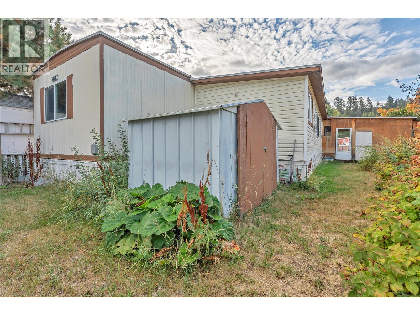
$450 MonthlyAffordable, spacious and exceptionally well maintained! This older mobile home has been lovingly cared for and offers plenty of room to make it your own. A large living room is complemented by a generous addition featuring a bonus family room, spacious primary bedroom with ensuite, plus an additional room ideal for storage or a dressing room. The home also offers a large main bathroom and plenty of storage throughout. Outside, enjoy both a covered porch and open deck, an attached carport with additional storage, and a large, established yard complete with mature gardens already planted for the season and a handy storage shed. Clean, comfortable and in great overall condition, this home is ready to enjoy as-is while offering an excellent opportunity to add your own style with simple cosmetic updates such as fresh paint. A great option for anyone looking for space, value and a well cared for home! (id:25164)
Property Details
| MLS® Number | 10401022 |
| Property Type | Single Family |
| Neigbourhood | Princeton |
| Community Features | Seniors Oriented |
Building
| Bathroom Total | 2 |
| Bedrooms Total | 2 |
| Constructed Date | 1978 |
| Half Bath Total | 1 |
| Heating Fuel | Wood |
| Heating Type | Forced Air, Stove, See Remarks |
| Roof Material | Metal |
| Roof Style | Unknown |
| Stories Total | 1 |
| Size Interior | 1,437 Sqft |
| Type | Manufactured Home |
| Utility Water | Municipal Water |
Parking
| Carport |
Land
| Acreage | No |
| Sewer | Municipal Sewage System |
| Size Total Text | Under 1 Acre |
Rooms
| Level | Type | Length | Width | Dimensions |
|---|---|---|---|---|
| Main Level | Full Bathroom | Measurements not available | ||
| Main Level | Other | 10' x 8'1'' | ||
| Main Level | Bedroom | 11' x 10'10'' | ||
| Main Level | Partial Ensuite Bathroom | Measurements not available | ||
| Main Level | Primary Bedroom | 11'5'' x 16'4'' | ||
| Main Level | Dining Room | 11' x 13'7'' | ||
| Main Level | Family Room | 13'8'' x 20'5'' | ||
| Main Level | Living Room | 11'5'' x 16'7'' | ||
| Main Level | Kitchen | 9'10'' x 9'10'' |
https://www.realtor.ca/real-estate/30296524/406-brandlmayr-gate-unit-23-princeton-princeton


136 Vermilion Ave, Po Box 868
Princeton, British Columbia V0X 1W0
Contact Us
Contact us for more information

The trademarks REALTOR®, REALTORS®, and the REALTOR® logo are controlled by The Canadian Real Estate Association (CREA) and identify real estate professionals who are members of CREA. The trademarks MLS®, Multiple Listing Service® and the associated logos are owned by The Canadian Real Estate Association (CREA) and identify the quality of services provided by real estate professionals who are members of CREA. The trademark DDF® is owned by The Canadian Real Estate Association (CREA) and identifies CREA's Data Distribution Facility (DDF®)
October 26 2026 04:59:12
Association of Interior REALTORS®
Royal LePage Princeton Realty