406 Brandlmayr Gate Unit# 21 Princeton, British Columbia V0X 1W0

$149,000Maintenance, Pad Rental
$500 Monthly
Maintenance, Pad Rental
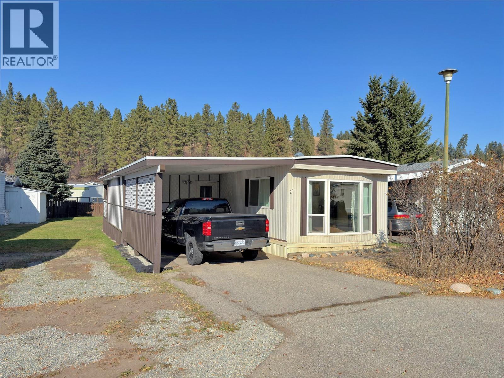
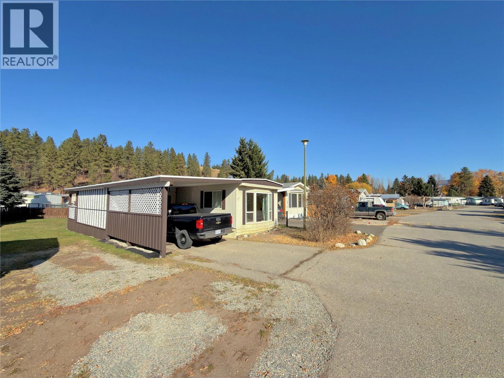
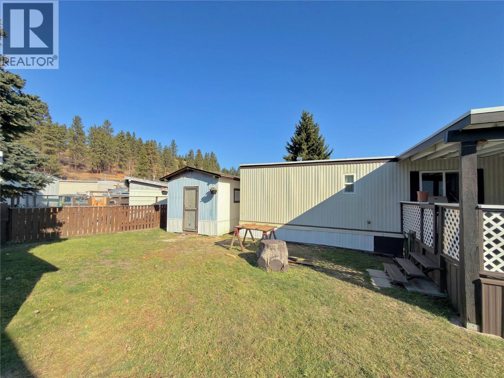
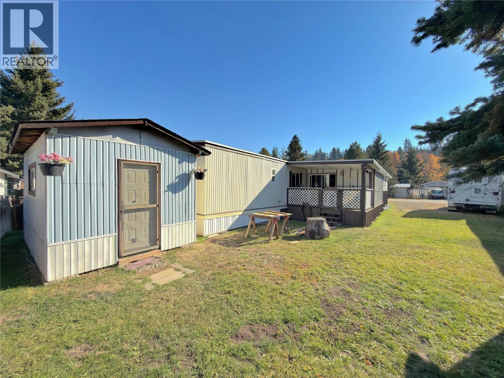
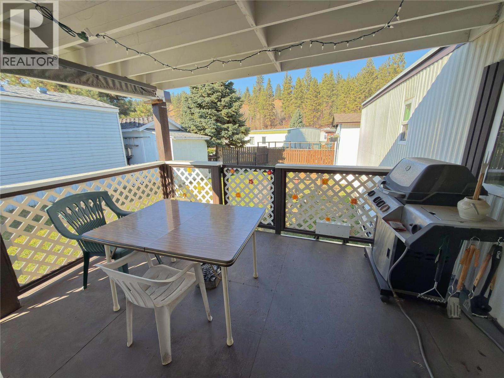
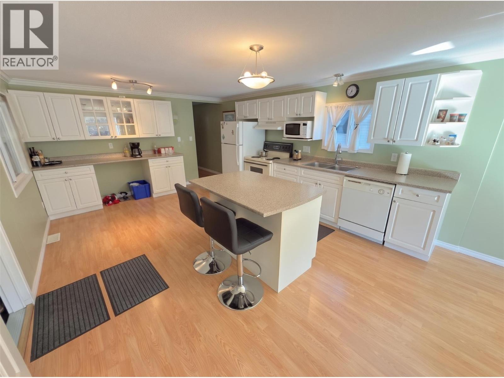
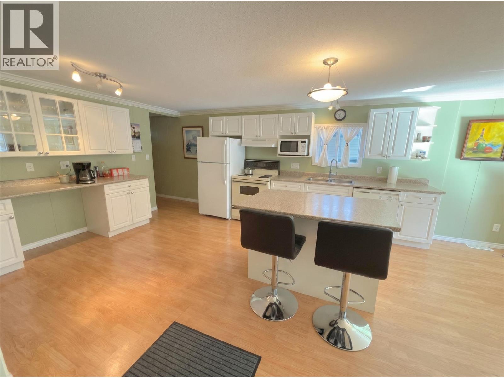
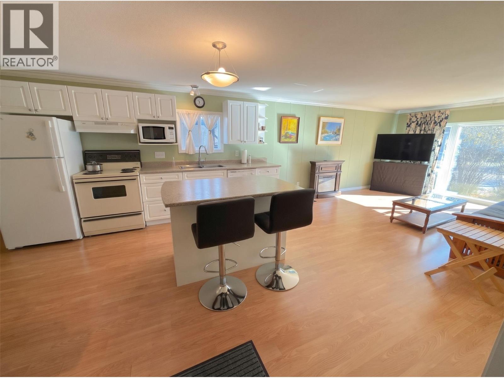
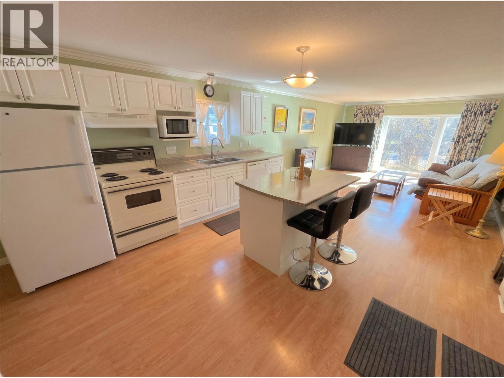
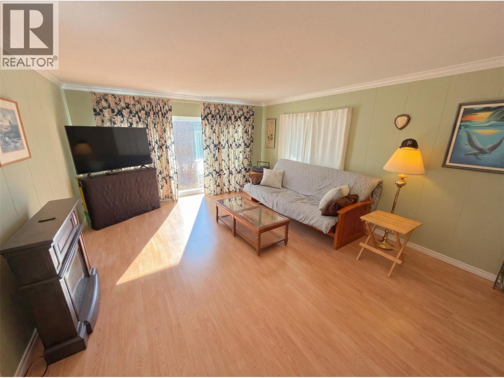
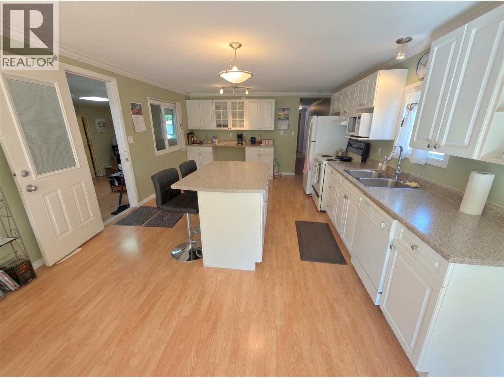
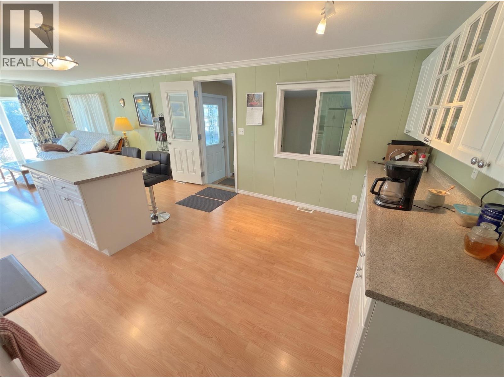
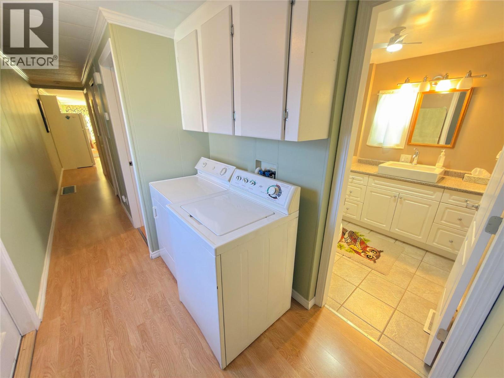
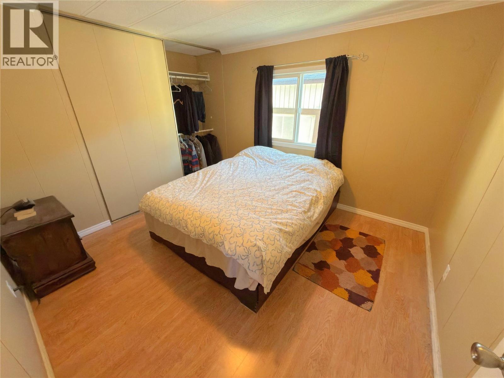
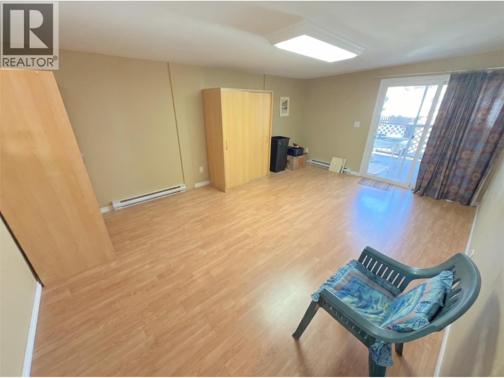
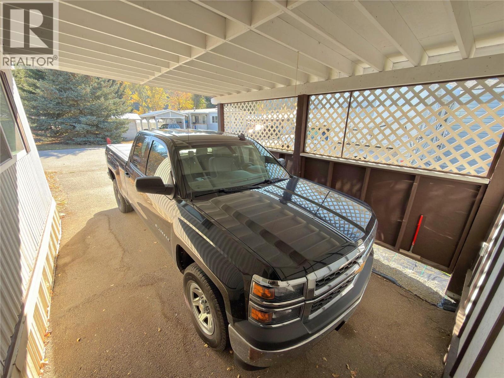
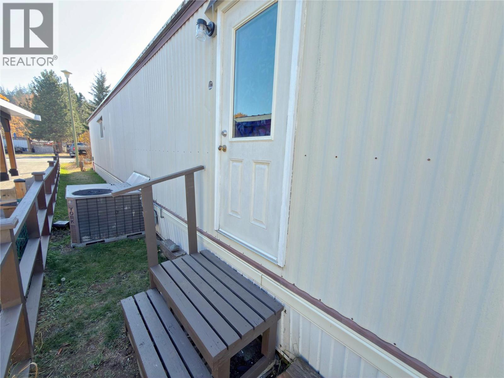
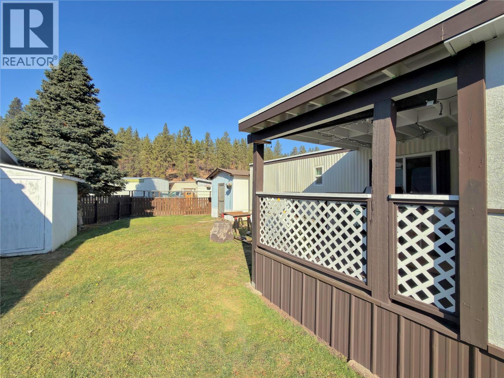
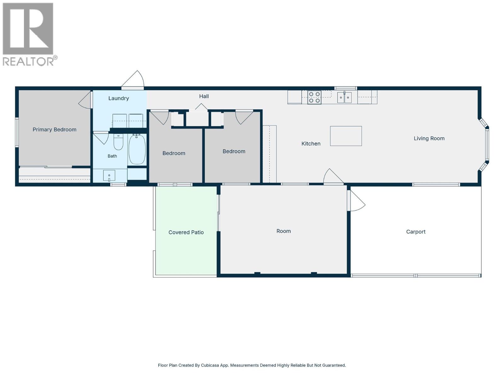
$500 MonthlyThis 3 bedroom home offers a functional space that’s move-in ready with plenty of updates. Inside you’ll find a large kitchen with island and plenty of cabinet storage, an open layout that flows into the living room and a bonus room that provides excellent flexibility for extra storage, a hobby area, or additional living space. The outdoor natural gas furnace with central A/C, and upgraded vinyl windows offer efficient heating and cooling for year round comfort. Outside, you can relax or entertain on the covered deck that overlooks a quiet backyard setting. Practical exterior features include a large storage shed for your tools and gear, a dedicated carport, and the added convenience of extra parking situated right beside it. Other upgrades include a torch-on roof and PEX plumbing. This Lynwood gem offers you an easy, low-maintenance lifestyle. (id:25164)
Property Details
| MLS® Number | 10404468 |
| Property Type | Single Family |
| Neigbourhood | Princeton |
| Community Features | Adult Oriented, Rentals Not Allowed, Seniors Oriented |
| Features | Central Island |
| Parking Space Total | 2 |
Building
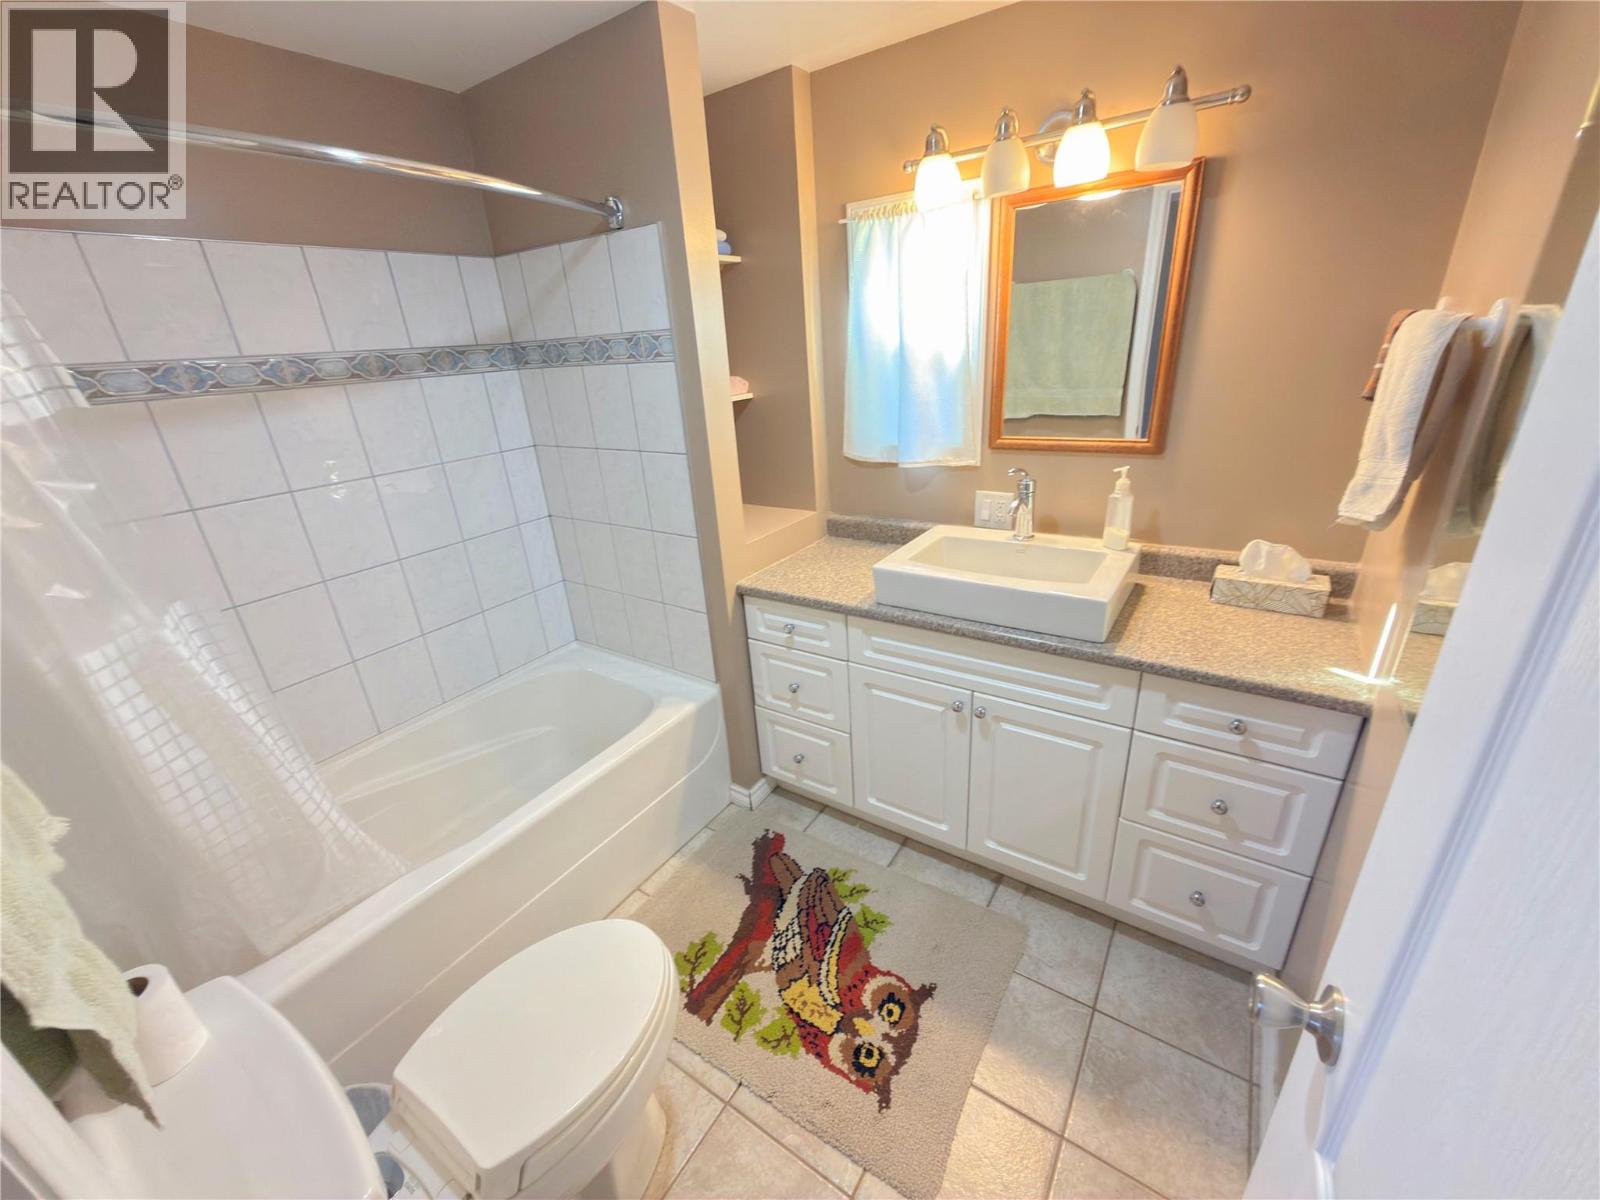
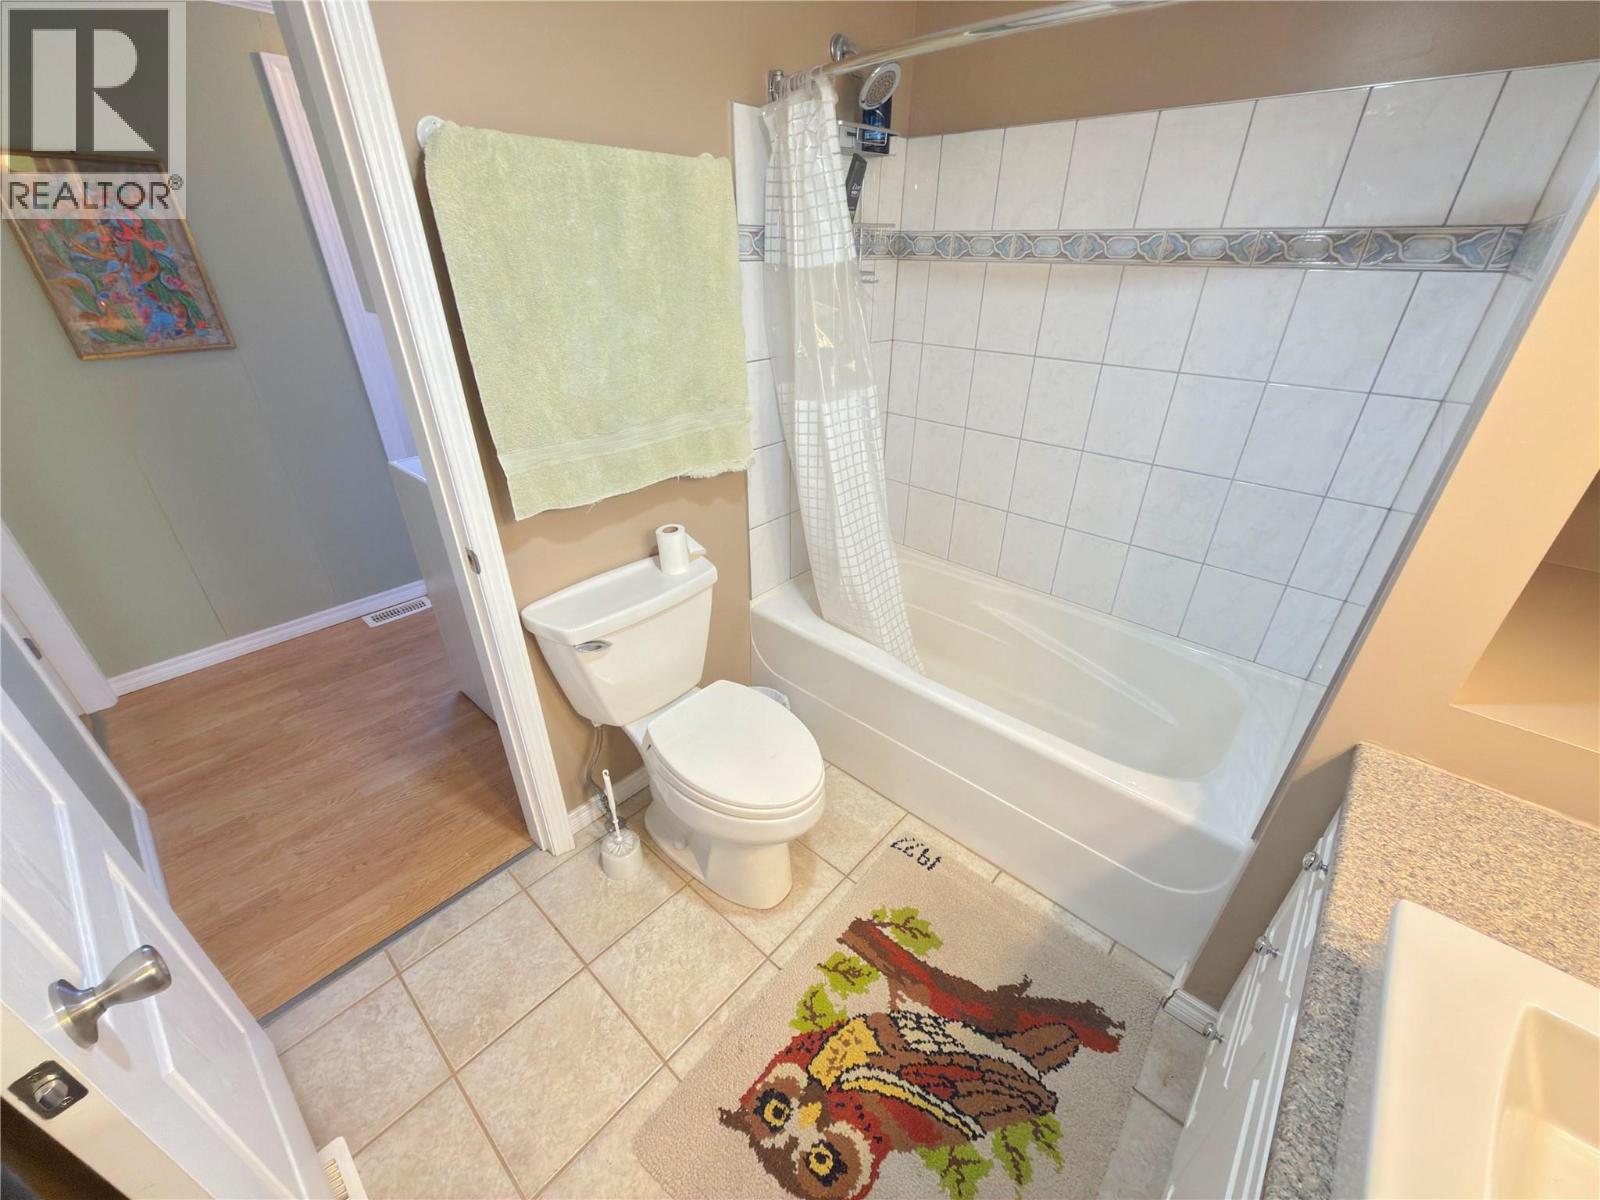
| Bathroom Total | 1 |
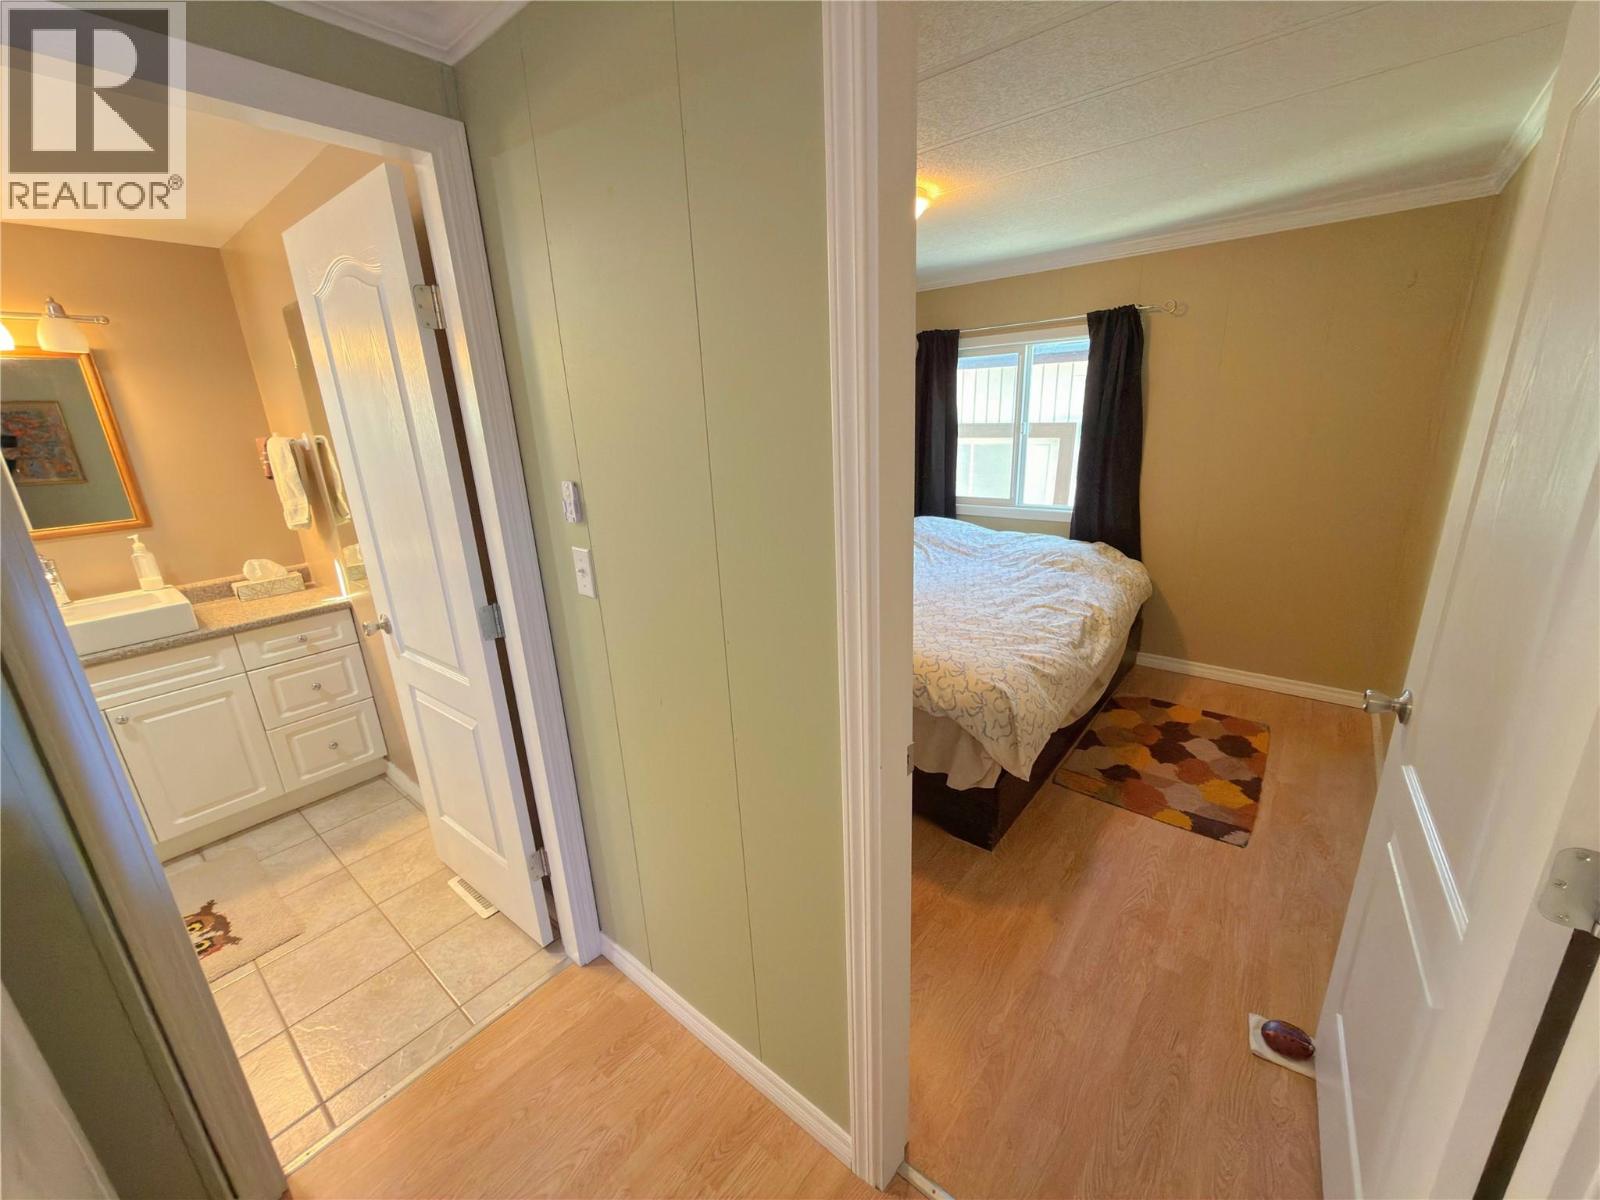
| Bedrooms Total | 3 |
| Appliances | Refrigerator, Dishwasher, Range - Electric, Washer & Dryer |
| Constructed Date | 1982 |
| Cooling Type | Central Air Conditioning |
| Exterior Finish | Metal |
| Heating Type | Forced Air, See Remarks |
| Roof Material | Other |
| Roof Style | Unknown |
| Stories Total | 1 |
| Size Interior | 1,140 Sqft |
| Type | Manufactured Home |
| Utility Water | Municipal Water |
Parking
| Carport |
Land
| Acreage | No |
| Landscape Features | Landscaped |
| Sewer | Municipal Sewage System |
| Size Total Text | Under 1 Acre |
Rooms
| Level | Type | Length | Width | Dimensions |
|---|---|---|---|---|
| Main Level | Other | 12' x 18' | ||
| Main Level | Full Bathroom | Measurements not available | ||
| Main Level | Laundry Room | 5' x 7' | ||
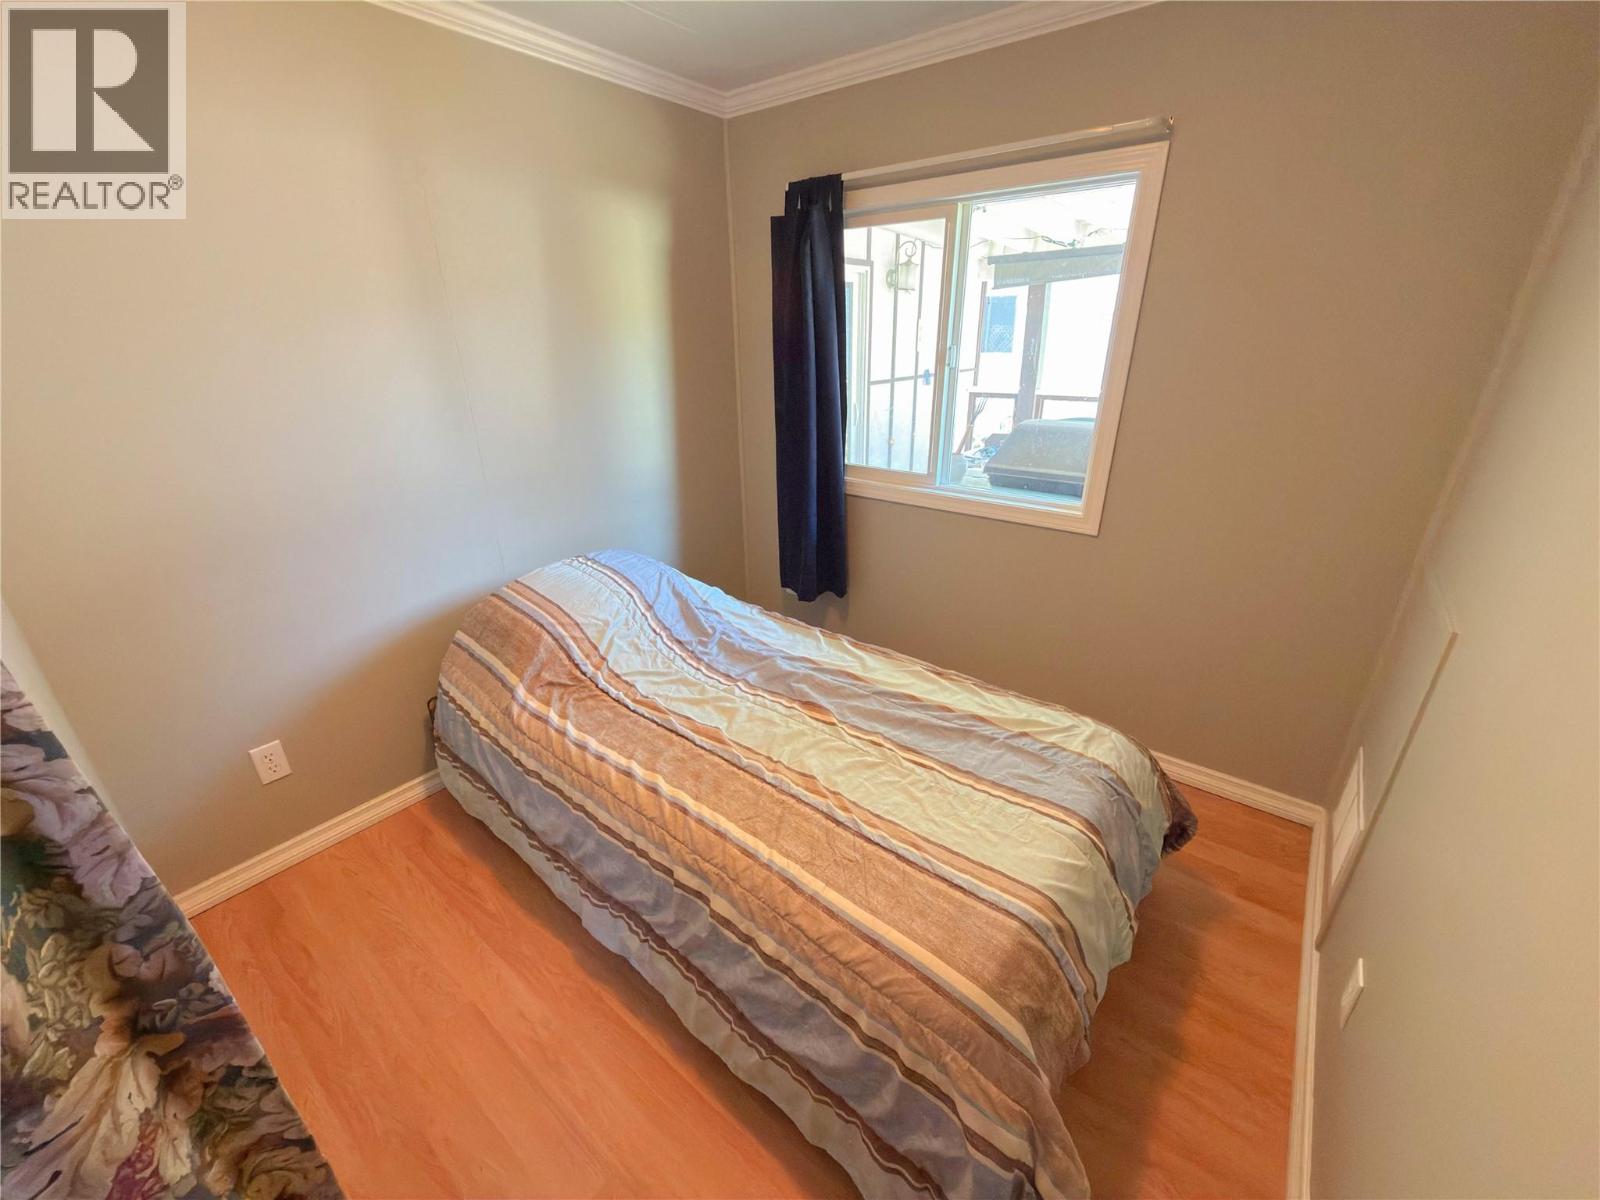
| Main Level | Bedroom | 10' x 7' | ||
| Main Level | Bedroom | 10' x 7' | ||
| Main Level | Primary Bedroom | 10' x 11' | ||
| Main Level | Living Room | 13' x 14' | ||
| Main Level | Kitchen | 16' x 13' |
https://www.realtor.ca/real-estate/30440098/406-brandlmayr-gate-unit-21-princeton-princeton

(250) 295-1990
www.princetonbc.com/
www.facebook.com/C21HorizonWest
ca.linkedin.com/pub/lee-mowry/43/a78/979/

224 Bridge St, Po Box 880
Princeton, British Columbia V0X 1W0
Contact Us
Contact us for more information

The trademarks REALTOR®, REALTORS®, and the REALTOR® logo are controlled by The Canadian Real Estate Association (CREA) and identify real estate professionals who are members of CREA. The trademarks MLS®, Multiple Listing Service® and the associated logos are owned by The Canadian Real Estate Association (CREA) and identify the quality of services provided by real estate professionals who are members of CREA. The trademark DDF® is owned by The Canadian Real Estate Association (CREA) and identifies CREA's Data Distribution Facility (DDF®)
October 30 2026 09:03:11
Association of Interior REALTORS®
Century 21 Horizon West Realty