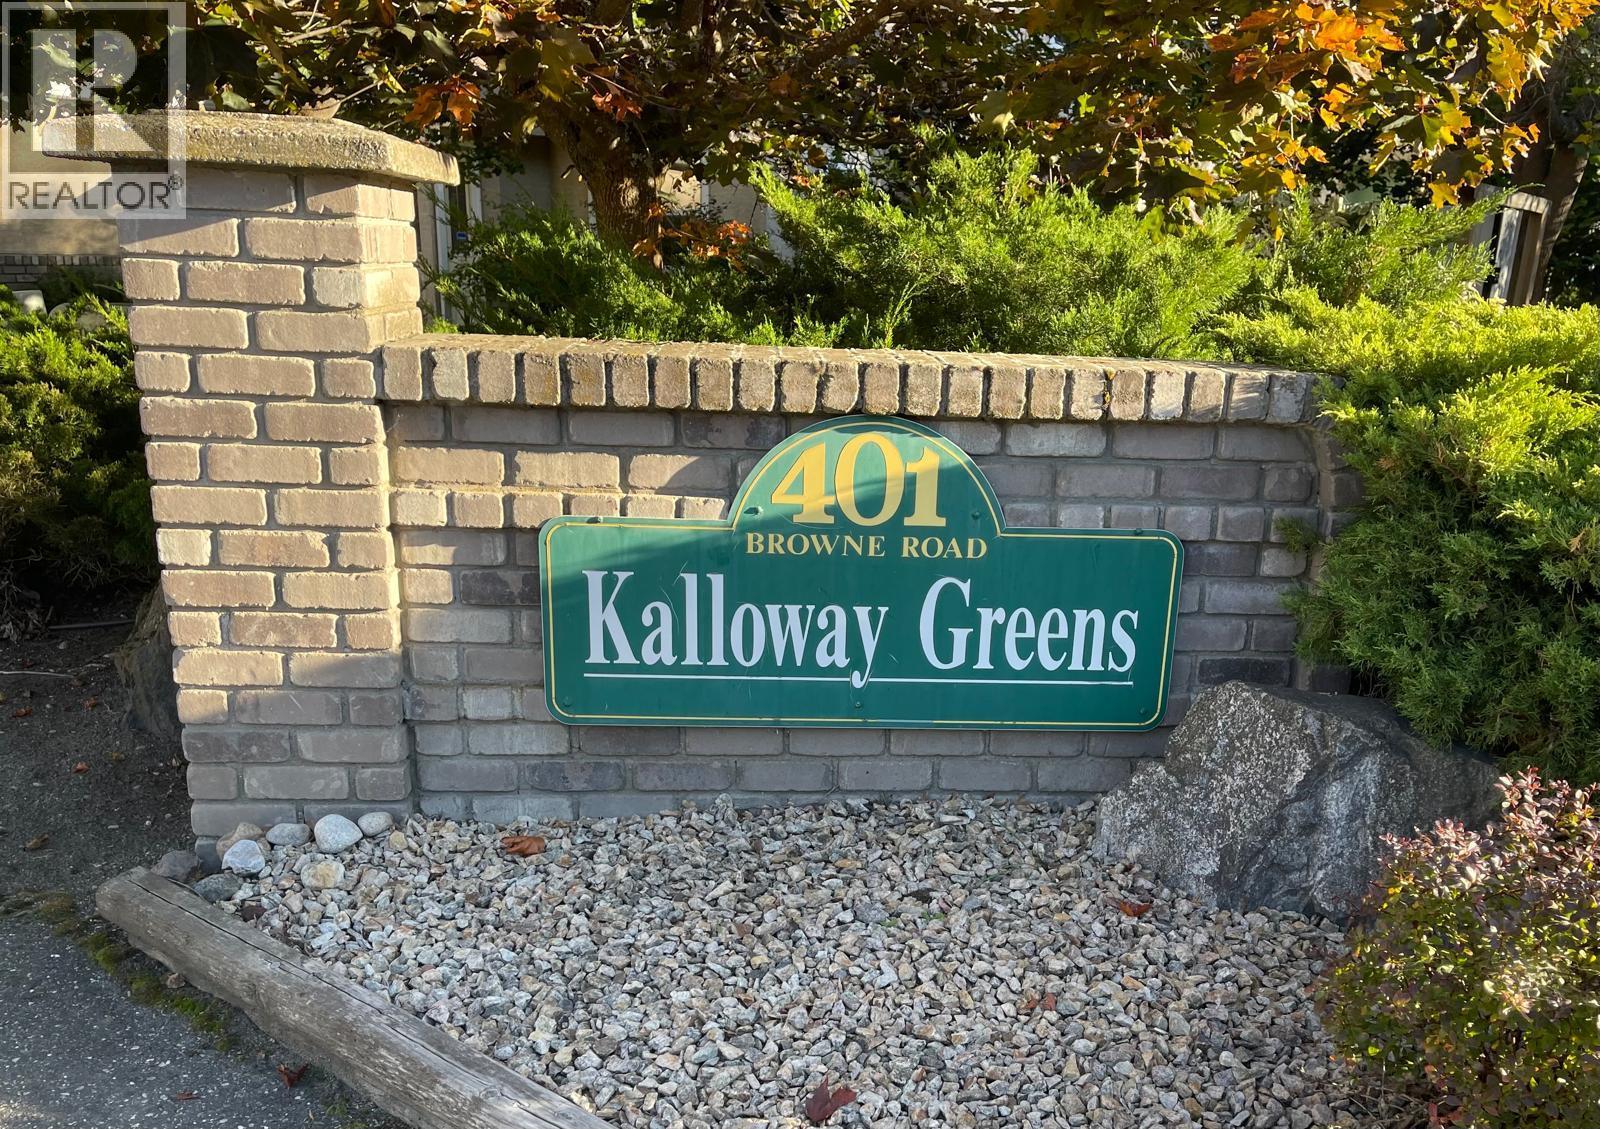
401 Browne Road Unit# 11 Vernon, British Columbia V1T 7M2

$614,000Maintenance, Reserve Fund Contributions, Ground Maintenance, Property Management, Other, See Remarks
$389.38 Monthly
Maintenance, Reserve Fund Contributions, Ground Maintenance, Property Management, Other, See Remarks
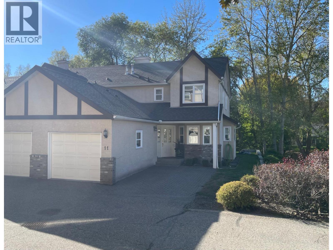
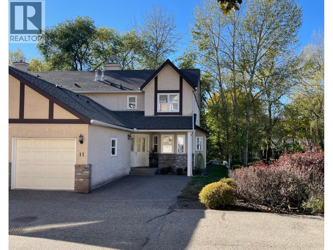
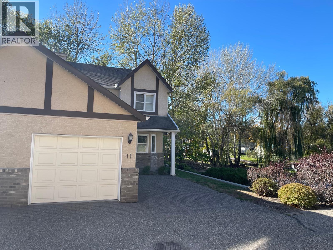
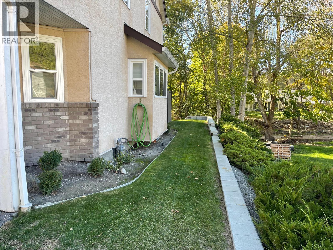
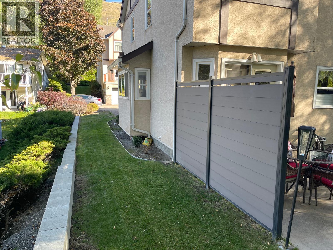
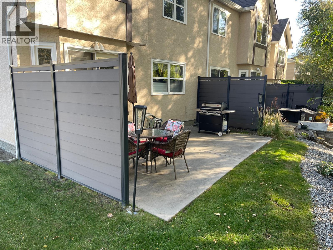
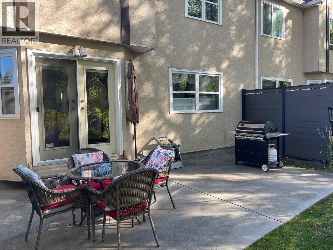
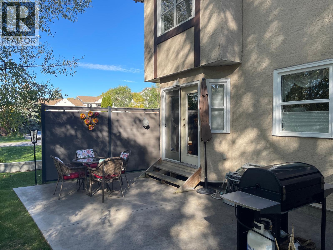
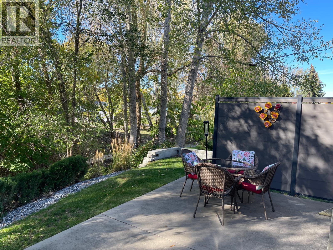
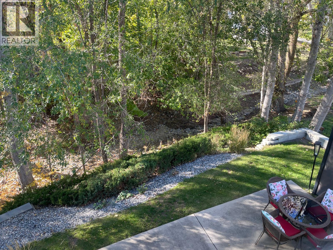
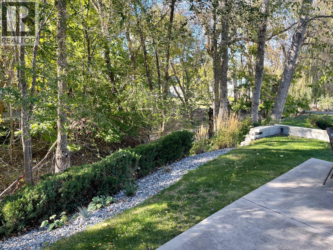
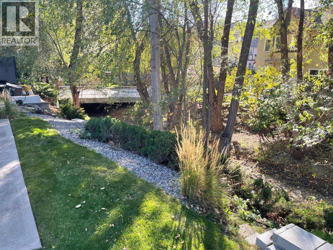
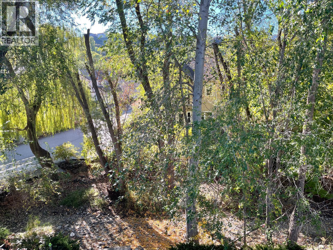
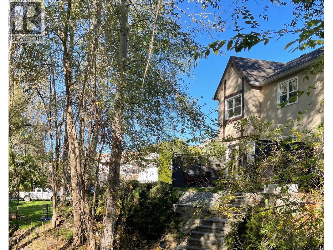
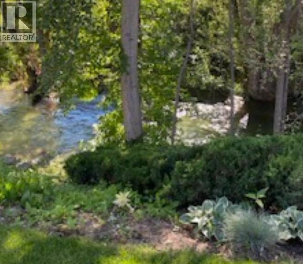
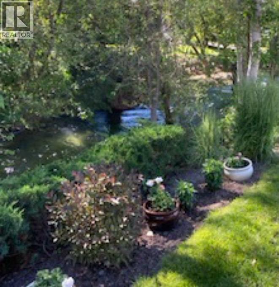
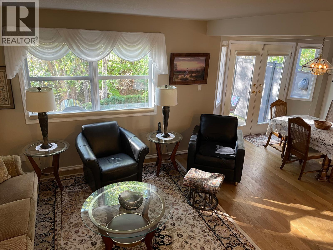
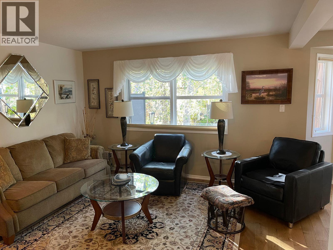
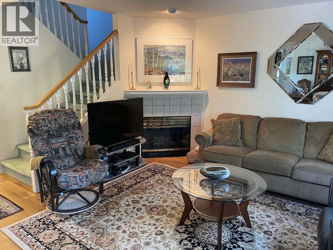
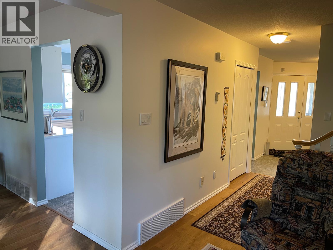
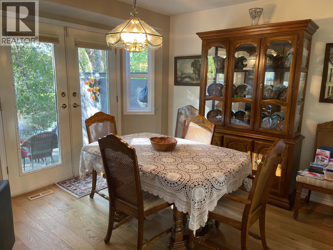
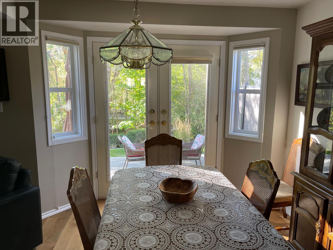
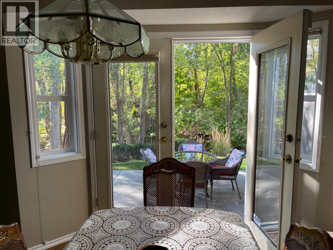
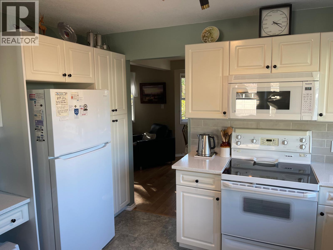
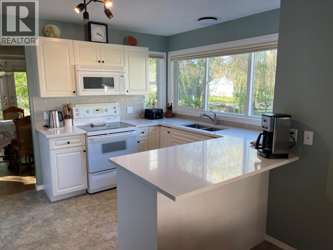
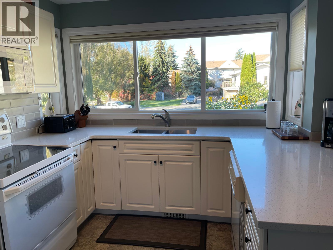
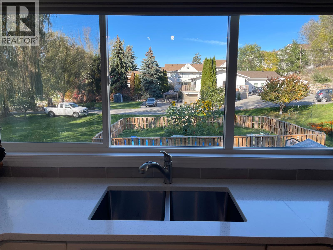
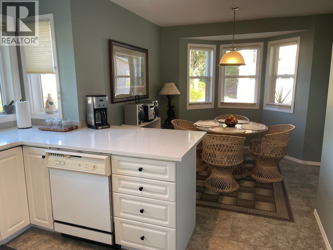
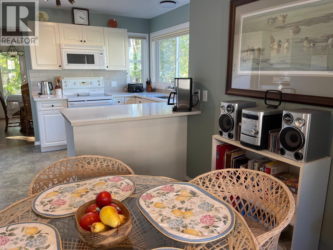
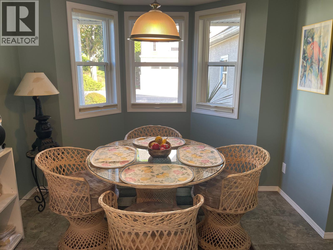
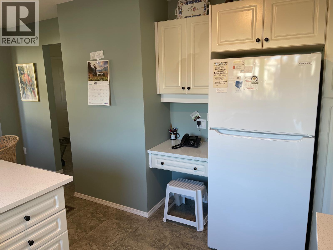
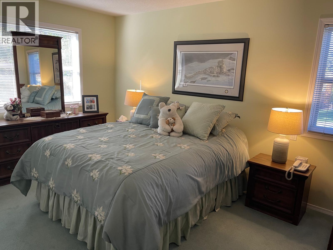
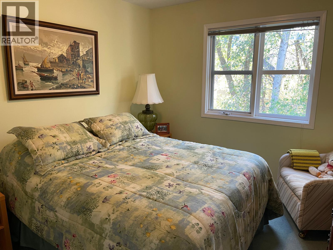
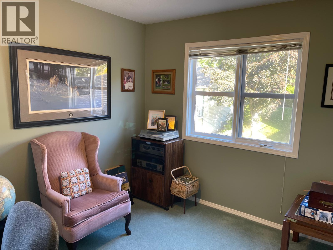
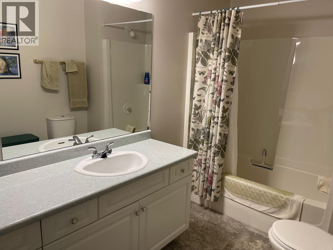
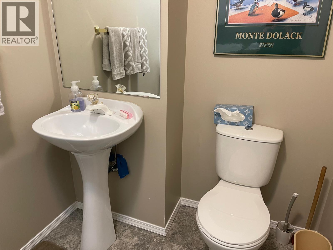
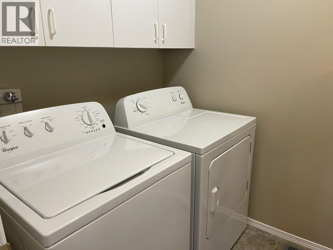
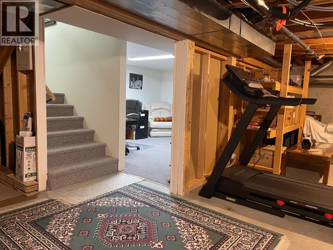
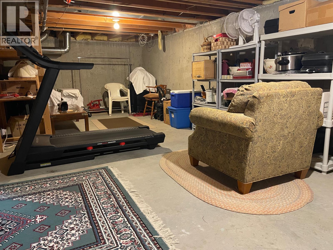
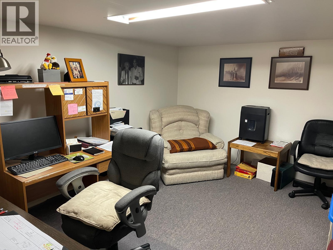
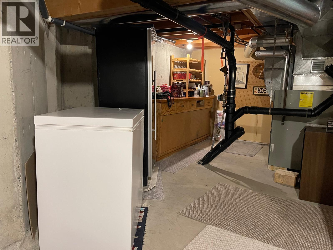
$389.38 MonthlyIdeally located in sought after Kalloway Greens, this well maintained 55+ townhome offers comfort, space, and a peaceful natural setting. This 3 bedroom 2.5 bathroom end unit features a lovely private patio backing onto a beautiful, serene creek - the perfect spot to enjoy your morning coffee or unwind with family and friends over an evening BBQ. The bright, open kitchen offers its own pleasant outlook and a cozy eating nook, while the adjoining dining room and spacious living room provide an inviting space for everyday living. Hardwood floors, convenient main floor laundry and powder room add to the home's appeal. Upstairs you'll find three generously sized bedrooms, a full main bathroom and an ensuite. The bonus 6-foot lower level offers valuable additional space for den, home office, hobbies or storage. Enjoy the excellent location within walking distance of Kalamalka Lake, the Rail Trail, and Vernon Golf and Country Club. With its desirable end unit location, tranquil creekside patio, and versatile living space, this is a wonderful opportunity to enjoy the best of Kalloway Greens lifestyle. (id:25164)
Property Details
| MLS® Number | 10403139 |
| Property Type | Single Family |
| Neigbourhood | City of Vernon |
| Community Name | Kalloway Green |
| Community Features | Seniors Oriented |
| Parking Space Total | 2 |
| View Type | River View |
| Water Front Type | Waterfront On Creek |
Building
| Bathroom Total | 2 |
| Bedrooms Total | 3 |
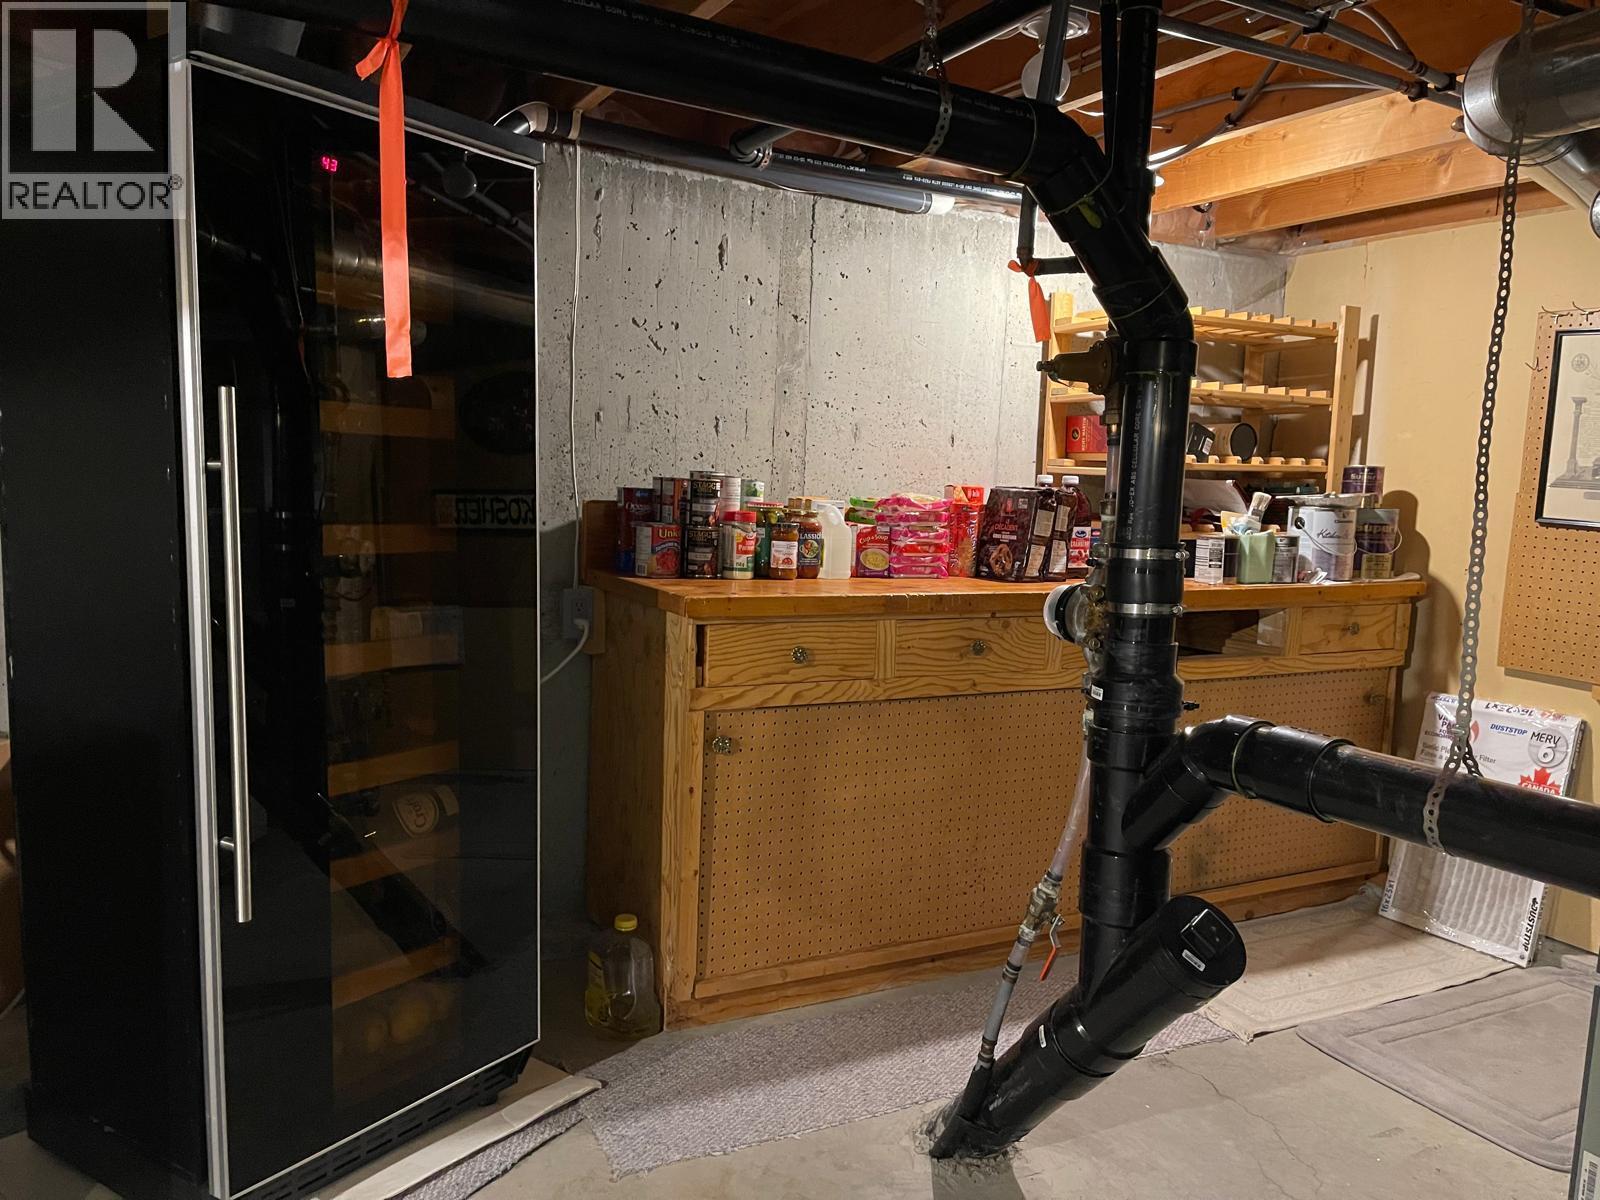
| Appliances | Refrigerator, Dishwasher, Dryer, Range - Electric, Freezer, Microwave, Washer, Wine Fridge |
| Constructed Date | 1992 |
| Construction Style Attachment | Attached |
| Cooling Type | Central Air Conditioning |
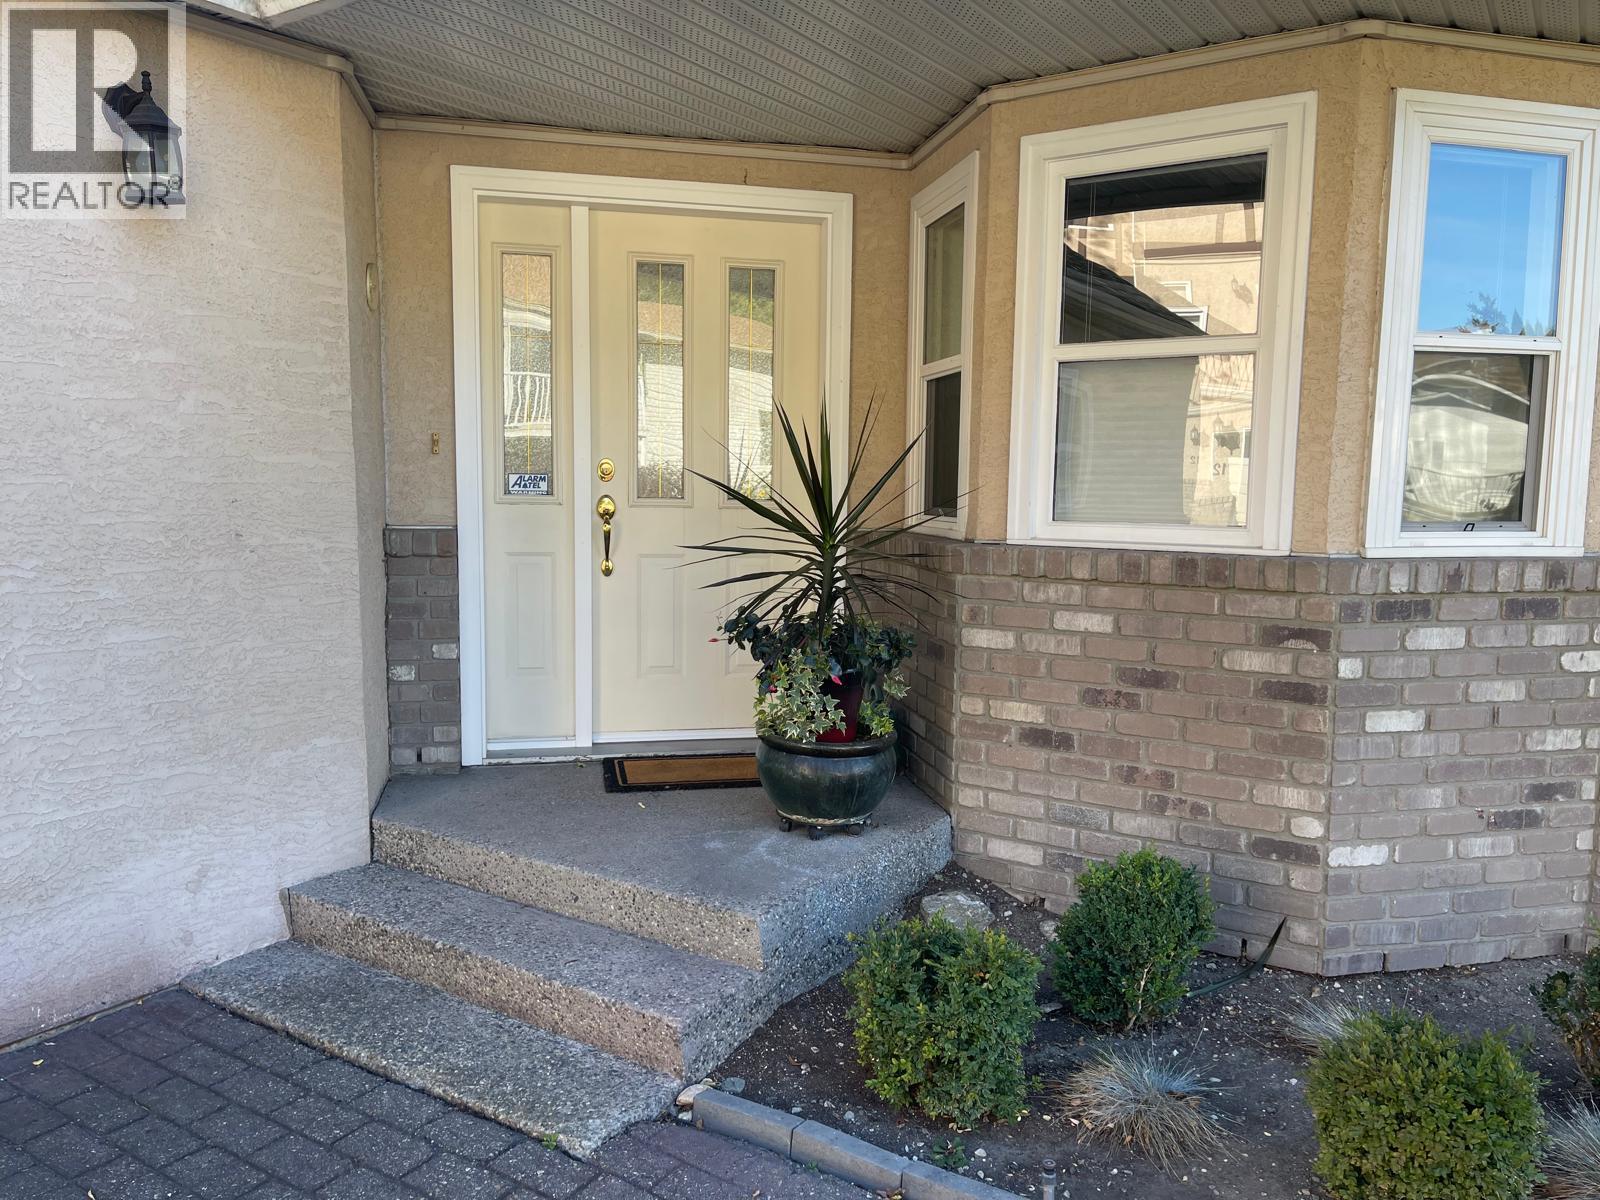
| Exterior Finish | Stucco |
| Fireplace Fuel | Gas |
| Fireplace Present | Yes |
| Fireplace Total | 1 |
| Fireplace Type | Unknown |
| Flooring Type | Carpeted, Hardwood, Tile |
| Heating Type | Forced Air |
| Roof Material | Asphalt Shingle |
| Roof Style | Unknown |
| Stories Total | 2 |
| Size Interior | 1,517 Sqft |
| Type | Row / Townhouse |
| Utility Water | Municipal Water |
Parking
| Attached Garage | 1 |
Land
| Acreage | No |
| Sewer | Municipal Sewage System |
| Size Total Text | Under 1 Acre |
| Surface Water | Creeks |
Rooms
| Level | Type | Length | Width | Dimensions |
|---|---|---|---|---|
| Second Level | 4pc Ensuite Bath | 10' x 5' | ||
| Second Level | 4pc Bathroom | 11' x 5' | ||
| Second Level | Bedroom | 11' x 9' | ||
| Second Level | Bedroom | 11' x 10' | ||
| Second Level | Primary Bedroom | 14' x 10' | ||
| Basement | Den | 13' x 9' | ||
| Main Level | Laundry Room | 8' x 5' | ||
| Main Level | Dining Nook | 9' x 8' | ||
| Main Level | Dining Room | 11' x 10' | ||
| Main Level | Kitchen | 13' x 11' | ||
| Main Level | Living Room | 13' x 12' |
https://www.realtor.ca/real-estate/30390601/401-browne-road-unit-11-vernon-city-of-vernon


5603 27th Street
Vernon, British Columbia V1T 8Z5
Contact Us
Contact us for more information

The trademarks REALTOR®, REALTORS®, and the REALTOR® logo are controlled by The Canadian Real Estate Association (CREA) and identify real estate professionals who are members of CREA. The trademarks MLS®, Multiple Listing Service® and the associated logos are owned by The Canadian Real Estate Association (CREA) and identify the quality of services provided by real estate professionals who are members of CREA. The trademark DDF® is owned by The Canadian Real Estate Association (CREA) and identifies CREA's Data Distribution Facility (DDF®)
October 10 2026 09:47:58
Association of Interior REALTORS®
RE/MAX Vernon