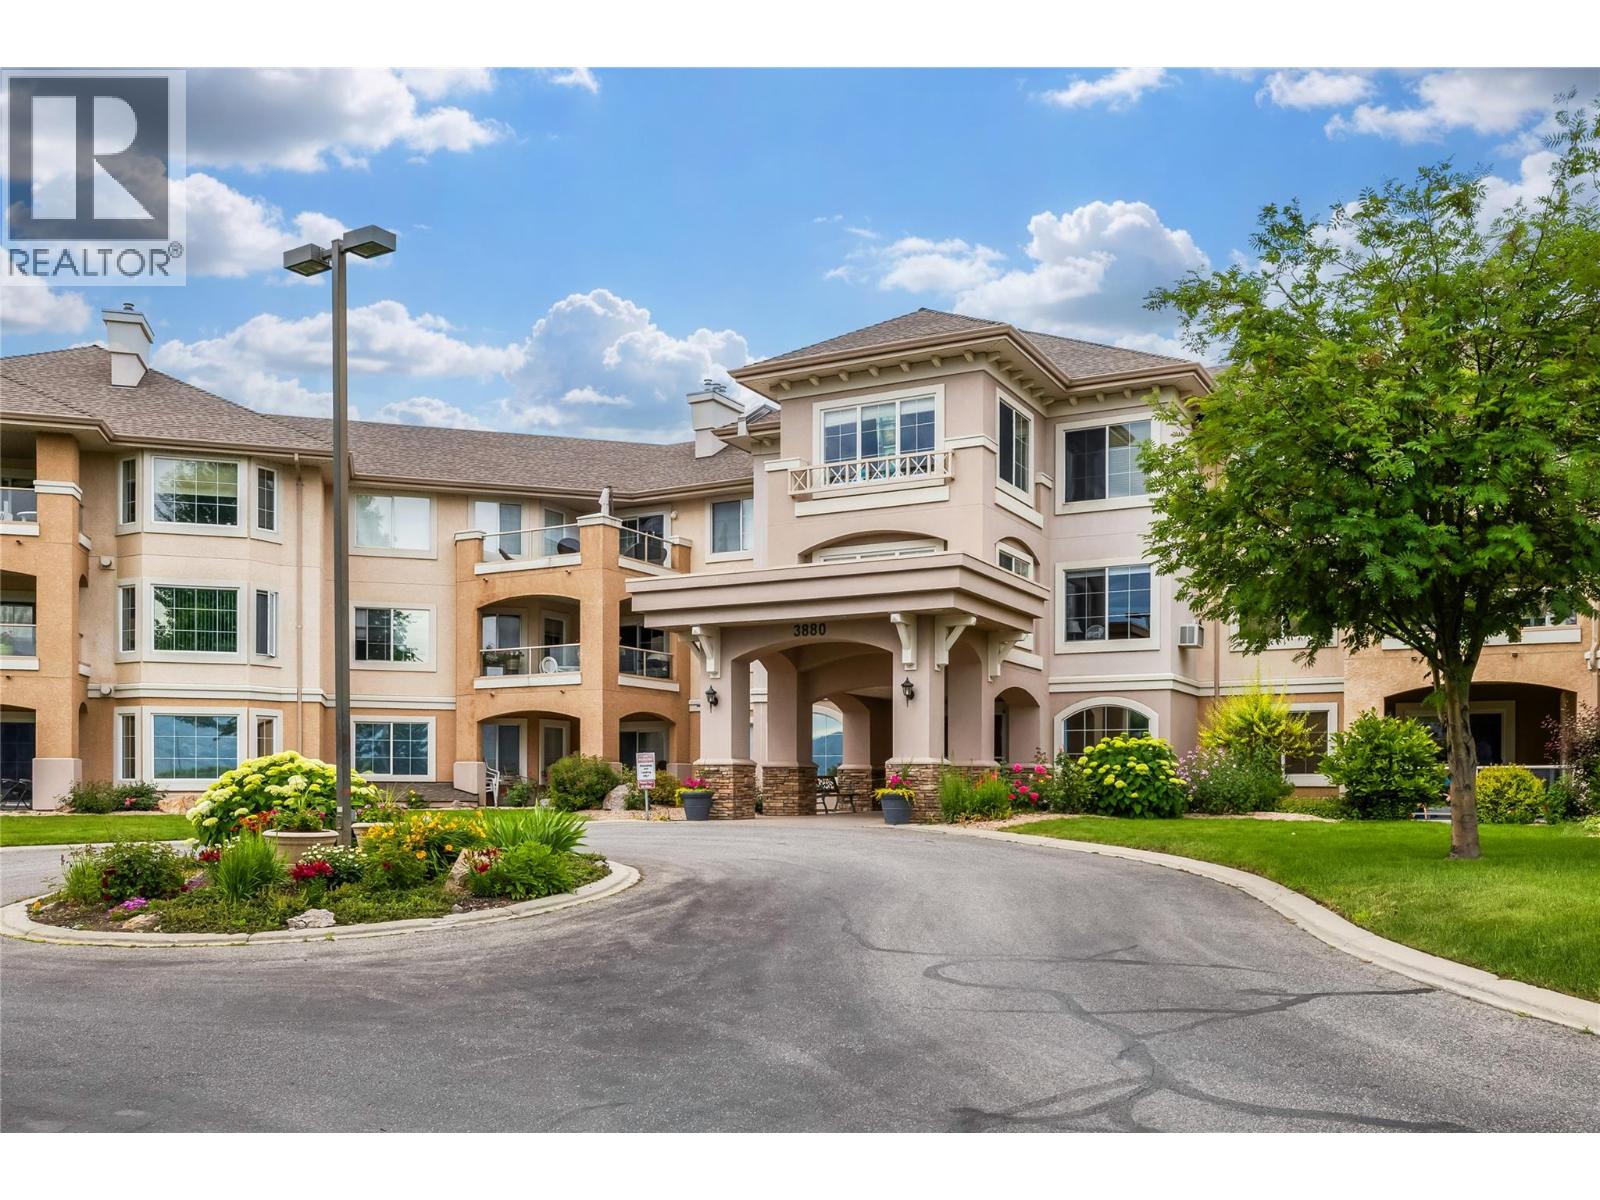
3880 Brown Road Unit# 310 West Kelowna, British Columbia V4T 2J5

$425,000Maintenance, Ground Maintenance, Property Management
$536.60 Monthly
Maintenance, Ground Maintenance, Property Management
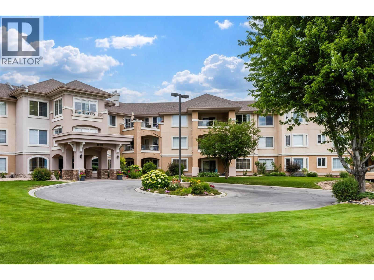
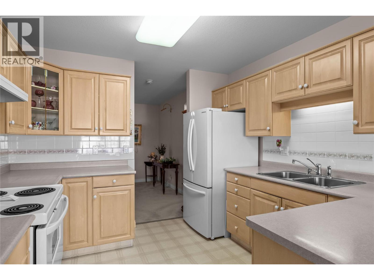
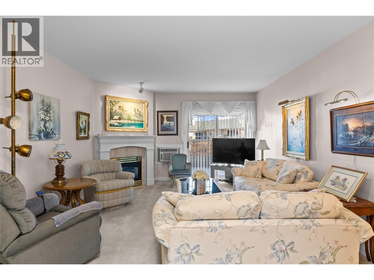
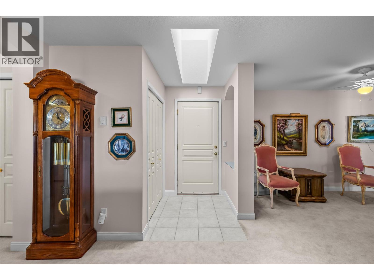
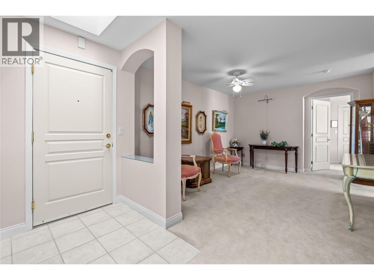
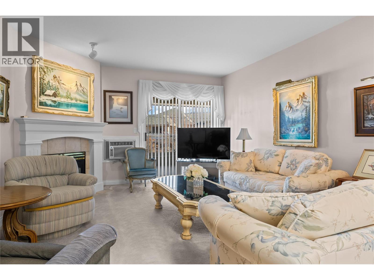
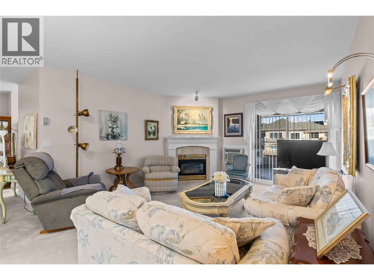
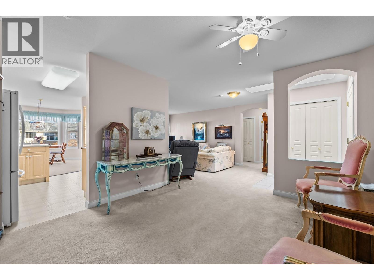
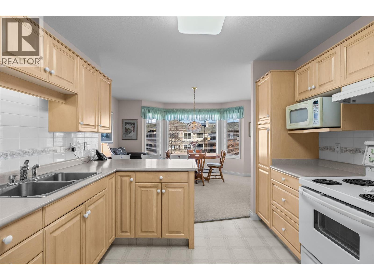
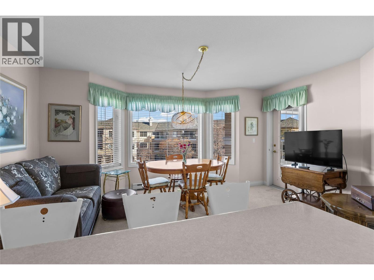
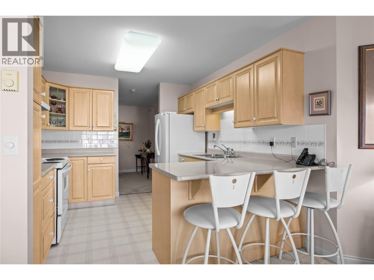
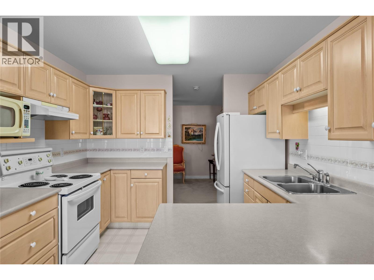
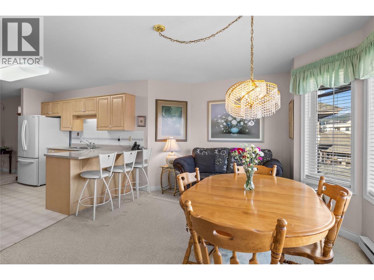
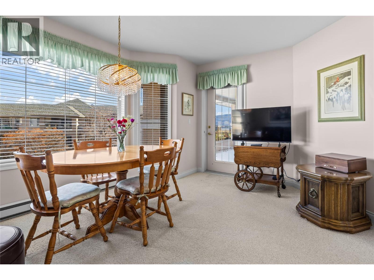
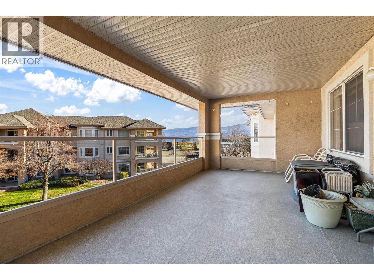
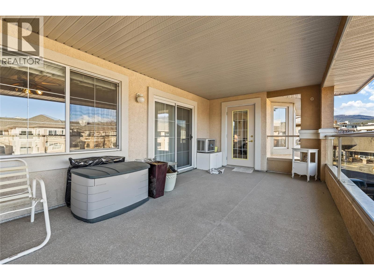
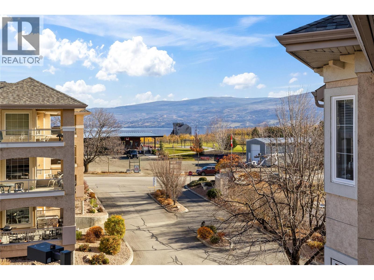
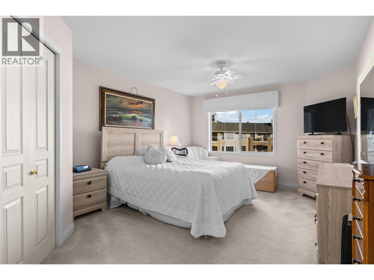
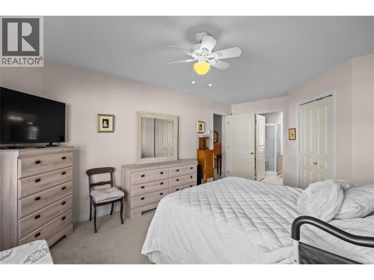
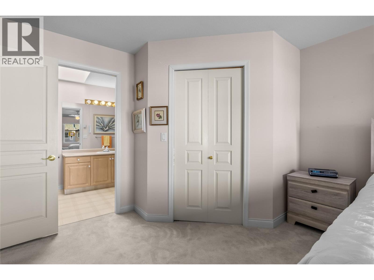
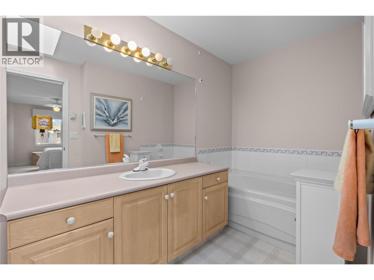
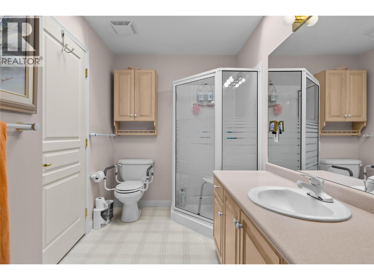
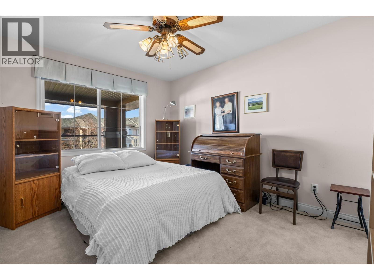
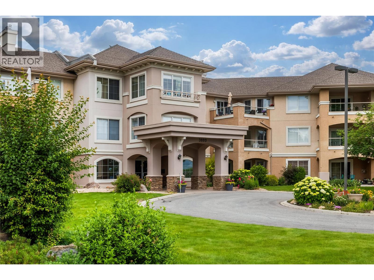
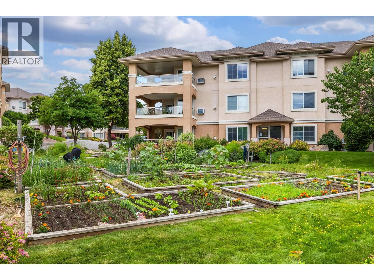
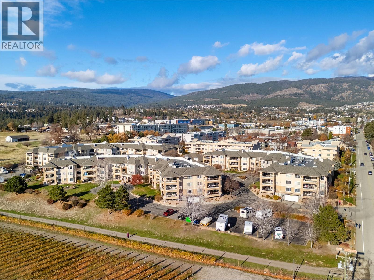
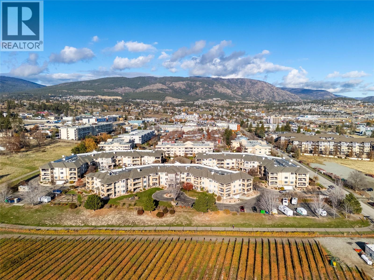
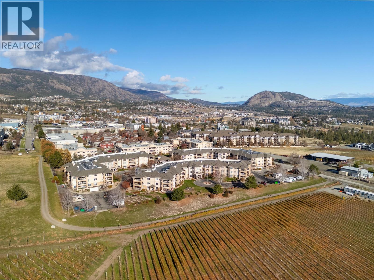
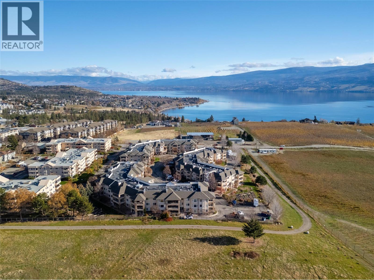
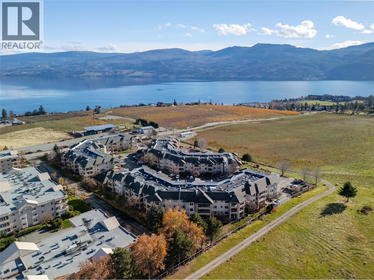
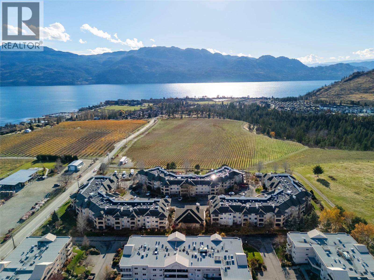
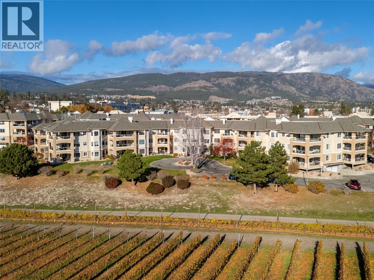
$536.60 MonthlyEnjoy comfortable condo living in this spacious 1,334 sq. ft. home, ideally situated in a desirable 55+ community in West Kelowna. Offering 2 bedrooms and 2 bathrooms, this well-appointed residence features a functional layout with beautiful lake and mountain views. Step outside to your private balcony and enjoy the surrounding Okanagan scenery. Additional features include one designated parking stall, a separate storage locker and a pet-friendly strata (with restrictions). Conveniently located close to shopping, restaurants and everyday amenities, this property offers an excellent opportunity to enjoy low-maintenance living in a welcoming community. (id:25164)
Property Details
| MLS® Number | 10405882 |
| Property Type | Single Family |
| Neigbourhood | Westbank Centre |
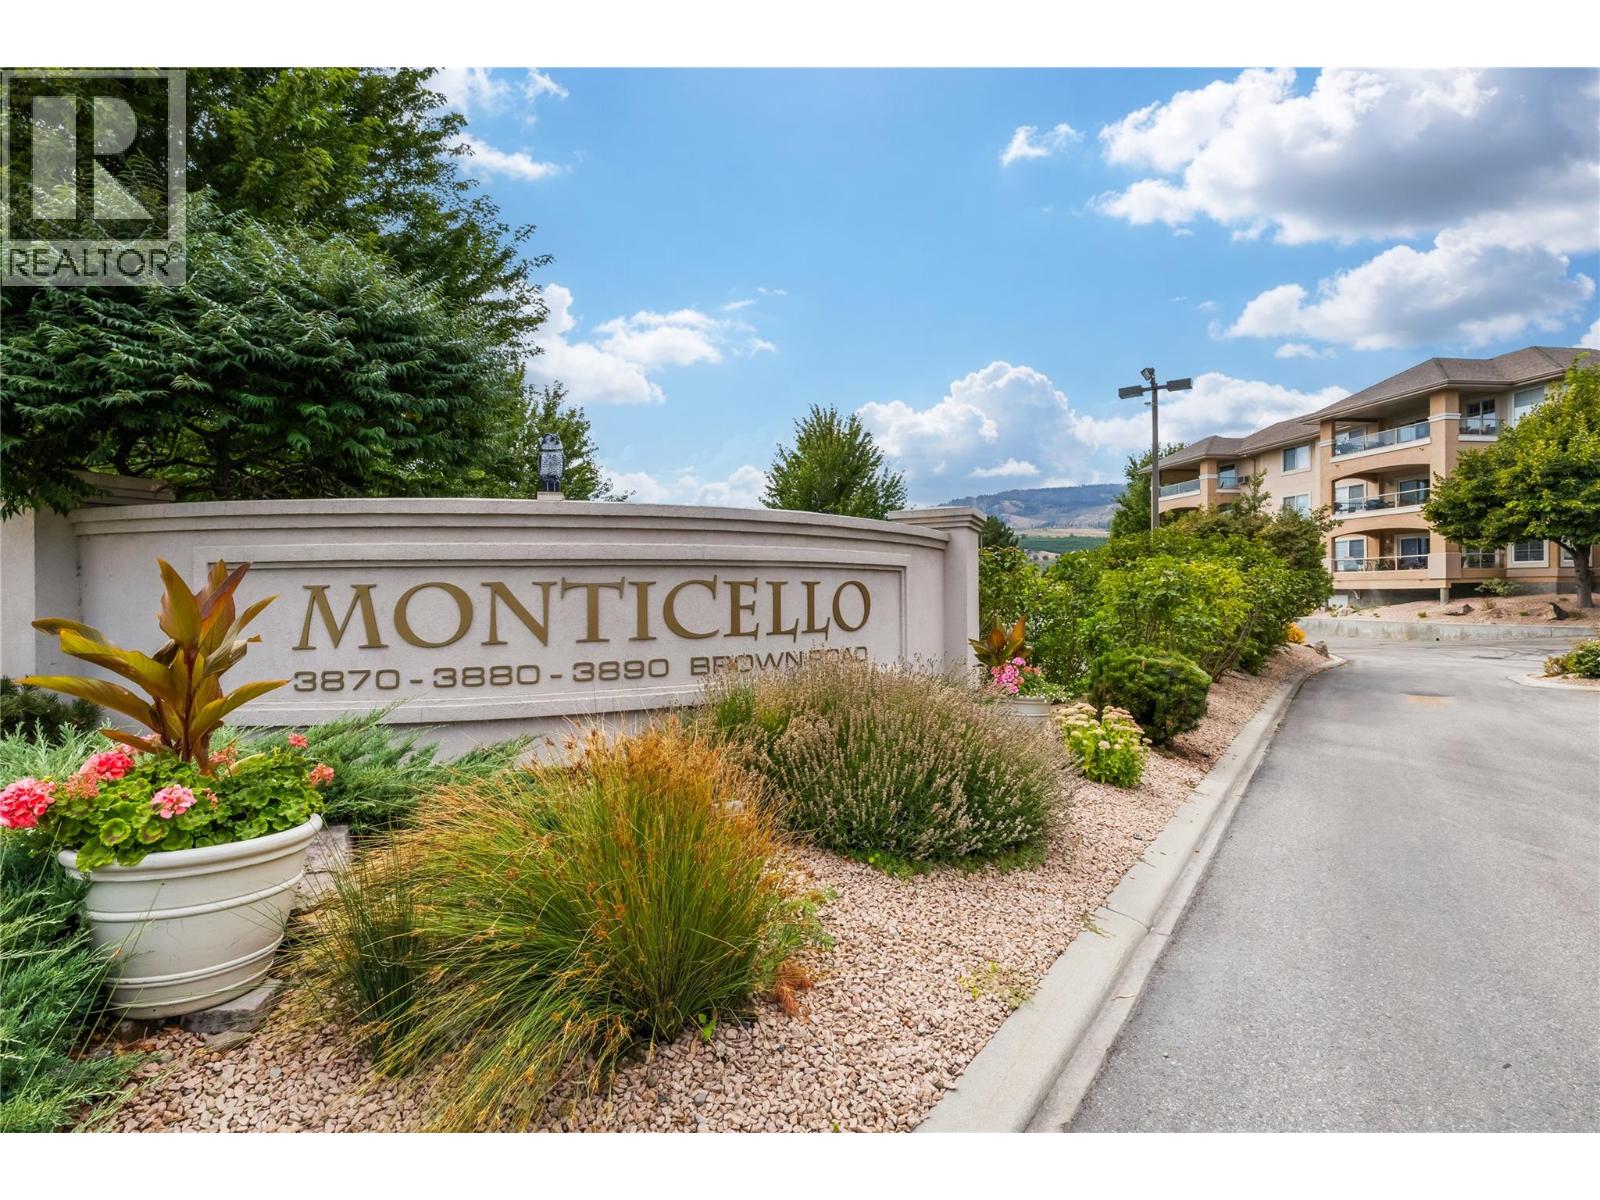
| Community Name | Monticello |
| Community Features | Pet Restrictions, Seniors Oriented |
| Features | Balcony |
| Parking Space Total | 1 |
| Storage Type | Storage, Locker |
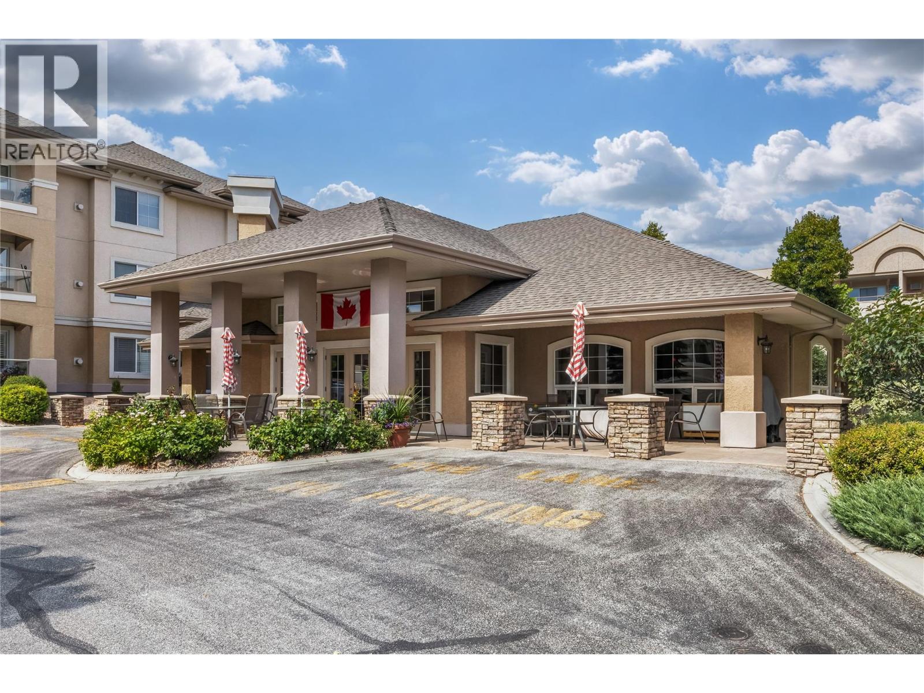
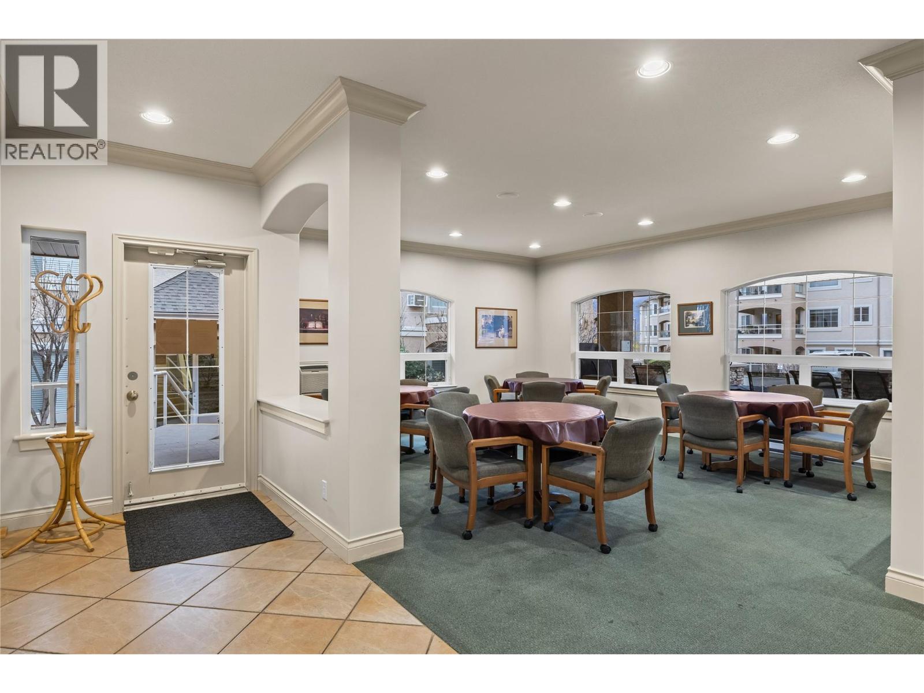
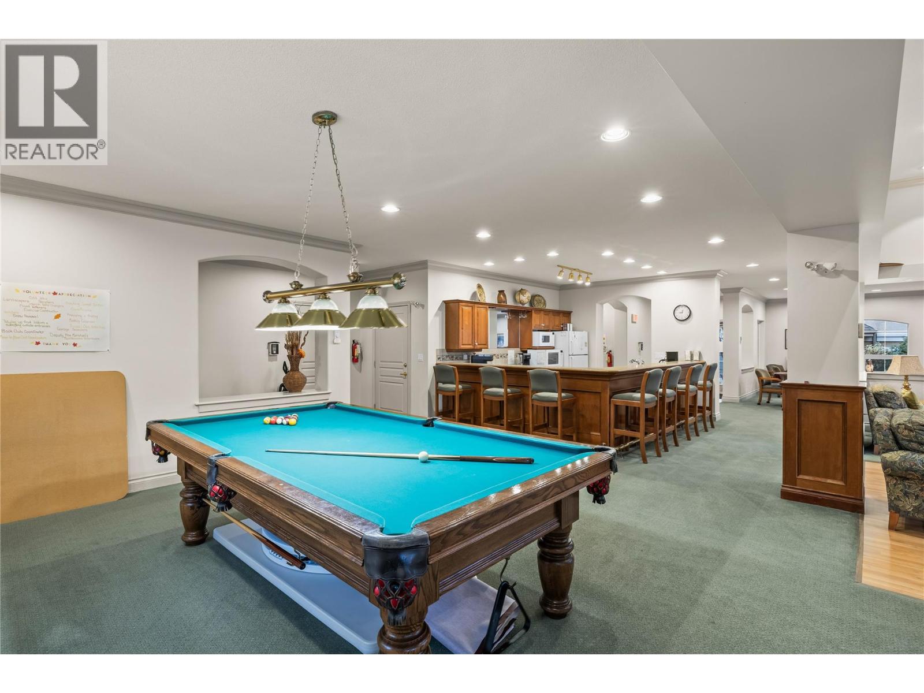
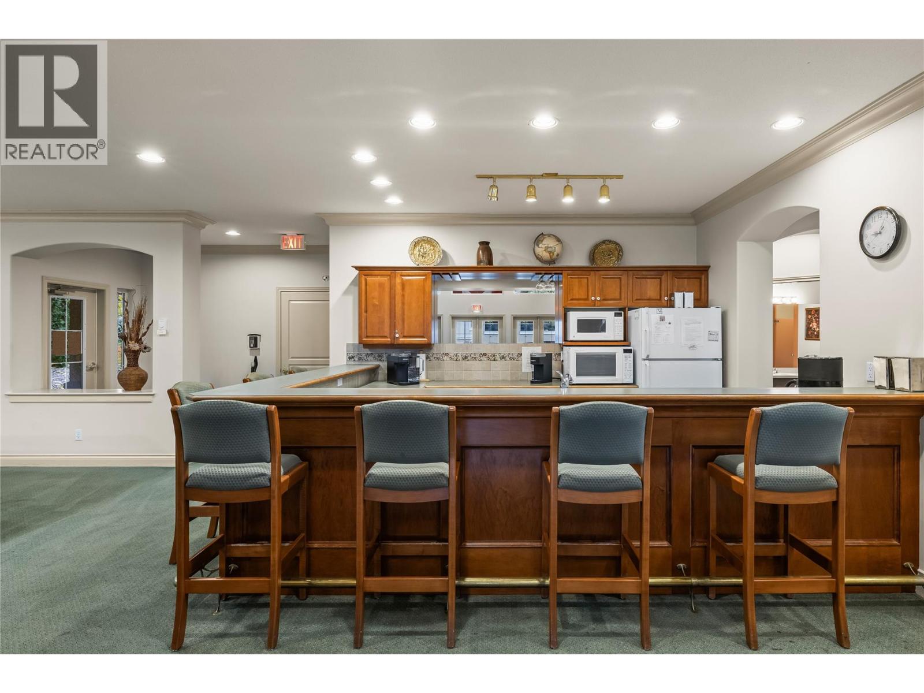
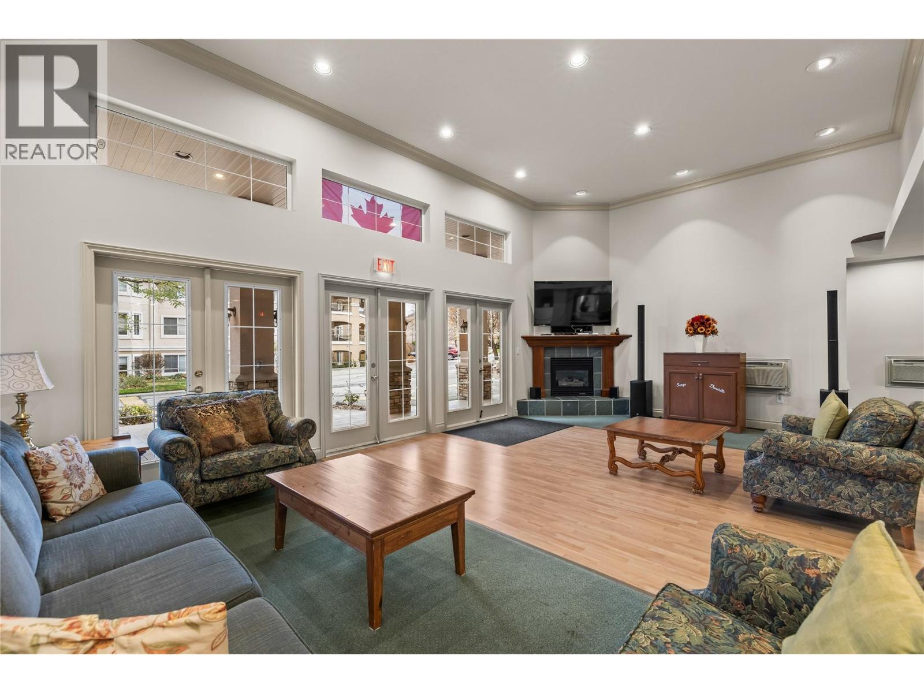
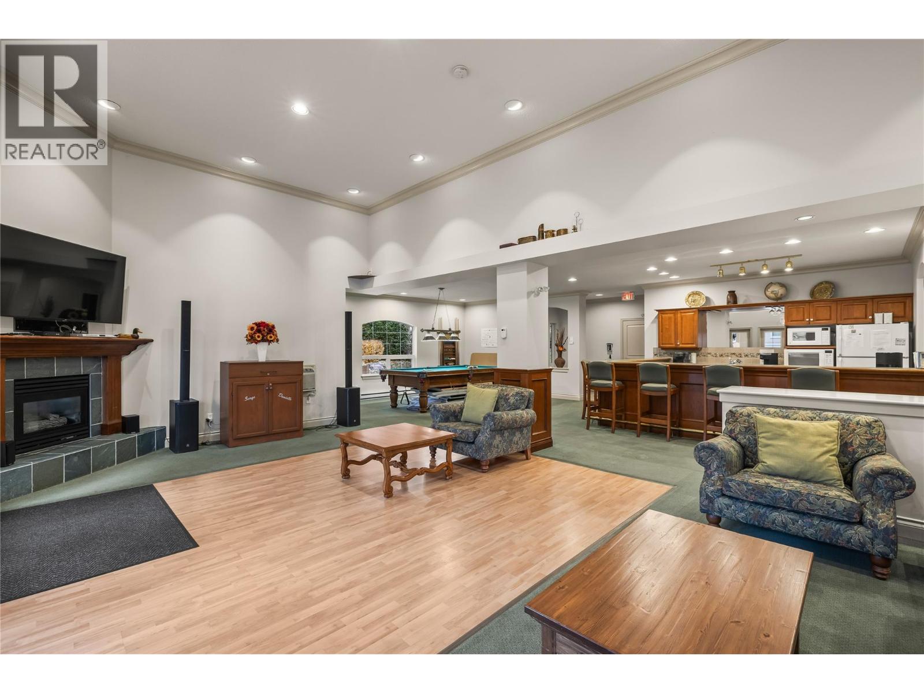
| Structure | Clubhouse |
| View Type | Lake View, Mountain View, View (panoramic) |
Building
| Bathroom Total | 2 |
| Bedrooms Total | 2 |
| Amenities | Clubhouse |
| Constructed Date | 1998 |
| Cooling Type | Central Air Conditioning |
| Exterior Finish | Stucco |
| Fire Protection | Controlled Entry |
| Flooring Type | Carpeted, Linoleum |
| Heating Type | Forced Air |
| Roof Material | Asphalt Shingle |
| Roof Style | Unknown |
| Stories Total | 1 |
| Size Interior | 1,334 Sqft |
| Type | Apartment |
| Utility Water | Municipal Water |
Parking
| Underground | 1 |
Land
| Acreage | No |
| Sewer | Municipal Sewage System |
| Size Total Text | Under 1 Acre |
Rooms
| Level | Type | Length | Width | Dimensions |
|---|---|---|---|---|
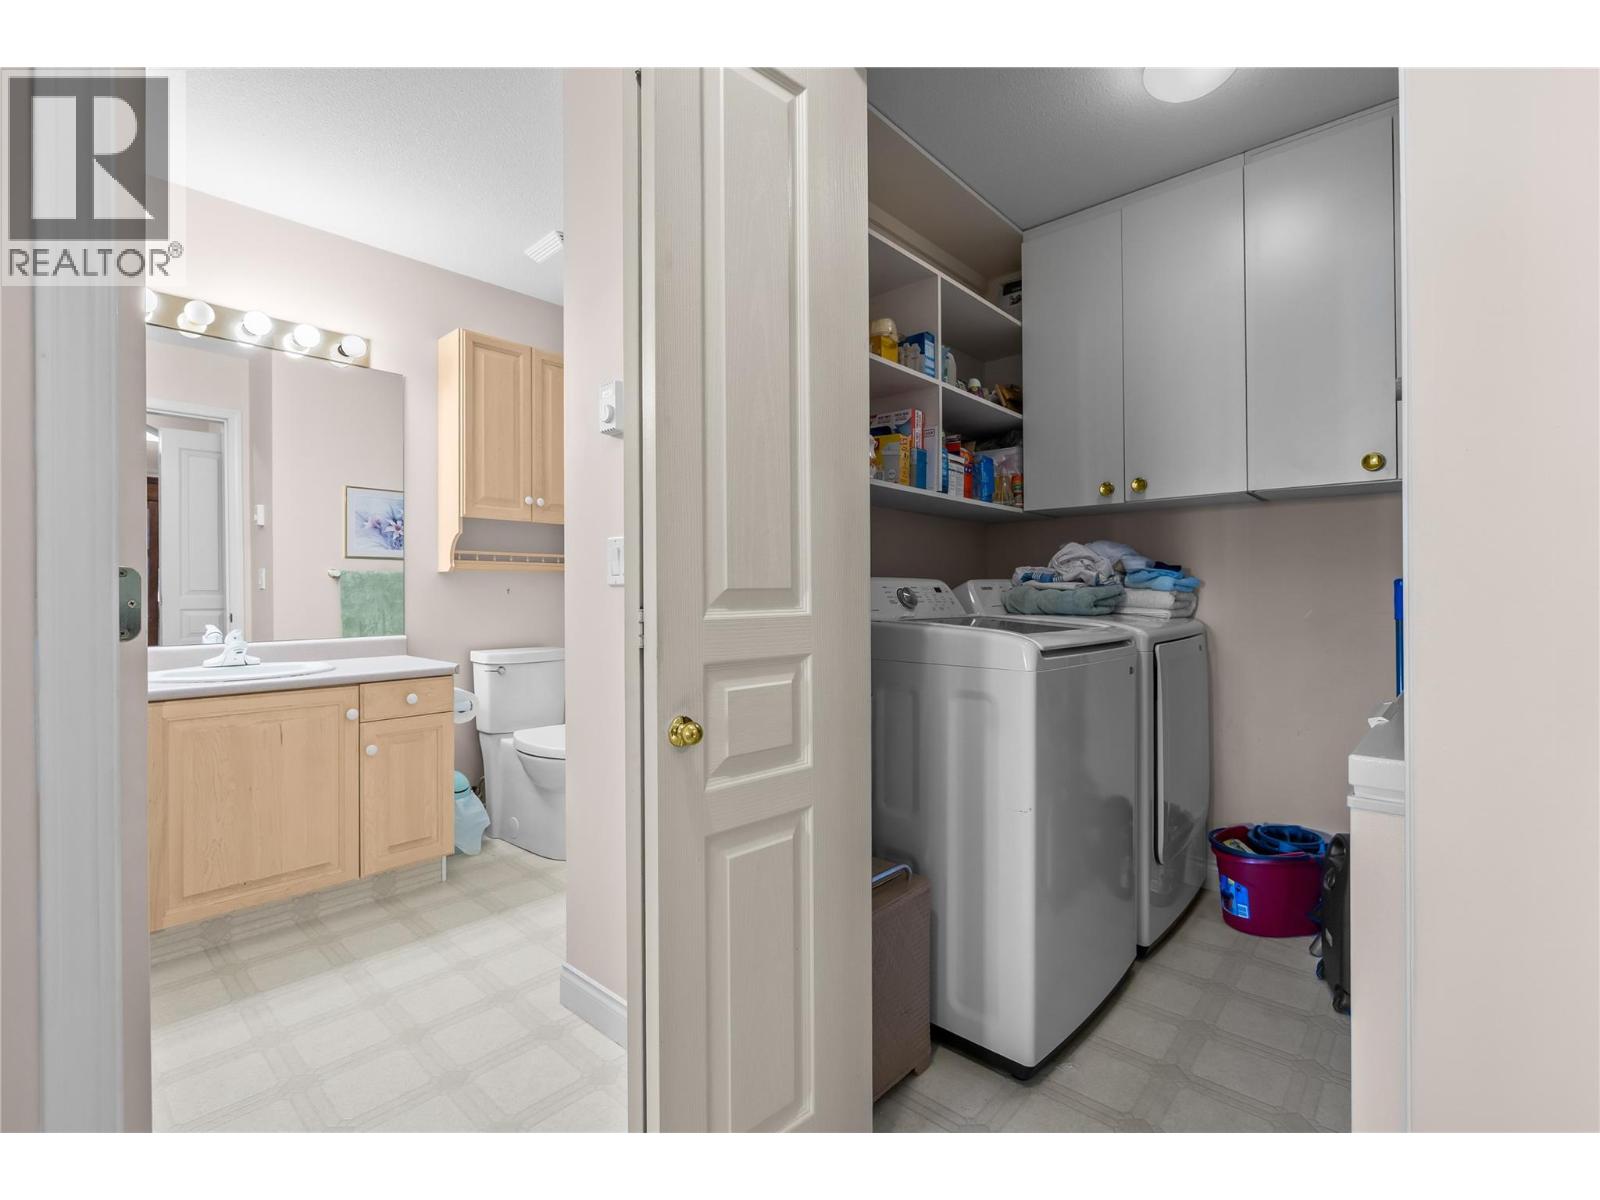
| Main Level | Laundry Room | 6'0'' x 6'9'' | ||
| Main Level | Den | 11'2'' x 14'1'' | ||
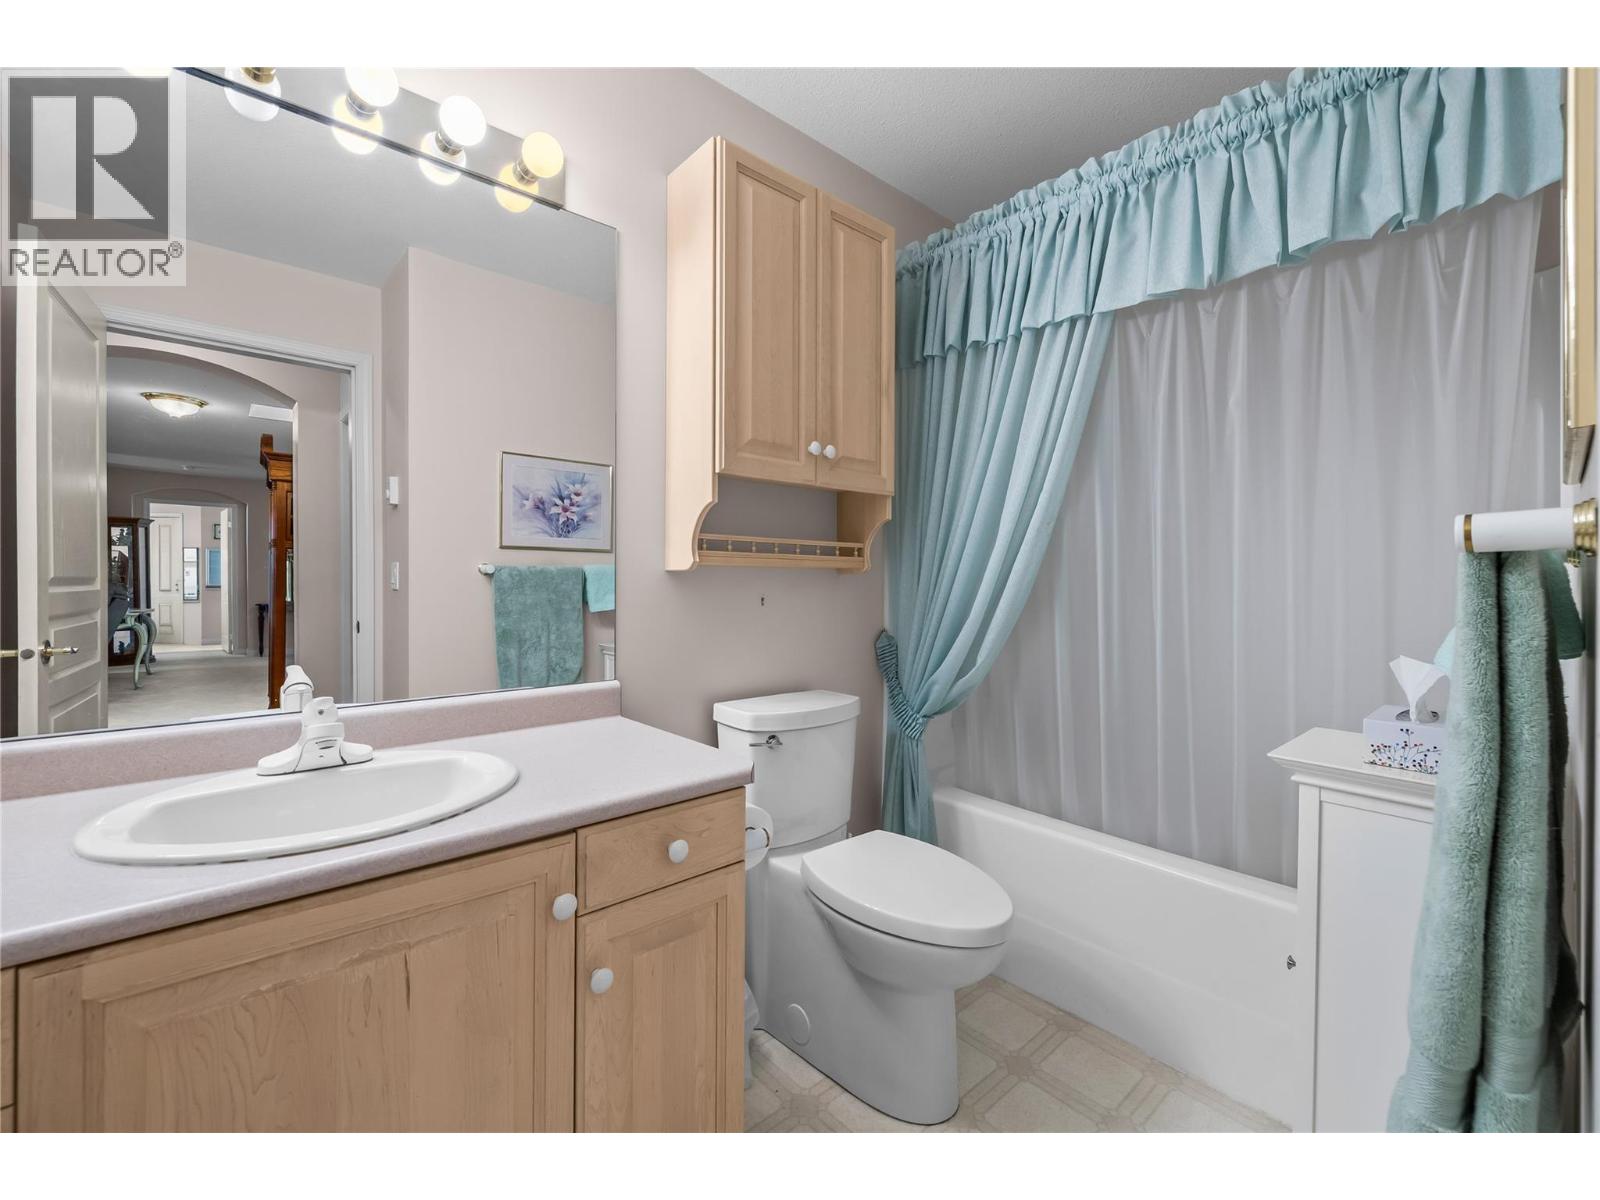
| Main Level | Full Bathroom | 6'7'' x 9'9'' | ||
| Main Level | Bedroom | 10'5'' x 12'5'' | ||
| Main Level | Full Ensuite Bathroom | 12'10'' x 6'5'' | ||
| Main Level | Primary Bedroom | 12'4'' x 18'1'' | ||
| Main Level | Kitchen | 10'2'' x 10'9'' | ||
| Main Level | Dining Room | 15'5'' x 11'6'' | ||
| Main Level | Living Room | 12'7'' x 18'8'' |
https://www.realtor.ca/real-estate/30529365/3880-brown-road-unit-310-west-kelowna-westbank-centre

473 Bernard Avenue
Kelowna, British Columbia V1Y 6N8
Contact Us
Contact us for more information

The trademarks REALTOR®, REALTORS®, and the REALTOR® logo are controlled by The Canadian Real Estate Association (CREA) and identify real estate professionals who are members of CREA. The trademarks MLS®, Multiple Listing Service® and the associated logos are owned by The Canadian Real Estate Association (CREA) and identify the quality of services provided by real estate professionals who are members of CREA. The trademark DDF® is owned by The Canadian Real Estate Association (CREA) and identifies CREA's Data Distribution Facility (DDF®)
November 19 2026 07:41:53
Association of Interior REALTORS®
Oakwyn Realty Okanagan