380 Ranch Road Ashcroft, British Columbia V0K 1A0

$425,000
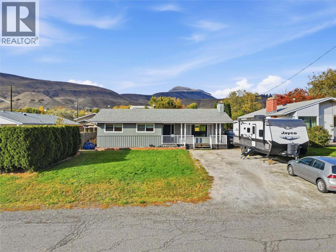
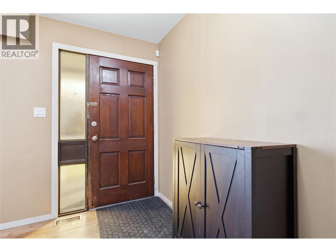
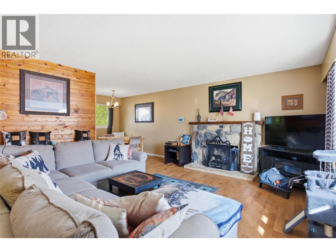
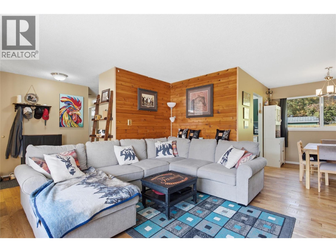
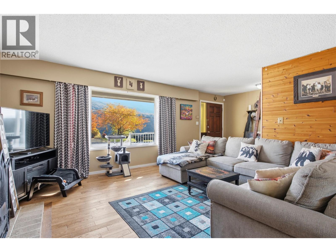
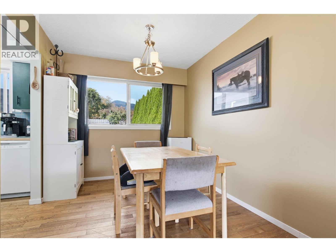
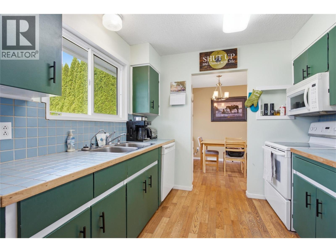
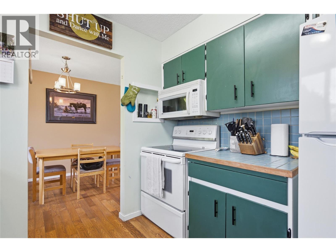
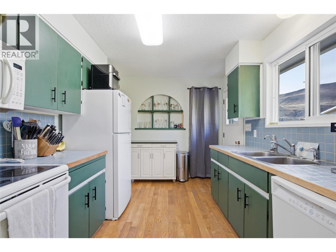
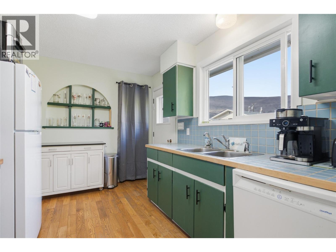
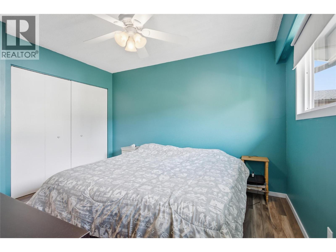
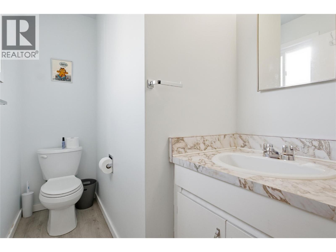
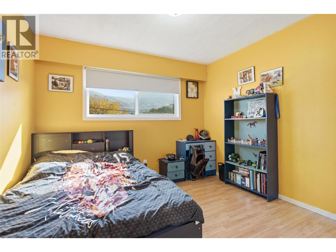
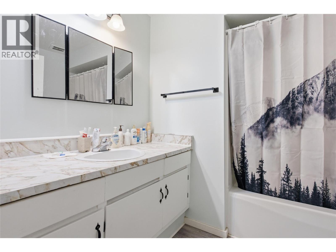
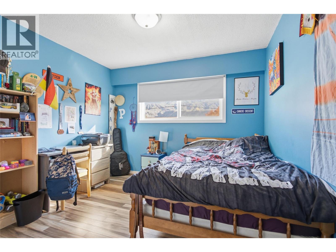
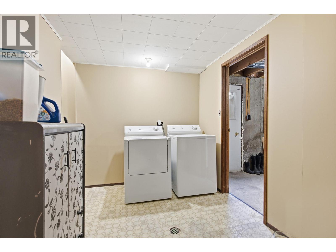
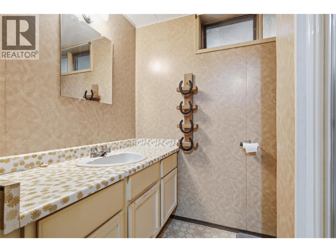
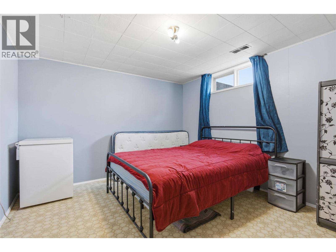
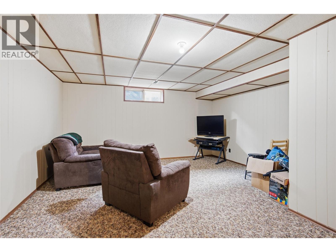
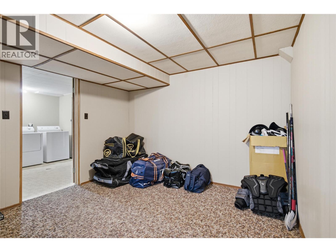
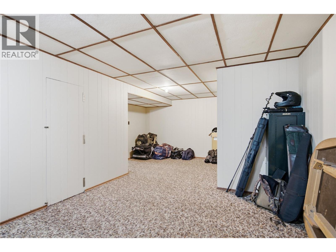
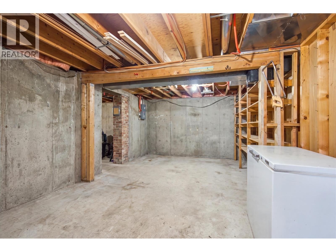
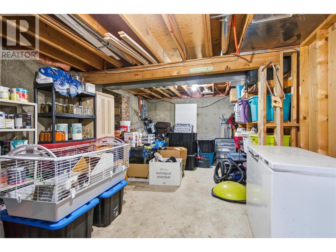
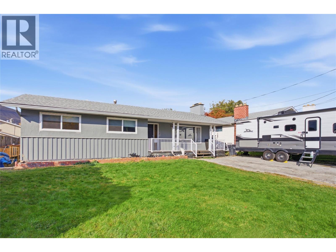
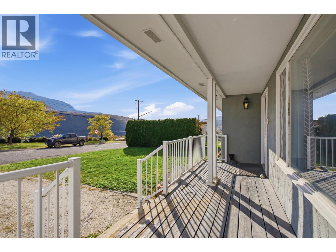
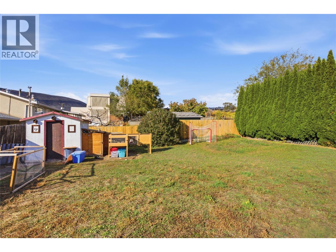
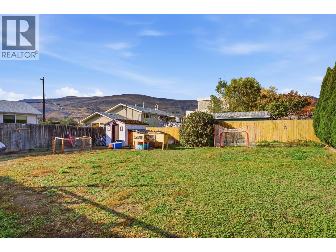
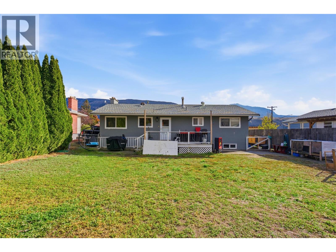
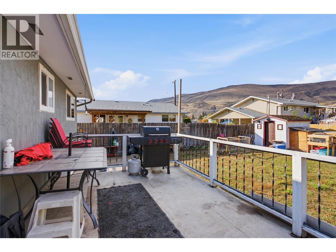
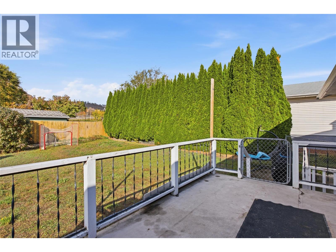
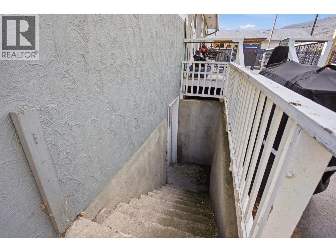
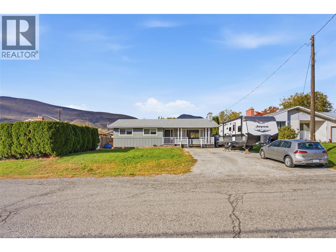
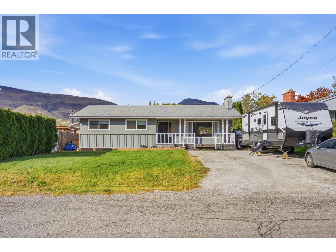
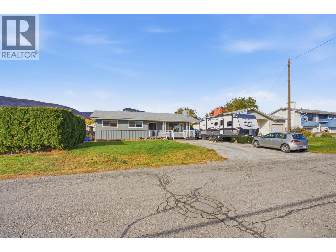
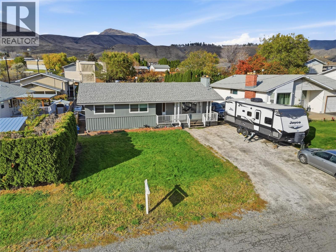
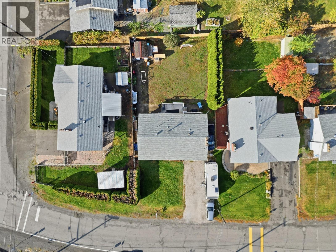
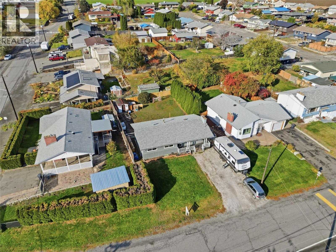
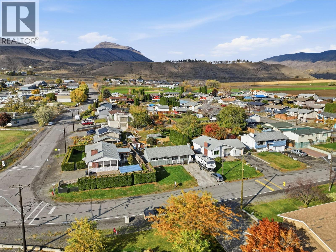
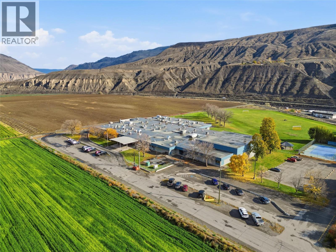
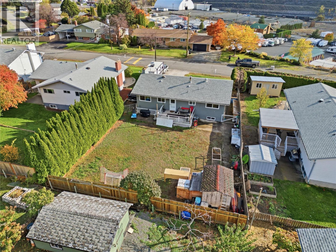
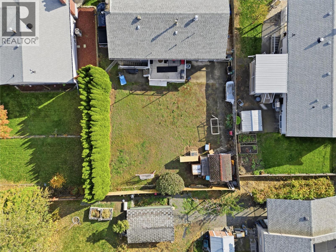
Room to grow, space to unwind, and a practical layout that makes everyday living easy. Welcome to 380 Ranch Road in North Ashcroft—a four-bedroom, 2½-bathroom home near schools. The main floor offers three bedrooms, 1½ bathrooms, warm wood flooring, and spacious living and dining areas. A functional pass-through kitchen leads directly to the sundeck and fully fenced backyard, making outdoor meals and time with family easy to enjoy. Downstairs, a large rec room gives you space for movie nights, games, or hobbies, alongside a fourth bedroom, three-piece bathroom, and laundry room. A separate basement entrance opens into a bonus room with potential for a workshop or extra storage. Whether you’re buying your first home or looking for more room for the family, this property deserves a closer look. (id:25164)
Property Details
| MLS® Number | 10398863 |
| Property Type | Single Family |
| Neigbourhood | Ashcroft |
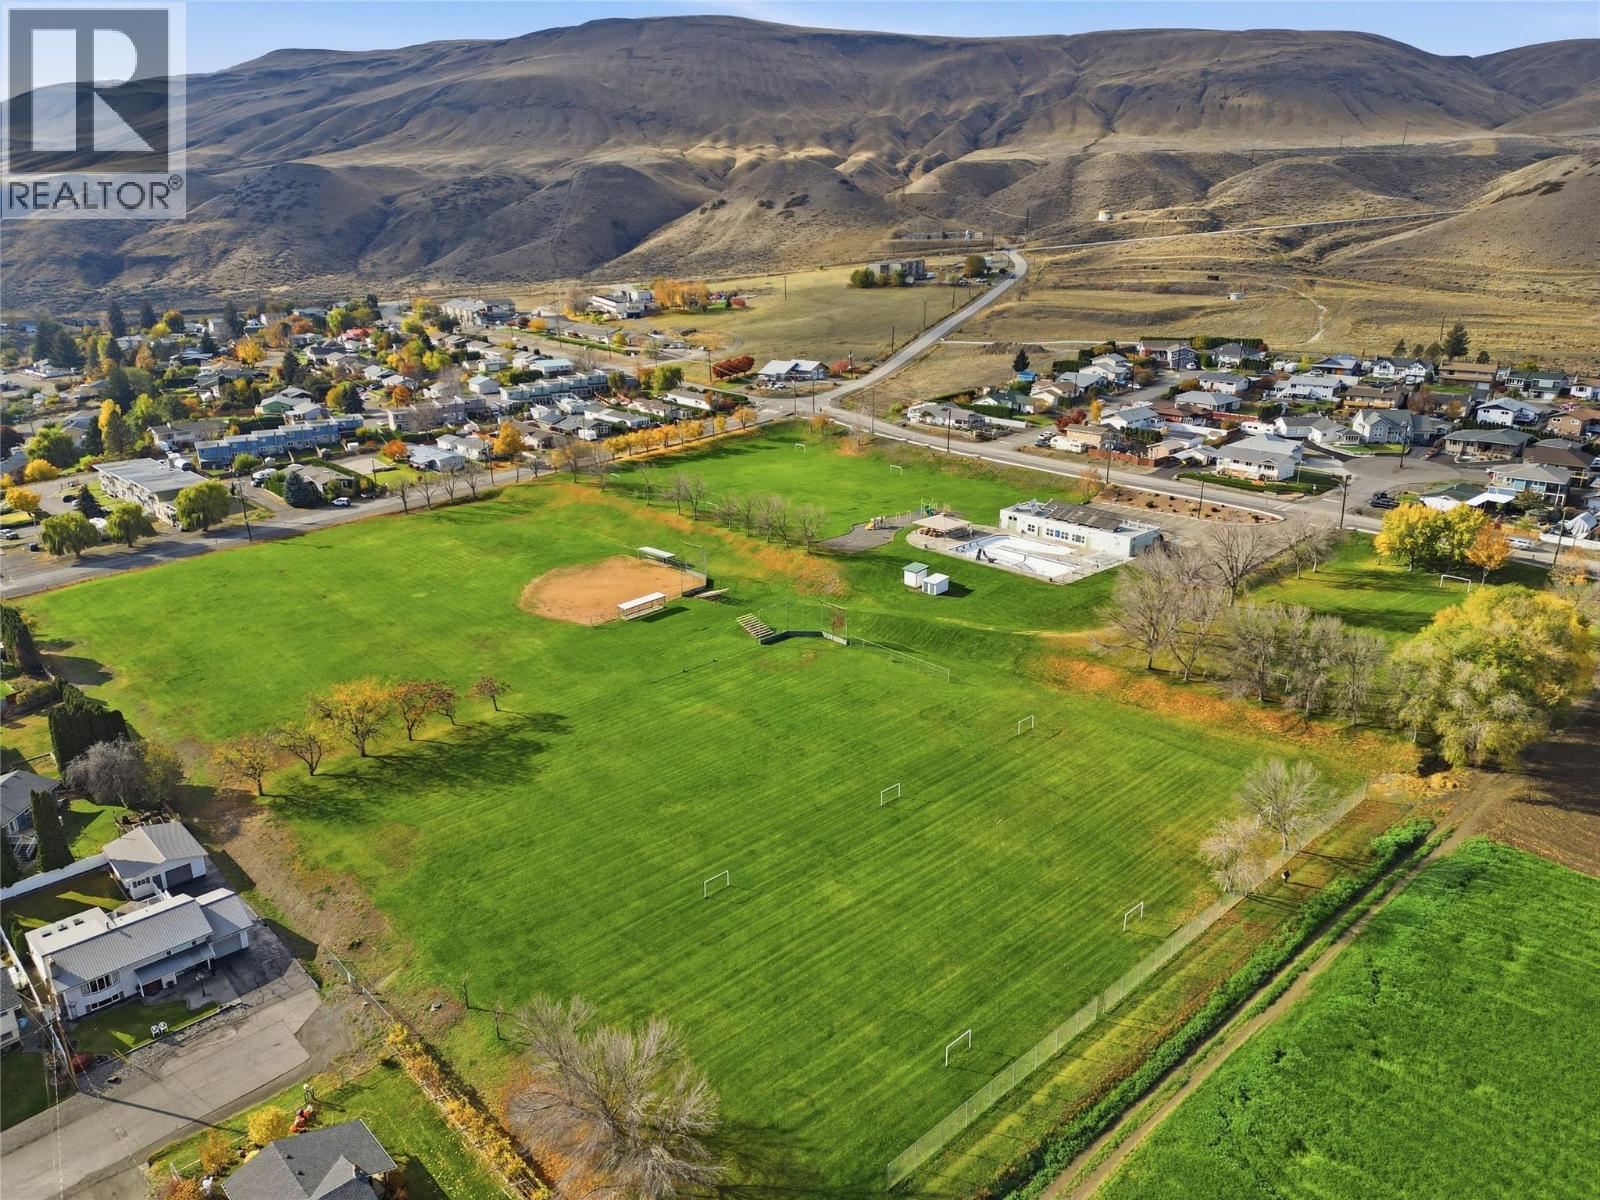
| Amenities Near By | Park |
| Features | Level Lot |
Building
| Bathroom Total | 3 |
| Bedrooms Total | 4 |
| Appliances | Range, Refrigerator, Washer & Dryer |
| Architectural Style | Bungalow |
| Basement Type | Full |
| Constructed Date | 1972 |
| Construction Style Attachment | Detached |
| Cooling Type | Central Air Conditioning |
| Exterior Finish | Stucco |
| Fireplace Fuel | Wood |
| Fireplace Present | Yes |
| Fireplace Total | 1 |
| Fireplace Type | Conventional |
| Flooring Type | Mixed Flooring |
| Half Bath Total | 1 |
| Heating Type | Forced Air |
| Roof Material | Asphalt Shingle |
| Roof Style | Unknown |
| Stories Total | 1 |
| Size Interior | 2,153 Sqft |
| Type | House |
| Utility Water | Municipal Water |
Land
| Access Type | Easy Access |
| Acreage | No |
| Fence Type | Fence |
| Land Amenities | Park |
| Landscape Features | Level |
| Sewer | Municipal Sewage System |
| Size Irregular | 0.17 |
| Size Total | 0.17 Ac|under 1 Acre |
| Size Total Text | 0.17 Ac|under 1 Acre |
Rooms
| Level | Type | Length | Width | Dimensions |
|---|---|---|---|---|
| Basement | Laundry Room | 7'5'' x 10'10'' | ||
| Basement | Storage | 14'1'' x 22'7'' | ||
| Basement | Recreation Room | 29'10'' x 15'1'' | ||
| Basement | Bedroom | 11'1'' x 10'10'' | ||
| Basement | 2pc Bathroom | Measurements not available | ||
| Main Level | Primary Bedroom | 10'5'' x 11'9'' | ||
| Main Level | Bedroom | 10'5'' x 12'7'' | ||
| Main Level | Bedroom | 10'5'' x 12'8'' | ||
| Main Level | Kitchen | 11'9'' x 9'0'' | ||
| Main Level | Dining Room | 8'5'' x 9'7'' | ||
| Main Level | Living Room | 17'1'' x 13'8'' | ||
| Main Level | Foyer | 4'6'' x 13'9'' | ||
| Main Level | 3pc Bathroom | Measurements not available | ||
| Main Level | 3pc Ensuite Bath | Measurements not available |
https://www.realtor.ca/real-estate/30449256/380-ranch-road-ashcroft-ashcroft

258 Seymour Street
Kamloops, British Columbia V2C 2E5
Contact Us
Contact us for more information

The trademarks REALTOR®, REALTORS®, and the REALTOR® logo are controlled by The Canadian Real Estate Association (CREA) and identify real estate professionals who are members of CREA. The trademarks MLS®, Multiple Listing Service® and the associated logos are owned by The Canadian Real Estate Association (CREA) and identify the quality of services provided by real estate professionals who are members of CREA. The trademark DDF® is owned by The Canadian Real Estate Association (CREA) and identifies CREA's Data Distribution Facility (DDF®)
October 27 2026 06:59:53
Association of Interior REALTORS®
RE/MAX Kamloops