34 Dawson Crescent Elkford, British Columbia V0B 1H0

$575,000
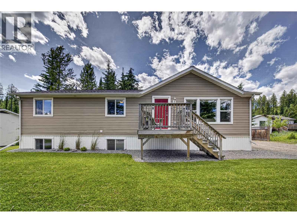
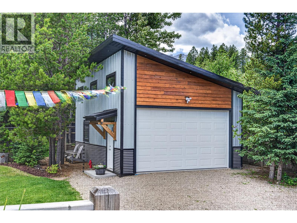
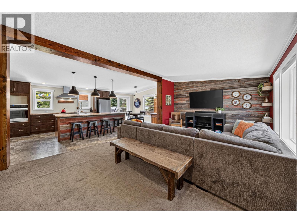
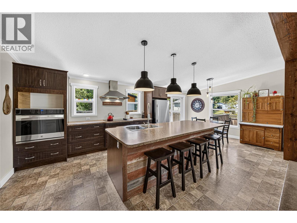
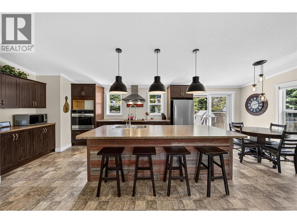
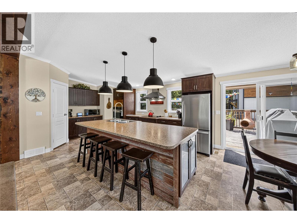
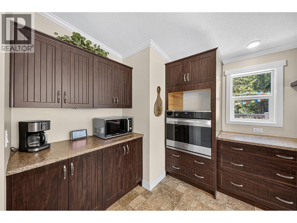
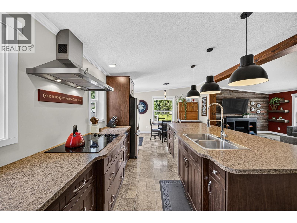
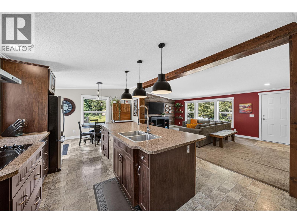
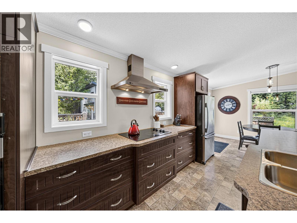
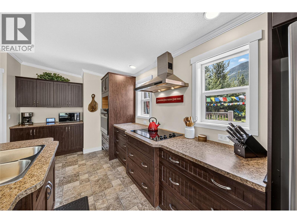
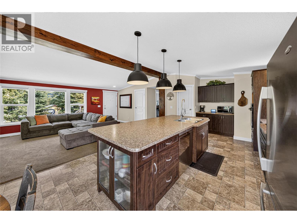
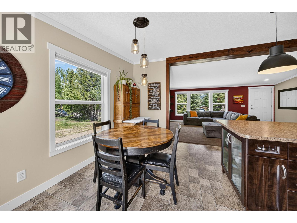
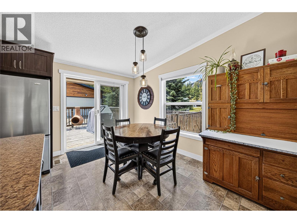
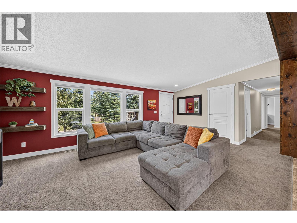
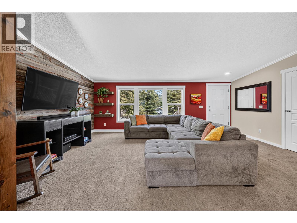
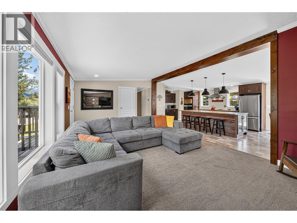
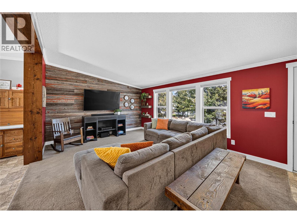
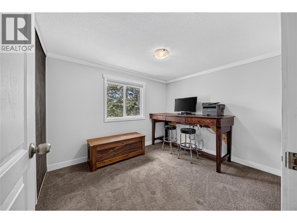
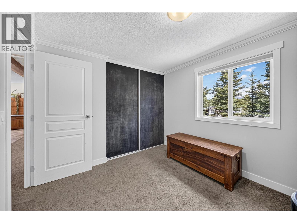
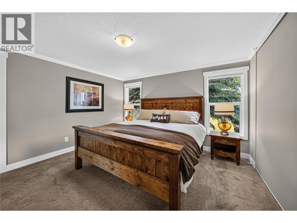
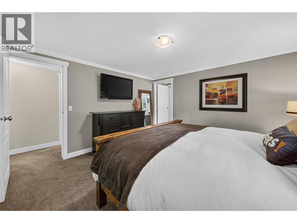
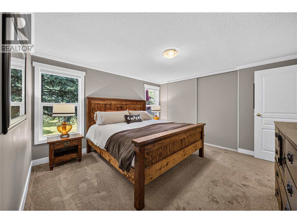
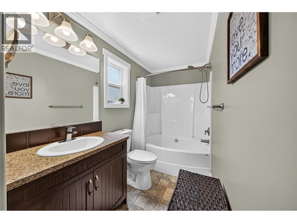
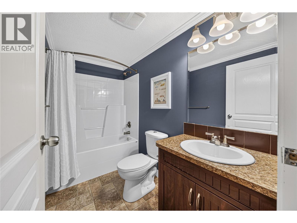
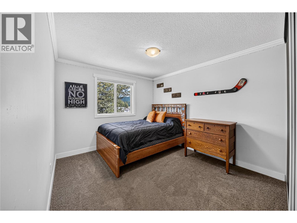
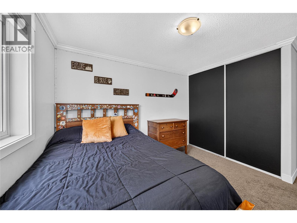
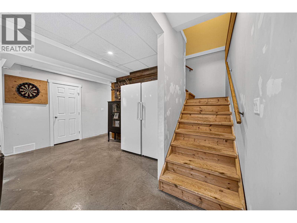
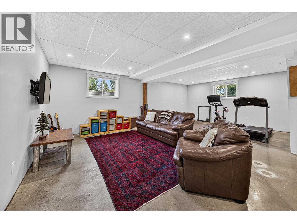
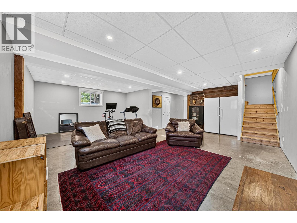
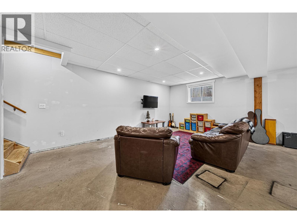
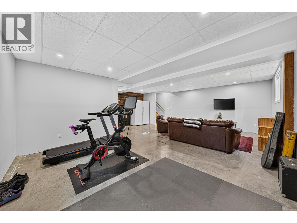
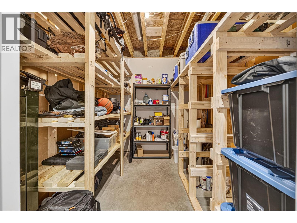
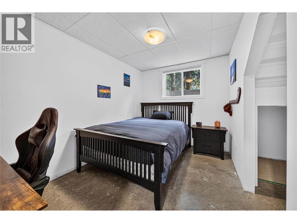
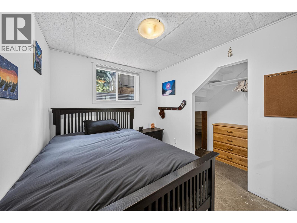
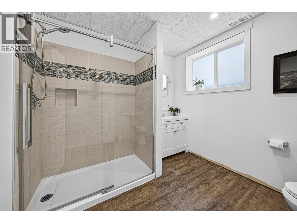
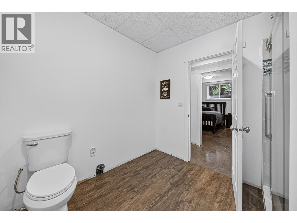
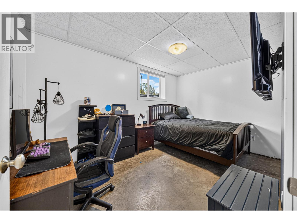
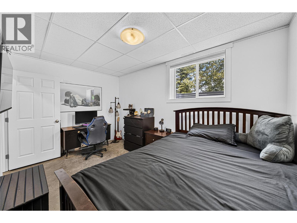
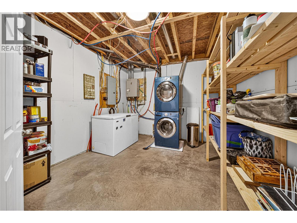
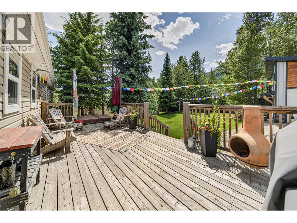
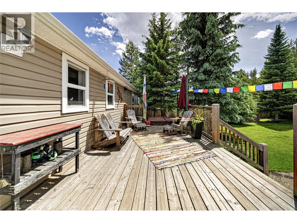
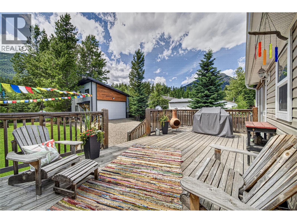
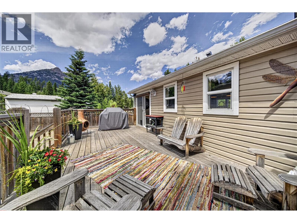
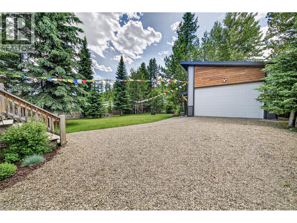
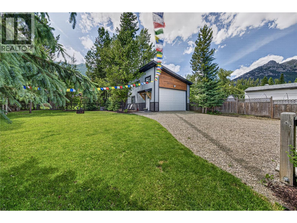
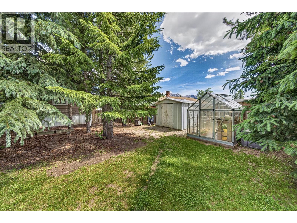
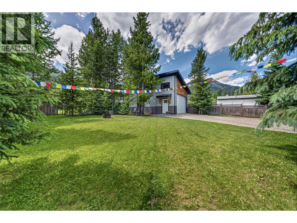
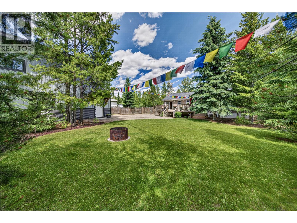
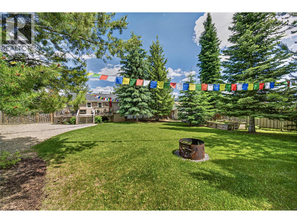
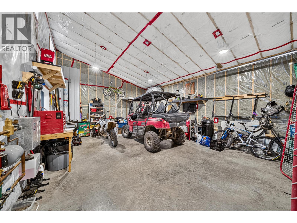
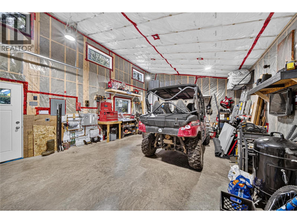
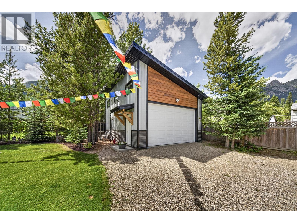
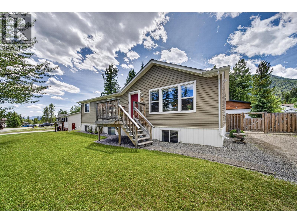
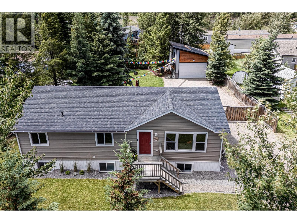
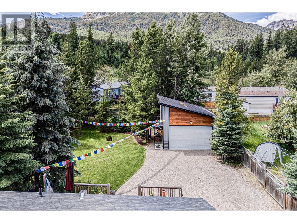
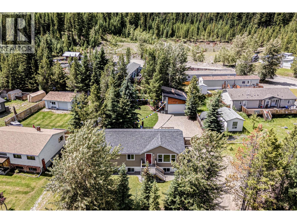
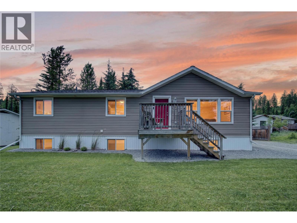
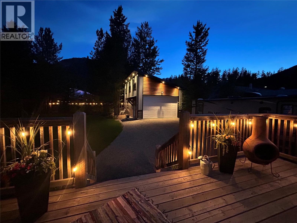
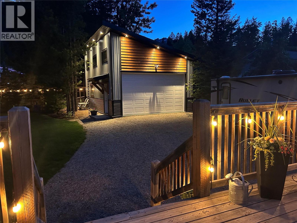
This spacious 2012 modular home on a full basement offers the perfect blend of style, comfort, and functionality with 5 bedrooms, 3 full bathrooms, and an impressive brand-new 20' x 28' custom detached garage. The bright, open-concept main floor features a welcoming living room, dining area, and a well-appointed kitchen complete with an expansive eat-up island—ideal for entertaining or family gatherings. Sliding glass doors lead to the large rear deck, creating a seamless indoor-outdoor living space. Down the hall, you'll find two generously sized bedrooms, a full bathroom, and a spacious primary suite featuring a private ensuite with a relaxing soaker tub. The fully finished basement boasts high ceilings and large windows that fill the space with natural light. It offers two additional bedrooms, a spacious family room, a third full bathroom, and plenty of storage, making it perfect for growing families or overnight guests. Outside, the fully landscaped and fenced backyard provides plenty of room to enjoy the outdoors. The standout feature is the brand-new 20' x 28' custom detached garage, complete with 100-amp service, in-floor electric heat, and welder outlets—ideal for hobbyists, mechanics, or anyone needing exceptional workspace. With thoughtful design, outstanding features, and quick possession available, this move-in-ready home truly has everything you've been looking for. (id:25164)
Property Details
| MLS® Number | 10394211 |
| Property Type | Single Family |
| Neigbourhood | Elkford |
| Parking Space Total | 8 |
Building
| Bathroom Total | 3 |
| Bedrooms Total | 5 |
| Basement Type | Full |
| Constructed Date | 2012 |
| Heating Type | Forced Air |
| Roof Material | Asphalt Shingle |
| Roof Style | Unknown |
| Stories Total | 2 |
| Size Interior | 2,700 Sqft |
| Type | Manufactured Home |
| Utility Water | Municipal Water |
Parking
| Detached Garage | 1 |
| R V |
Land
| Acreage | No |
| Current Use | Other |
| Sewer | Municipal Sewage System |
| Size Irregular | 0.29 |
| Size Total | 0.29 Ac|under 1 Acre |
| Size Total Text | 0.29 Ac|under 1 Acre |
Rooms
| Level | Type | Length | Width | Dimensions |
|---|---|---|---|---|
| Basement | Storage | 8'3'' x 9' | ||
| Basement | Laundry Room | 14'2'' x 11'4'' | ||
| Basement | Full Bathroom | Measurements not available | ||
| Basement | Bedroom | 14'8'' x 10'11'' | ||
| Basement | Bedroom | 12'9'' x 8'6'' | ||
| Basement | Recreation Room | 25'6'' x 24'11'' | ||
| Main Level | Full Ensuite Bathroom | Measurements not available | ||
| Main Level | Primary Bedroom | 12'10'' x 12'6'' | ||
| Main Level | Full Bathroom | Measurements not available | ||
| Main Level | Bedroom | 12'3'' x 9'4'' | ||
| Main Level | Bedroom | 11'1'' x 8'11'' | ||
| Main Level | Dining Room | 13'2'' x 8'8'' | ||
| Main Level | Living Room | 20'5'' x 12'4'' | ||
| Main Level | Kitchen | 16'4'' x 13'2'' |
https://www.realtor.ca/real-estate/30025021/34-dawson-crescent-elkford-elkford

Personal Real Estate Corporation
(250) 910-9625
www.elkfordrealtor.ca/
https://www.facebook.com/robandcrystal.tennant
https://www.linkedin.com/in/ crystal-tennant-REALTOR

Box 1505,
Sparwood, British Columbia V0B 2G0
Contact Us
Contact us for more information

The trademarks REALTOR®, REALTORS®, and the REALTOR® logo are controlled by The Canadian Real Estate Association (CREA) and identify real estate professionals who are members of CREA. The trademarks MLS®, Multiple Listing Service® and the associated logos are owned by The Canadian Real Estate Association (CREA) and identify the quality of services provided by real estate professionals who are members of CREA. The trademark DDF® is owned by The Canadian Real Estate Association (CREA) and identifies CREA's Data Distribution Facility (DDF®)
July 20 2026 09:42:13
Association of Interior REALTORS®
RE/MAX Elk Valley Realty