3302 Hall Road Kelowna, British Columbia V1W 2T2

$1,695,000
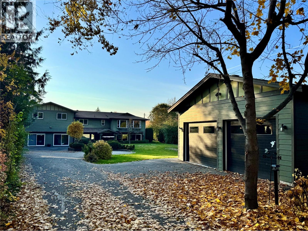
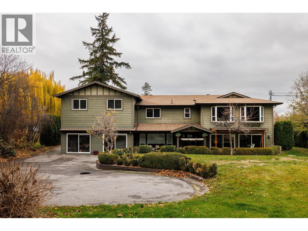
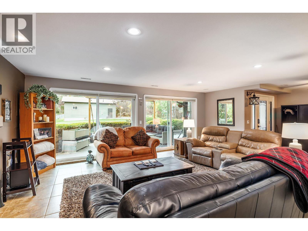
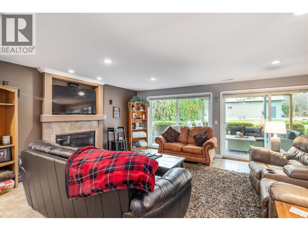
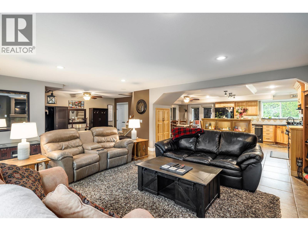
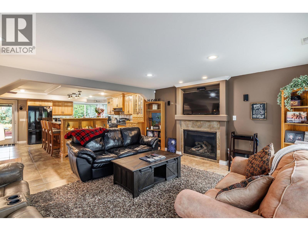
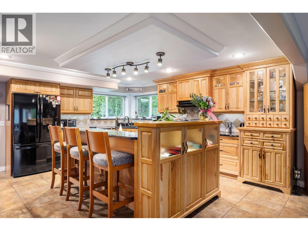
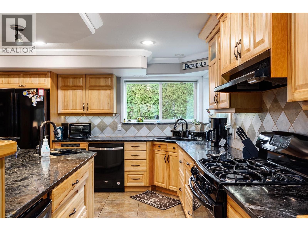
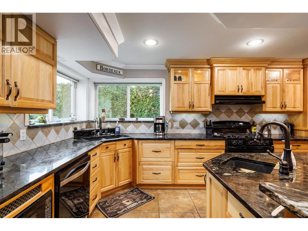
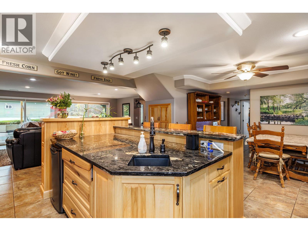
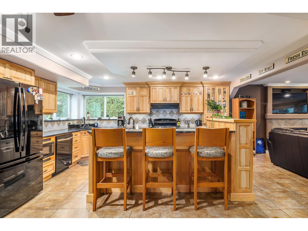
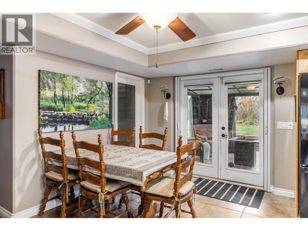
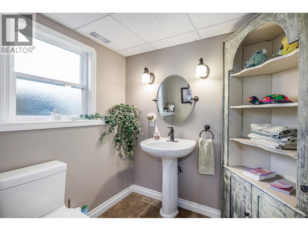
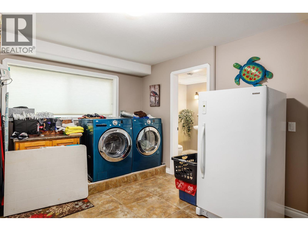
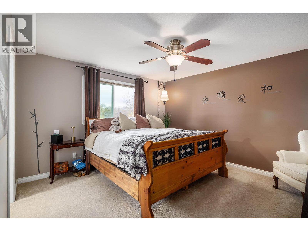
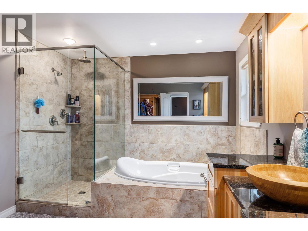
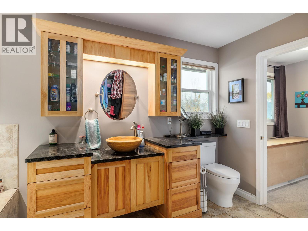
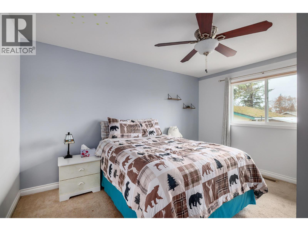
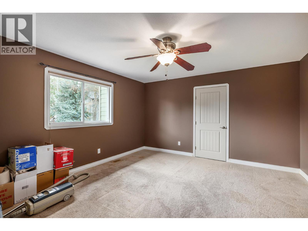
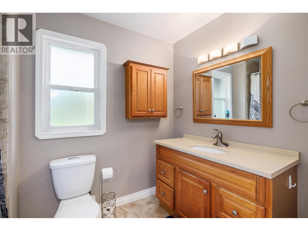
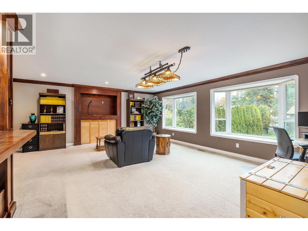
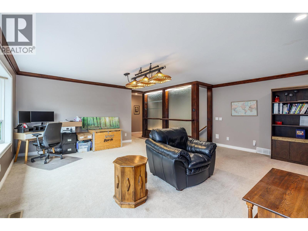
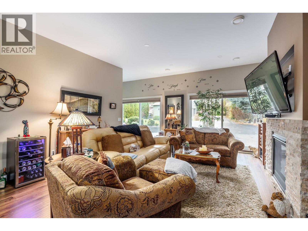
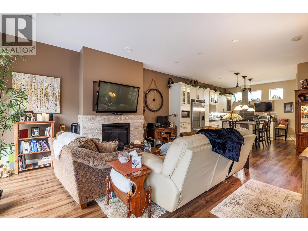
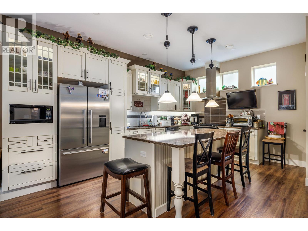
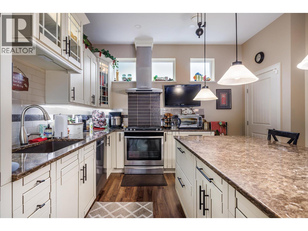
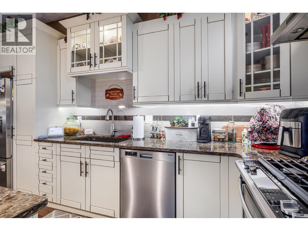
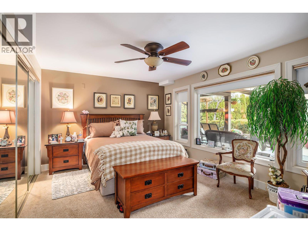
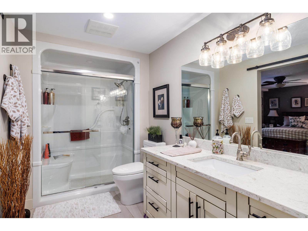
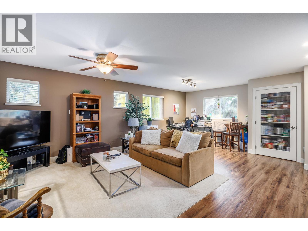
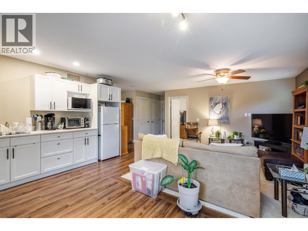
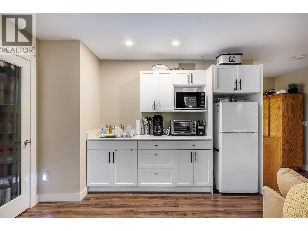
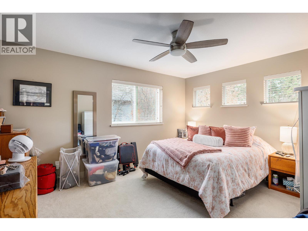
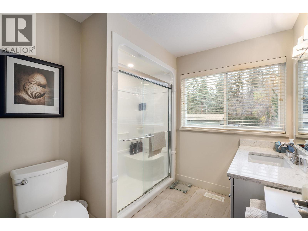
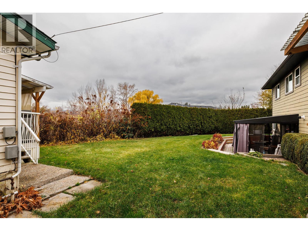
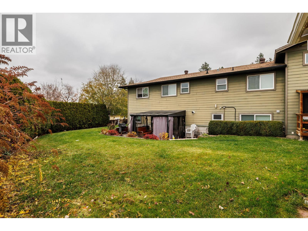
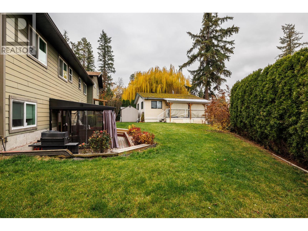
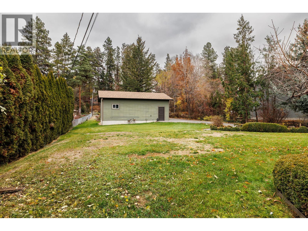
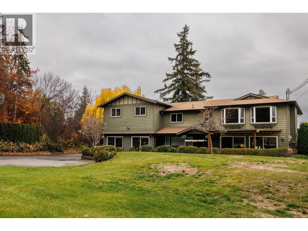
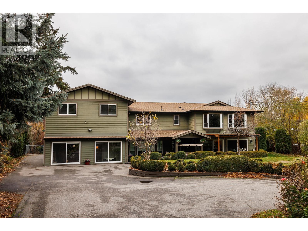
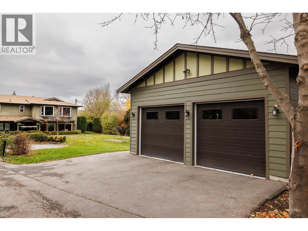
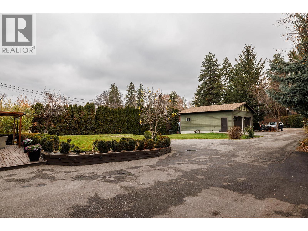
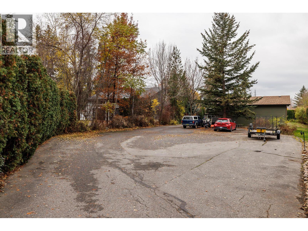
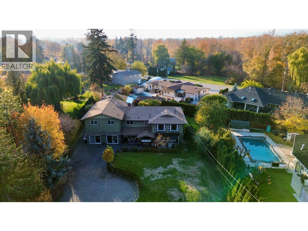
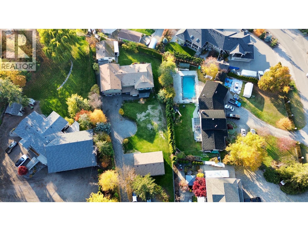
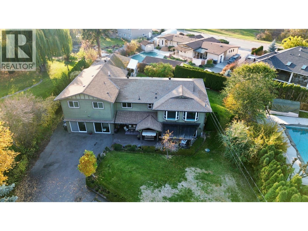
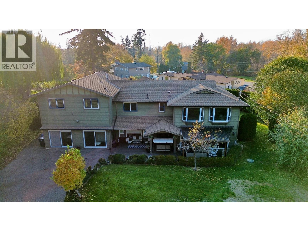
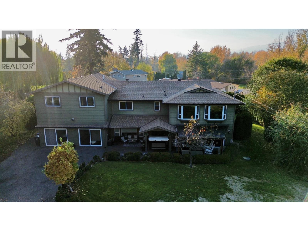
Set on a private and spacious 0.62-acre property on sought-after Hall Road, this unique property offers an incredible combination of space, flexibility and lifestyle. With four separate living spaces, there is room for the whole family, extended family, guests or even the potential for additional rental income. The main home features 3 bedrooms and was tastefully updated in 2010. A beautiful, legal 1-bedroom suite was added on the main floor in 2017, while an additional 1-bedroom in-law suite upstairs provides even more flexibility. Tucked away in the backyard, you'll find a charming 1-bedroom cabin, offering yet another private living space. Outside, there is no shortage of room for all your toys! Enjoy an abundance of parking for vehicles, RVs and boats, along with an oversized detached double garage built in 2018. The private, spacious setting offers plenty of room to enjoy the outdoors while appreciating the peaceful surroundings. Located in a quiet neighbourhood with a rural feel, yet just minutes from everyday amenities, including golf courses, schools and shopping, this property truly offers the best of both worlds. (id:25164)
Property Details
| MLS® Number | 10406208 |
| Property Type | Single Family |
| Neigbourhood | South East Kelowna |
| Parking Space Total | 10 |
Building
| Bathroom Total | 5 |
| Bedrooms Total | 5 |
| Constructed Date | 1975 |
| Construction Style Attachment | Detached |
| Cooling Type | Central Air Conditioning |
| Half Bath Total | 1 |
| Heating Type | See Remarks |
| Stories Total | 2 |
| Size Interior | 4,459 Sqft |
| Type | House |
| Utility Water | Municipal Water |
Parking
| Detached Garage | 2 |
| R V | 2 |
Land
| Acreage | No |
| Sewer | Septic Tank |
| Size Irregular | 0.62 |
| Size Total | 0.62 Ac|under 1 Acre |
| Size Total Text | 0.62 Ac|under 1 Acre |
Rooms
| Level | Type | Length | Width | Dimensions |
|---|---|---|---|---|
| Second Level | 4pc Bathroom | 9'1'' x 5'9'' | ||
| Second Level | Bedroom | 12'7'' x 13'5'' | ||
| Second Level | Bedroom | 16'7'' x 13'6'' | ||
| Second Level | 4pc Ensuite Bath | 13'3'' x 9'11'' | ||
| Second Level | Primary Bedroom | 14'5'' x 13'5'' | ||
| Second Level | Other | 24'5'' x 19'6'' | ||
| Third Level | 3pc Bathroom | 7' x 8' | ||
| Third Level | Bedroom | 14'2'' x 12' | ||
| Third Level | Great Room | 21'9'' x 26'10'' | ||
| Fourth Level | Other | 11'6'' x 7'6'' | ||
| Main Level | 2pc Bathroom | 5'6'' x 6' | ||
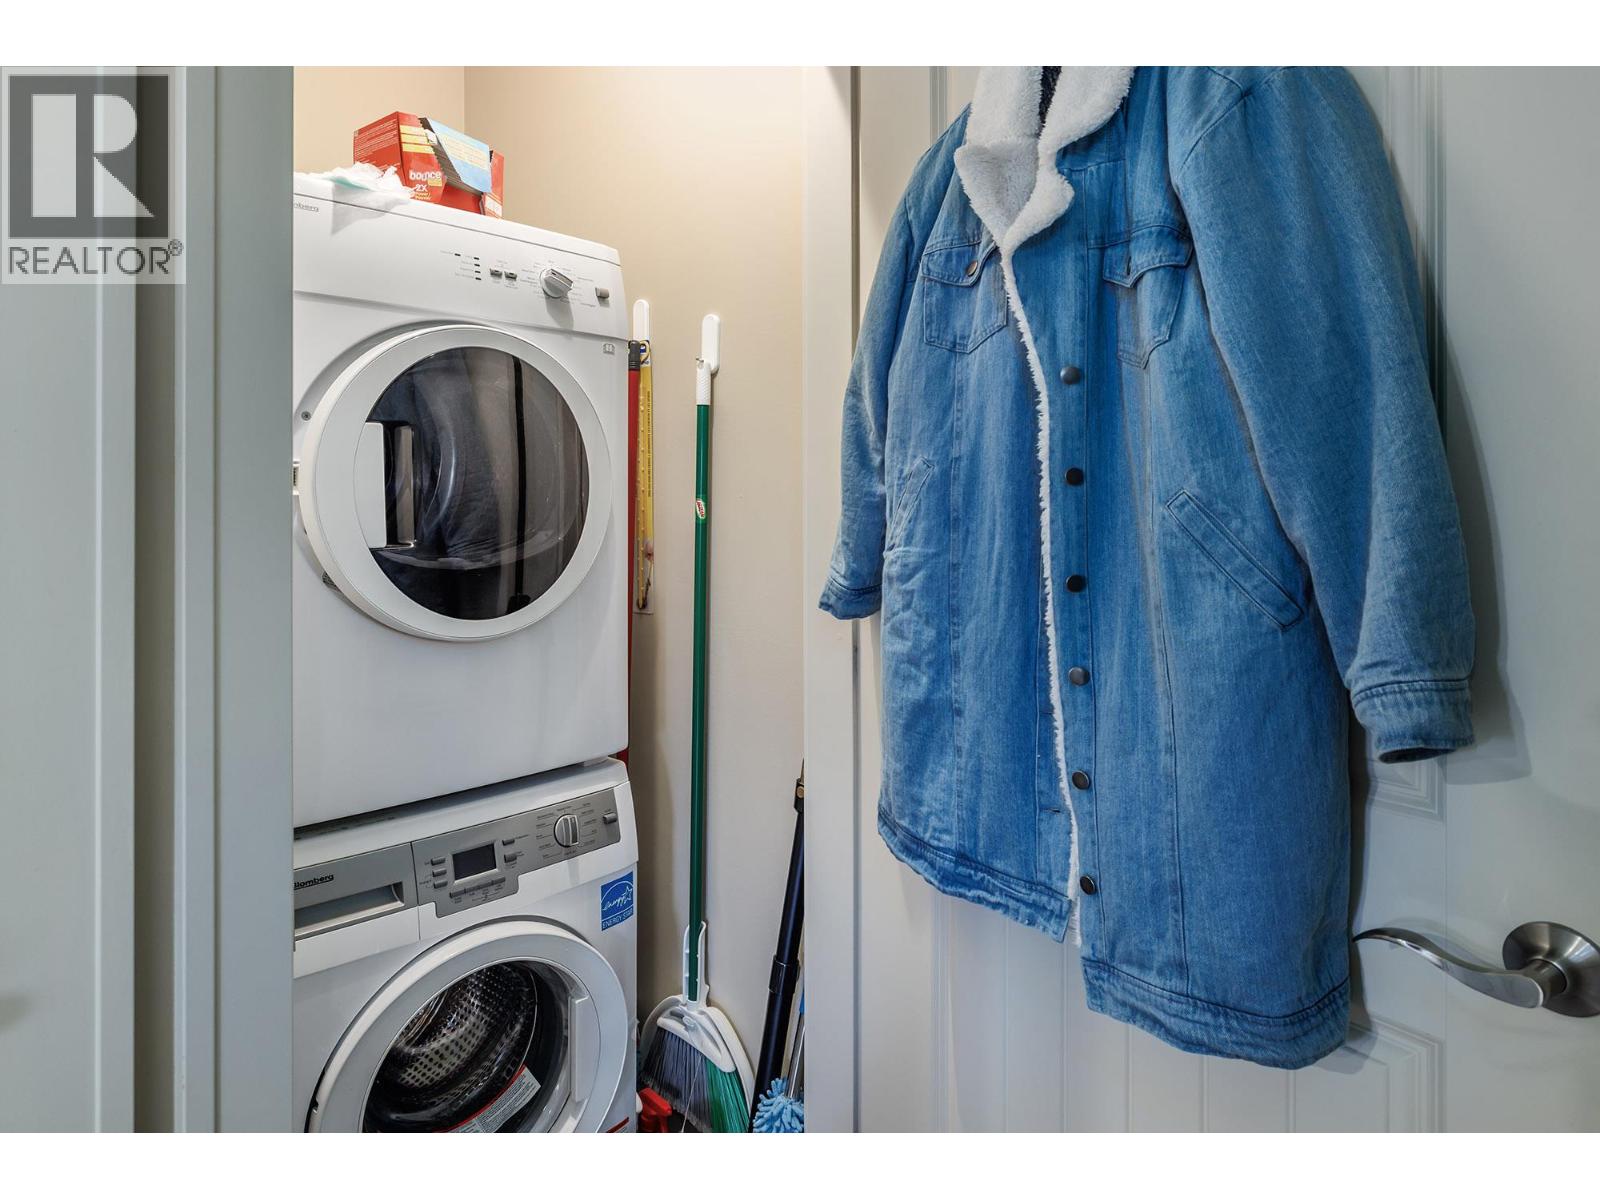
| Main Level | Laundry Room | 11' x 12'11'' | ||
| Main Level | Foyer | 7'5'' x 13'5'' | ||
| Main Level | Dining Room | 8'6'' x 13' | ||
| Main Level | Kitchen | 15'1'' x 16'11'' | ||
| Main Level | Living Room | 20'8'' x 15'8'' | ||
| Additional Accommodation | Primary Bedroom | 15'1'' x 13'4'' | ||
| Additional Accommodation | Full Bathroom | 6' x 11'1'' | ||
| Additional Accommodation | Living Room | 22'6'' x 19'9'' | ||
| Additional Accommodation | Kitchen | 16'7'' x 15'1'' | ||
| Secondary Dwelling Unit | Full Bathroom | 8'9'' x 4'11'' | ||
| Secondary Dwelling Unit | Primary Bedroom | 11'6'' x 12'3'' | ||
| Secondary Dwelling Unit | Living Room | 14'2'' x 15'2'' | ||
| Secondary Dwelling Unit | Kitchen | 11'5'' x 10'3'' |
https://www.realtor.ca/real-estate/30530706/3302-hall-road-kelowna-south-east-kelowna

(250) 317-5008
www.markihoffman.com/
https://www.instagram.com/markihoffmanrealestate/

#1 - 1890 Cooper Road
Kelowna, British Columbia V1Y 8B7
Contact Us
Contact us for more information

The trademarks REALTOR®, REALTORS®, and the REALTOR® logo are controlled by The Canadian Real Estate Association (CREA) and identify real estate professionals who are members of CREA. The trademarks MLS®, Multiple Listing Service® and the associated logos are owned by The Canadian Real Estate Association (CREA) and identify the quality of services provided by real estate professionals who are members of CREA. The trademark DDF® is owned by The Canadian Real Estate Association (CREA) and identifies CREA's Data Distribution Facility (DDF®)
November 19 2026 11:32:02
Association of Interior REALTORS®
Royal LePage Kelowna