3178 Via Centrale Unit# 2211 Kelowna, British Columbia V1V 2T3

$525,000Maintenance, Reserve Fund Contributions, Insurance, Ground Maintenance, Property Management, Other, See Remarks, Recreation Facilities
$701 Monthly
Maintenance, Reserve Fund Contributions, Insurance, Ground Maintenance, Property Management, Other, See Remarks, Recreation Facilities
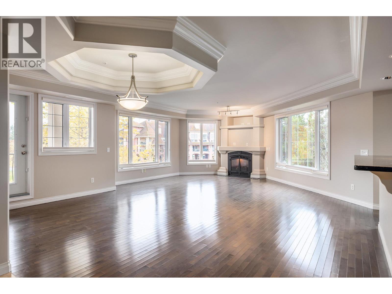
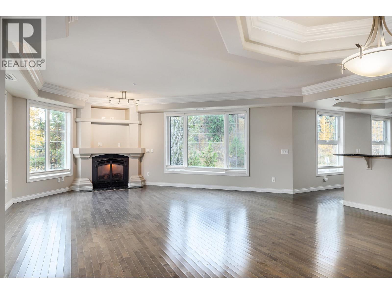
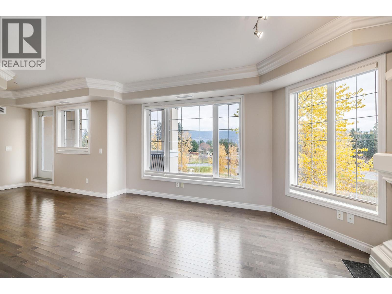
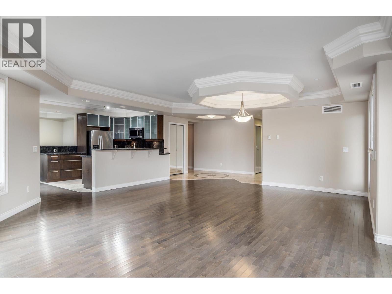
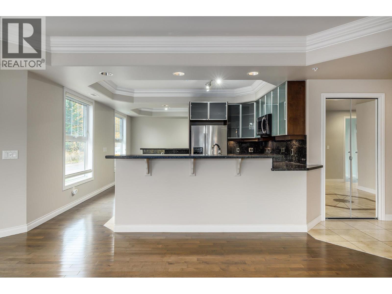
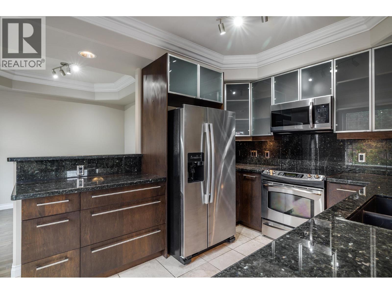
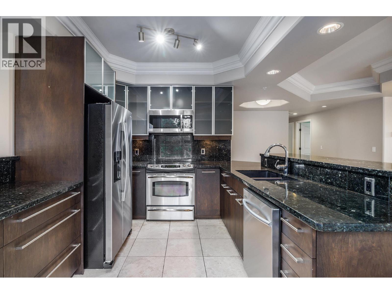
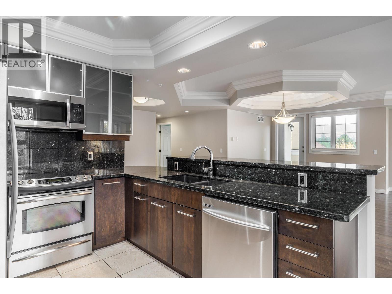
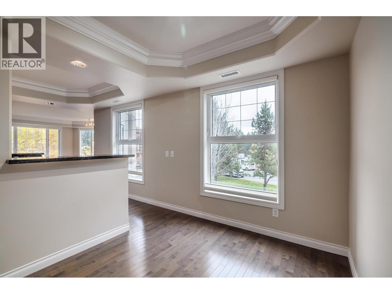
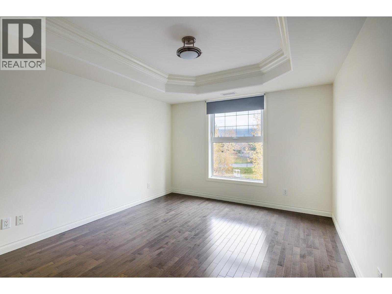
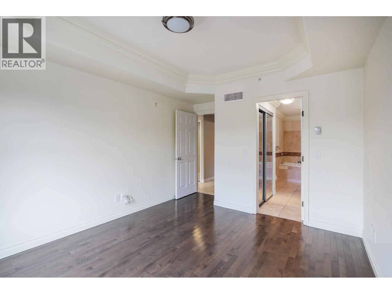
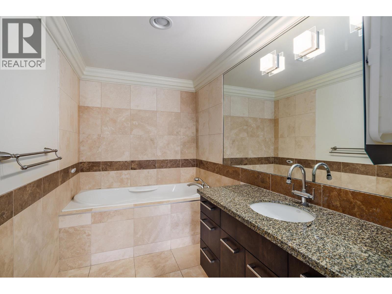
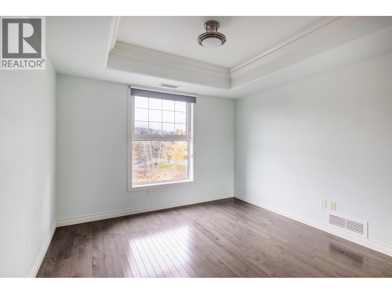
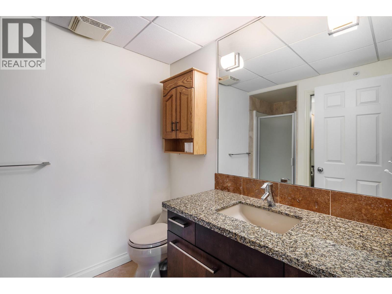
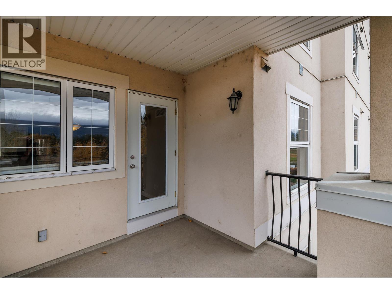
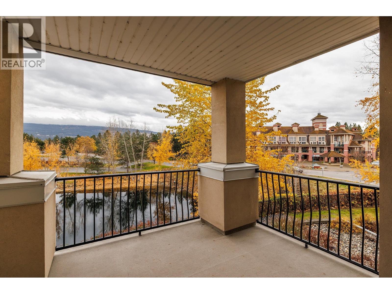
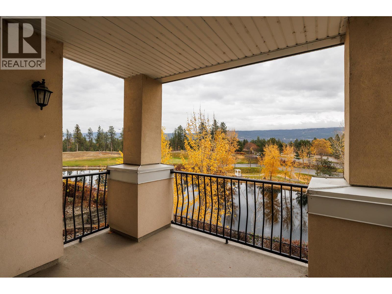
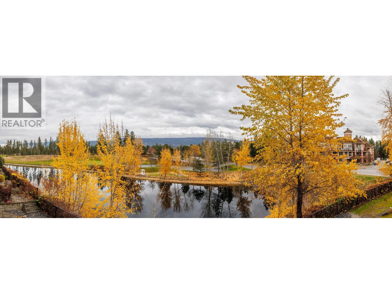
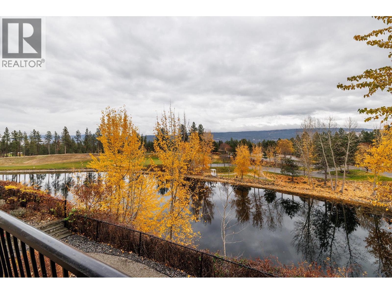
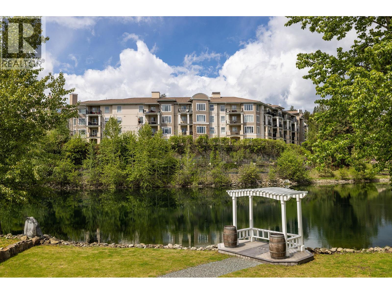
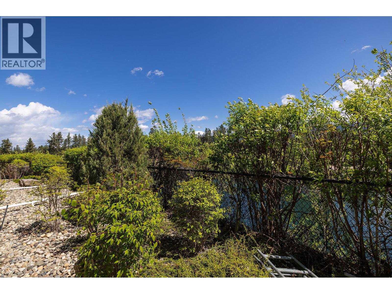
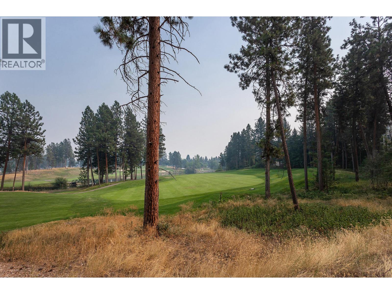
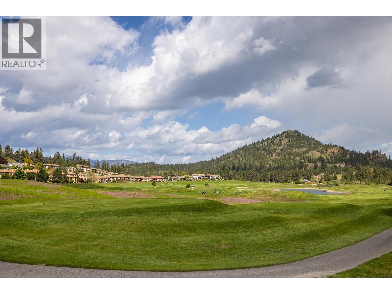
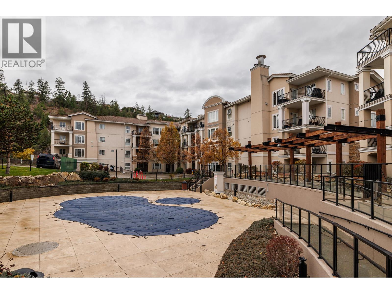
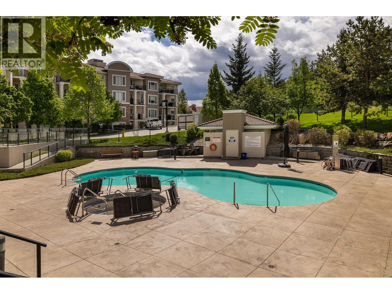
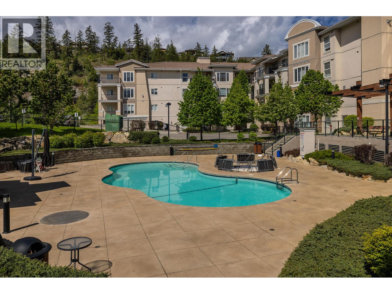
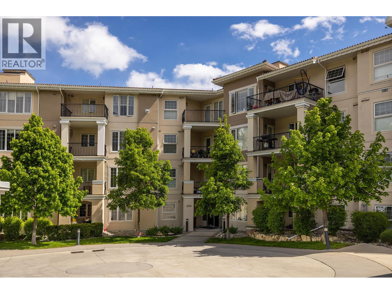
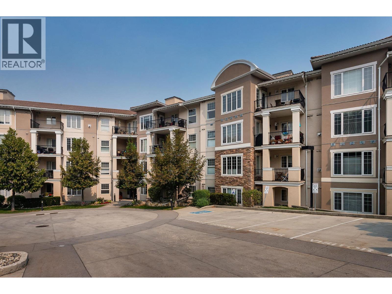
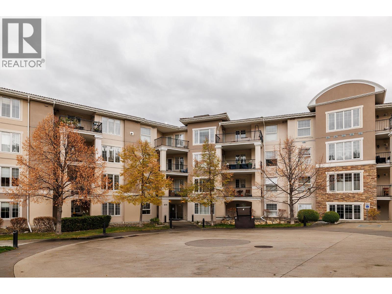
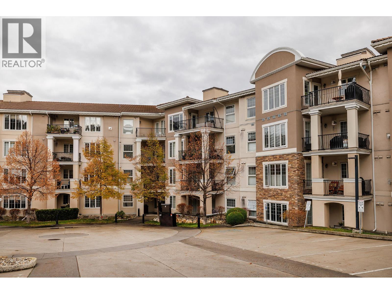
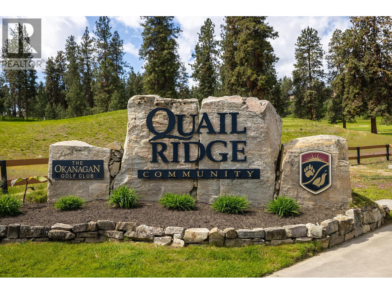
$701 MonthlyHigh-end living at The Pointe at Quail Ridge in Kelowna’s University District. This 1,435 sq ft corner unit has 2 bedrooms, a den, and 2 bathrooms, and sits on the second floor with southwest exposure. Because the unit juts out from the building, it has oversized windows on three sides, filling the home with natural light and framing expansive views of the pond, the golf course, and the mountains and valley beyond. Custom finishes include an updated kitchen and ensuite, 10 ft double coffered ceilings, double crown moulding, granite counters, hardwood floors with custom tile work, and a cozy gas fireplace. The den makes an ideal home office or hobby room or 3rd bedroom. Step out to the large private balcony and take in the view. In summer, enjoy the outdoor pool and hot tub, or walk to nearby trails, nature, clubhouse and the golf course. The building also has secure fob entry and bike storage, and the unit comes with one secured parking stall. With no age restrictions, it suits professionals, retirees, and families alike. It’s minutes to UBC Okanagan, Kelowna International Airport, shopping, and dining. Vacant, so you can move in for Christmas! Call today to view. (id:25164)
Open House
This property has open houses!
1:30 pm
Ends at:3:30 pm
Property Details
| MLS® Number | 10405899 |
| Property Type | Single Family |
| Neigbourhood | University District |
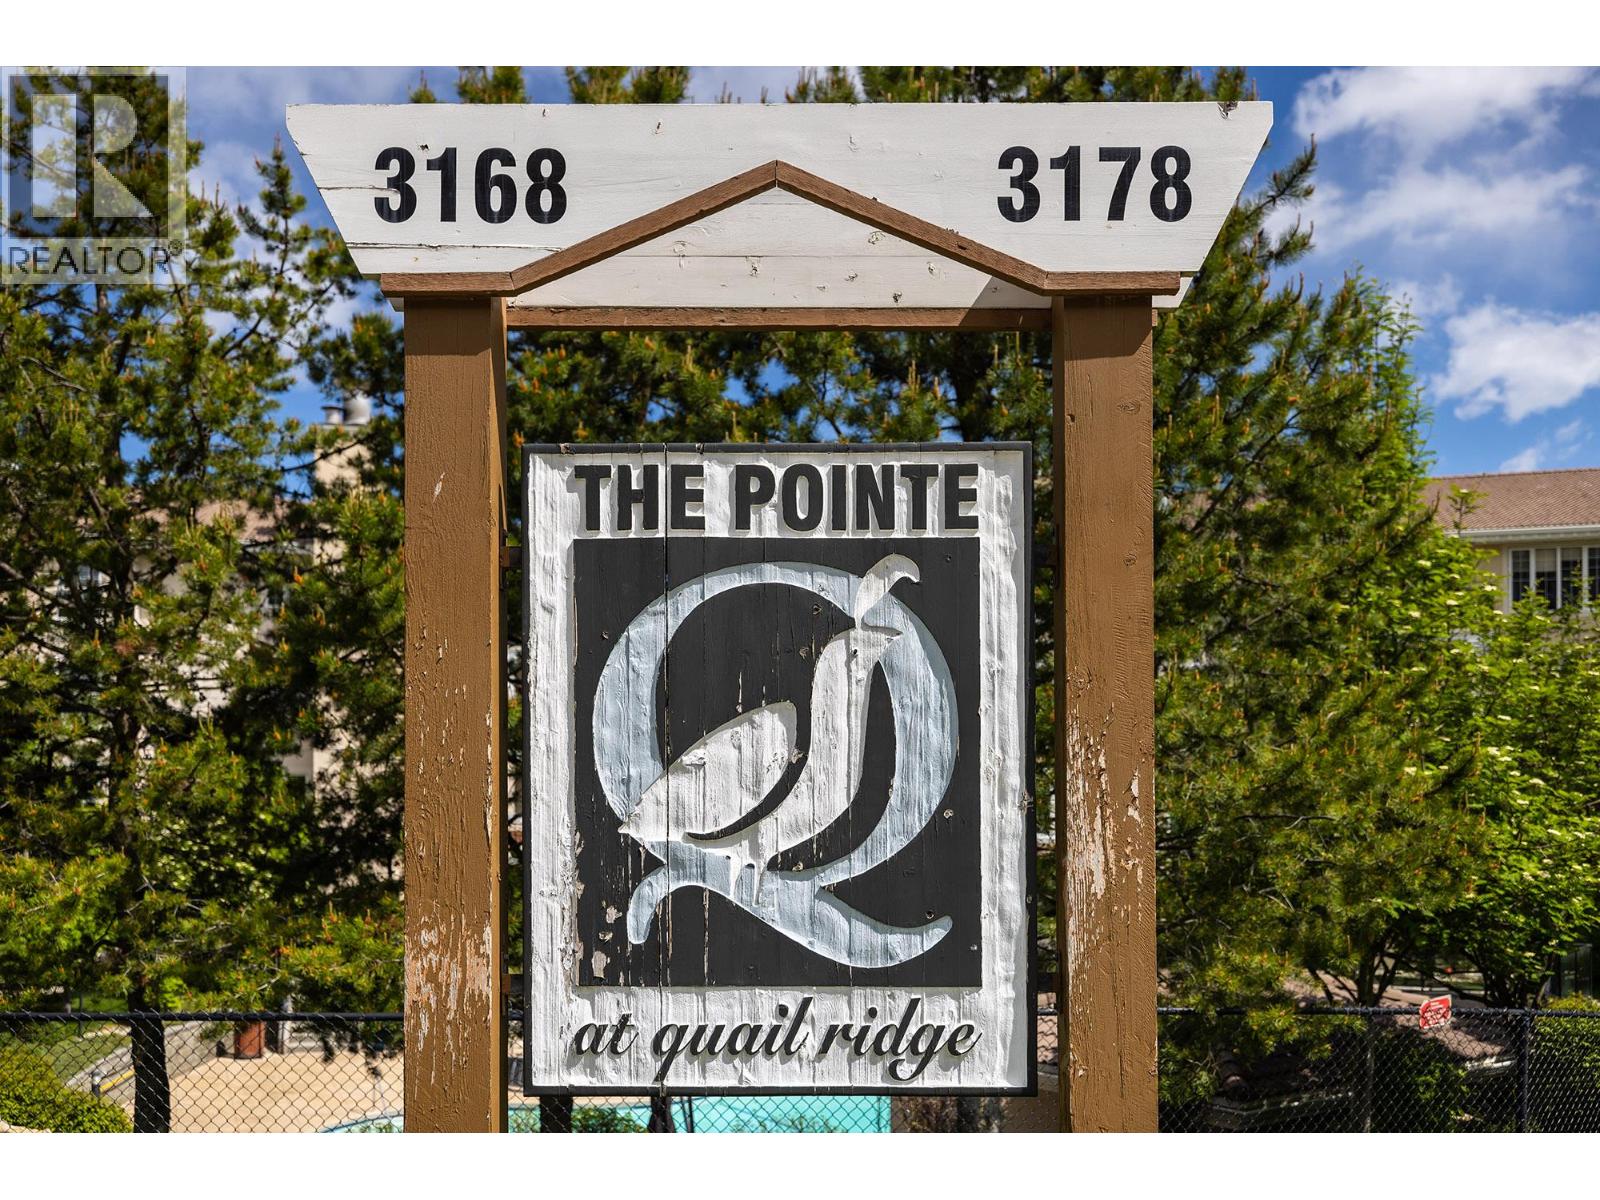
| Community Name | The Pointe at Quail Ridge |
| Amenities Near By | Golf Nearby, Airport, Park, Recreation, Schools, Shopping, Ski Area |
| Community Features | Recreational Facilities, Pet Restrictions, Pets Allowed With Restrictions, Rentals Allowed |
| Features | Level Lot, Private Setting, Treed, Central Island, One Balcony |
| Parking Space Total | 1 |
| Pool Type | Inground Pool, Outdoor Pool |
| Storage Type | Storage |
| View Type | City View, Mountain View, Valley View |
| Water Front Type | Waterfront On Pond |
Building
| Bathroom Total | 2 |
| Bedrooms Total | 2 |
| Amenities | Recreation Centre, Security/concierge |
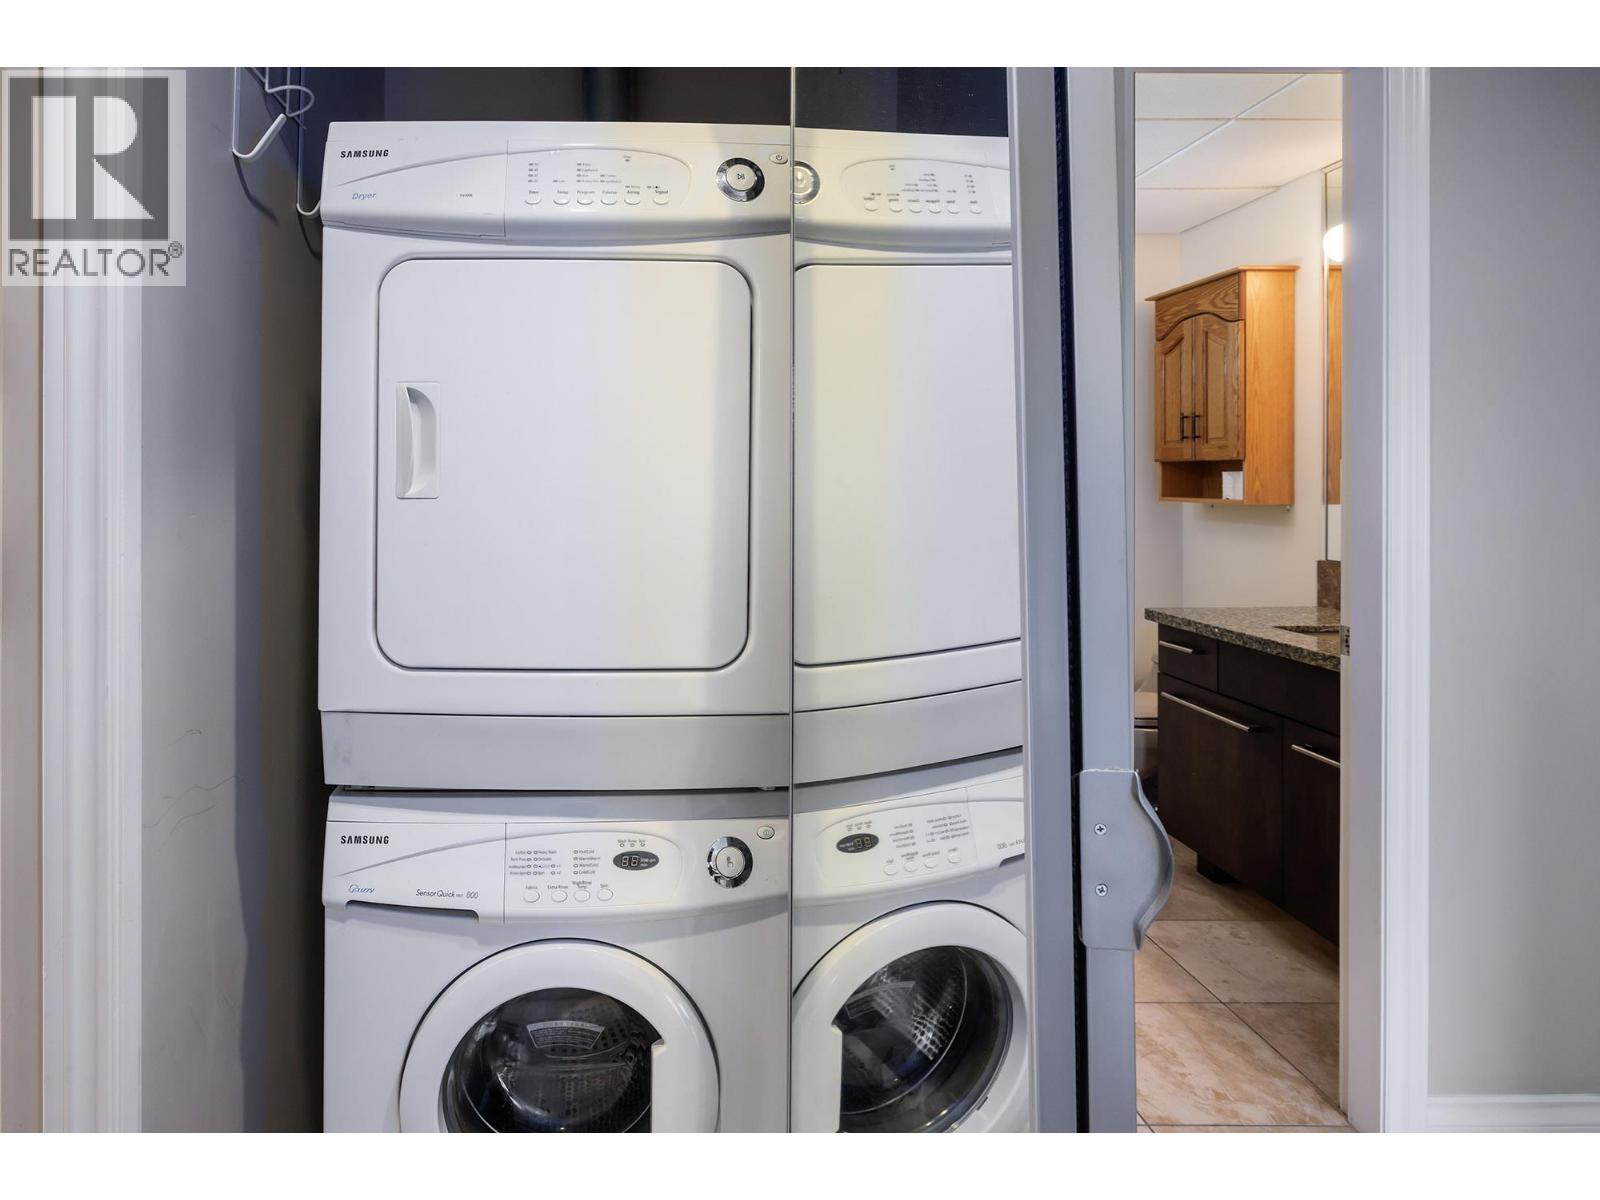
| Appliances | Dishwasher, Range - Gas, Microwave, Washer/dryer Stack-up |
| Constructed Date | 2004 |
| Cooling Type | Central Air Conditioning |
| Exterior Finish | Stucco |
| Fire Protection | Security, Sprinkler System-fire, Controlled Entry, Smoke Detector Only |
| Fireplace Fuel | Gas |
| Fireplace Present | Yes |
| Fireplace Total | 1 |
| Fireplace Type | Unknown |
| Flooring Type | Hardwood, Tile |
| Heating Type | Forced Air, See Remarks |
| Stories Total | 1 |
| Size Interior | 1,435 Sqft |
| Type | Apartment |
| Utility Water | Irrigation District |
Parking
| Street | |
| Parkade | |
| Stall | |
| Underground | 1 |
Land
| Access Type | Easy Access |
| Acreage | No |
| Land Amenities | Golf Nearby, Airport, Park, Recreation, Schools, Shopping, Ski Area |
| Landscape Features | Landscaped, Level, Wooded Area |
| Sewer | Municipal Sewage System |
| Size Total Text | Under 1 Acre |
| Surface Water | Ponds |
Rooms
| Level | Type | Length | Width | Dimensions |
|---|---|---|---|---|
| Main Level | Storage | 7'2'' x 5'4'' | ||
| Main Level | Bedroom | 13'1'' x 10'10'' | ||
| Main Level | 3pc Bathroom | 9'3'' x 6'5'' | ||
| Main Level | 3pc Ensuite Bath | 14'8'' x 7'3'' | ||
| Main Level | Primary Bedroom | 14'10'' x 10'11'' | ||
| Main Level | Den | 8'7'' x 10'3'' | ||
| Main Level | Kitchen | 14'0'' x 10'1'' | ||
| Main Level | Living Room | 20'8'' x 20'5'' |
https://www.realtor.ca/real-estate/30522555/3178-via-centrale-unit-2211-kelowna-university-district


100 - 1553 Harvey Avenue
Kelowna, British Columbia V1Y 6G1
Contact Us
Contact us for more information

The trademarks REALTOR®, REALTORS®, and the REALTOR® logo are controlled by The Canadian Real Estate Association (CREA) and identify real estate professionals who are members of CREA. The trademarks MLS®, Multiple Listing Service® and the associated logos are owned by The Canadian Real Estate Association (CREA) and identify the quality of services provided by real estate professionals who are members of CREA. The trademark DDF® is owned by The Canadian Real Estate Association (CREA) and identifies CREA's Data Distribution Facility (DDF®)
November 19 2026 09:18:18
Association of Interior REALTORS®
RE/MAX Kelowna