3160 Casorso Road Unit# 405 Kelowna, British Columbia V1W 3L7

$395,000Maintenance, Reserve Fund Contributions, Insurance, Ground Maintenance, Property Management, Other, See Remarks, Recreation Facilities, Sewer, Waste Removal
$385 Monthly
Maintenance, Reserve Fund Contributions, Insurance, Ground Maintenance, Property Management, Other, See Remarks, Recreation Facilities, Sewer, Waste Removal
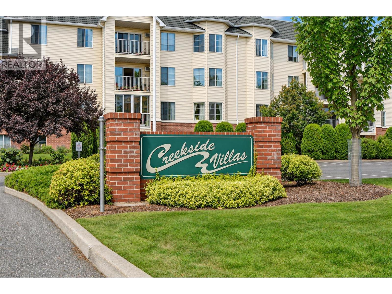
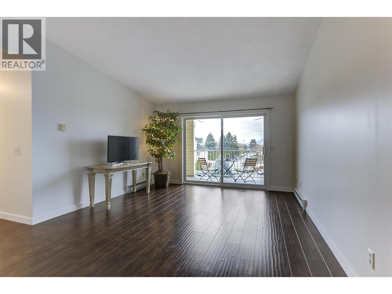
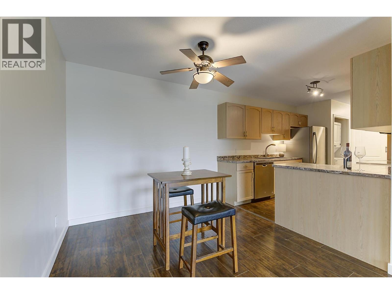
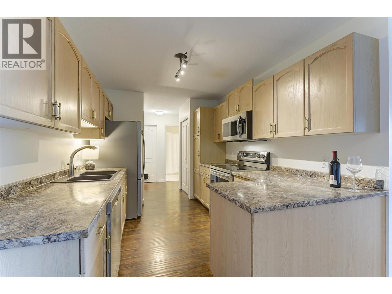
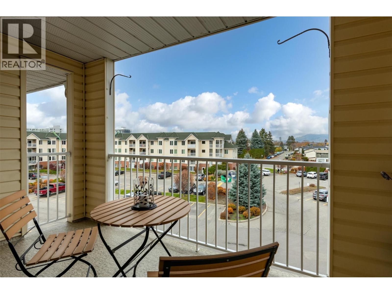
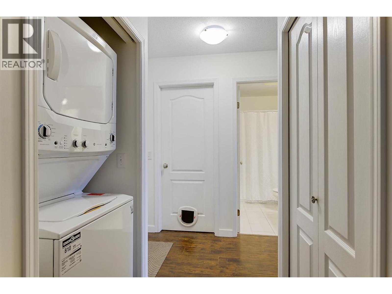
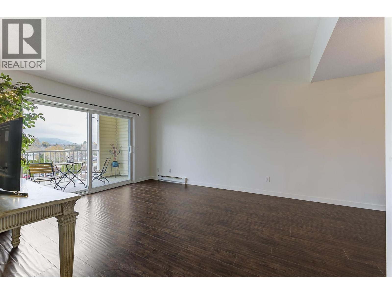
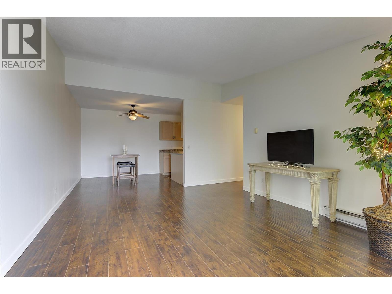
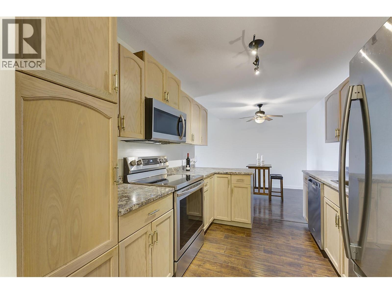
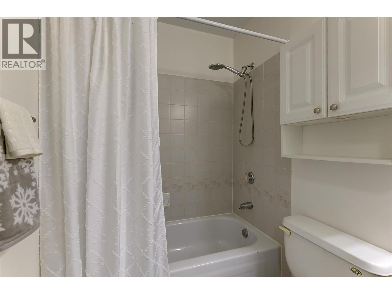
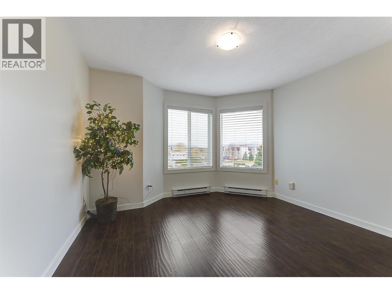
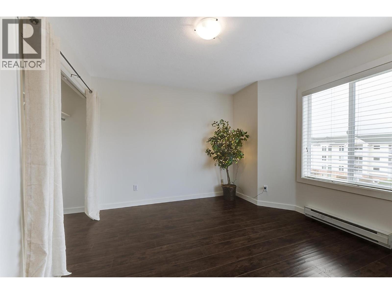
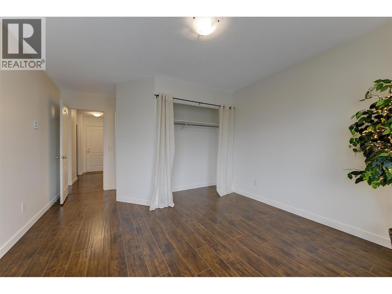
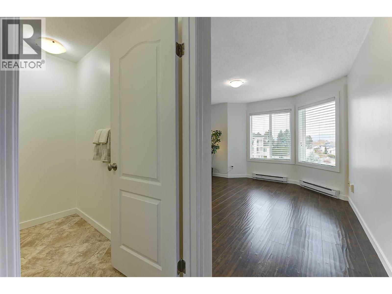
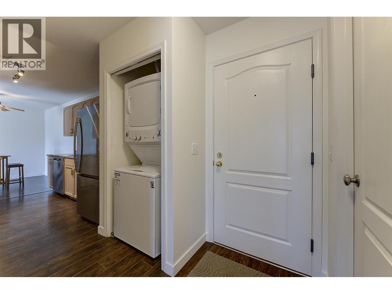
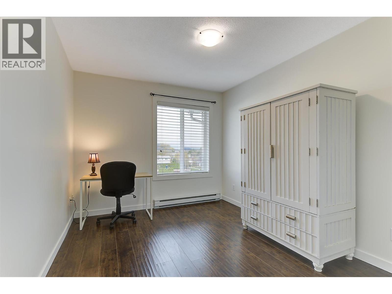
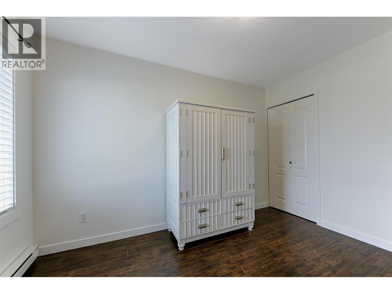
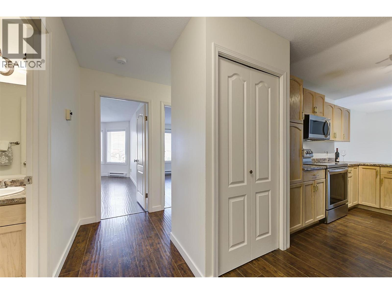
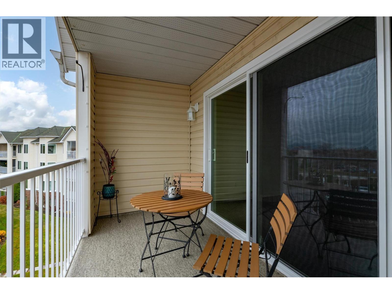
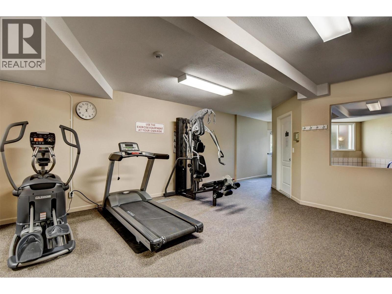
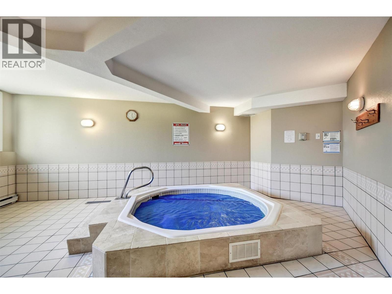
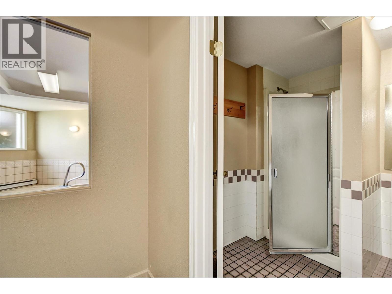
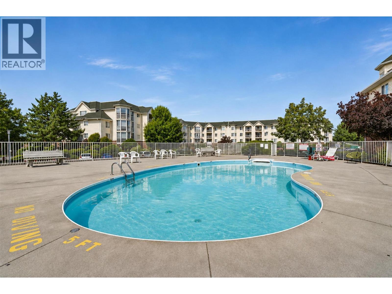
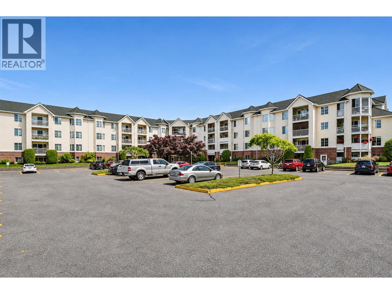
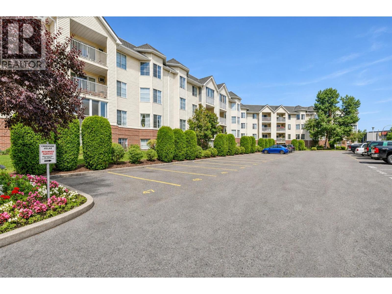
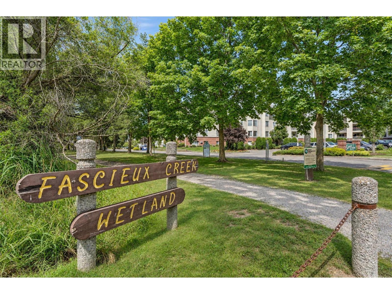
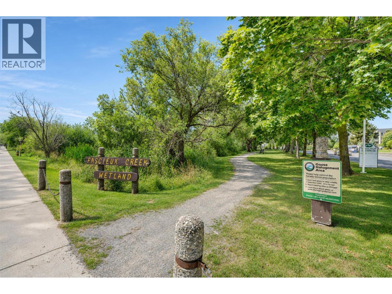
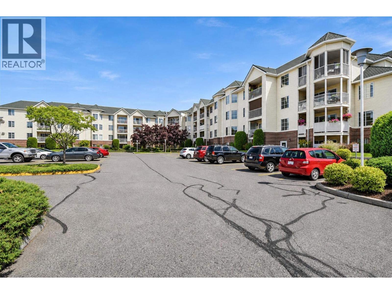
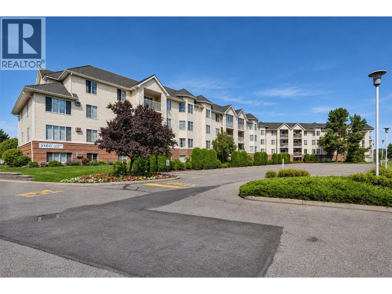
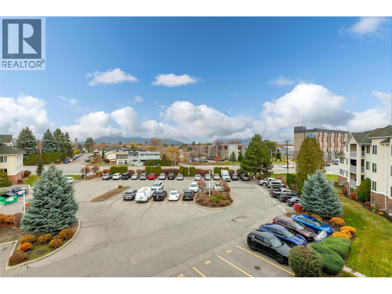
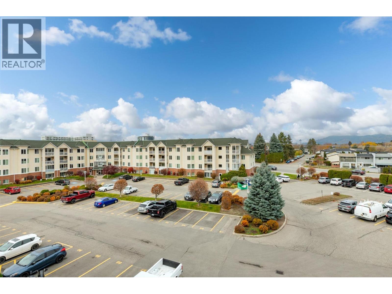
$385 MonthlyEnjoy the privacy of top-floor corner living in the Lower Mission’s sought-after Pandosy Village corridor! This 2-bedroom, 2-bathroom condo offers mountain views and no neighbours above. A bay window adds character to the primary bedroom, creating a welcoming retreat. Freshly painted, with newer windows and a brand-new washer and dryer, this home is vacant and move-in ready. Wood laminate flooring complements the living spaces. Shopping, cafés, restaurants, Okanagan College and the lake are close at hand, making it easy to enjoy everything this established neighbourhood offers. Creekside Villas amenities include an outdoor pool, hot tub, sauna and fitness room—a convenient home base for your Lower Mission lifestyle. (id:25164)
Property Details
| MLS® Number | 10405934 |
| Property Type | Single Family |
| Neigbourhood | Lower Mission |
| Community Name | Creekside Villas |
| Features | Balcony |
| Parking Space Total | 1 |
| Pool Type | Inground Pool |
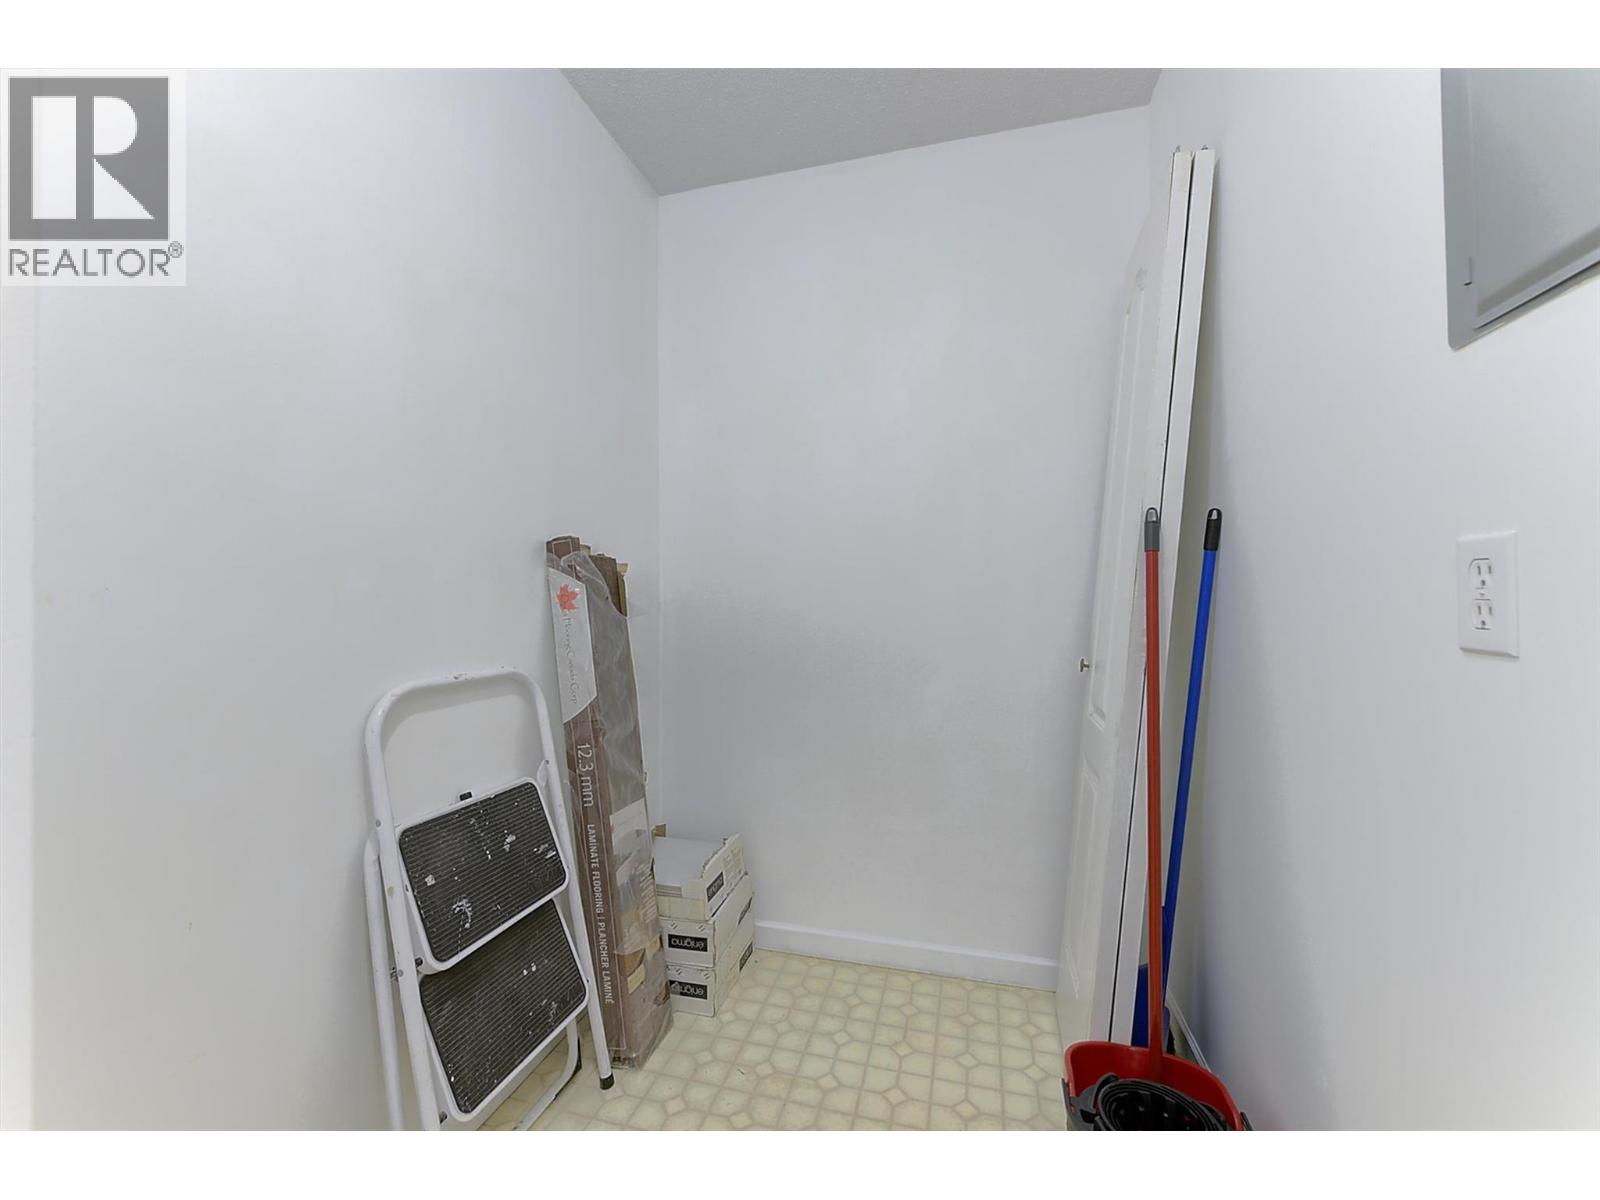
| Storage Type | Storage, Locker |
Building
| Bathroom Total | 2 |
| Bedrooms Total | 2 |
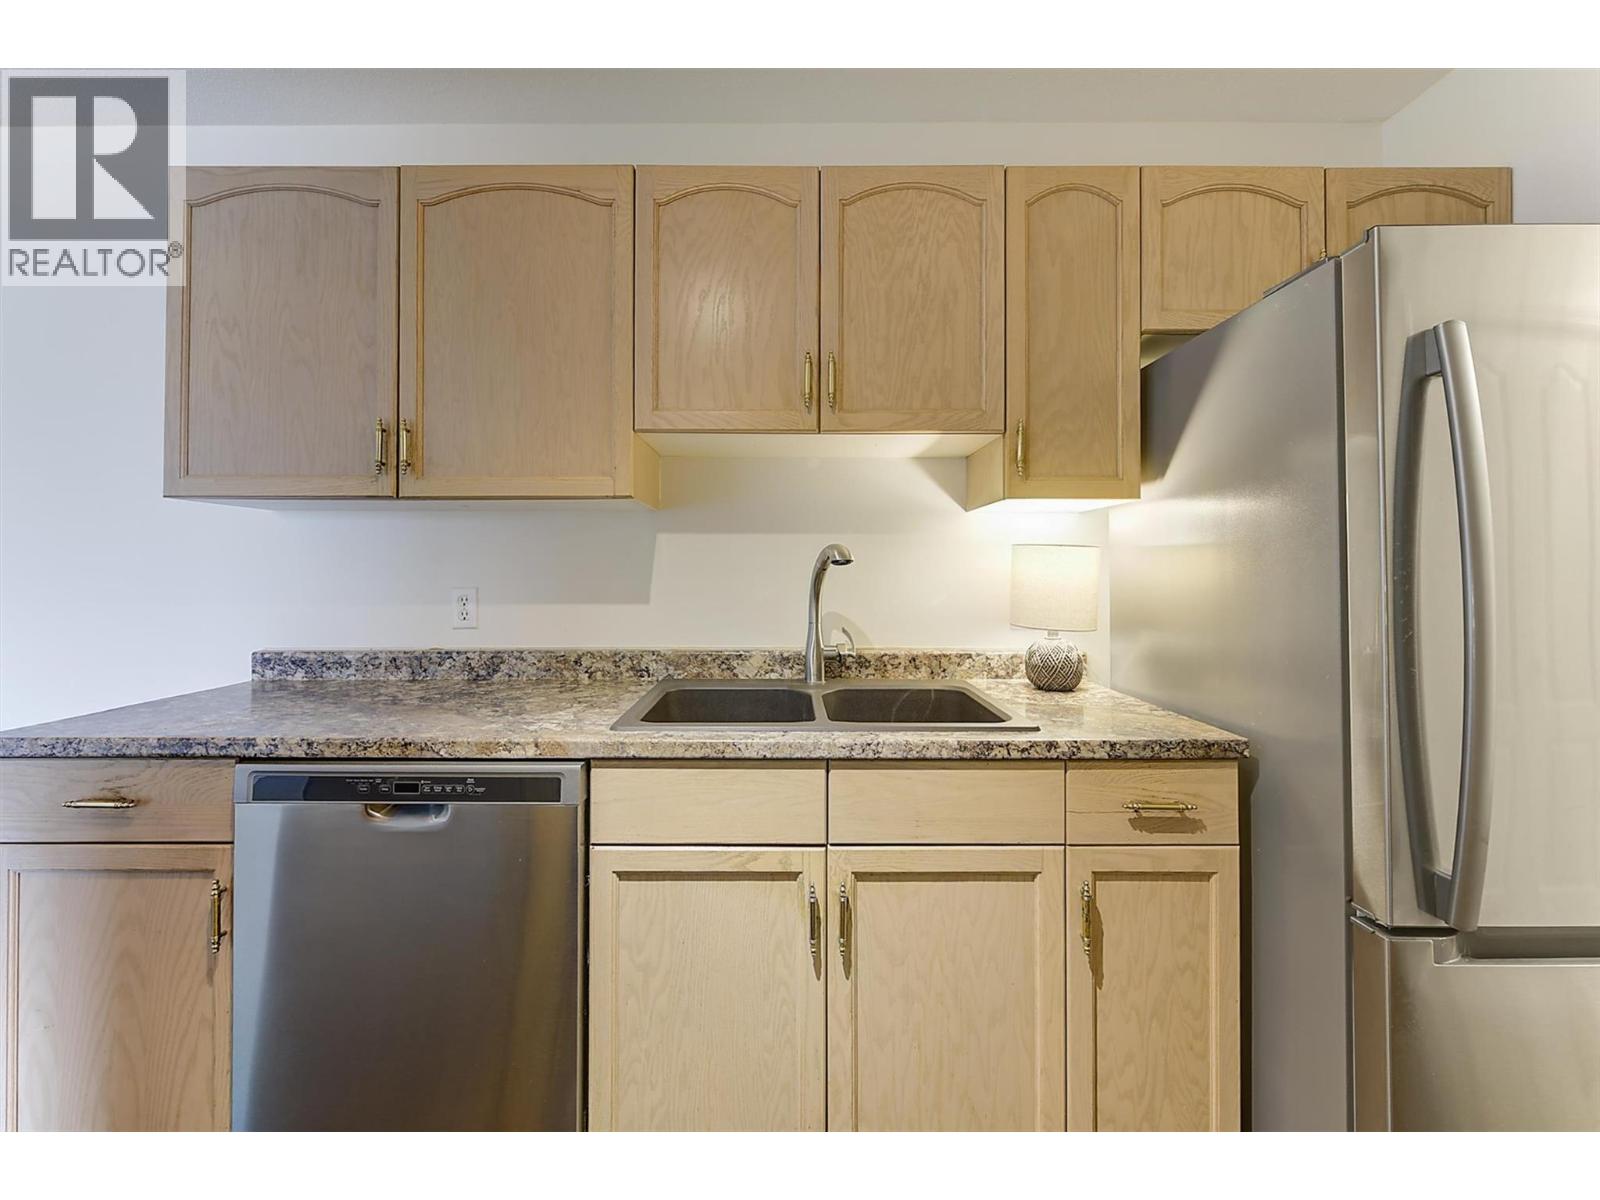
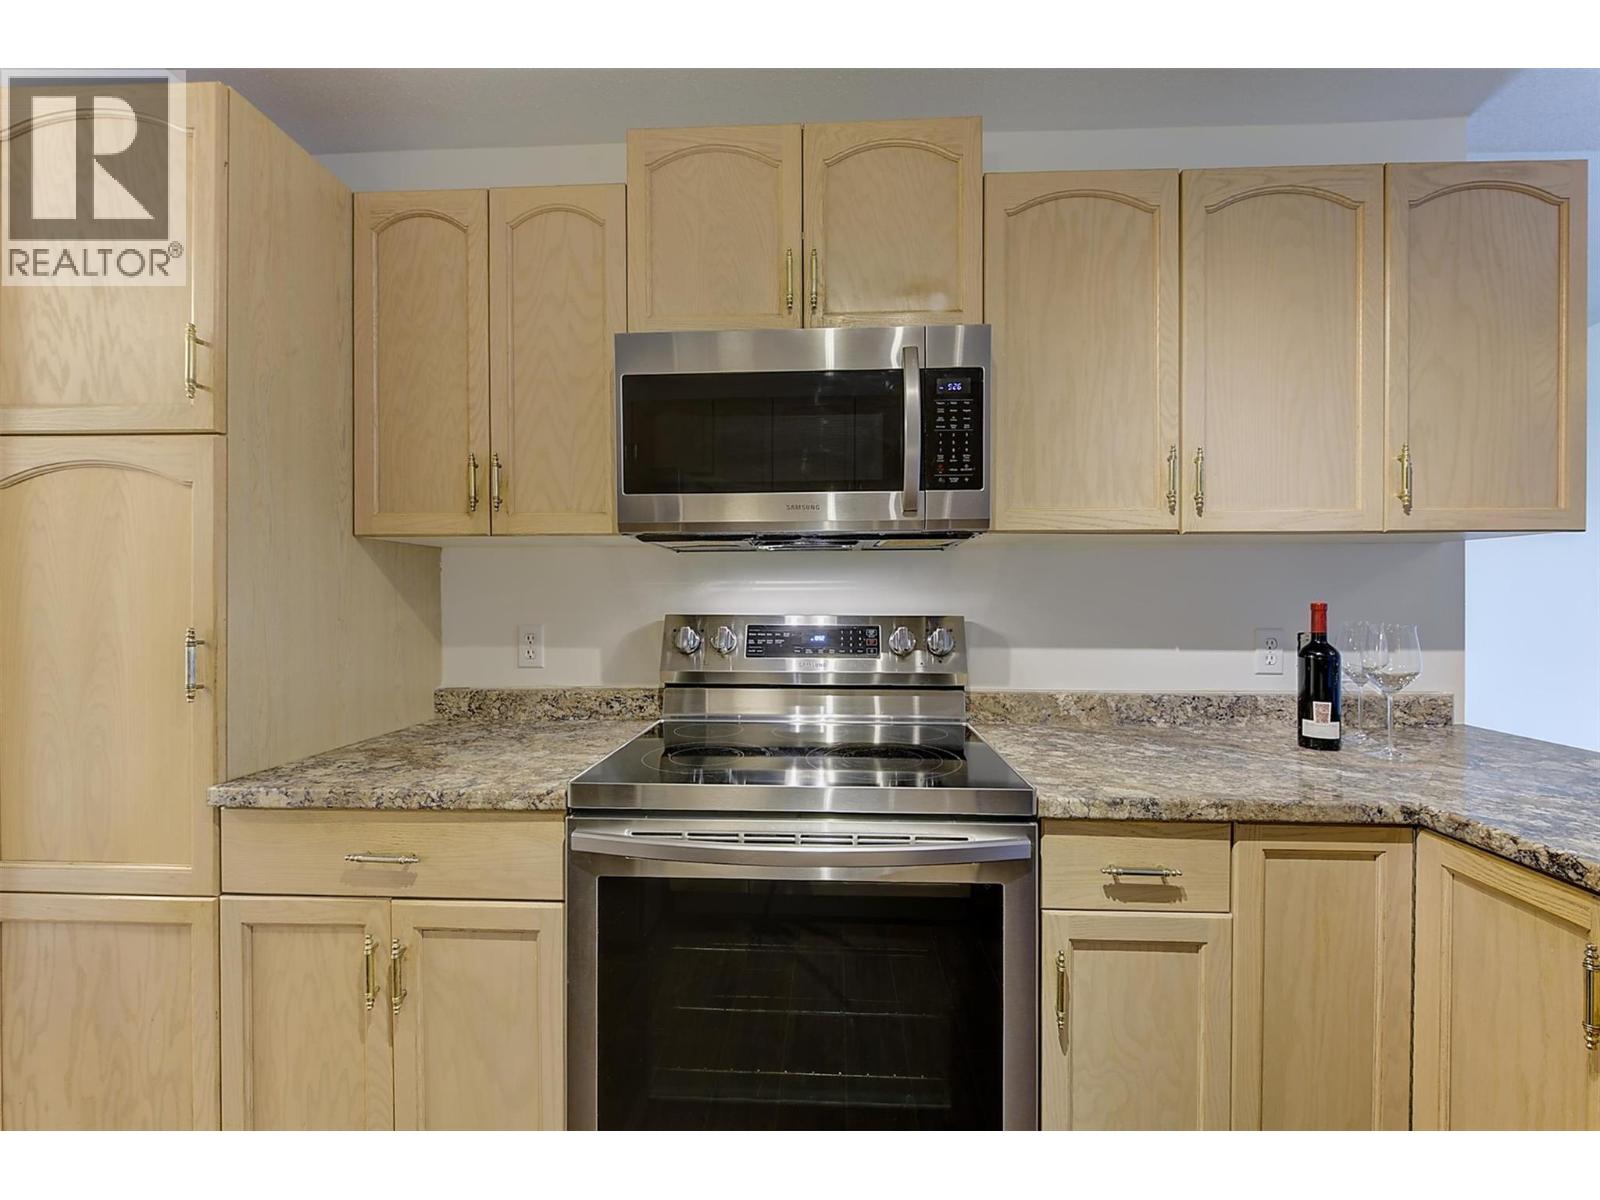
| Appliances | Refrigerator, Dishwasher, Oven - Electric, Microwave, Washer/dryer Stack-up |
| Constructed Date | 1992 |
| Cooling Type | Wall Unit |
| Exterior Finish | Vinyl Siding |
| Flooring Type | Laminate |
| Heating Fuel | Electric |
| Heating Type | Baseboard Heaters |
| Roof Material | Asphalt Shingle,tar & Gravel |
| Roof Style | Unknown,unknown |
| Stories Total | 1 |
| Size Interior | 960 Sqft |
| Type | Apartment |
| Utility Water | Municipal Water |
Parking
| Stall |
Land
| Acreage | No |
| Sewer | Municipal Sewage System |
| Size Total Text | Under 1 Acre |
Rooms
| Level | Type | Length | Width | Dimensions |
|---|---|---|---|---|
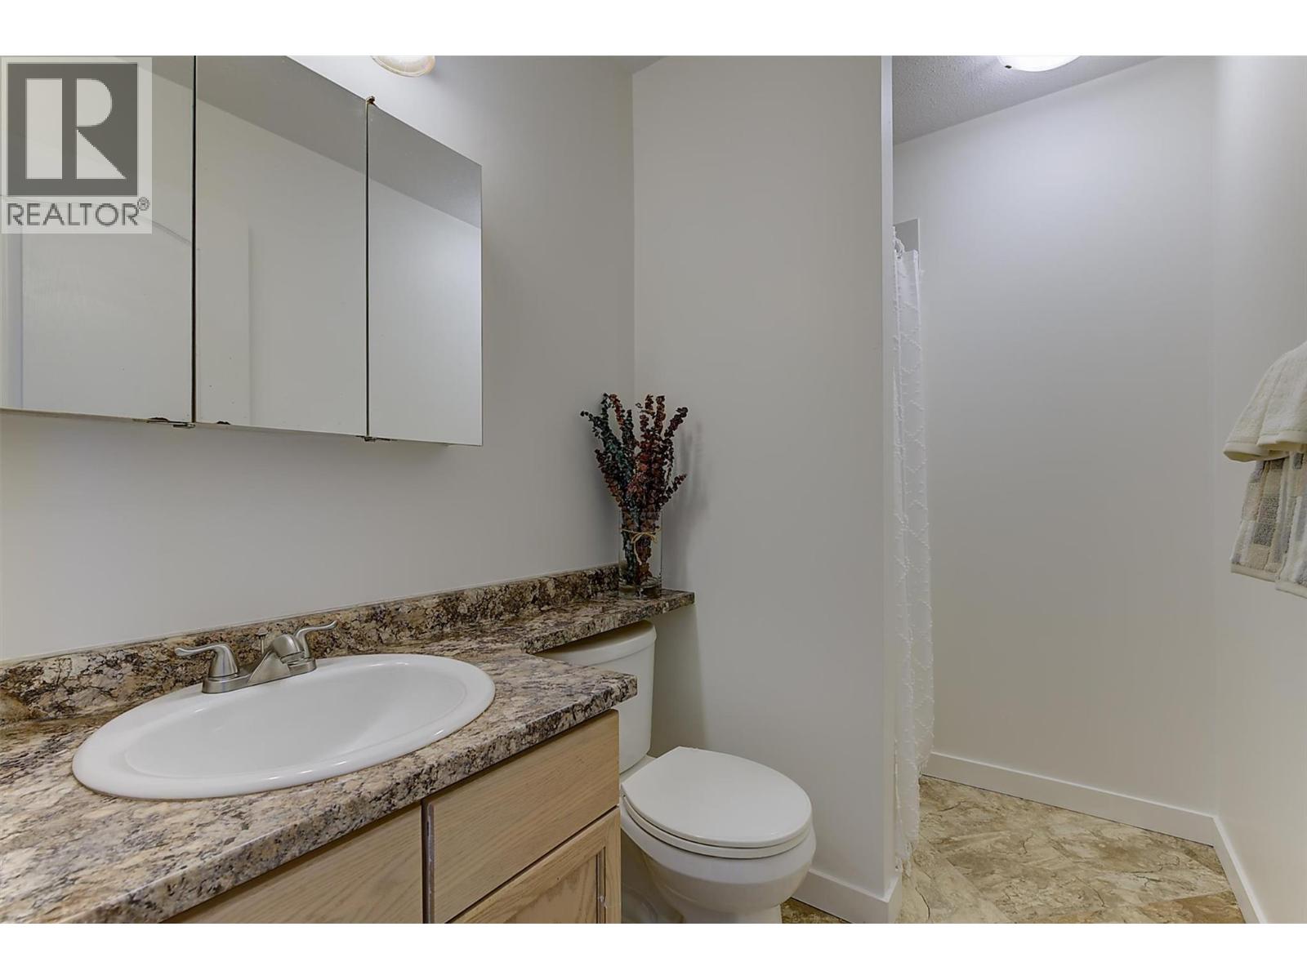
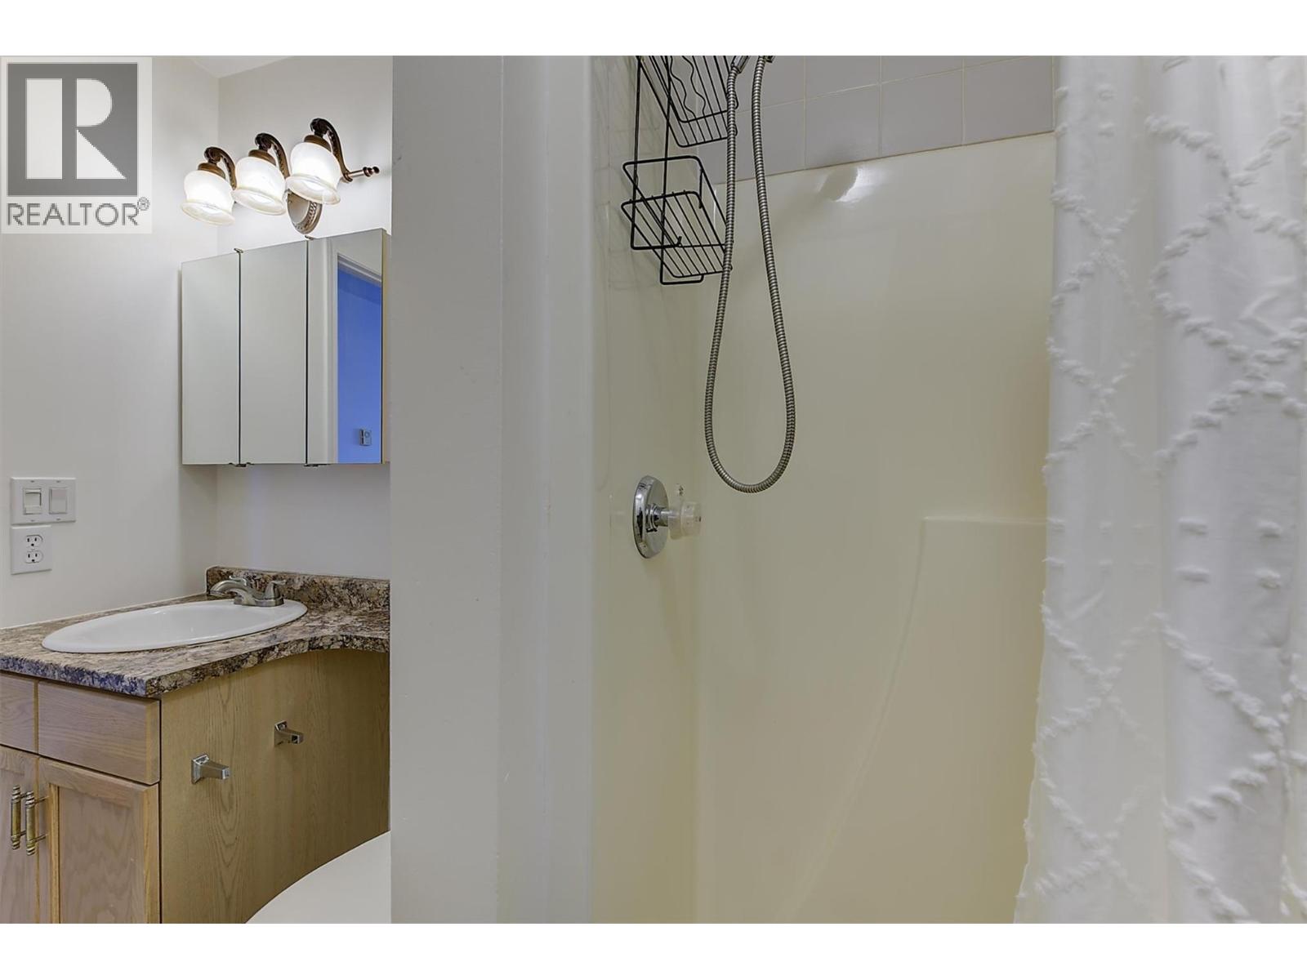
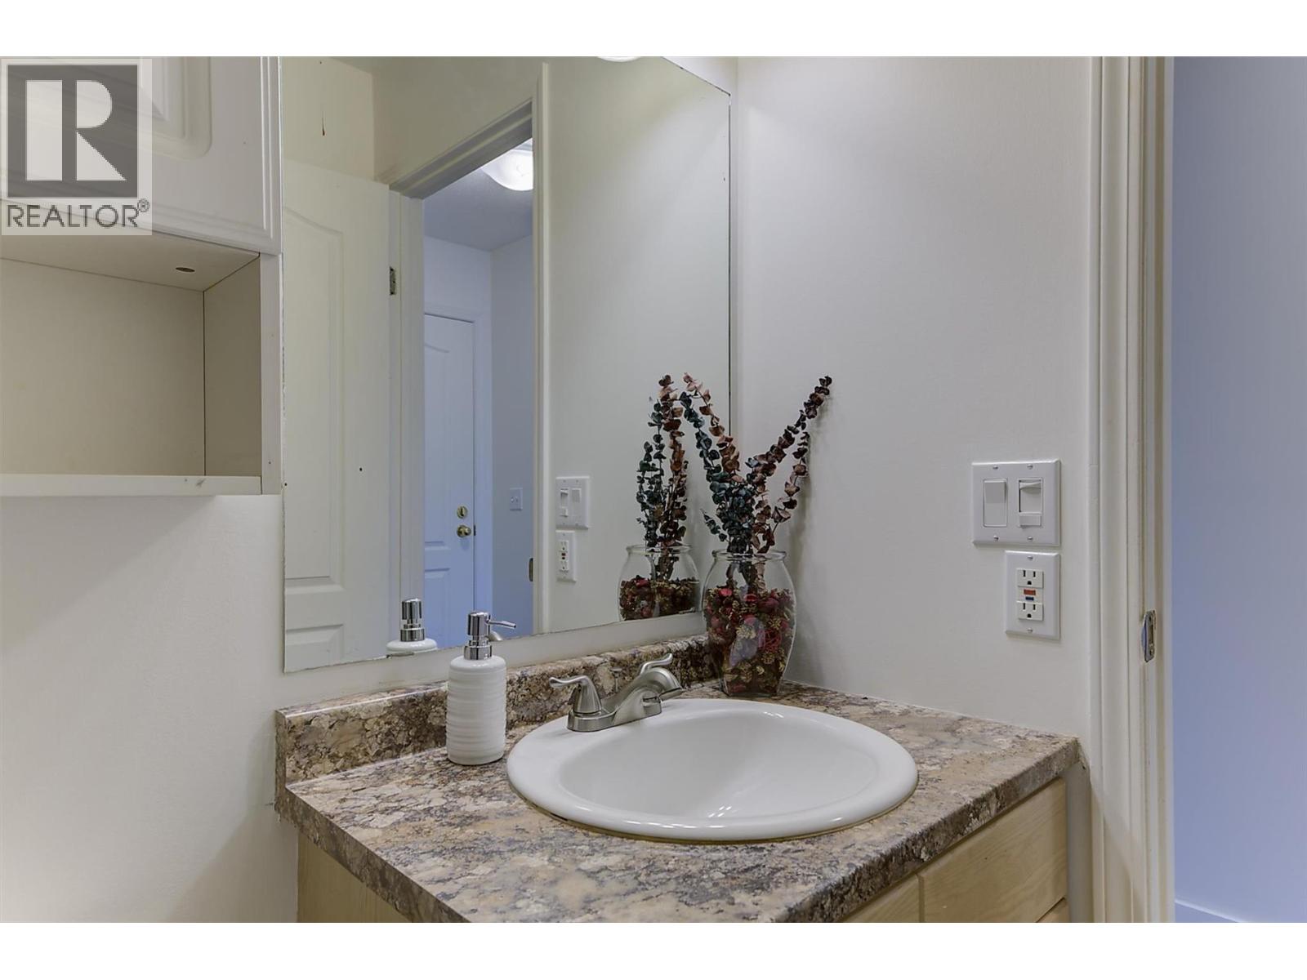
| Main Level | 3pc Ensuite Bath | 7' x 6' | ||
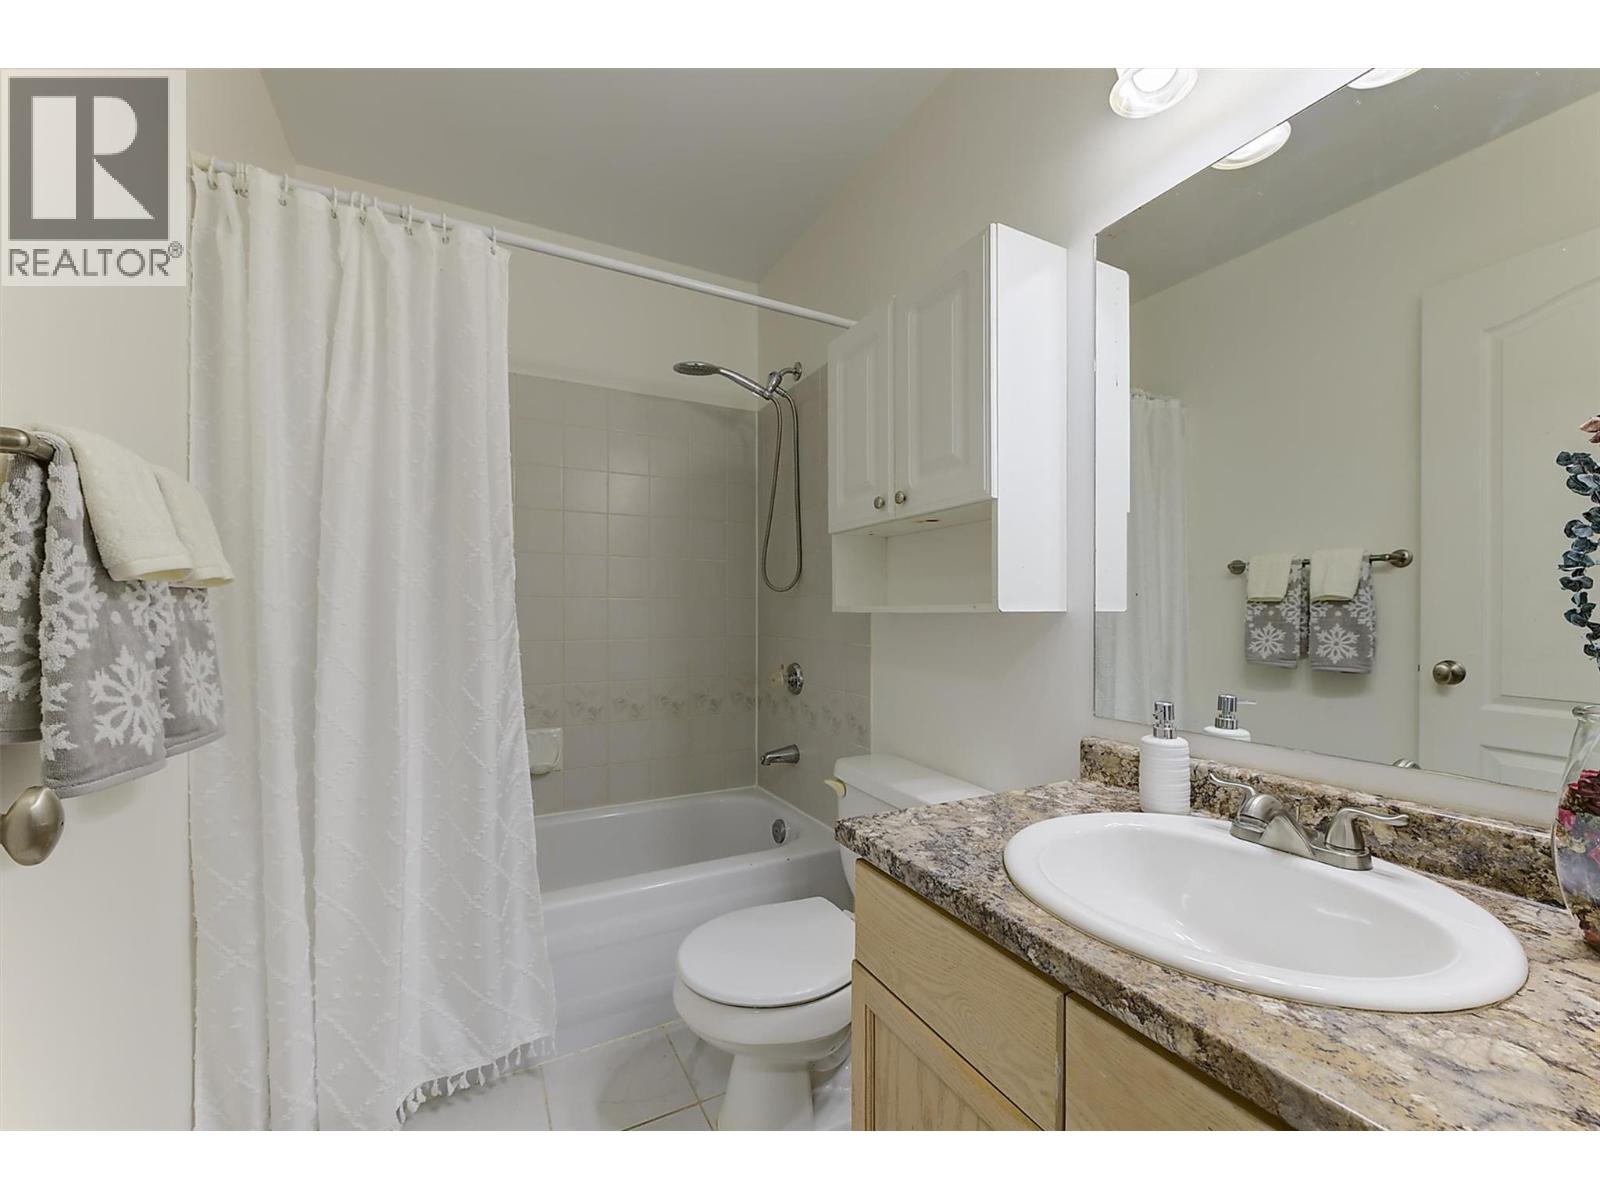
| Main Level | 4pc Bathroom | 8' x 6' | ||
| Main Level | Bedroom | 12' x 9' | ||
| Main Level | Primary Bedroom | 12' x 10' | ||
| Main Level | Dining Room | 9' x 9' | ||
| Main Level | Living Room | 14' x 13' | ||
| Main Level | Kitchen | 10' x 9' |
https://www.realtor.ca/real-estate/30518832/3160-casorso-road-unit-405-kelowna-lower-mission


103 - 2205 Louie Drive
West Kelowna, British Columbia V4T 3C3
Contact Us
Contact us for more information

The trademarks REALTOR®, REALTORS®, and the REALTOR® logo are controlled by The Canadian Real Estate Association (CREA) and identify real estate professionals who are members of CREA. The trademarks MLS®, Multiple Listing Service® and the associated logos are owned by The Canadian Real Estate Association (CREA) and identify the quality of services provided by real estate professionals who are members of CREA. The trademark DDF® is owned by The Canadian Real Estate Association (CREA) and identifies CREA's Data Distribution Facility (DDF®)
November 17 2026 12:21:11
Association of Interior REALTORS®
RE/MAX Kelowna