3038 Ourtoland Road West Kelowna, British Columbia V1Z 2H8

$1,499,000
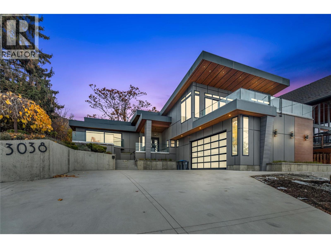
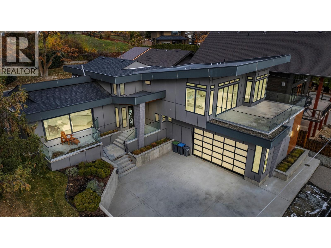
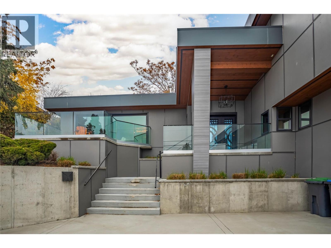
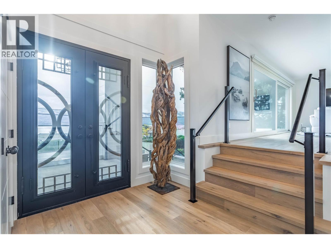
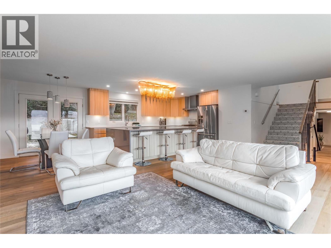
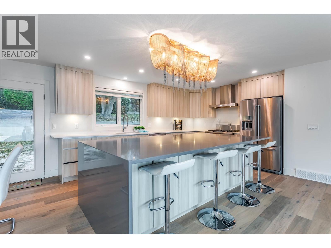
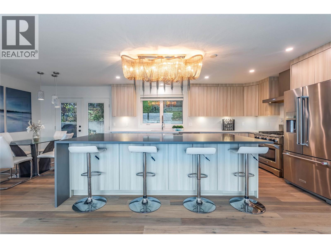
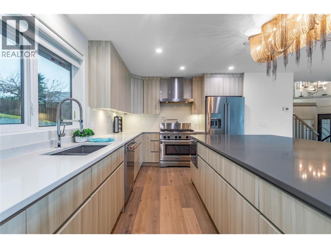
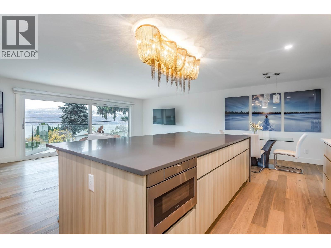
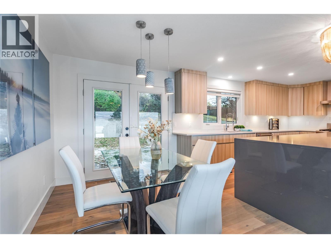
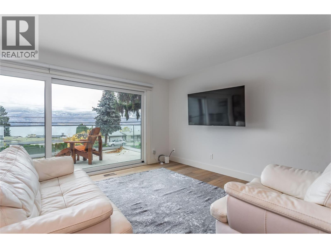
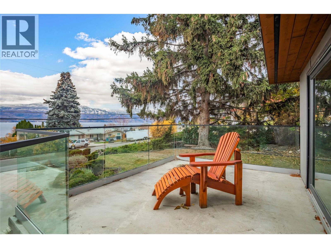
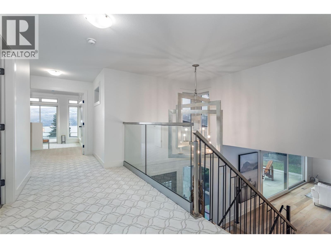
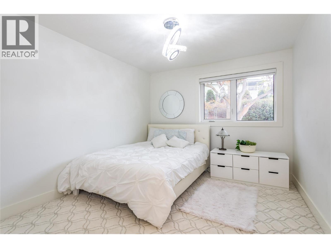
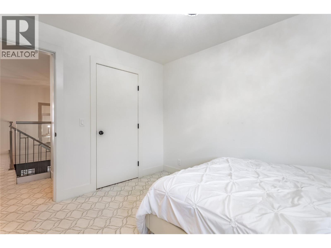
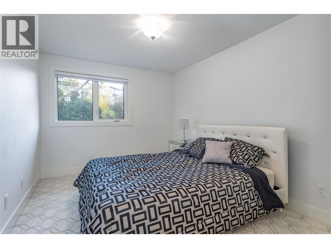
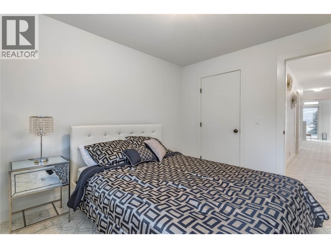
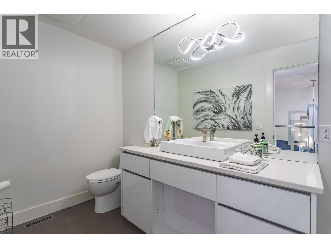
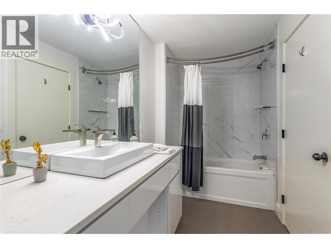
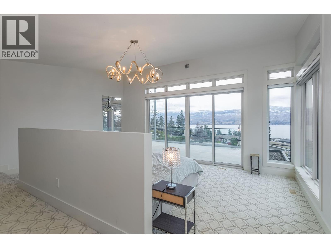
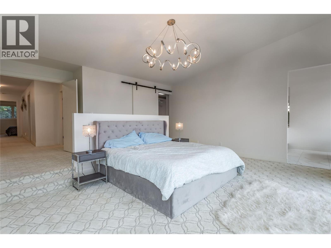
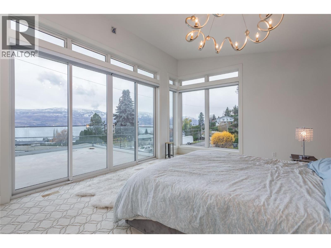
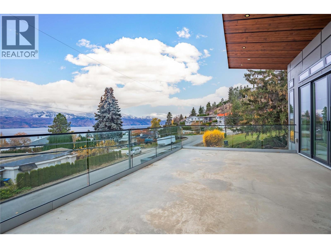
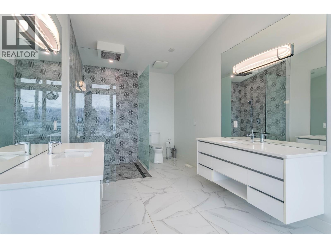
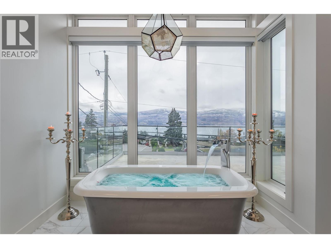
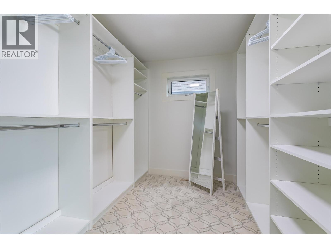
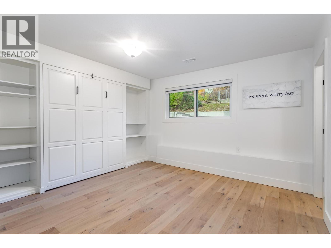
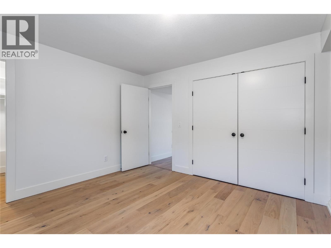
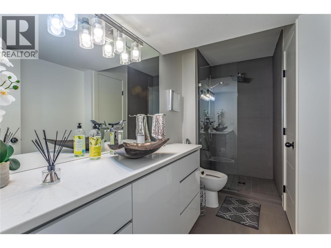
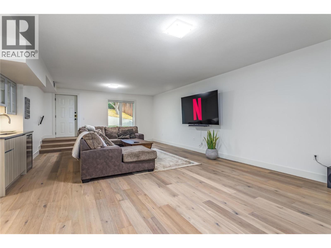
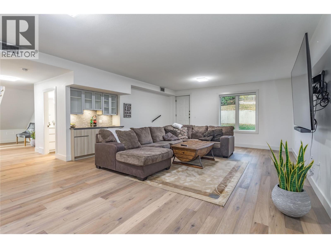
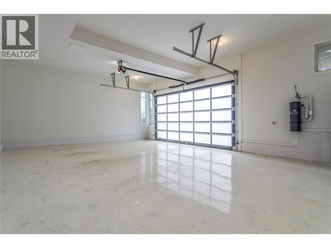
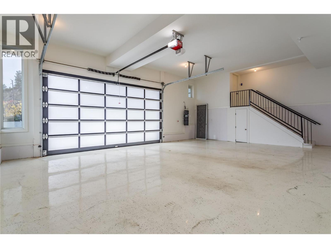
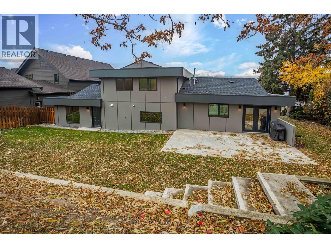
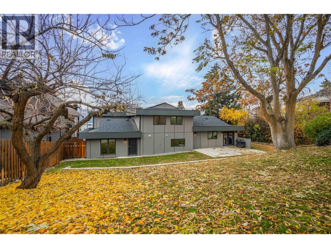
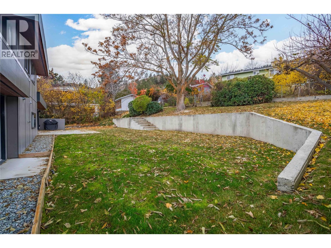
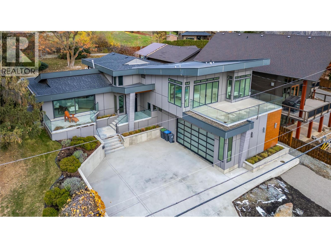
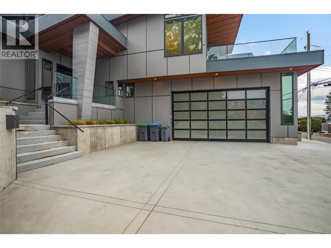
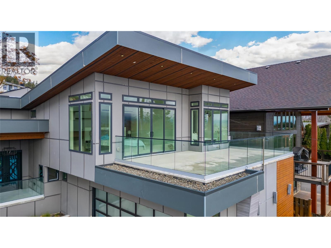
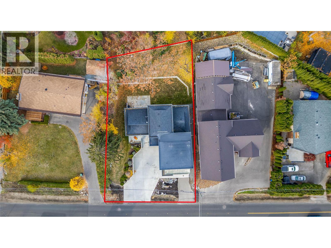
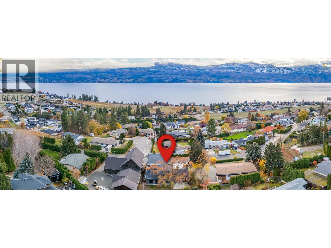
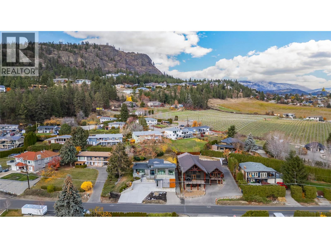
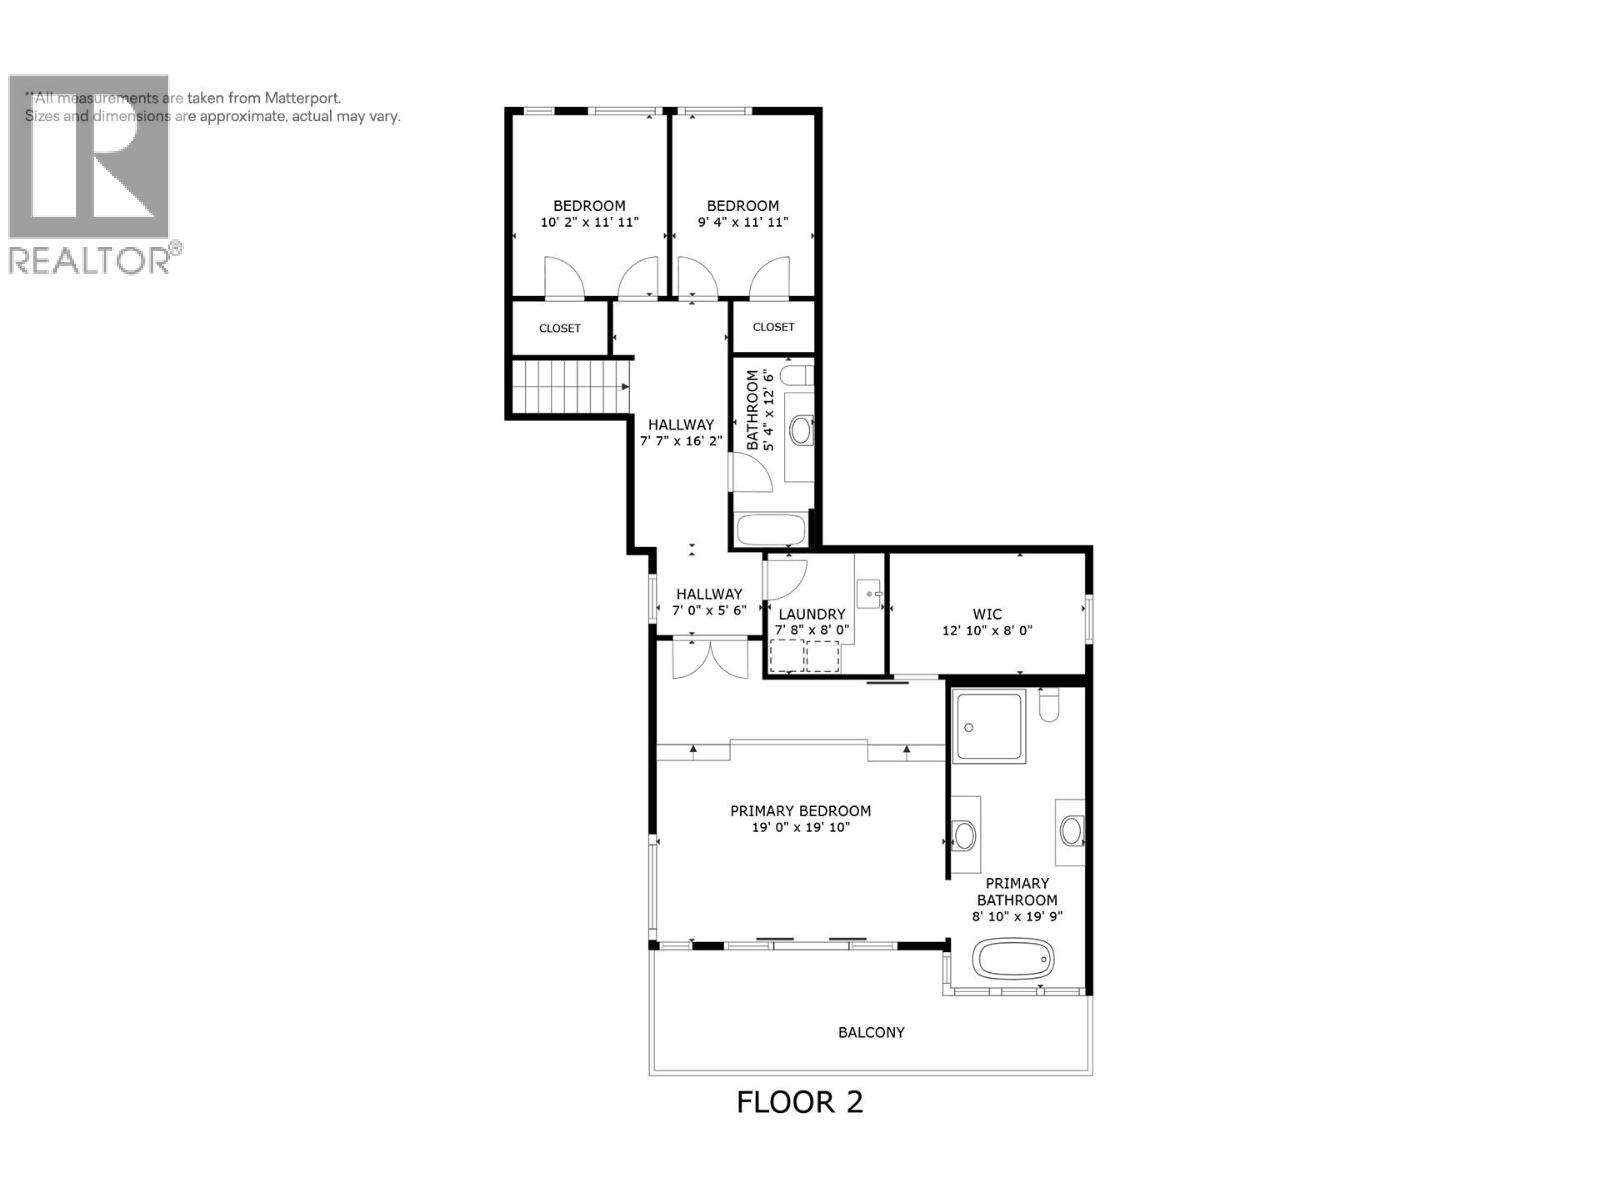
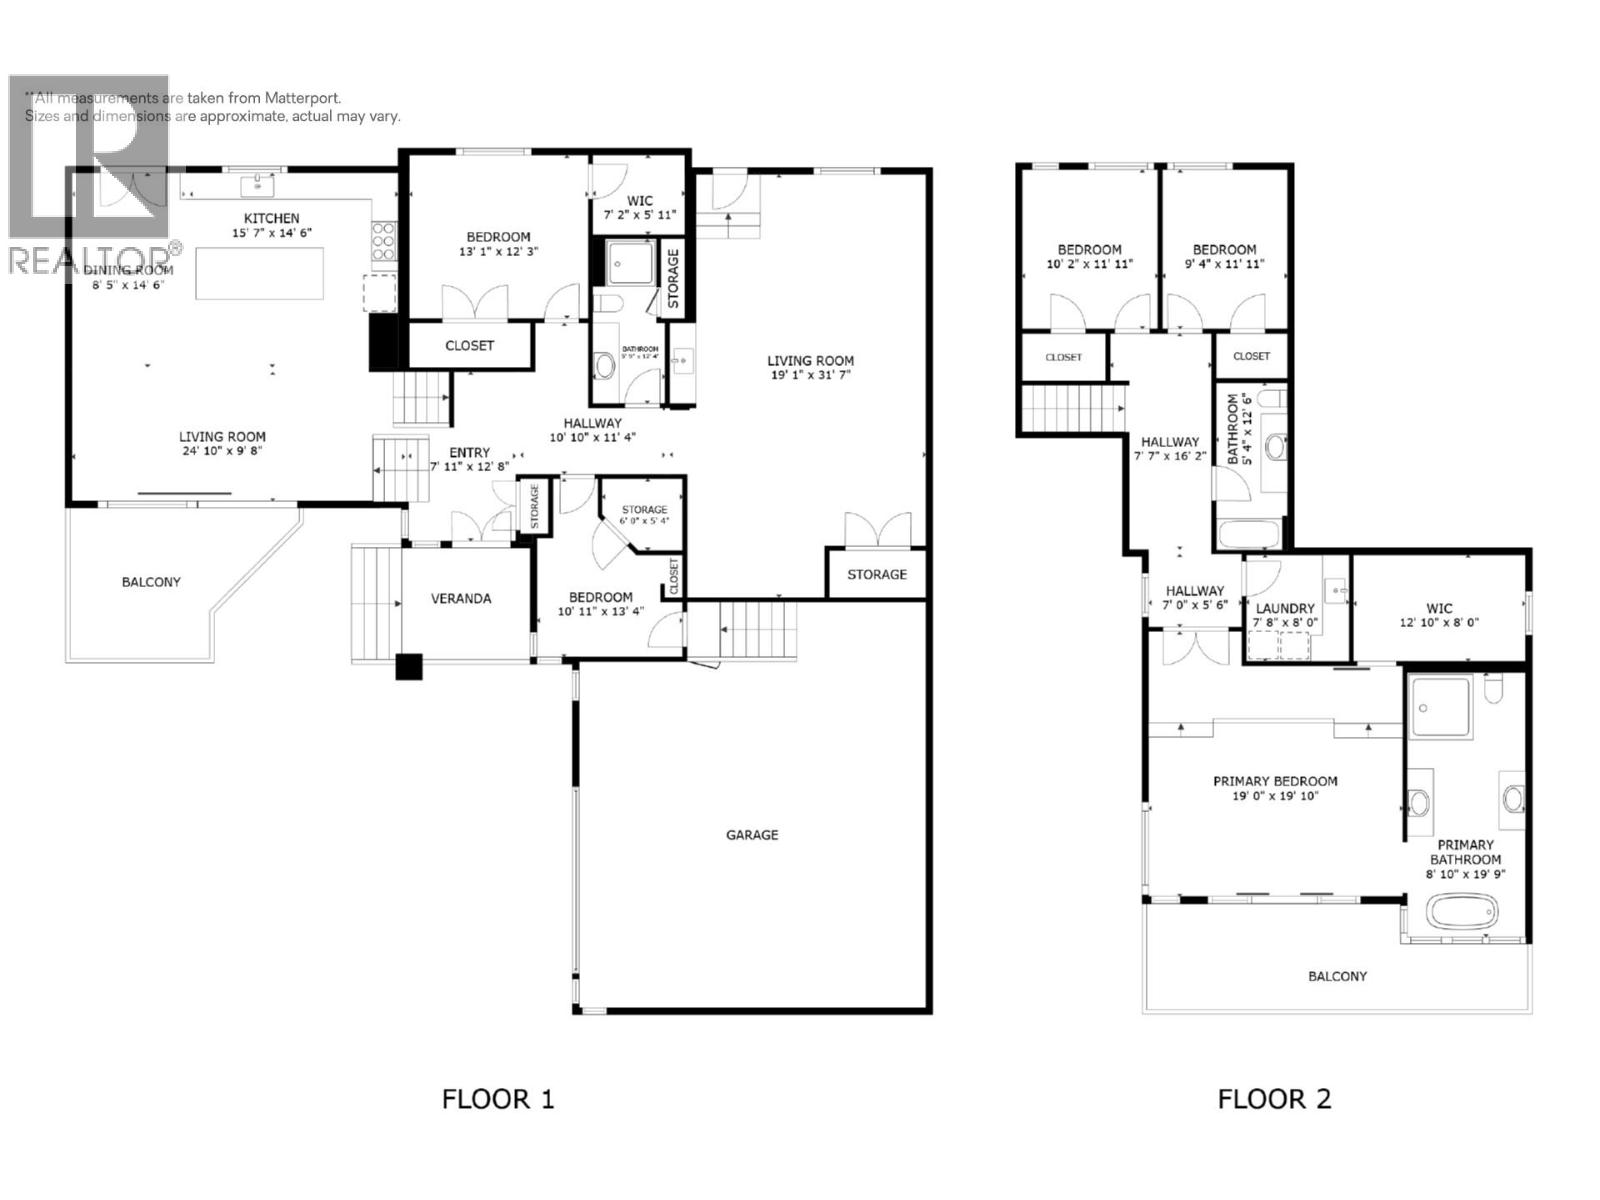
Welcome to 3038 Ourtoland Road! A beautifully renovated luxury home in the sought-after Lakeview Heights neighbourhood of West Kelowna. Renovated from the foundation up in 2019, this stunning 4-bedroom, 3-bathroom home offers the feel of a new build, with expansive windows that flood the space with natural light and showcase breathtaking lake and mountain views. The chef-inspired kitchen is perfect for entertaining, featuring an oversized island, a 6-burner gas range and plenty of space to gather. Upstairs, three bedrooms include an exceptional primary retreat overlooking the lake and mountains, complete with a spa-inspired ensuite, a generous walk-in closet and an impressive 15' x 20' private deck that is hot-tub ready. Downstairs, a spacious recreation room offers additional room to relax or entertain, while the fourth bedroom provides flexibility for guests, family living or a home office with a Murphy bed. Outside, enjoy a large backyard and a double-car garage with epoxy flooring. Nestled in the peaceful Lakeview Heights neighbourhood, this home is just minutes from local shops, fantastic restaurants and the renowned West Kelowna wine trail. With hiking, walking and biking trails nearby and downtown Kelowna only a short drive away, this exceptional property offers the perfect balance of luxury, tranquility and Okanagan lifestyle. (id:25164)
Property Details
| MLS® Number | 10402812 |
| Property Type | Single Family |
| Neigbourhood | Lakeview Heights |
| Amenities Near By | Park, Recreation, Schools, Shopping |
| Community Features | Family Oriented |
| Features | Two Balconies |
| Parking Space Total | 6 |
| View Type | Lake View, Mountain View, Valley View, View Of Water, View (panoramic) |
Building
| Bathroom Total | 3 |
| Bedrooms Total | 4 |
| Architectural Style | Multi-level |
| Constructed Date | 1972 |
| Construction Style Attachment | Detached |
| Construction Style Split Level | Other |
| Cooling Type | Central Air Conditioning |
| Exterior Finish | Other |
| Flooring Type | Carpeted, Hardwood, Tile |
| Heating Type | Forced Air, See Remarks |
| Roof Material | Asphalt Shingle |
| Roof Style | Unknown |
| Stories Total | 2 |
| Size Interior | 3,123 Sqft |
| Type | House |
| Utility Water | Municipal Water |
Parking
| Additional Parking | |
| Attached Garage | 2 |
Land
| Acreage | No |
| Land Amenities | Park, Recreation, Schools, Shopping |
| Sewer | Municipal Sewage System |
| Size Frontage | 29 Ft |
| Size Irregular | 0.3 |
| Size Total | 0.3 Ac|under 1 Acre |
| Size Total Text | 0.3 Ac|under 1 Acre |
Rooms
| Level | Type | Length | Width | Dimensions |
|---|---|---|---|---|
| Second Level | 4pc Bathroom | Measurements not available | ||
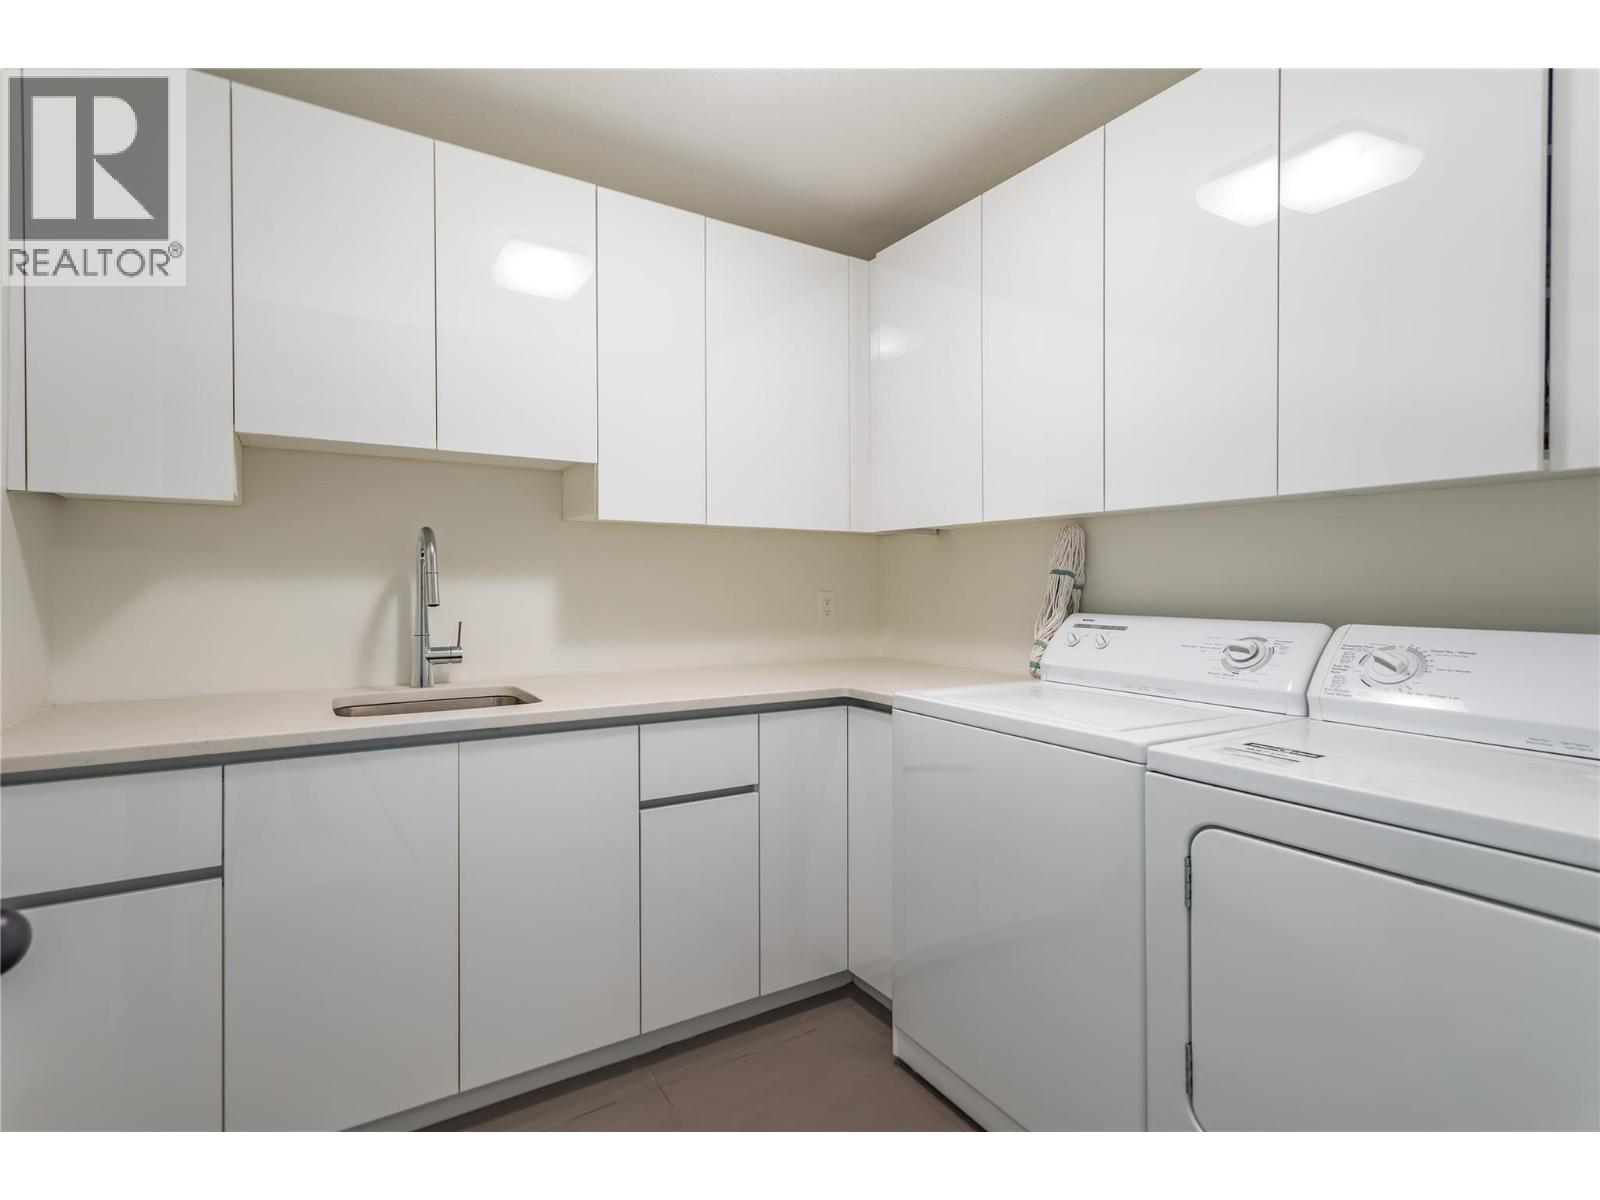
| Second Level | Laundry Room | 7'8'' x 8'0'' | ||
| Second Level | 6pc Ensuite Bath | 8'10'' x 19'9'' | ||
| Second Level | Primary Bedroom | 19'0'' x 19'10'' | ||
| Second Level | Bedroom | 9'4'' x 11'11'' | ||
| Second Level | Bedroom | 10'2'' x 11'11'' | ||
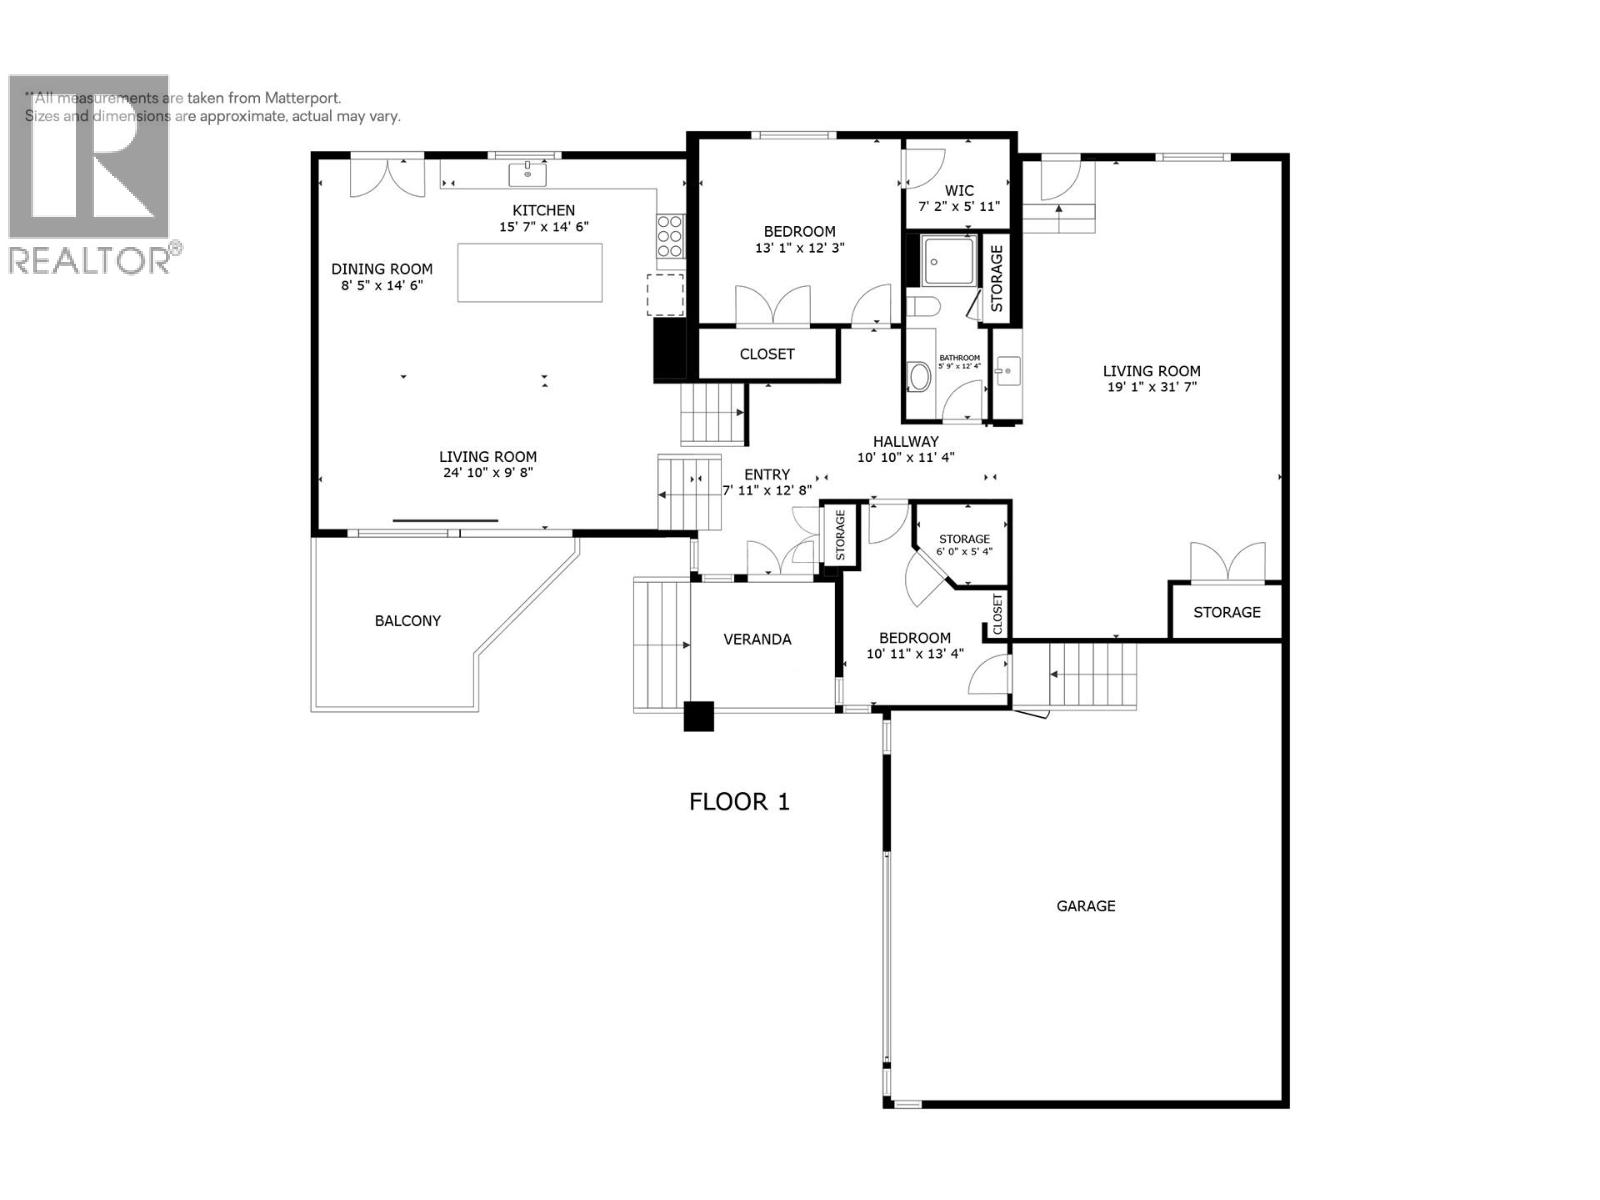
| Lower Level | Mud Room | 10'11'' x 13'4'' | ||
| Lower Level | Foyer | 7'11'' x 12'8'' | ||
| Lower Level | 3pc Bathroom | Measurements not available | ||
| Lower Level | Recreation Room | 19'1'' x 31'7'' | ||
| Lower Level | Bedroom | 13'1'' x 12'3'' | ||
| Main Level | Kitchen | 15'7'' x 14'6'' | ||
| Main Level | Dining Room | 8'5'' x 14'6'' | ||
| Main Level | Living Room | 24'10'' x 9'8'' |
https://www.realtor.ca/real-estate/30389041/3038-ourtoland-road-west-kelowna-lakeview-heights


251 Harvey Ave
Kelowna, British Columbia V1Y 6C2
Contact Us
Contact us for more information

The trademarks REALTOR®, REALTORS®, and the REALTOR® logo are controlled by The Canadian Real Estate Association (CREA) and identify real estate professionals who are members of CREA. The trademarks MLS®, Multiple Listing Service® and the associated logos are owned by The Canadian Real Estate Association (CREA) and identify the quality of services provided by real estate professionals who are members of CREA. The trademark DDF® is owned by The Canadian Real Estate Association (CREA) and identifies CREA's Data Distribution Facility (DDF®)
October 09 2026 11:48:04
Association of Interior REALTORS®
Century 21 Assurance Realty Ltd