3016 Lakeview Cove Road West Kelowna, British Columbia V1Z 3P7

$1,230,000
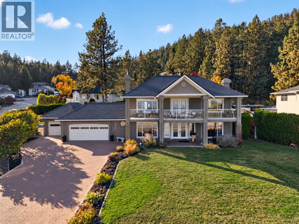
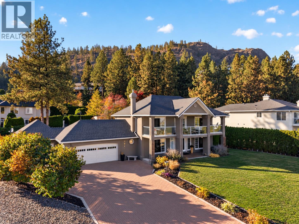
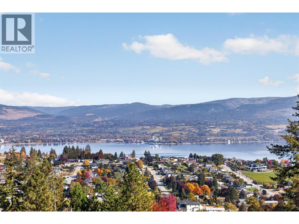
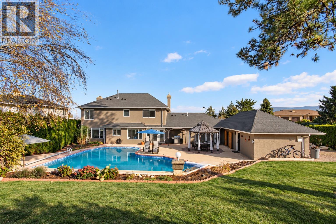
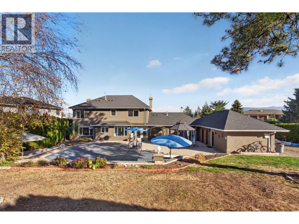
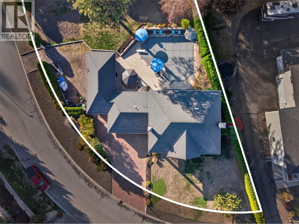
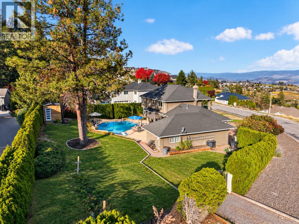
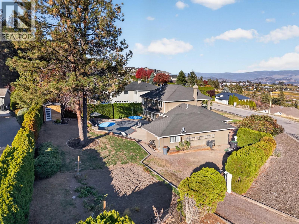
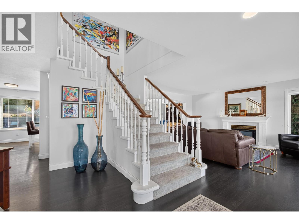
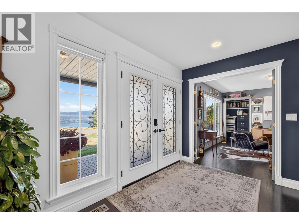
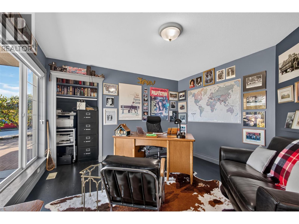
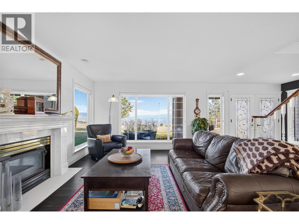
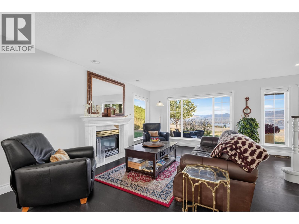
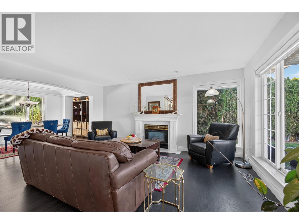
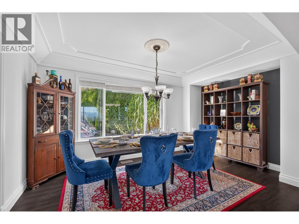
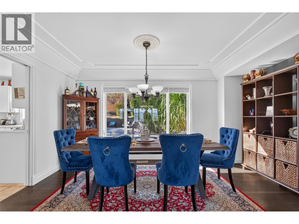
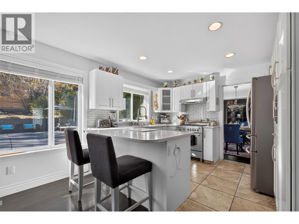
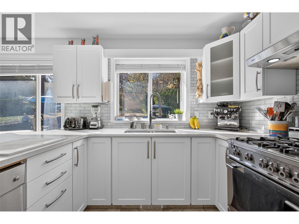
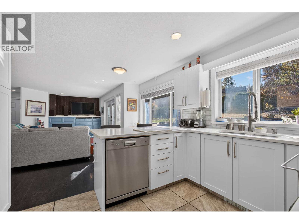
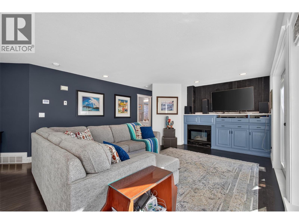
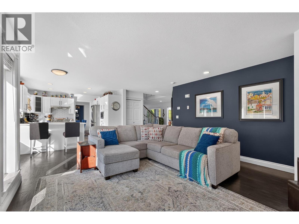
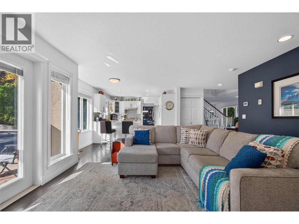
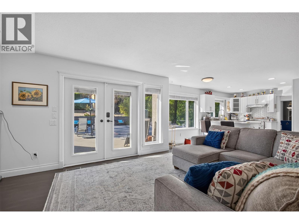
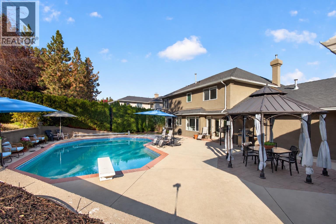
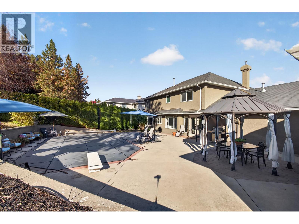
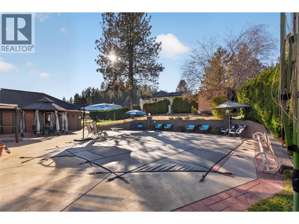
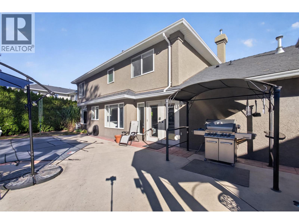
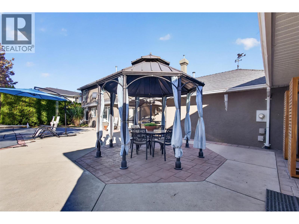
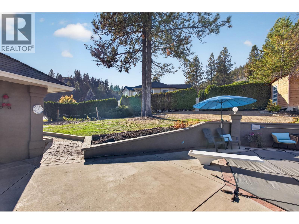
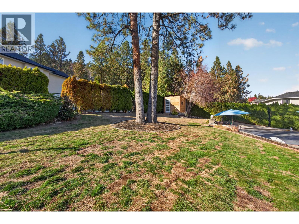
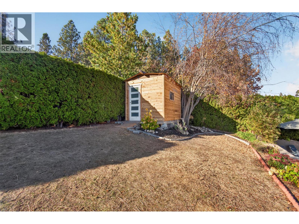
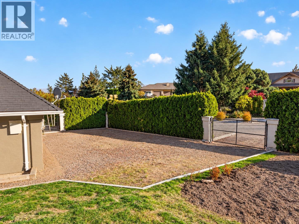
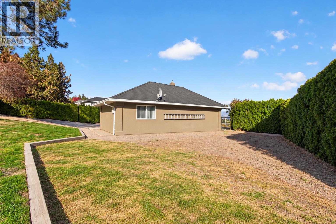
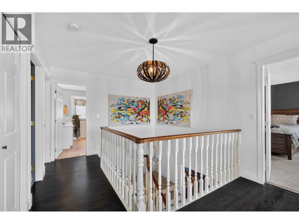
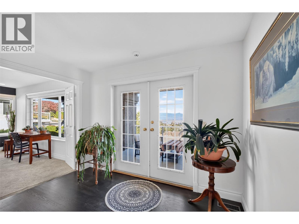
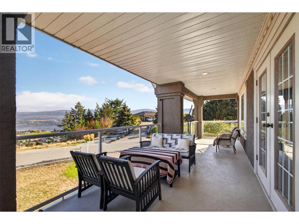
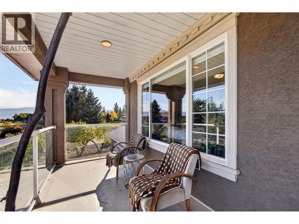
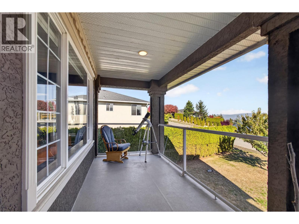
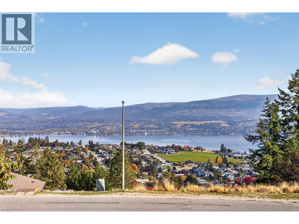
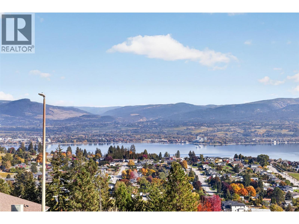
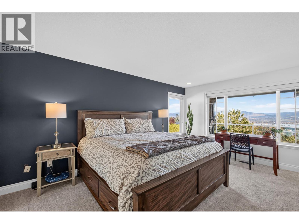
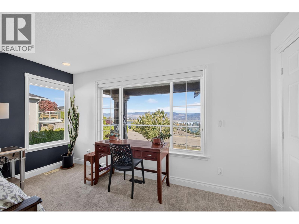
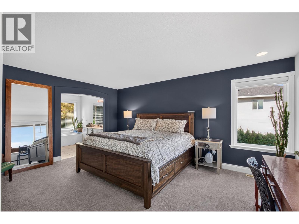
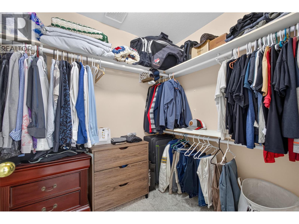
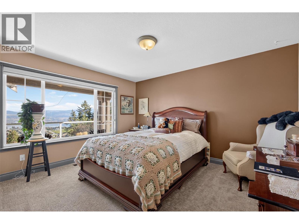
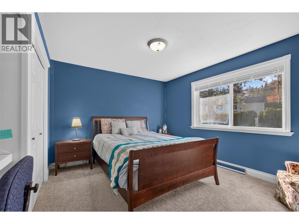
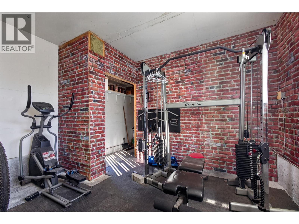
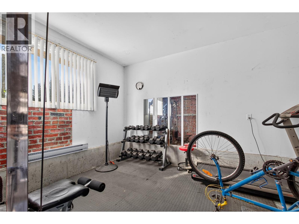
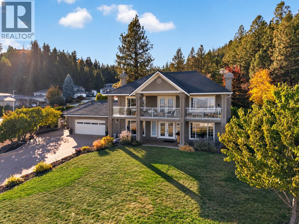
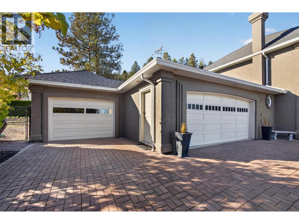
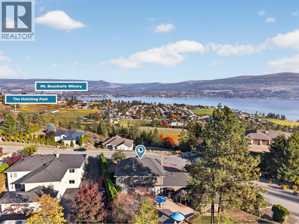
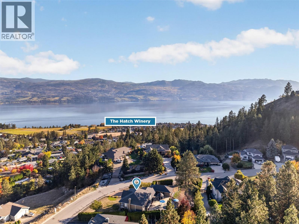
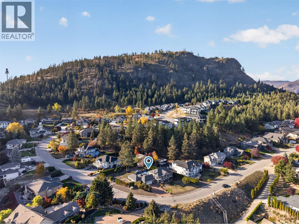
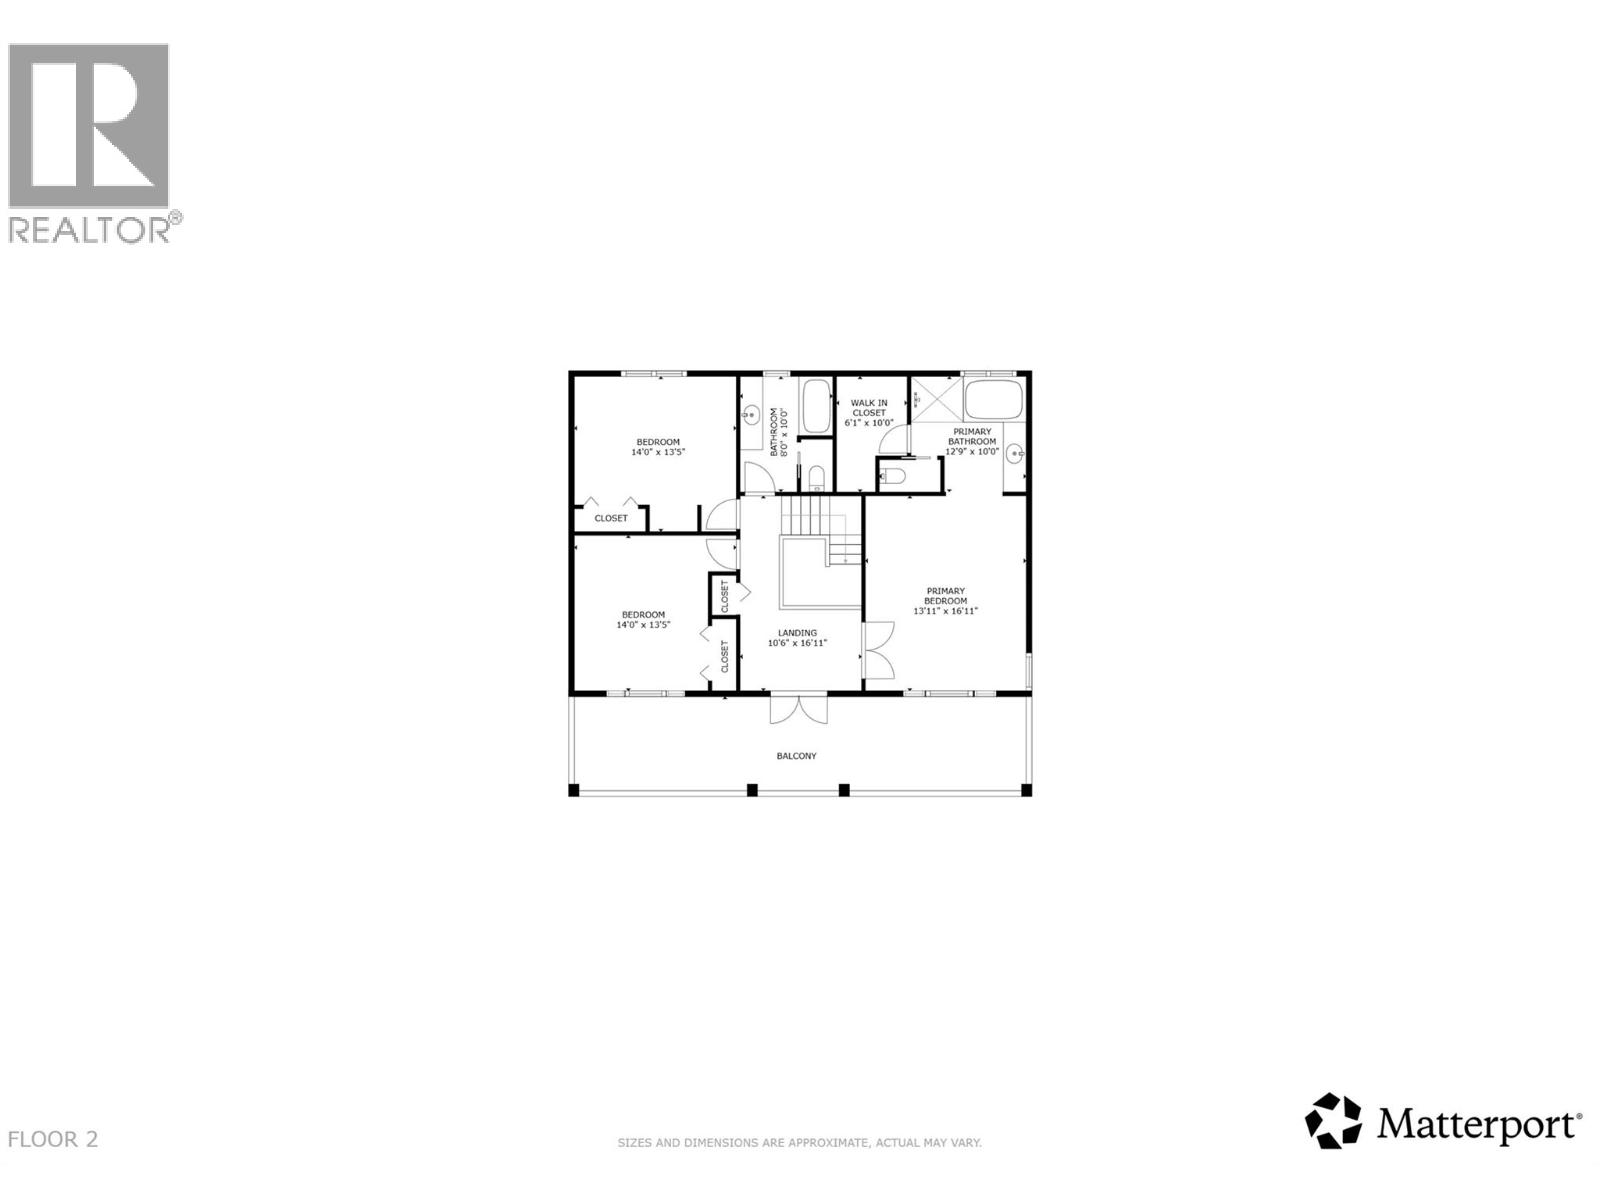
A timeless two-storey home offering unobstructed lake & mountain views, exceptional outdoor living & room to grow. Set on a generous 0.36 acre corner lot along a quiet, no-through road, this property pairs traditional character with versatility & an enviable Okanagan lifestyle. One of the first homes built on the street & owned by just two families, it holds a special place in this established West Kelowna setting. Outdoors, the expansive pool deck sets the stage for summer afternoons, evening gatherings & effortless entertaining, complemented by excellent sun exposure throughout the day. The heated garage offers capacity for four vehicles, with an additional parking spot currently used as a home gym that can easily be converted back to garage space. Inside, three spacious bedrooms are thoughtfully situated on the upper level, while a ground floor office provides a dedicated space for working from home. Beyond its immediate appeal, the large corner lot benefits from two access points, presenting exciting potential for a carriage home, subject to City approval. There is also ample room to store a boat, trailer or RV, making it easy to embrace everything the Okanagan lifestyle has to offer. Ideally located just minutes from celebrated wineries, including Quails’ Gate, Mount Boucherie Estate Winery & Volcanic Hills, this is a rare opportunity to enjoy timeless character & the potential to make a property truly your own. (id:25164)
Property Details
| MLS® Number | 10403605 |
| Property Type | Single Family |
| Neigbourhood | Lakeview Heights |
| Parking Space Total | 7 |
| Pool Type | Inground Pool, Outdoor Pool, Pool |
Building
| Bathroom Total | 3 |
| Bedrooms Total | 3 |
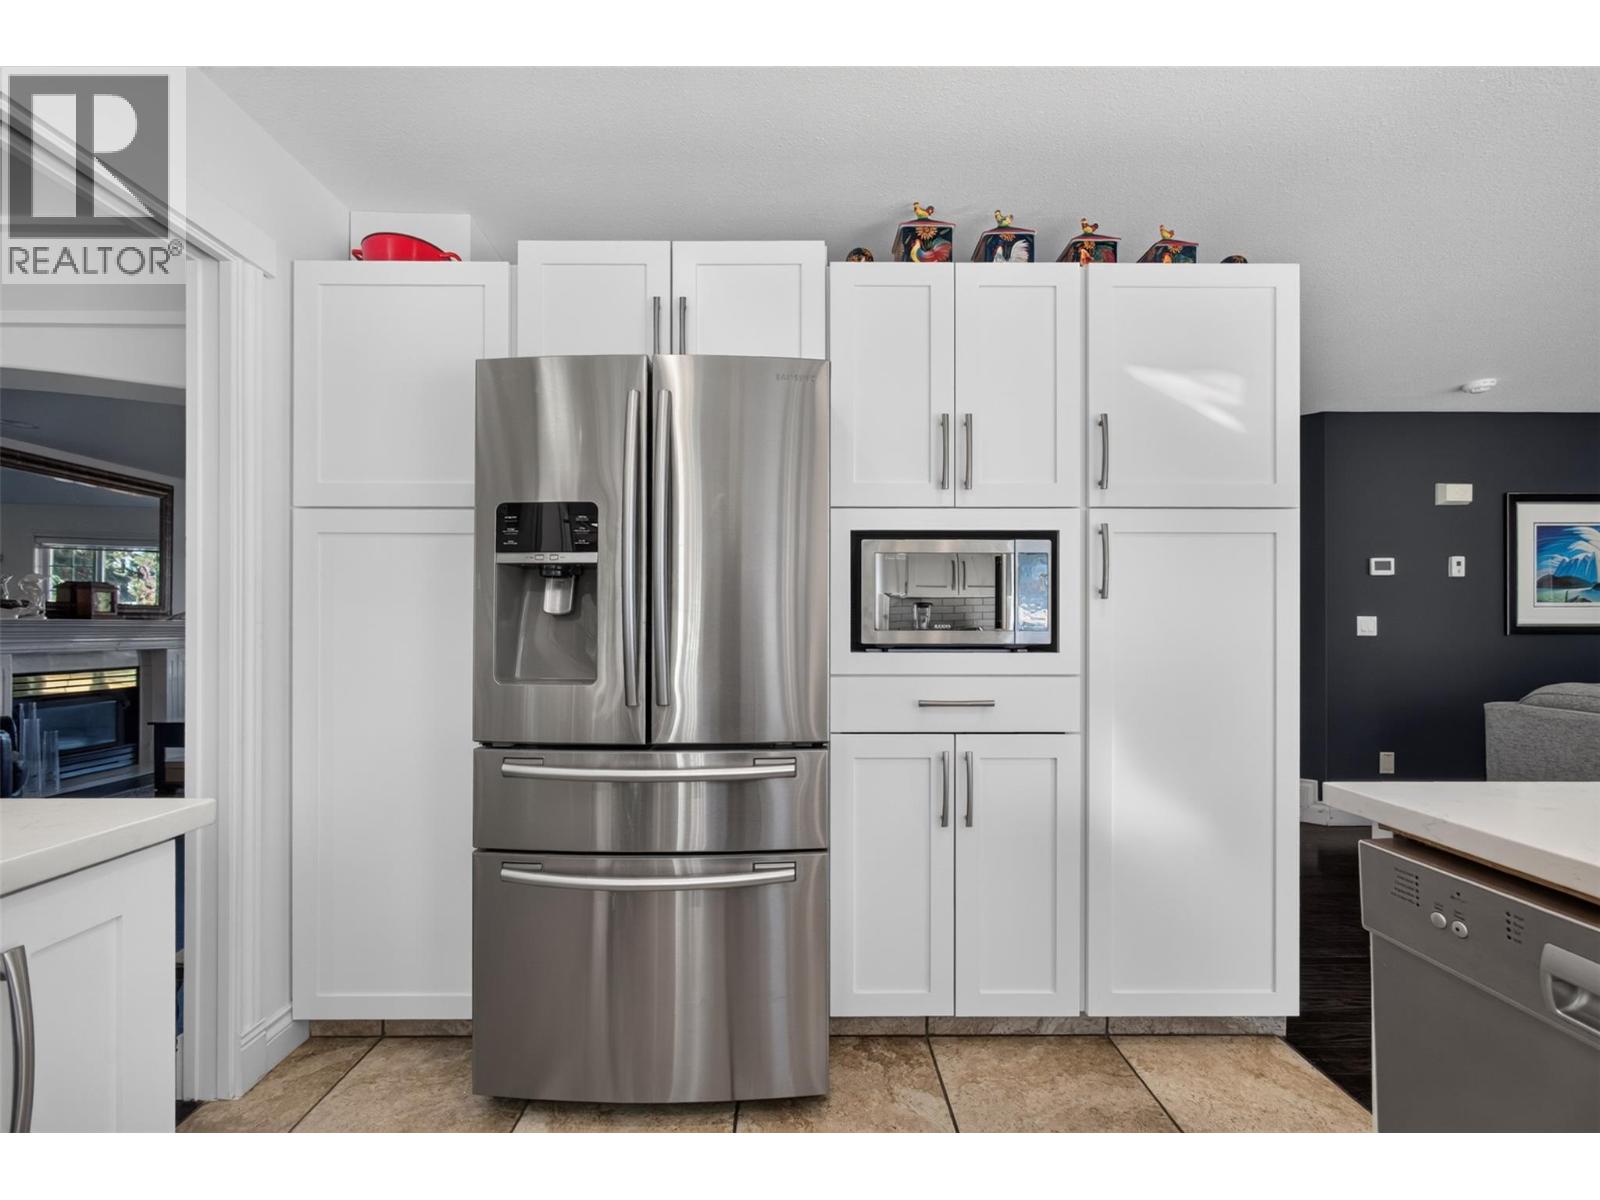
| Appliances | Refrigerator, Dishwasher, Dryer, Range - Gas, Microwave, Washer |
| Constructed Date | 1994 |
| Construction Style Attachment | Detached |
| Cooling Type | Central Air Conditioning |
| Exterior Finish | Stucco |
| Fireplace Fuel | Gas |
| Fireplace Present | Yes |
| Fireplace Total | 2 |
| Fireplace Type | Unknown |
| Heating Type | Forced Air, See Remarks |
| Roof Material | Asphalt Shingle |
| Roof Style | Unknown |
| Stories Total | 2 |
| Size Interior | 2,519 Sqft |
| Type | House |
| Utility Water | Irrigation District |
Parking
| Additional Parking | |
| Attached Garage | 4 |
| Heated Garage |
Land
| Acreage | No |
| Landscape Features | Underground Sprinkler |
| Sewer | Municipal Sewage System |
| Size Irregular | 0.36 |
| Size Total | 0.36 Ac|under 1 Acre |
| Size Total Text | 0.36 Ac|under 1 Acre |
Rooms
| Level | Type | Length | Width | Dimensions |
|---|---|---|---|---|
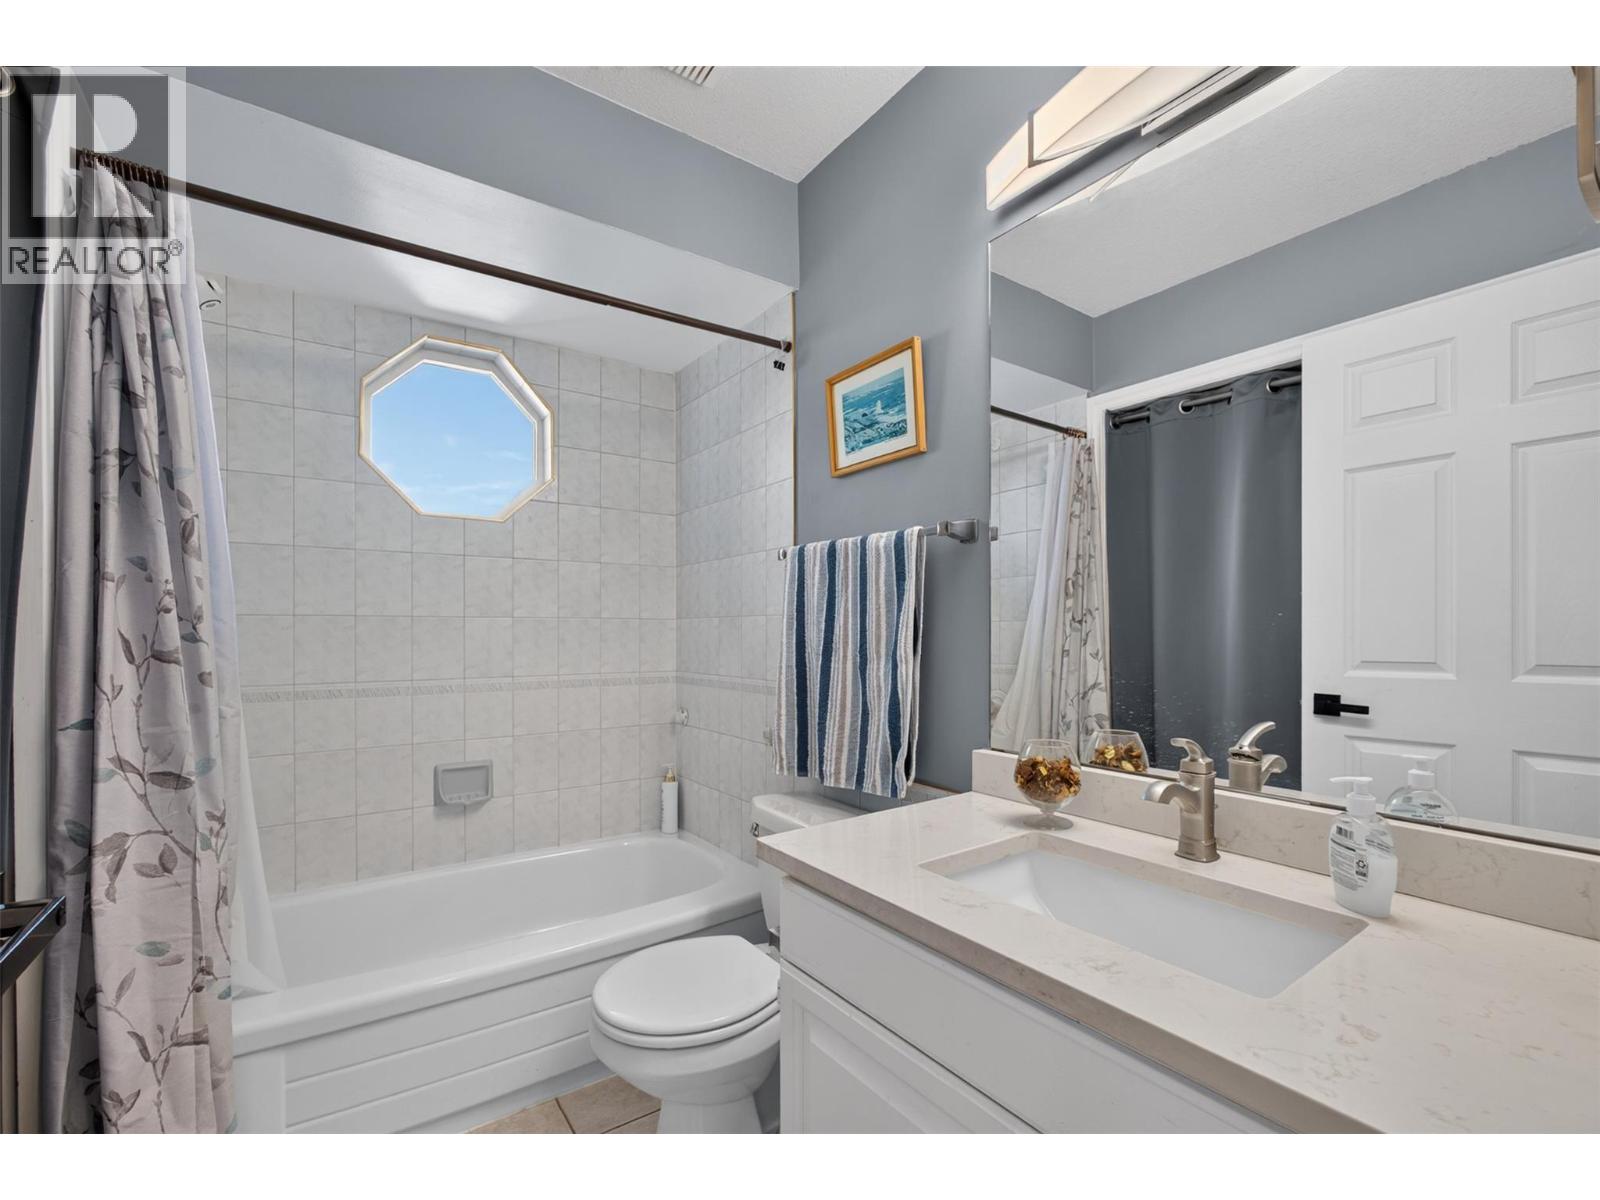
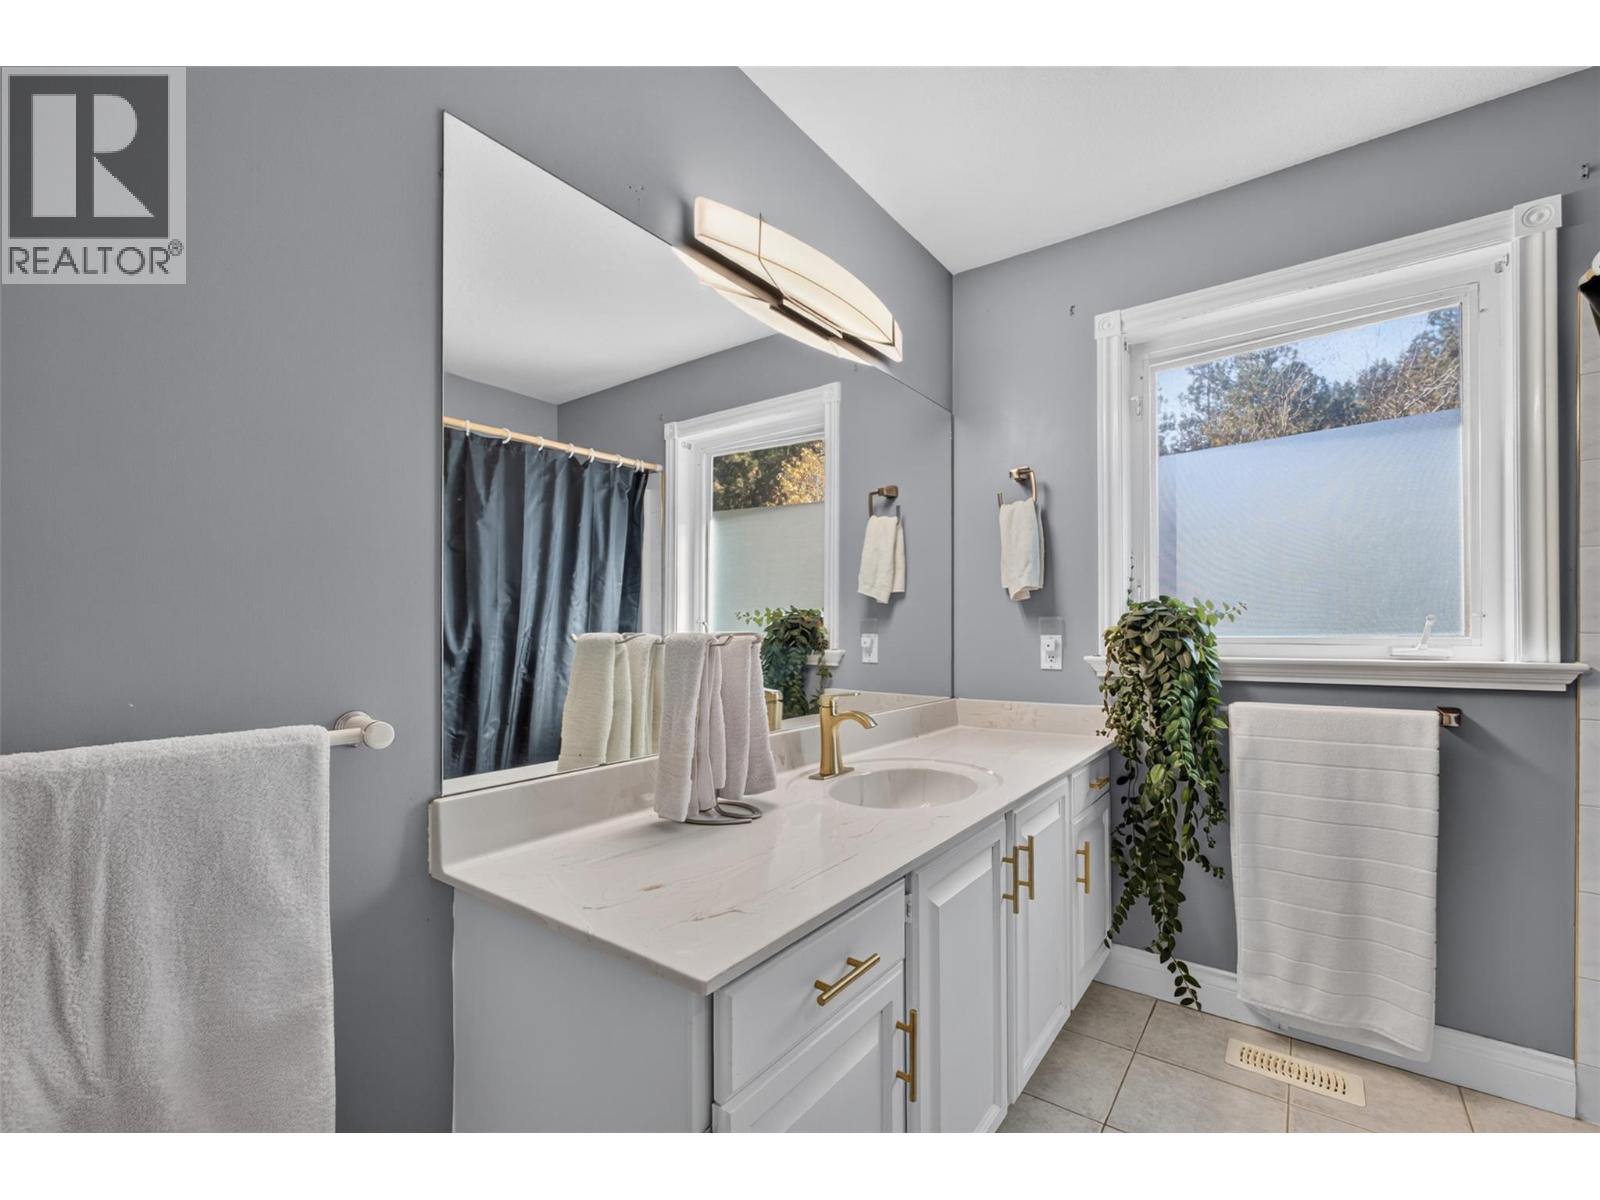
| Second Level | 3pc Bathroom | 8'0'' x 10'0'' | ||
| Second Level | Bedroom | 14'0'' x 13'5'' | ||
| Second Level | Bedroom | 14'0'' x 13'5'' | ||
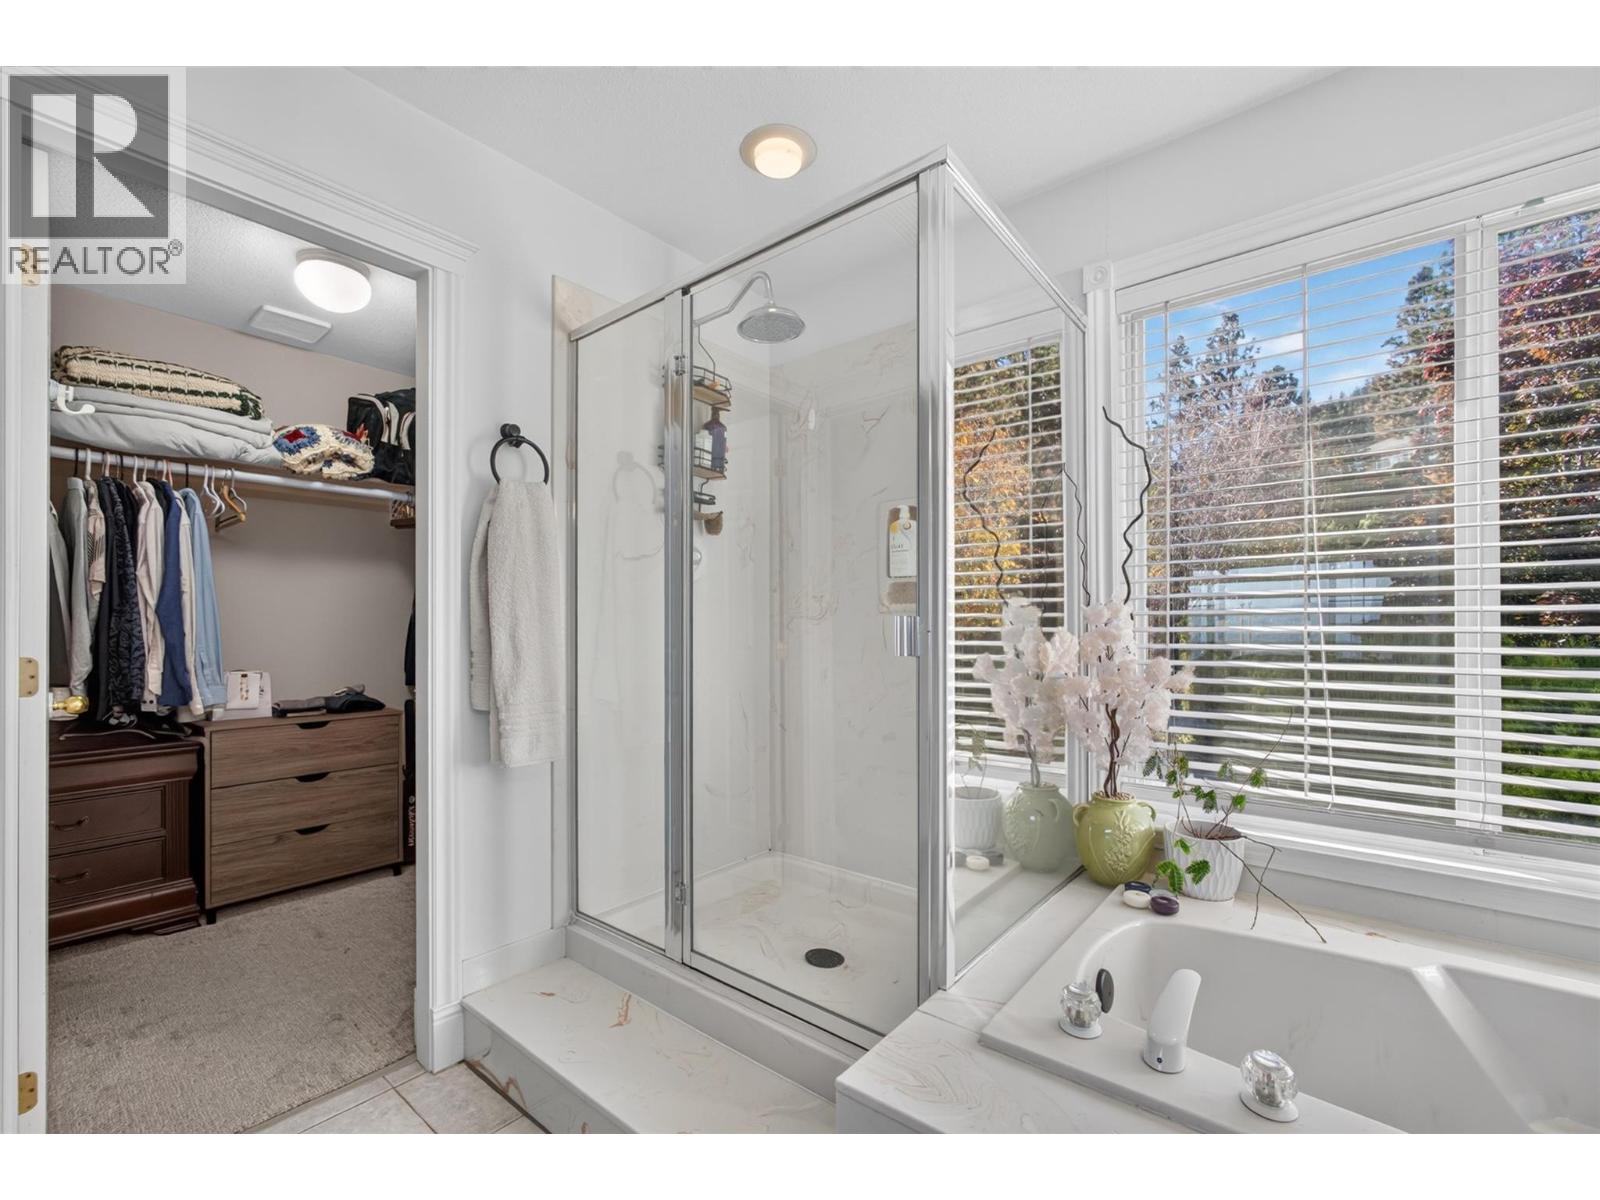
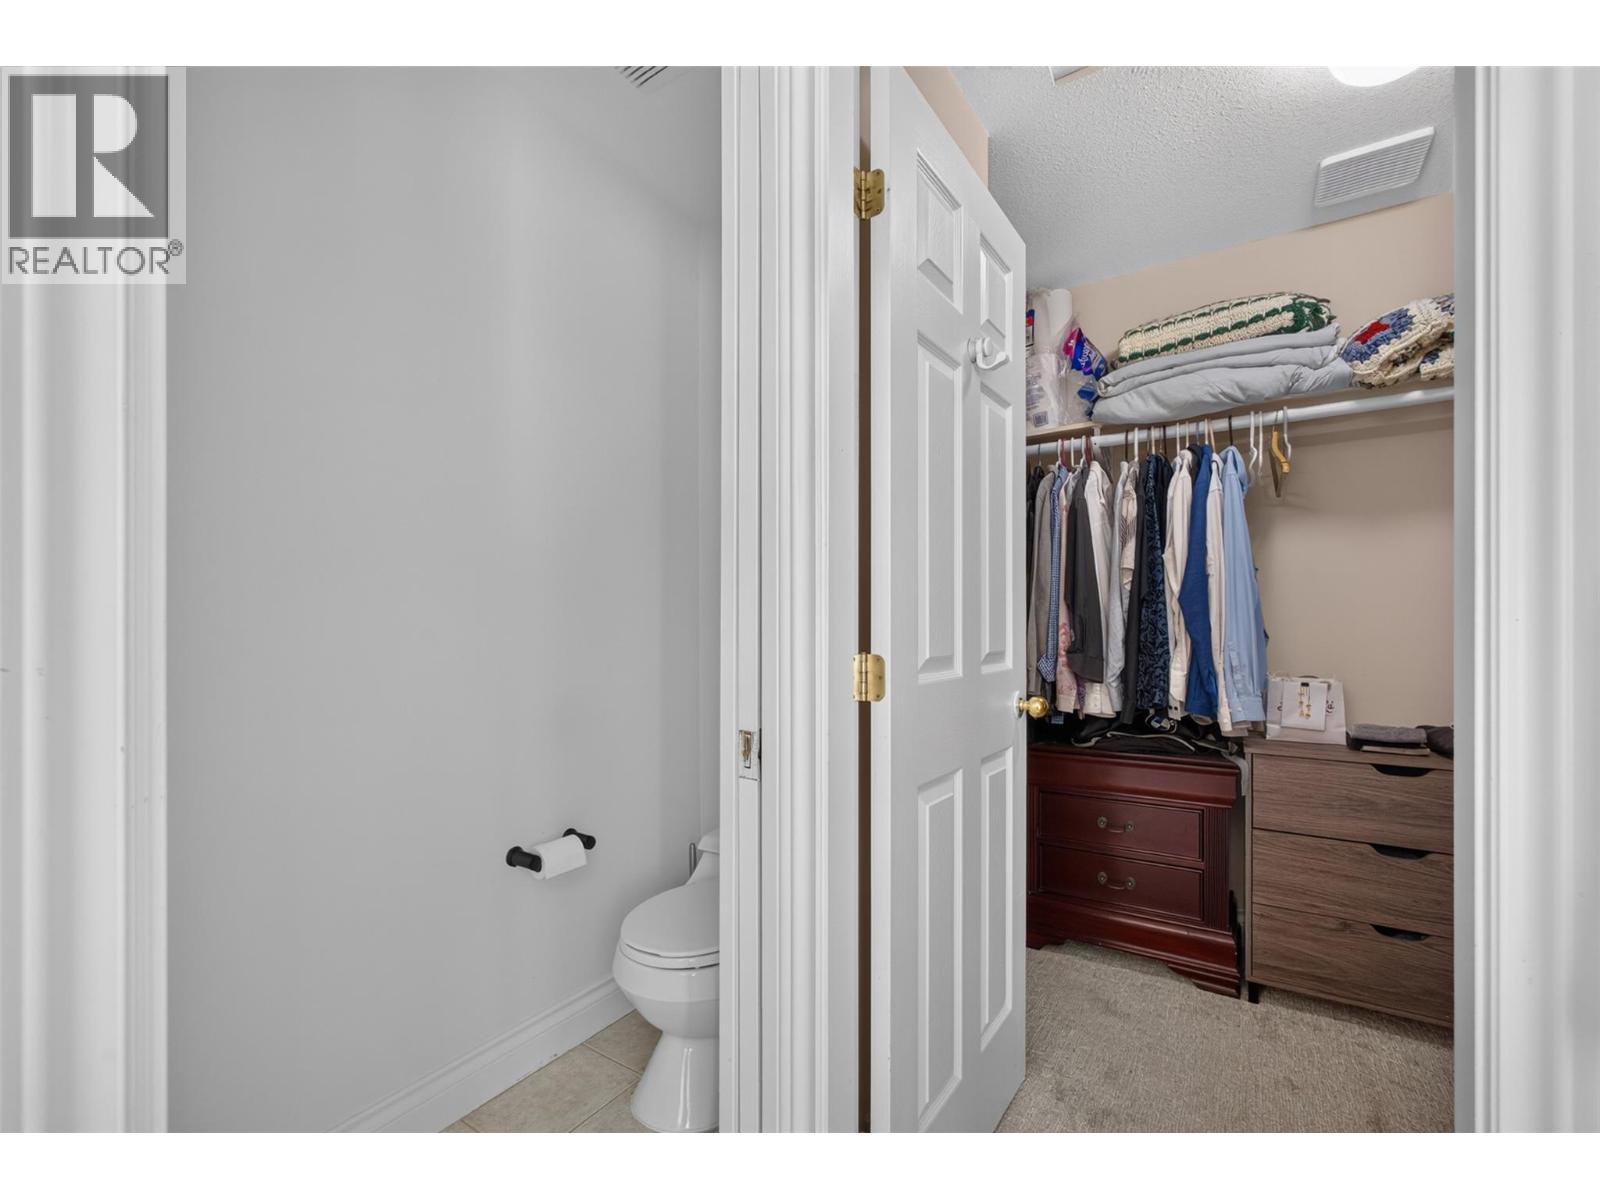
| Second Level | Other | 6'1'' x 10'0'' | ||
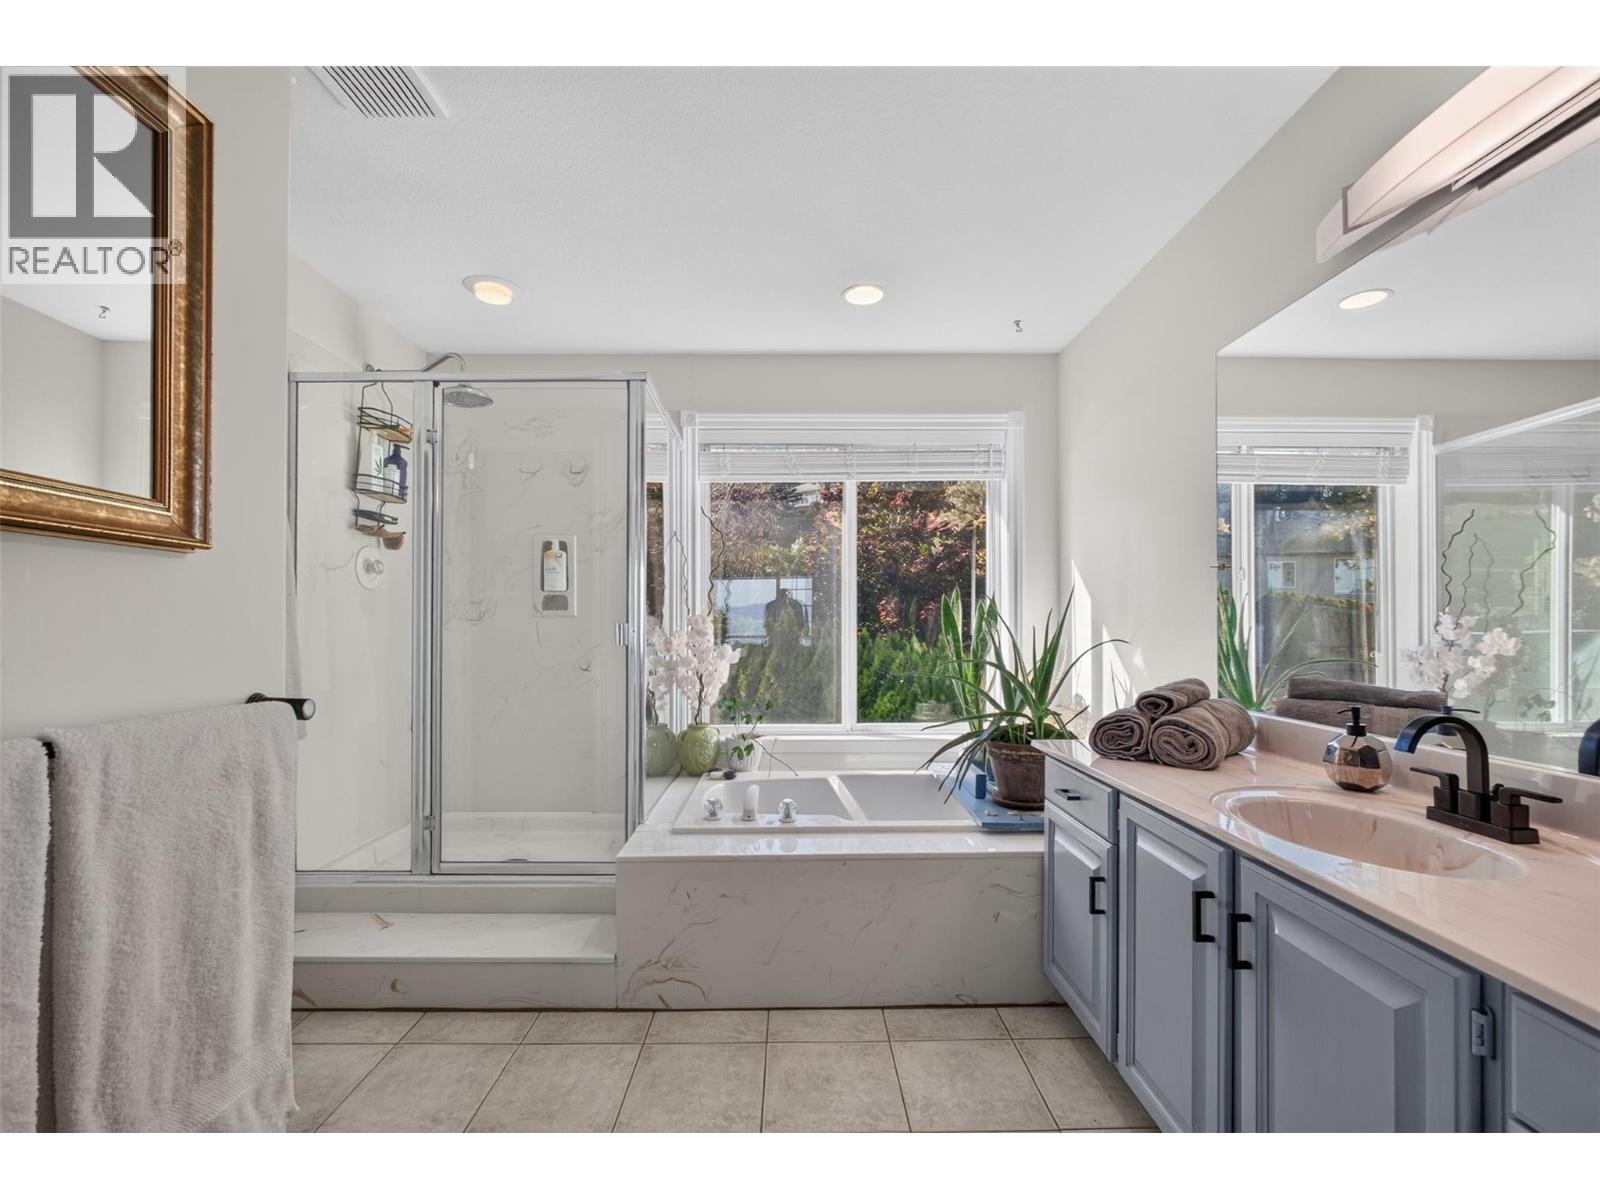
| Second Level | 4pc Ensuite Bath | 12'9'' x 10'0'' | ||
| Second Level | Primary Bedroom | 13'11'' x 16'11'' | ||
| Second Level | Other | 10'6'' x 16'11'' | ||
| Main Level | 3pc Bathroom | 5'0'' x 78'1'' | ||
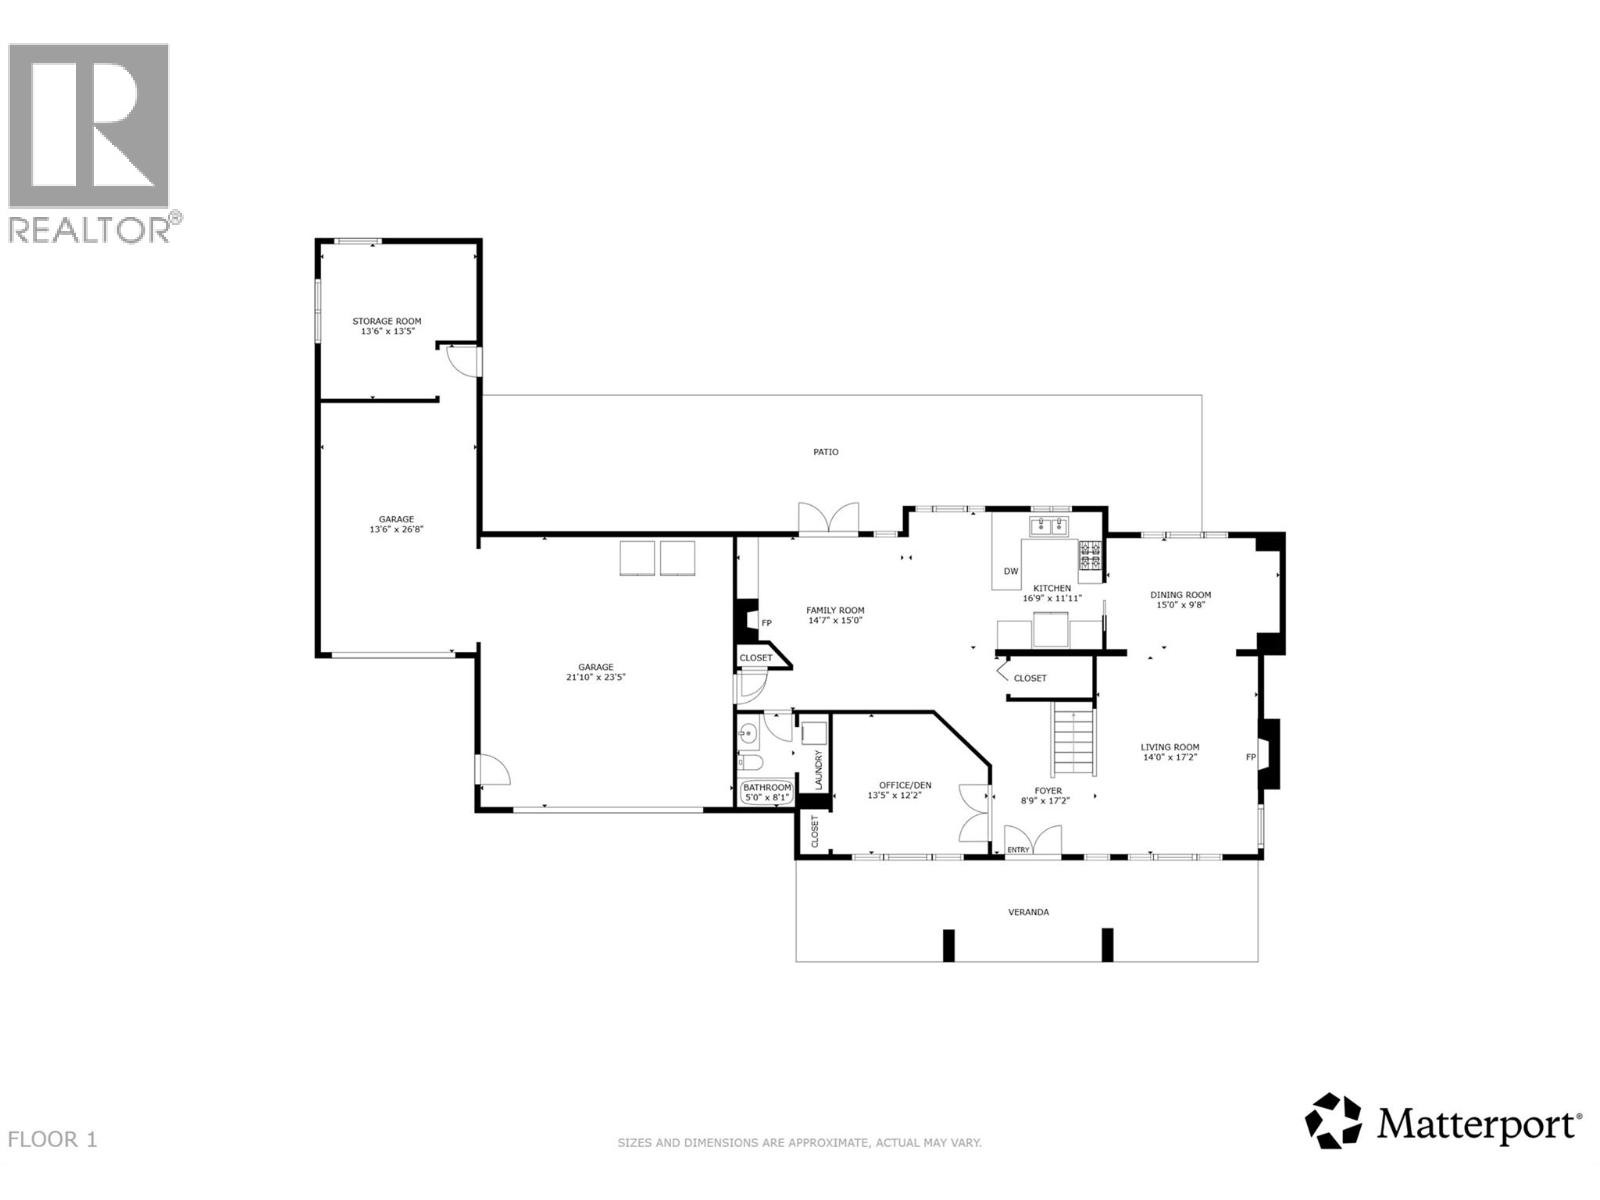
| Main Level | Den | 13'5'' x 12'2'' | ||
| Main Level | Family Room | 14'7'' x 15'0'' | ||
| Main Level | Kitchen | 16'9'' x 11'11'' | ||
| Main Level | Dining Room | 15'0'' x 9'8'' | ||
| Main Level | Living Room | 14'0'' x 17'2'' | ||
| Main Level | Foyer | 8'9'' x 17'2'' |
https://www.realtor.ca/real-estate/30425395/3016-lakeview-cove-road-west-kelowna-lakeview-heights


100 - 1060 Manhattan Drive
Kelowna, British Columbia V1Y 9X9

100 - 1060 Manhattan Drive
Kelowna, British Columbia V1Y 9X9
Contact Us
Contact us for more information

The trademarks REALTOR®, REALTORS®, and the REALTOR® logo are controlled by The Canadian Real Estate Association (CREA) and identify real estate professionals who are members of CREA. The trademarks MLS®, Multiple Listing Service® and the associated logos are owned by The Canadian Real Estate Association (CREA) and identify the quality of services provided by real estate professionals who are members of CREA. The trademark DDF® is owned by The Canadian Real Estate Association (CREA) and identifies CREA's Data Distribution Facility (DDF®)
October 20 2026 10:33:27
Association of Interior REALTORS®
Vantage West Realty Inc.