3 Wood Duck Way Osoyoos, British Columbia V0H 1V5

$829,900
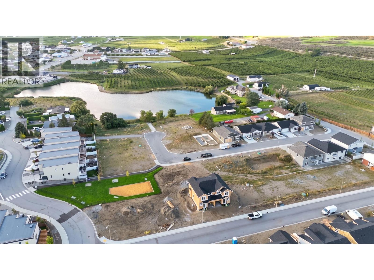
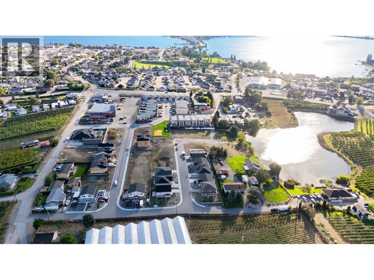
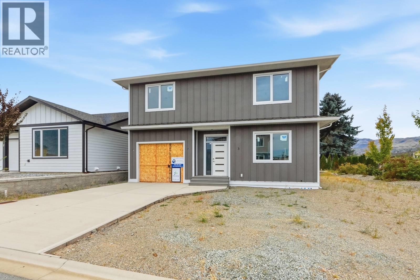
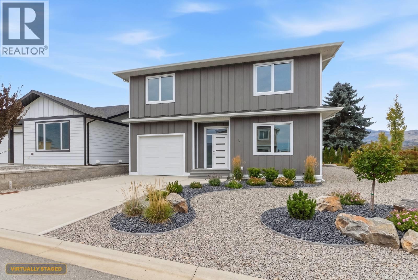
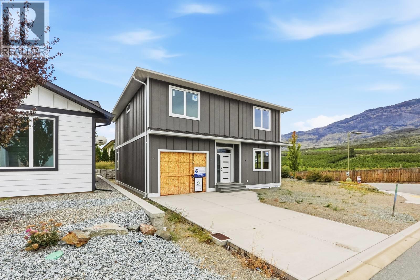
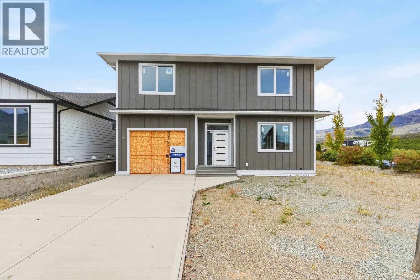
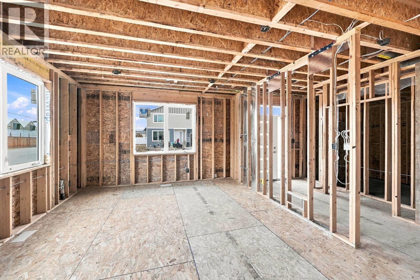
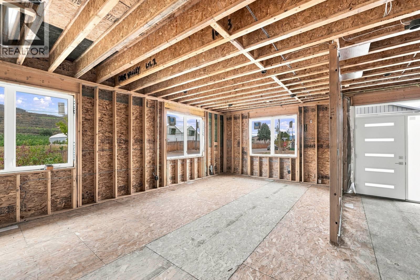
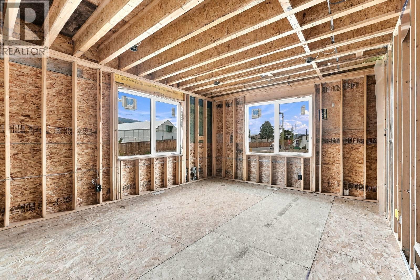
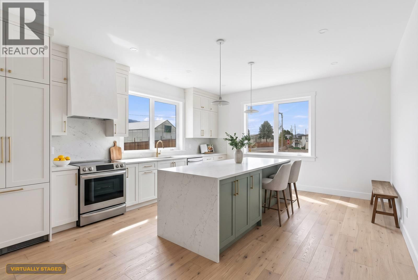
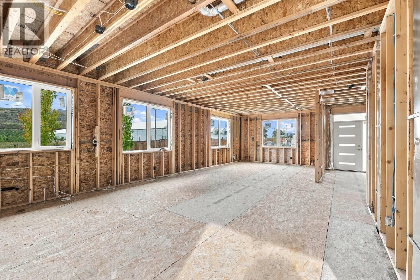
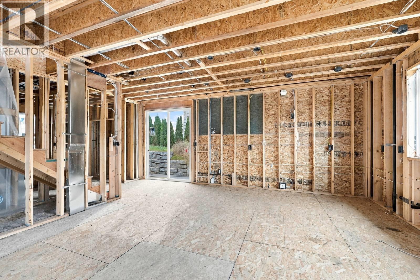
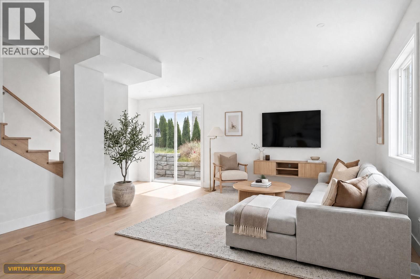
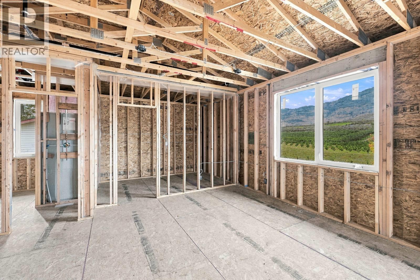
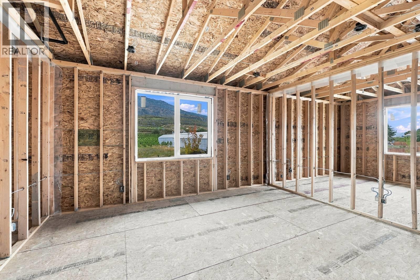
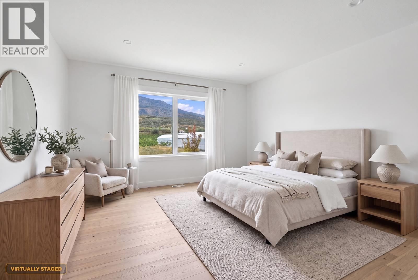
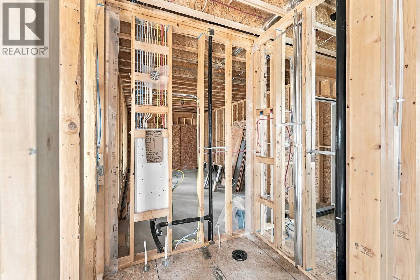
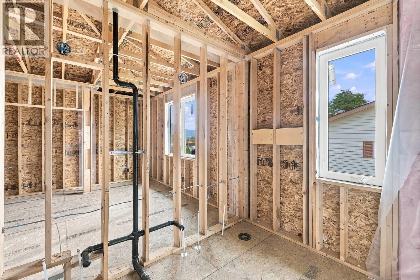
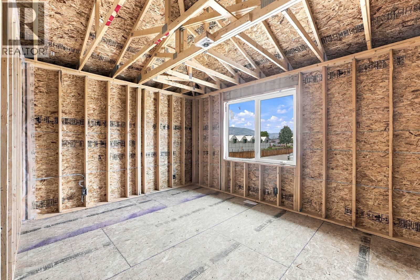
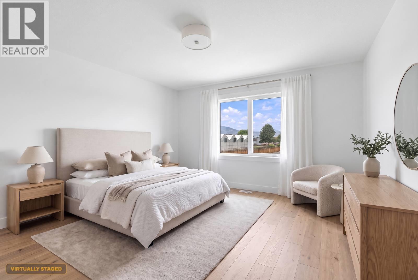
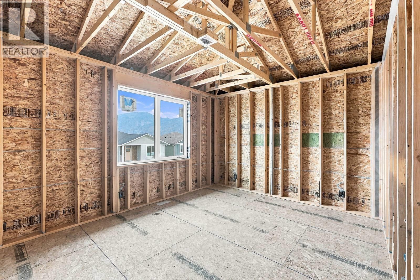
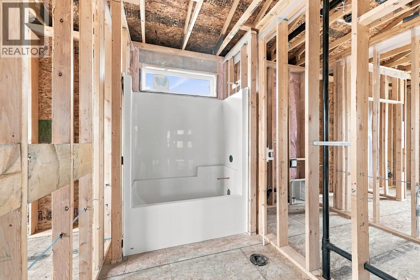
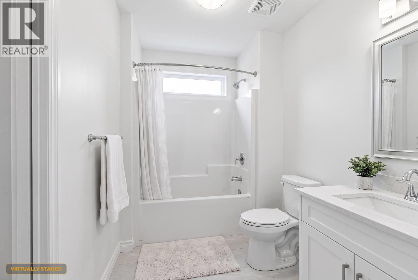
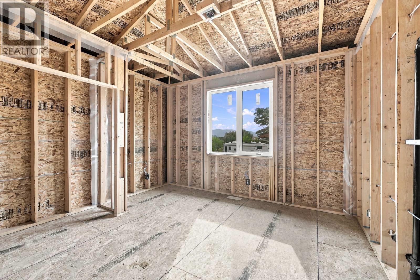
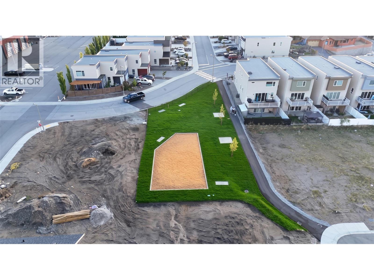
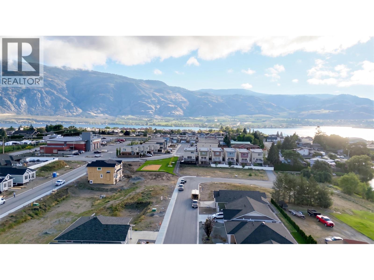
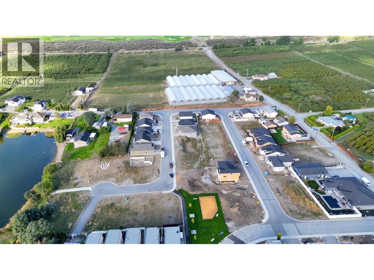
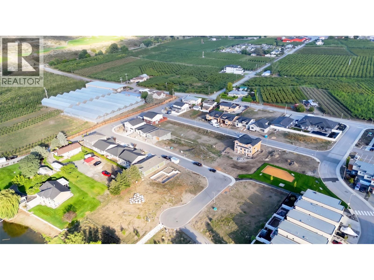
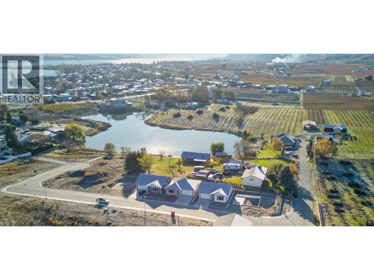
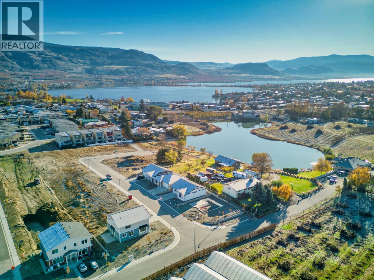
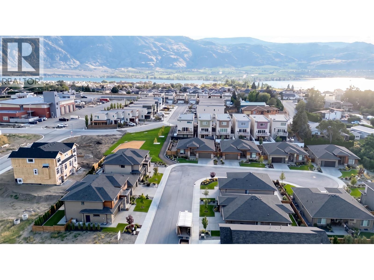
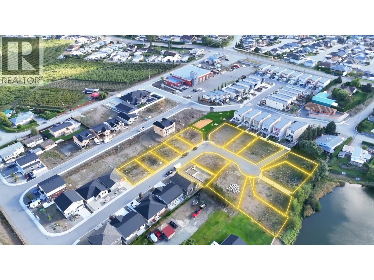
BRAND-NEW 4-BEDROOM HOME IN THE HEART OF OSOYOOS! A rare opportunity to own a brand-new home just steps from downtown Osoyoos! Offering 2,349 sq. ft. of thoughtfully designed living space over two levels, this modern 4-bedroom, 3-bathroom home combines contemporary style, quality craftsmanship and everyday comfort. Currently at lock-up stage, the home can be completed in approximately 60 days, giving you the exciting opportunity to secure a new home without the long wait of starting from the ground up! The main level features bright, open-concept living spaces perfect for entertaining, relaxing and enjoying time with family and friends. Upstairs offers three spacious bedrooms, including a well-appointed primary suite with its own private ensuite. Additional highlights include a generous laundry room, single-car garage and modern finishes throughout. Location is everything, and this one delivers! Just steps from downtown Osoyoos, you'll enjoy easy walking access to shops, restaurants, beaches, parks and all the amenities that make this lakeside community so special. Whether you're looking for a beautiful family home, a fresh start in the South Okanagan or a smart investment opportunity, this brand-new property offers tremendous potential in an unbeatable location. Why wait to build? Your brand-new Osoyoos home could be ready in approximately 60 days! Please note: Interior photographs are AI-generated renderings intended to illustrate the potential finished interior and are not photographs of the actual home. Home is currently at lock-up stage. Completion and finish details to be confirmed with the builder. (id:25164)
Property Details
| MLS® Number | 10365572 |
| Property Type | Single Family |
| Neigbourhood | Osoyoos |
| Community Features | Pets Allowed |
| Parking Space Total | 5 |
Building
| Bathroom Total | 3 |
| Bedrooms Total | 4 |
| Appliances | Dishwasher, Microwave |
| Constructed Date | 2026 |
| Construction Style Attachment | Detached |
| Cooling Type | Central Air Conditioning |
| Half Bath Total | 1 |
| Heating Type | Heat Pump, See Remarks |
| Roof Material | Asphalt Shingle |
| Roof Style | Unknown |
| Stories Total | 2 |
| Size Interior | 2,400 Sqft |
| Type | House |
| Utility Water | Municipal Water |
Parking
| Attached Garage | 1 |
Land
| Acreage | No |
| Sewer | Municipal Sewage System |
| Size Irregular | 0.12 |
| Size Total | 0.12 Ac|under 1 Acre |
| Size Total Text | 0.12 Ac|under 1 Acre |
Rooms
| Level | Type | Length | Width | Dimensions |
|---|---|---|---|---|
| Second Level | Laundry Room | 8'10'' x 6'6'' | ||
| Second Level | 4pc Bathroom | Measurements not available | ||
| Second Level | Bedroom | 13' x 11'11'' | ||
| Second Level | Bedroom | 19'3'' x 11'11'' | ||
| Second Level | 4pc Ensuite Bath | Measurements not available | ||
| Second Level | Primary Bedroom | 16'11'' x 15'6'' | ||
| Main Level | 2pc Bathroom | Measurements not available | ||
| Main Level | Bedroom | 13'1'' x 12'11'' | ||
| Main Level | Kitchen | 13'7'' x 9'9'' | ||
| Main Level | Dining Room | 14'2'' x 11'1'' | ||
| Main Level | Living Room | 16'7'' x 14'2'' |
https://www.realtor.ca/real-estate/28979014/3-wood-duck-way-osoyoos-osoyoos

(250) 689-8809
eileenmcginn.remax.ca/
https://www.facebook.com/OsoyoosProperties
https://www.linkedin.com/in/eileen-mcginn-5b04b211/
https://eileenmcginn@eileenmcginn/
https://www.instagram.com/osoyoosproperties/?hl=en

8507 A Main St., Po Box 1099
Osoyoos, British Columbia V0H 1V0

8507 A Main St., Po Box 1099
Osoyoos, British Columbia V0H 1V0
Contact Us
Contact us for more information

The trademarks REALTOR®, REALTORS®, and the REALTOR® logo are controlled by The Canadian Real Estate Association (CREA) and identify real estate professionals who are members of CREA. The trademarks MLS®, Multiple Listing Service® and the associated logos are owned by The Canadian Real Estate Association (CREA) and identify the quality of services provided by real estate professionals who are members of CREA. The trademark DDF® is owned by The Canadian Real Estate Association (CREA) and identifies CREA's Data Distribution Facility (DDF®)
November 19 2026 09:01:16
Association of Interior REALTORS®
RE/MAX Realty Solutions