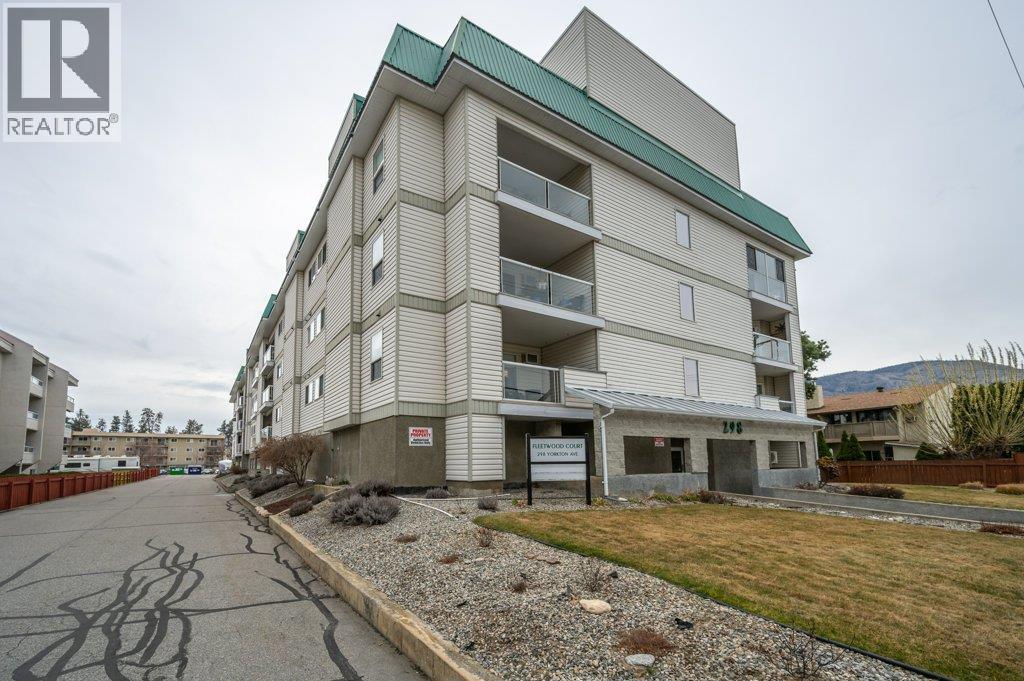
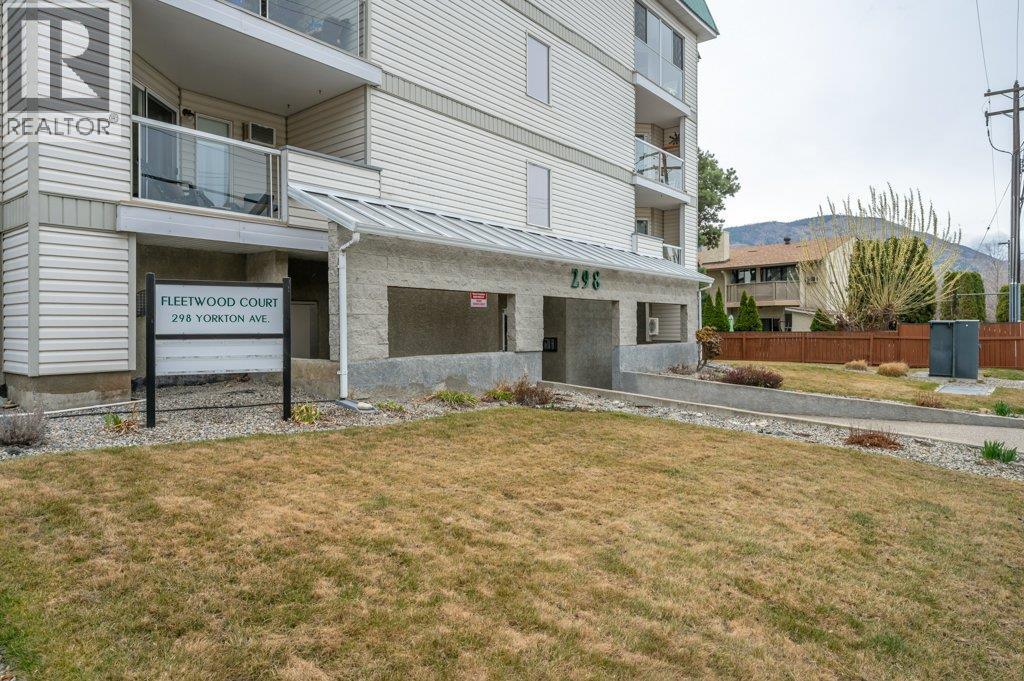
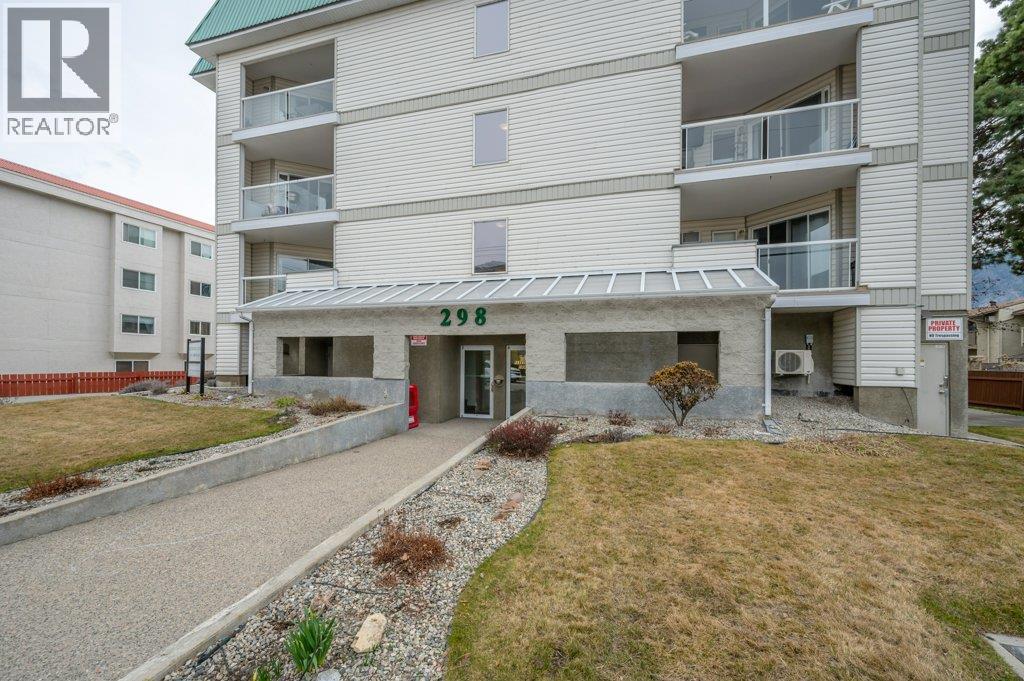
298 Yorkton Avenue Unit# 303 Penticton, British Columbia V2A 3V5

$319,900Maintenance,
$506.68 Monthly
Maintenance,
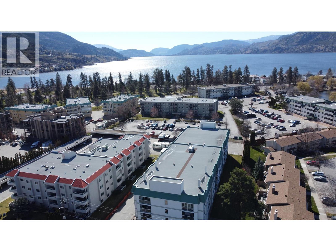
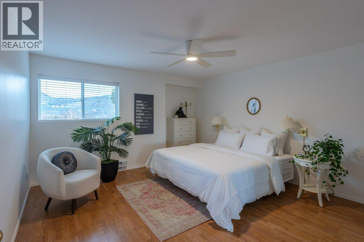
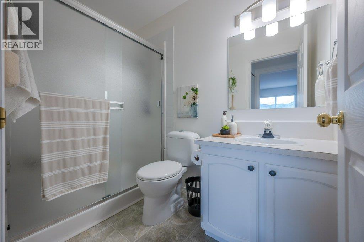
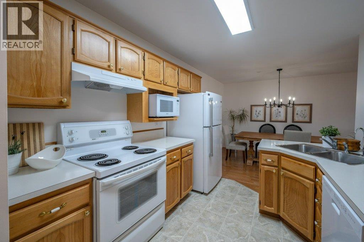
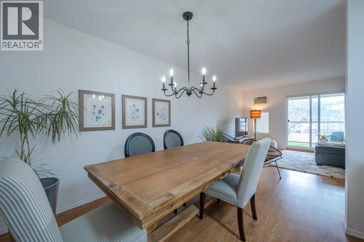
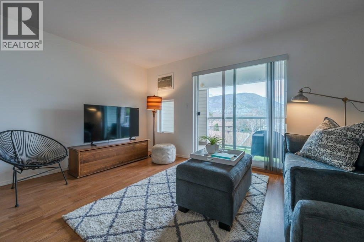
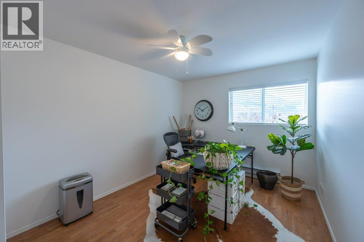
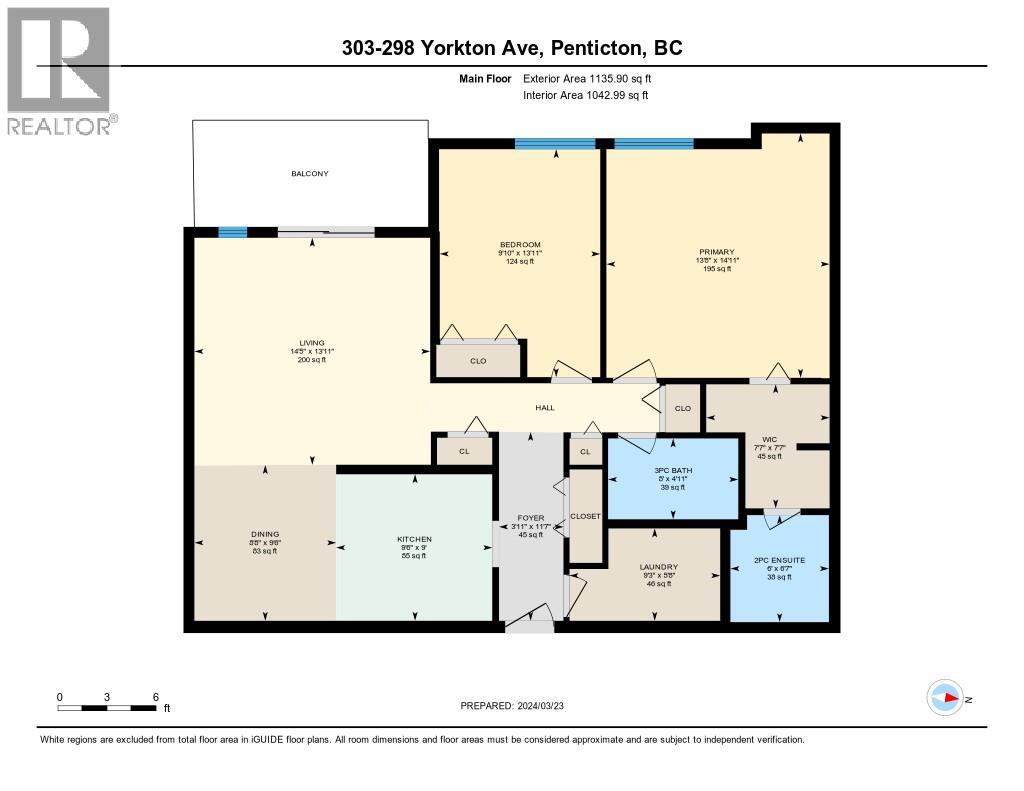
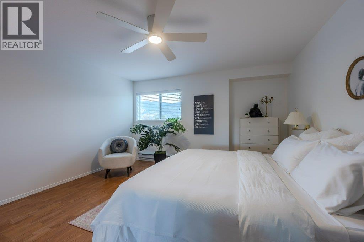
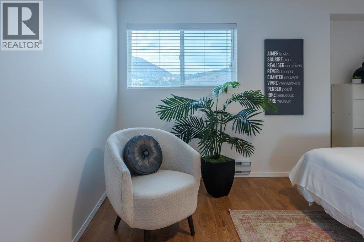
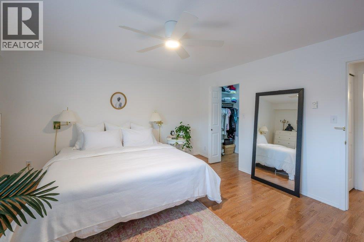
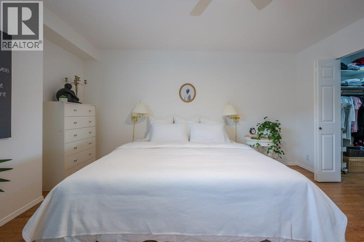
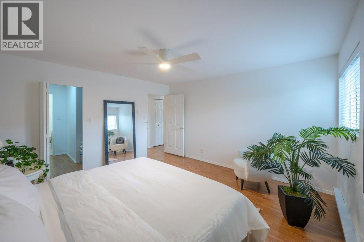
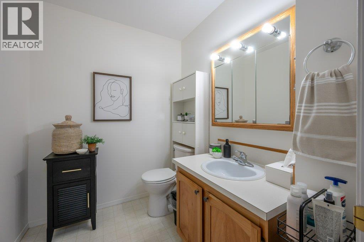
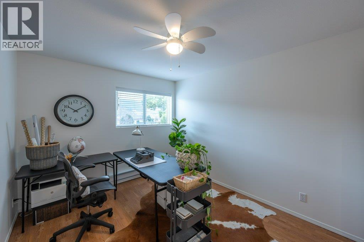
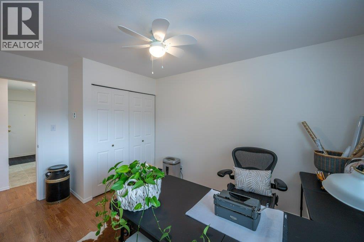
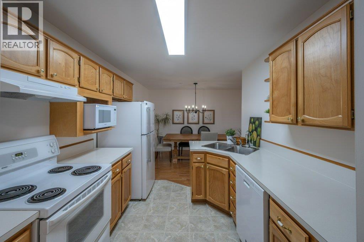
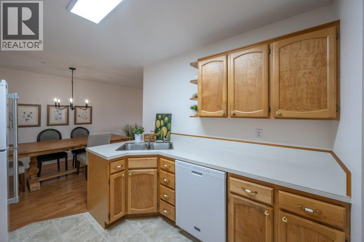
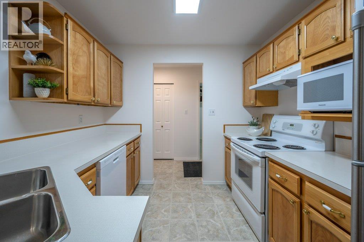
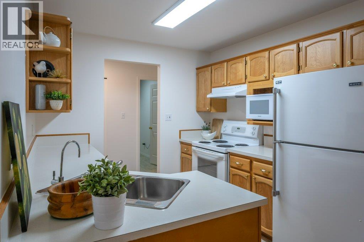
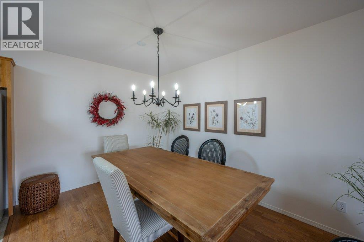
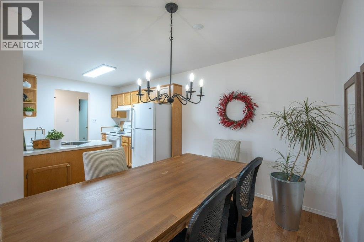
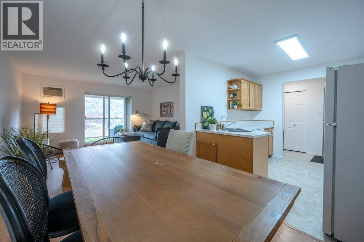
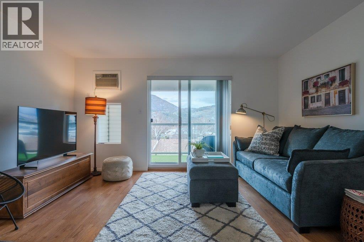
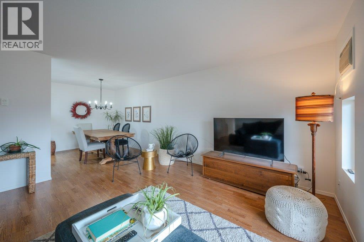
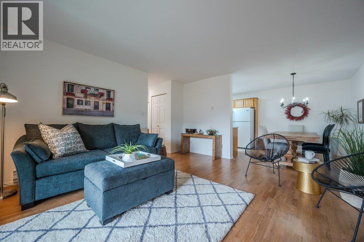
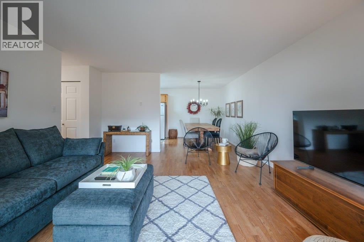
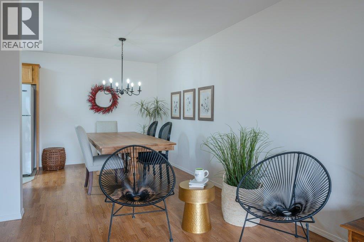
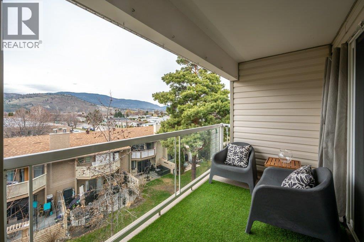
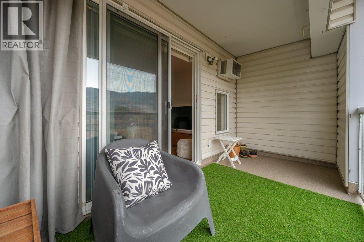
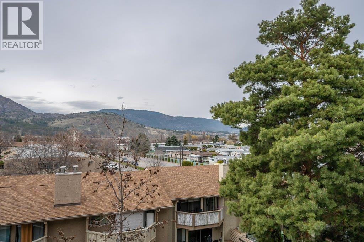
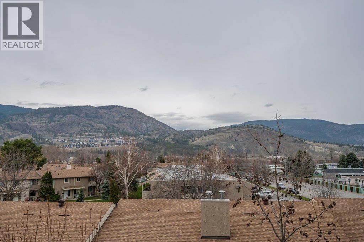
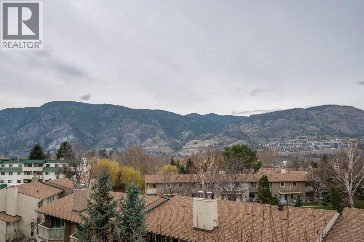
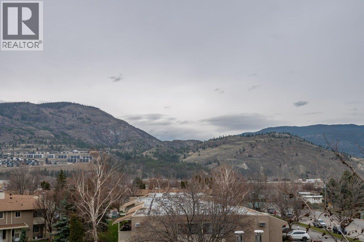
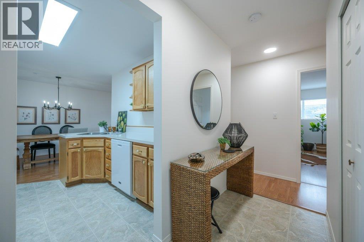
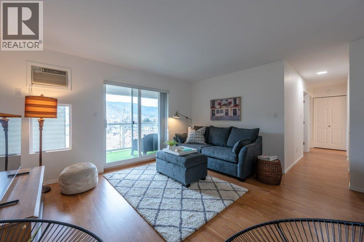
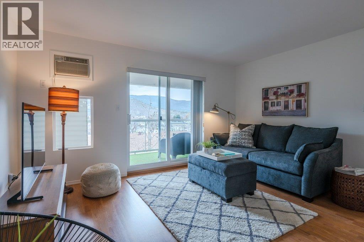
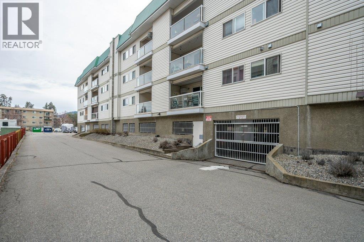
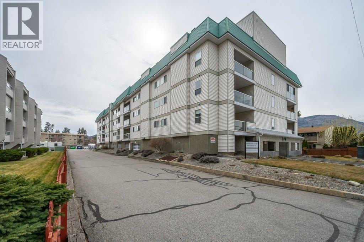
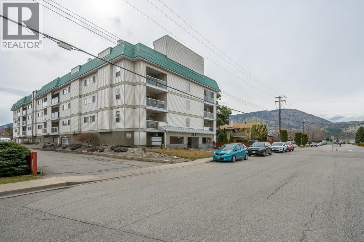
$506.68 MonthlyThis spacious TOP FLOOR 2 bedroom, 1.5 bath condo is absolutely stunning and must be seen. It’s a short walk away to Skaha Lake and beach, parks, boardwalk and restaurants. This home is bright and inviting, has been freshly painted and new light fixtures have been installed throughout. This move-in ready 1,135 sqft unit includes a very large master bedroom with walk-in closet and ensuite, a bright kitchen with white appliances, and a covered deck off the living room where you can enjoy beautiful views of the mountains. Keep your vehicle safe and secure in the parking garage. This building is 55+ and impeccably clean. Available for quick possession. No pets. (id:25164)
Property Details
| MLS® Number | 10405842 |
| Property Type | Single Family |
| Neigbourhood | Main South |
| Community Name | FLEETWOOD COURT |
| Amenities Near By | Airport, Recreation, Shopping |
| Community Features | Adult Oriented, Pets Not Allowed, Seniors Oriented |
| Features | Level Lot, One Balcony |
| Parking Space Total | 1 |
| Storage Type | Storage, Locker |
Building
| Bathroom Total | 2 |
| Bedrooms Total | 2 |
| Amenities | Storage - Locker |
| Appliances | Range, Refrigerator, Dishwasher, Dryer, Oven, Hood Fan, Washer |
| Constructed Date | 1993 |
| Cooling Type | Wall Unit |
| Exterior Finish | Stucco, Vinyl Siding |
| Half Bath Total | 1 |
| Heating Fuel | Electric |
| Heating Type | Baseboard Heaters |
| Roof Material | Tar & Gravel |
| Roof Style | Unknown |
| Stories Total | 1 |
| Size Interior | 1,135 Sqft |
| Type | Apartment |
| Utility Water | Municipal Water |
Parking
| Underground | 1 |
Land
| Access Type | Easy Access |
| Acreage | No |
| Land Amenities | Airport, Recreation, Shopping |
| Landscape Features | Landscaped, Level |
| Sewer | Municipal Sewage System |
| Size Total Text | Under 1 Acre |
Rooms
| Level | Type | Length | Width | Dimensions |
|---|---|---|---|---|
| Main Level | Other | 7'6'' x 7'7'' | ||
| Main Level | Primary Bedroom | 13'8'' x 14'11'' | ||
| Main Level | Living Room | 14'2'' x 14'6'' | ||
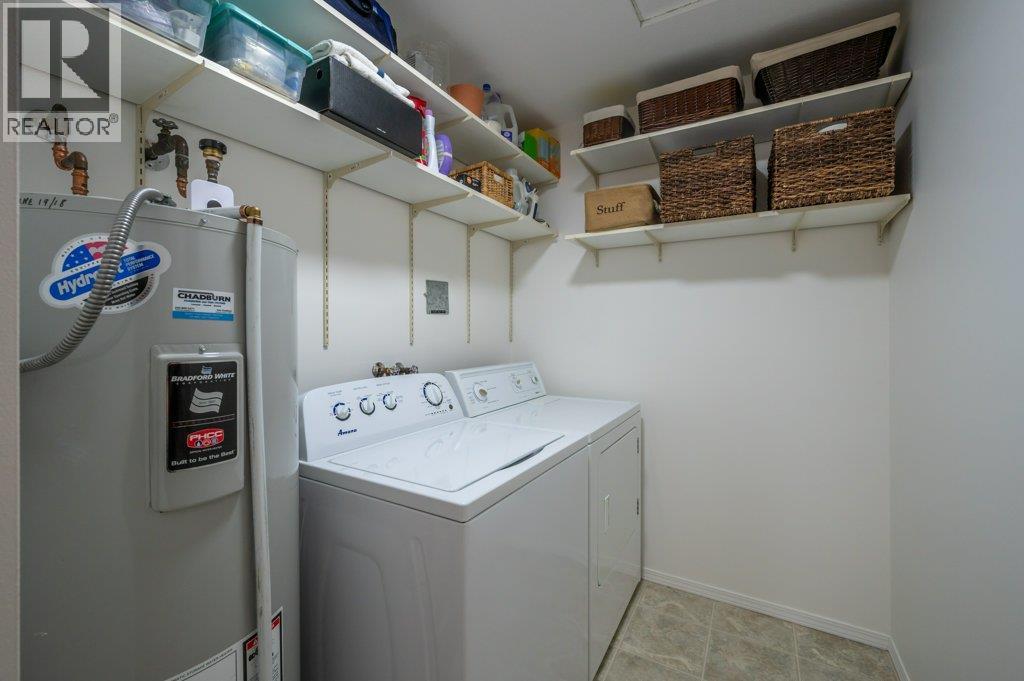
| Main Level | Laundry Room | 9'3'' x 5'8'' | ||
| Main Level | Kitchen | 9' x 9'6'' | ||
| Main Level | Foyer | 4'0'' x 11'7'' | ||
| Main Level | 2pc Ensuite Bath | 6'7'' x 6' | ||
| Main Level | Dining Room | 8'8'' x 9'6'' | ||
| Main Level | Bedroom | 9'10'' x 13'11'' | ||
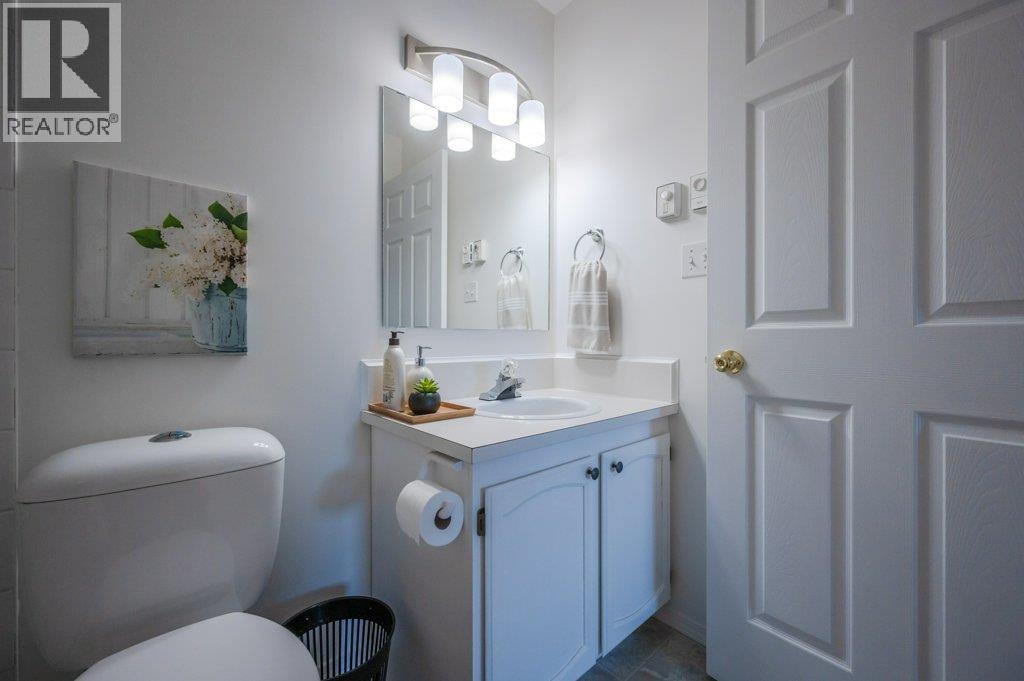
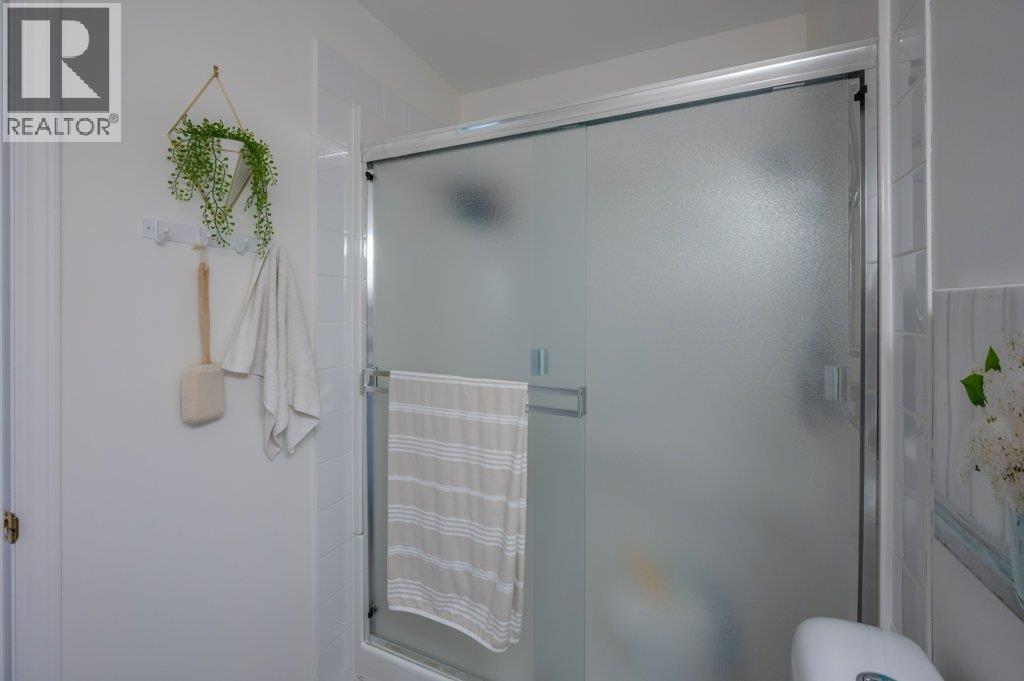
| Main Level | 3pc Bathroom | 8' x 4'11'' |
https://www.realtor.ca/real-estate/30516680/298-yorkton-avenue-unit-303-penticton-main-south


Box 930, 9925 Main Street
Summerland, British Columbia V0H 1Z0
Contact Us
Contact us for more information

The trademarks REALTOR®, REALTORS®, and the REALTOR® logo are controlled by The Canadian Real Estate Association (CREA) and identify real estate professionals who are members of CREA. The trademarks MLS®, Multiple Listing Service® and the associated logos are owned by The Canadian Real Estate Association (CREA) and identify the quality of services provided by real estate professionals who are members of CREA. The trademark DDF® is owned by The Canadian Real Estate Association (CREA) and identifies CREA's Data Distribution Facility (DDF®)
November 16 2026 06:22:23
Association of Interior REALTORS®
Royal LePage Parkside Realty